
Estate Agents in Oughtibridge, Sheffield
Kirkedge Stable, Kirk Edge Road, High Bradfield, S6
Let Agreed
£1,195 pcm
Description
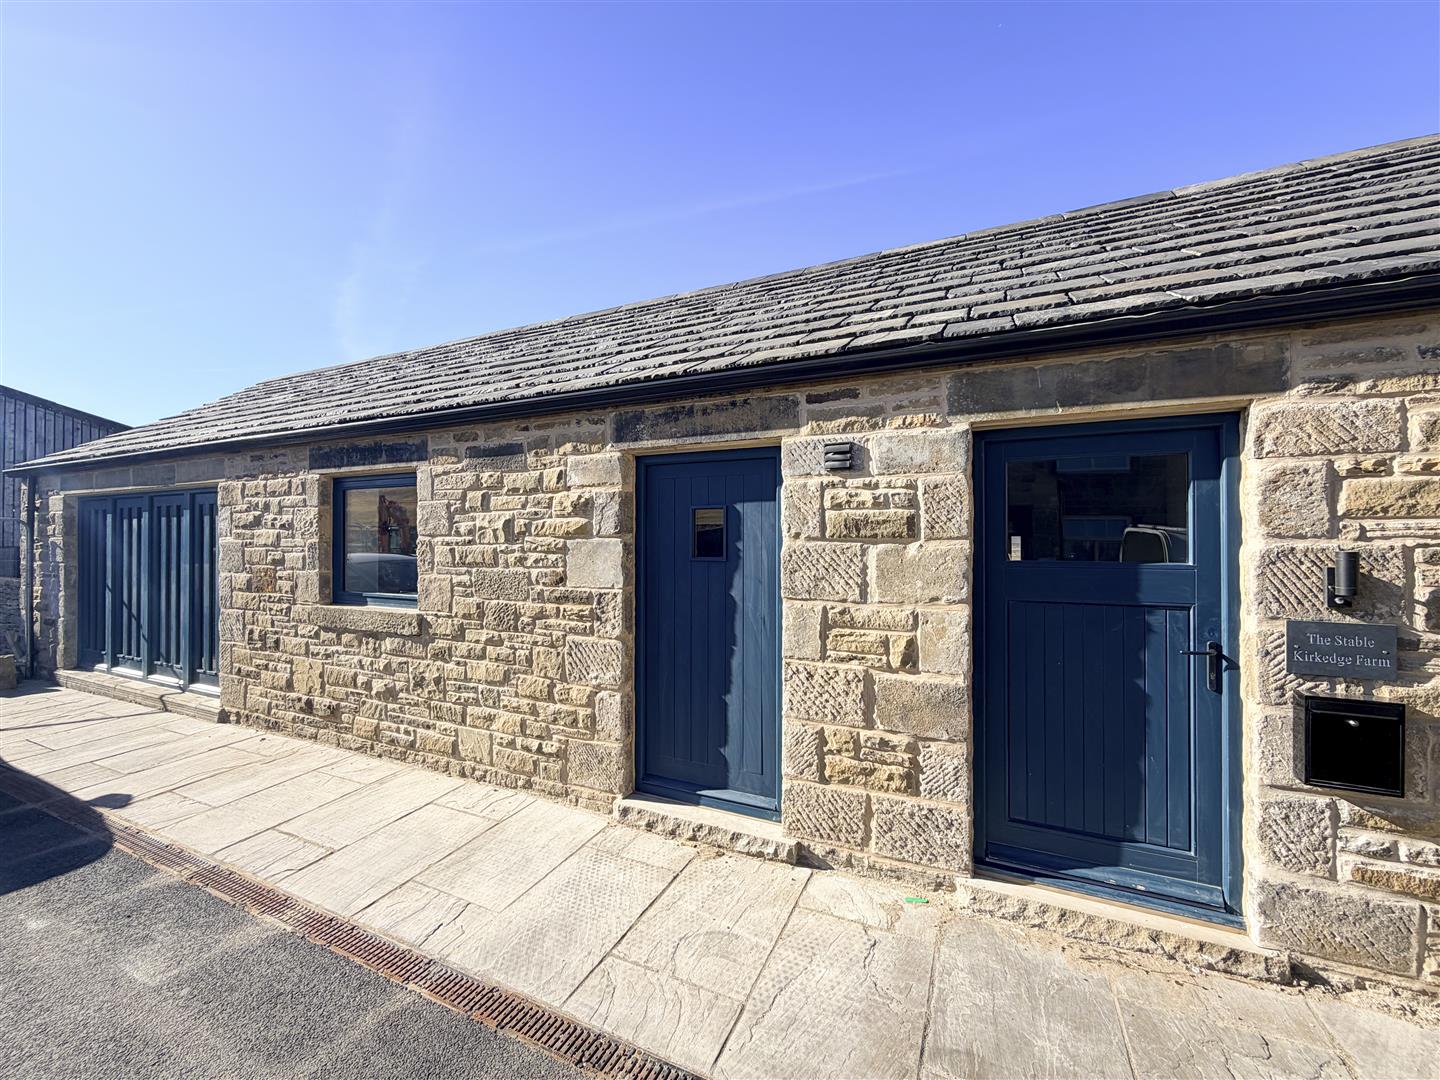
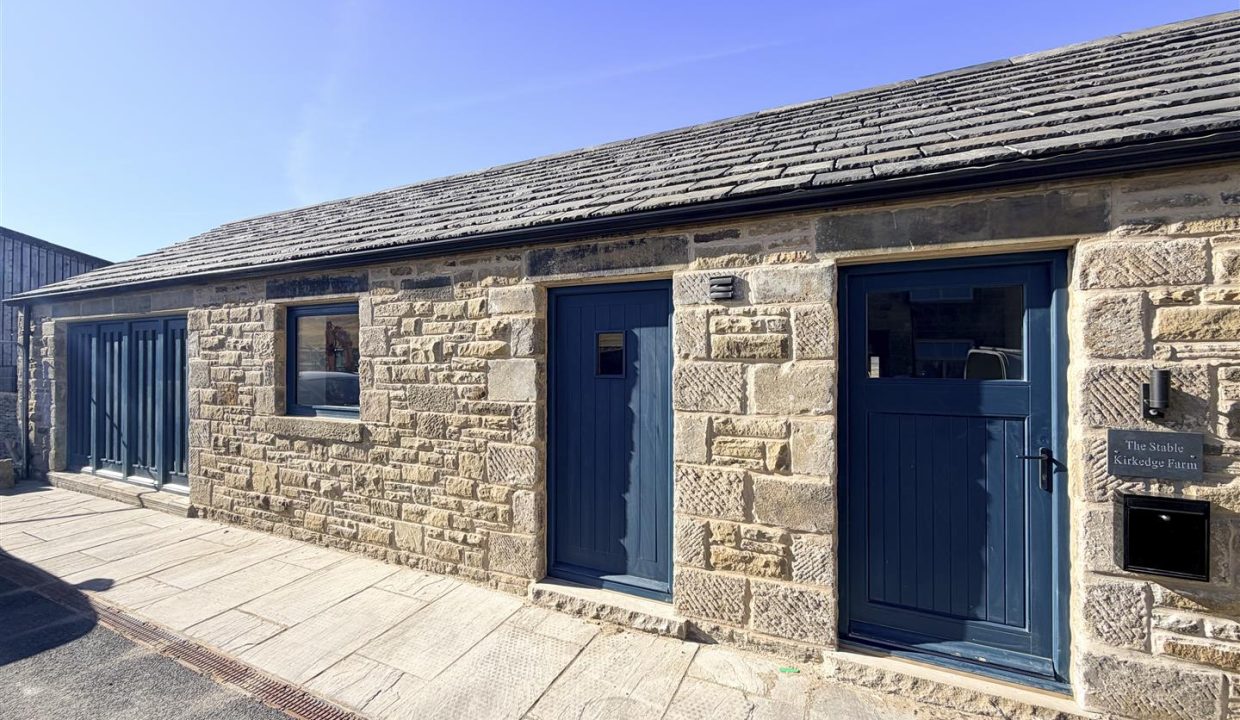
A newly converted stable block, transformed into a unique detached bungalow, finished to a high standard with modern fixtures and fittings throughout. The property retains its character with distinctive stable-style windows and offers well-planned accommodation, including two generously sized double bedrooms, each benefiting from its own en-suite shower room, together with a useful home office.
The accommodation briefly comprises an open-plan living/kitchen area, hallway, two double bedrooms with en-suite shower rooms, and a separate office.
Externally a communal driveway provides convenient off-road parking.
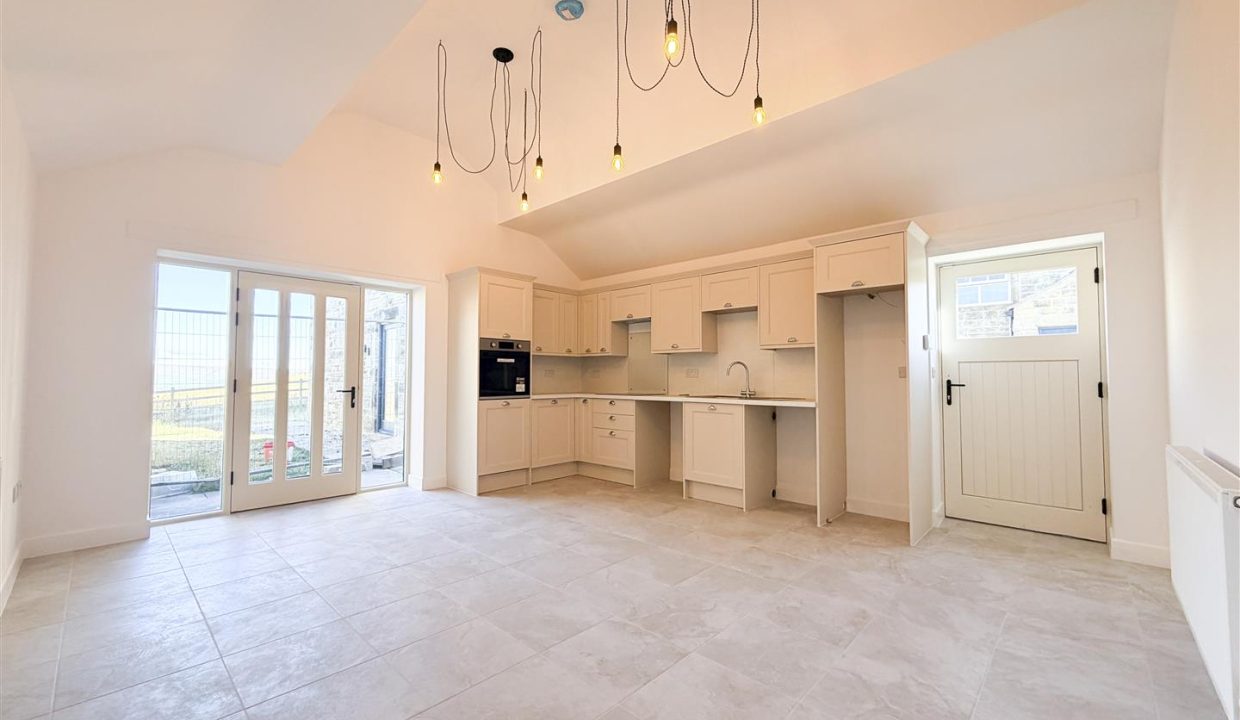
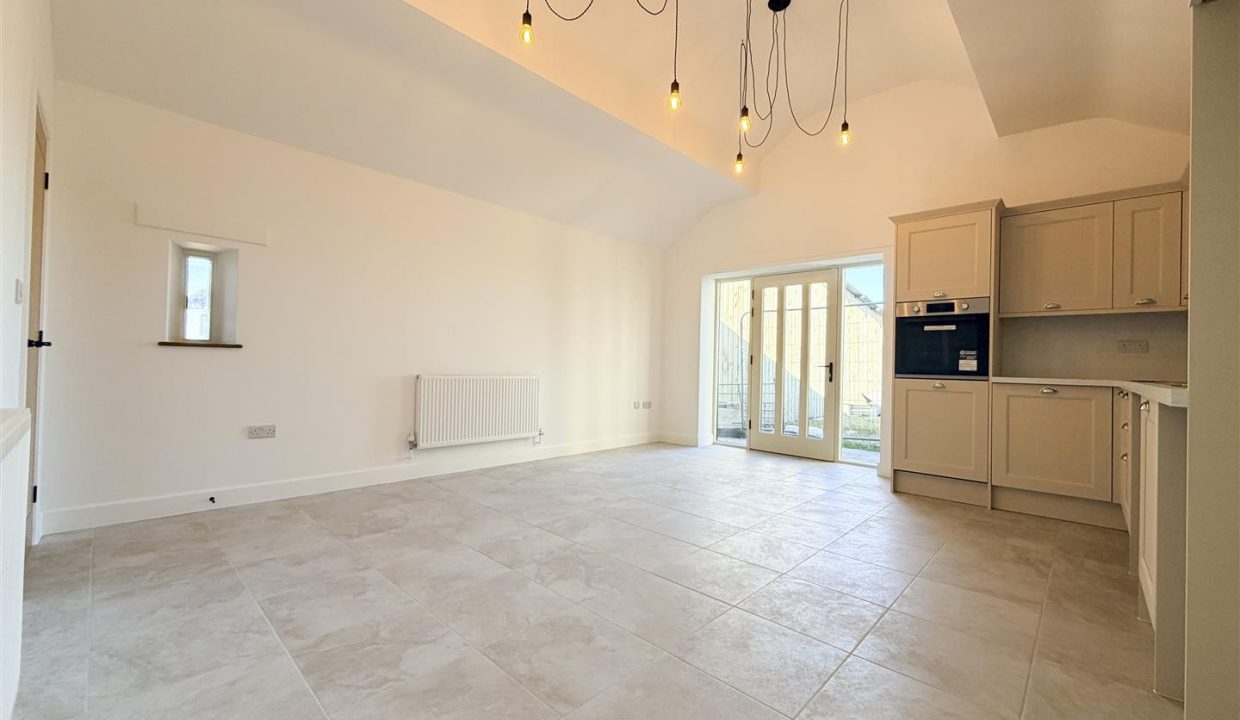
OPEN PLAN KITCHEN/DINER LOUNGE
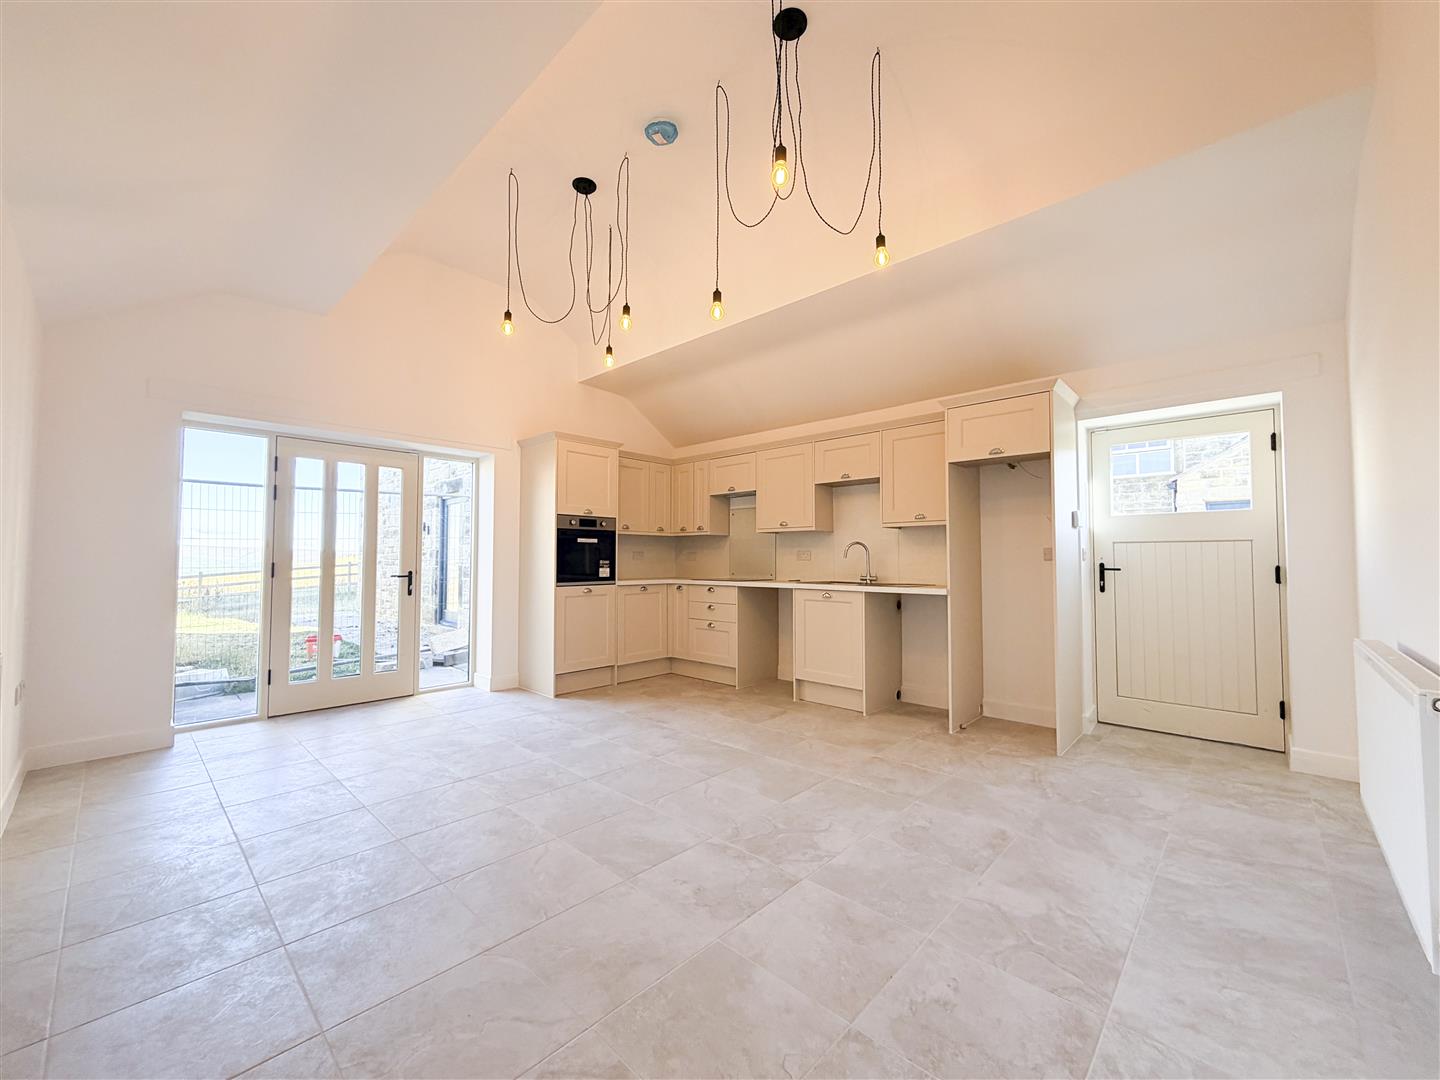
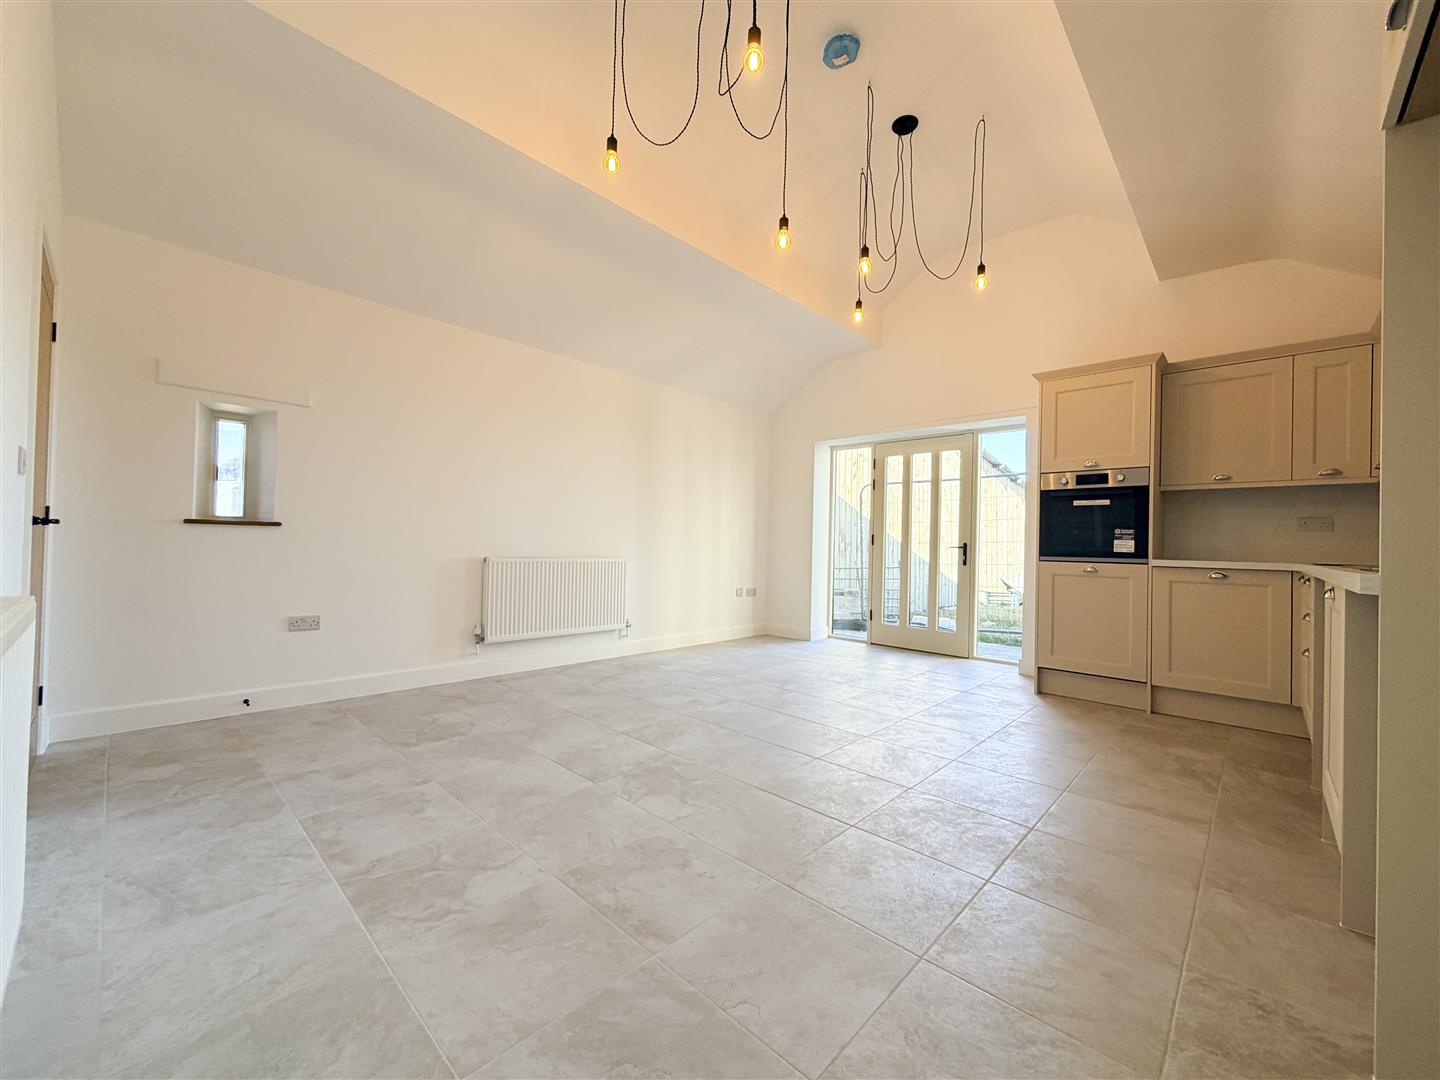
Accessed via two-part glazed doors, one from the communal driveway and the other from the small garden. The room benefits from double-glazed windows to either side of the garden access door, with an additional small double-glazed window to the rear elevation, allowing plenty of natural light.
The room features tiled flooring, freshly painted walls, a central heating radiator, and feature ceiling light points. The kitchen area is fitted with a brand-new modern kitchen comprising a good range of base, wall, and drawer units with marble-effect worktops and clear splashbacks.
Integrated appliances include a single electric oven, four-ring induction hob with extractor fan above, and a stainless steel sink with drainer and mixer tap. There is also space and plumbing for a washing machine, space for a tumble dryer, and room for a fridge/freezer.
A solid internal door leads through to the hallway.
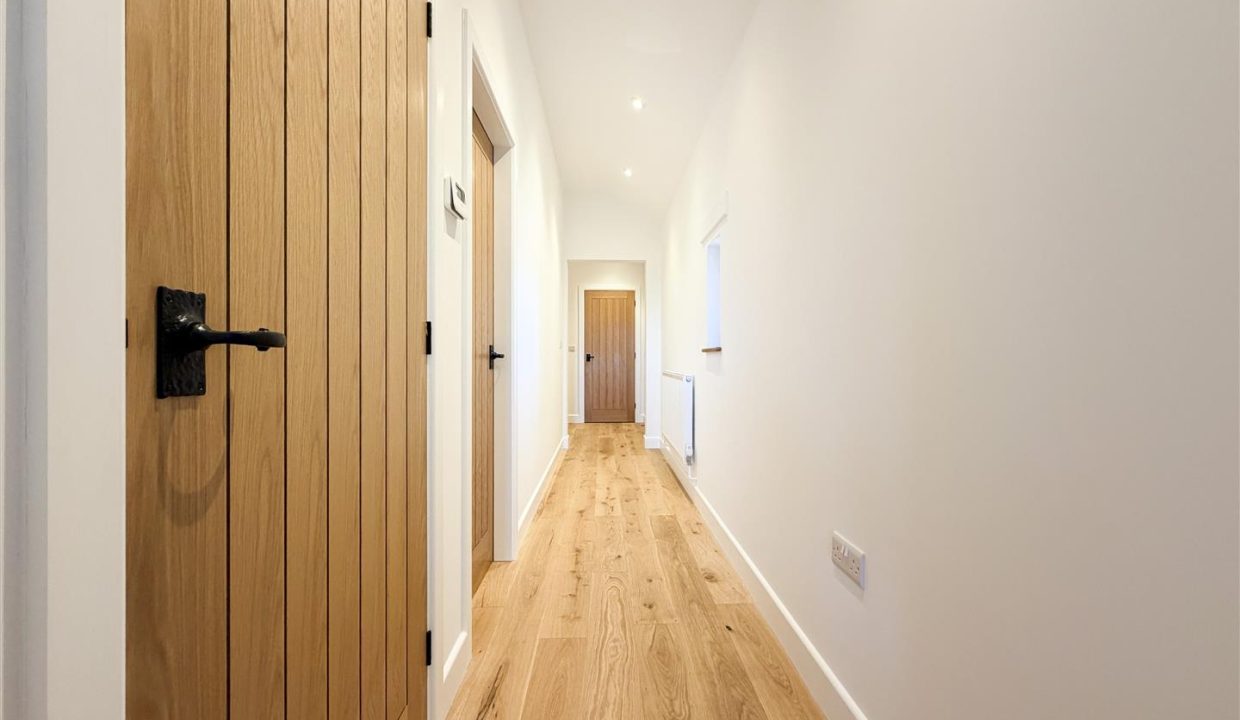
HALLWAY
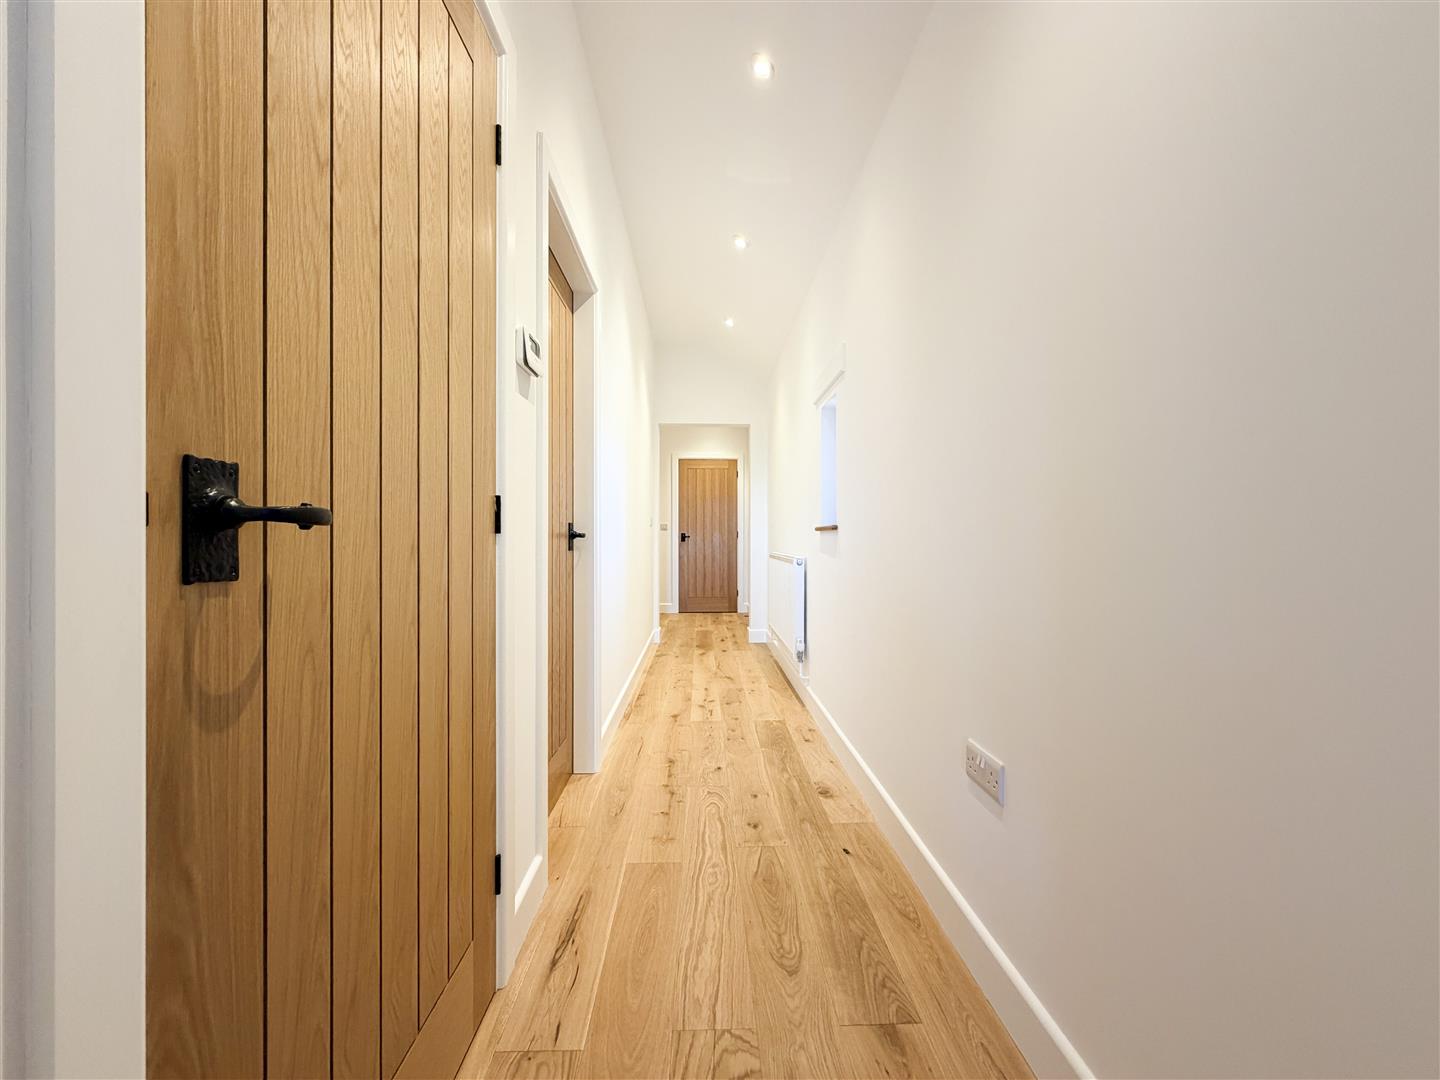
Wood flooring, freshly painted walls, small double-glazed windows to the rear elevation, central heating radiator and recessed spotlights. Solid doors provide access to all three bedrooms and useful cupboards one of which houses the boiler.
BEDROOM ONE OR SEPERATE LOUNGE
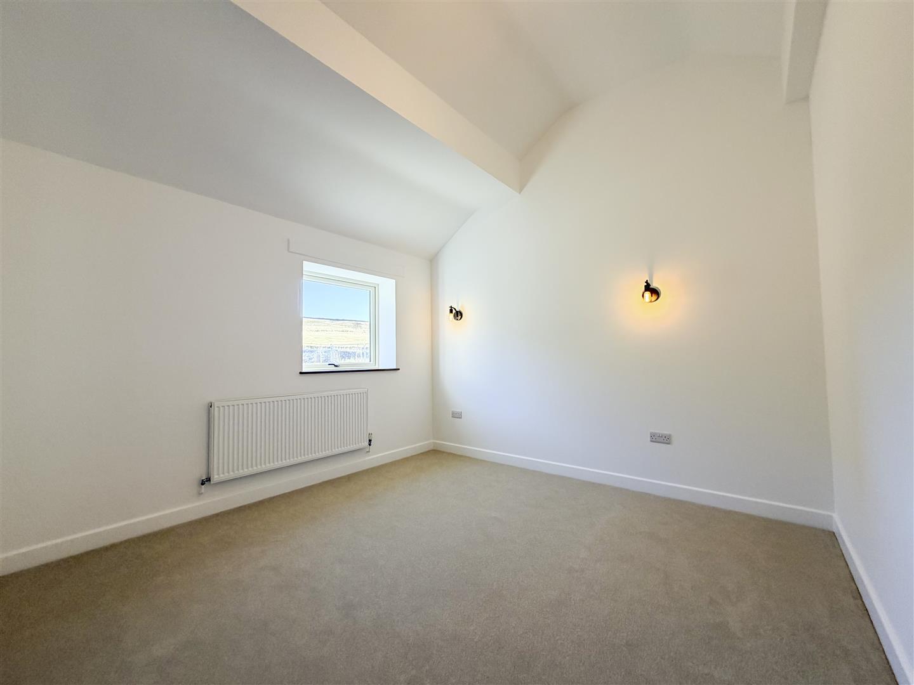
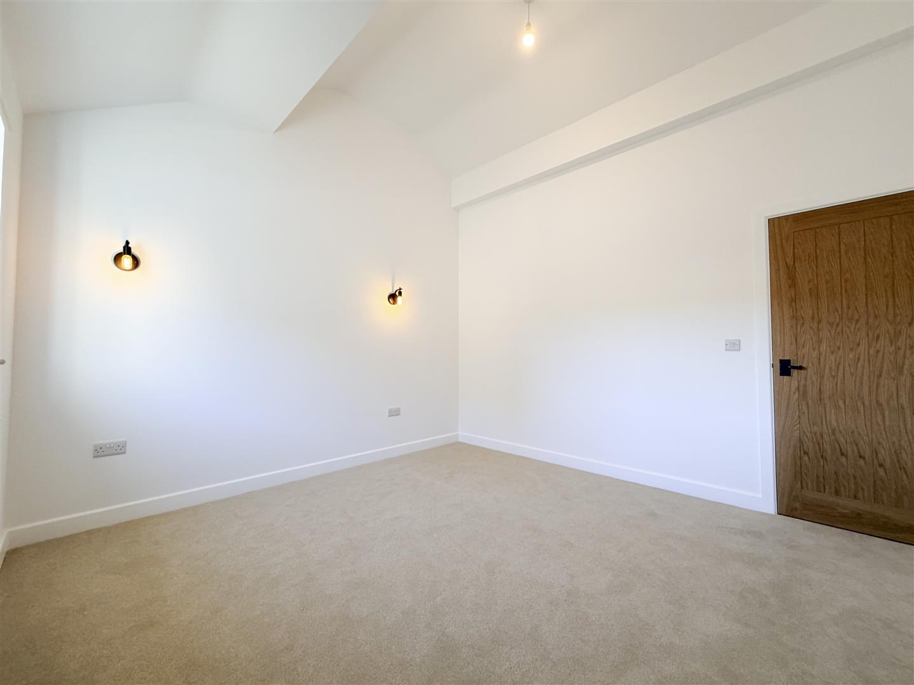
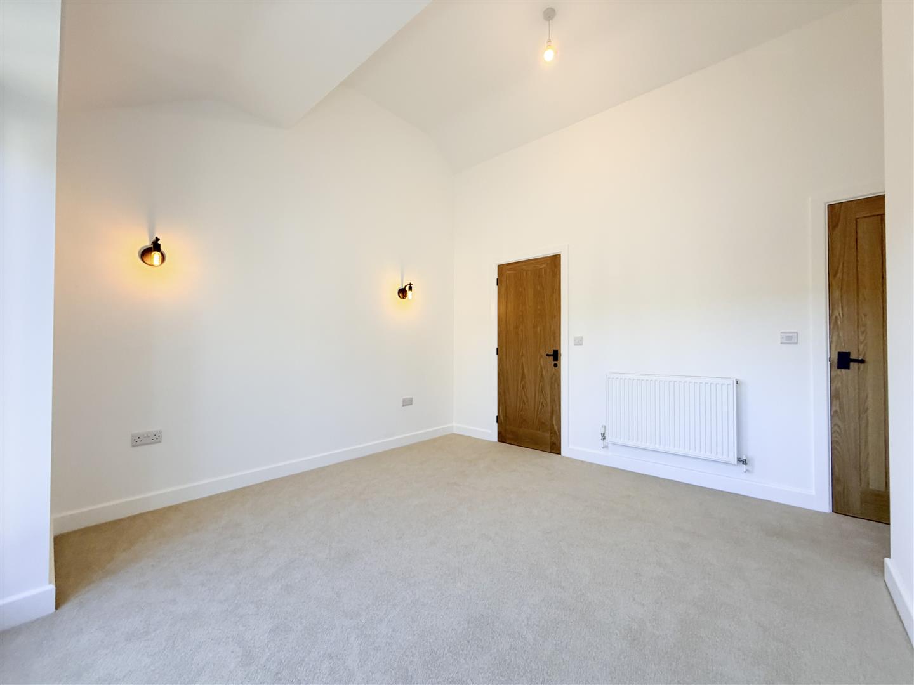
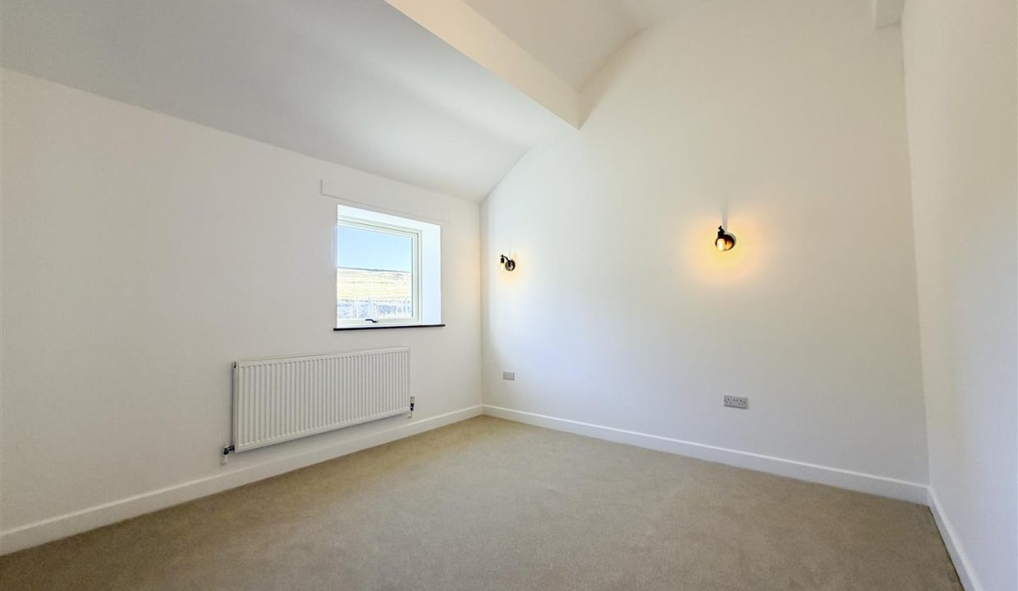
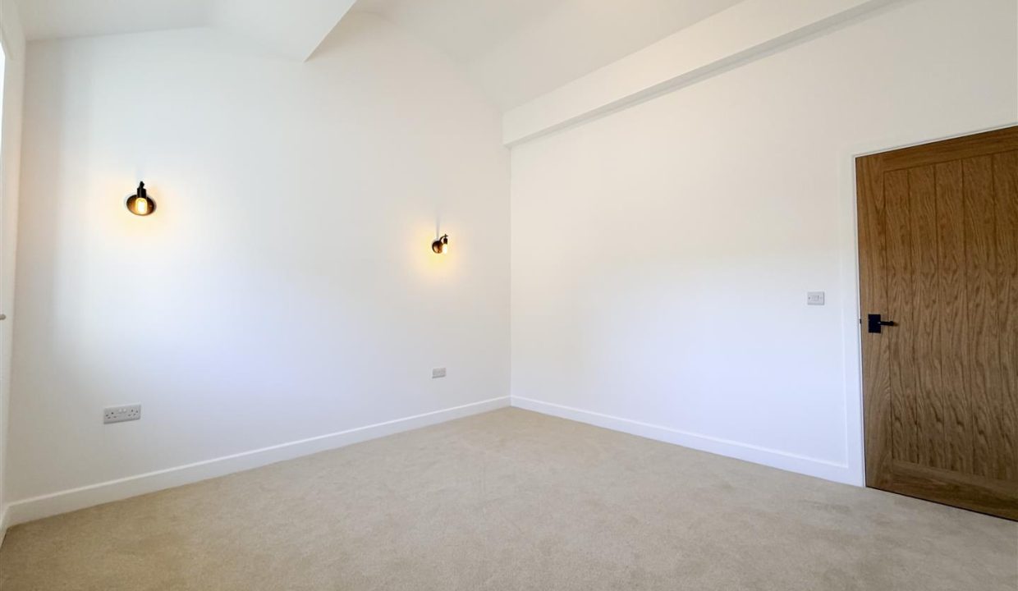
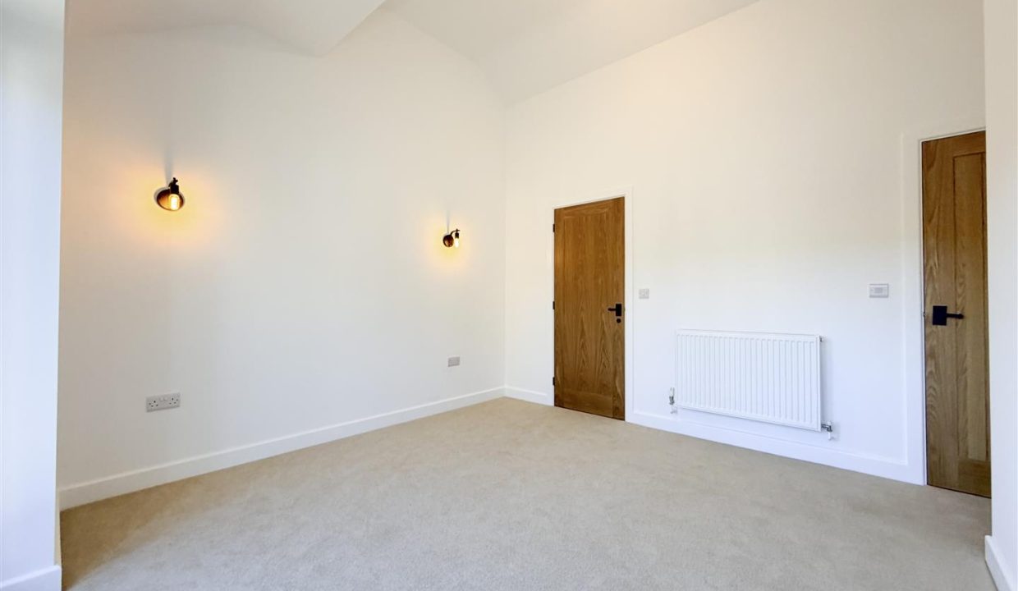
A spacious double bedroom featuring high ceilings, front-facing double-glazed window, carpet flooring, central heating radiator, freshly painted walls wall lights and a ceiling light point. Solid door to En-suite shower room.
EN-SUITE ONE
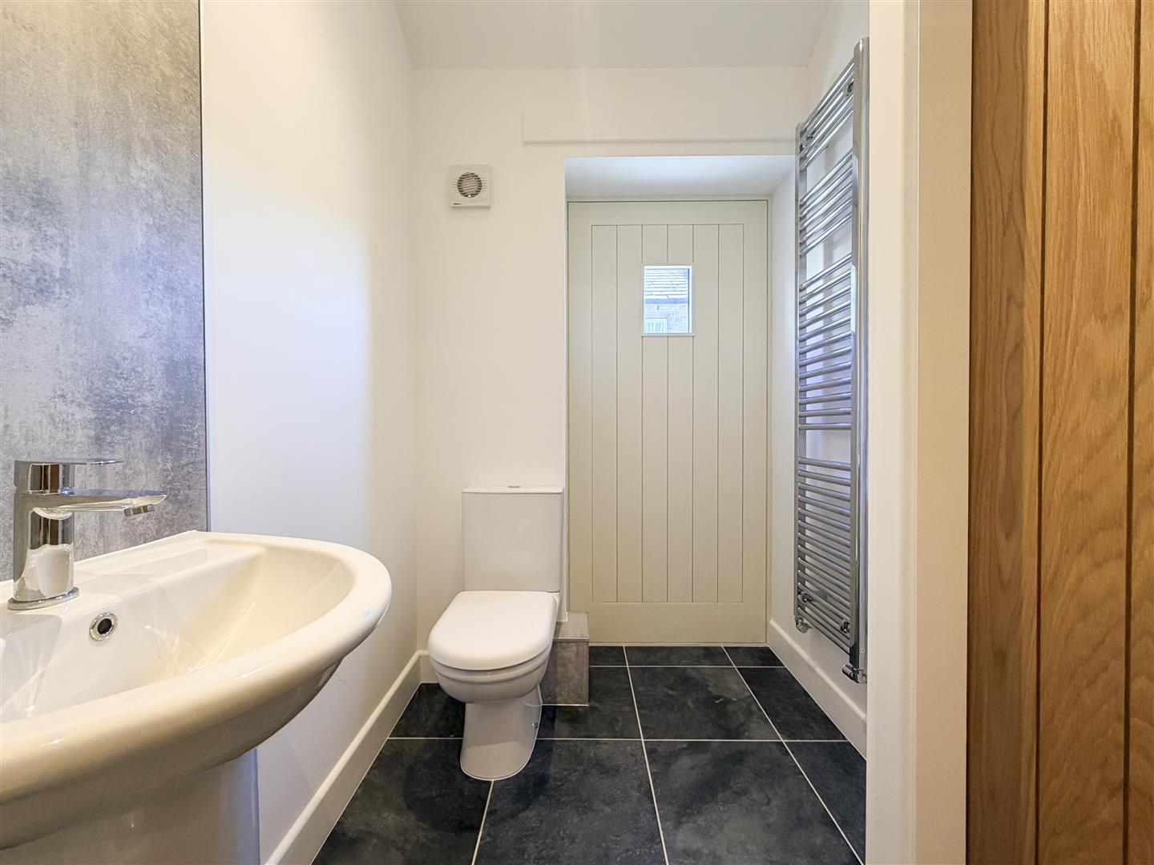
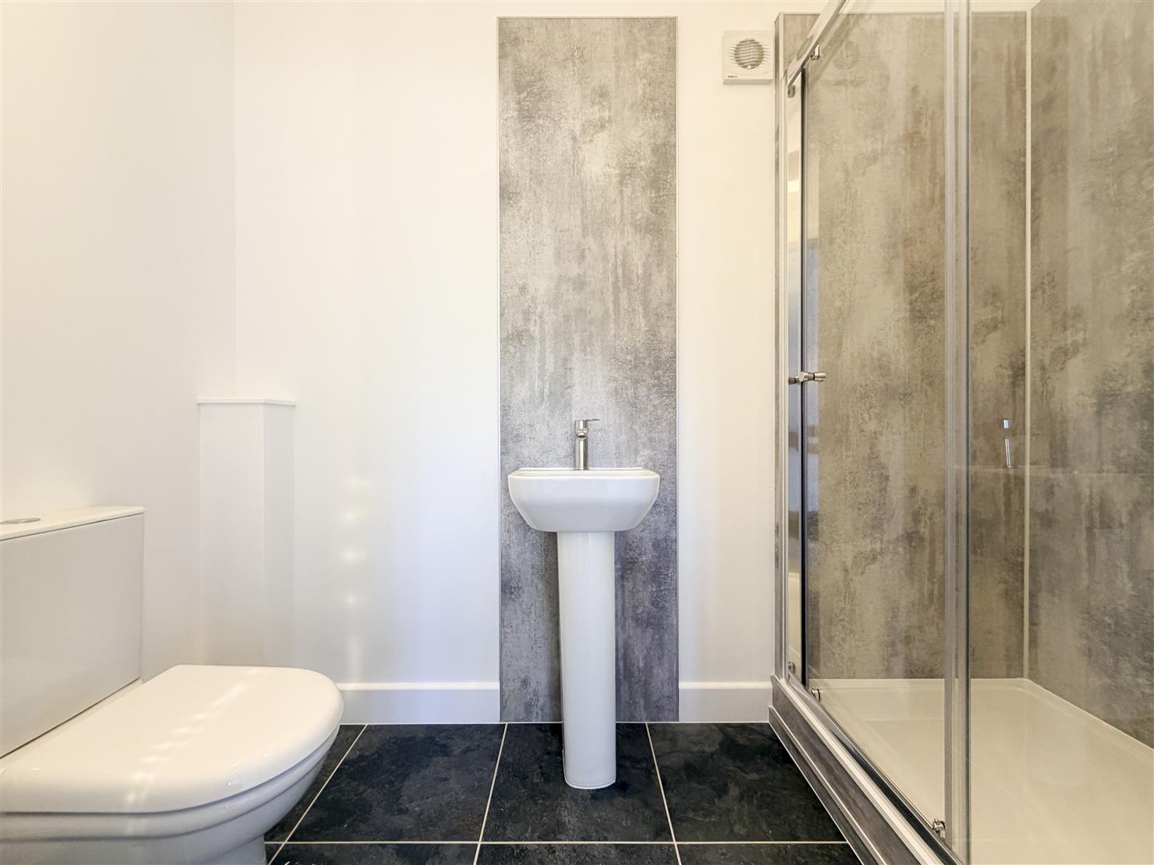
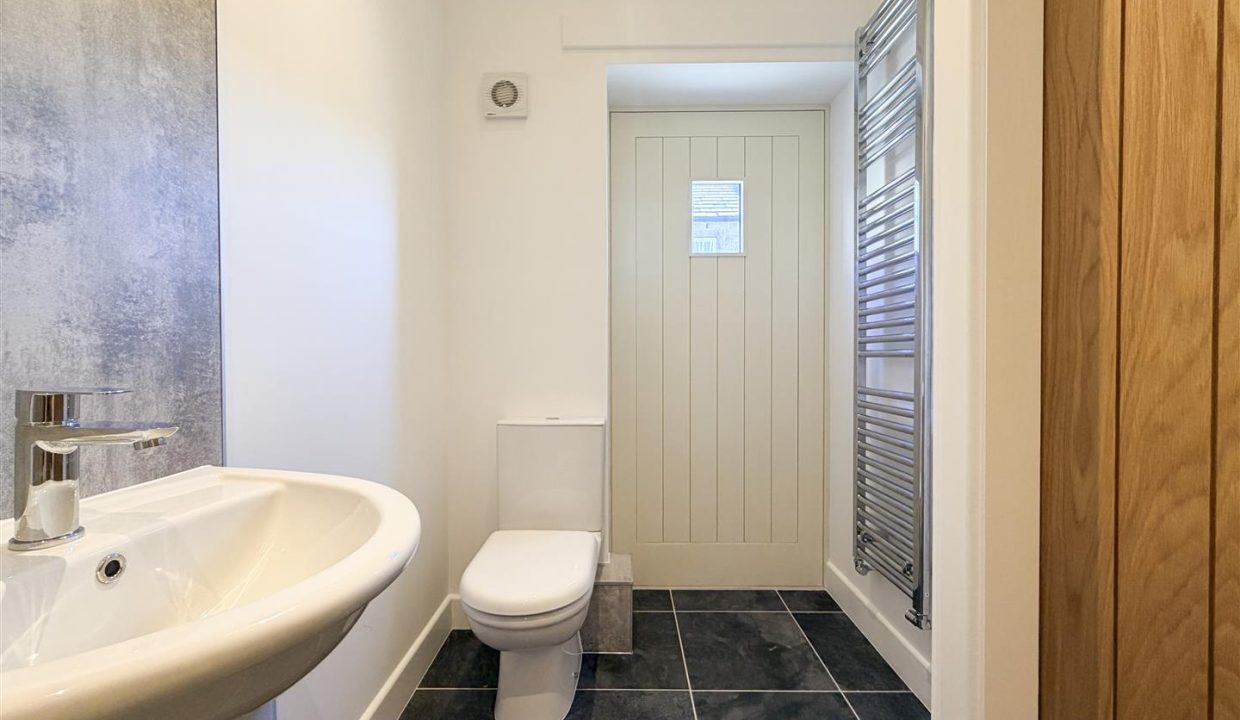
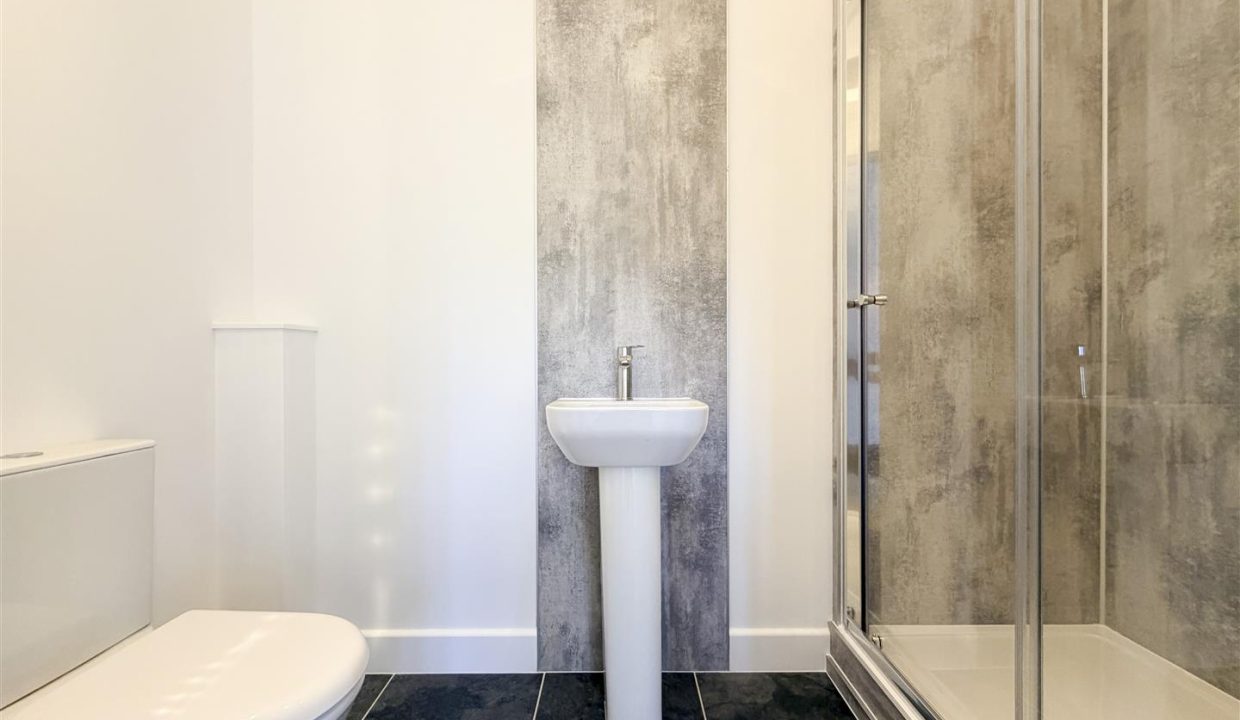
Fitted shower enclosure with glass screen door, pedestal WC, and pedestal hand wash basin with a mixer tap. The wet areas are finished with panelled wall coverings, complemented by tiled flooring, freshly painted walls, heated towel rail, recessed spotlights, and an extractor fan.
BEDROOM TWO
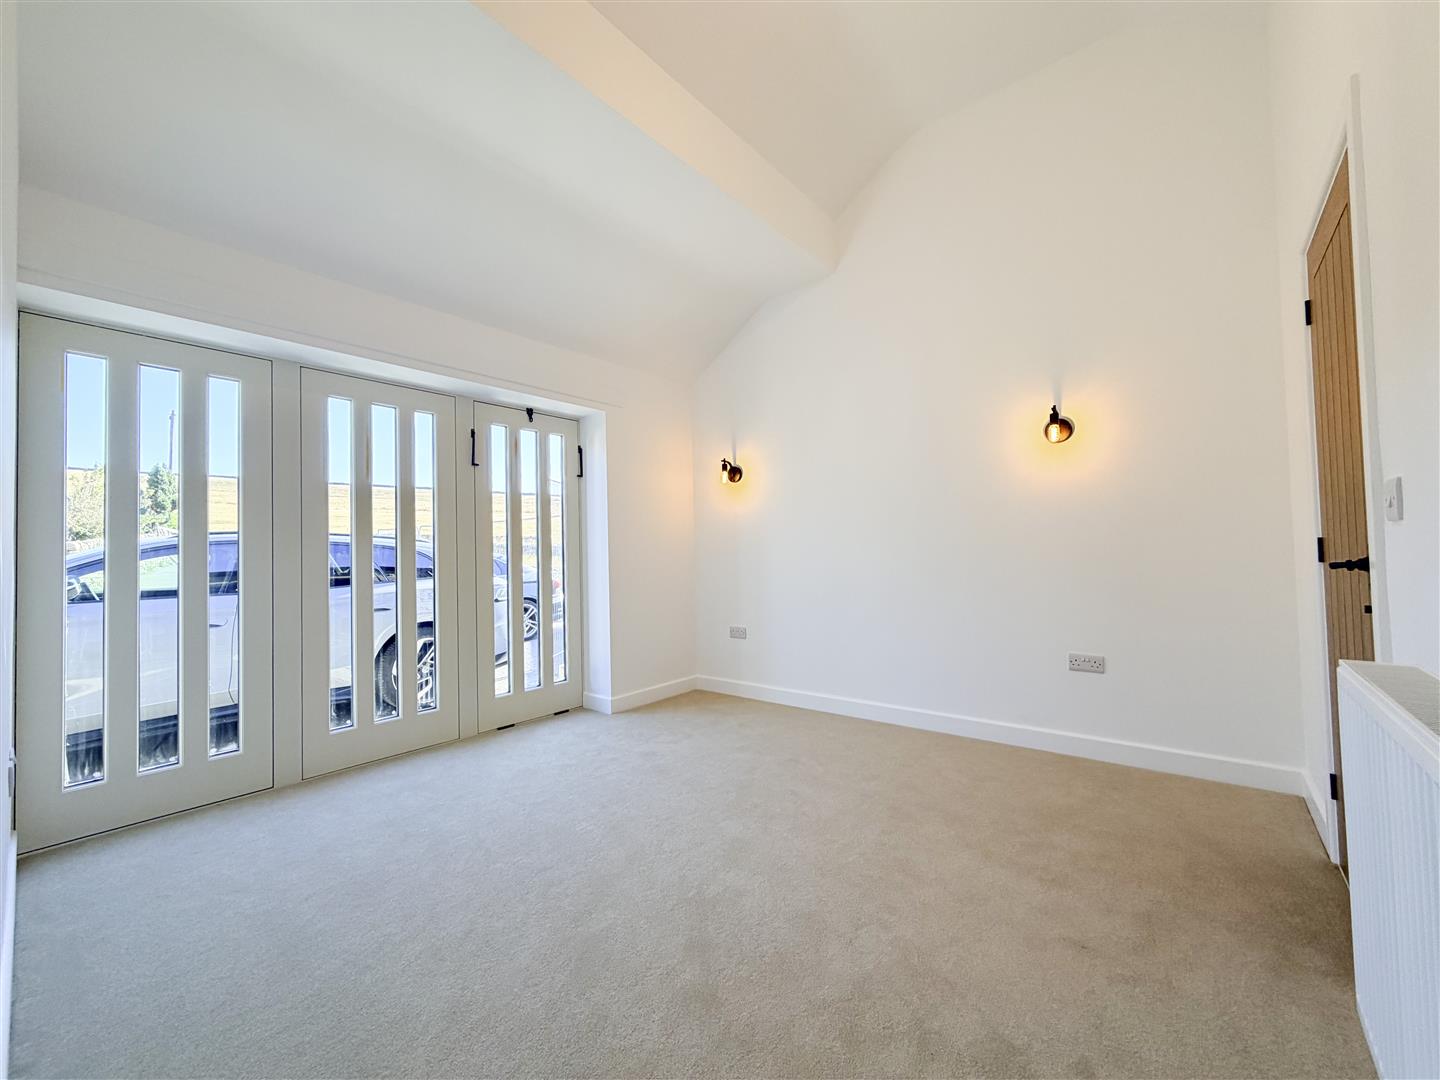
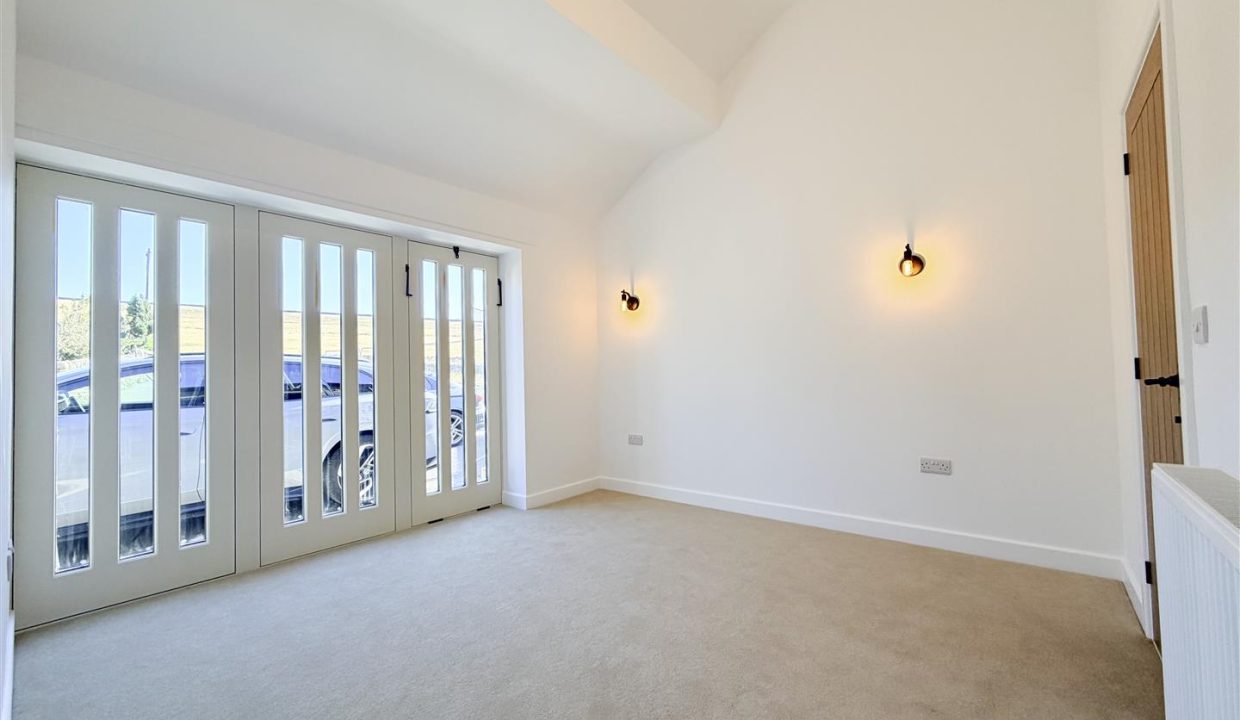
A spacious double bedroom featuring high ceilings, front-facing double-glazed stable styled windows, carpet flooring, central heating radiator, freshly painted walls wall lights and a ceiling light point. Solid door to En-suite shower room.
EN-SUITE TWO
Fitted shower enclosure with glass screen door, pedestal WC, and pedestal hand wash basin with a mixer tap. The wet areas are finished with panelled wall coverings, complemented by tiled flooring, freshly painted walls, heated towel rail, recessed spotlights, and an extractor fan.
OFFICE
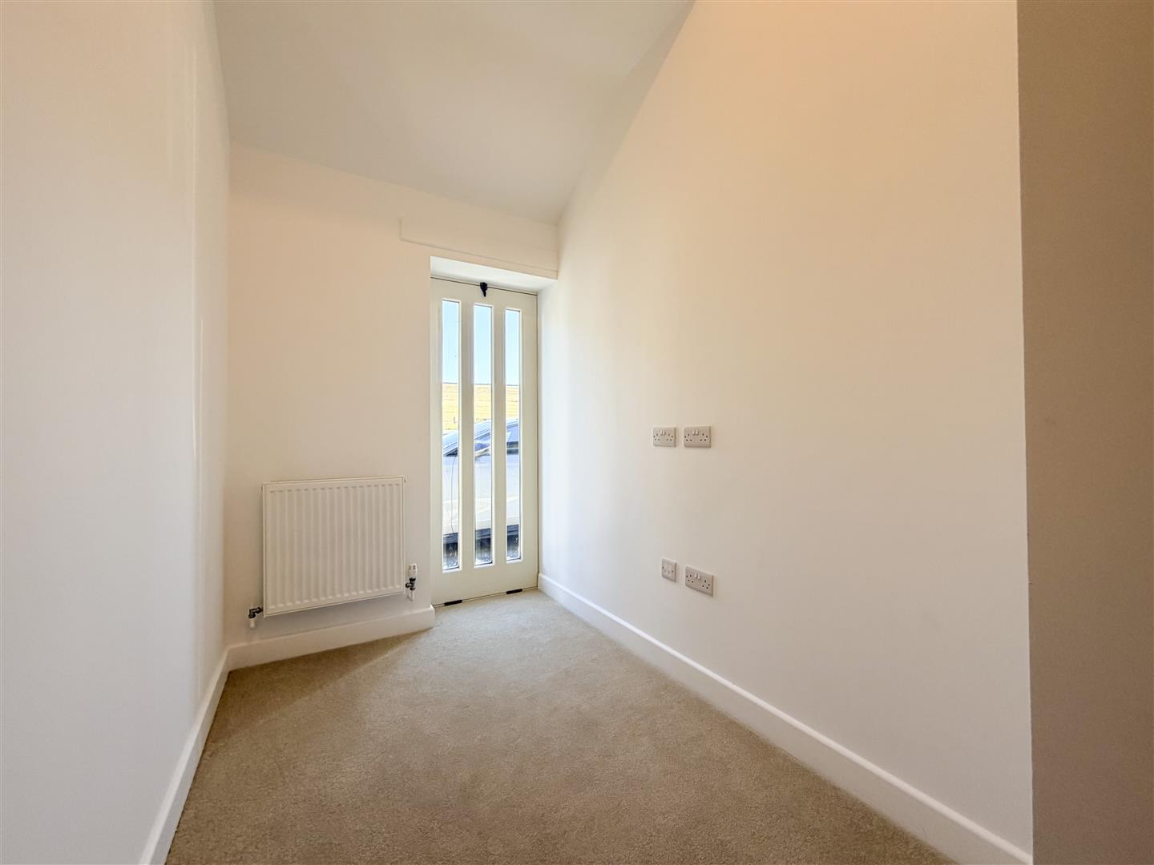
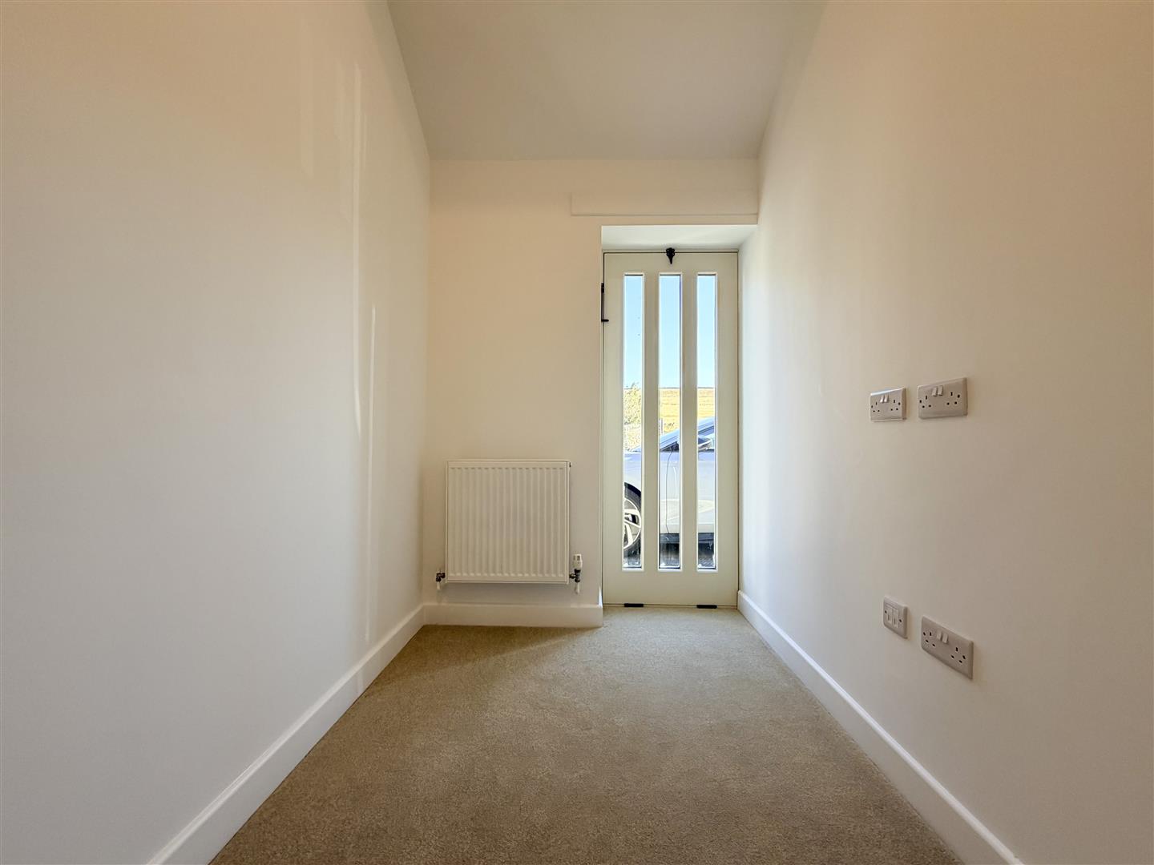
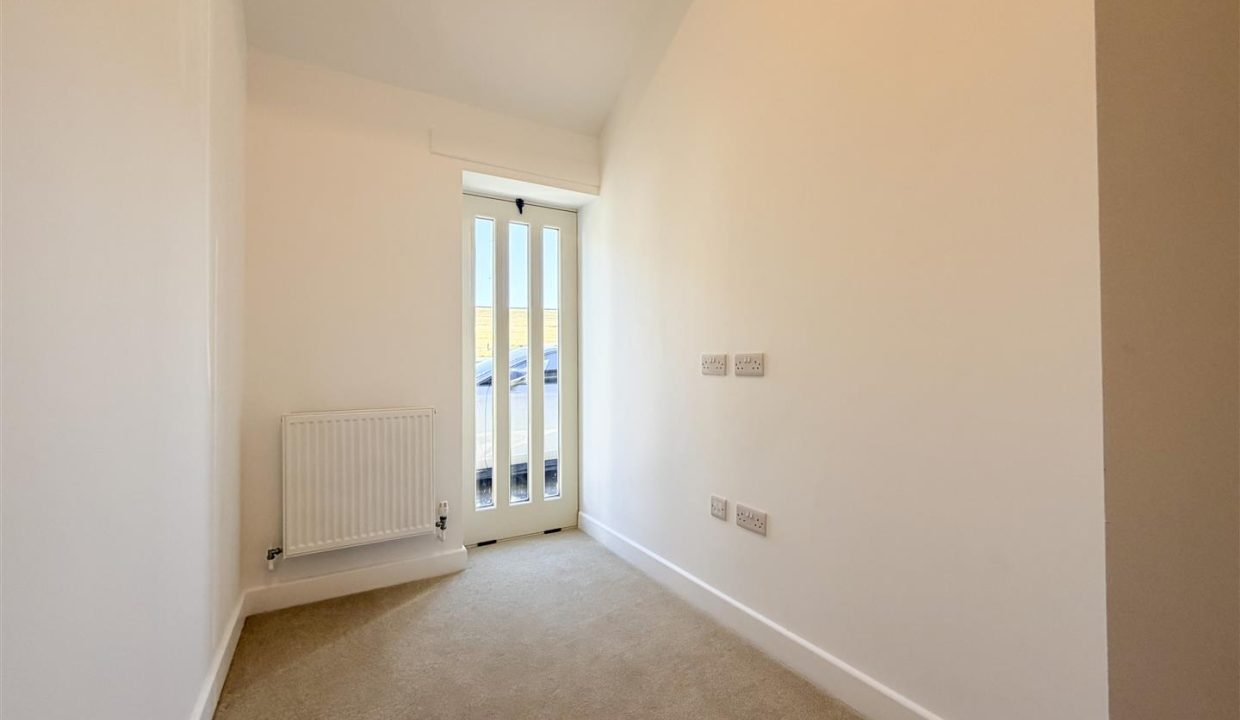
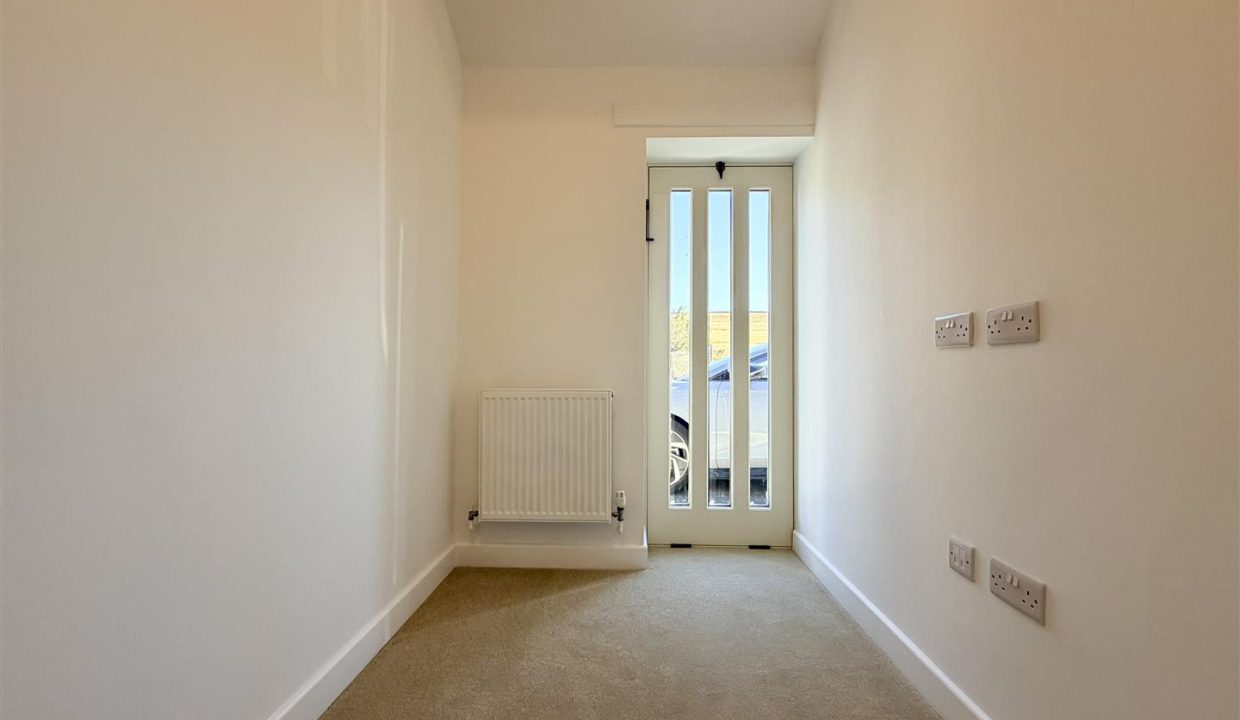
An ideal home office featuring carpet flooring, freshly painted walls, a central heating radiator, and a double-glazed stable door-style window. Wall-mounted light fittings complete the room.
OUTSIDE
Gated tarmacked courtyard providing off road parking with communal stone slabbed patio surround and far reaching views of rural countryside.