
Estate Agents in Oughtibridge, Sheffield
Cockshutts Lane, Oughtibridge, S35
For Sale
Offers Over £250,000
Description
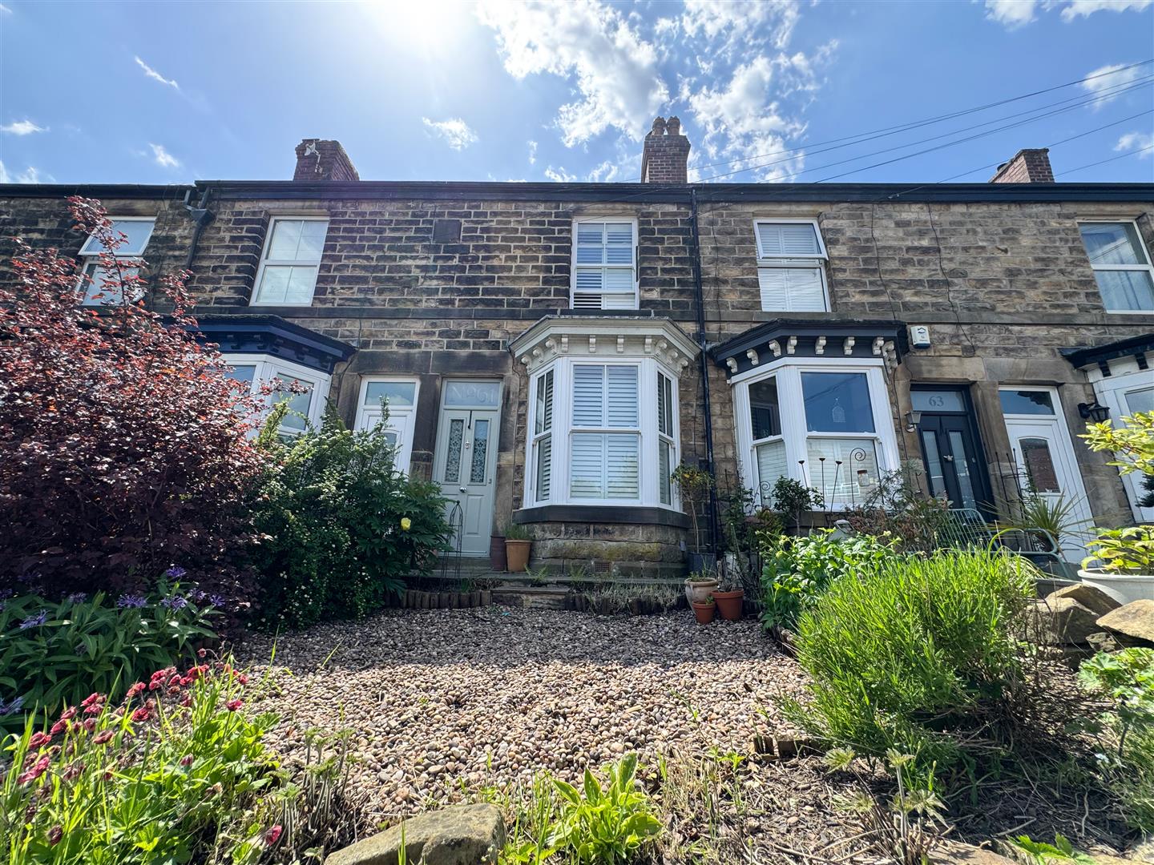
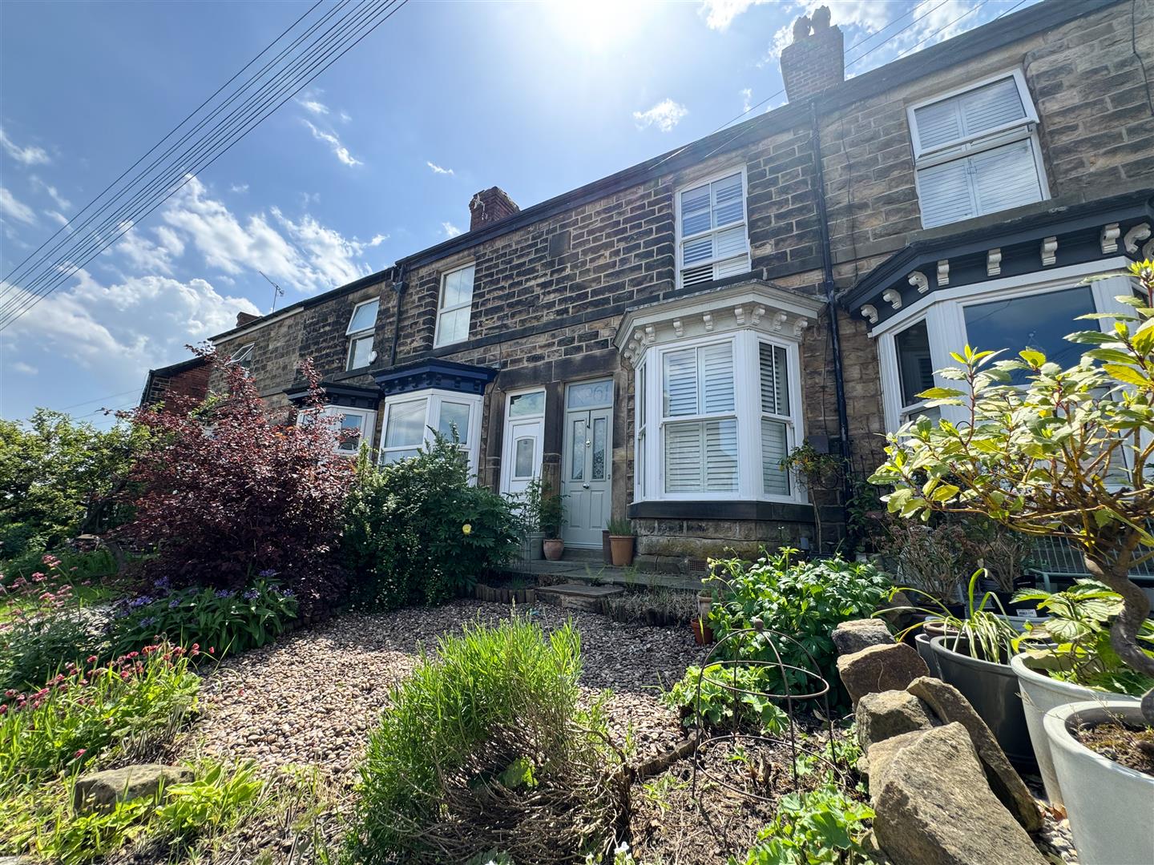
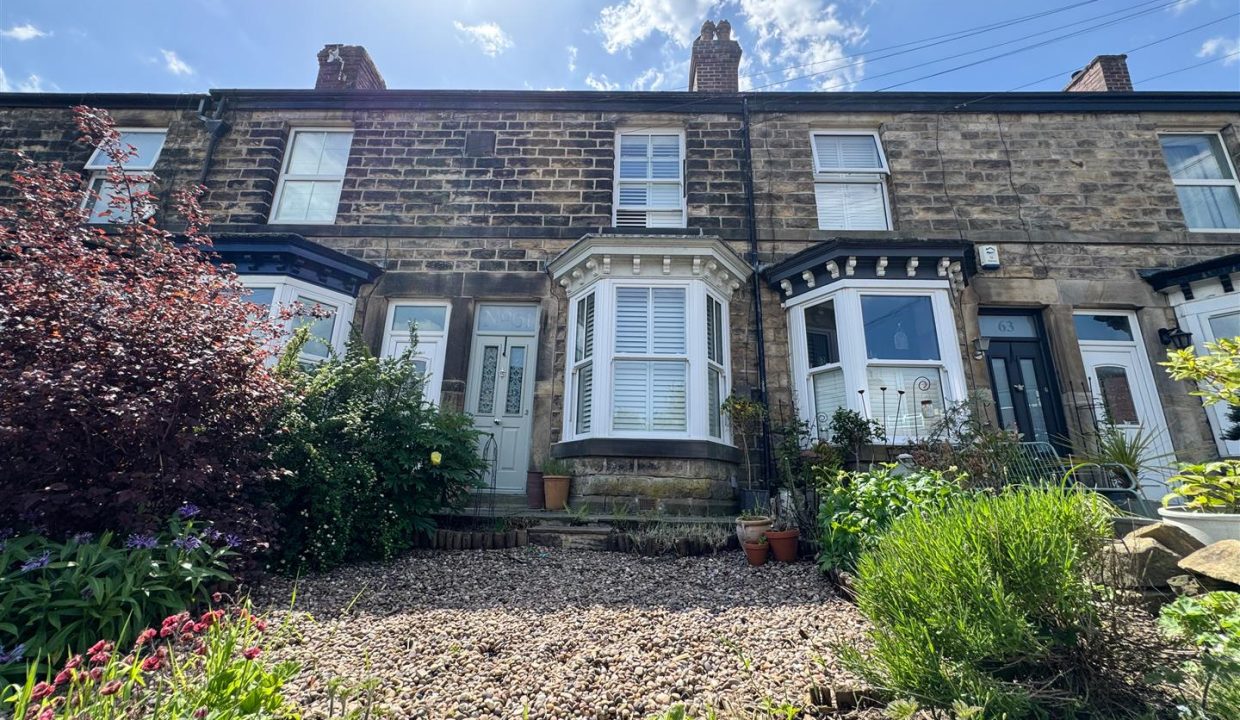
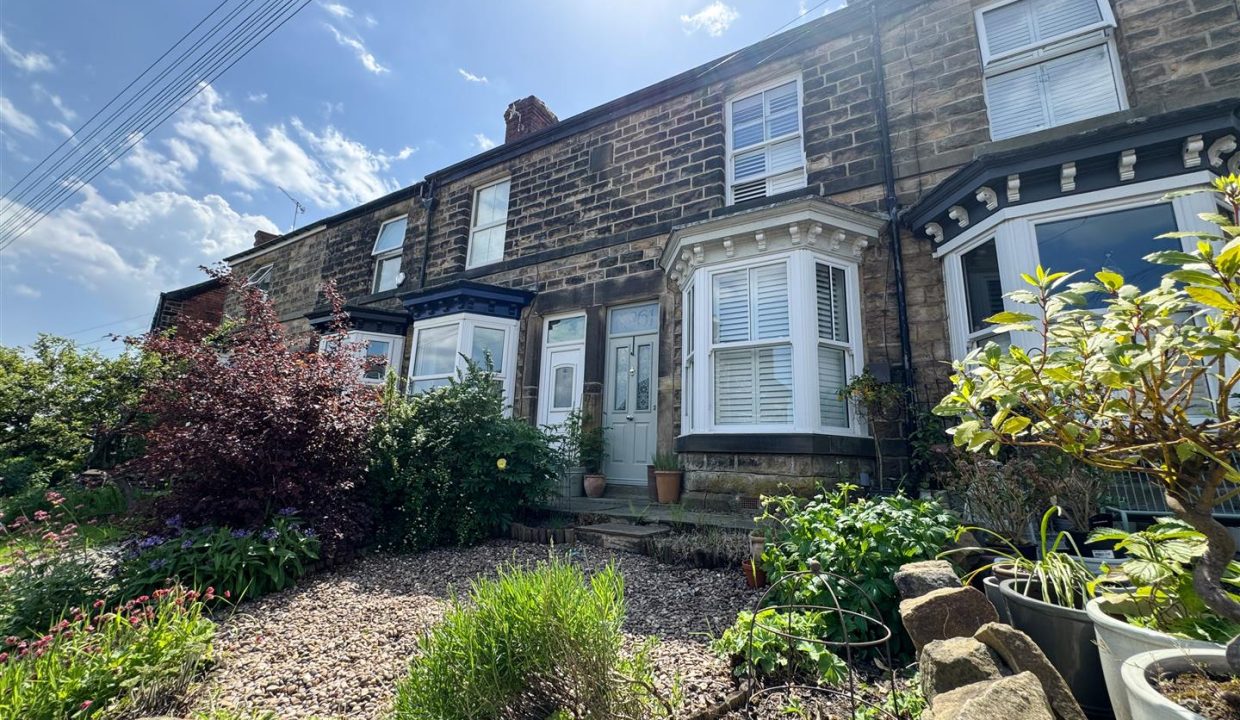
** MUCH LOVED THREE BEDROOM FAMILY HOME ** A viewing is essential to fully appreciate this beautifully presented three-bedroom mid terraced property, ideally positioned in an elevated setting within the picturesque village of Oughtibridge and enjoying countryside views from every aspect. Boasting a wealth of character features including double glazed sash windows, the property is conveniently located within walking distance of excellent local amenities. The accommodation includes a superb open plan kitchen and dining room with a feature Range cooker forming an attractive focal point, together with cellar access from the kitchen, a cosy lounge with log burning stove, three immaculately presented bedrooms arranged over the first and second floors, and a modern family bathroom. Externally, the property benefits from an elevated front garden with mature planting, along with rear parking and a paved rear garden area.
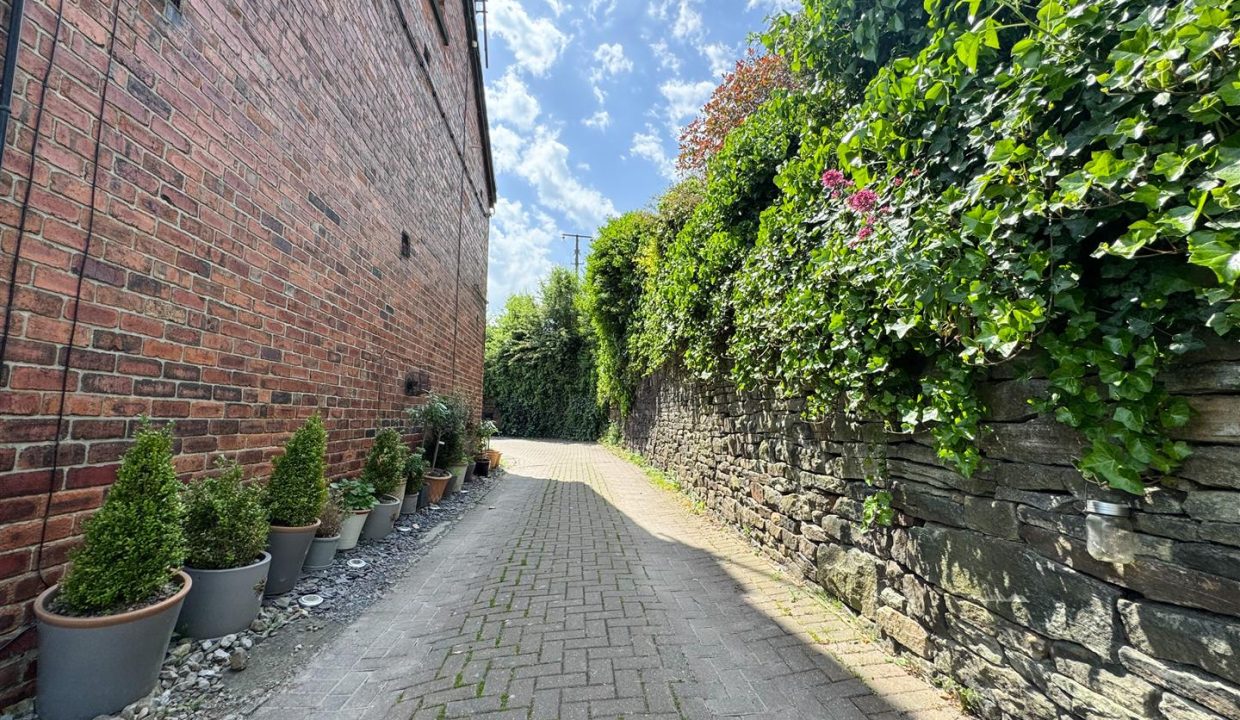
REAR ENTRANCE
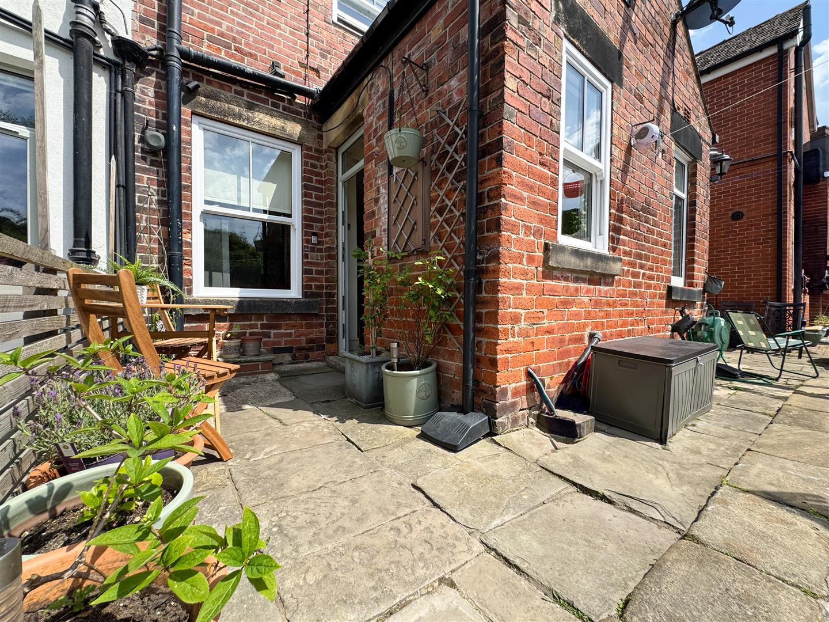
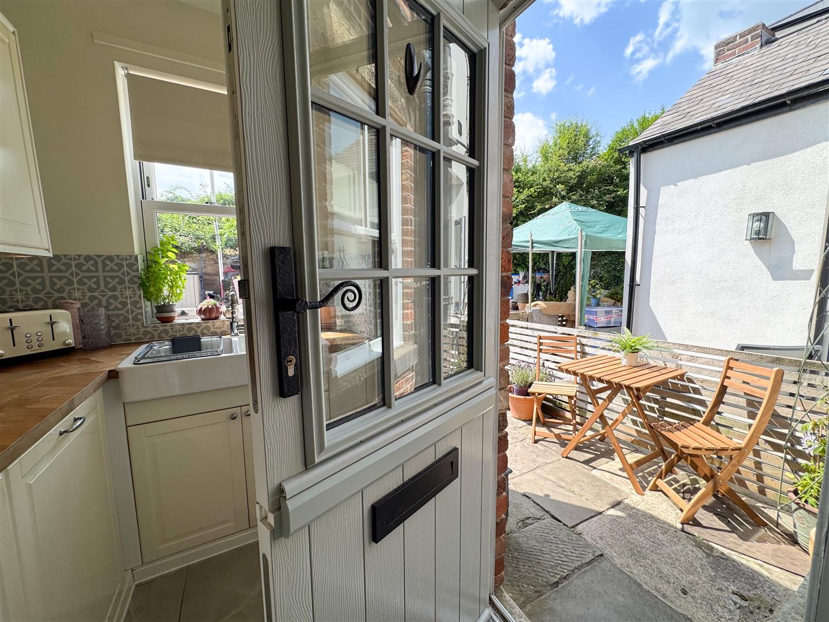
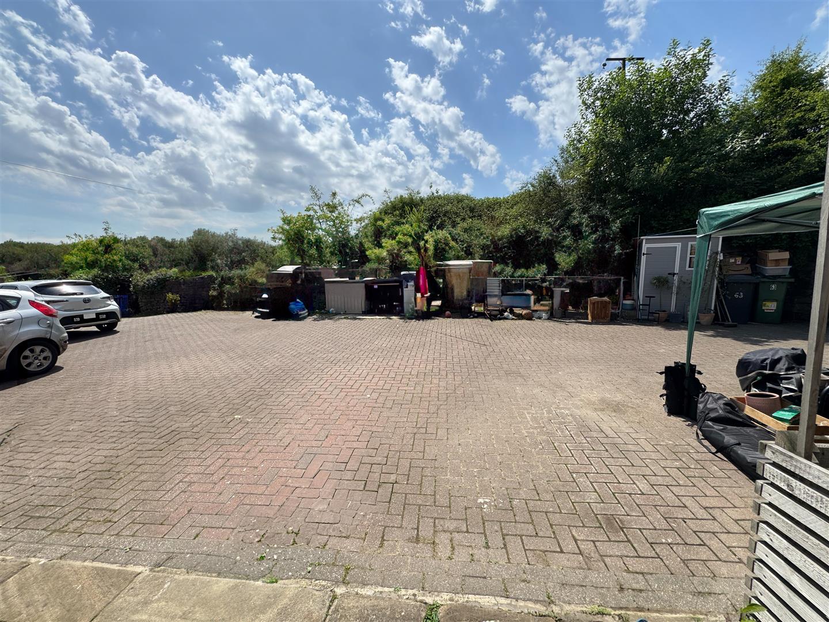
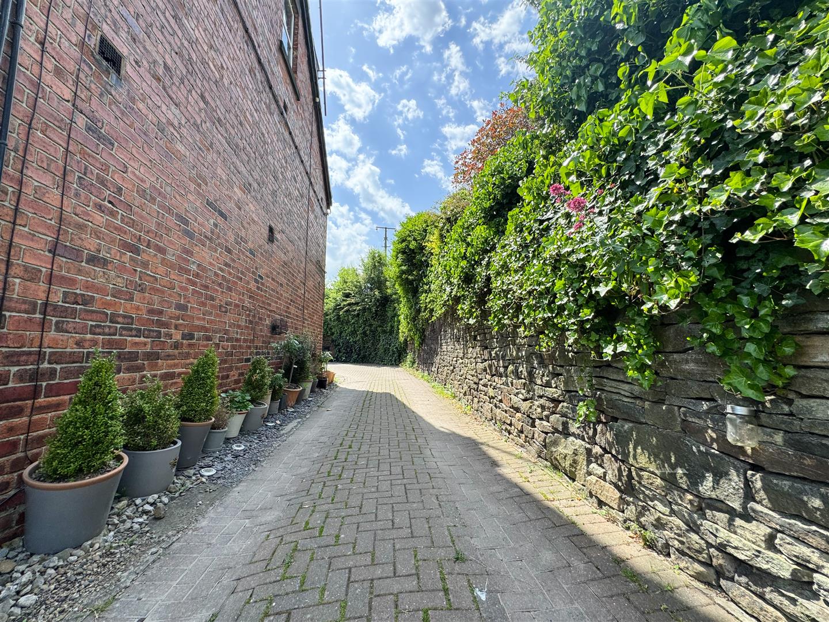
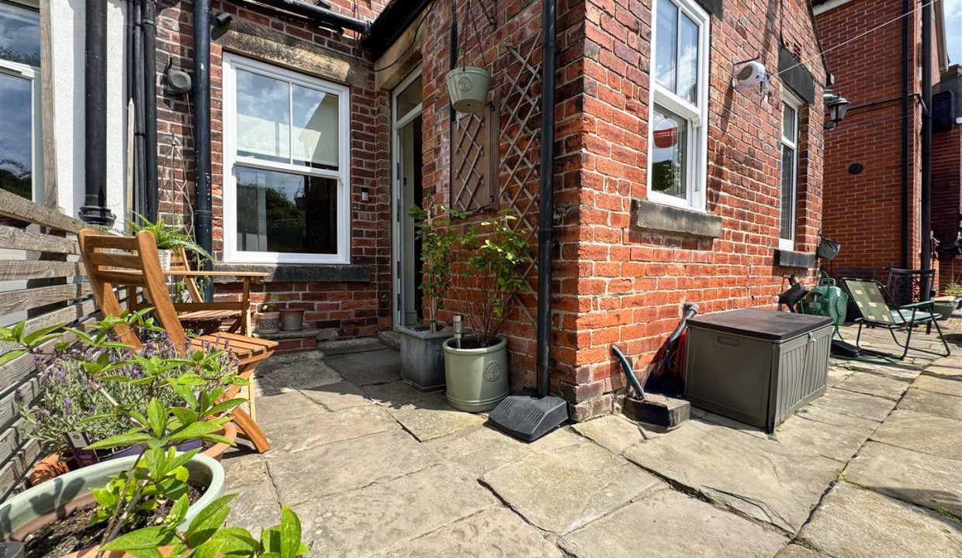
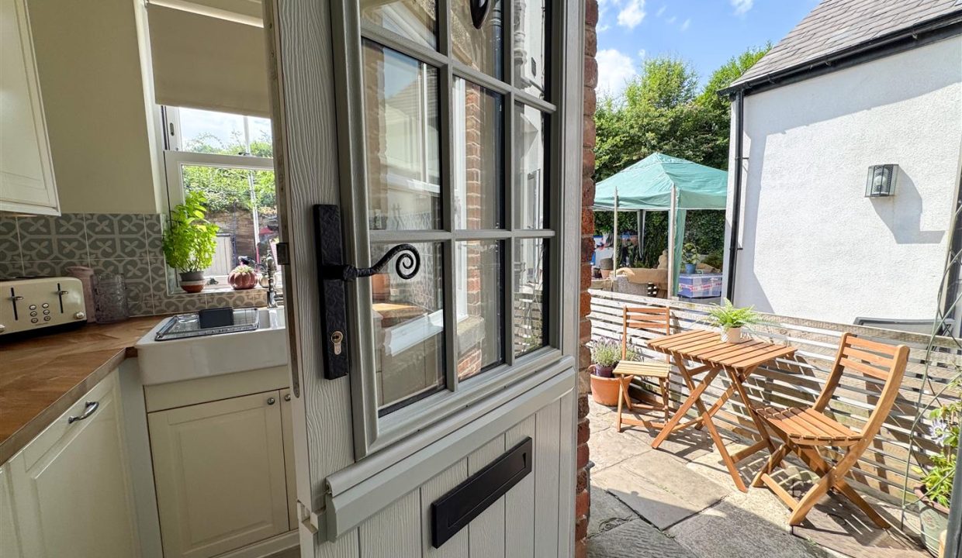
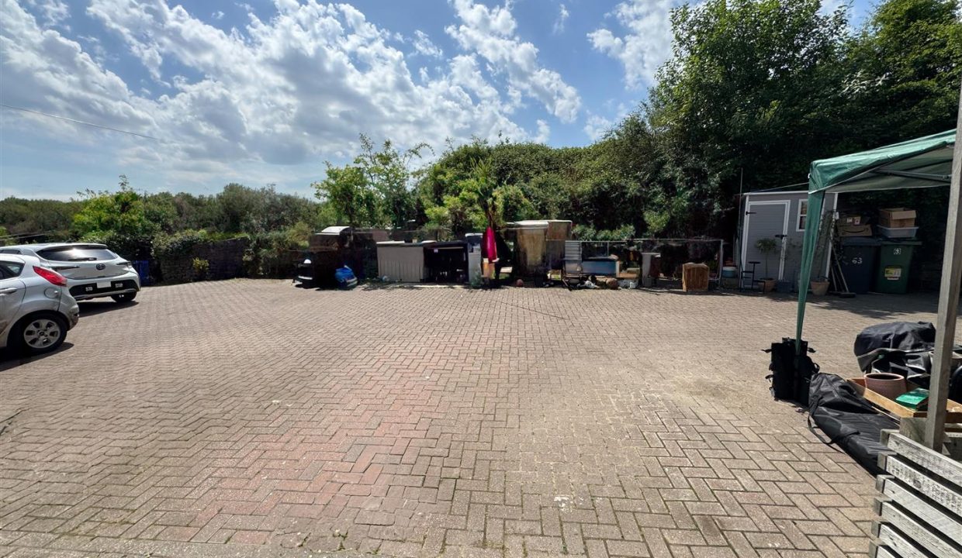
With a shared driveway to the side of the row of houses giving entry to the rear parking and paved seating area., with the property’s back door opening to the kitchen;
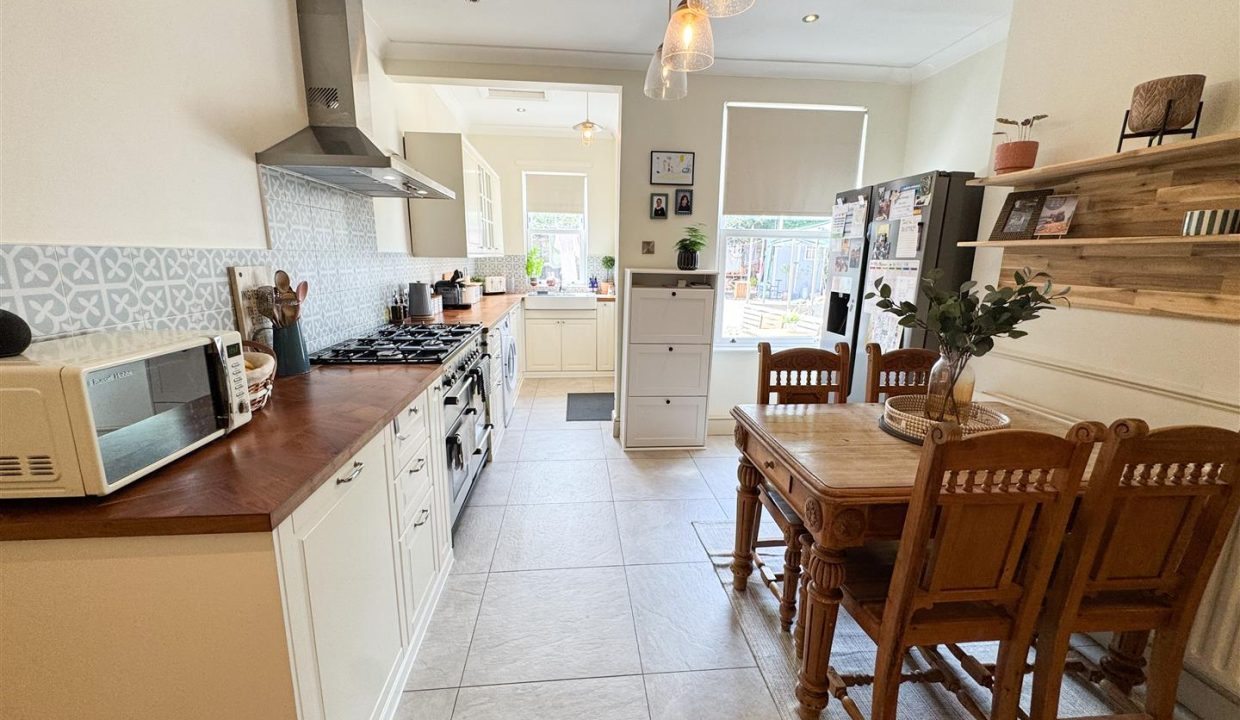
OPEN PLAN KITCHEN DINING ROOM
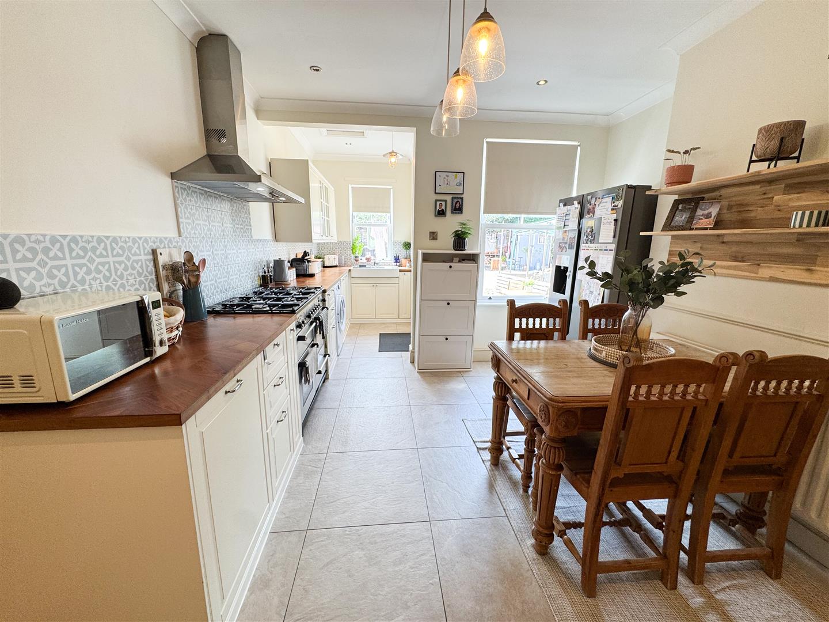
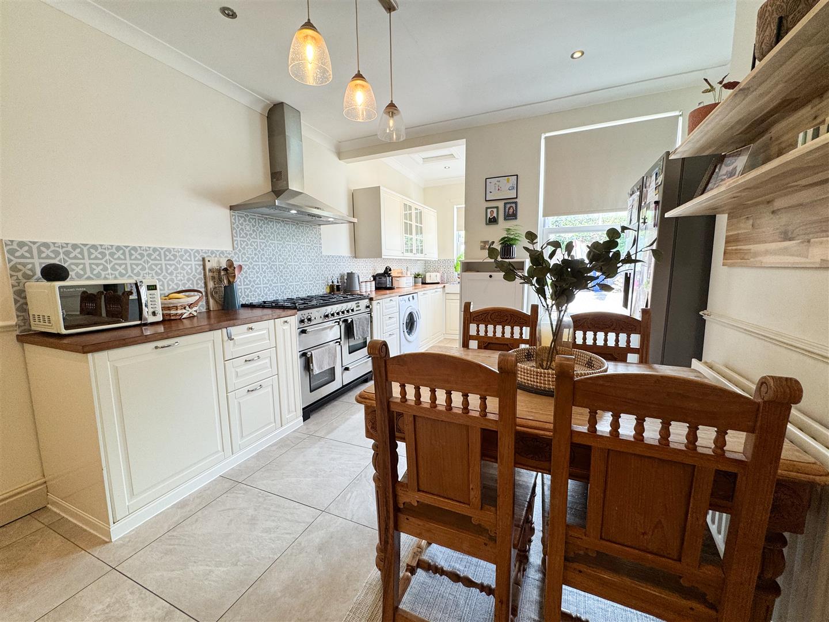
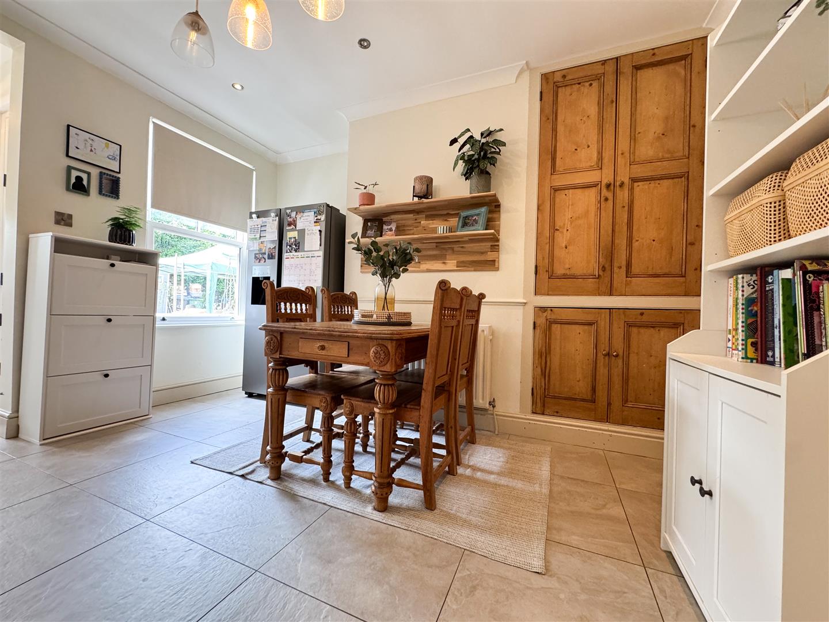
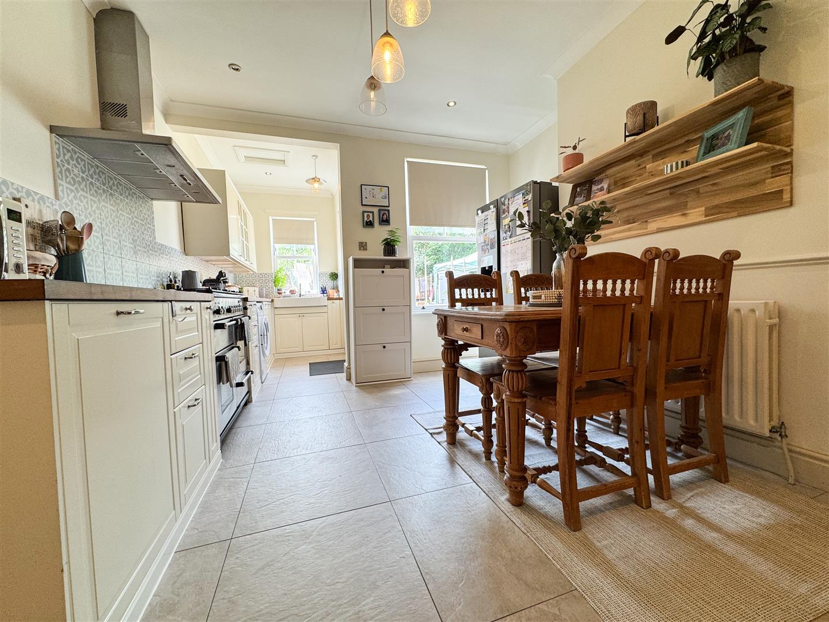
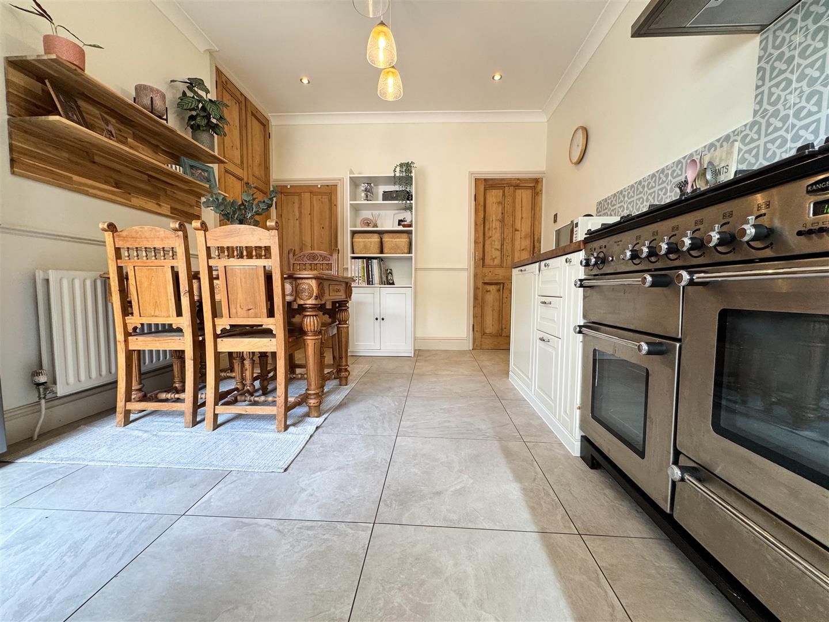
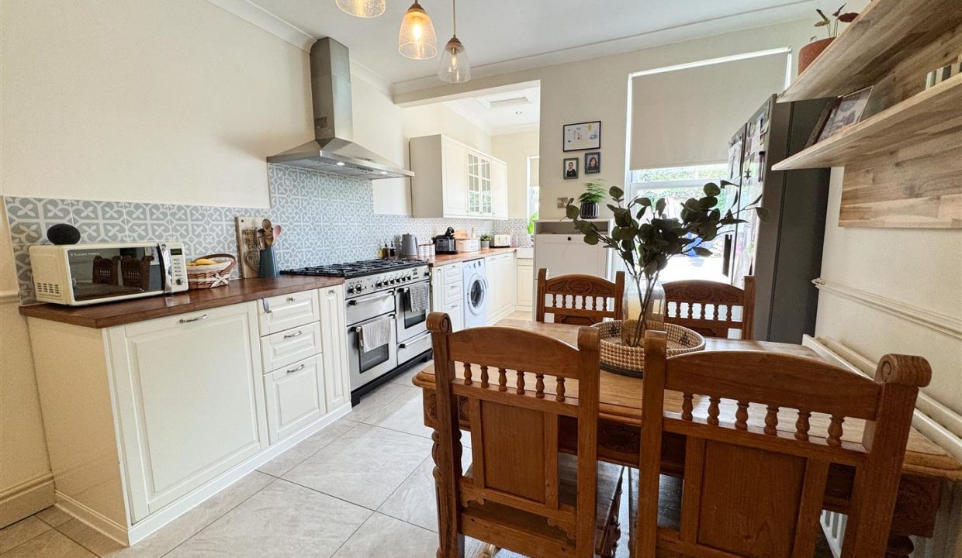
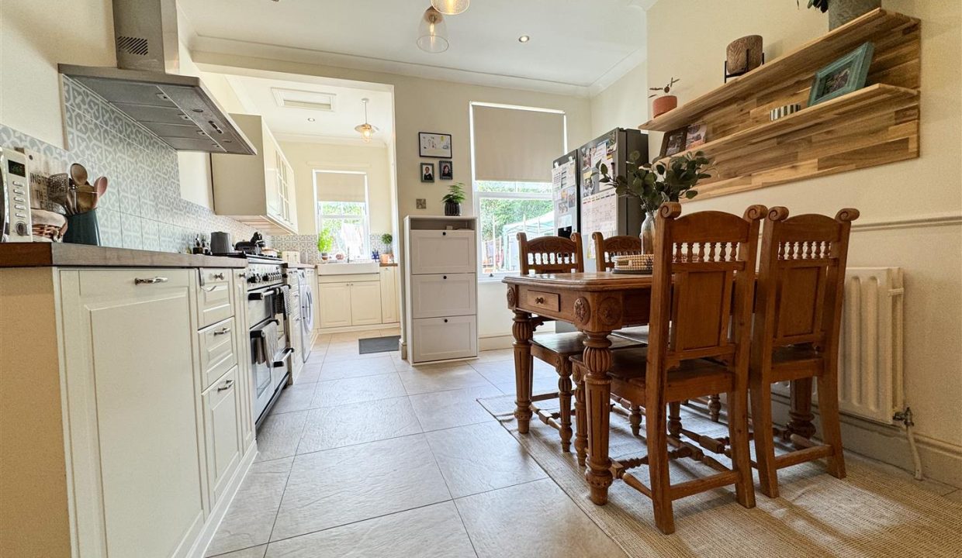
A stable-style entrance door opens into a beautifully arranged kitchen and dining space, thoughtfully designed in an inviting ‘L’-shaped layout that creates the perfect family and entertaining area. The kitchen flows seamlessly into the dining area, with the wooden worktops continuing through the space to enhance the cohesive feel throughout.
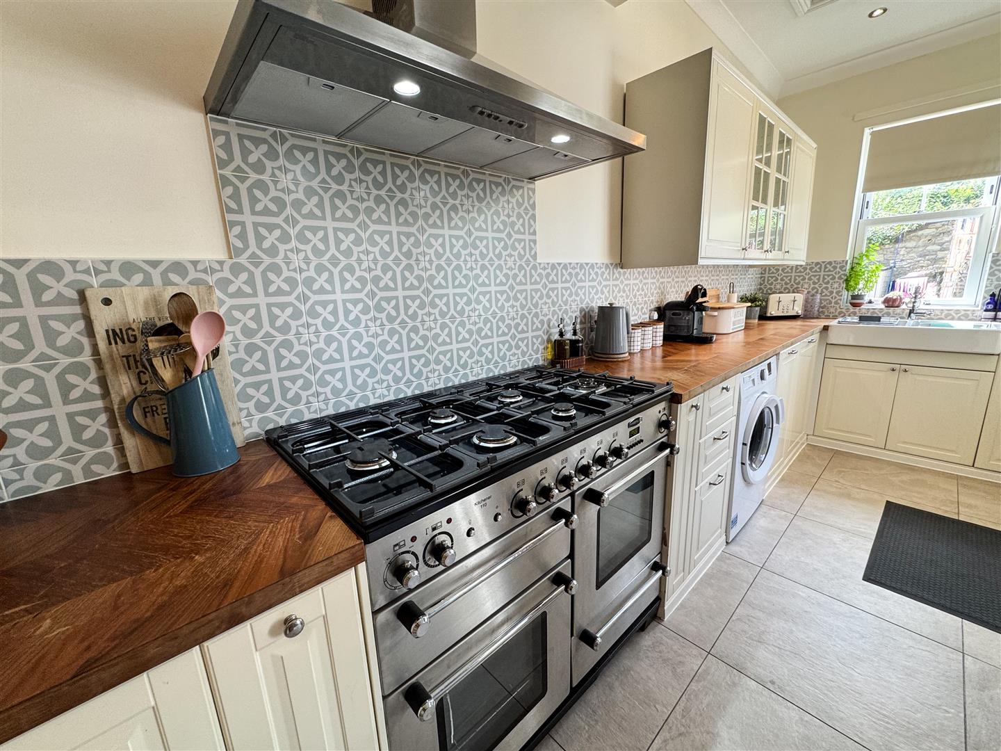
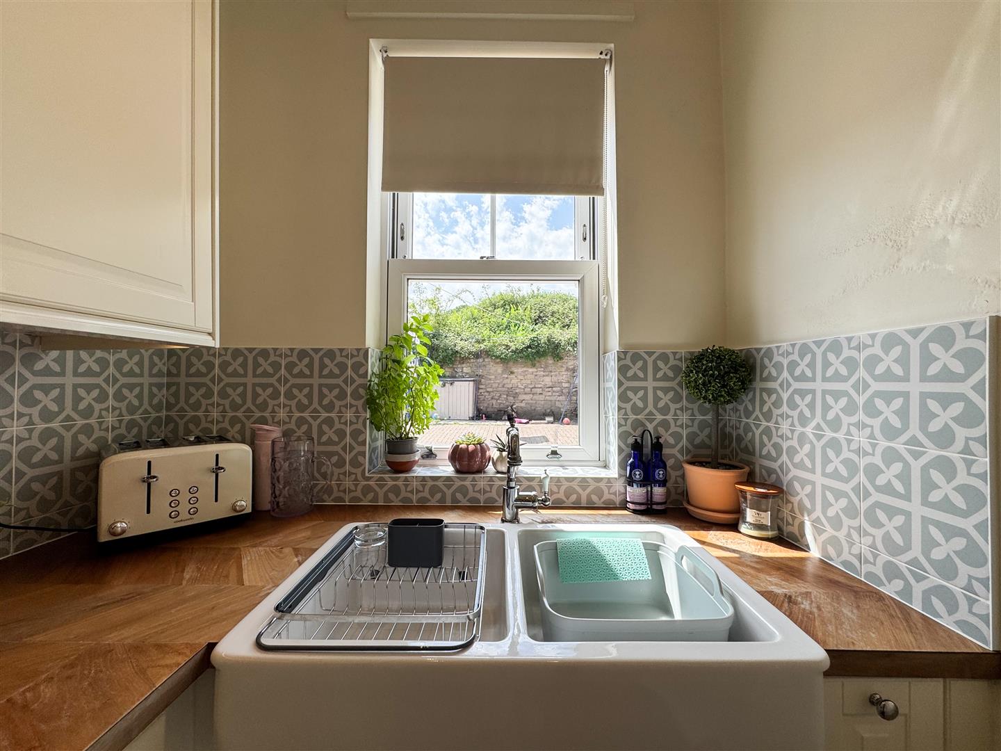
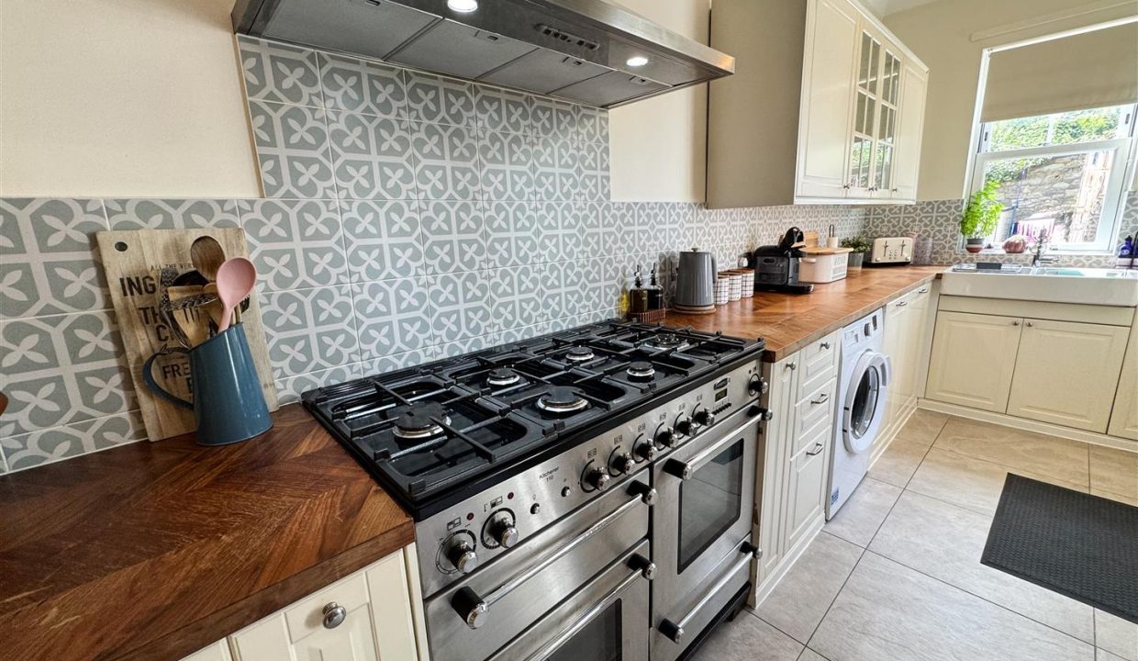
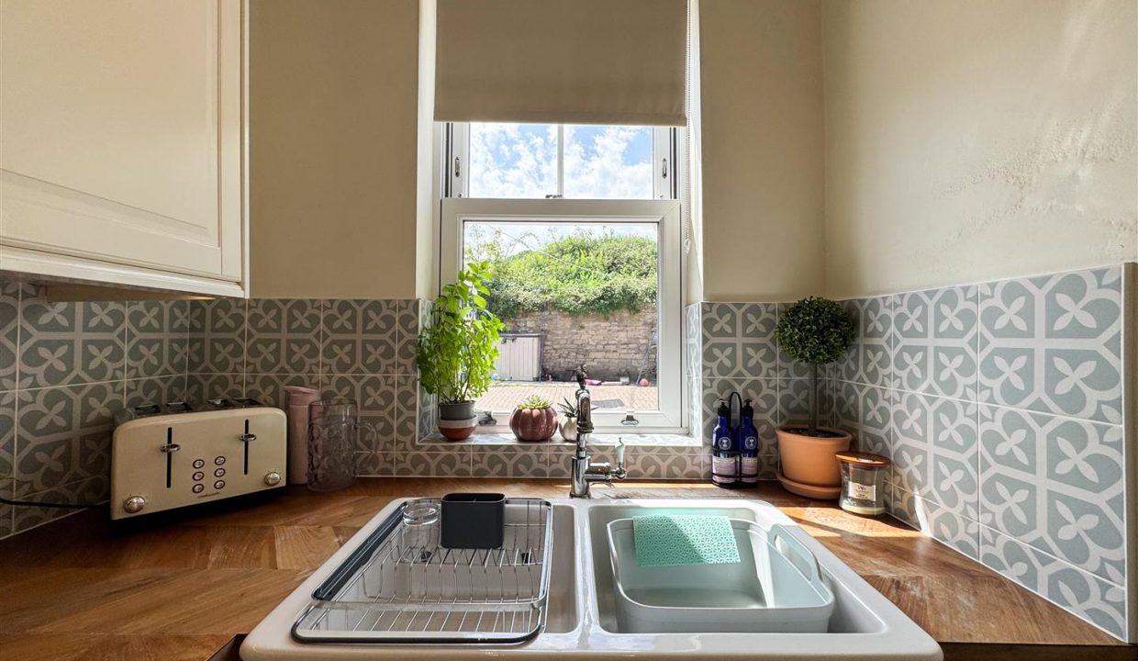
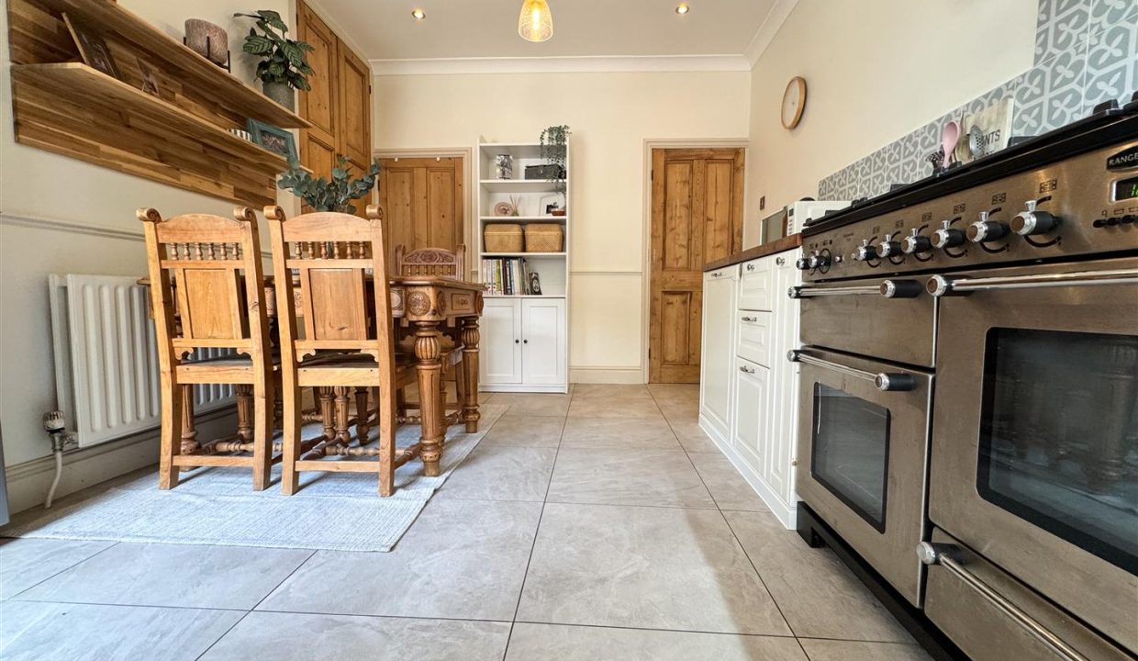
The kitchen itself is fitted with a range of cream wall, base, and drawer units, complemented by wooden worktops, tiled splashbacks, and under-unit lighting. There is ample space and plumbing for appliances, including a washing machine and dishwasher, together with space for an upright fridge/freezer. A six-ring gas range cooker with extractor fan above forms a striking focal point, while a double bowl sink with mixer tap sits beneath a rear-facing double glazed window overlooking the garden. The room further benefits from tiled flooring, side and rear-facing uPVC sash windows, and a rear uPVC stable door providing direct access outside.
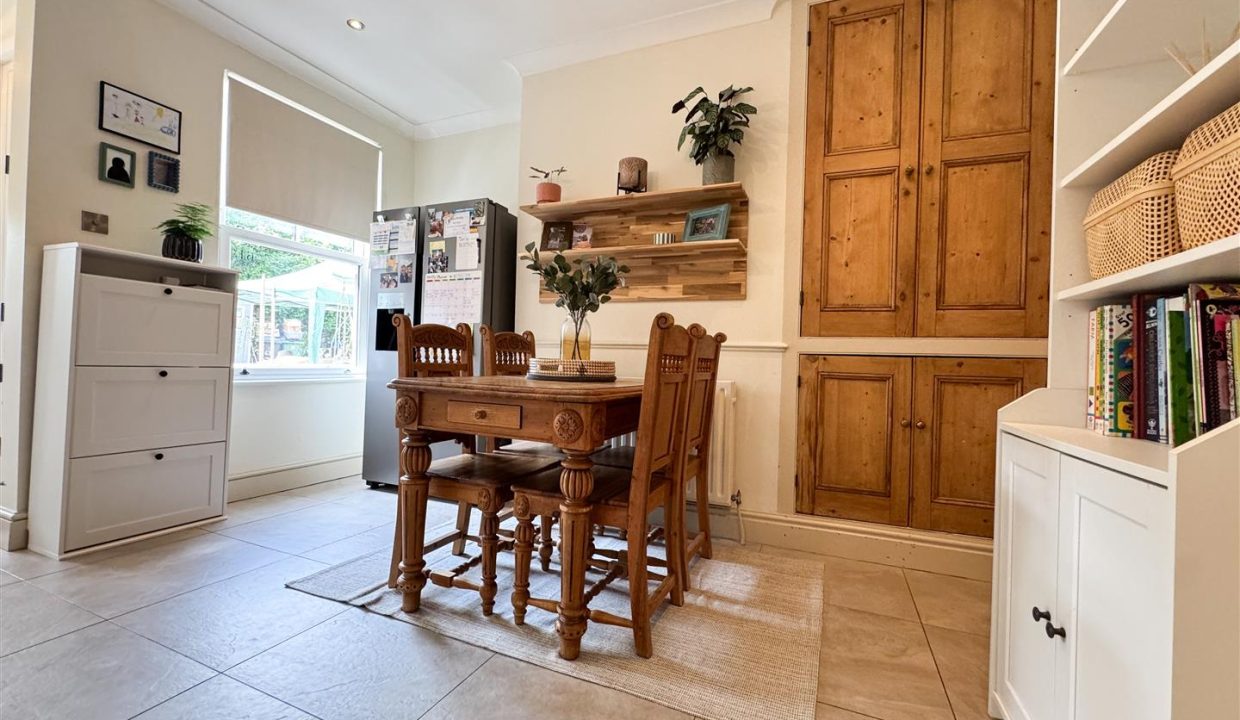
The adjoining dining area offers generous space for a dining table and bench seating, enhanced by wall-mounted shelving and useful built-in storage cupboards. There is also access to the cellar from this area.
INNER LOBBY
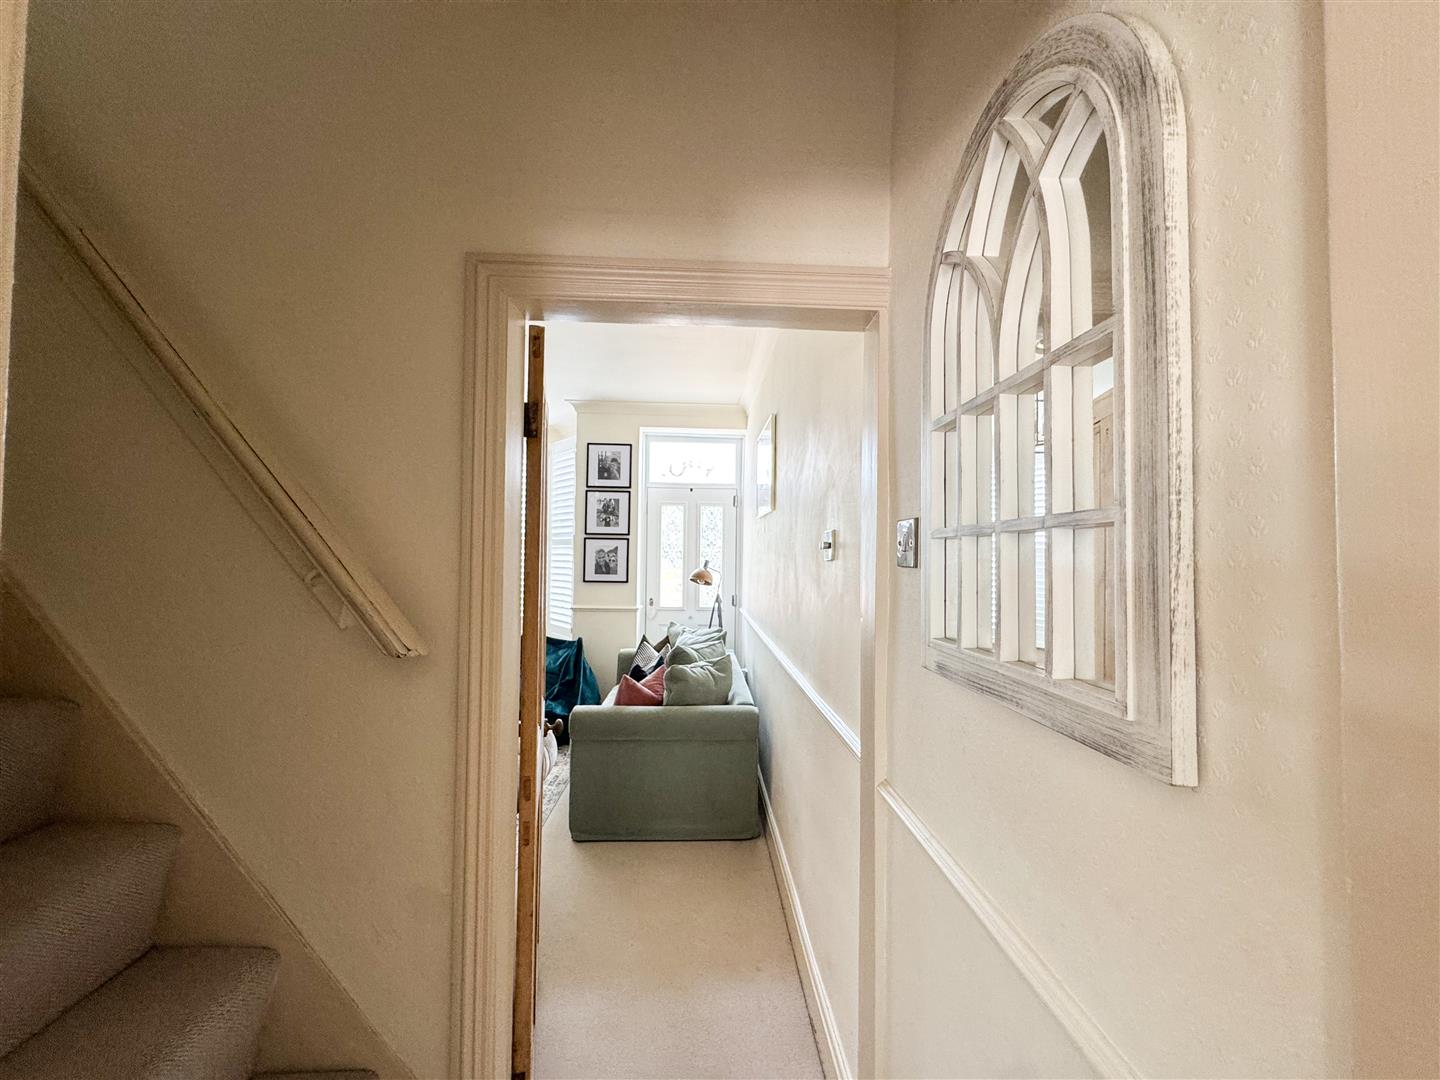
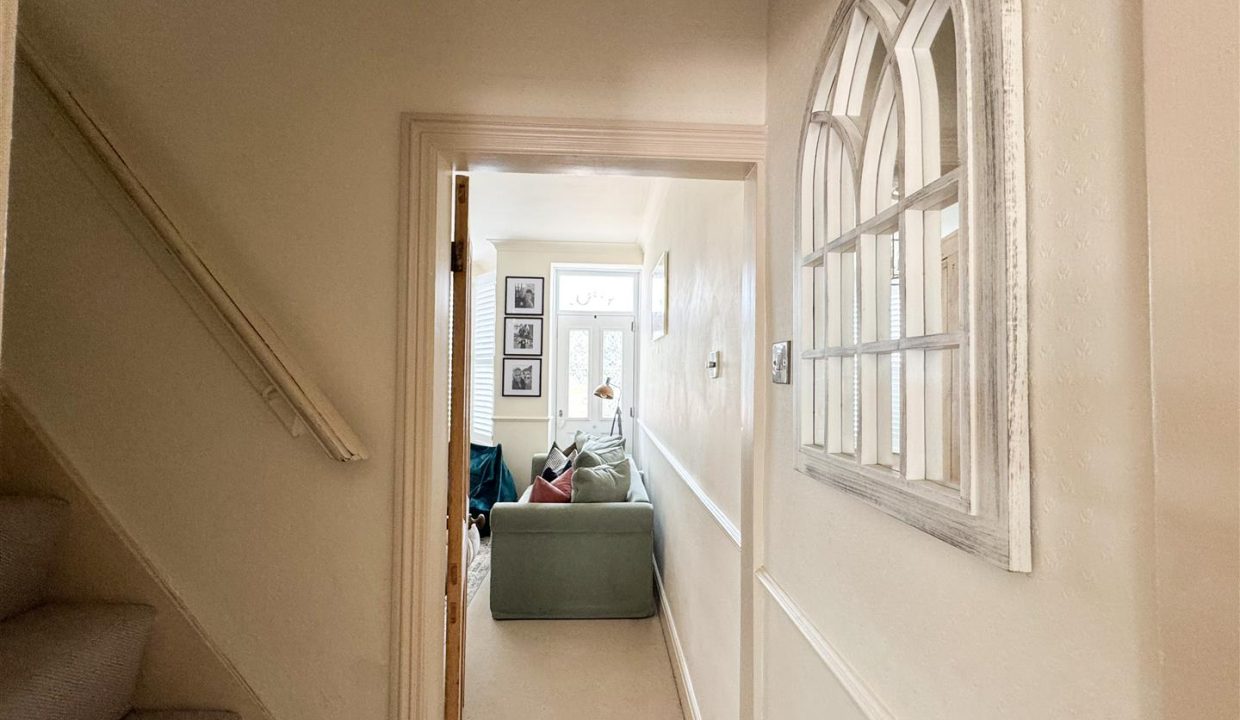
An inner lobby provides access to the lounge and features a staircase rising to the first floor.
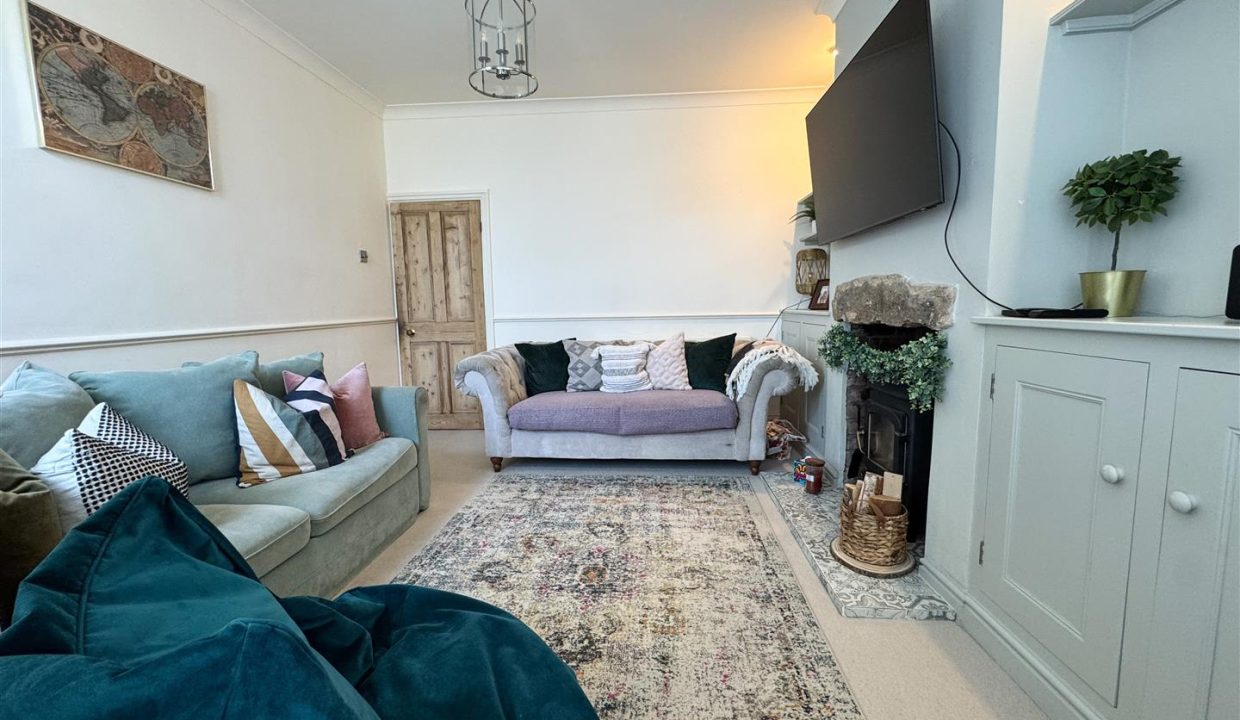
LOUNGE
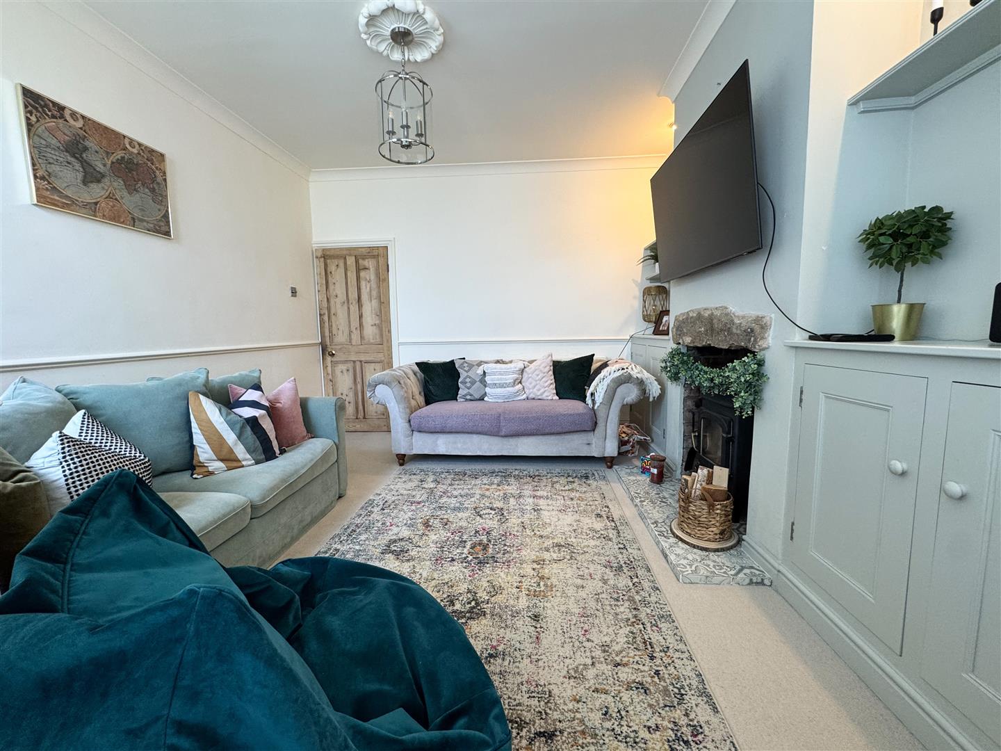
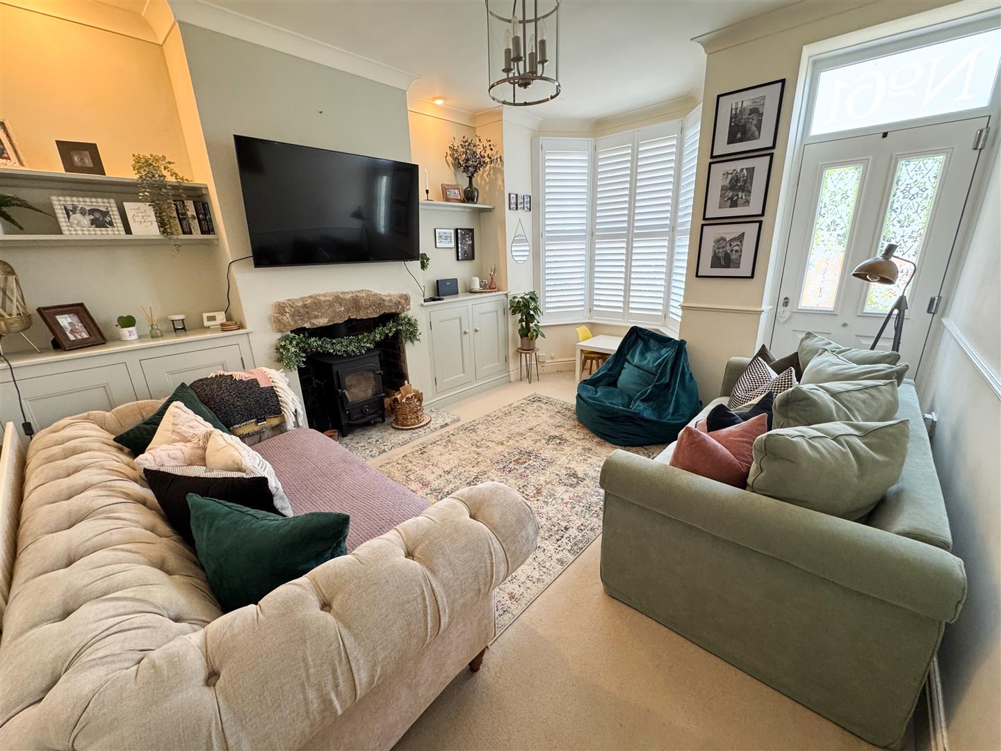
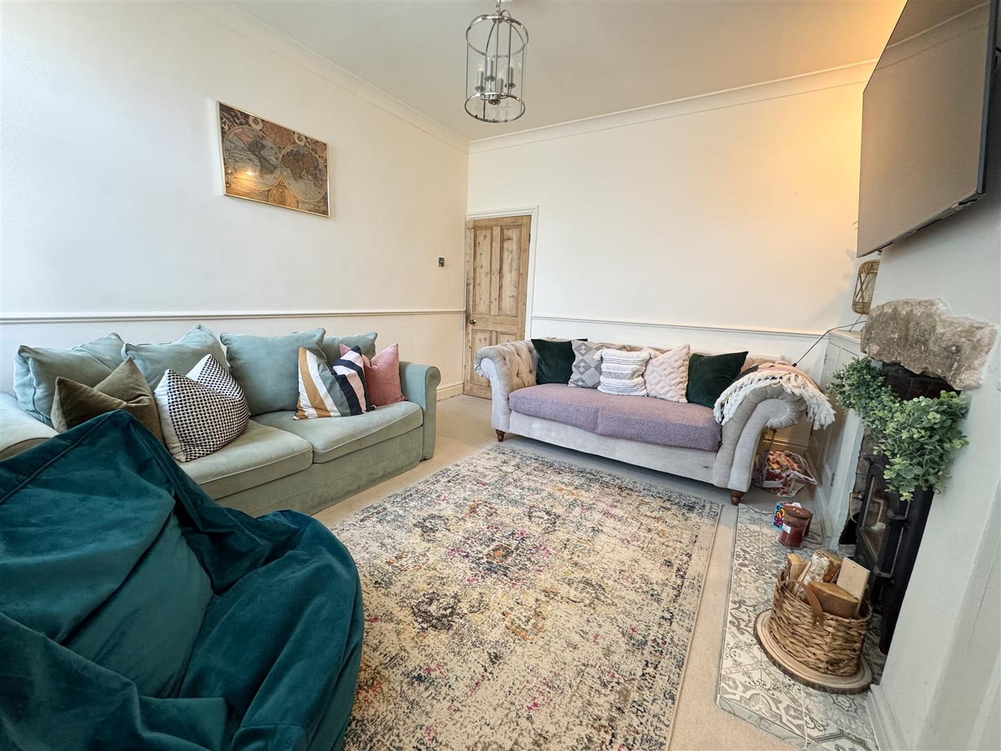
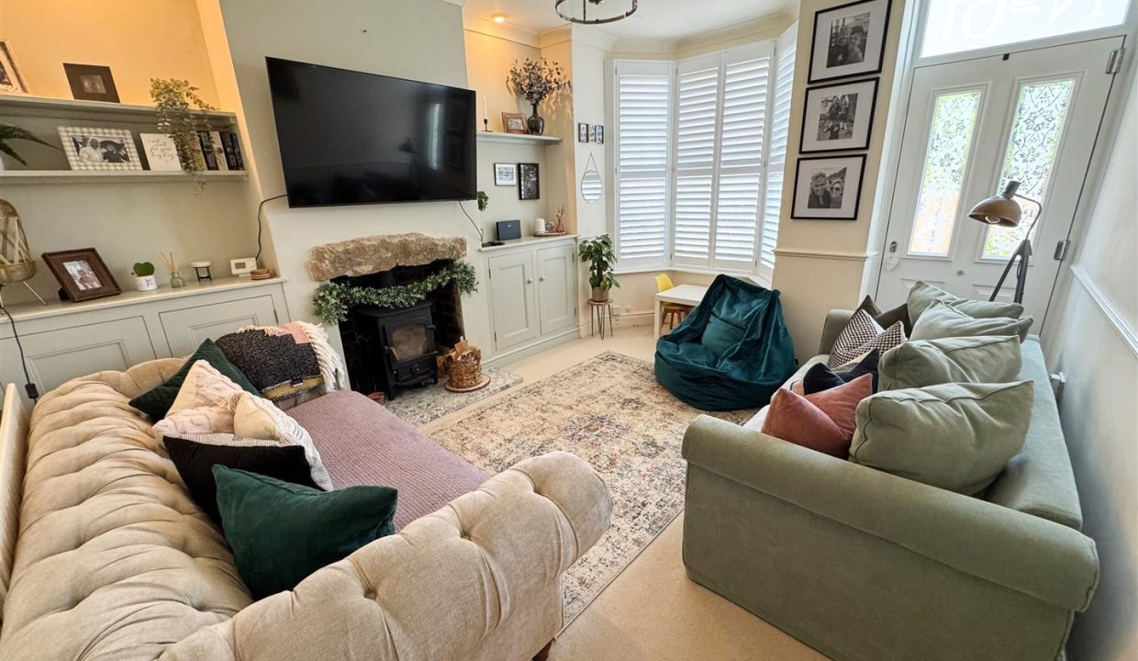
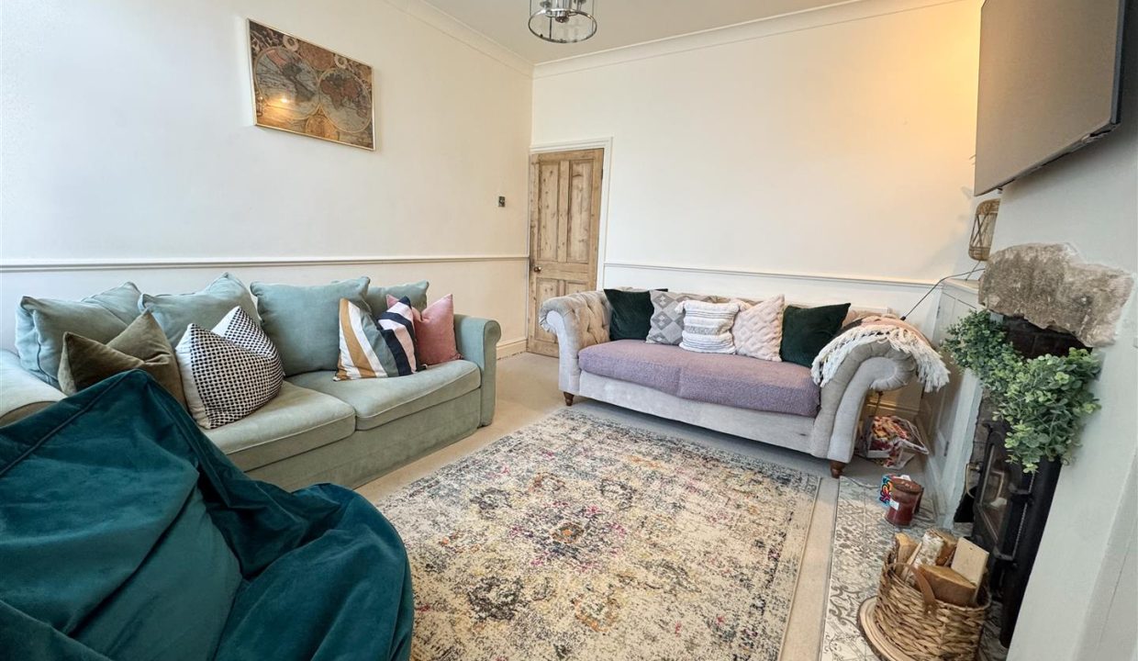
The beautifully presented lounge centres around a charming feature fireplace with log burner, creating a warm and inviting atmosphere. The room benefits from carpet flooring, a central heating radiator, and a front-facing uPVC sash double glazed window allowing plenty of natural light to fill the space. Built-in cupboards and shelving to either side of the chimney breast provide practical storage and display space, while a feature light point, decorative ceiling rose, and coving add character and elegance, combining to create a stylish and comfortable living area.
STAIRS RISING TO THE FIRST FLOOR
BEDROOM ONE
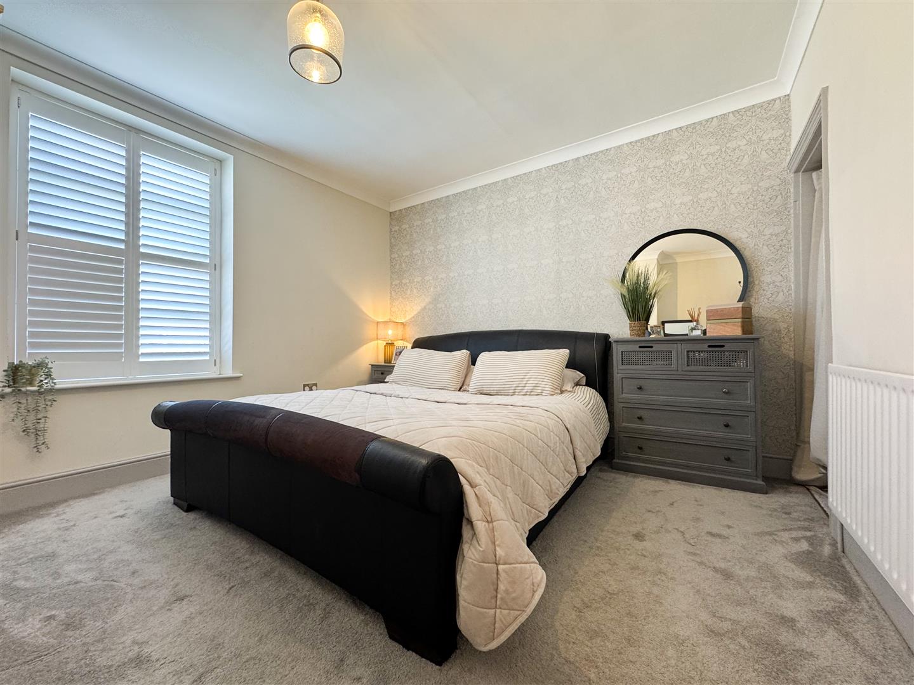
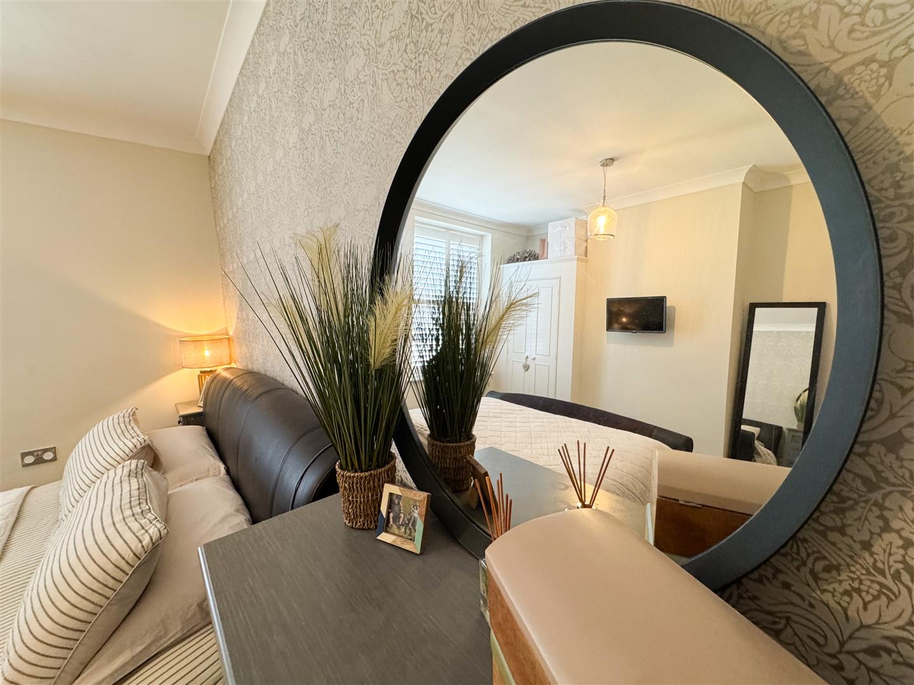
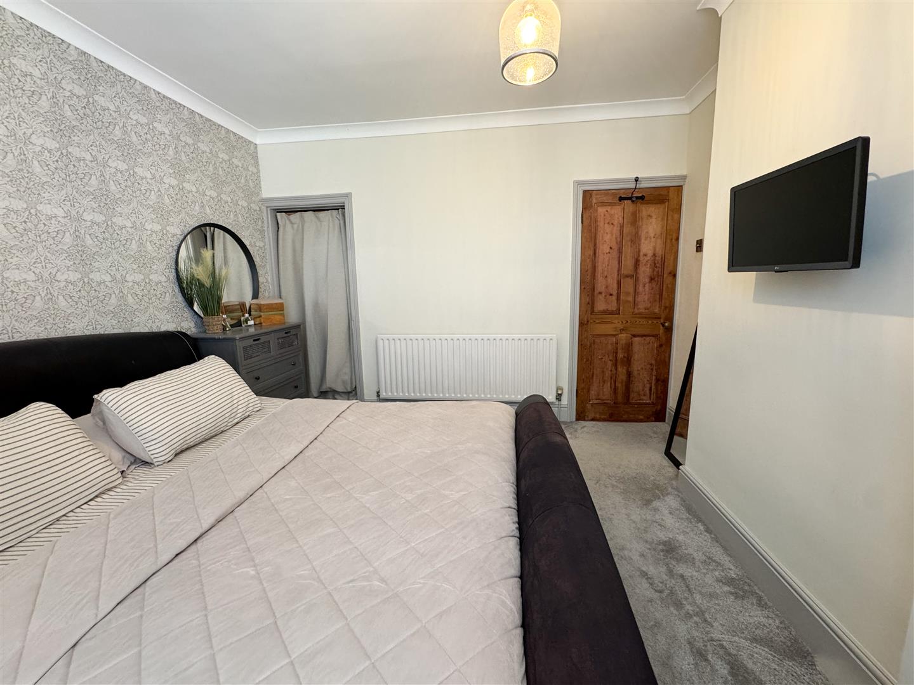
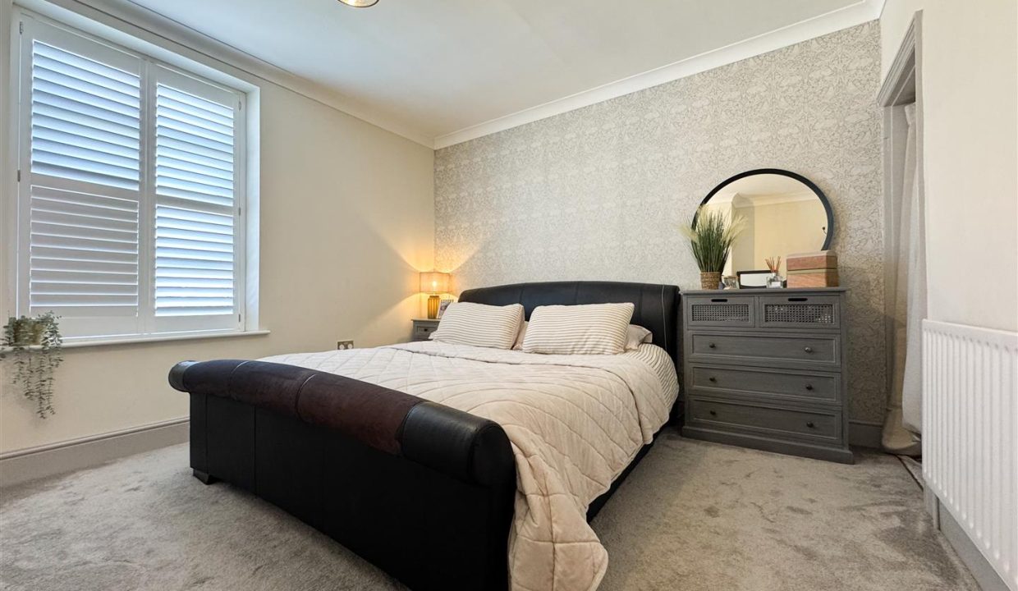
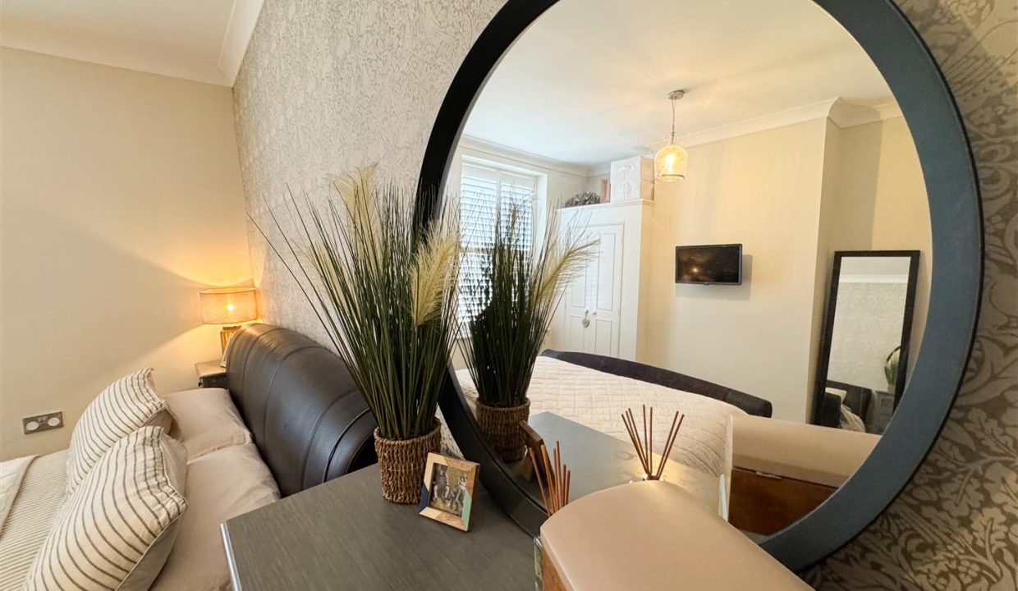
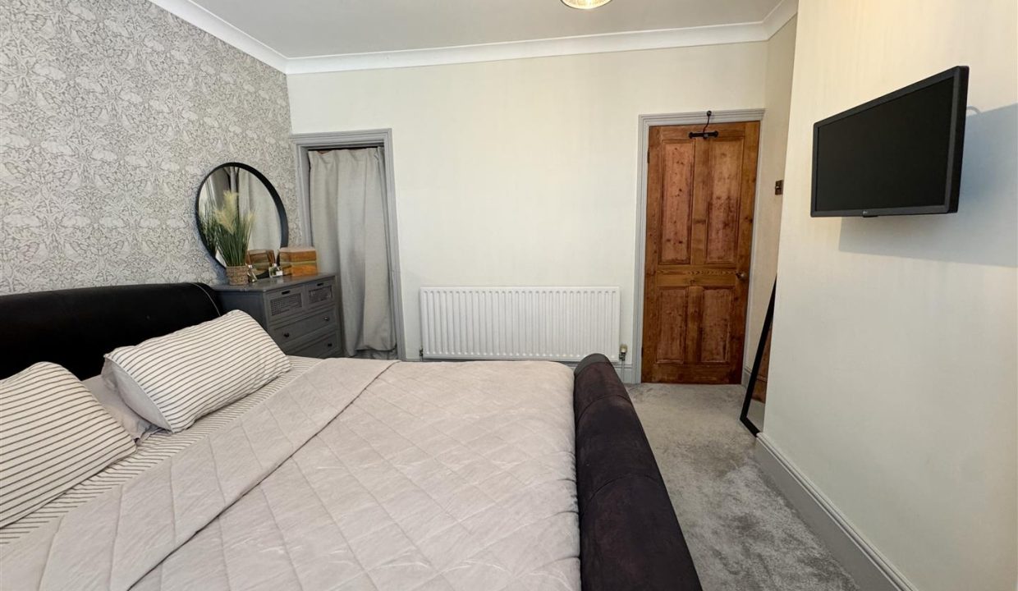
The spacious primary bedroom features a uPVC double glazed sash window with shutters to the front elevation, providing both style and privacy. The room benefits from built-in wardrobe storage and an additional storage cupboard, along with carpet flooring, a central heating radiator, and a ceiling light point, creating a well-presented and comfortable principal bedroom.
BEDROOM TWO
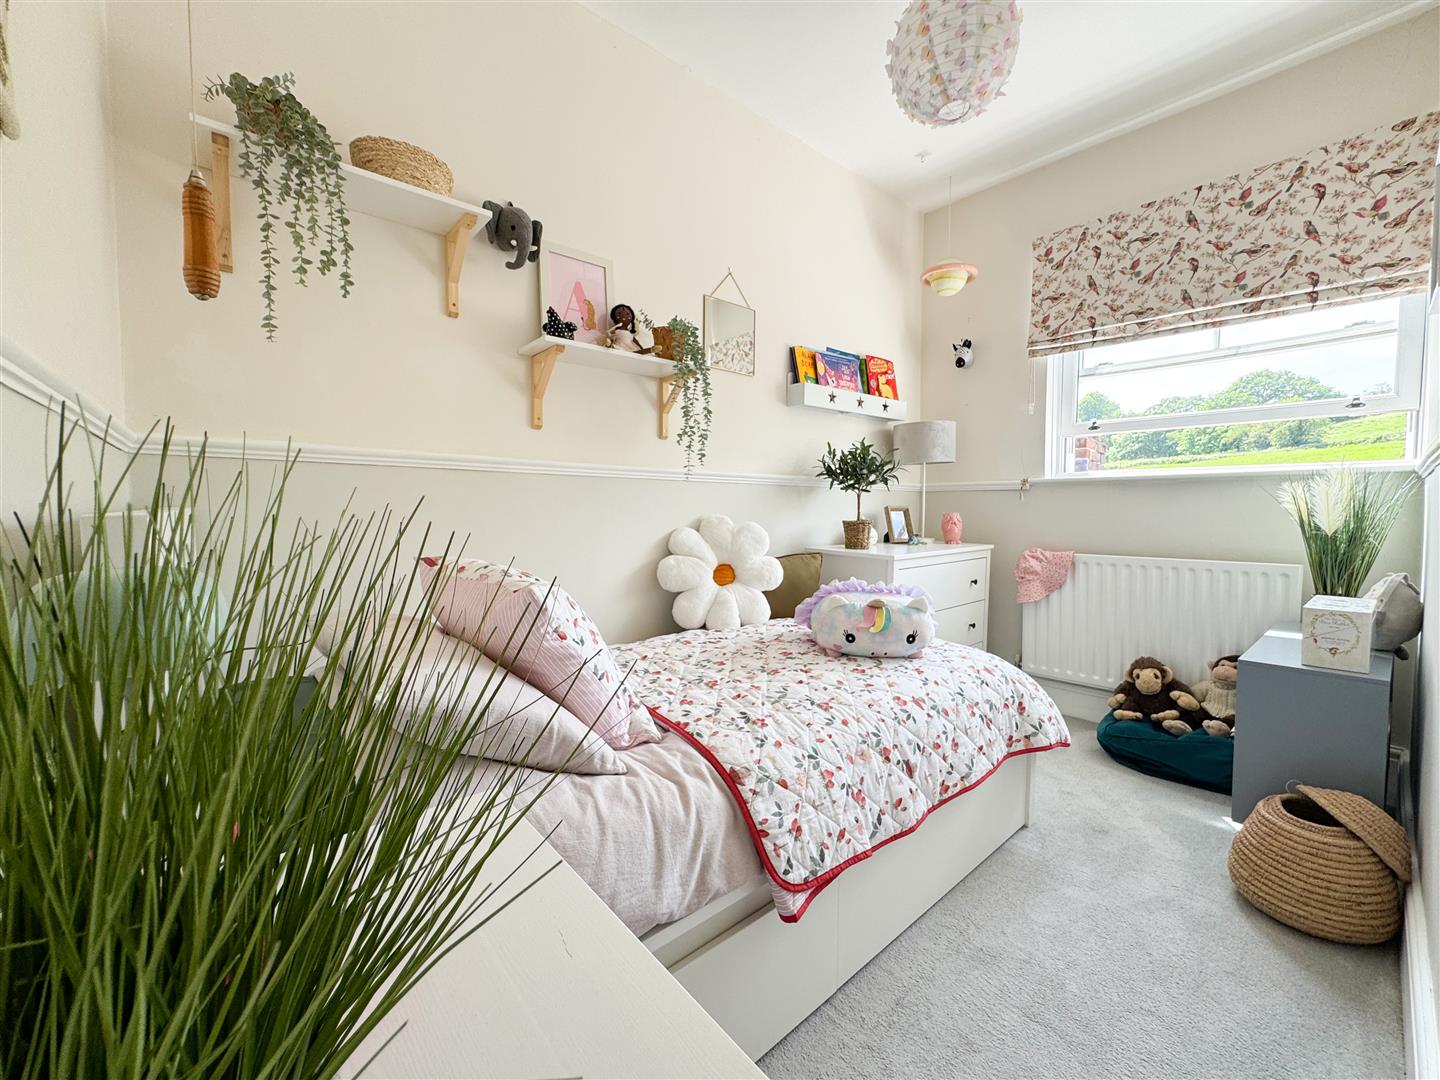
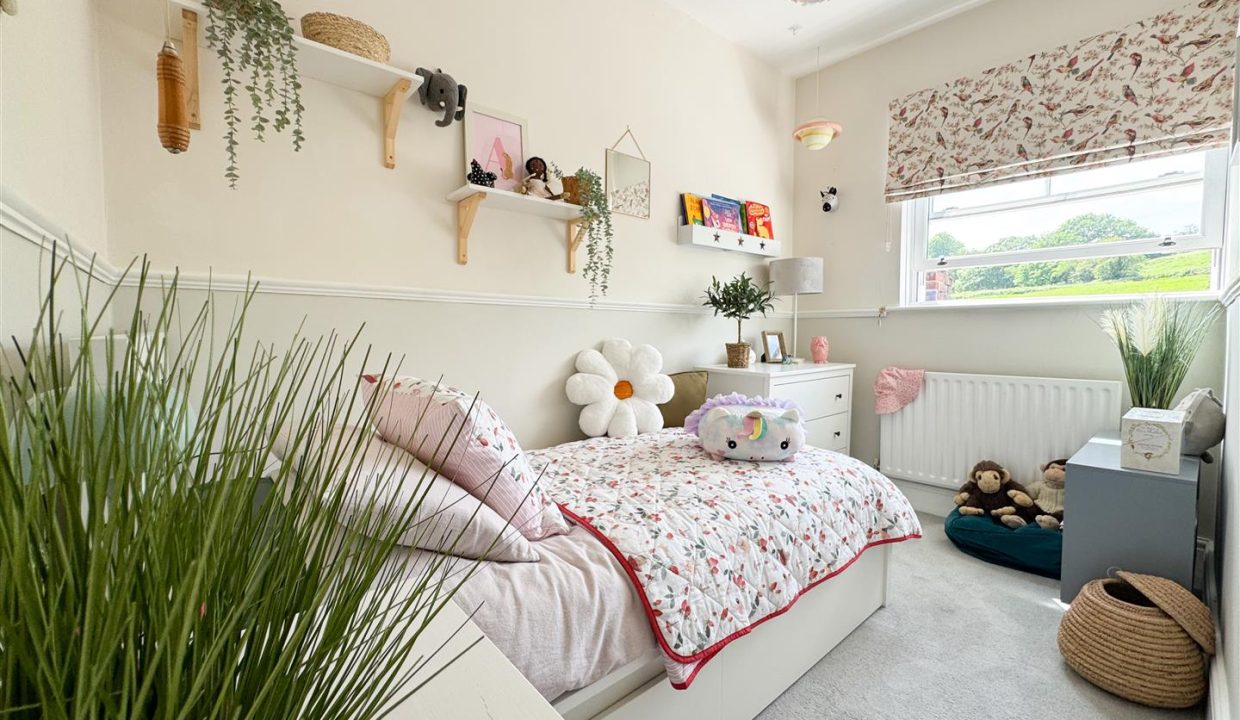
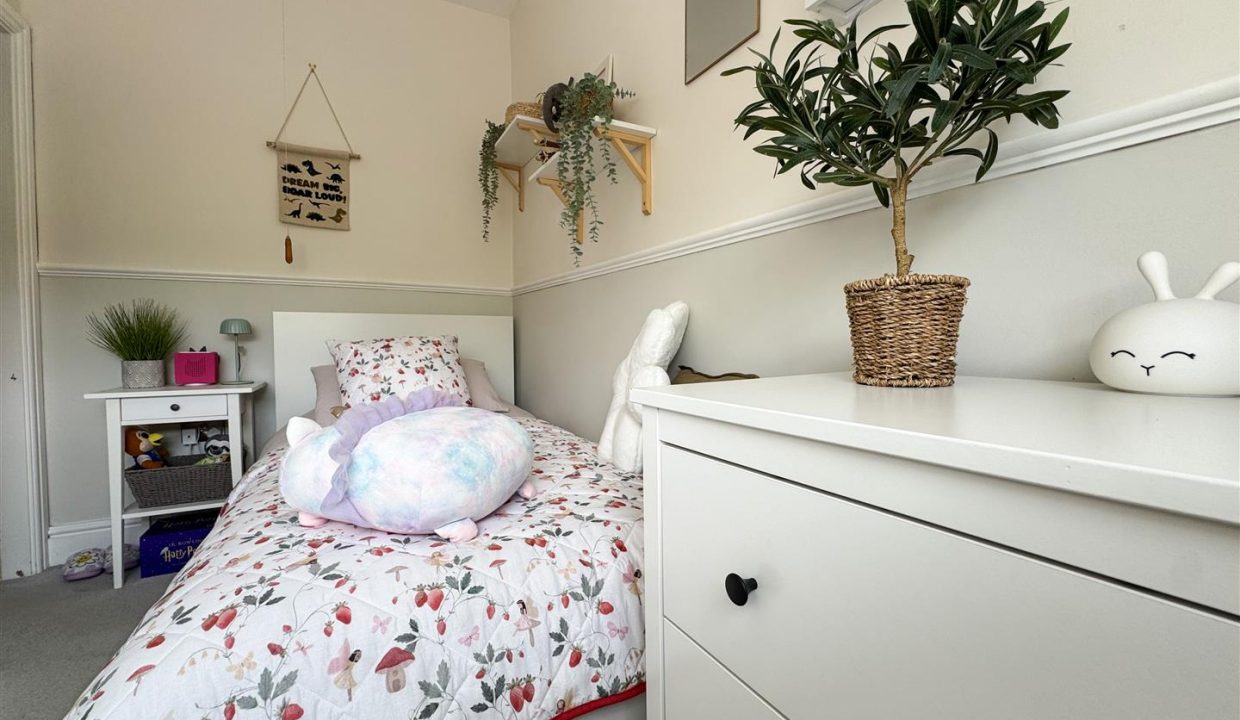
A well-proportioned bedroom featuring a uPVC double glazed sash window to the rear elevation, carpet flooring, ceiling light point, and central heating radiator.
FAMILY BATHROOM
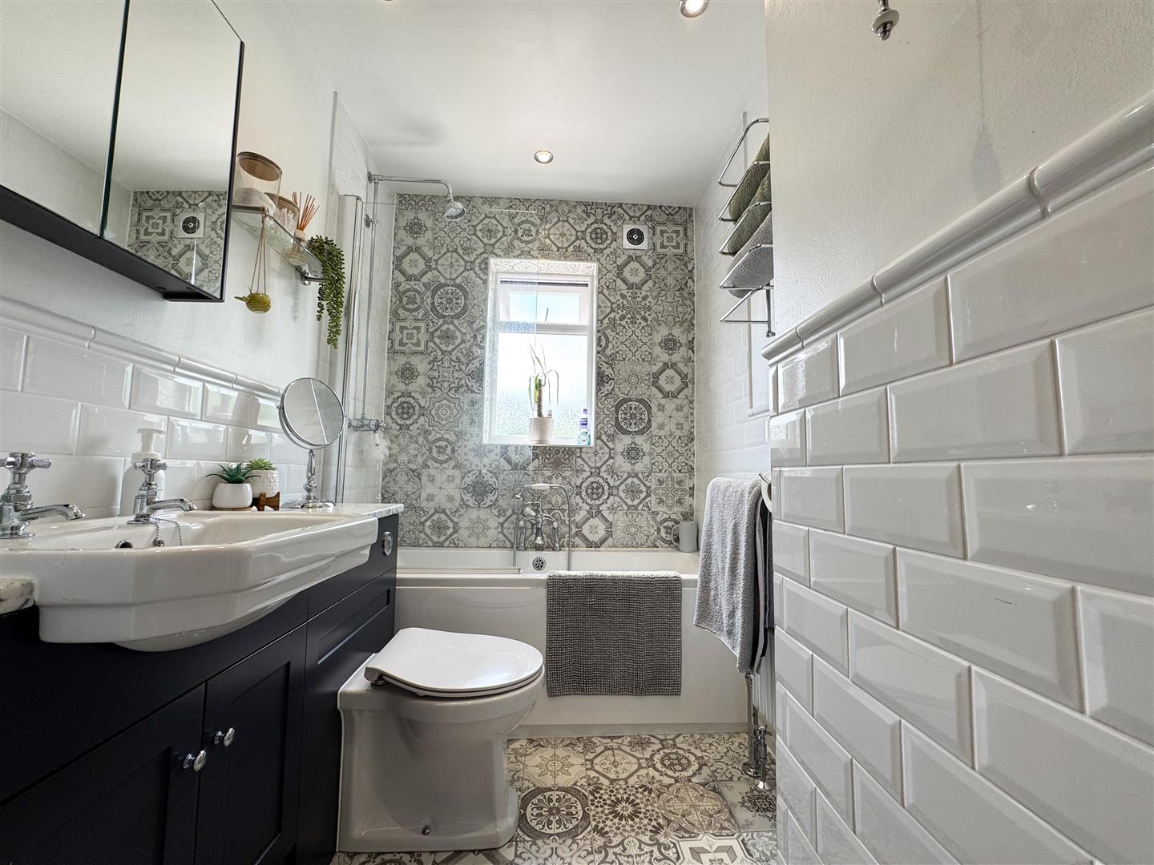
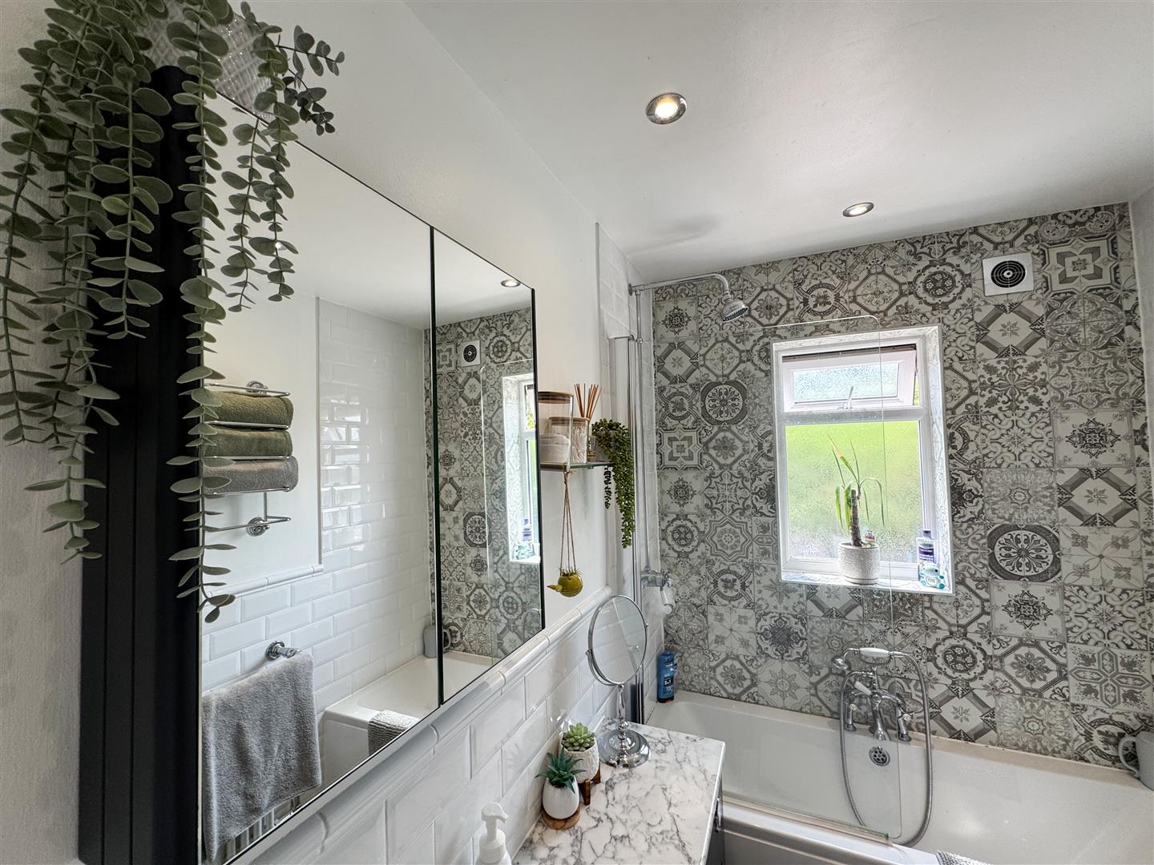
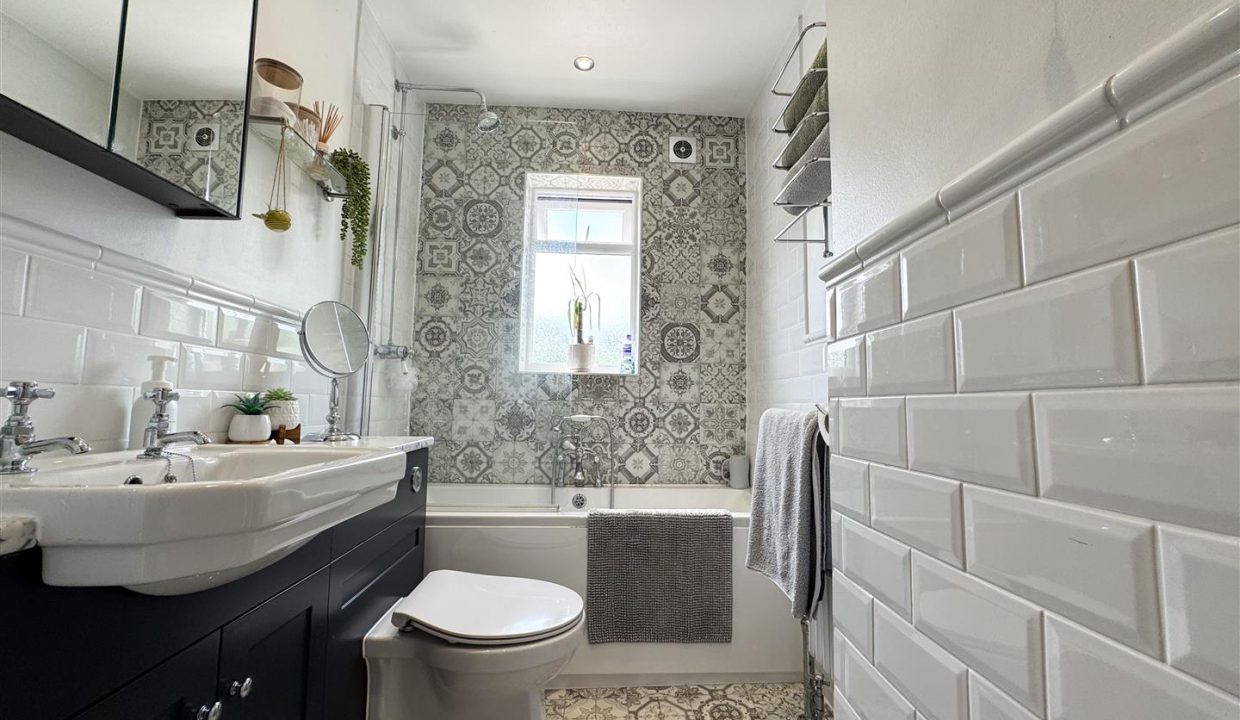
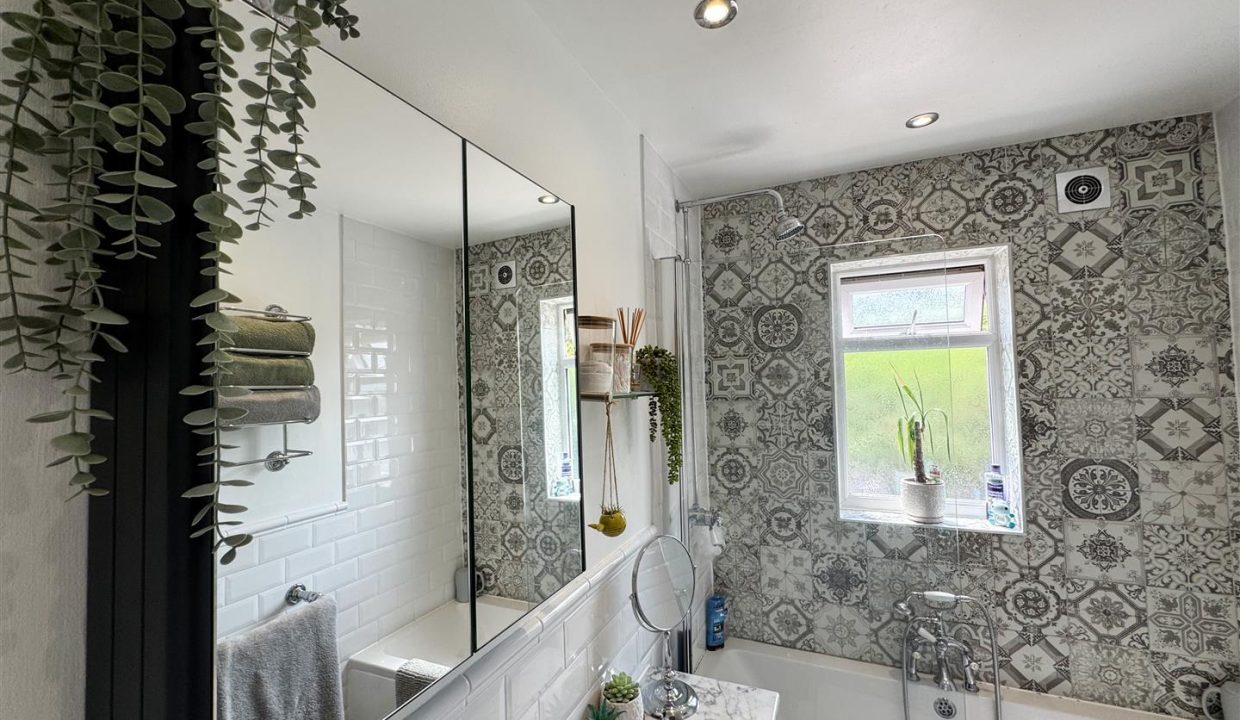
This beautifully presented bathroom comprises a large bath with shower over, and a wash basin and WC set within a vanity unit with marble-effect top. The room benefits from tiled flooring, part-tiled walls to wet areas, a heated towel rail, and an additional radiator. Further features include a mirrored cabinet above the sink, ceiling light point, extractor fan, and an obscure double glazed uPVC sash window to the rear elevation.
LANDING
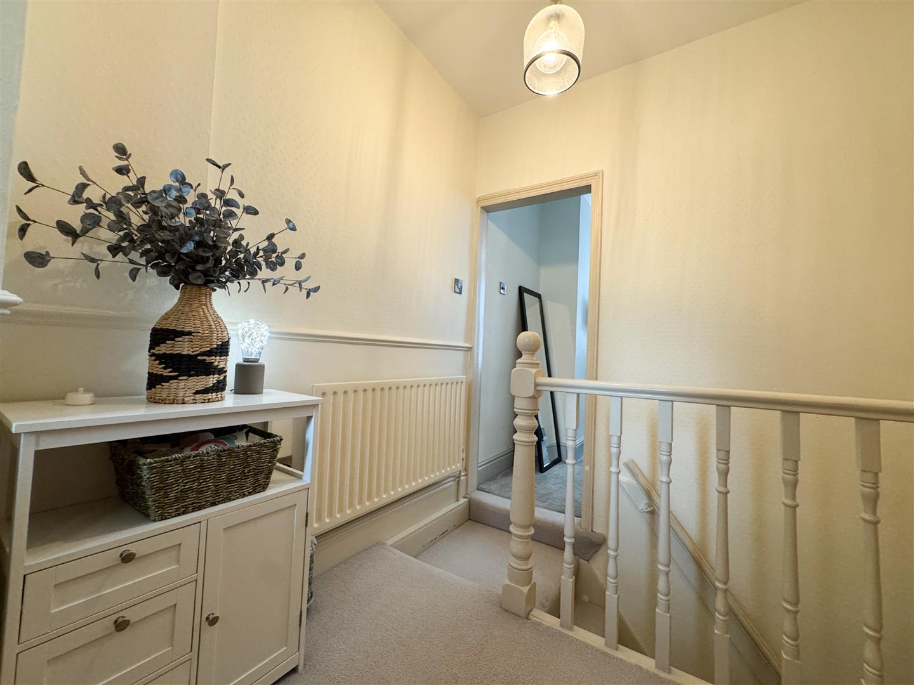
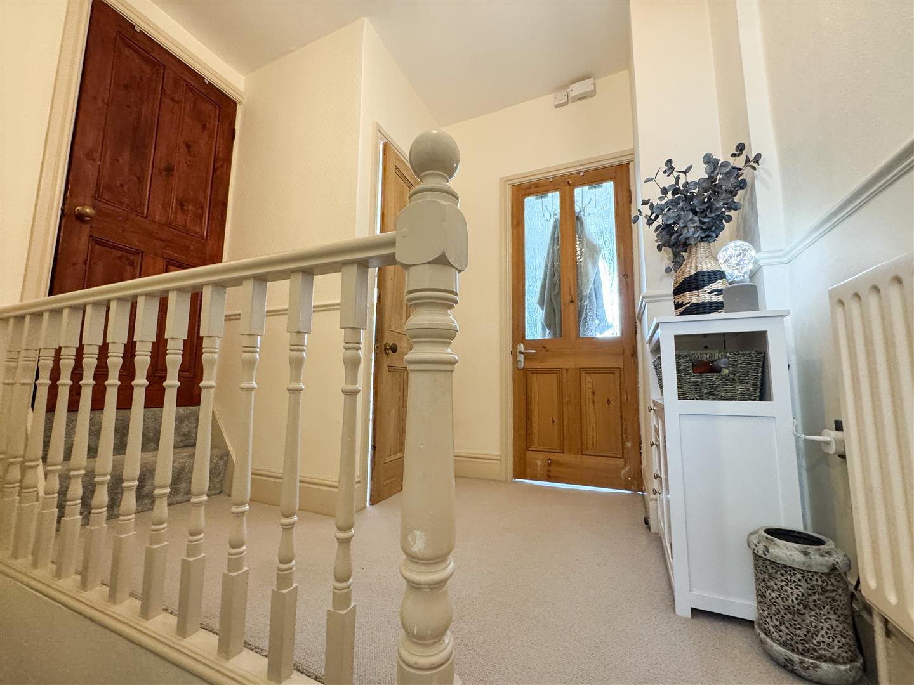
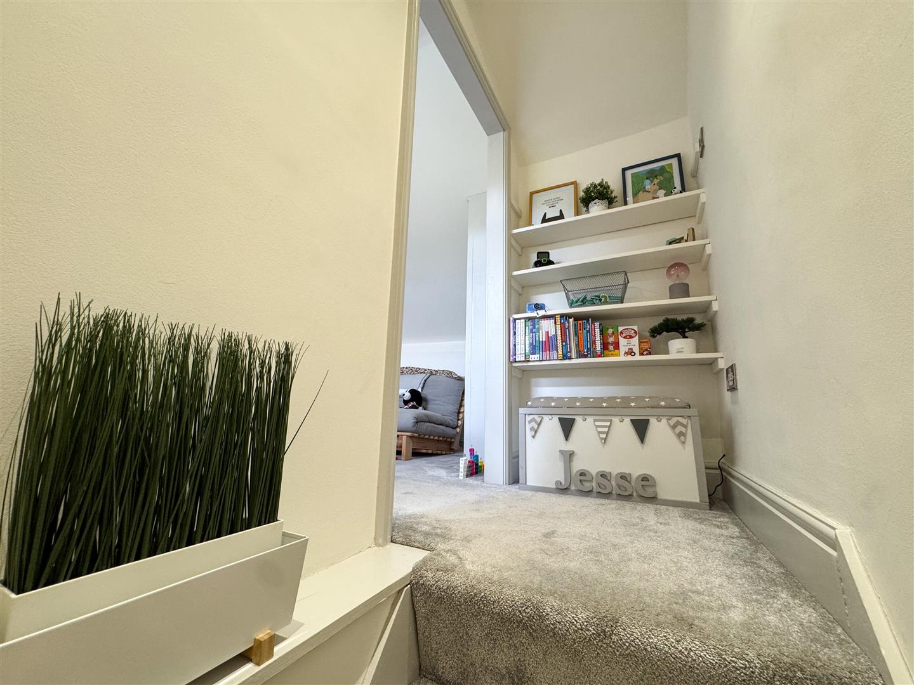
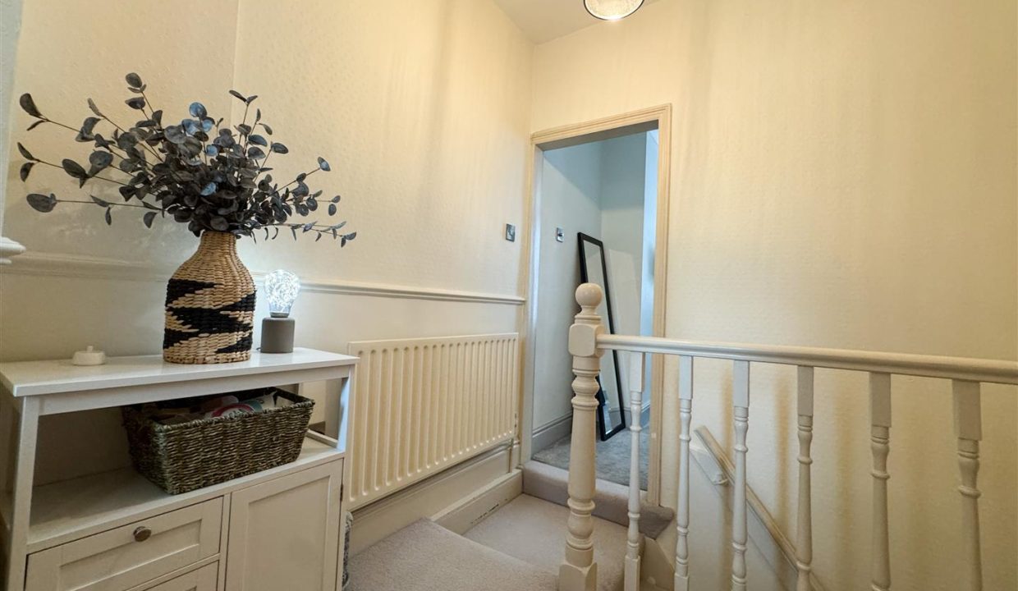
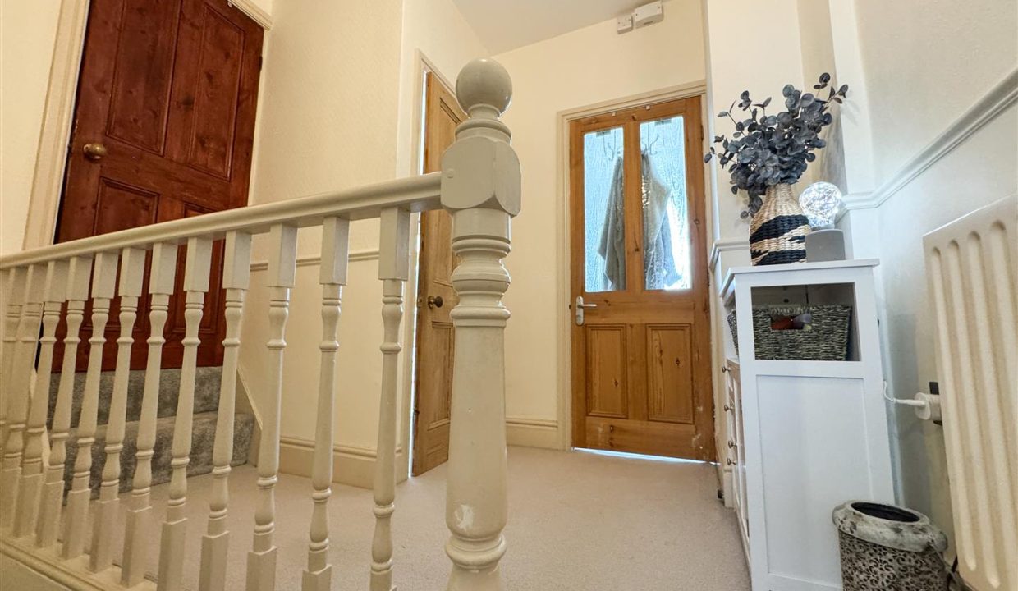
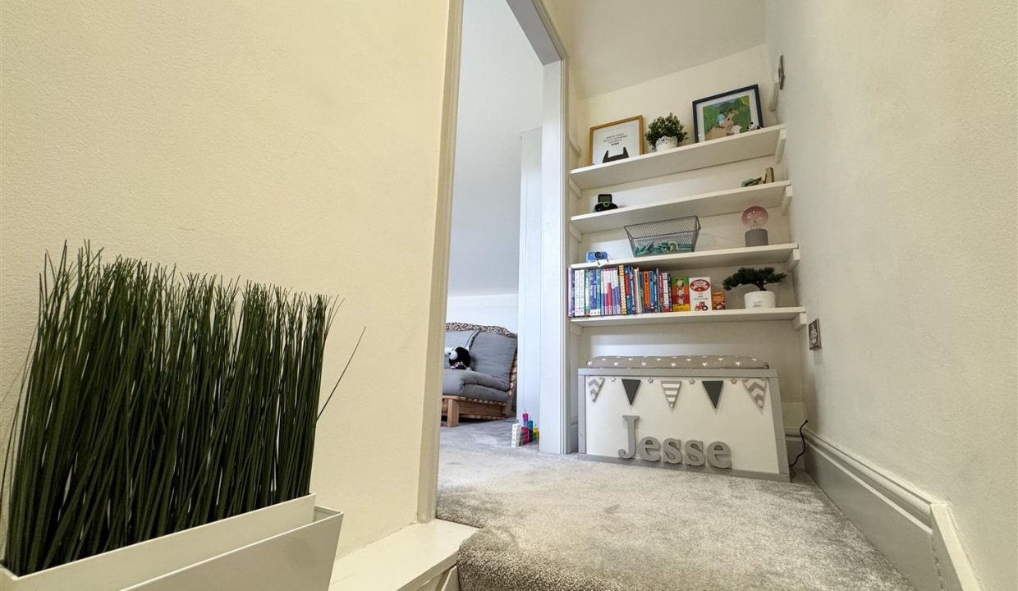
The first floor landing features carpet flooring, a ceiling light point, radiator, decorative dado rails, and a spindle balustrade. Doors provide access to the two first floor bedrooms and family bathroom, while stairs rise to the attic room.
STAIRS RISING TO THE SECOND FLOOR
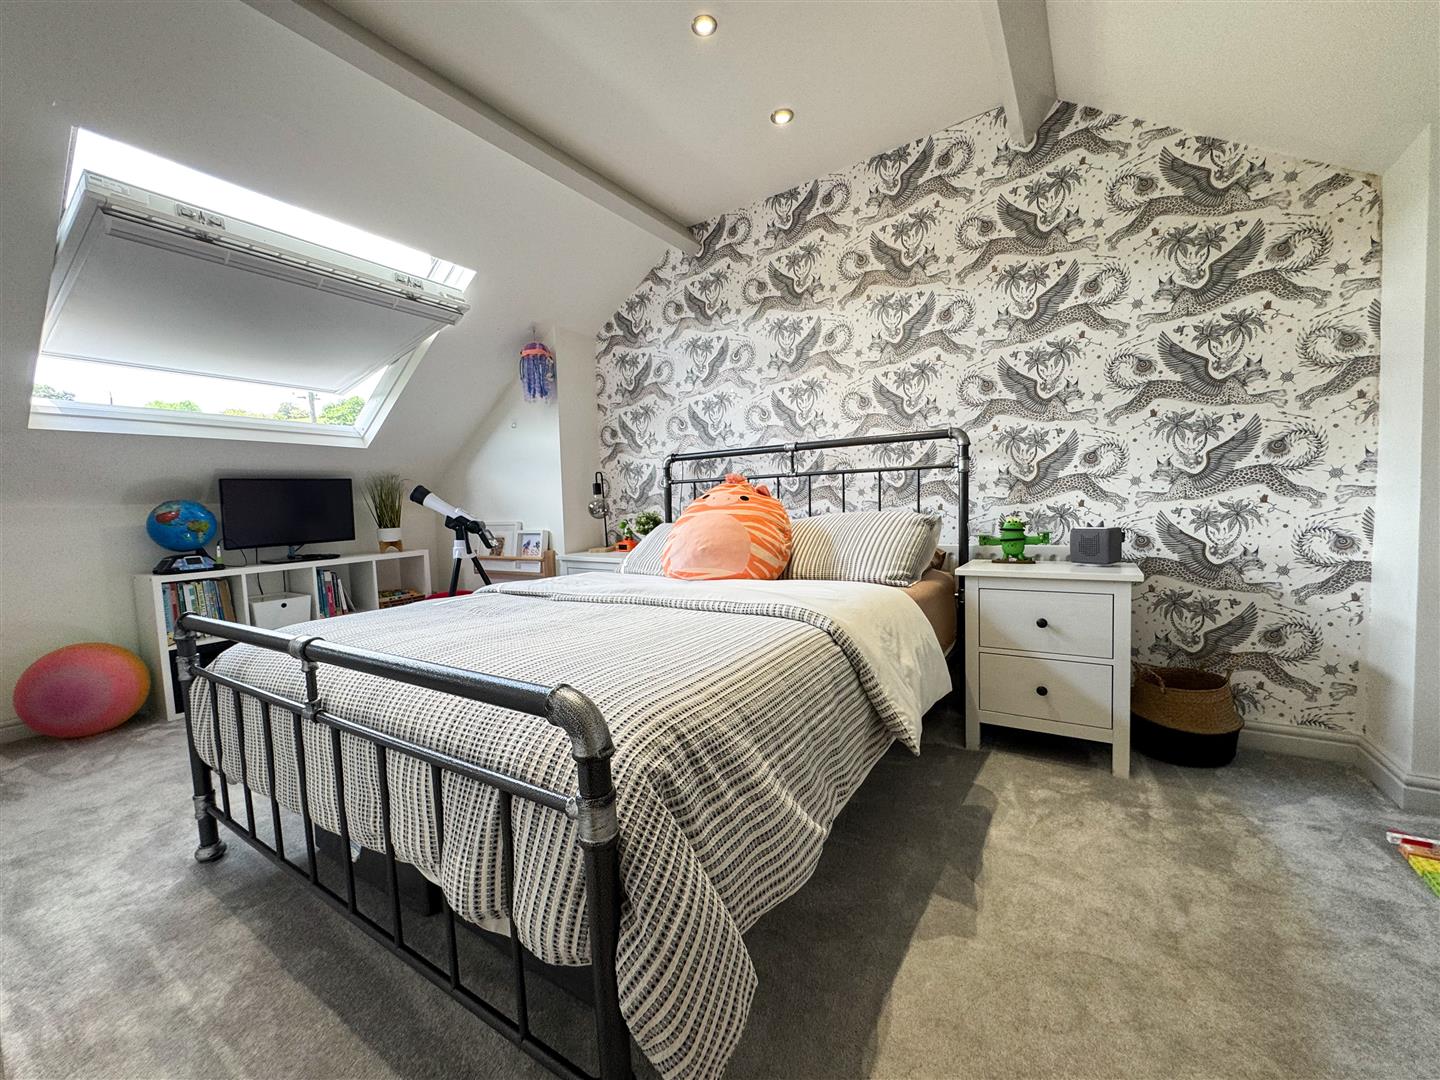
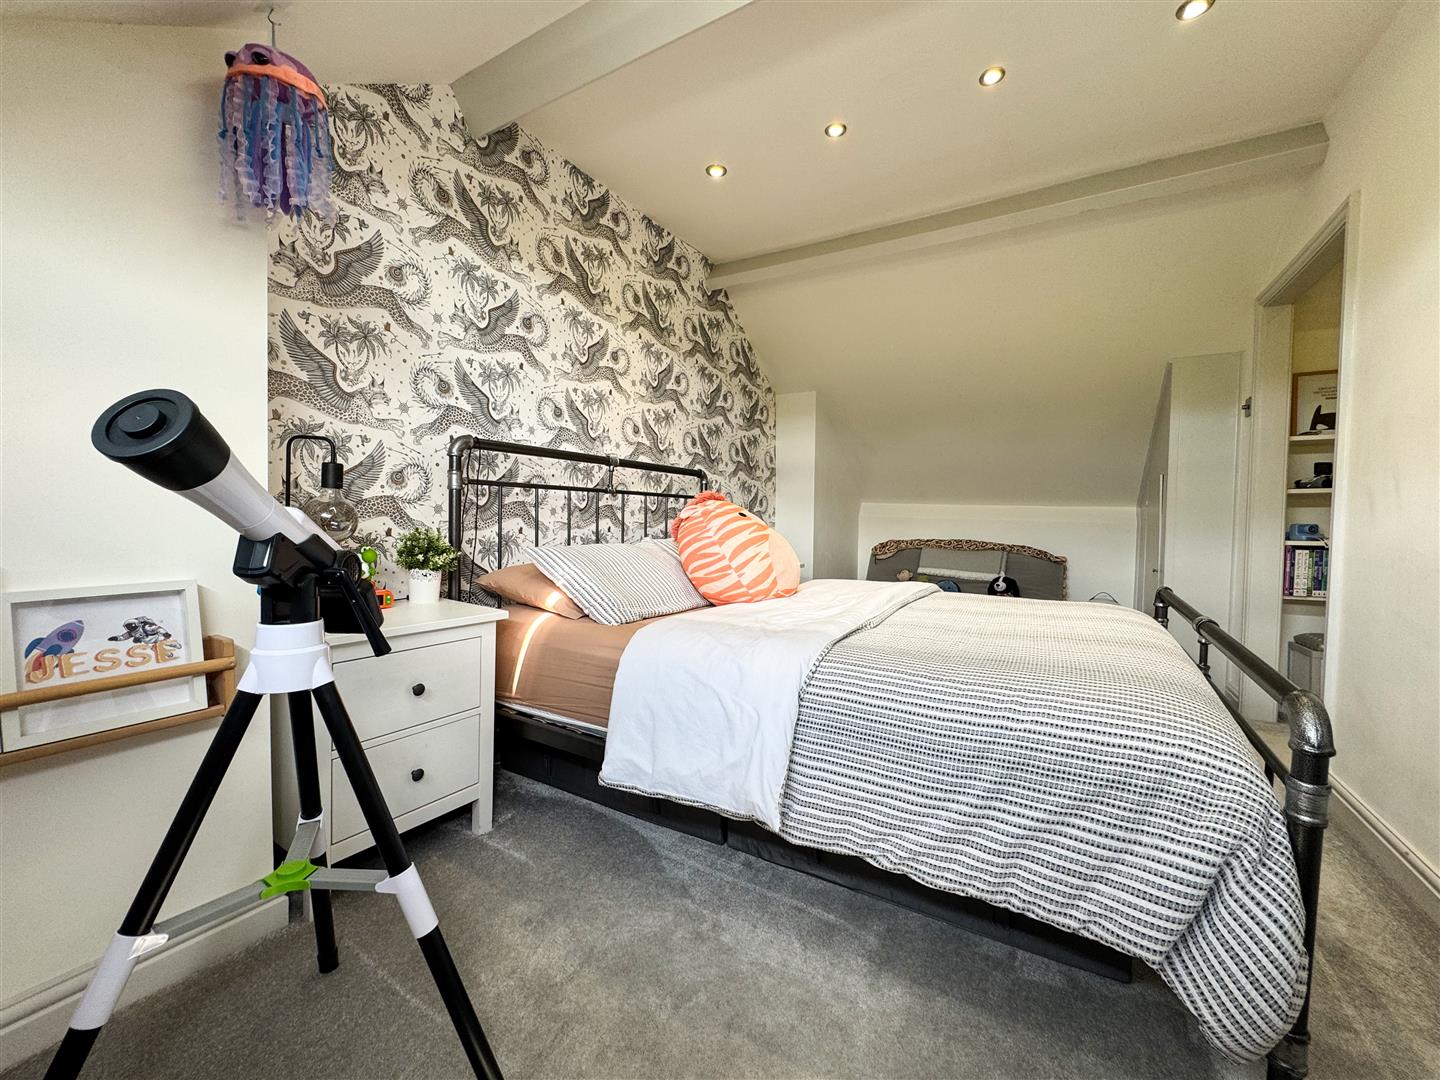
ATTIC THIRD BEDROOM
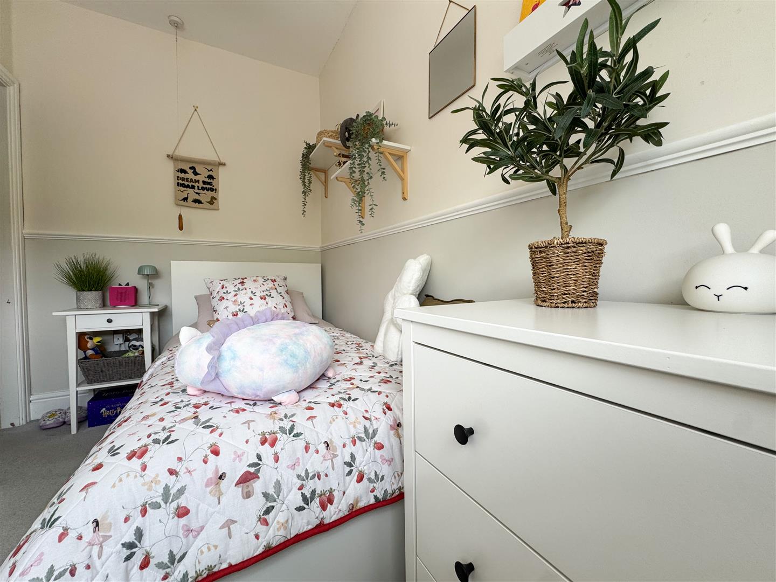
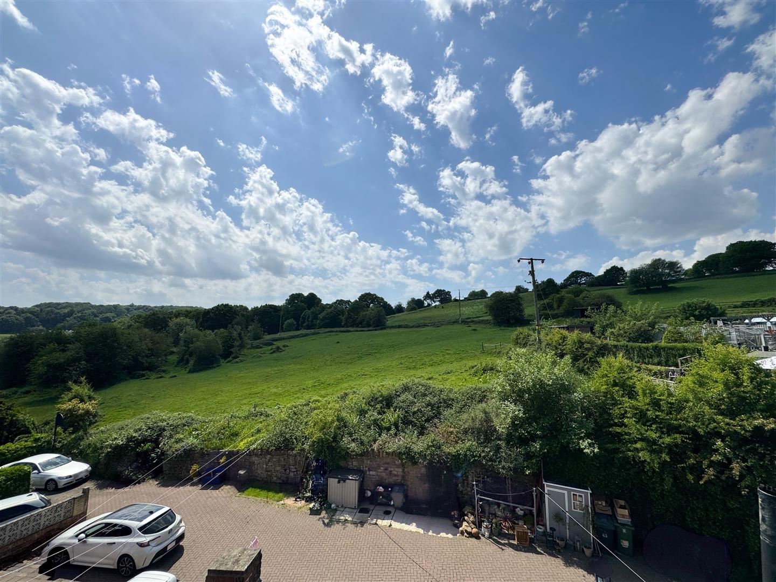
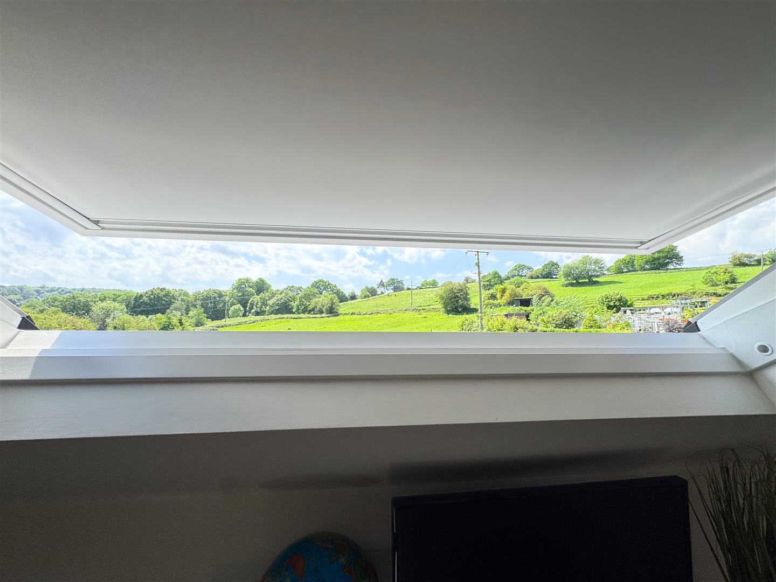
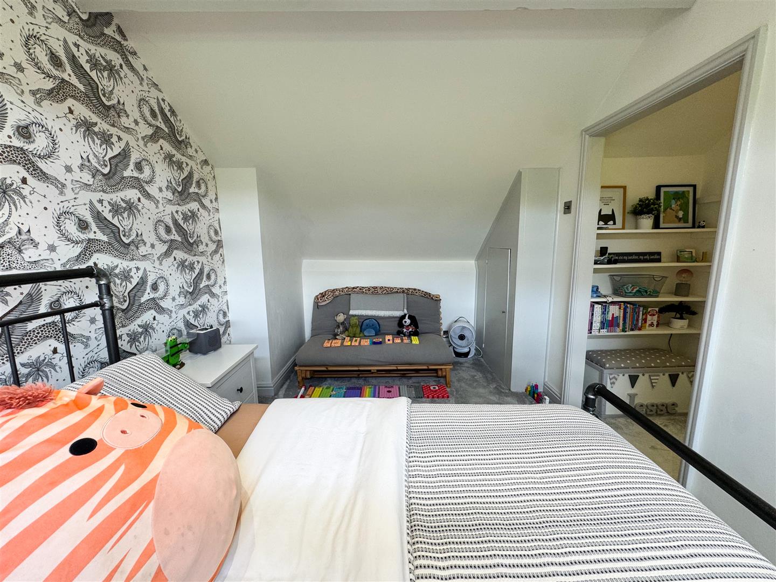
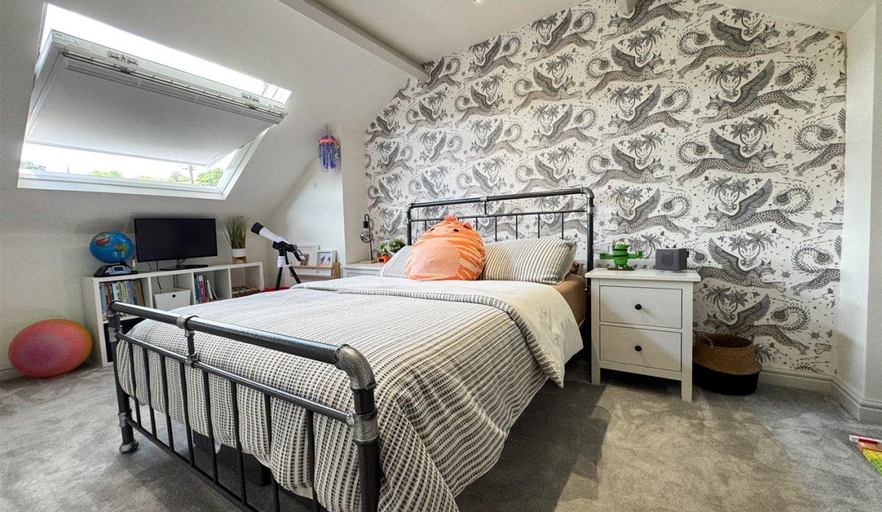
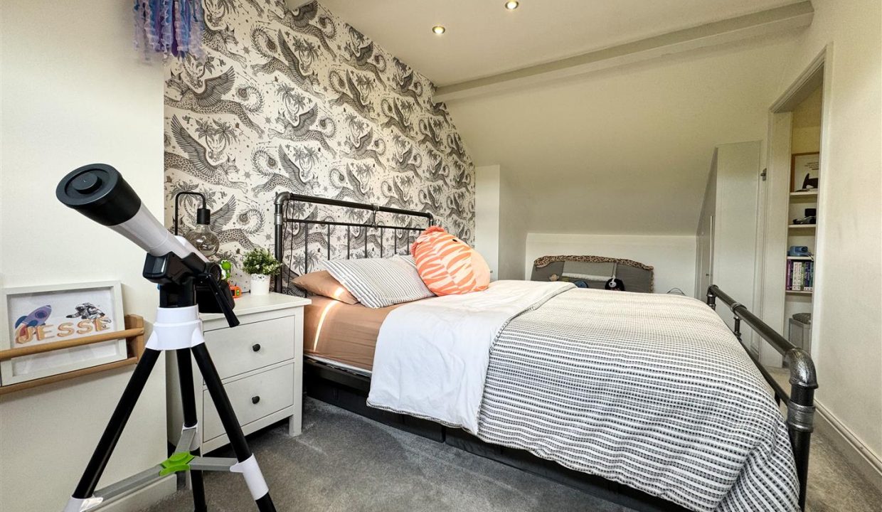
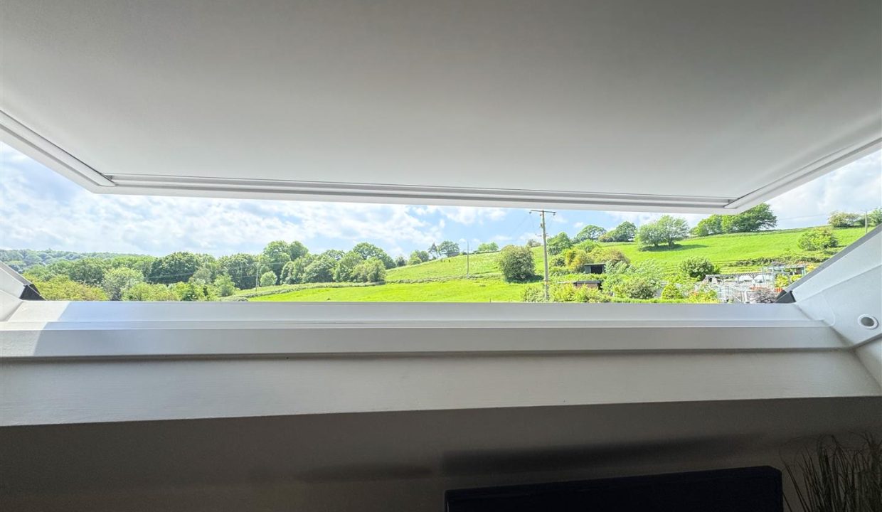
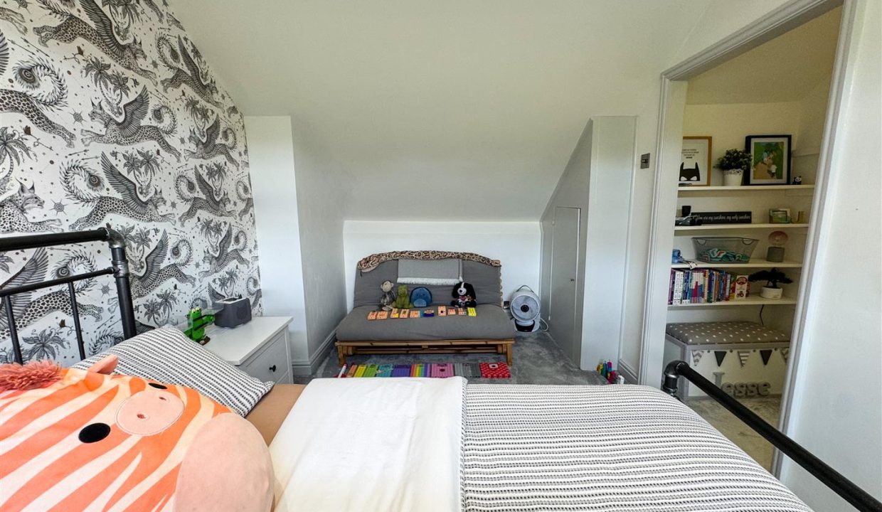
This spacious attic bedroom enjoys lovely countryside views through a rear-facing uPVC double glazed Velux window fitted with a blind. The room features carpet flooring, a ceiling light point, and a central heating radiator, while built-in wardrobe storage and useful under eaves storage provide excellent practicality.
OUTSIDE
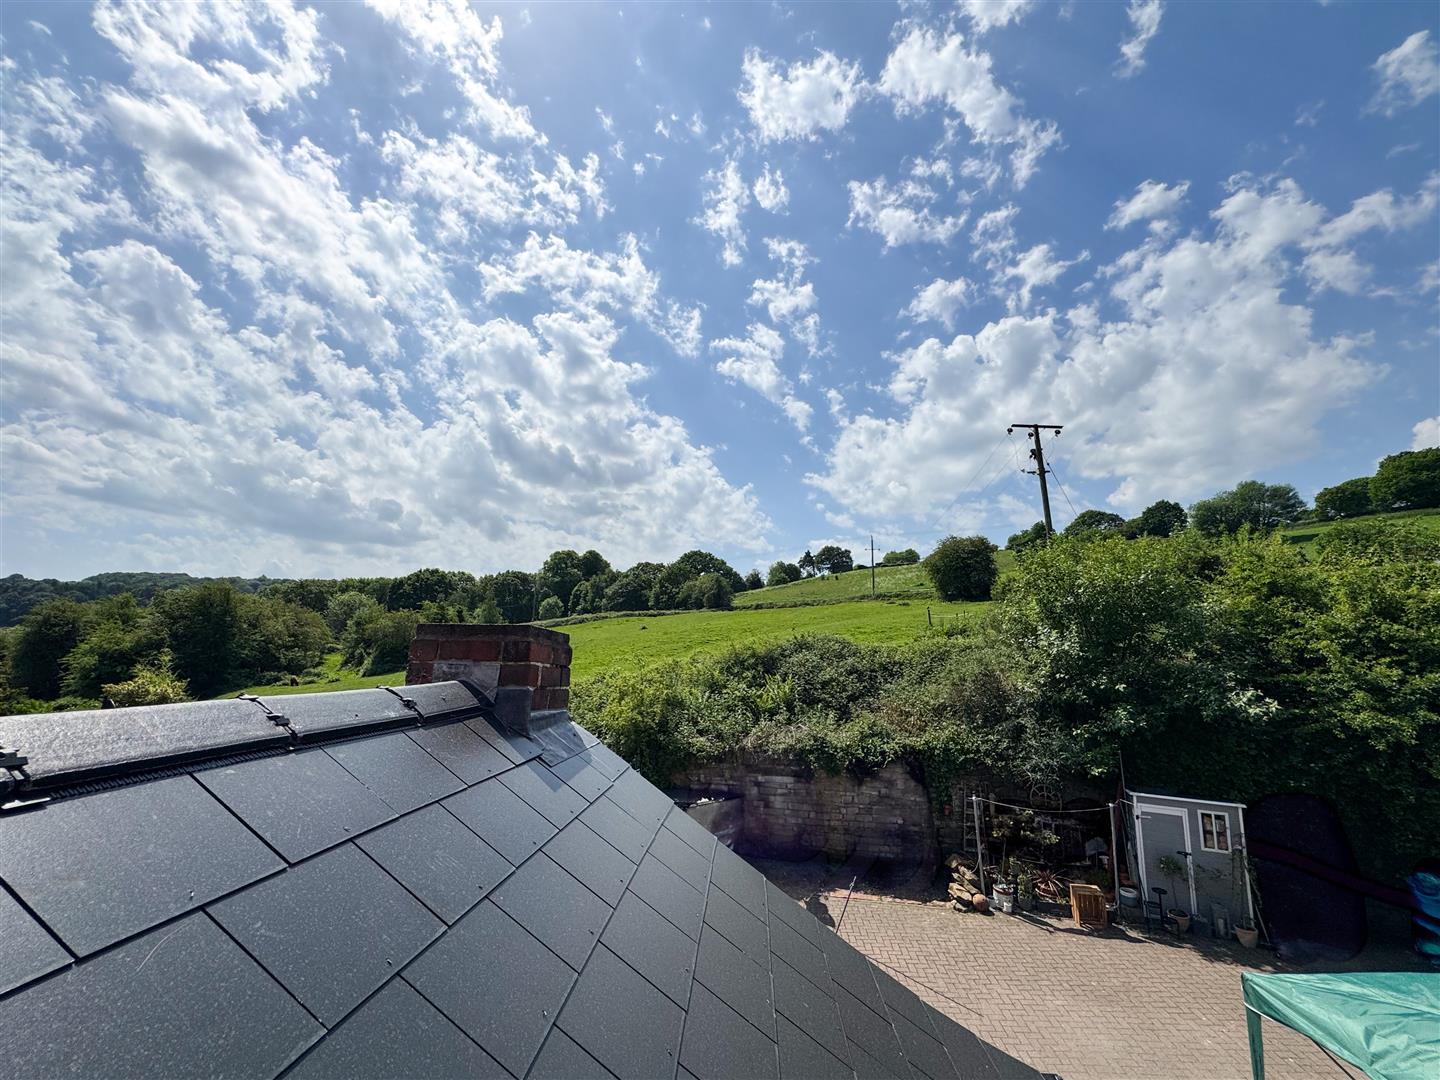
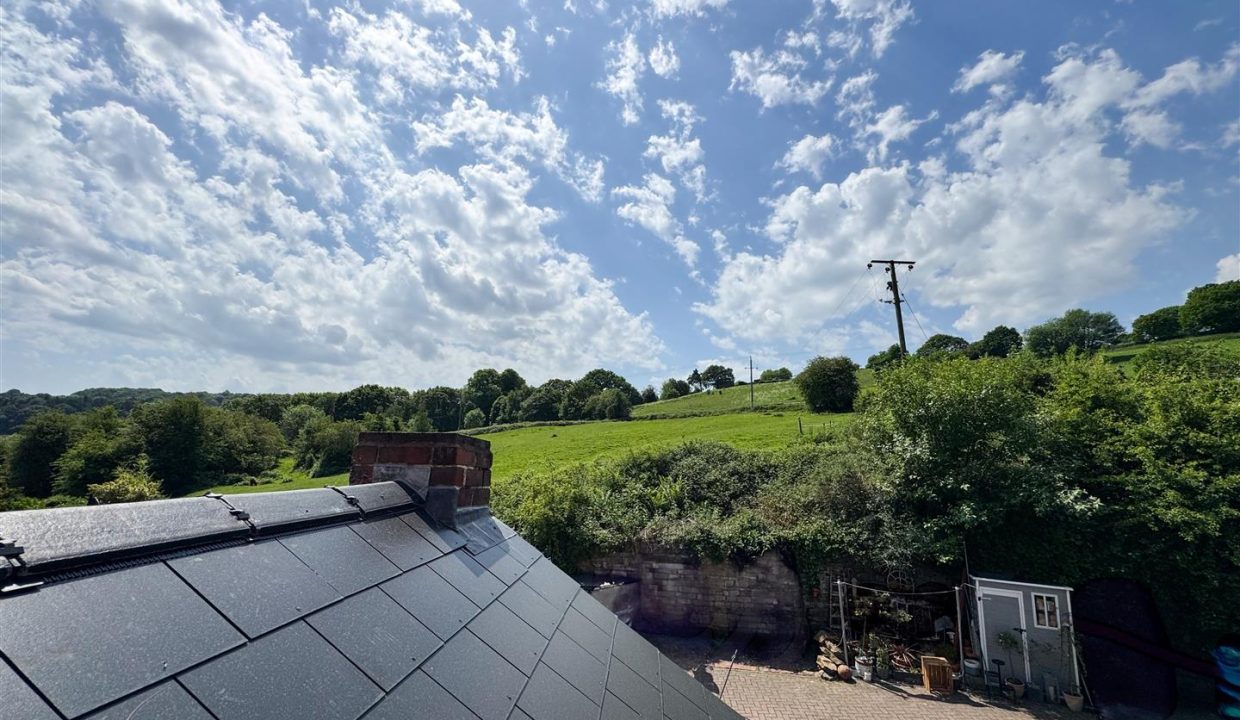
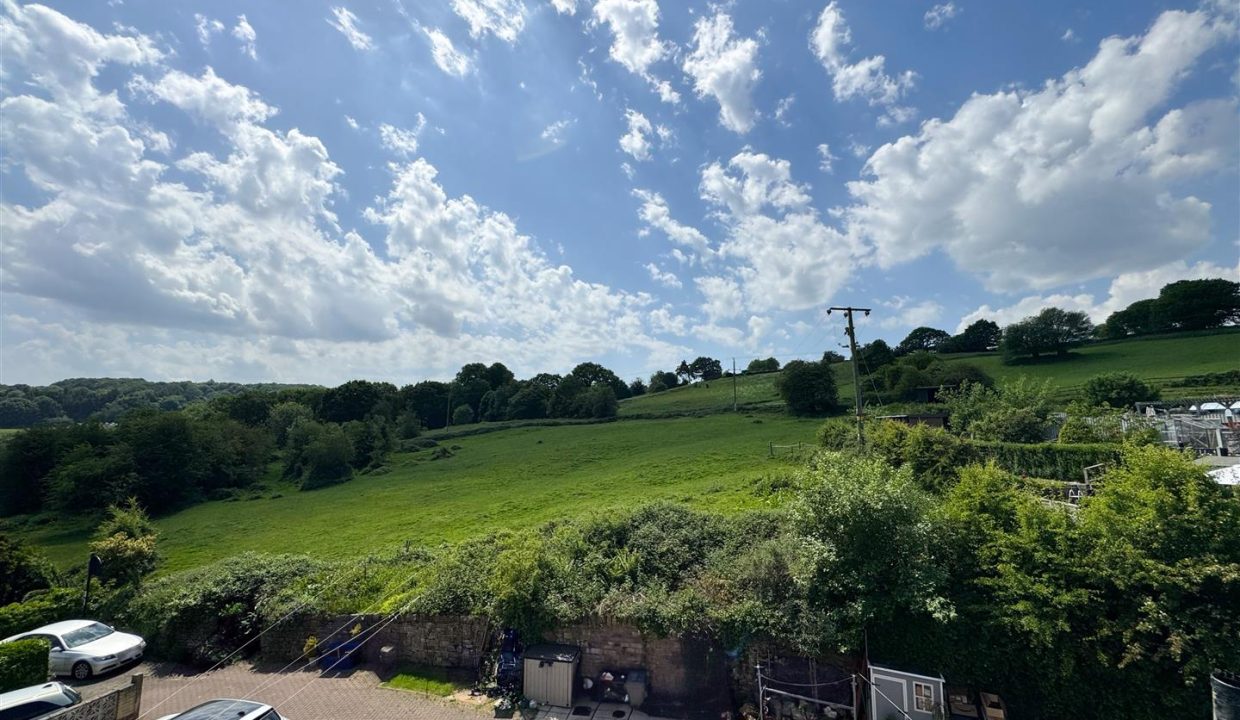
The property benefits from elevated gardens to the front, together with the option of front entrance door access. To the rear, there is off-road parking with space for one vehicle, a private paved seating area, and rear door access. The property also enjoys lovely open countryside views across the entire rear elevation.
DISCLAIMER
1. PROPERTY MISDESCRIPTION ACT 1967 & 1991: We endeavour to make the details and measurements as accurate as possible. However, please take them as indicative only, made as a result of a visual inspection of the property and from information supplied by the vendor.
2. MEASUREMENTS are taken with an electronic device. If you are ordering carpets or furniture, we would advise that the details are checked to your personal satisfaction by taking your own measurements upon viewing.
3. No services, apparatus, equipment, fixtures or fittings have been tested by United Homes so we cannot verify that they are in working order or fit for purpose. A Buyer is advised to obtain verification from their own Trades person, Surveyor or Solicitor.
4. References to the Tenure of a Property are based on information supplied by the Seller. United Homes has not had sight of the title documents and has not checked the tenure or the boundaries with the Land registry. A Buyer is advised to obtain verification from their own Solicitor. United Homes accept no responsibility for any errors or omissions.
5. MONEY LAUNDERING: We may ask for further details regarding proof of your identification and proof of funds after receiving your offer on a property. Please provide these in order to reduce any delay.