
Estate Agents in Oughtibridge, Sheffield
Wortley Road, High Green, S35
For Sale
£175,000
Description
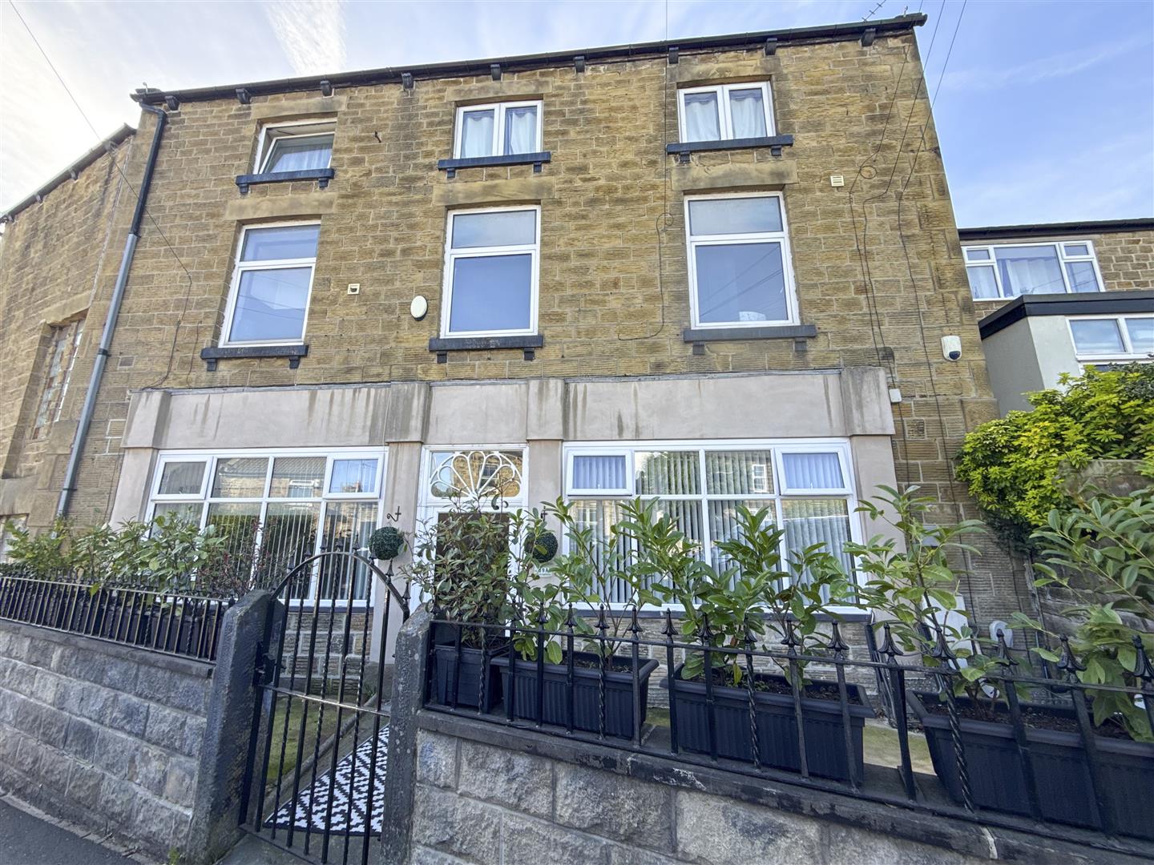
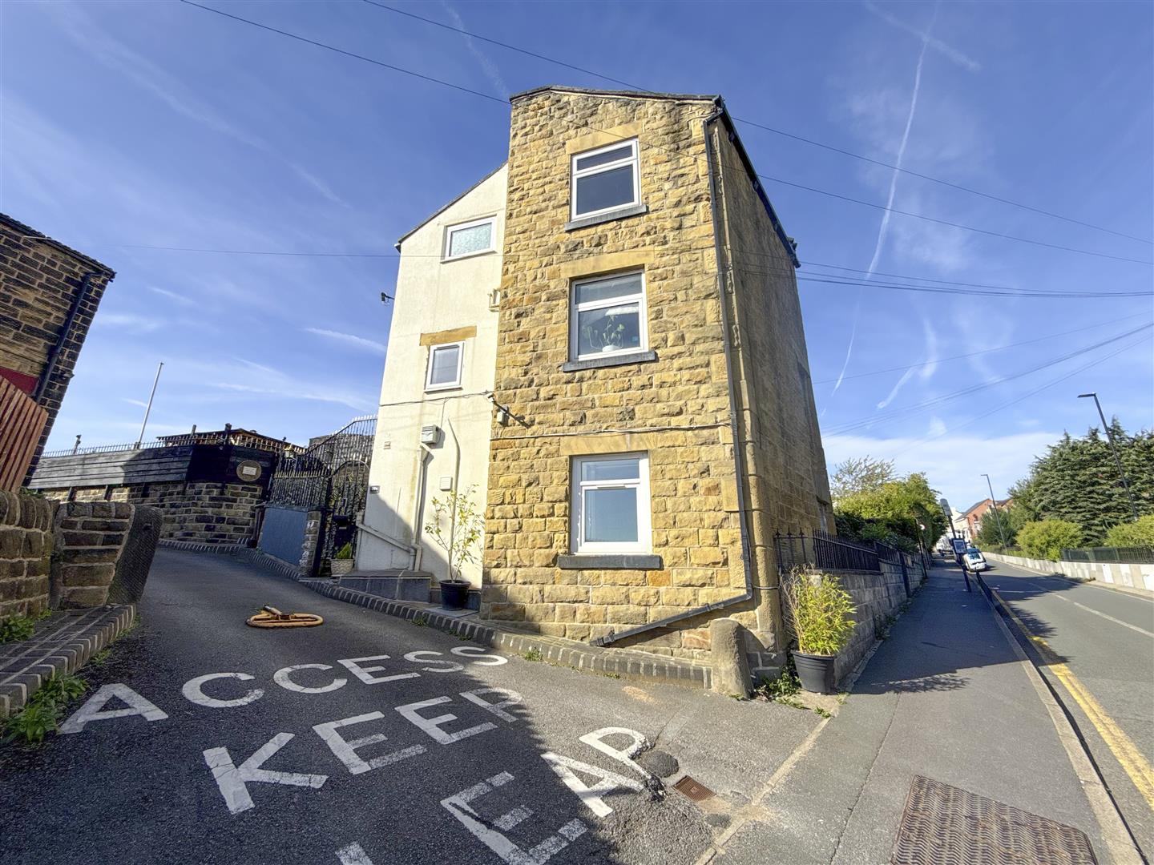
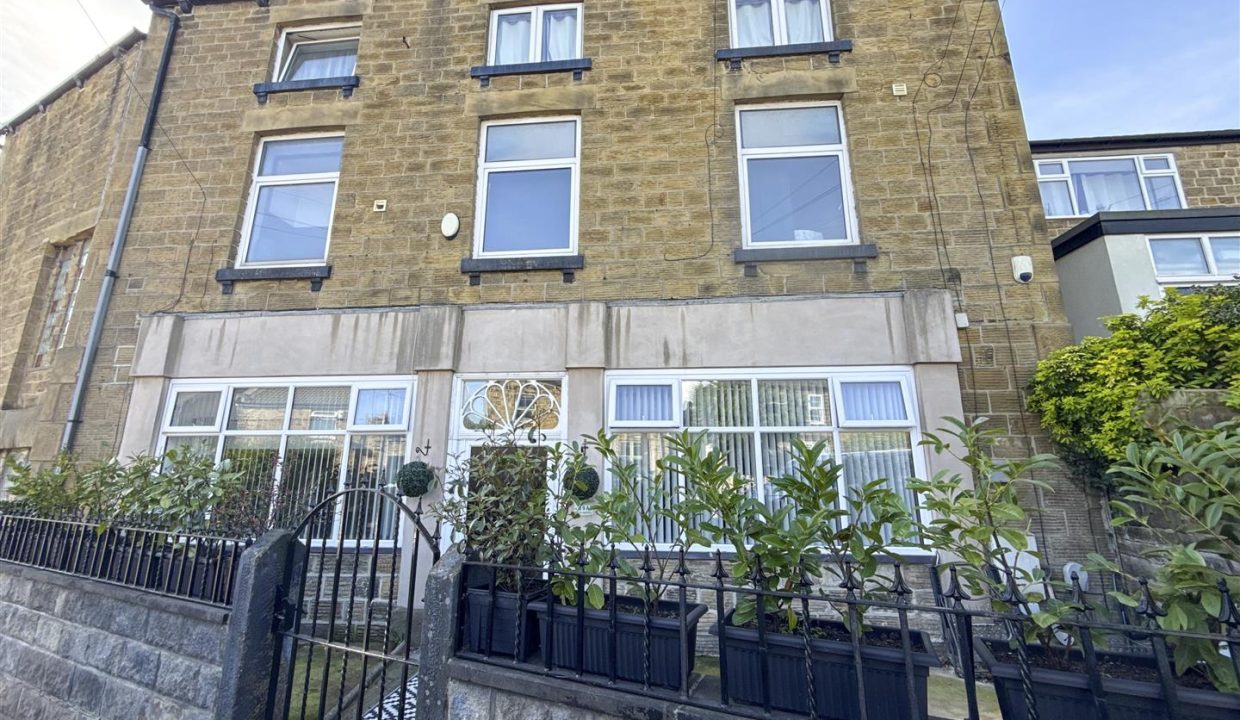
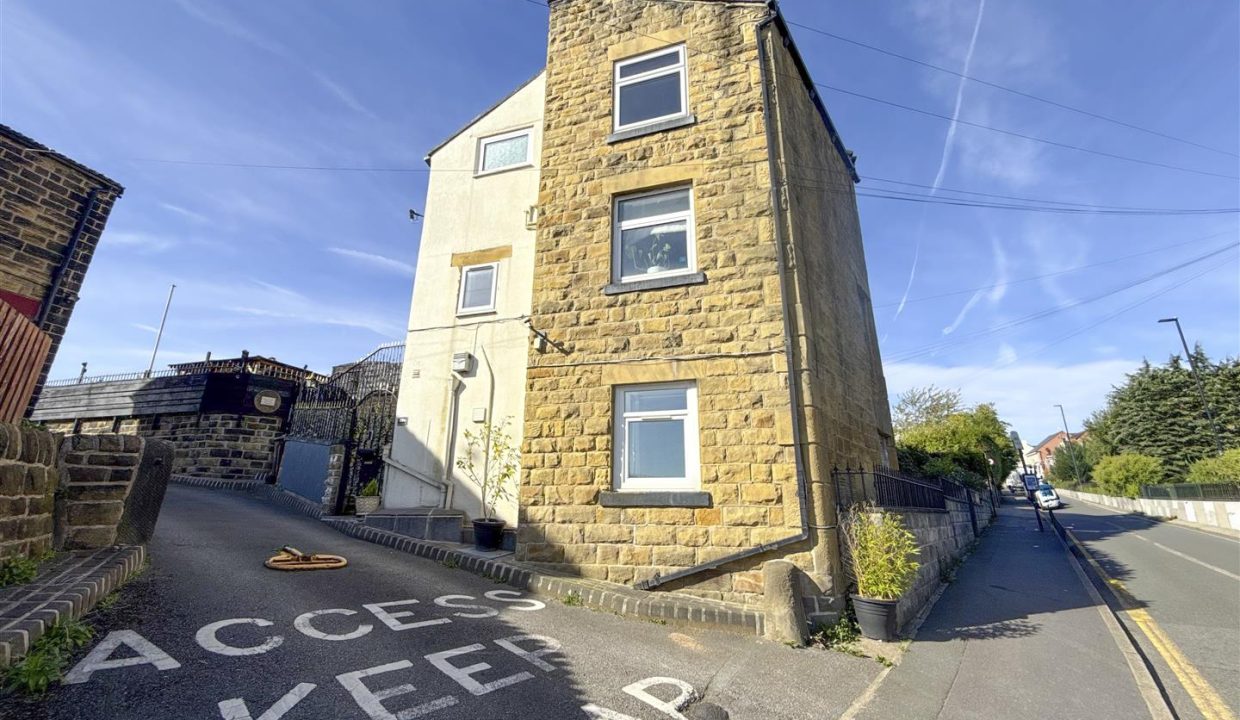
NO CHAIN | Set within the popular area of High Green, this spacious ground floor apartment offers a well-proportioned and thoughtfully arranged home, with a generous open-plan living space at its heart. The property is ideally placed for a range of local amenities and schools, with a bus stop conveniently positioned just outside and excellent access to the motorway network. The impressive open-plan lounge, dining and kitchen area creates a sociable space for both everyday living and entertaining, with the added flexibility of a separate side entrance. The accommodation includes a well-sized primary bedroom with en-suite, a further double bedroom and a family bathroom, complemented by useful storage. Outside, the property benefits from private gardens to the front and side, providing a good choice of outdoor space, while a private driveway leads to the freestanding garage. The property briefly comprises entrance hallway, open-plan lounge, dining area and kitchen, side entrance, primary bedroom with en-suite, bedroom two and family bathroom.
ENTRANCE HALLWAY
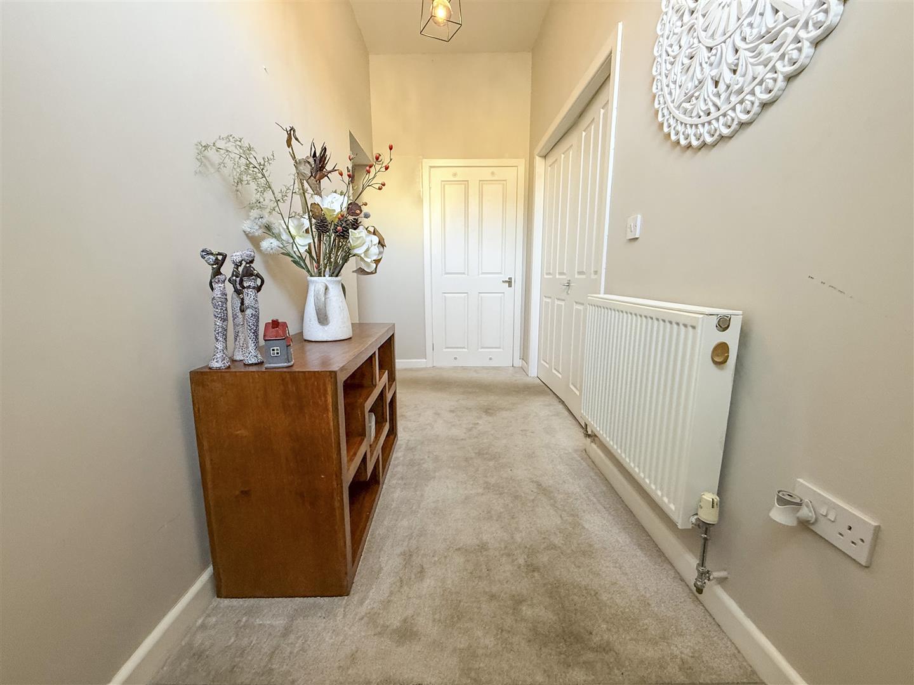
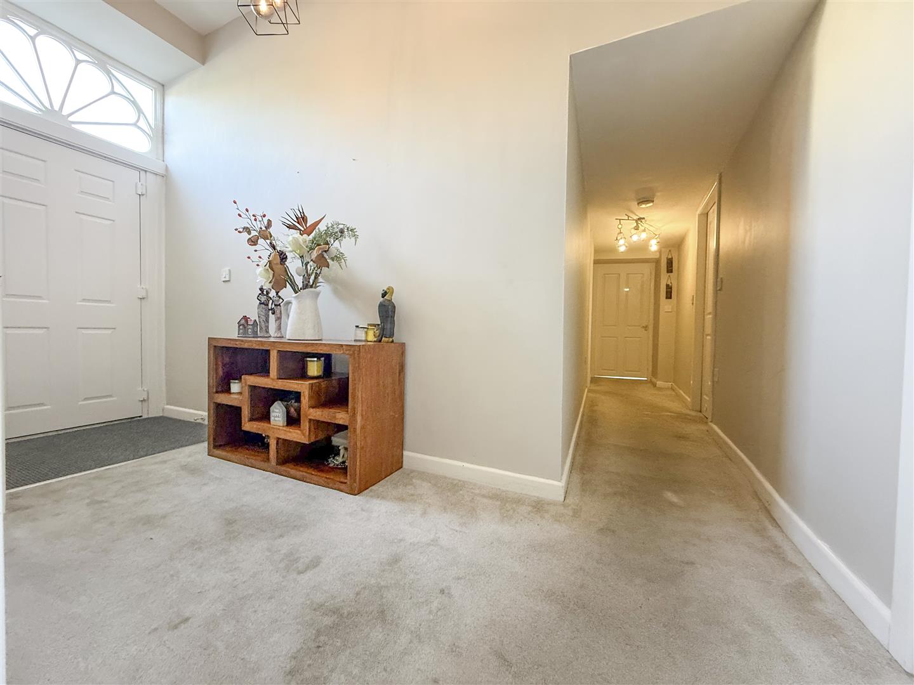
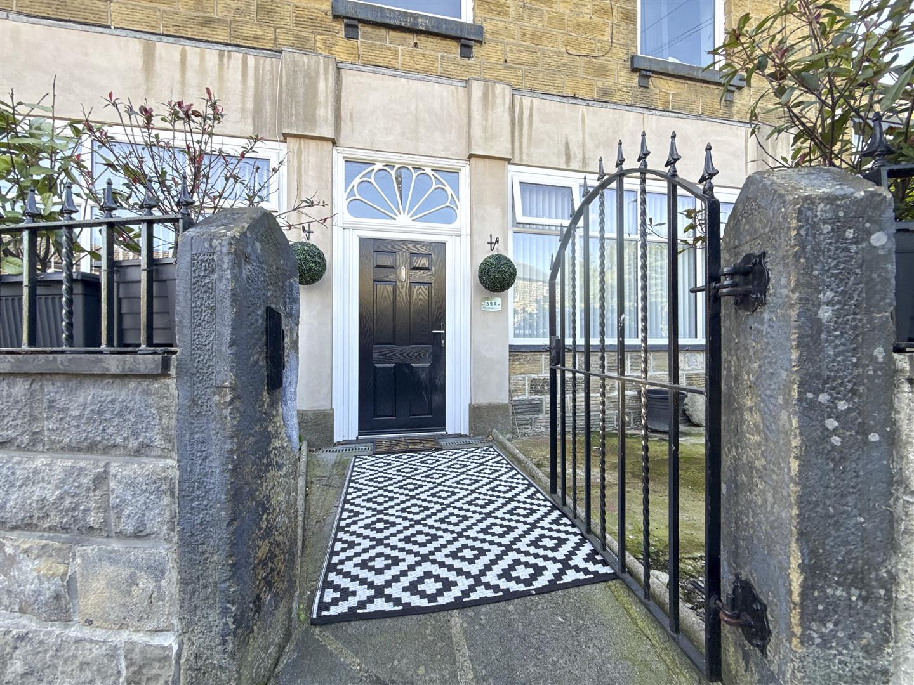
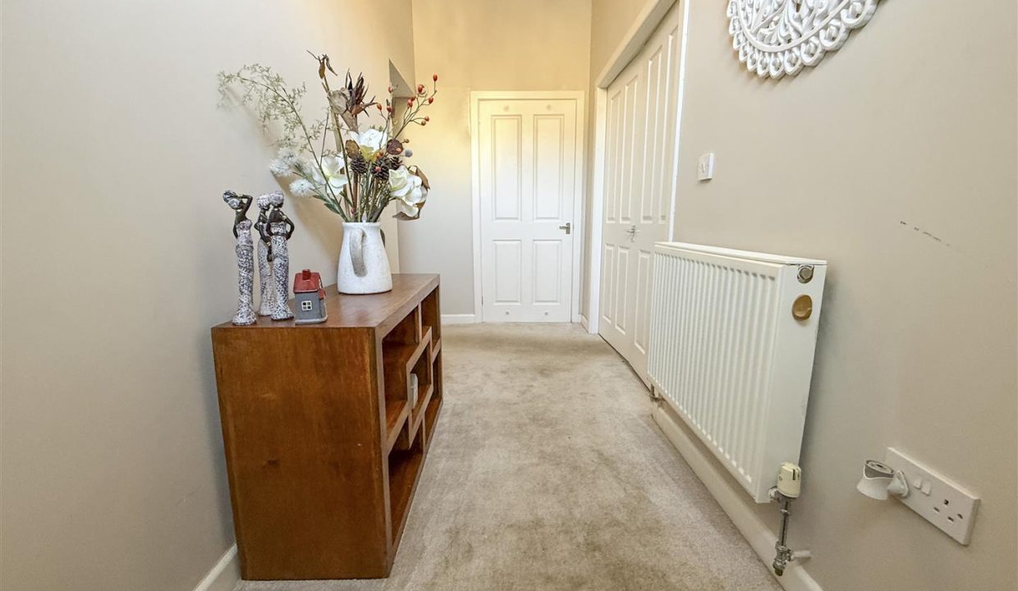
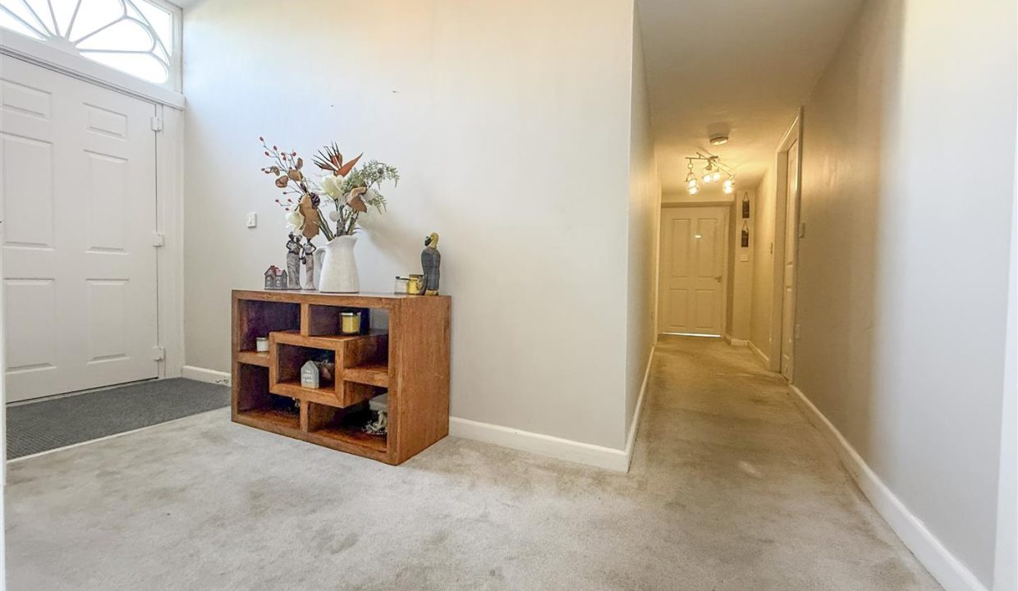
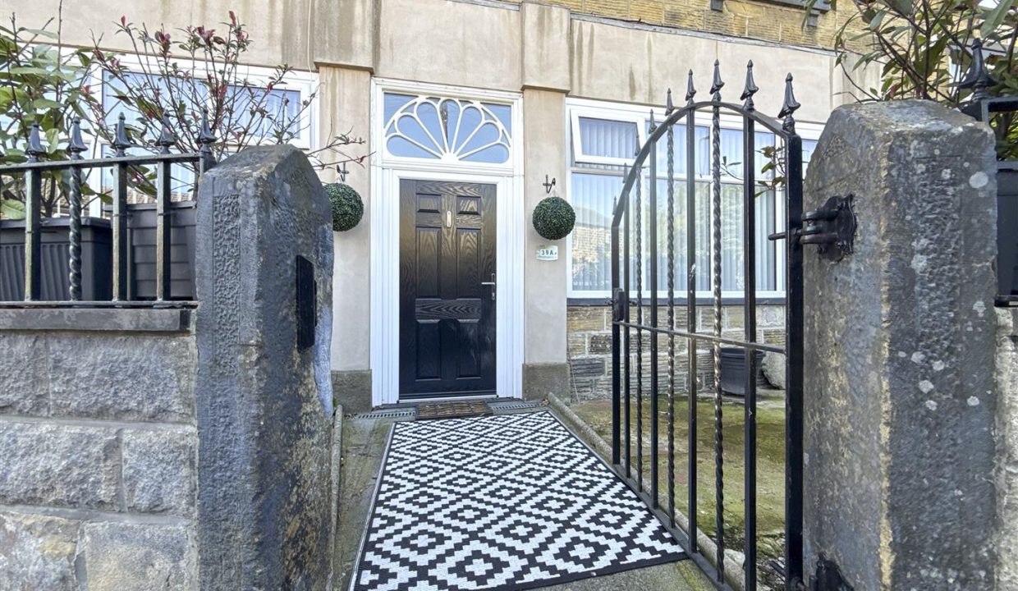
Entered via a solid entrance door with decorative glazed panelling above, the L-shaped entrance hall has carpeted flooring, ceiling light points and a central heating radiator. The hall provides access to two bedrooms, the family bathroom and a useful storage cupboard.
OPEN PLAN FAMILY SPACE
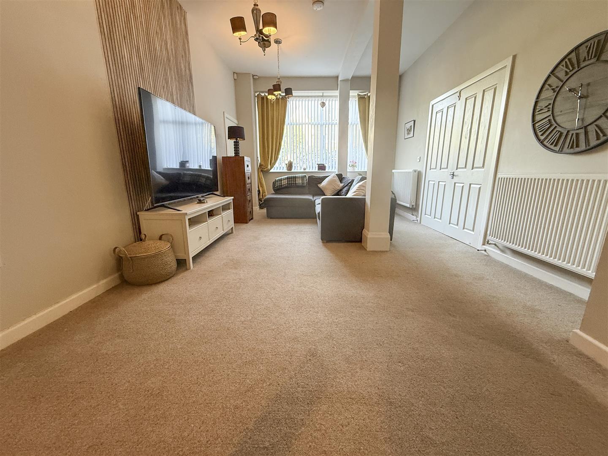
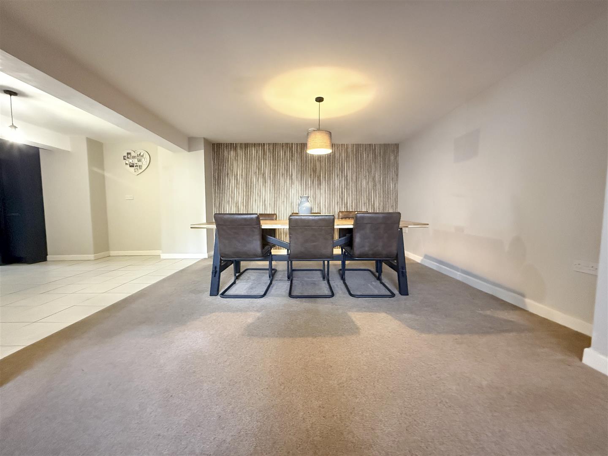
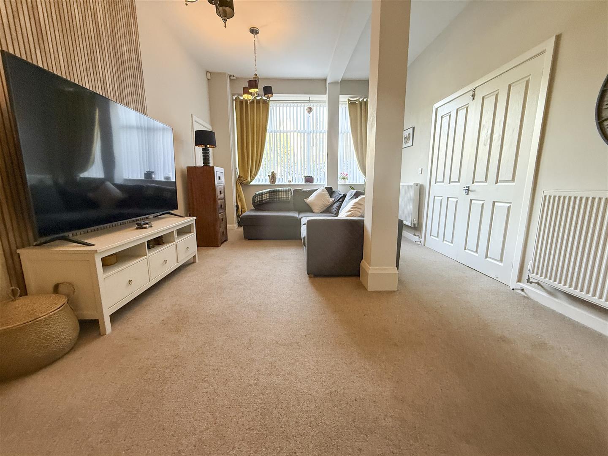
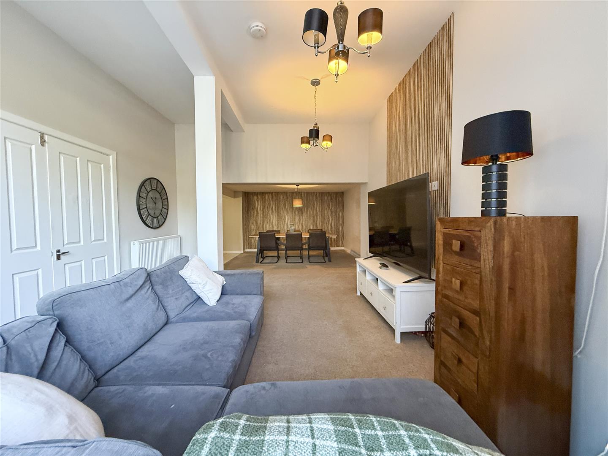
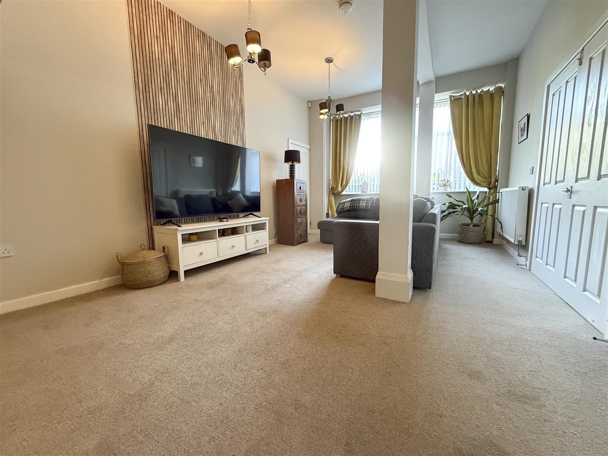
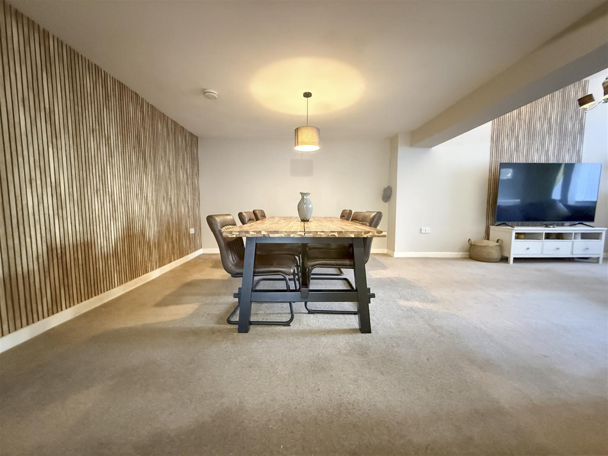
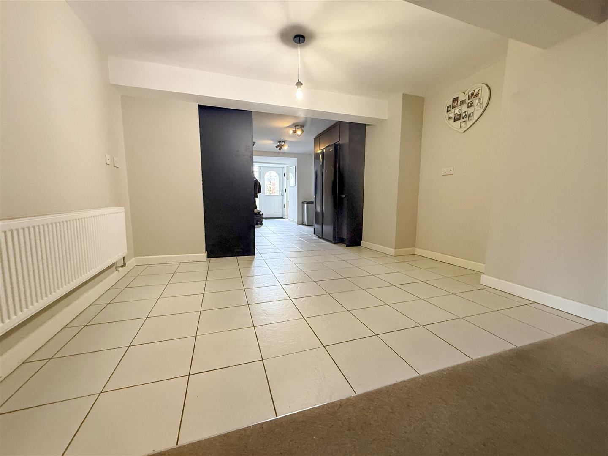
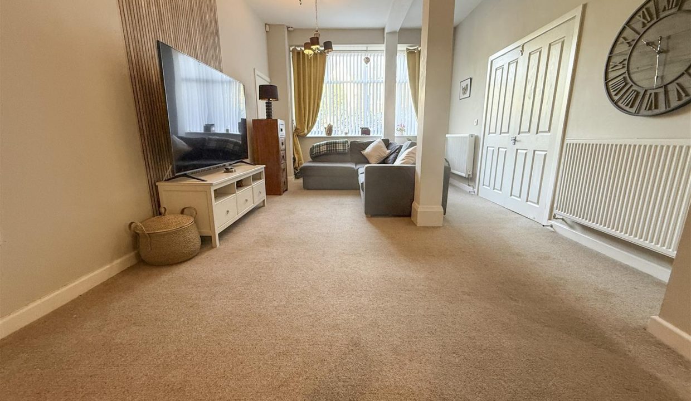
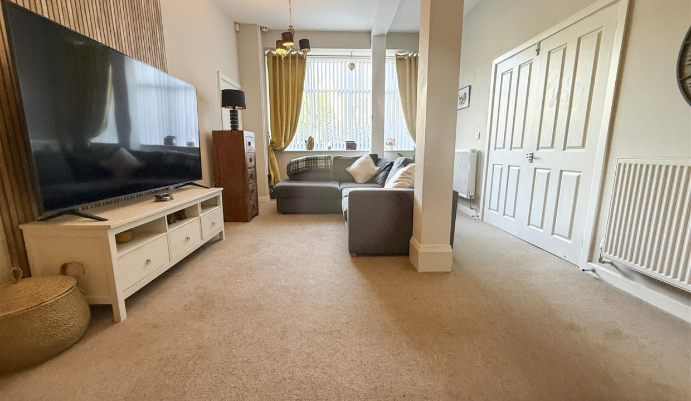
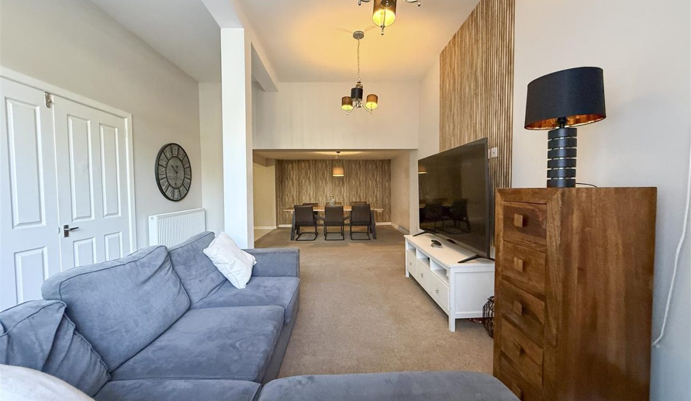
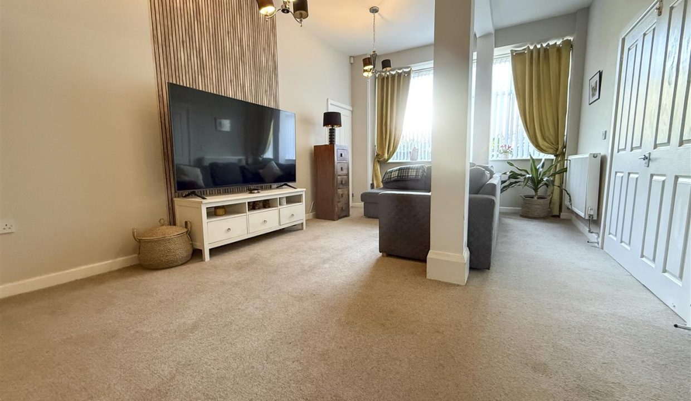
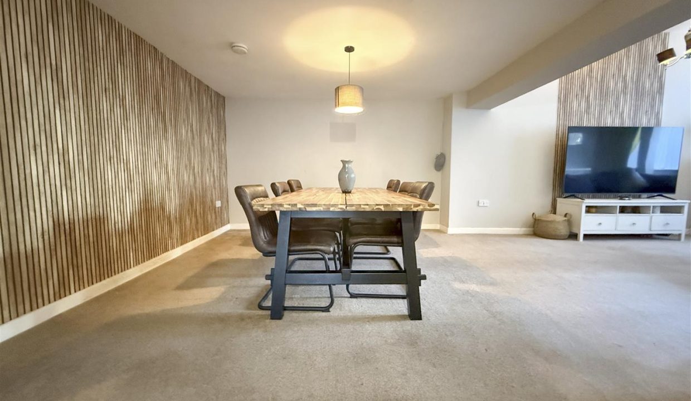
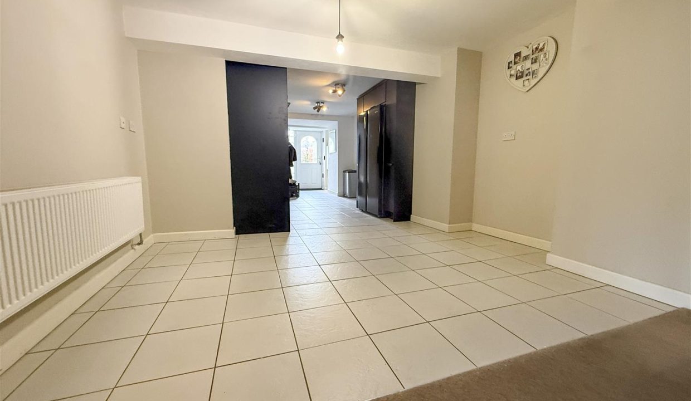
A generous L-shaped family space incorporating the lounge, dining area and kitchen, creating a sociable layout that works well for both everyday living and entertaining.
LOUNGE
The lounge area features carpeted flooring, a large window overlooking the front elevation, two ceiling light points and a central heating radiator. A solid door provides access to a useful storage cupboard.
DINING AREA
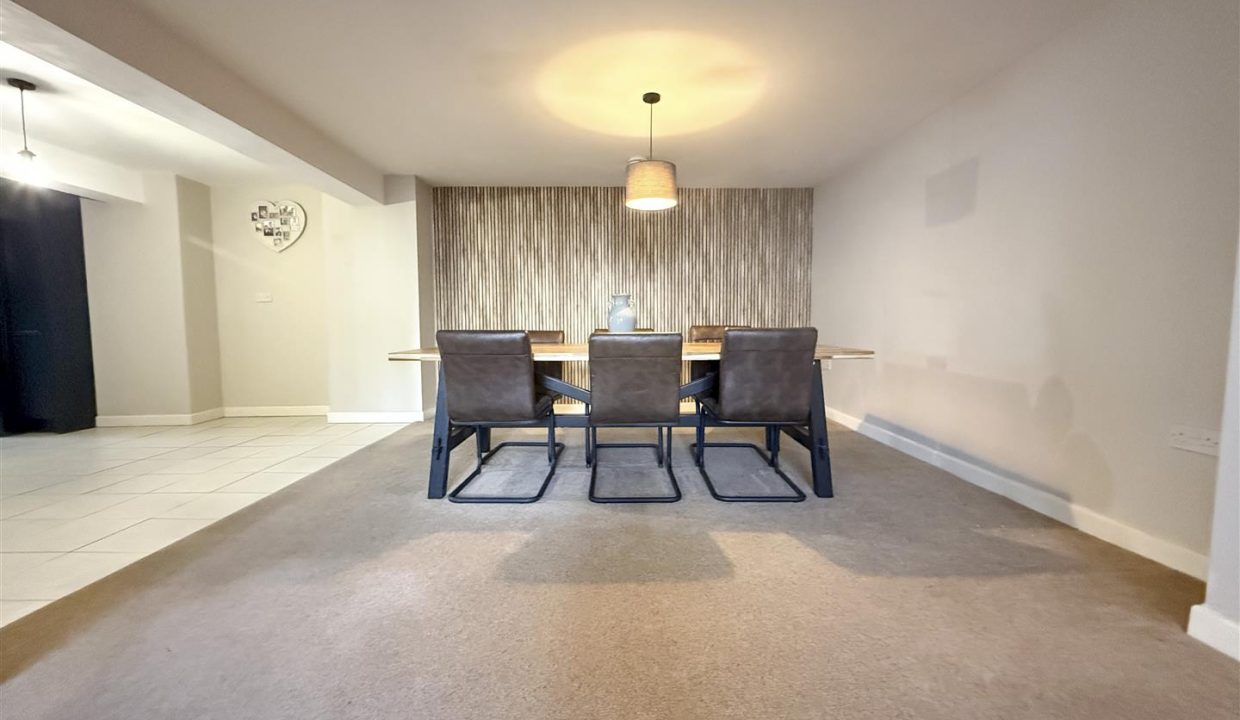
The dining area has carpeted flooring and a ceiling light point, positioned within the open-plan family space.
KITCHEN
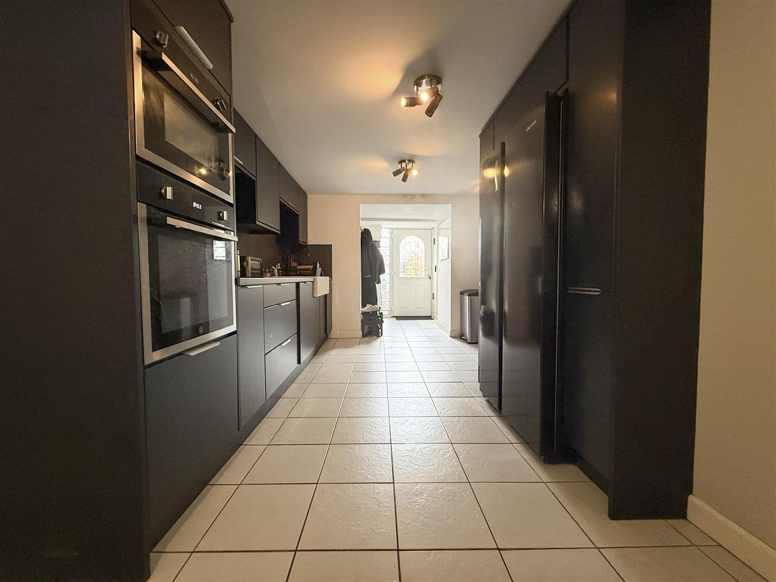
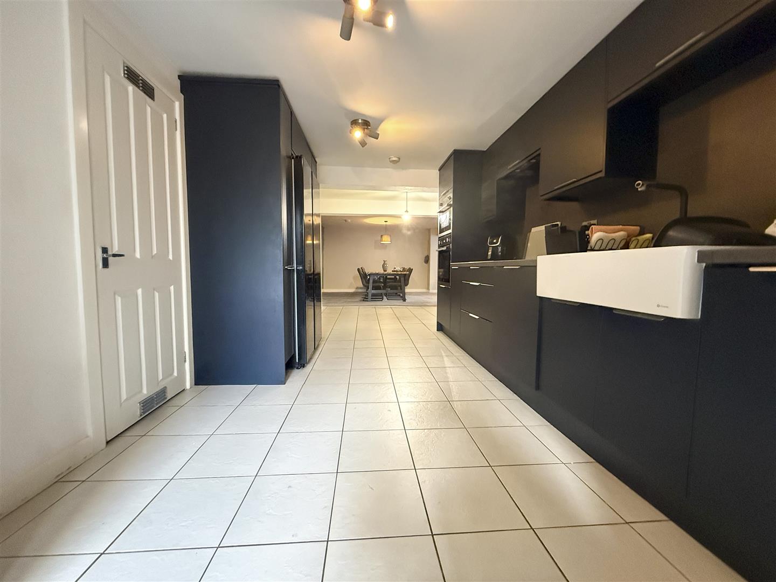
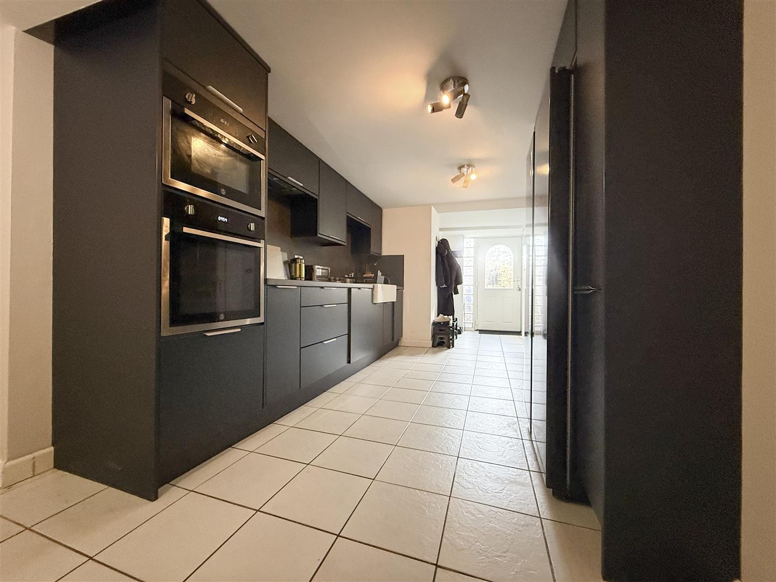
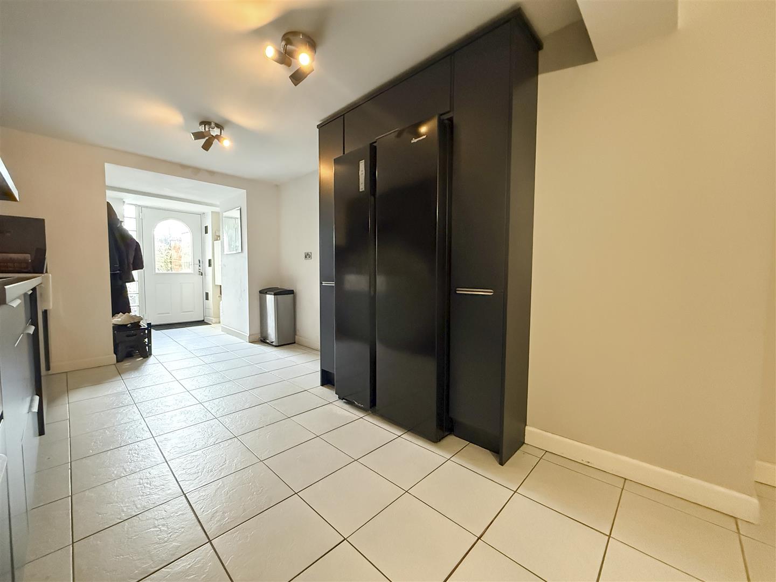
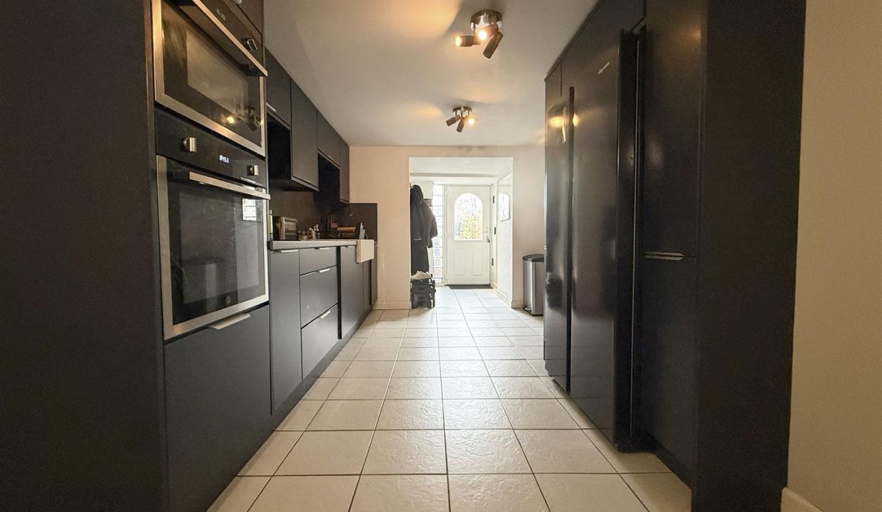
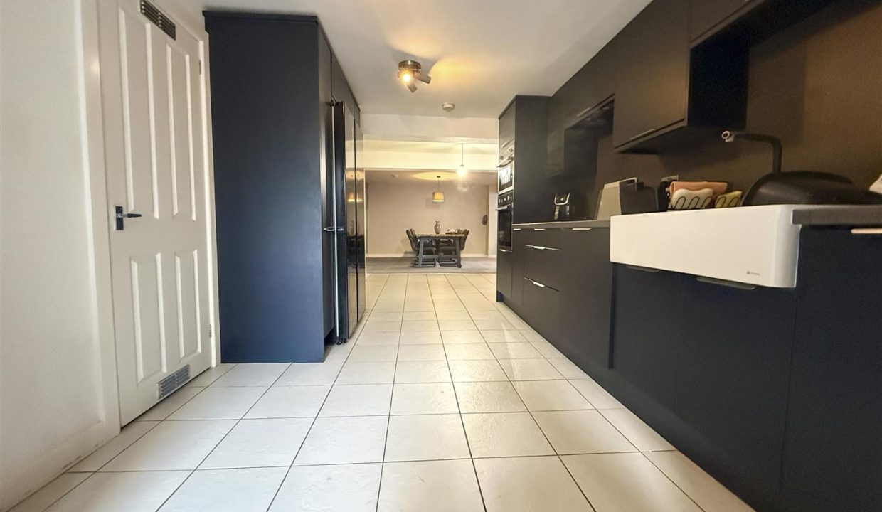
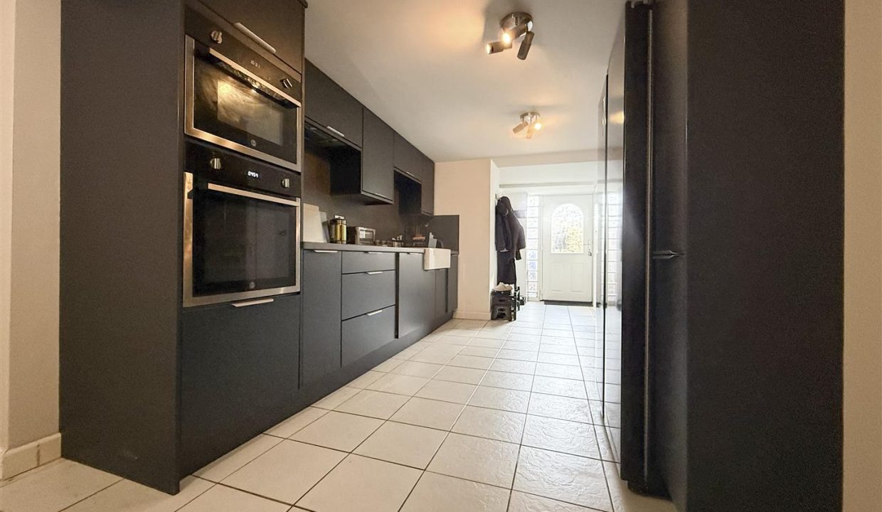
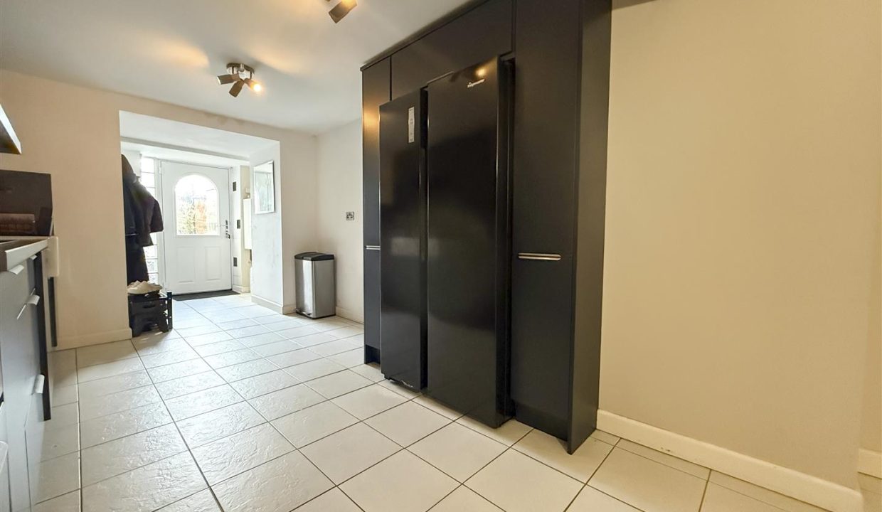
The kitchen is fitted with a range of midnight blue wall, base and drawer units, complemented by dark worktops and matching wall panelling. There are two Belfast sinks with mixer tap, an integrated double oven with one oven incorporating a combi microwave, dishwasher and washer dryer, along with space for an American-style fridge freezer. The kitchen has tiled flooring, ceiling light points and a central heating radiator. A solid door leads to a useful storage space with lighting. There is also additional space for a table and chairs, offering the option to create a breakfast seating area or relocate the dining space.
SIDE ENTRANCE
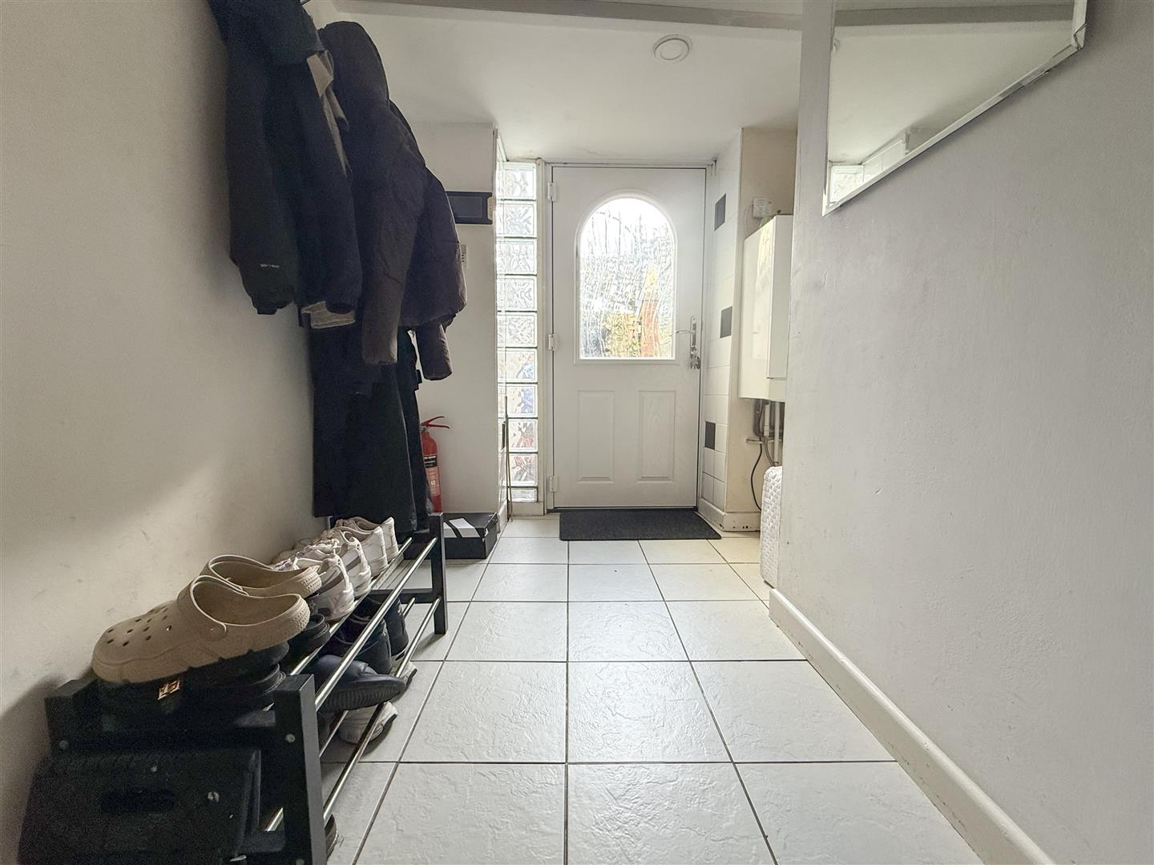
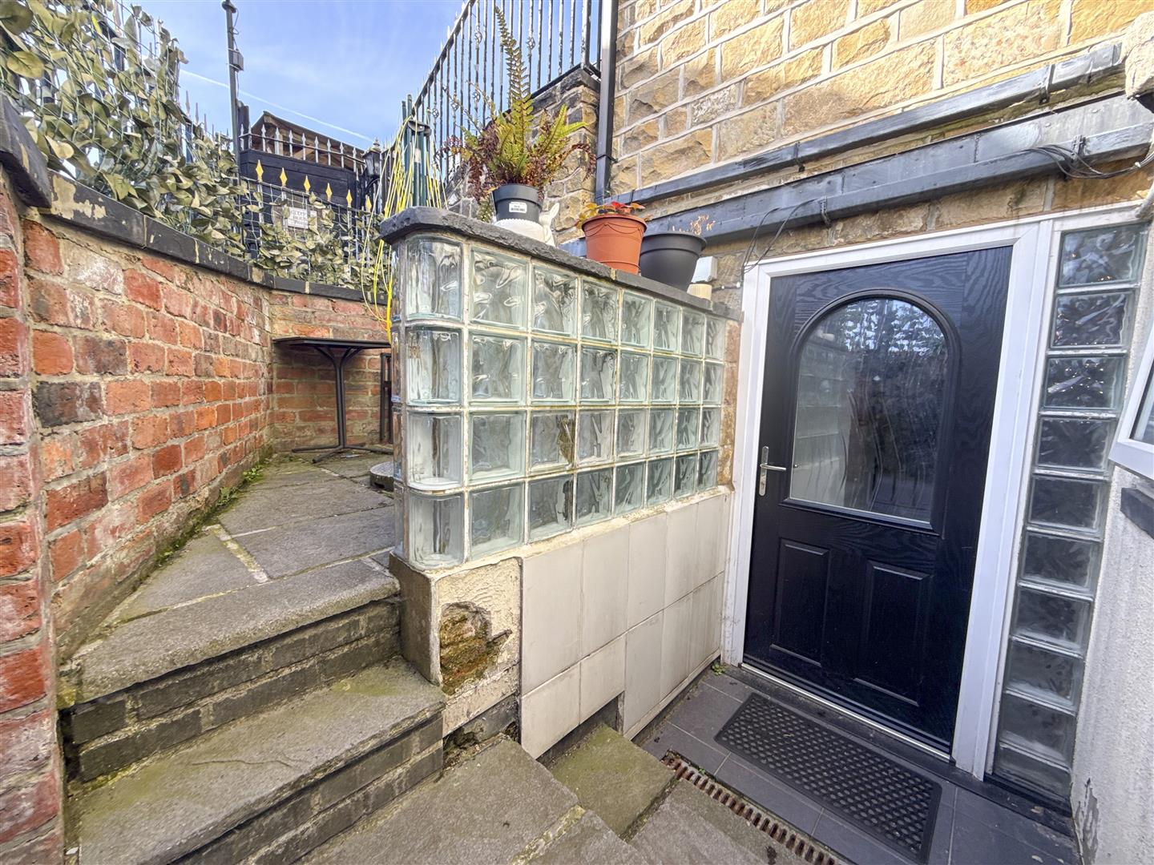
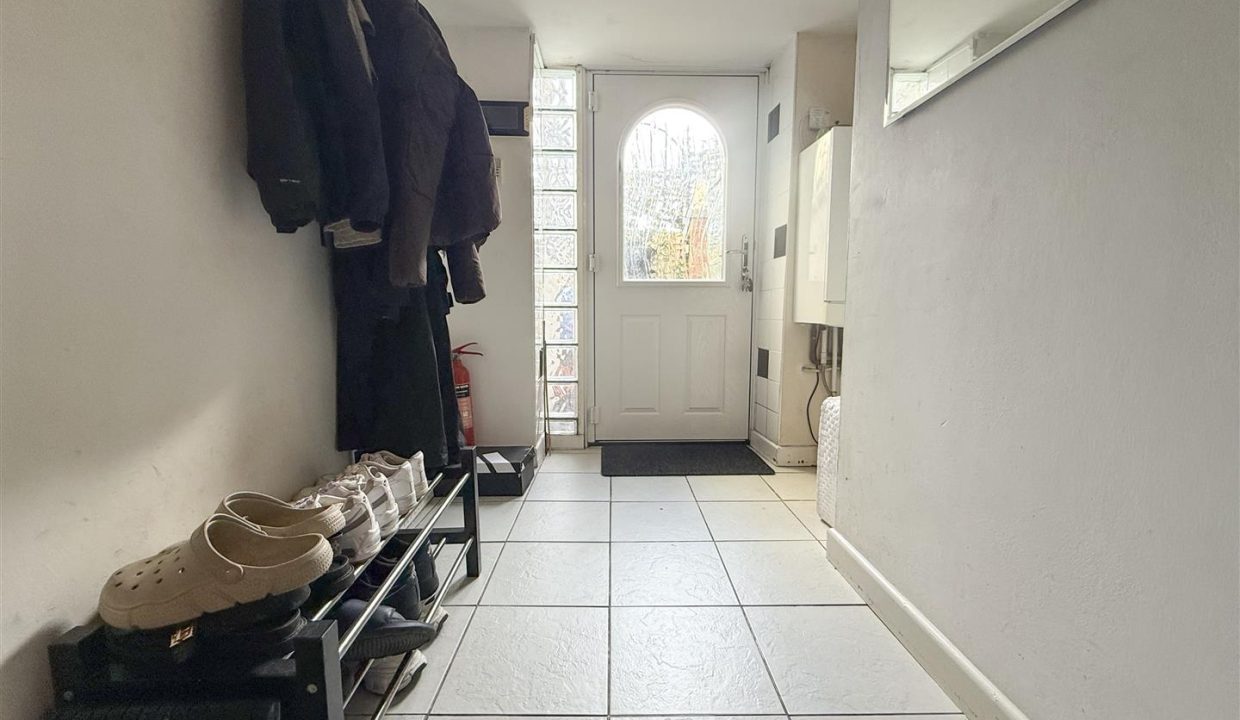
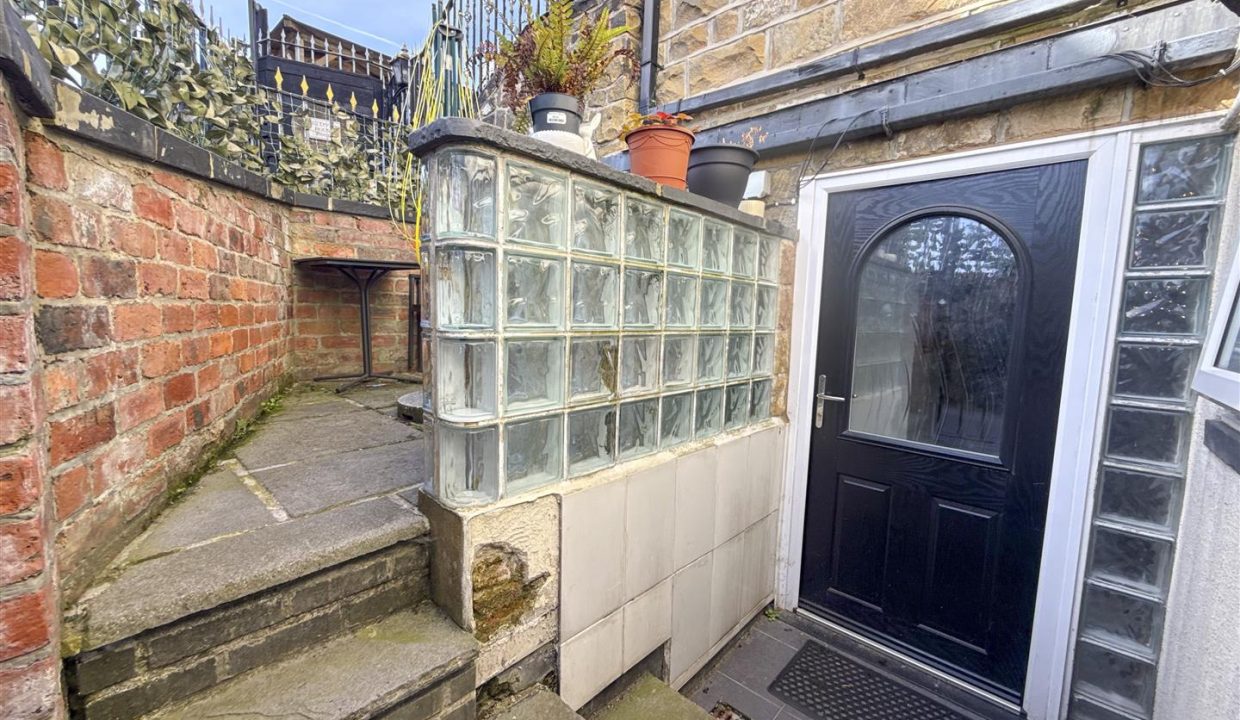
A side entrance, currently used as the main entrance, offering flexibility depending on the buyer’s preference. The space has tiled flooring, a ceiling light point and central heating radiator, with an obscure glazed door providing access to the outside space and decorative obscure glazed square panels to one side. Access leads through to the kitchen.
BEDROOM ONE
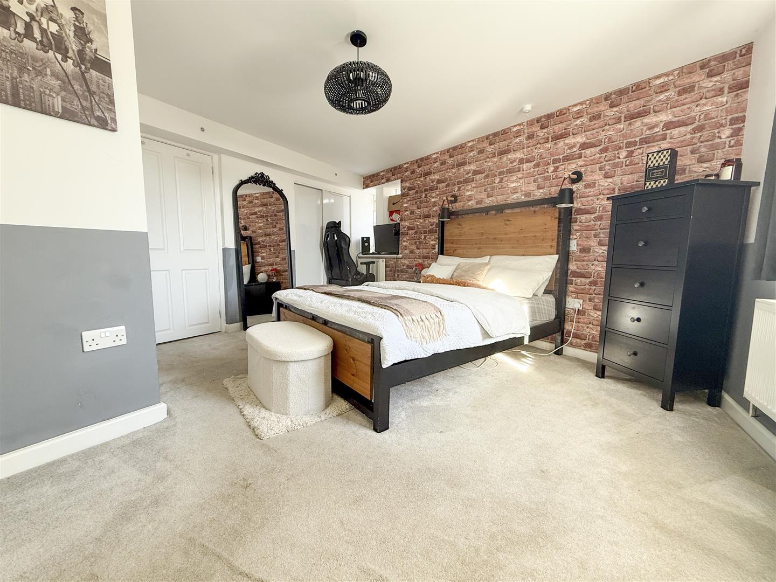
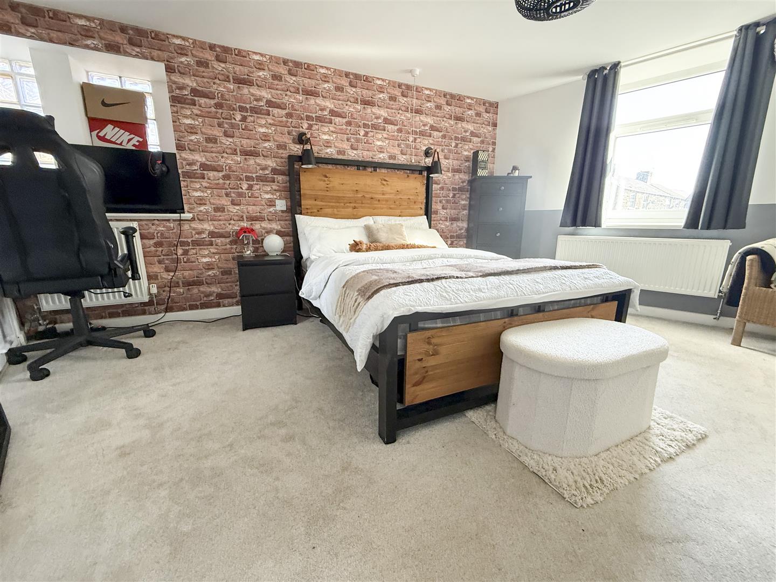
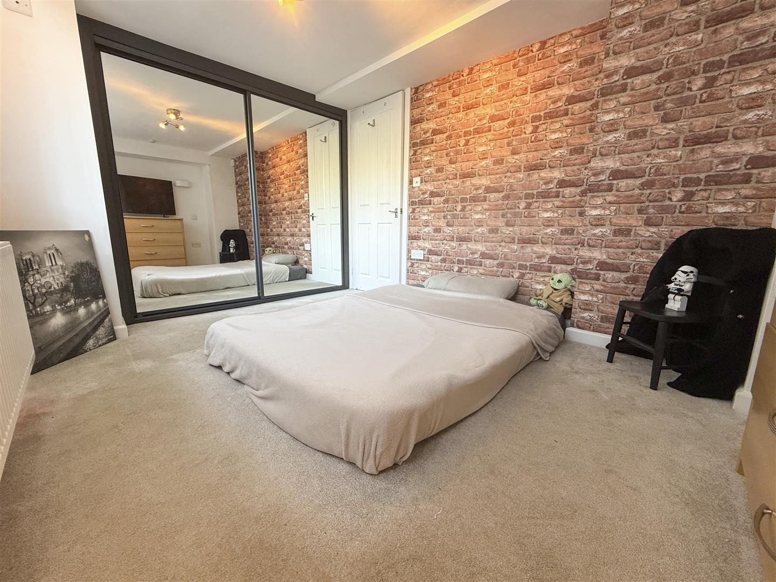
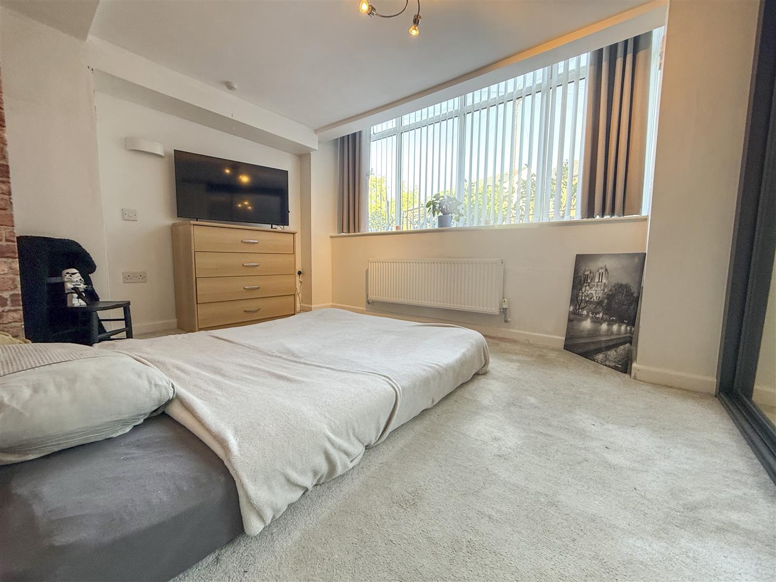
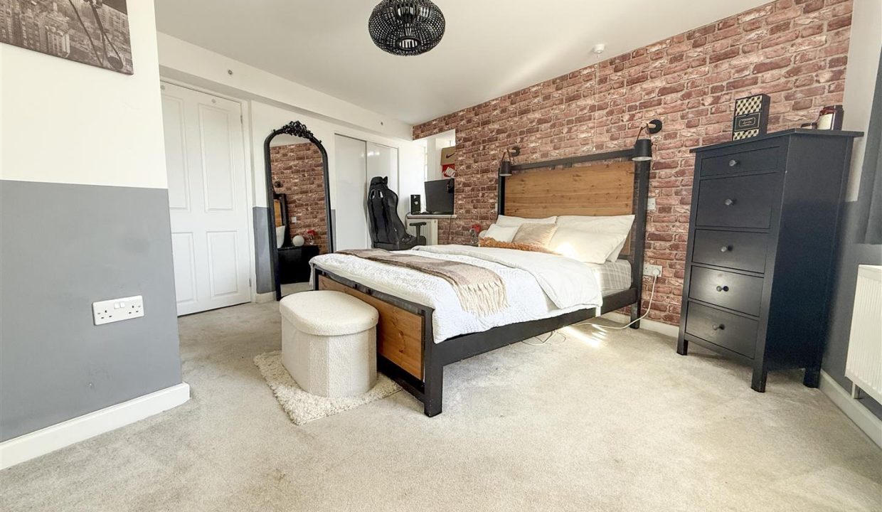
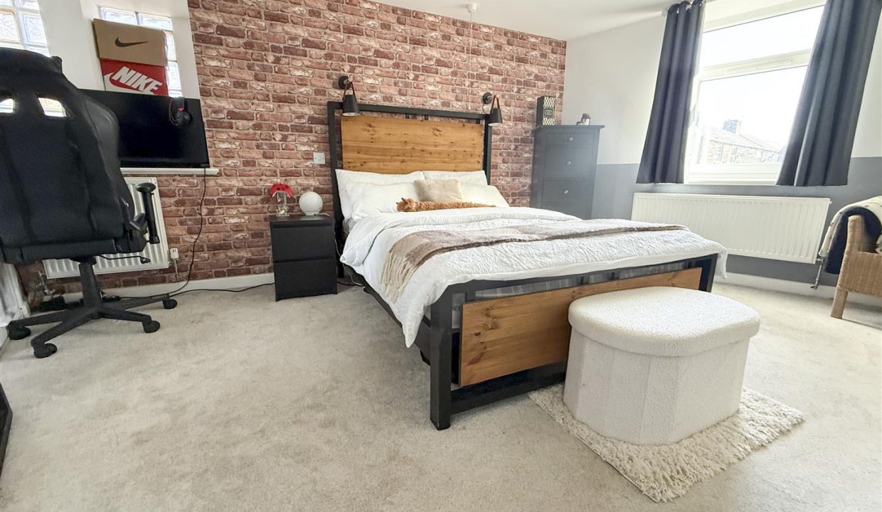
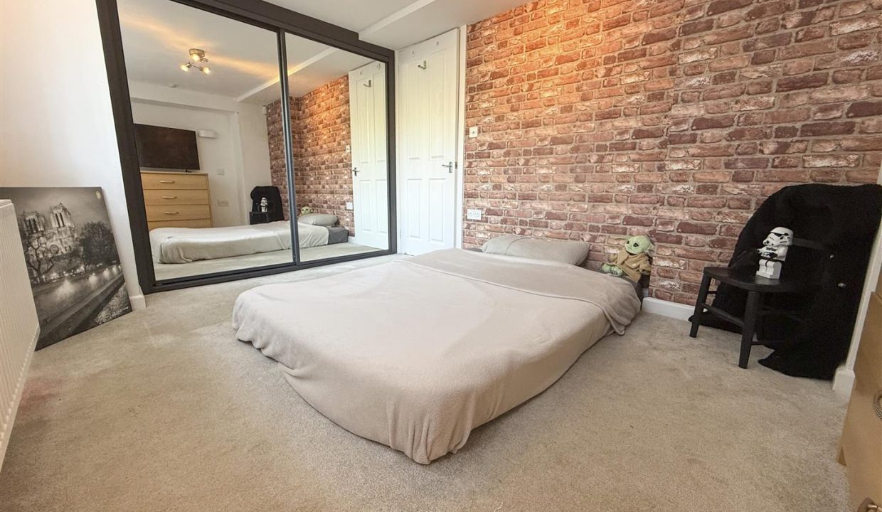
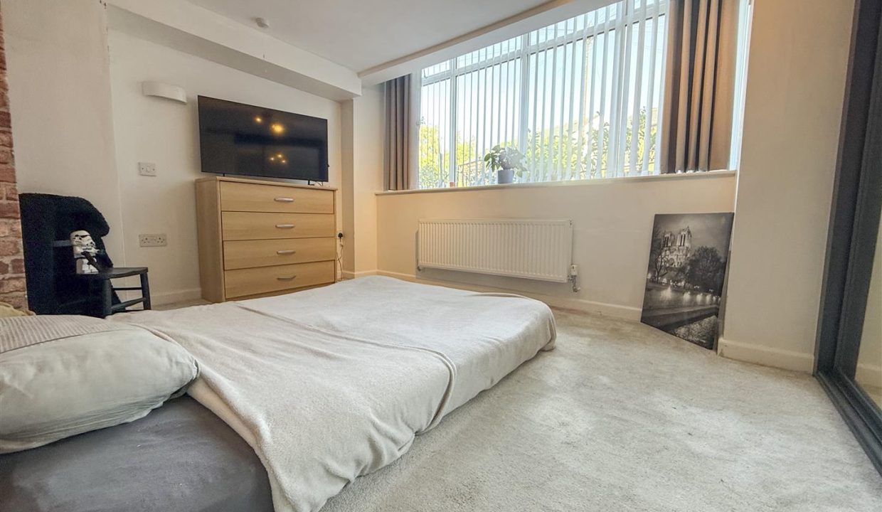
A great-sized primary bedroom featuring built-in wardrobe storage, a side elevation window and decorative obscure glazed square panels to the front elevation, allowing plenty of natural light into the room. The bedroom has carpeted flooring, a ceiling light point and central heating radiator, with solid doors providing access to a useful storage cupboard and the en-suite.
EN SUITE
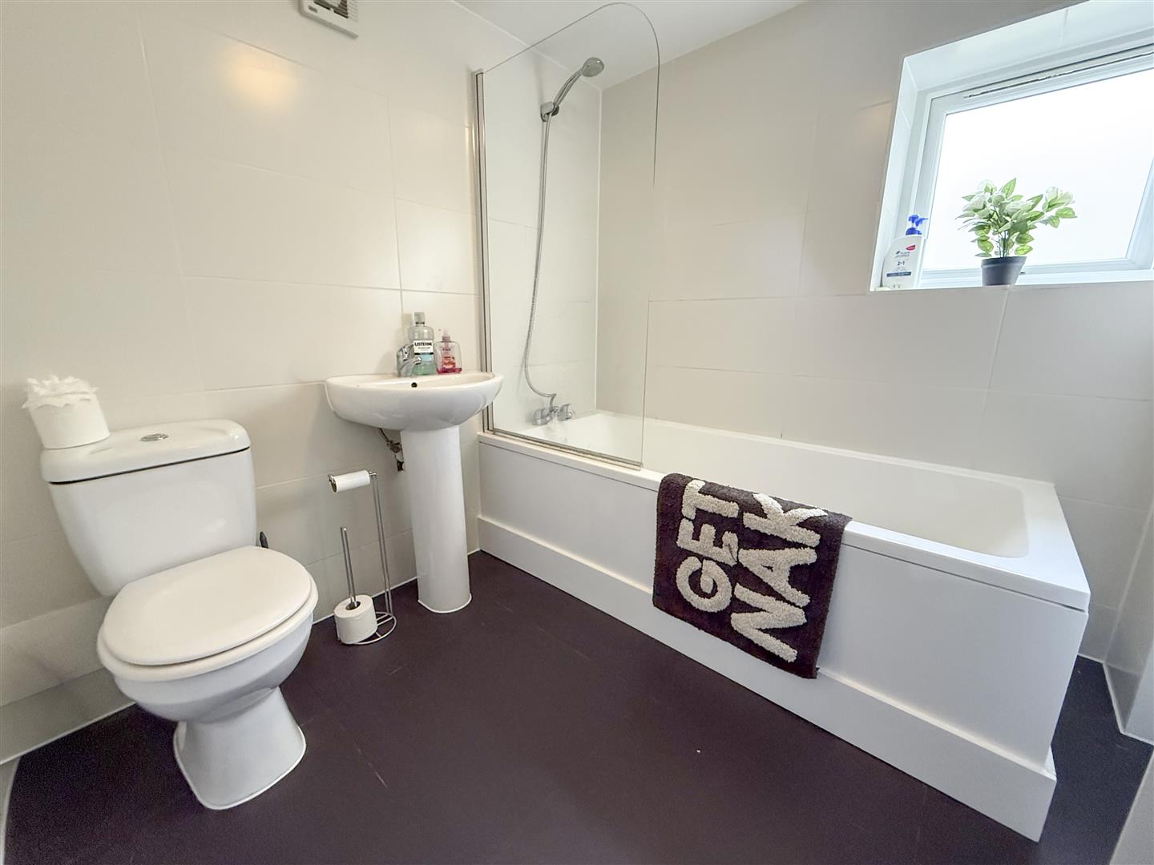
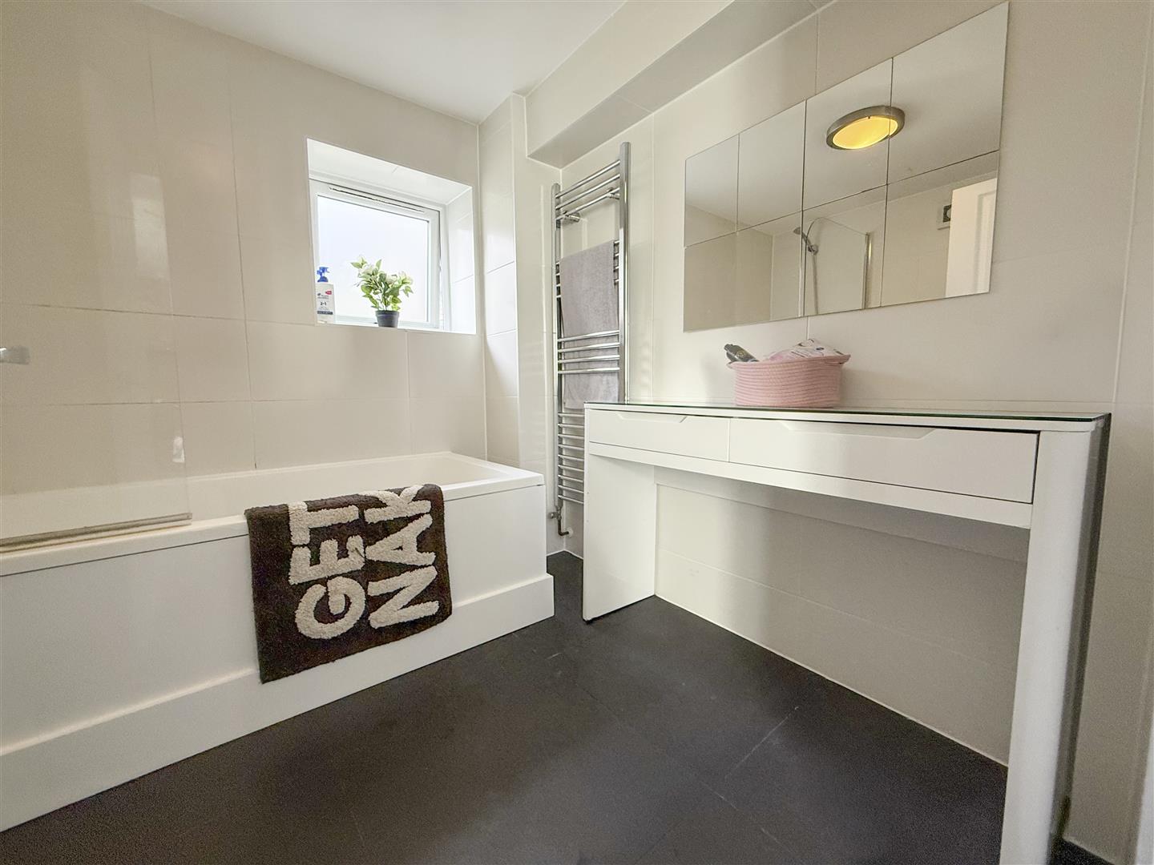
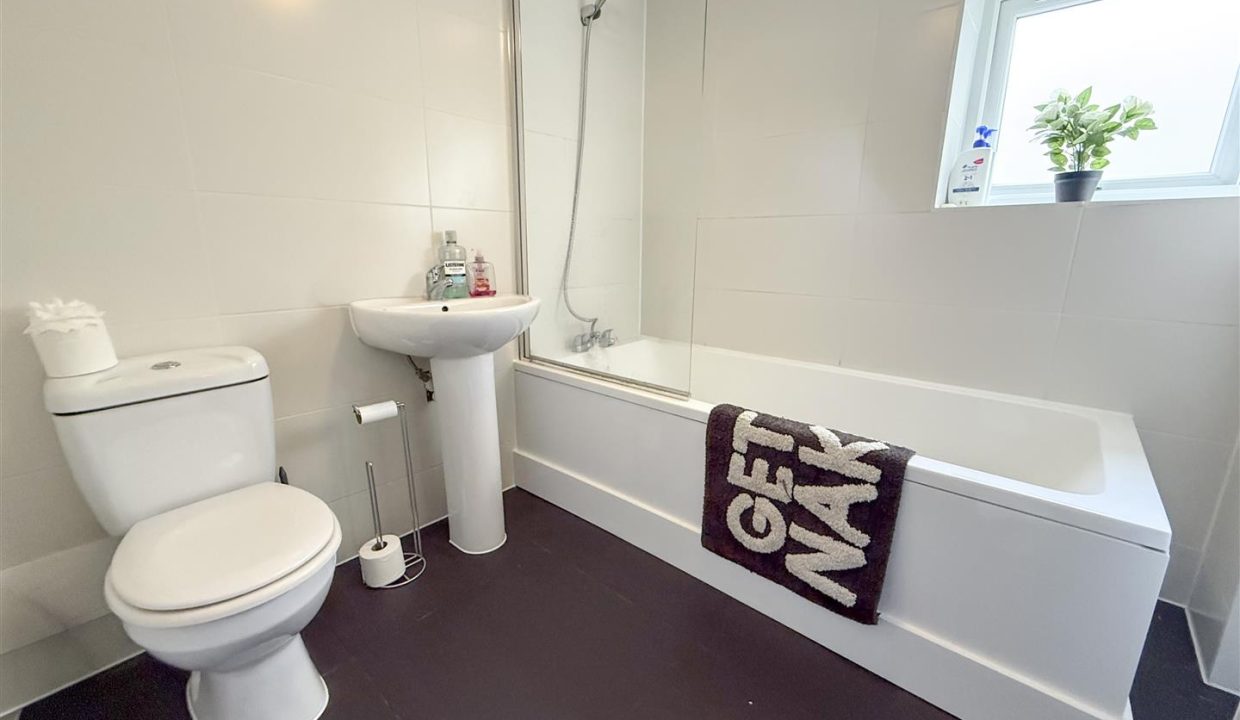
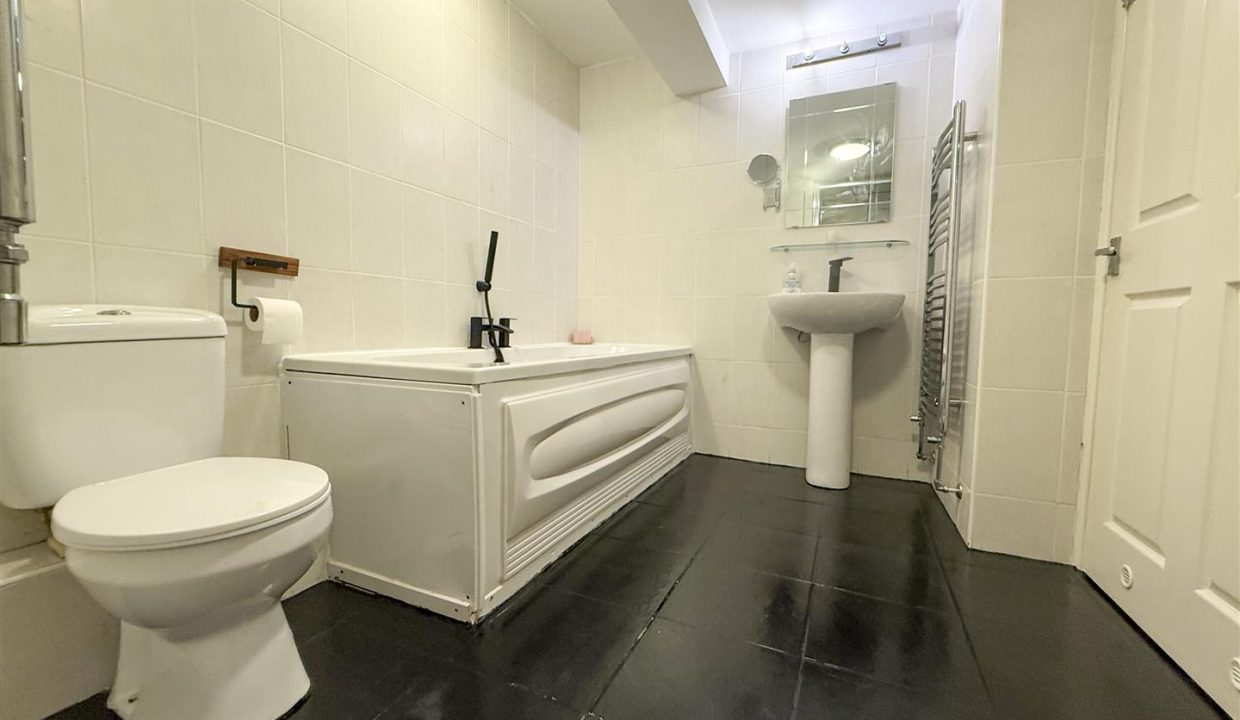
The en-suite comprises a bath with wall-mounted shower over, wash basin and WC. Finished with tiled walls and flooring, there is also a vertical heated towel rail, extractor fan and ceiling light point, together with an obscure glazed window to the rear elevation.
BEDROOM TWO
Another great-sized bedroom with a large window overlooking the front elevation, built-in mirrored wardrobes, carpeted flooring, ceiling light point and central heating radiator.
FAMILY BATHROOM
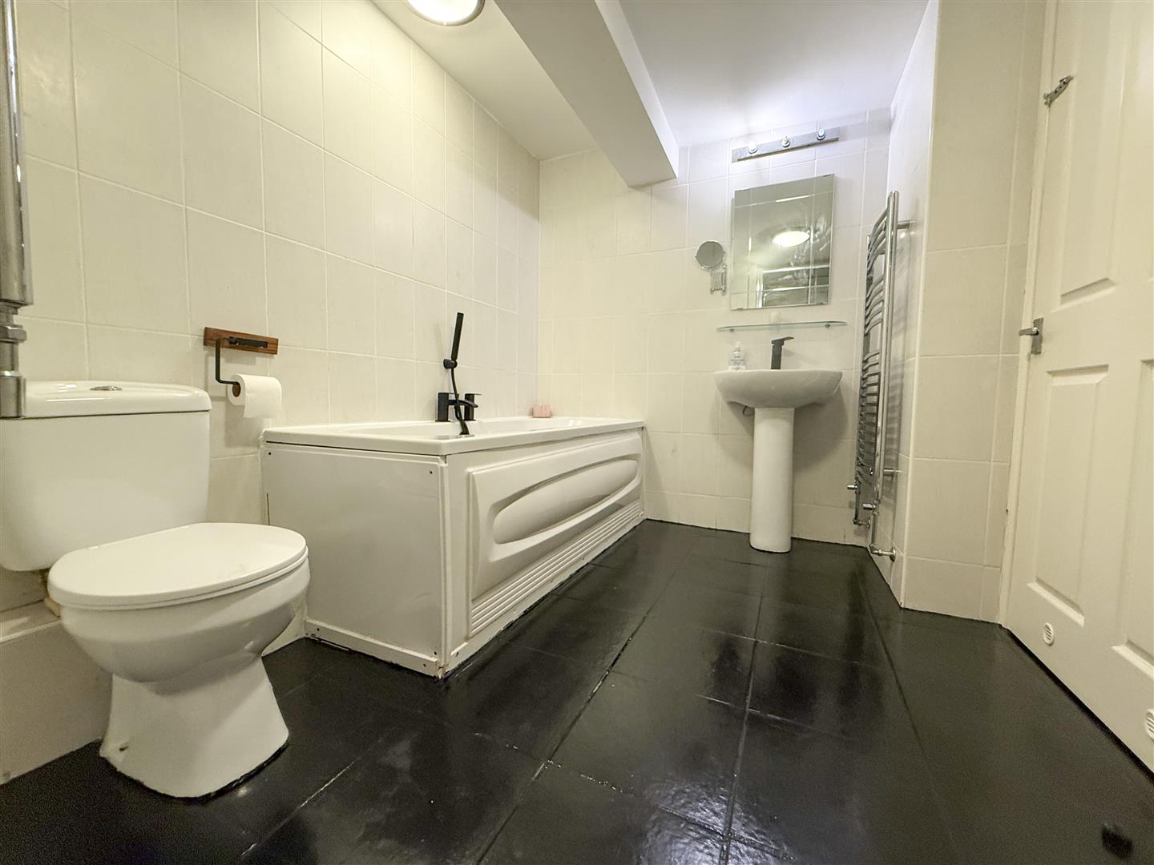
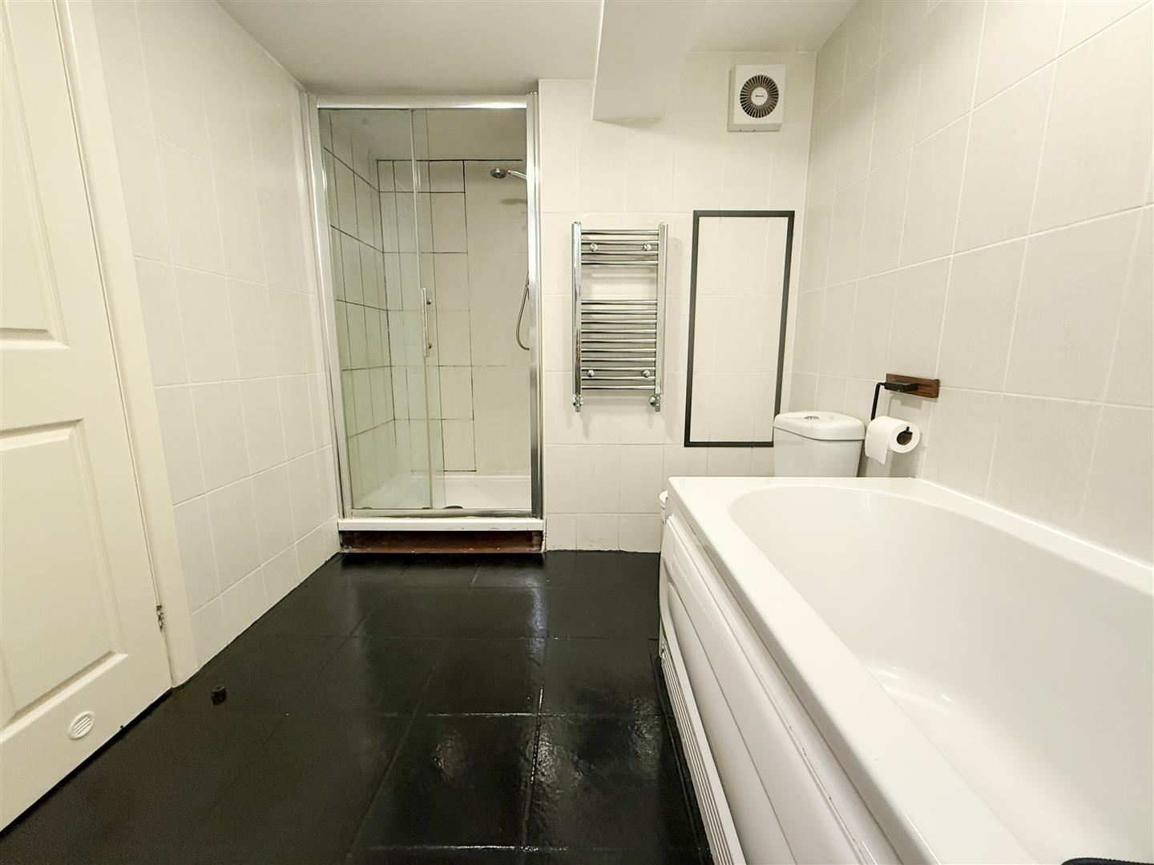
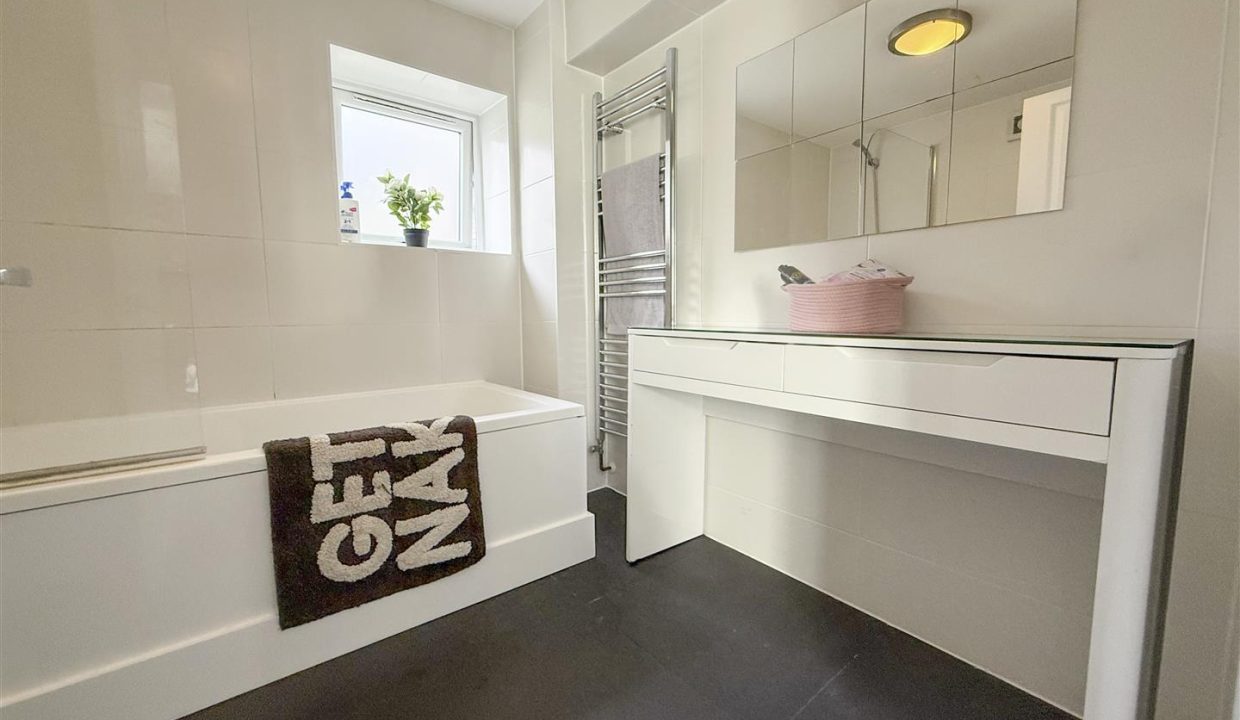
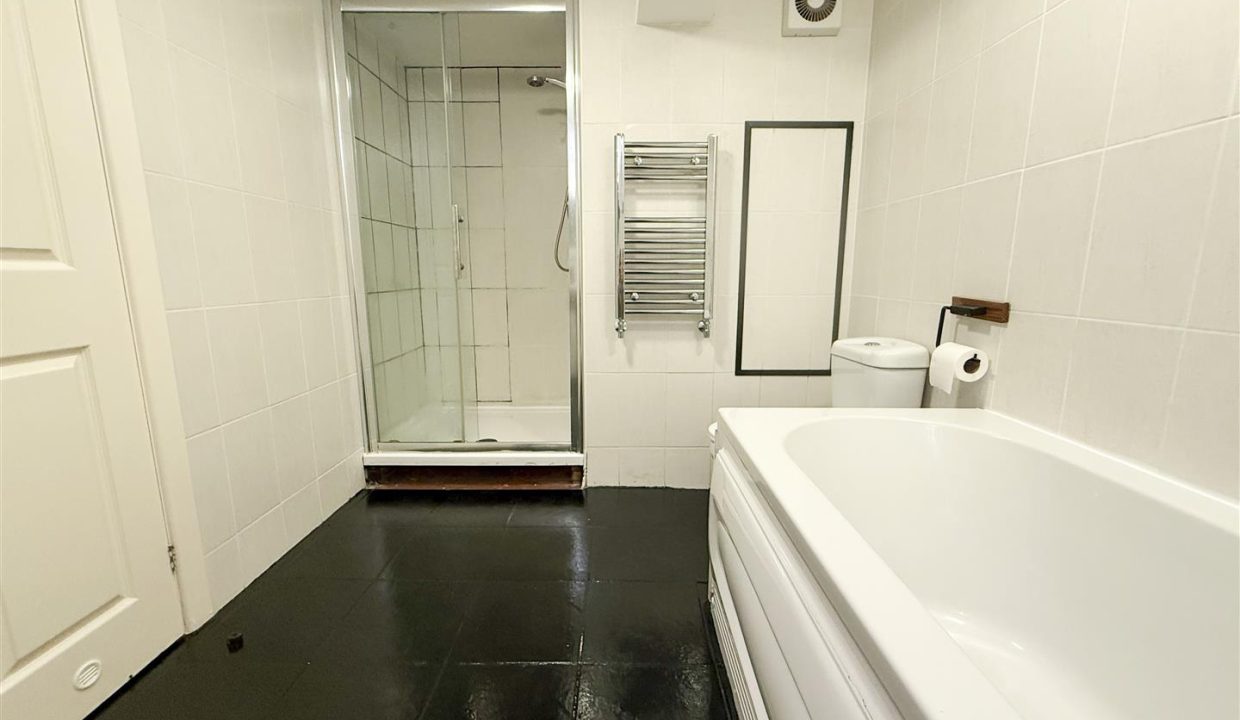
The family bathroom is fitted with a WC, wash basin, bath with handheld shower attachment and a separate shower enclosure with wall-mounted shower and screen door. The room has tiled walls and flooring, a vertical heated towel rail, extractor fan, two ceiling light points and wall lights.
FRONT GARDEN
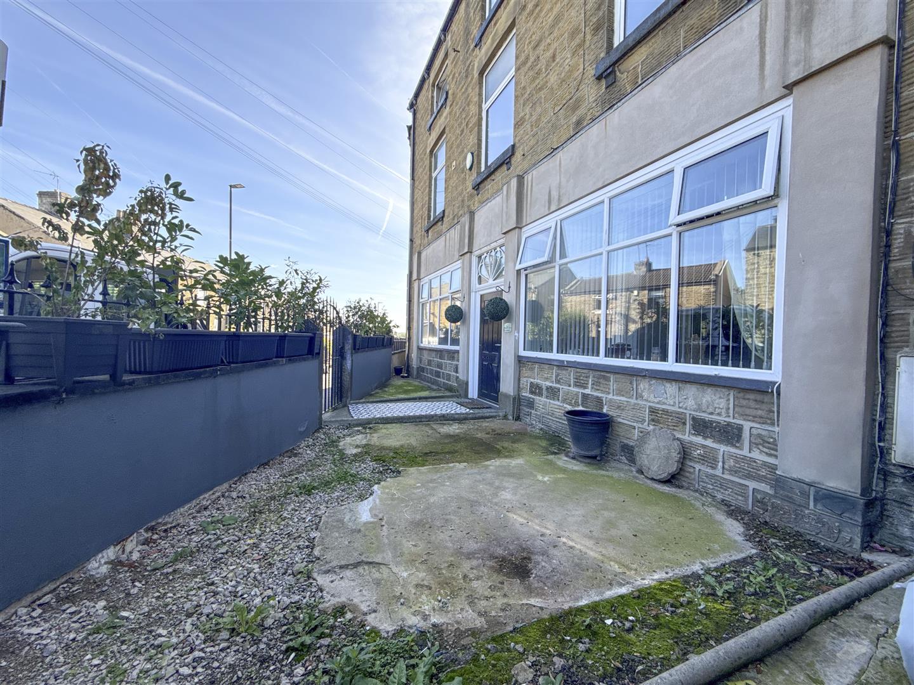
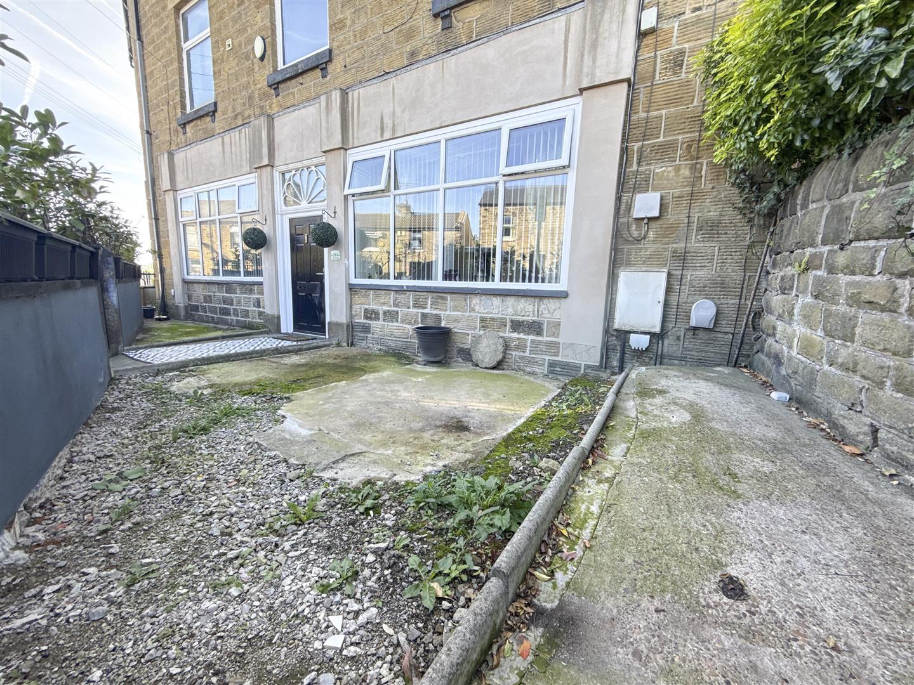
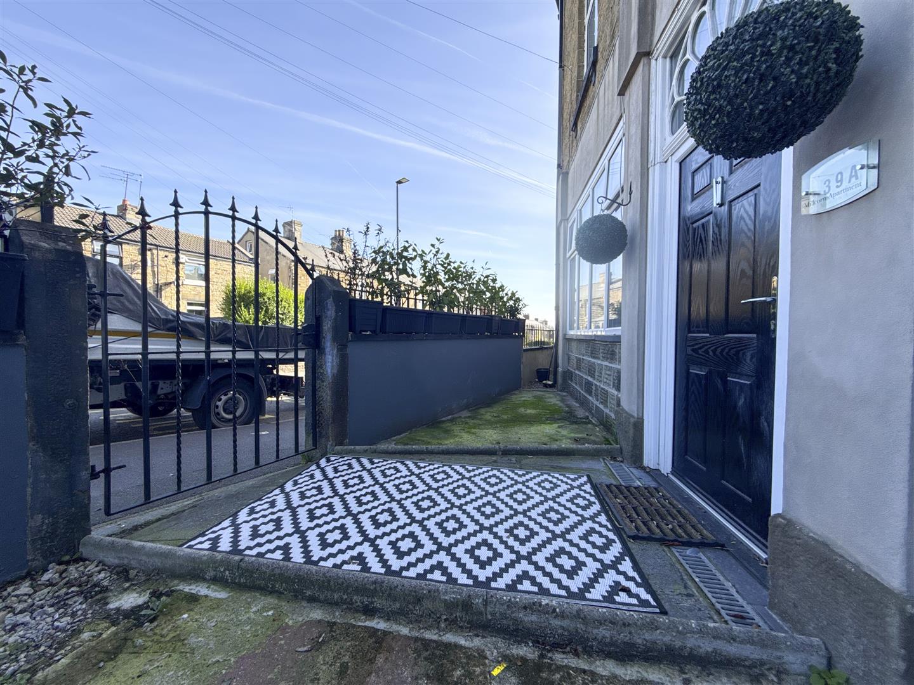
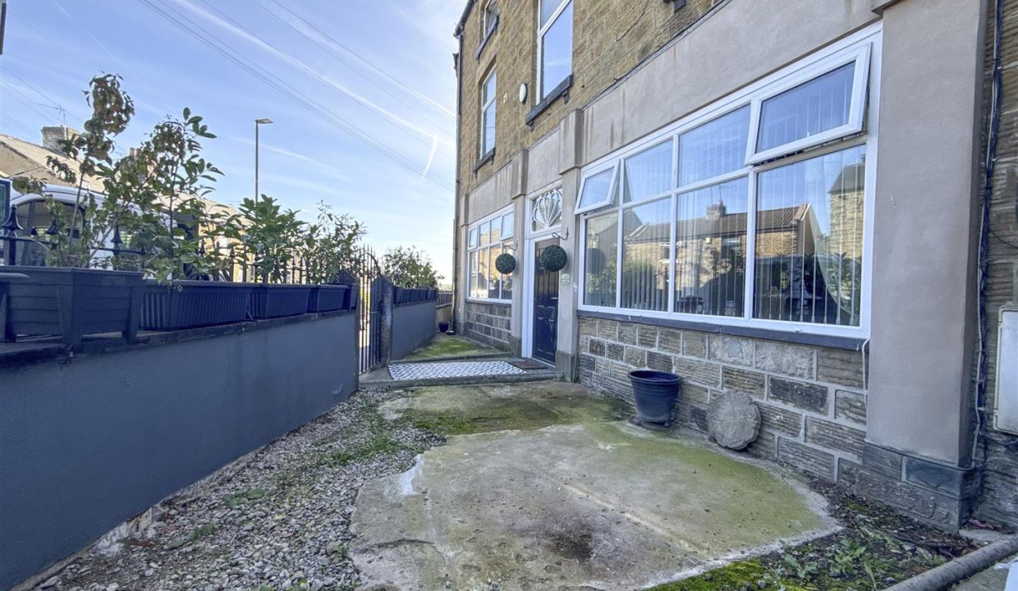
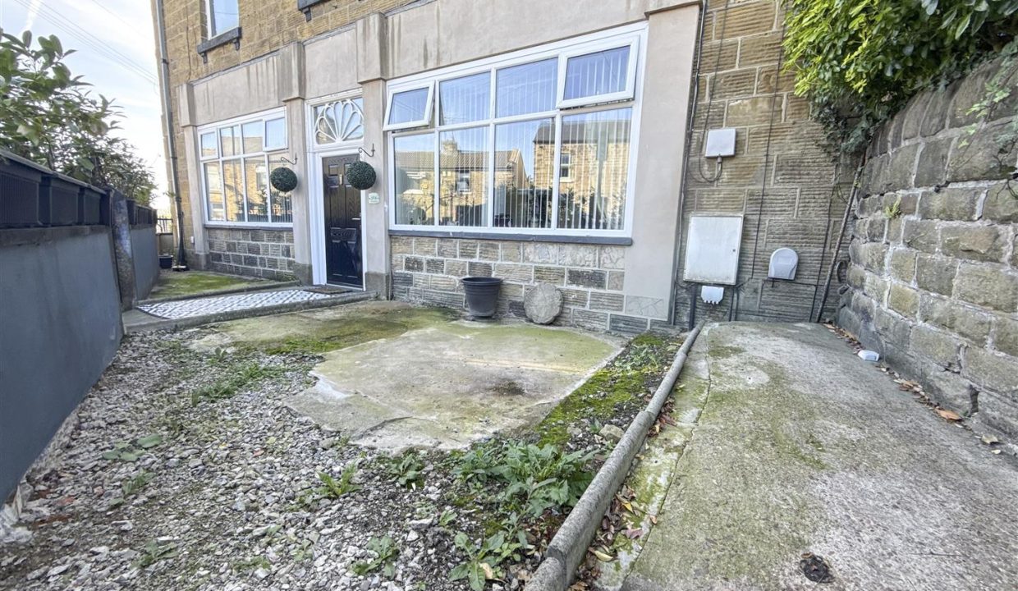
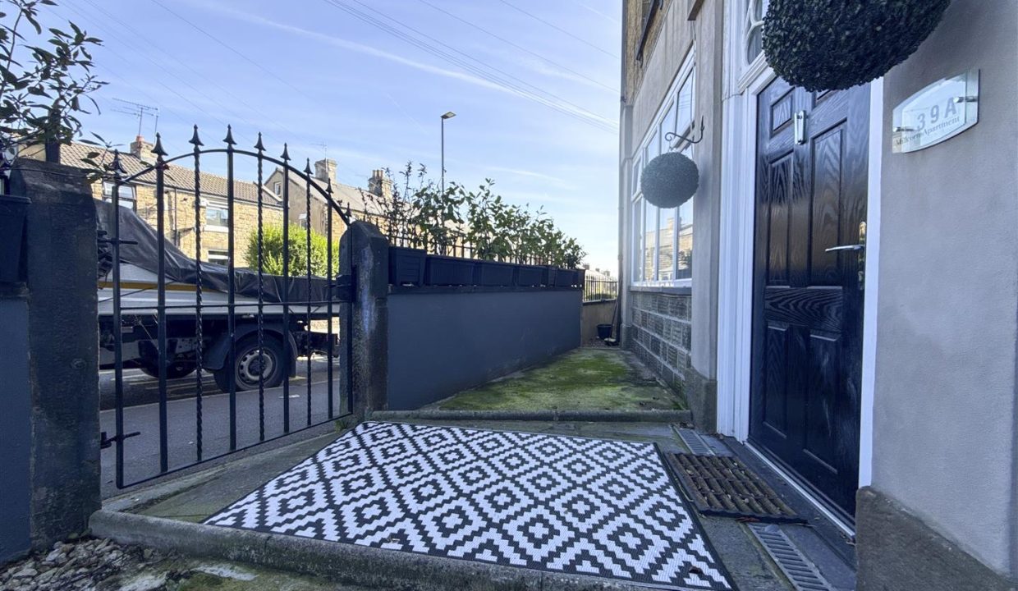
Accessed via an iron gate from the front aspect, the front garden provides a good-sized outdoor space, predominantly laid with concrete and enclosed by stone wall borders with iron balustrades above. A pathway leads to the front entrance door.
REAR GARDEN
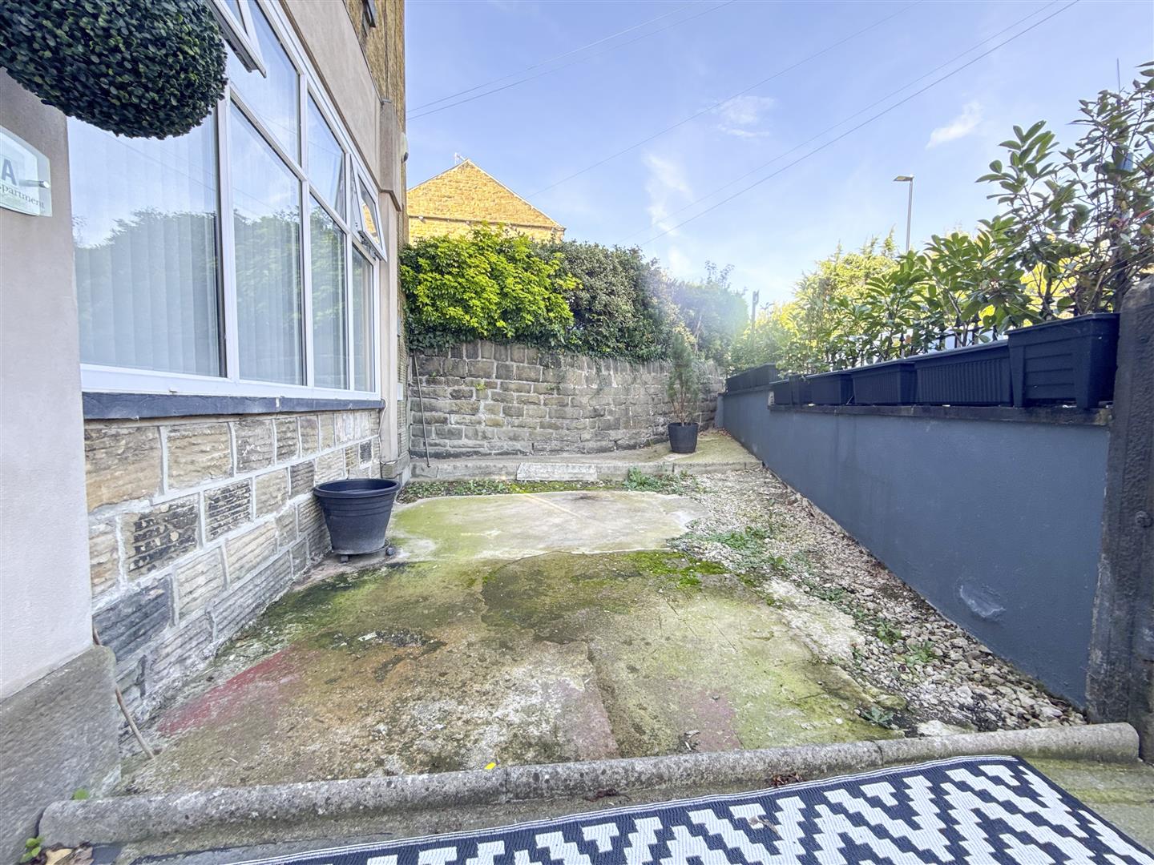
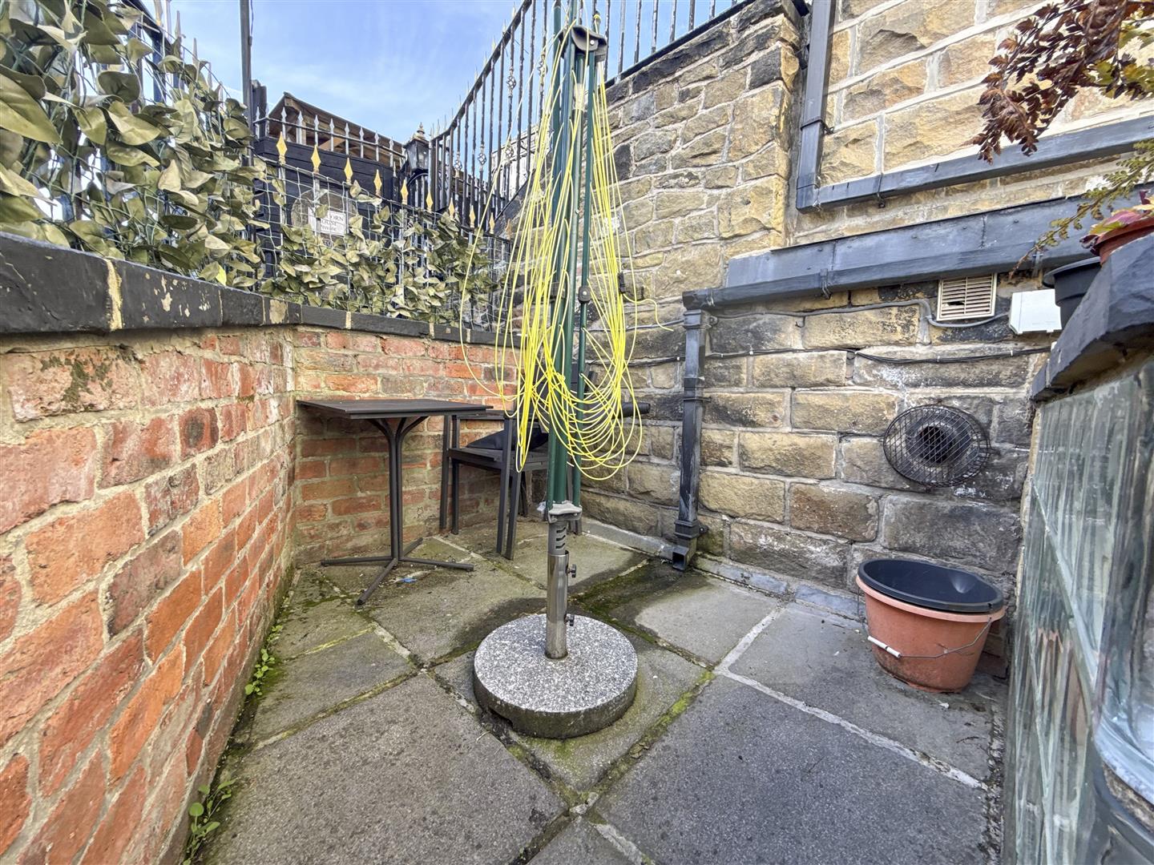
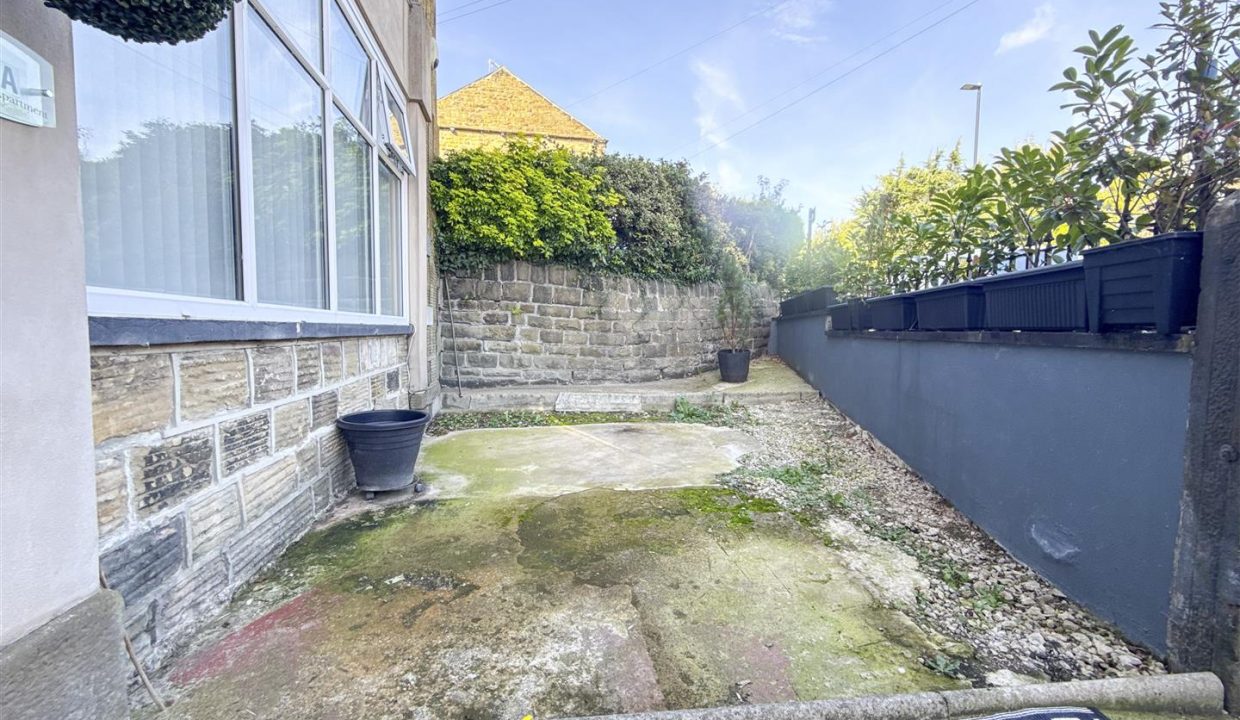
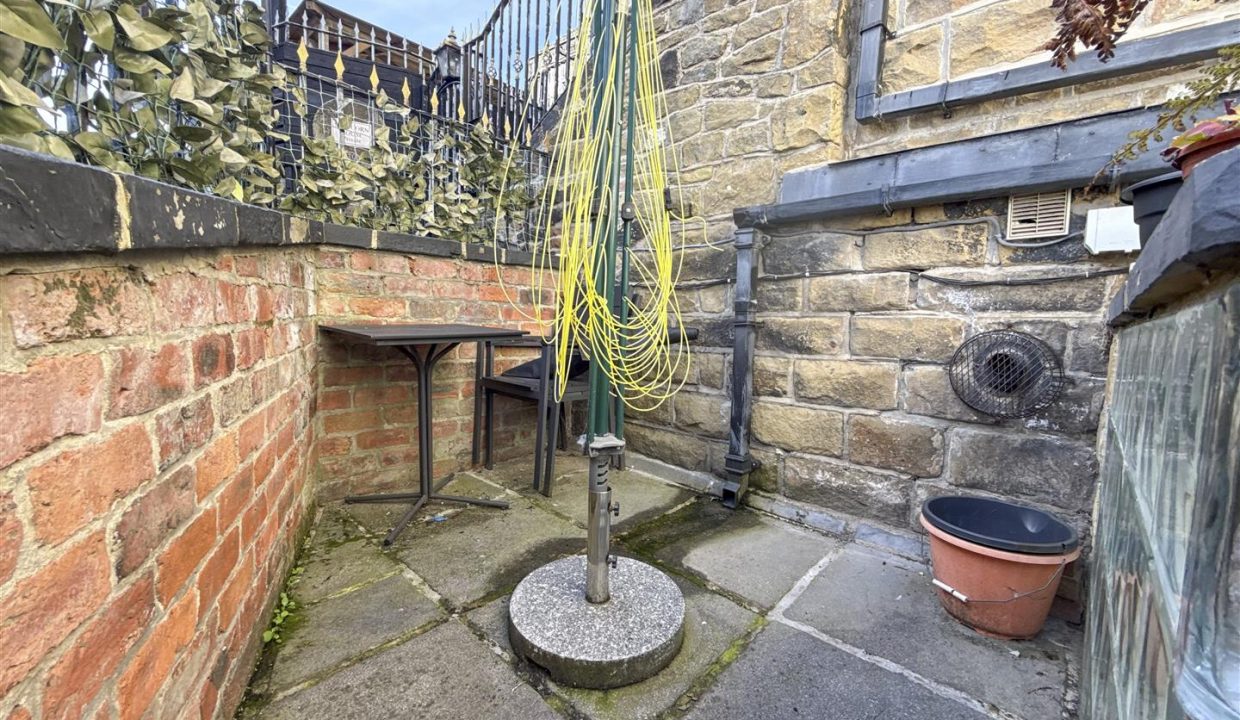
Accessed via an iron gate, the side garden provides a paved outdoor space with steps leading down to the side entrance door. A further set of steps leads up to a paved seating area, with decorative obscure glazed square panels and brickwork borders with iron balustrades above.
OFF ROAD PARKING
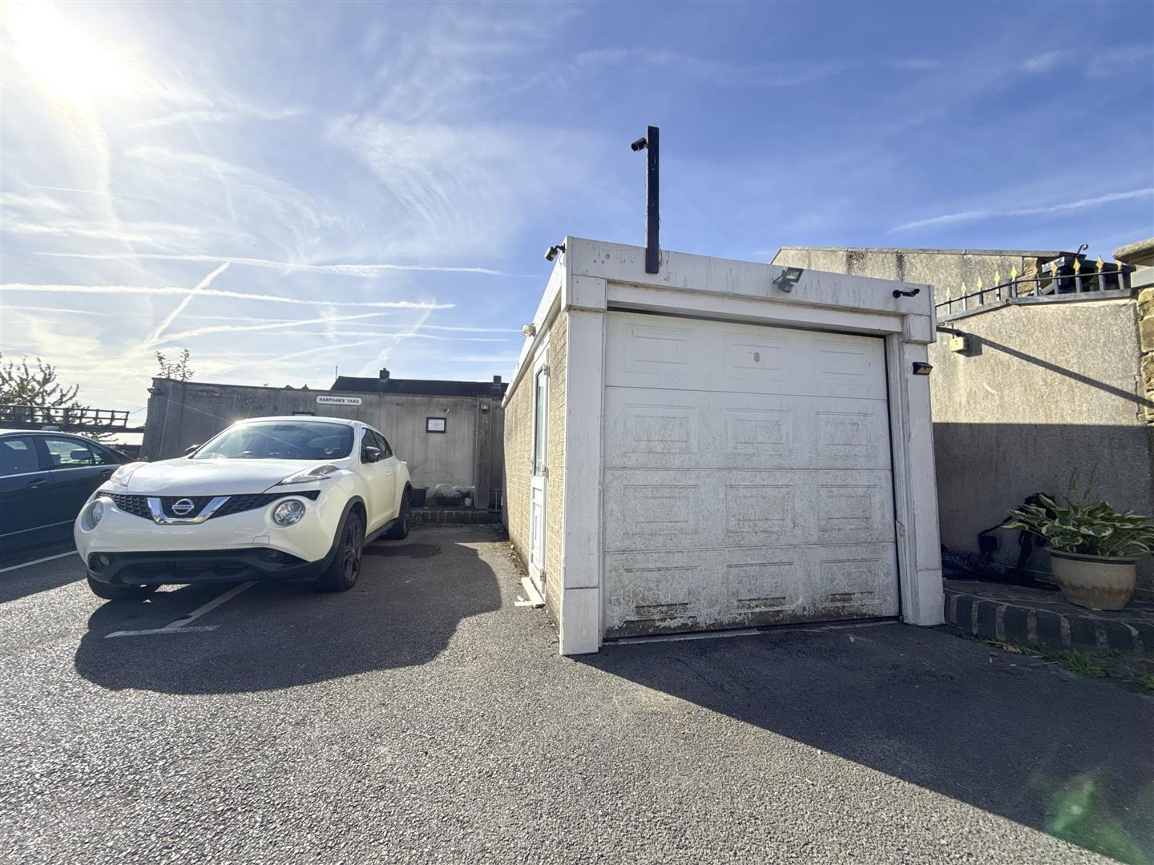
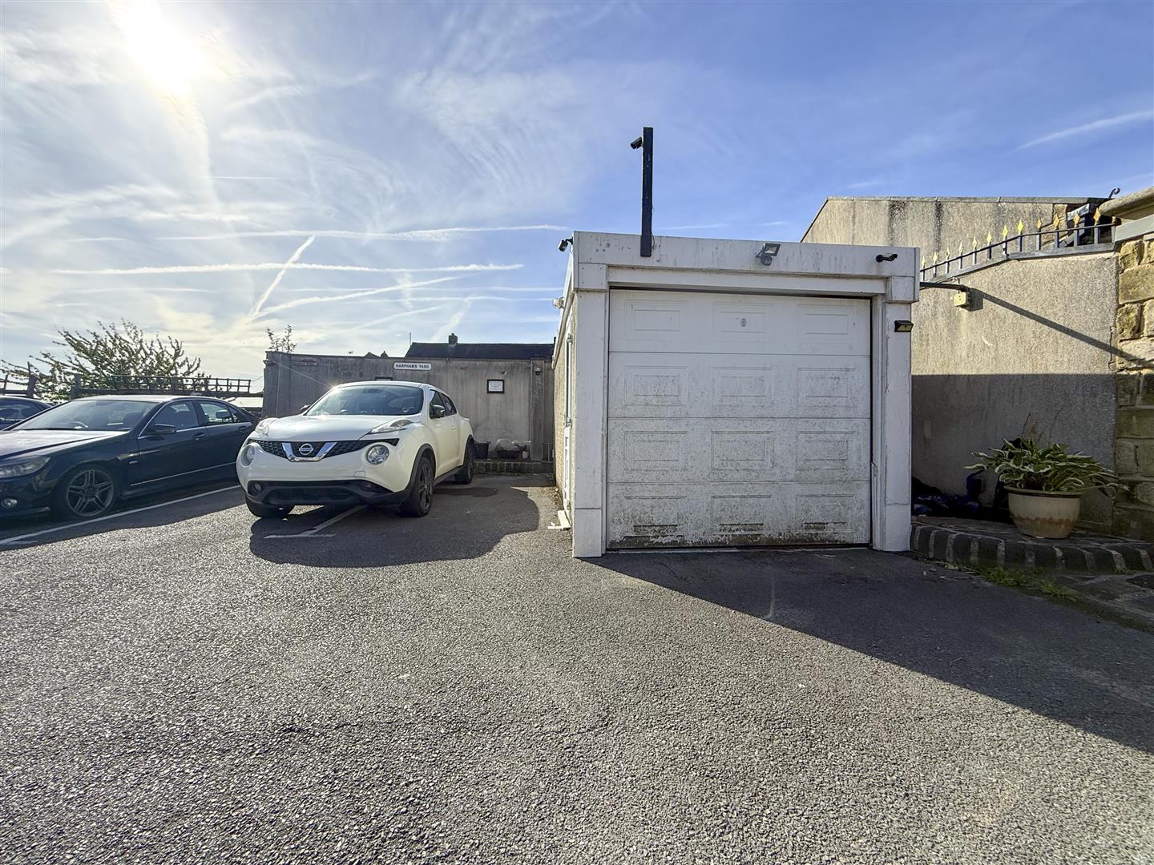
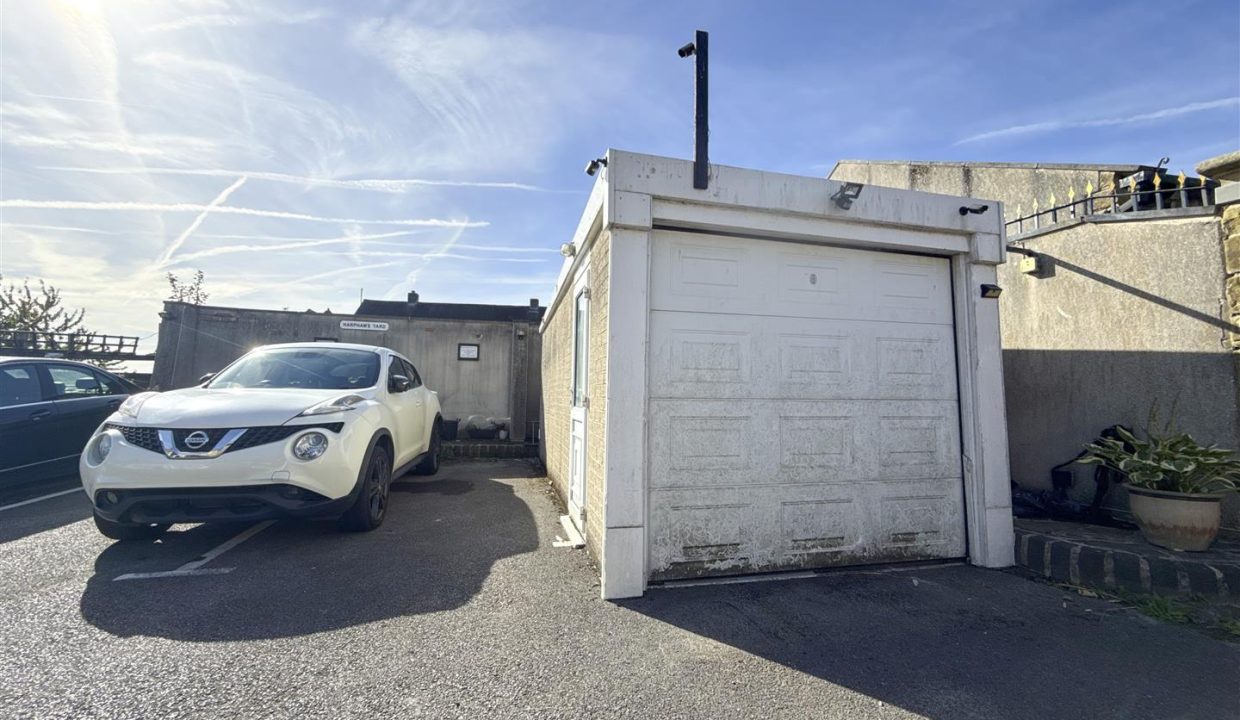
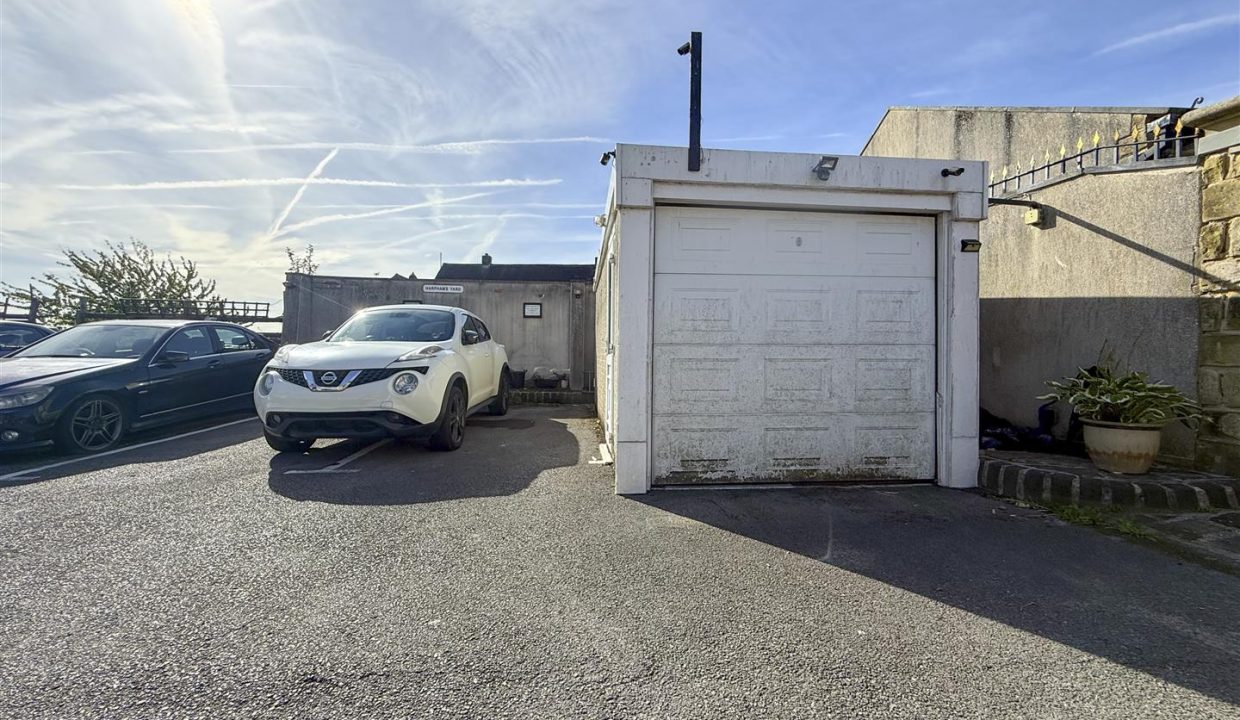
A driveway to the side of the property leads to the allocated parking space and garage.
GARAGE
A freestanding garage with power and lighting, an up-and-over door and a part-obscure glazed entrance door to the side.
DISCLAIMER
1. PROPERTY MISDESCRIPTION ACT 1967 & 1991: We endeavour to make the details and measurements as accurate as possible. However, please take them as indicative only, made as a result of a visual inspection of the property and from information supplied by the vendor.
2. MEASUREMENTS are taken with an electronic device. If you are ordering carpets or furniture, we would advise that the details are checked to your personal satisfaction by taking your own measurements upon viewing.
3. No services, apparatus, equipment, fixtures or fittings have been tested by United Homes so we cannot verify that they are in working order or fit for purpose. A Buyer is advised to obtain verification from their own Trades person, Surveyor or Solicitor.
4. References to the Tenure of a Property are based on information supplied by the Seller. United Homes has not had sight of the title documents and has not checked the tenure or the boundaries with the Land registry. A Buyer is advised to obtain verification from their own Solicitor. United Homes accept no responsibility for any errors or omissions.
5. MONEY LAUNDERING: We may ask for further details regarding proof of your identification and proof of funds after receiving your offer on a property. Please provide these in order to reduce any delay.