Estate Agents in Oughtibridge, Sheffield
Studfield Hill, Wisewood, S6
For Sale
£260,000

Description
**FANTASTIC THREE-BEDROOM SEMI-DETACHED FAMILY HOME WITH HUGE POTENTIAL** NO CHAIN**
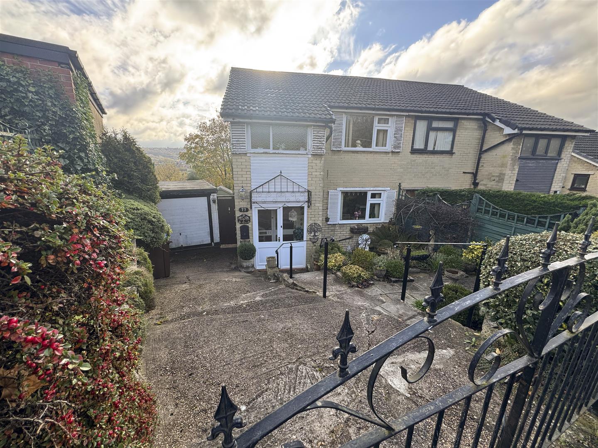
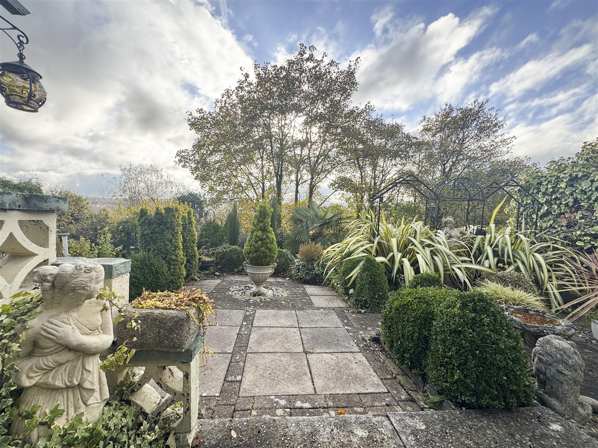
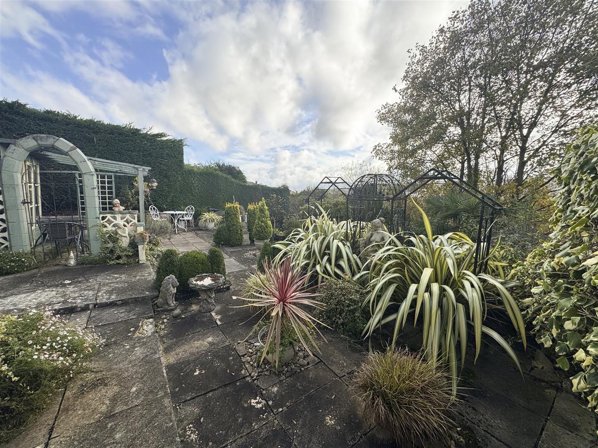
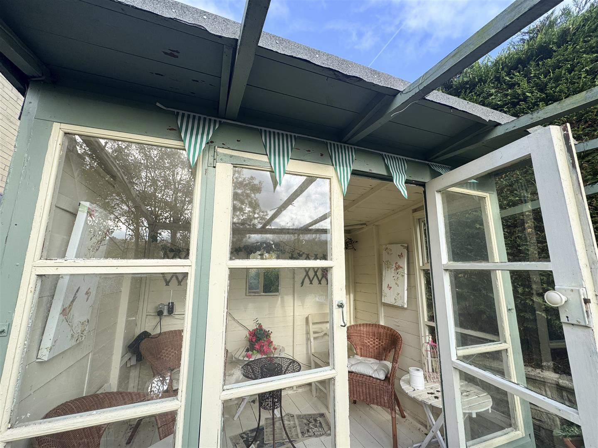
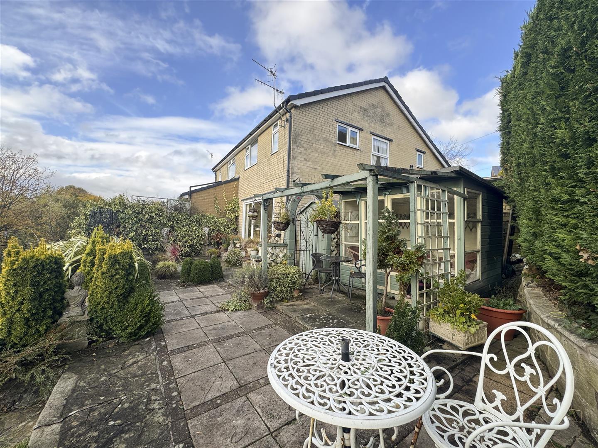
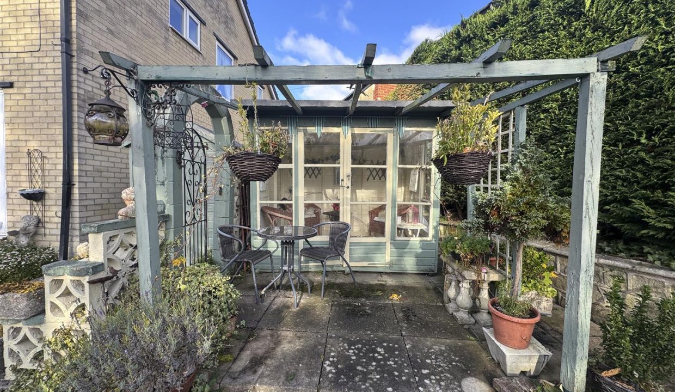
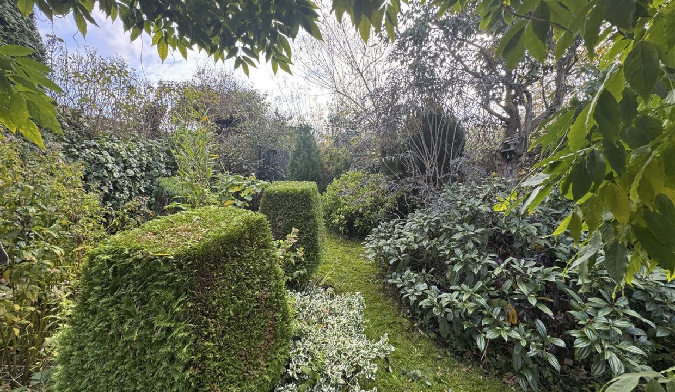
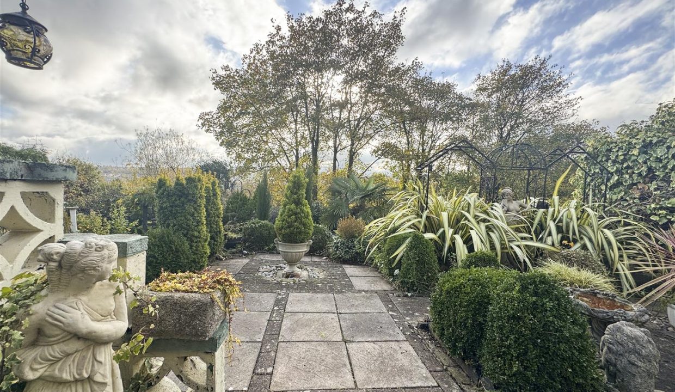
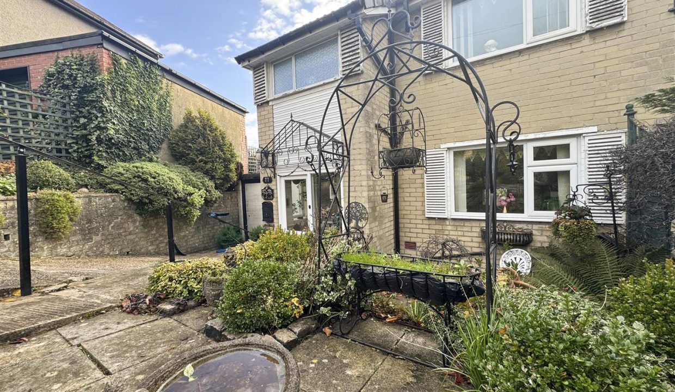
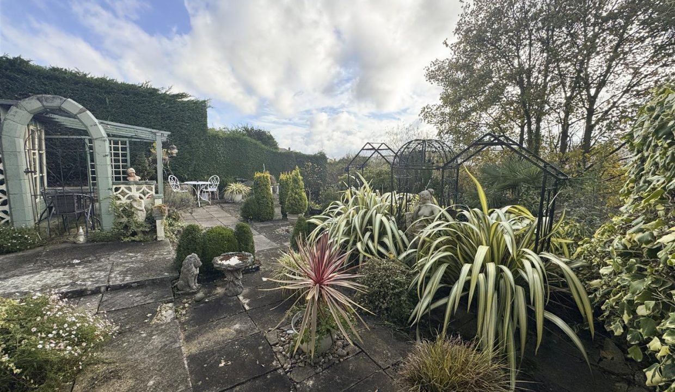
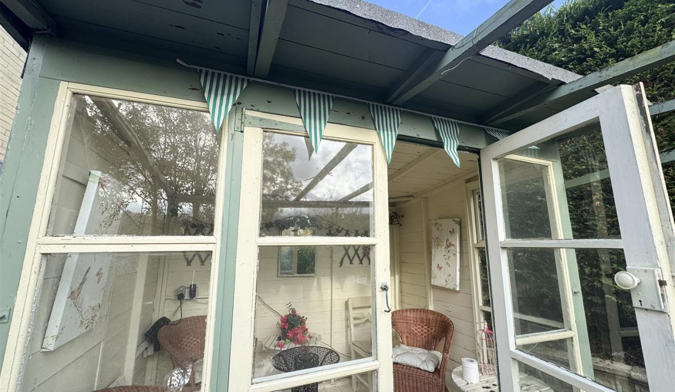
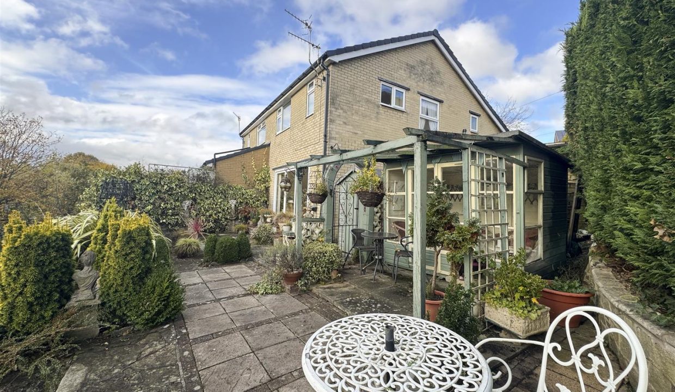
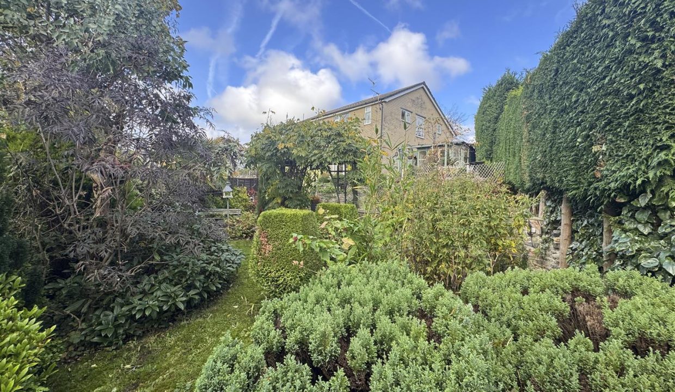
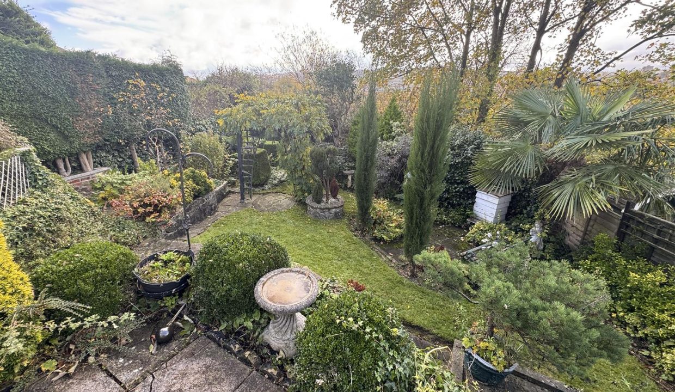
Whilst requiring modernisation, this much-loved family home is full of charm and character, offering a wonderful feel throughout, both inside and out. Situated in a popular and unoverlooked position within the sought-after Wisewood area, the property enjoys a fantastic setting, close to beautiful countryside and excellent walks. A particular highlight is the stunning landscaped rear garden, complemented by a summer house. Occupying a generous plot, the property also offers exciting potential for a future side or rear extension (subject to the necessary planning permissions). The accommodation briefly comprises: entrance porch, spacious hallway, kitchen, rear-facing open-plan lounge/dining room, three good-sized bedrooms, family bathroom and separate WC. Outside, there is a driveway, garage and truly impressive rear garden. A wonderful opportunity to modernise, add value and create a fantastic family home. An early viewing is highly recommended.
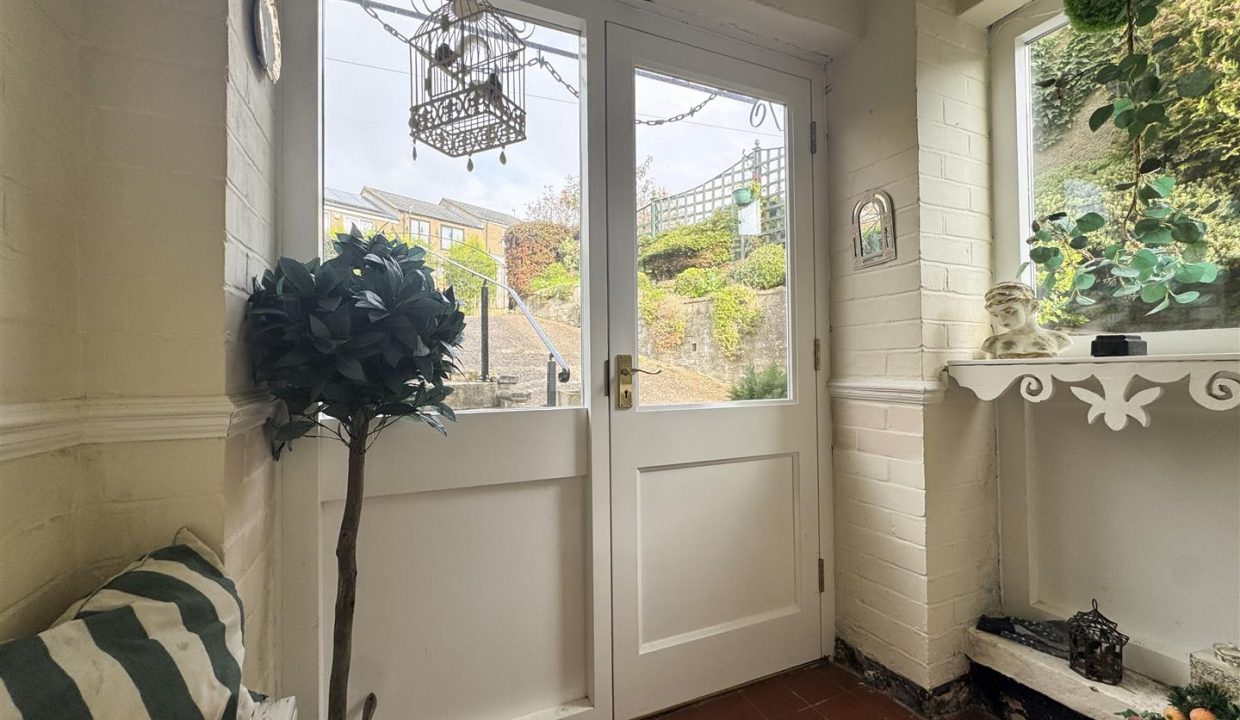
ENTRANCE PORCH
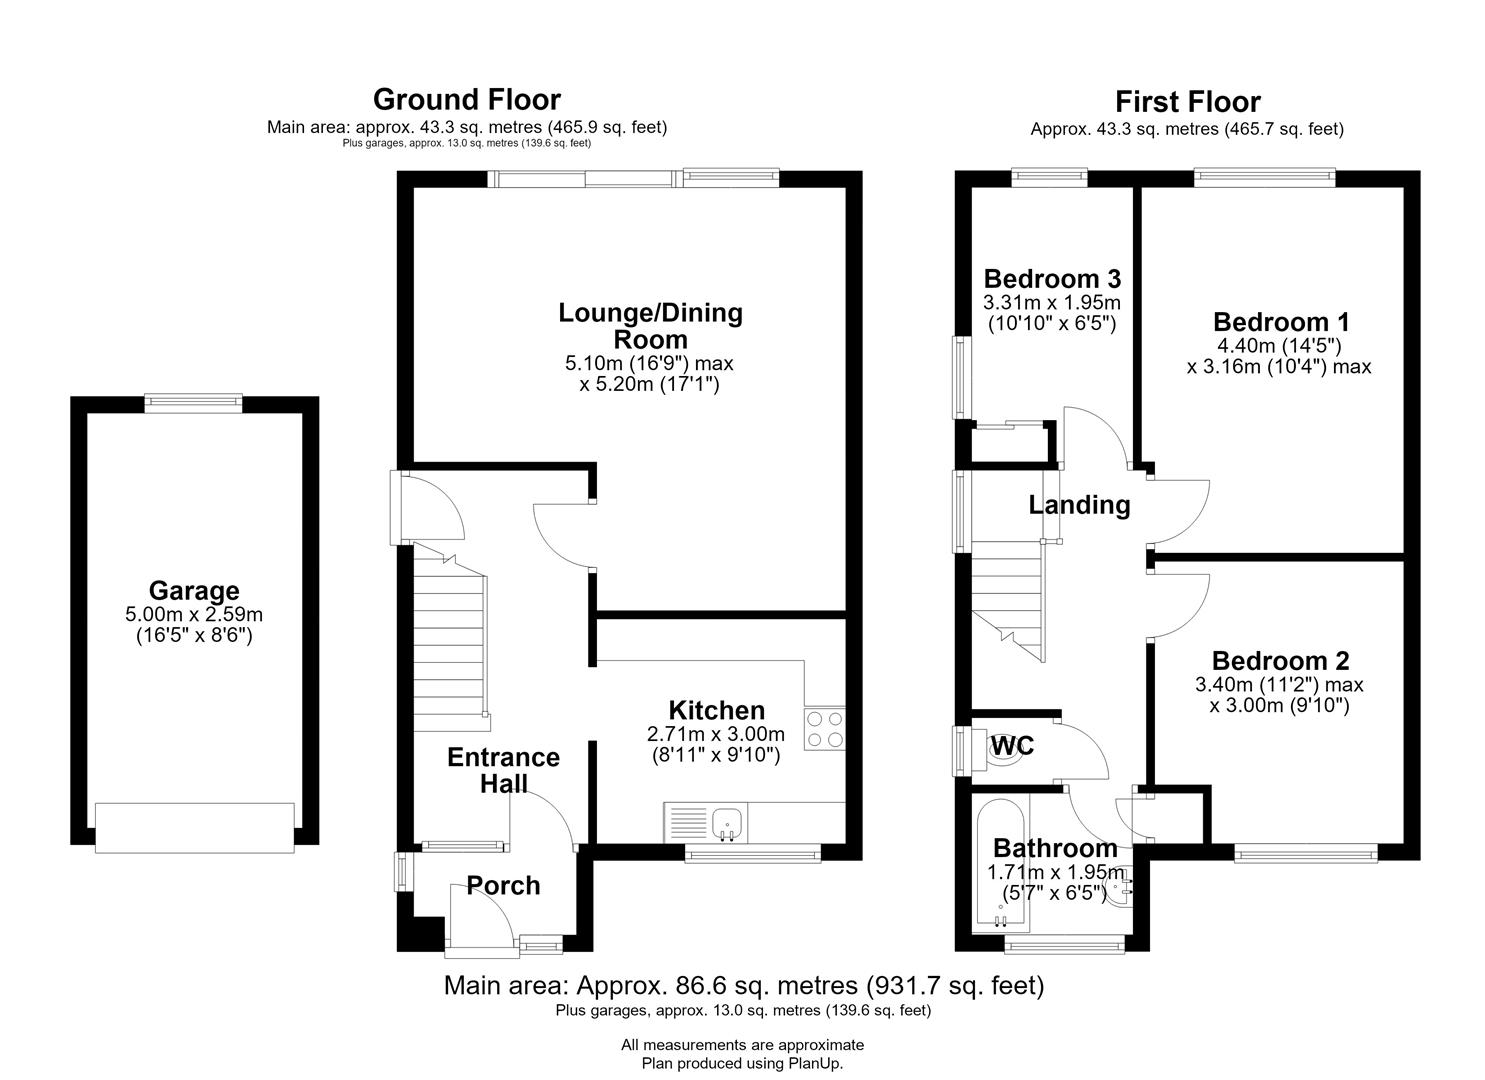
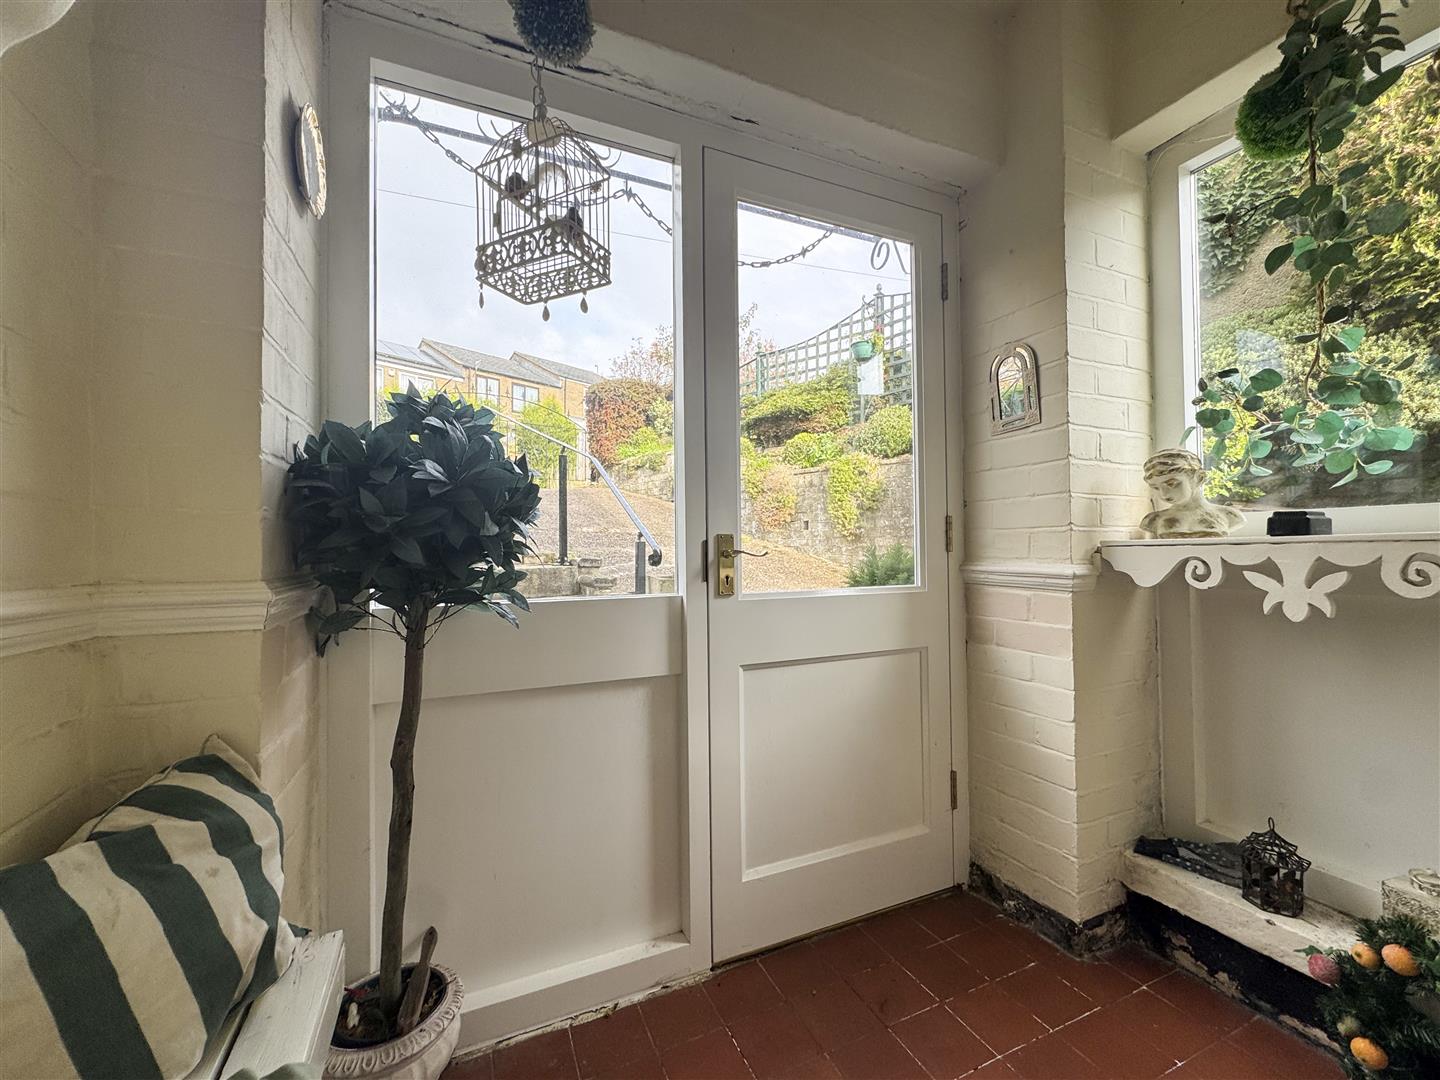
A light and welcoming space with half-glazed entrance door; front-facing window to the side and additional side-facing window; tiled flooring; painted brickwork walls; wall light point; obscure-glazed entrance door leading to the hallway.
SPACIOUS HALLWAY
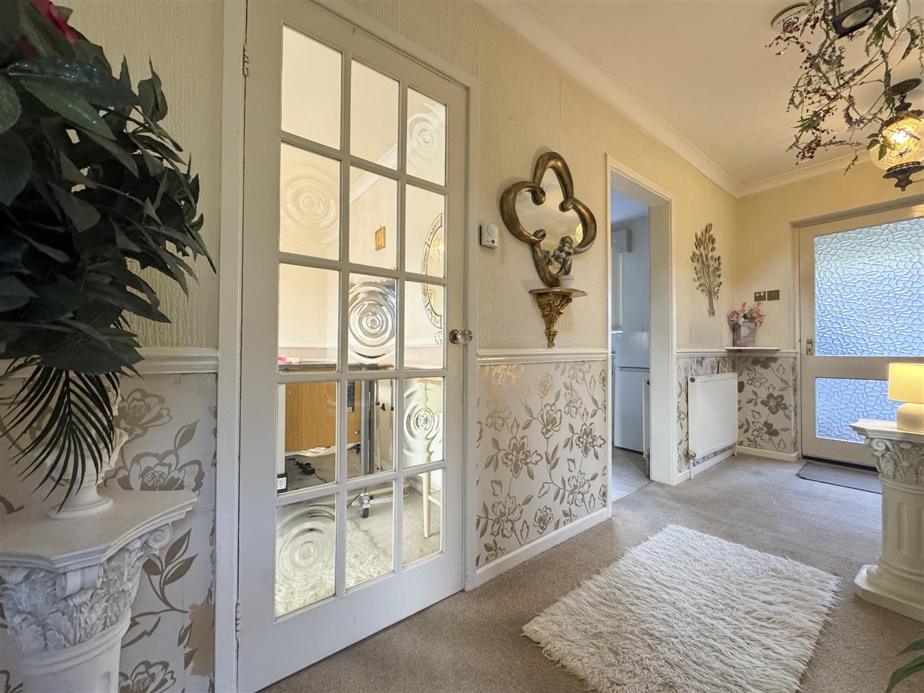
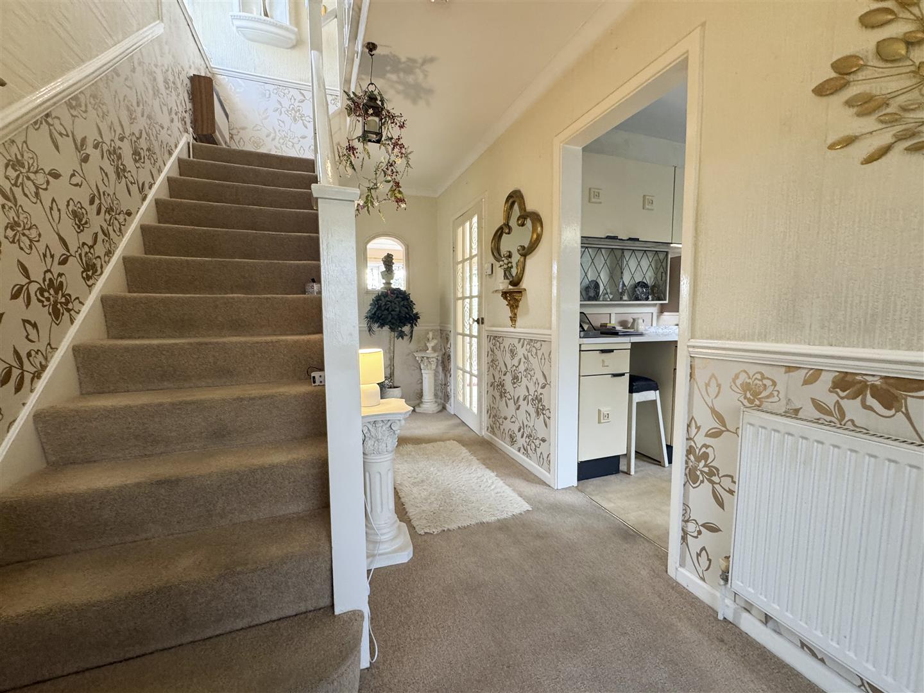
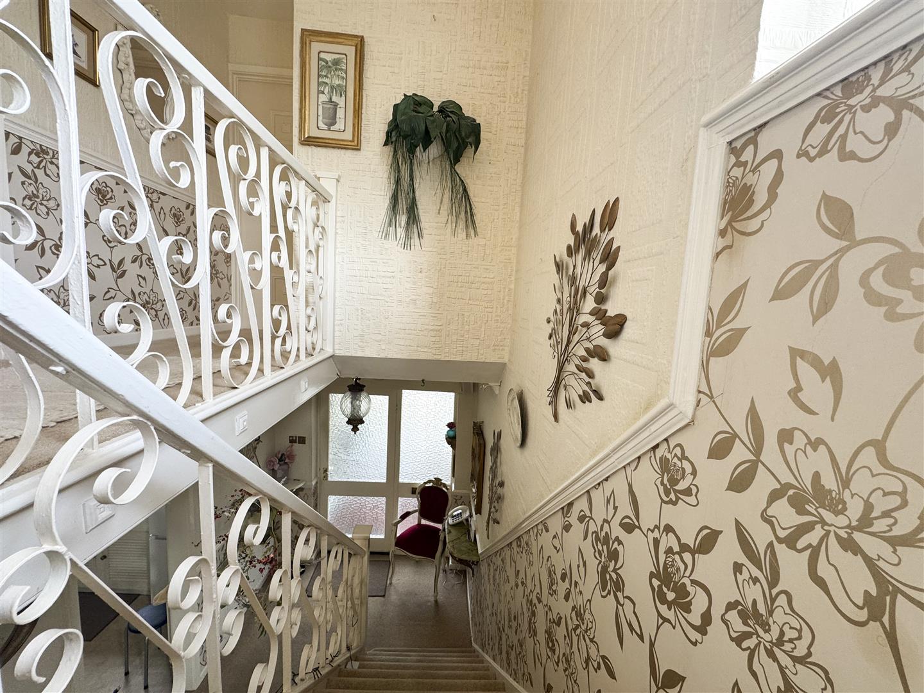
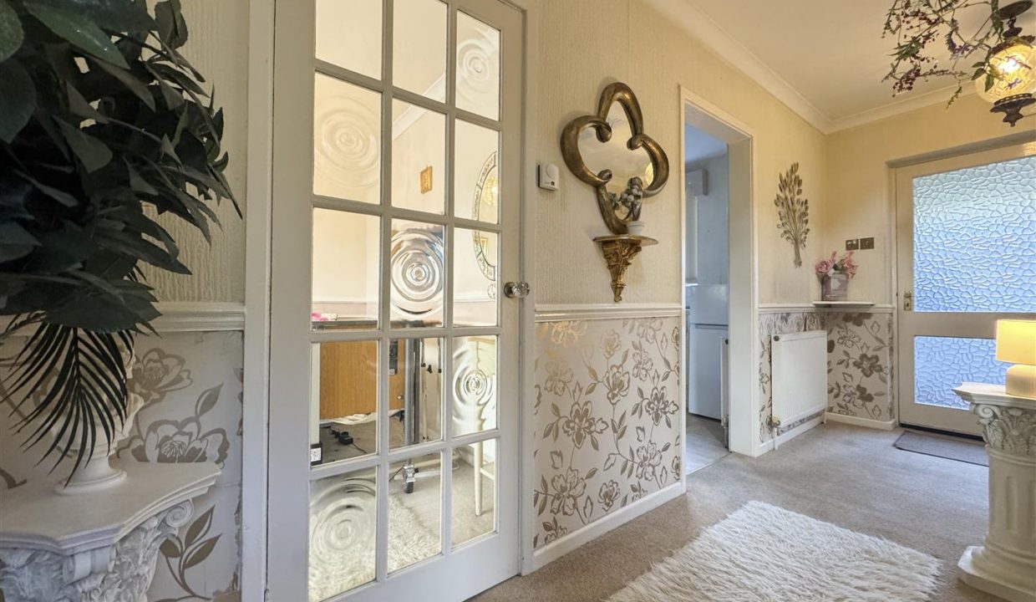
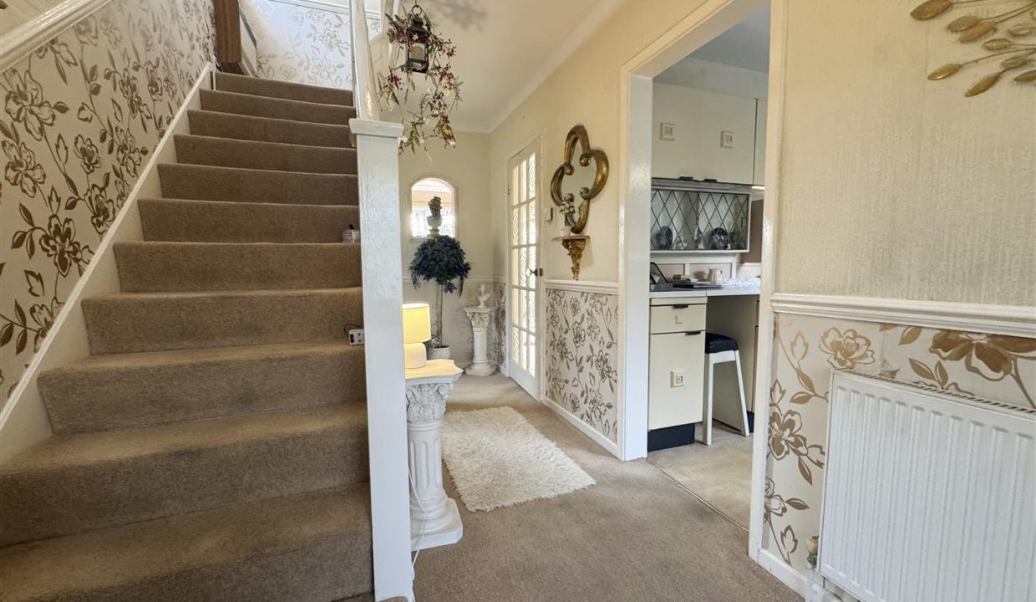
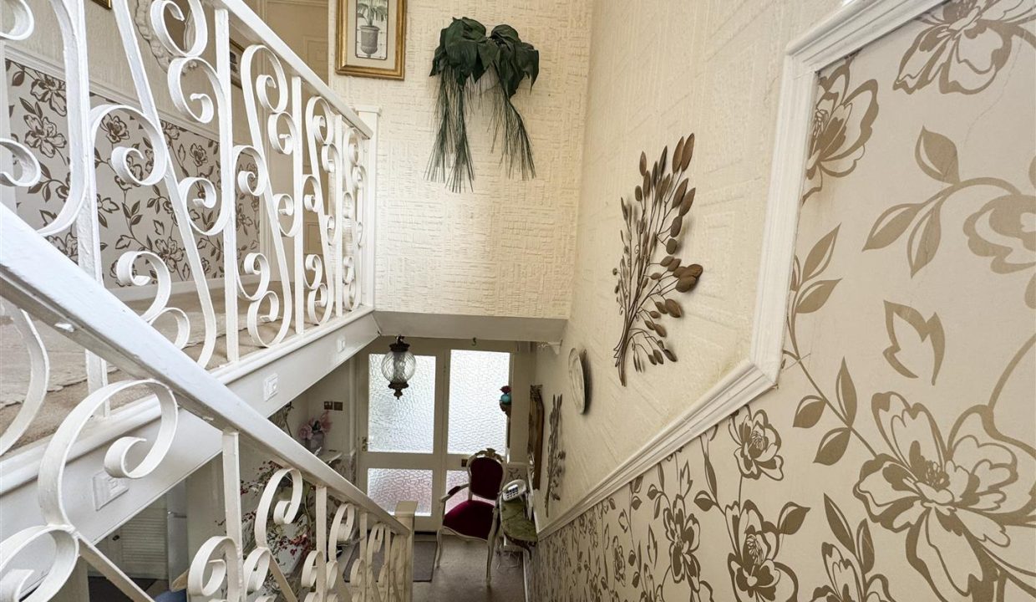
A light and bright hallway featuring central heating radiator; decorative dado rails; ceiling light point; coving; attractive staircase with intricate ironwork balustrade and painted wooden handrails; open understairs area; side entrance door providing access to the rear garden; open doorway to the kitchen; Georgian-style glazed internal door leading to the lounge/dining room.
KITCHEN
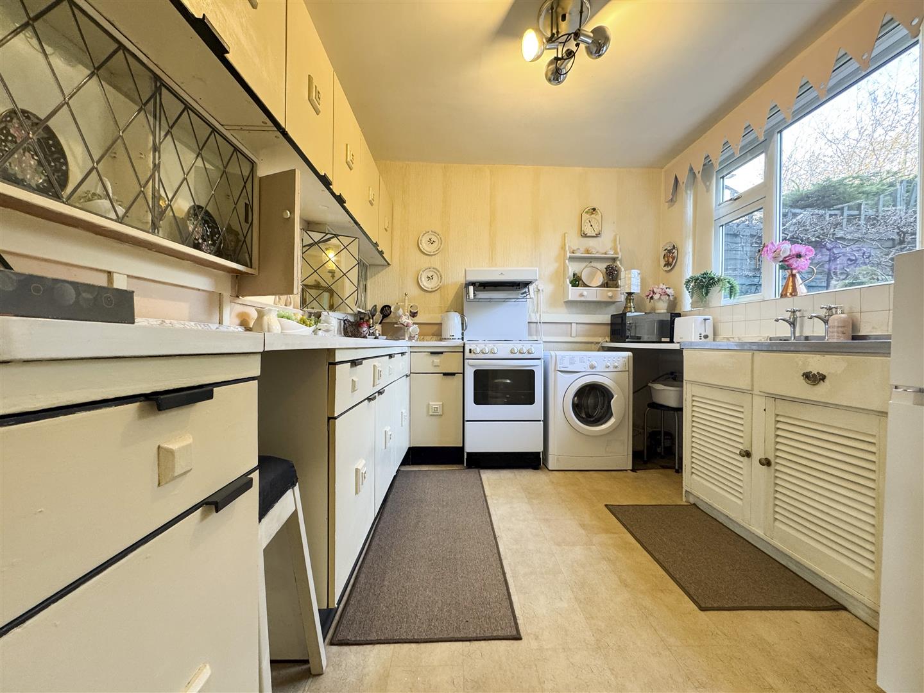
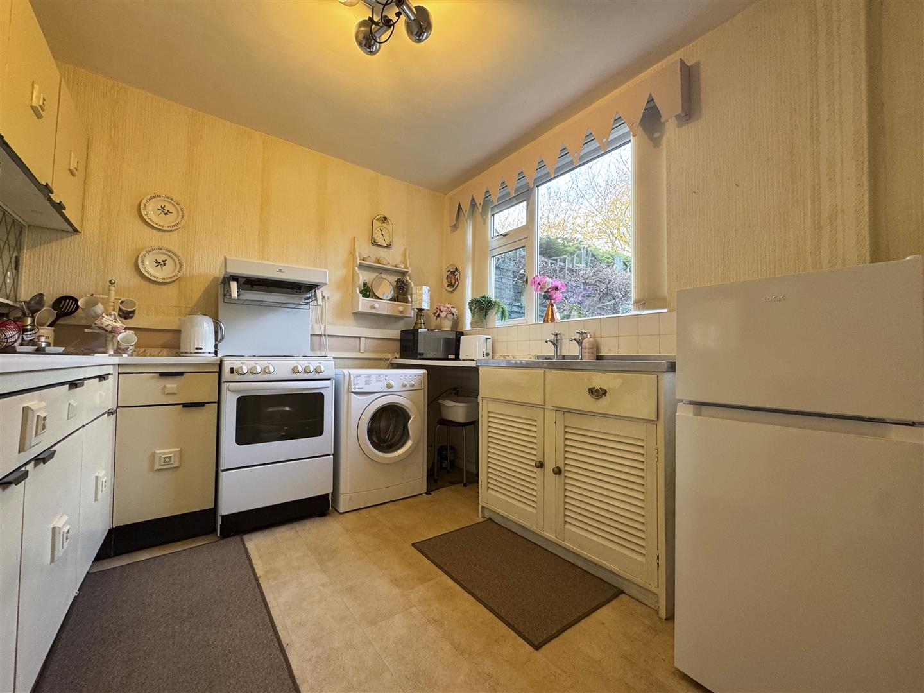
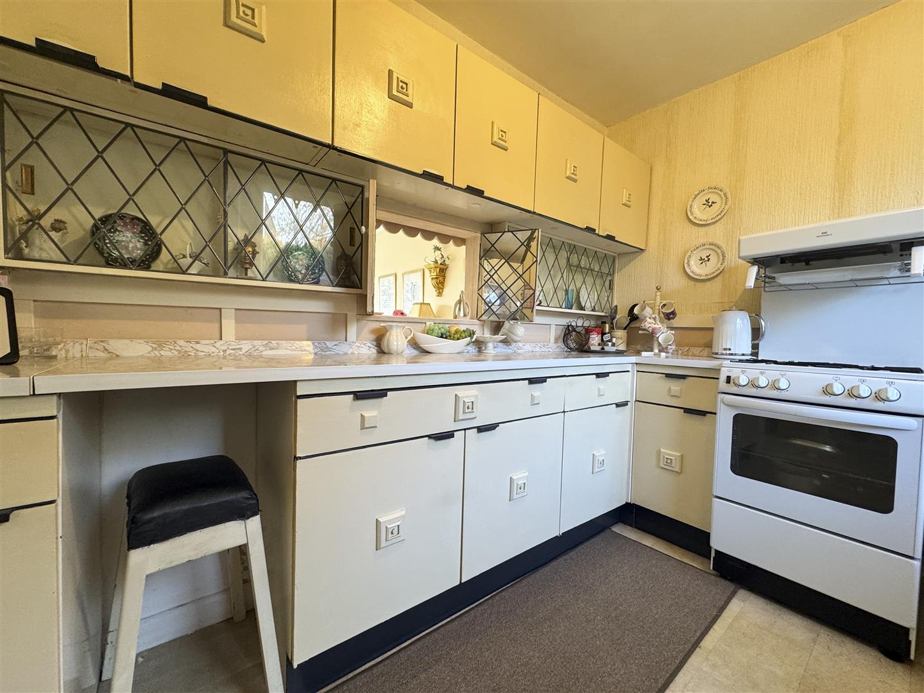
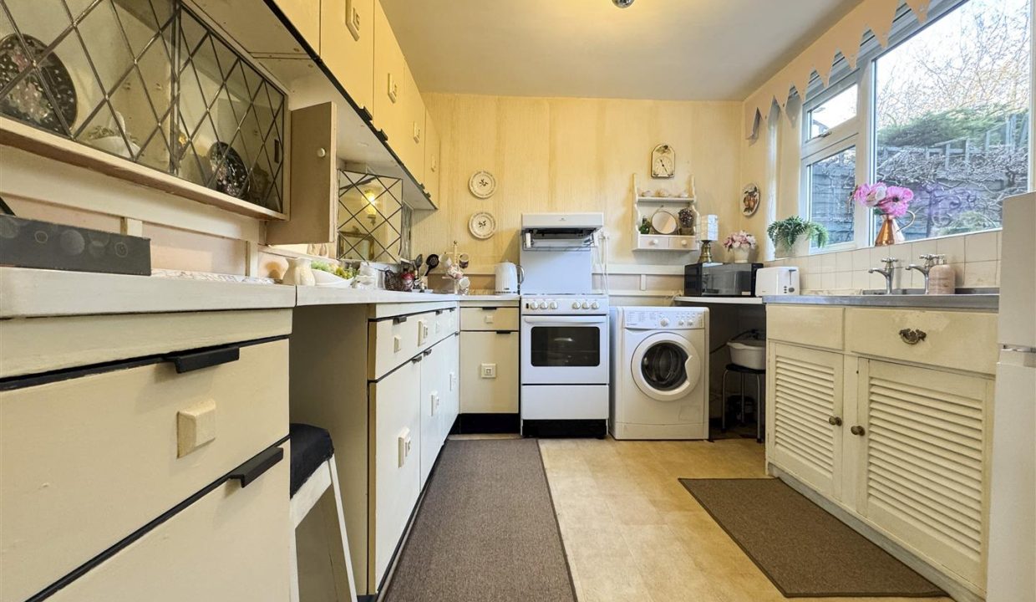
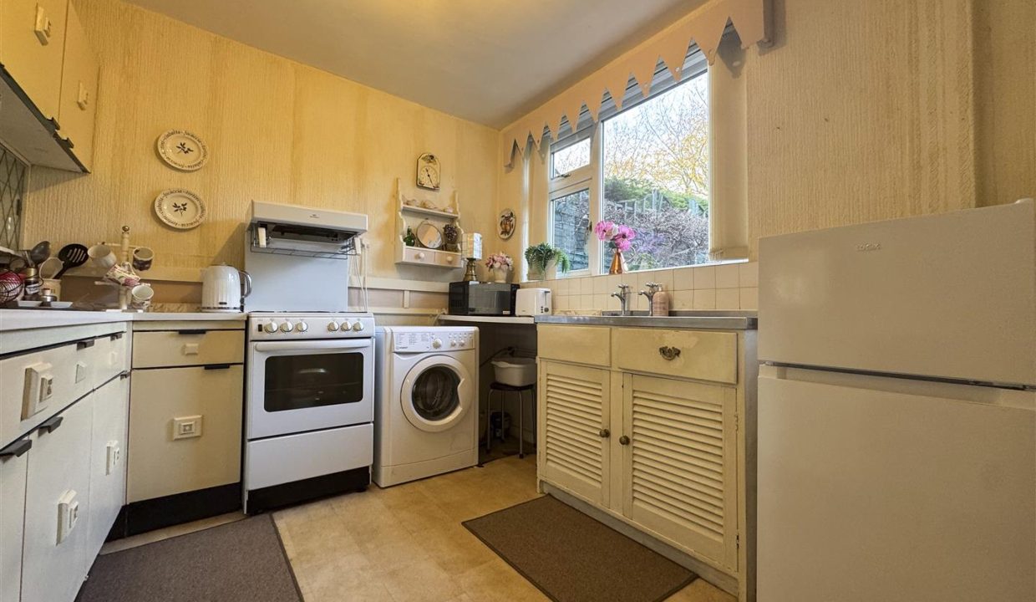
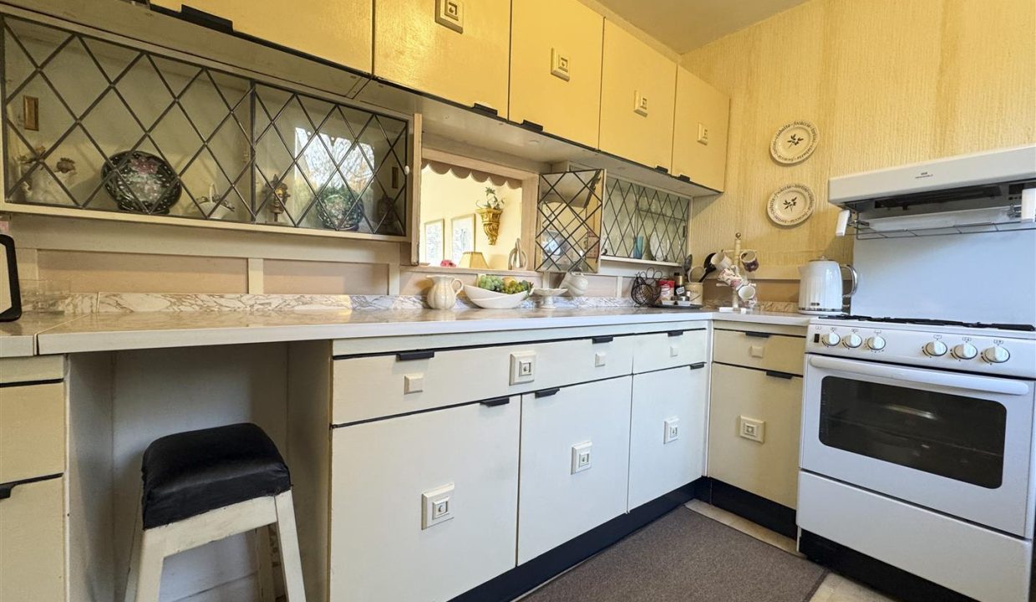
Located to the front of the property, the kitchen currently comprises cream wall, base and drawer units; marble-effect worktops; single sink and drainer with individual taps; double-doored serving hatch opening into the dining area, with leaded-glass wall-mounted display units to either side; space and plumbing for washing machine; space for an upright fridge freezer and cooker; central heating radiator; ceiling light point; UPVC double-glazed window to the front elevation enjoying views over the garden.
LOUNGE DINING ROOM
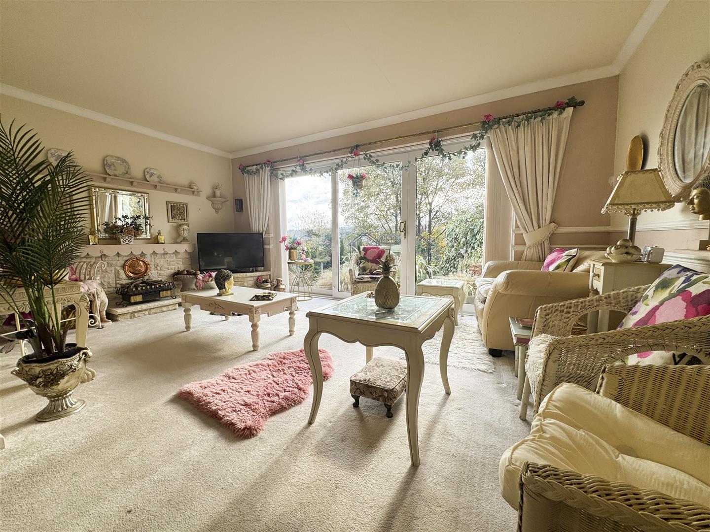
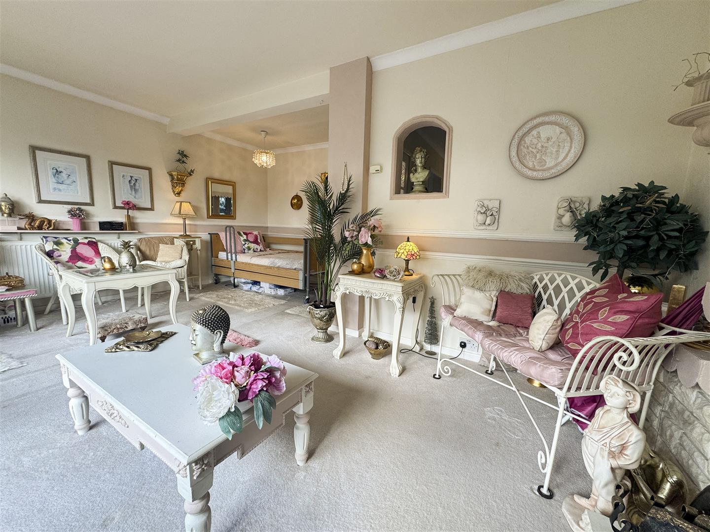
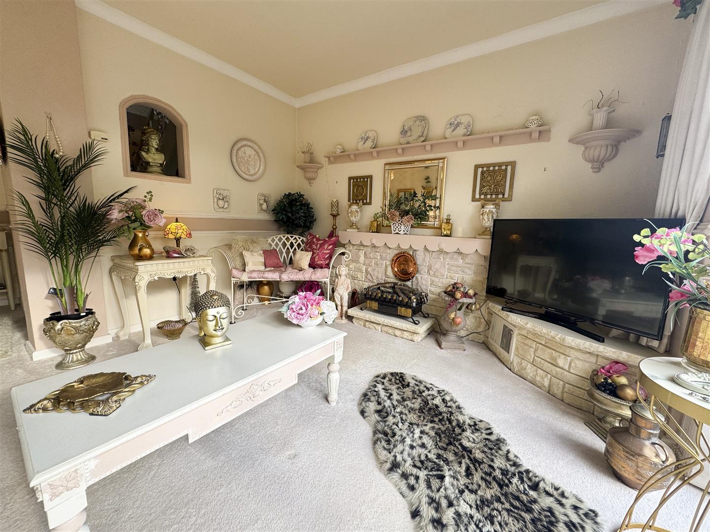
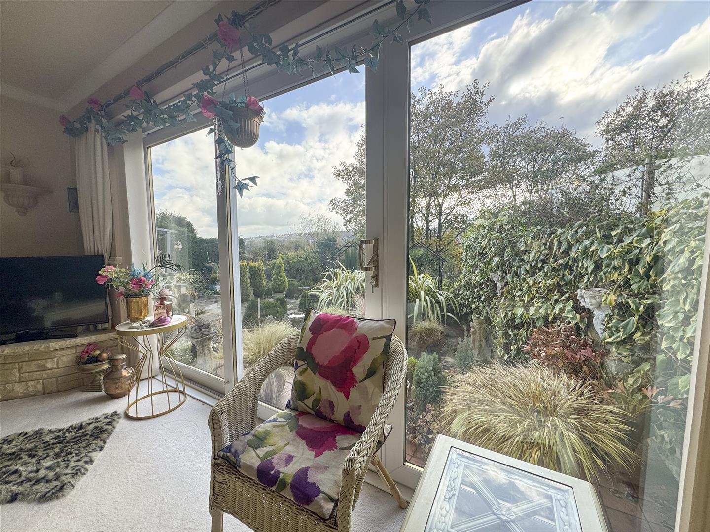
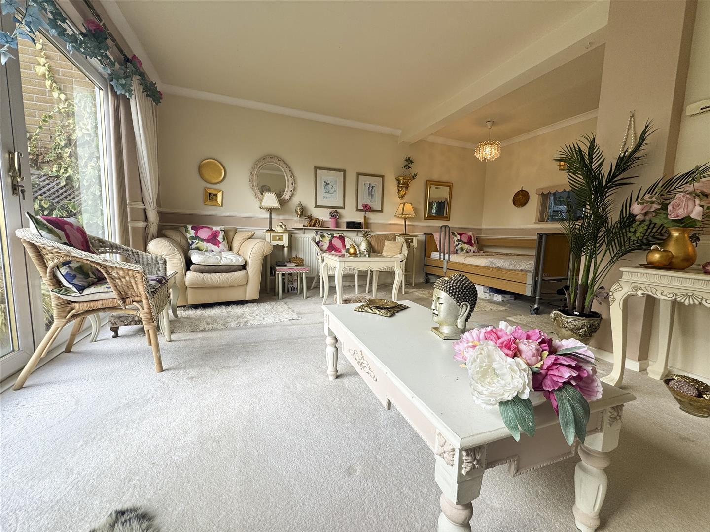
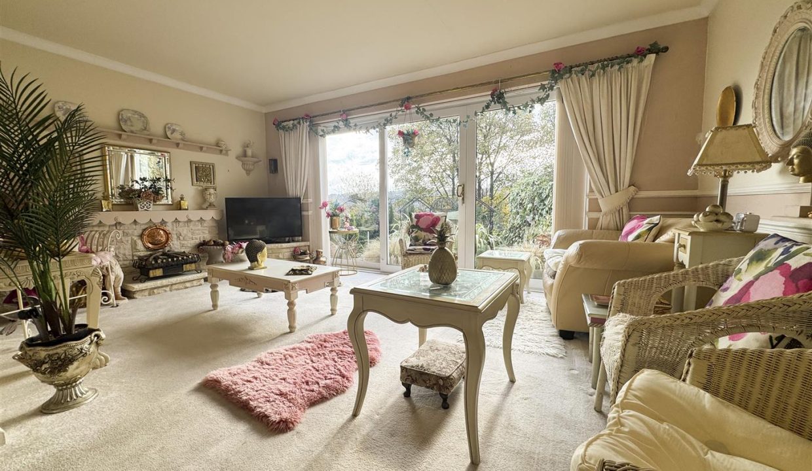
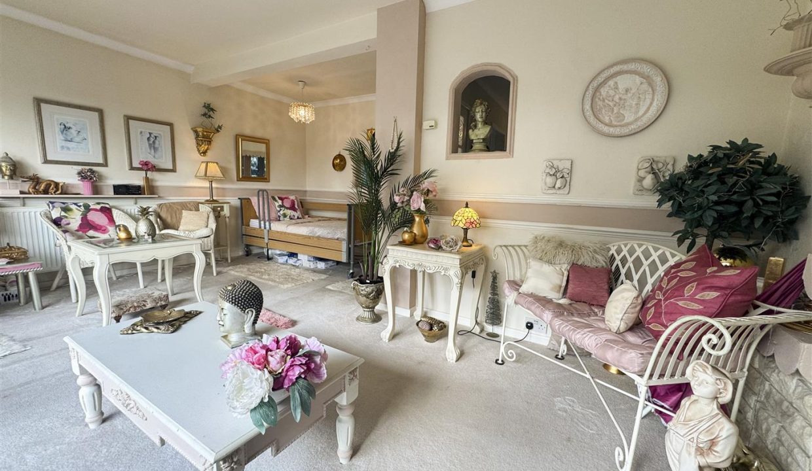
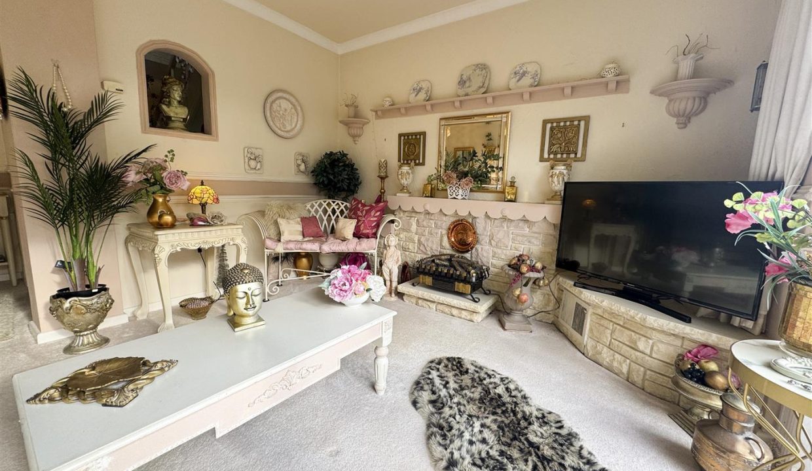
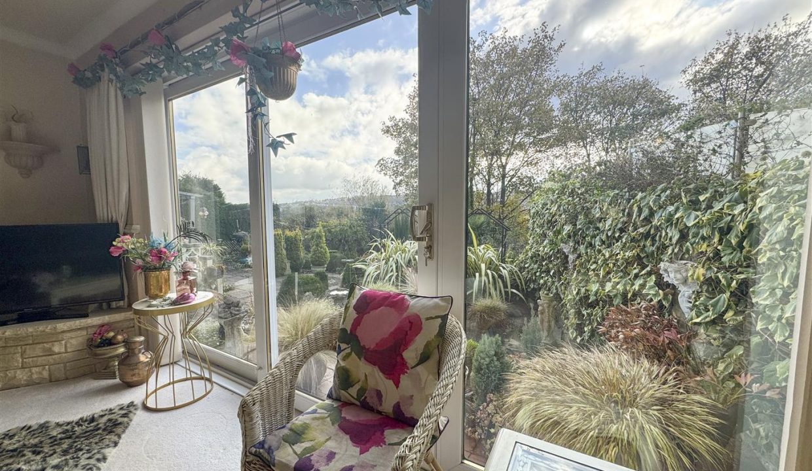
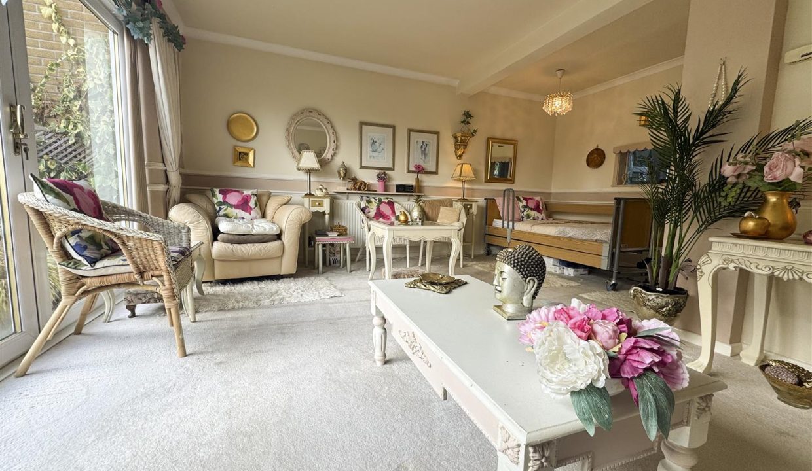
A generous L-shaped reception room featuring impressive floor-to-ceiling windows and sliding patio doors, enjoying lovely uninterrupted views over the rear garden whatever the weather; attractive stone fireplace incorporating a dedicated TV area; coving; decorative dado rails; ceiling and wall light points; open archway with window overlooking the hallway; carpet flooring.
STAIRS TO FIRST FLOOR
BEDROOM ONE
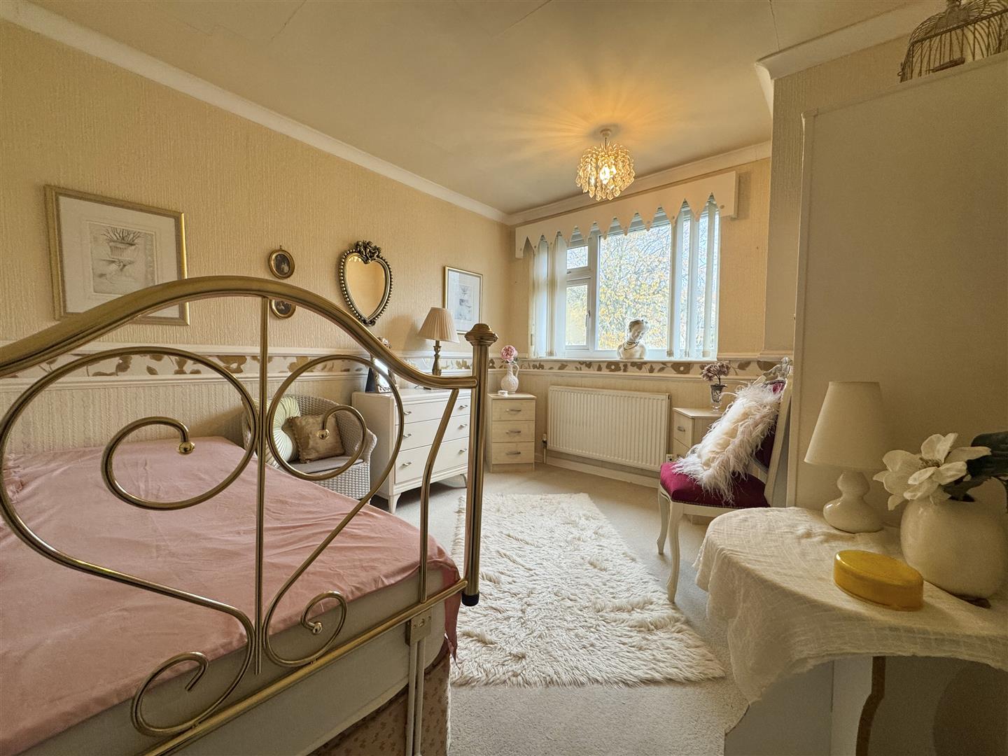
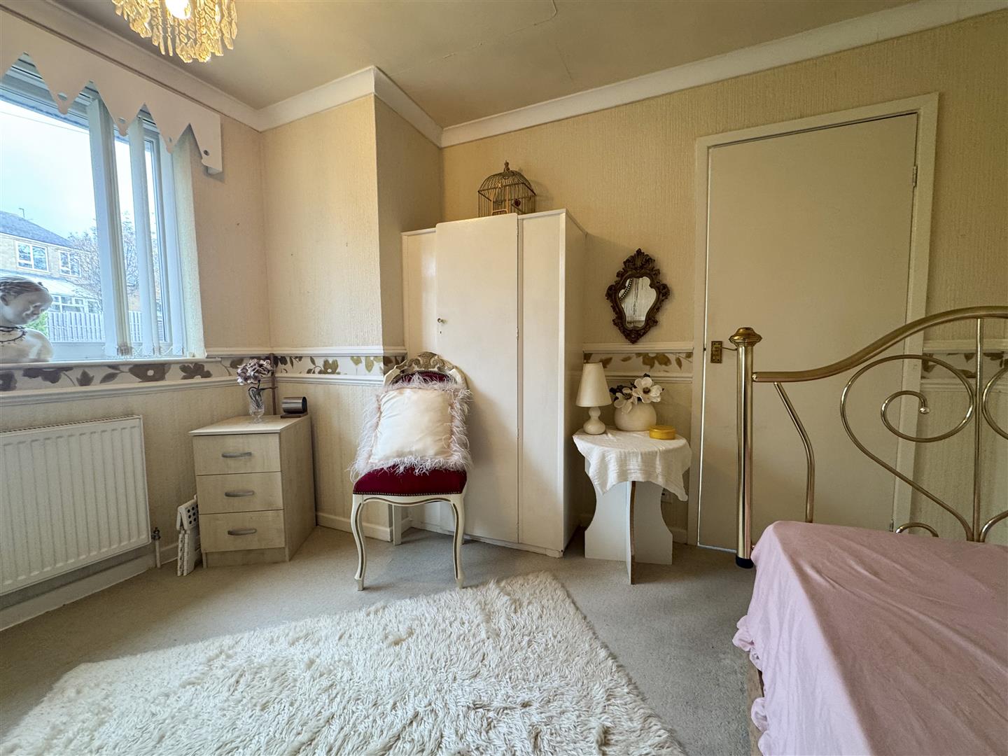
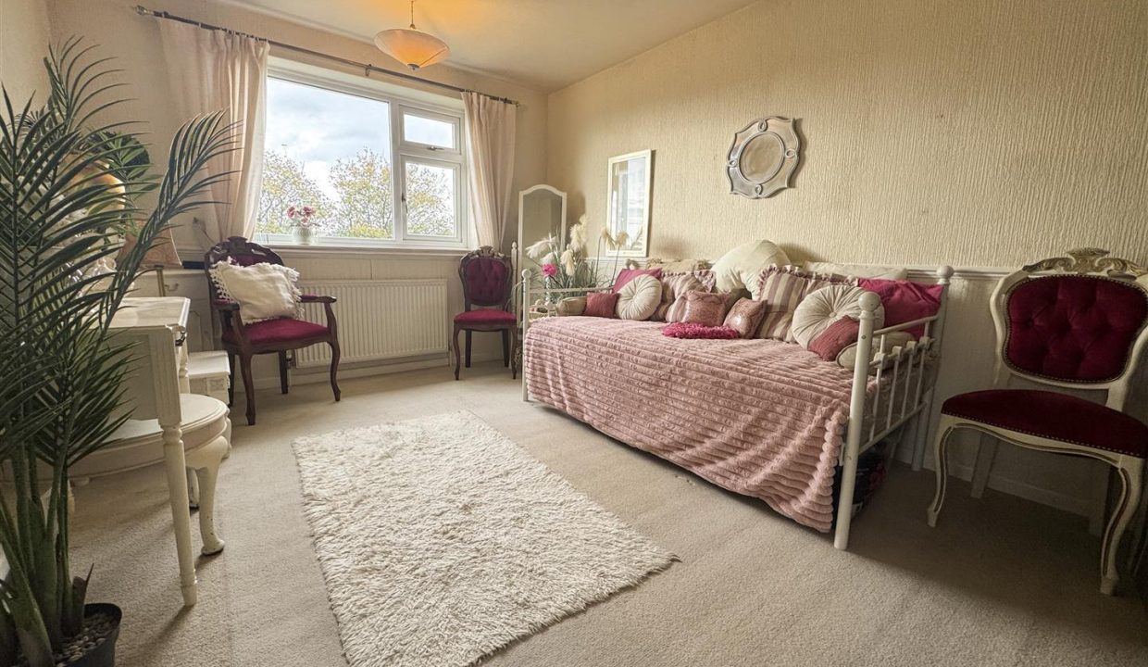
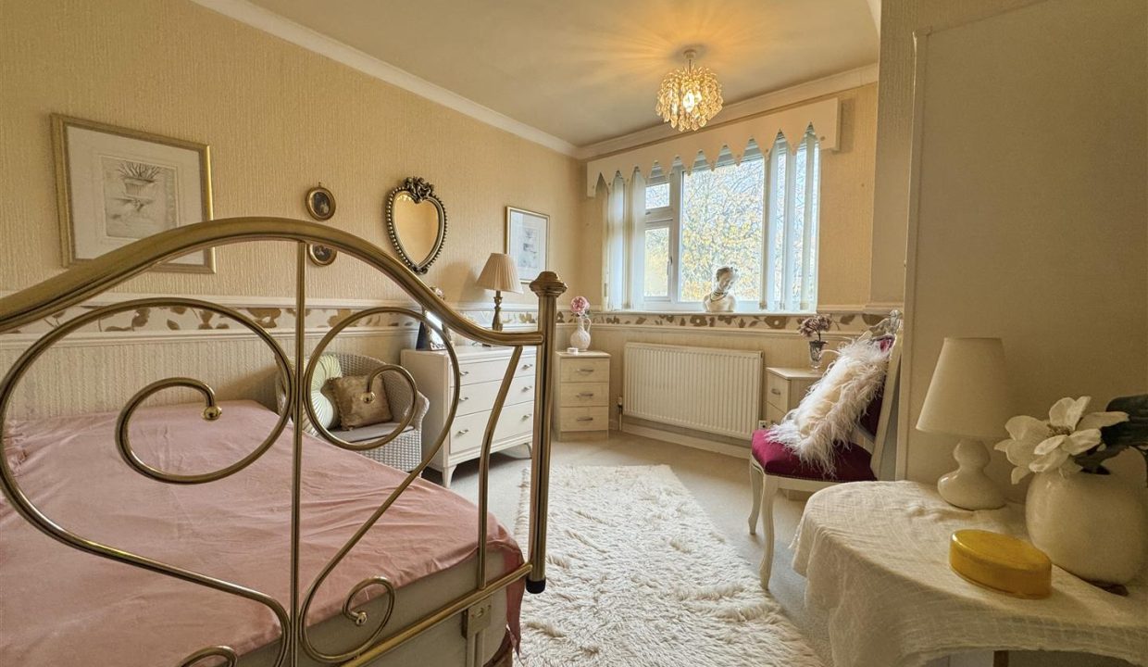
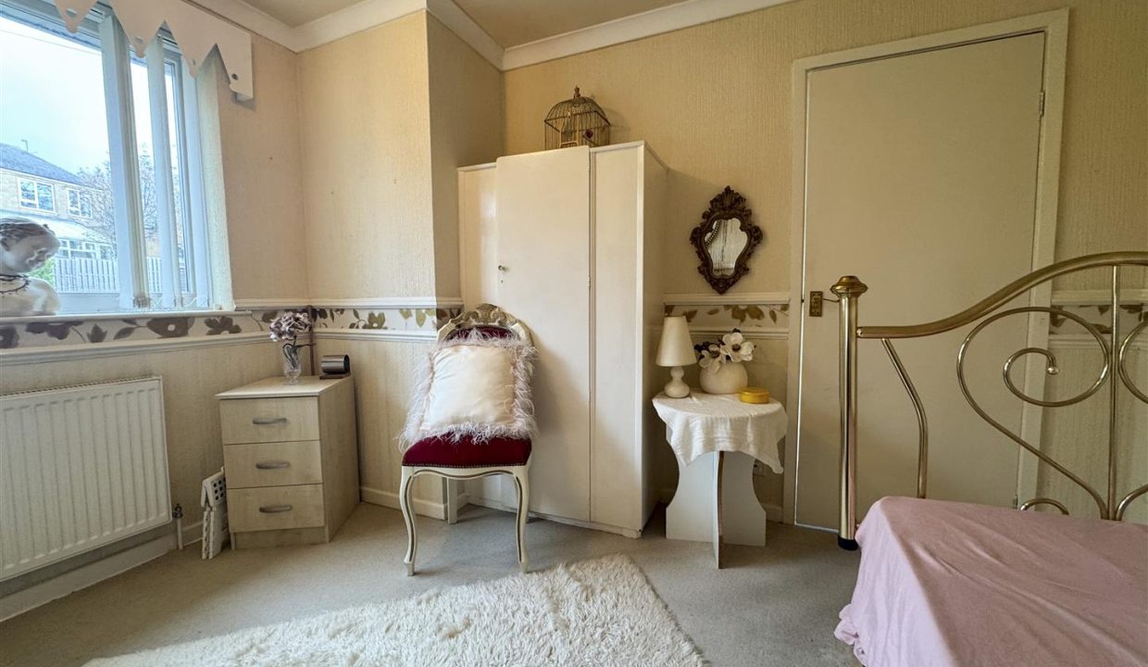
A good-sized bedroom featuring rear-facing double-glazed window enjoying views over the garden; carpet flooring; central heating radiator; decorative dado rails; ceiling light point.
BEDROOM TWO
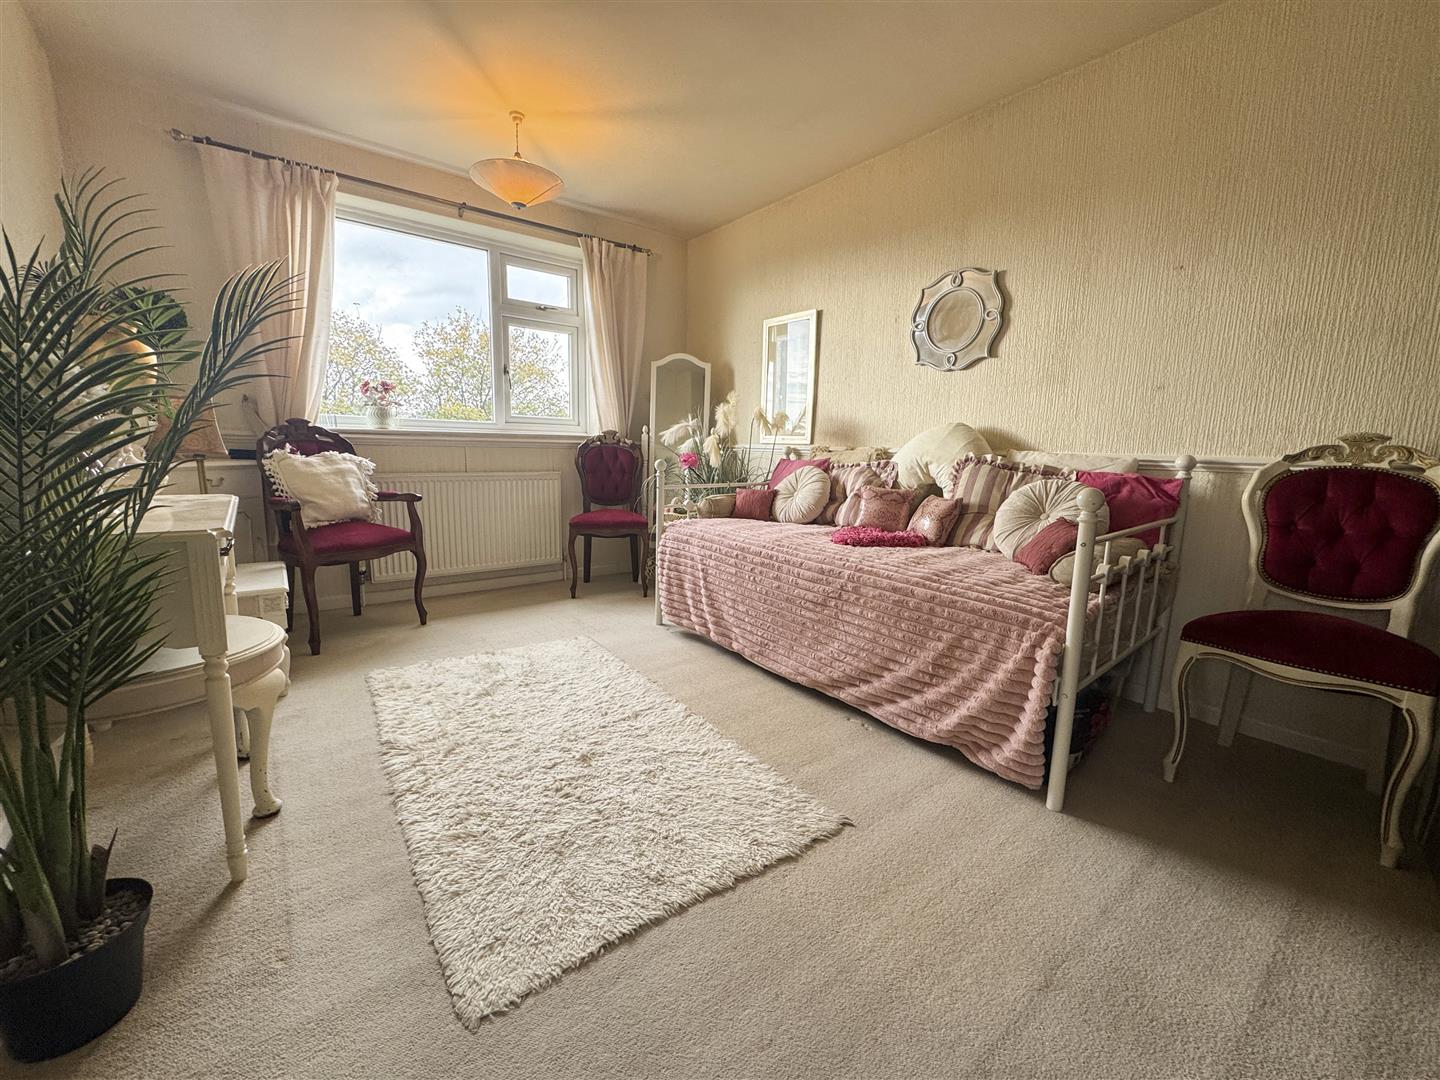
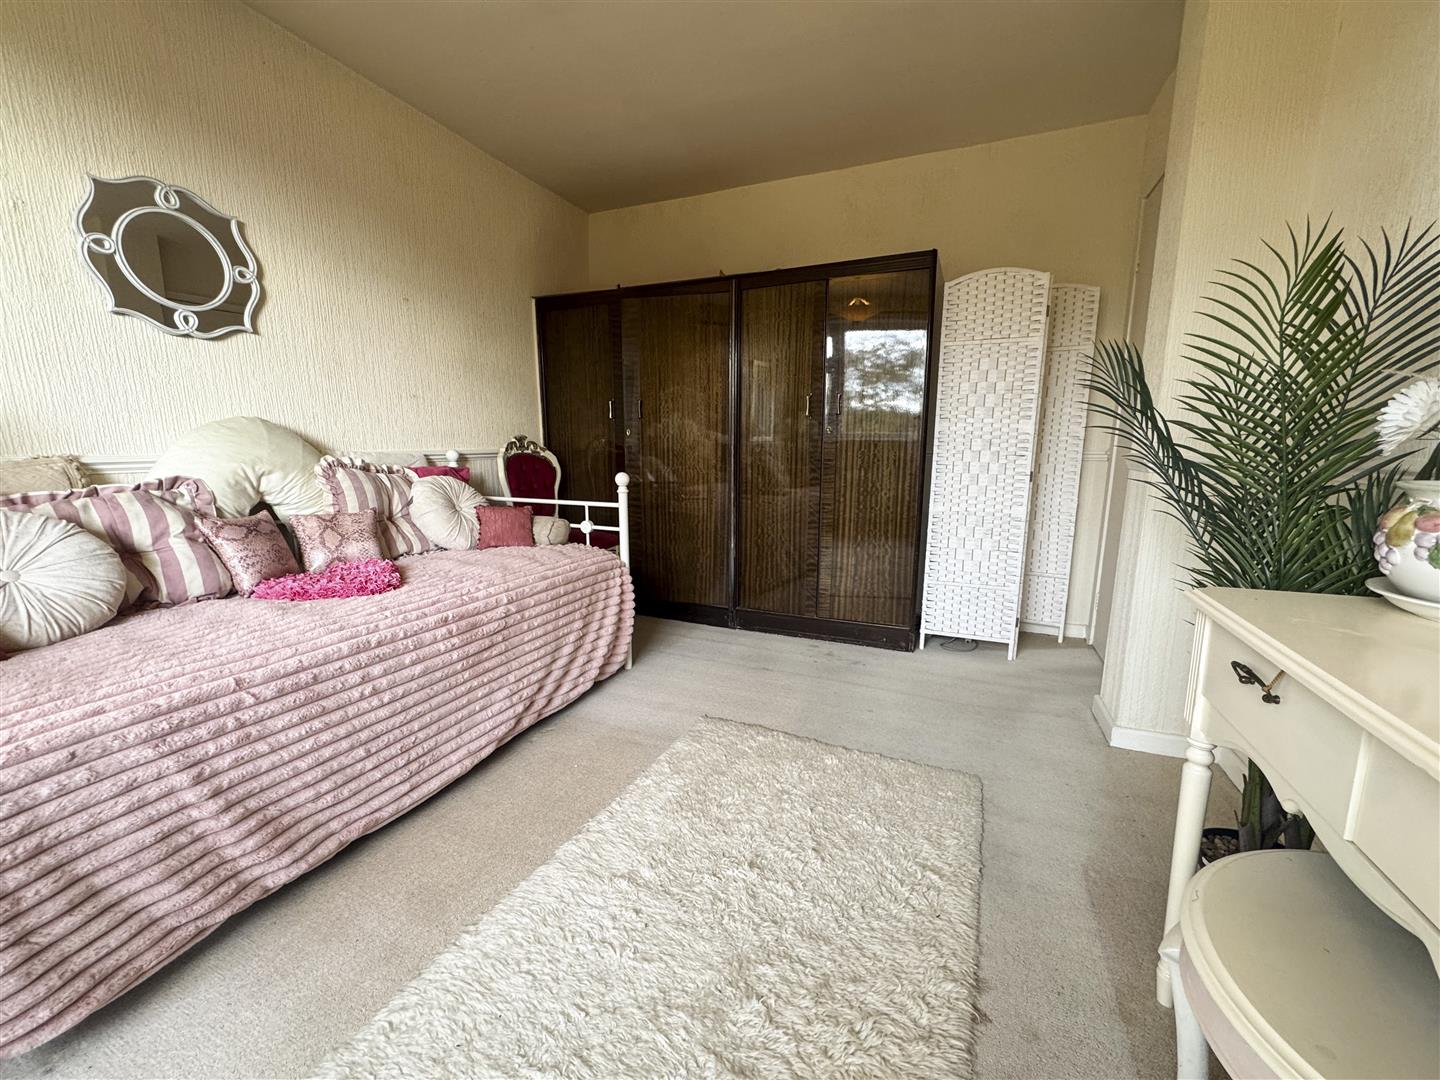
A double bedroom featuring front-facing double-glazed window; built-in storage; central heating radiator; ceiling light point; coving; decorative dado rails.
BEDROOM THREE
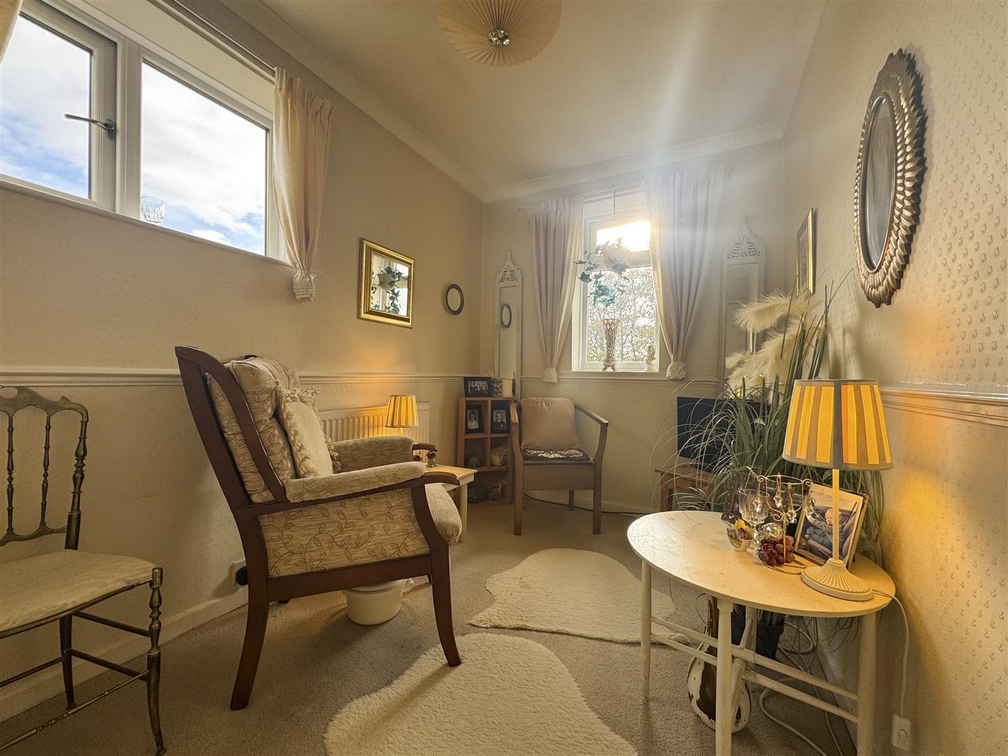
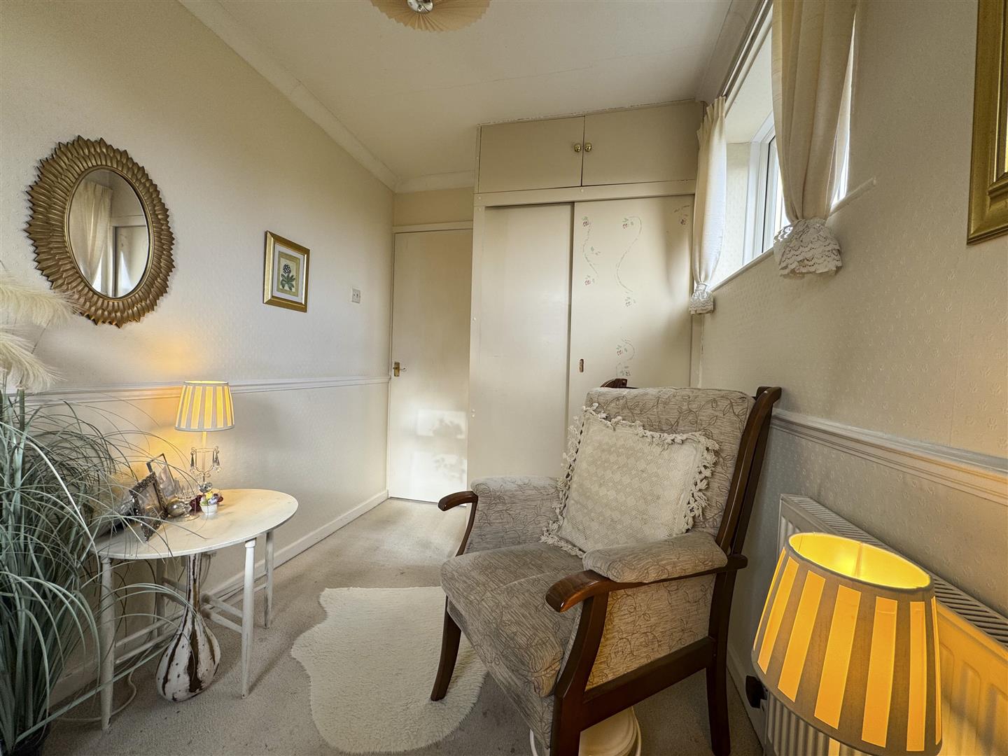
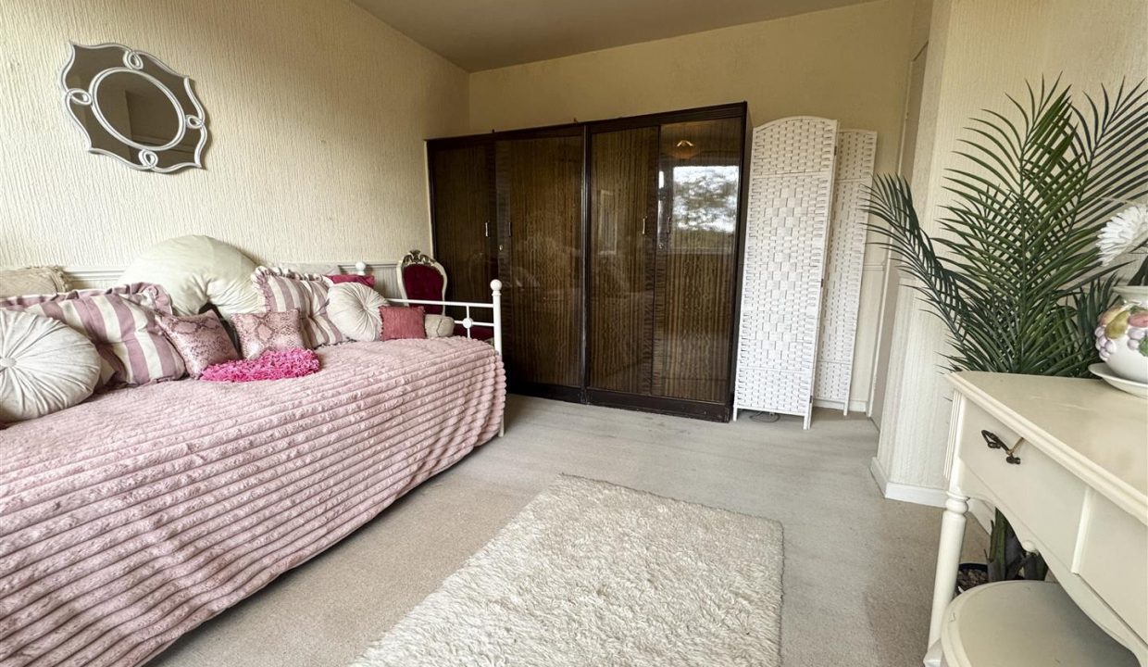
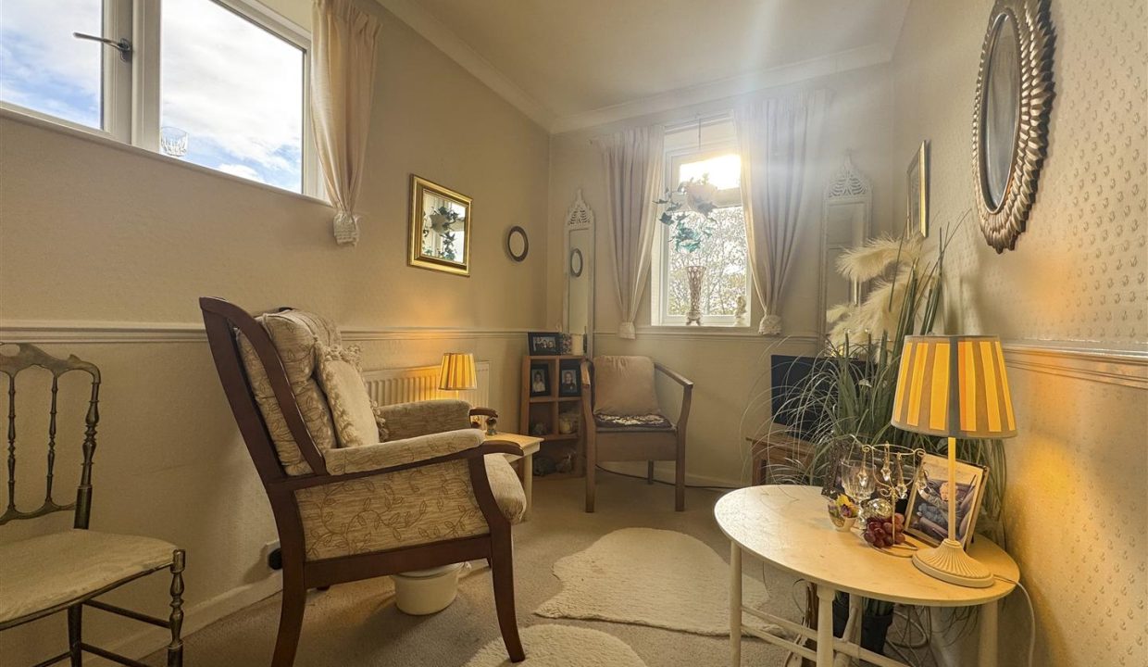
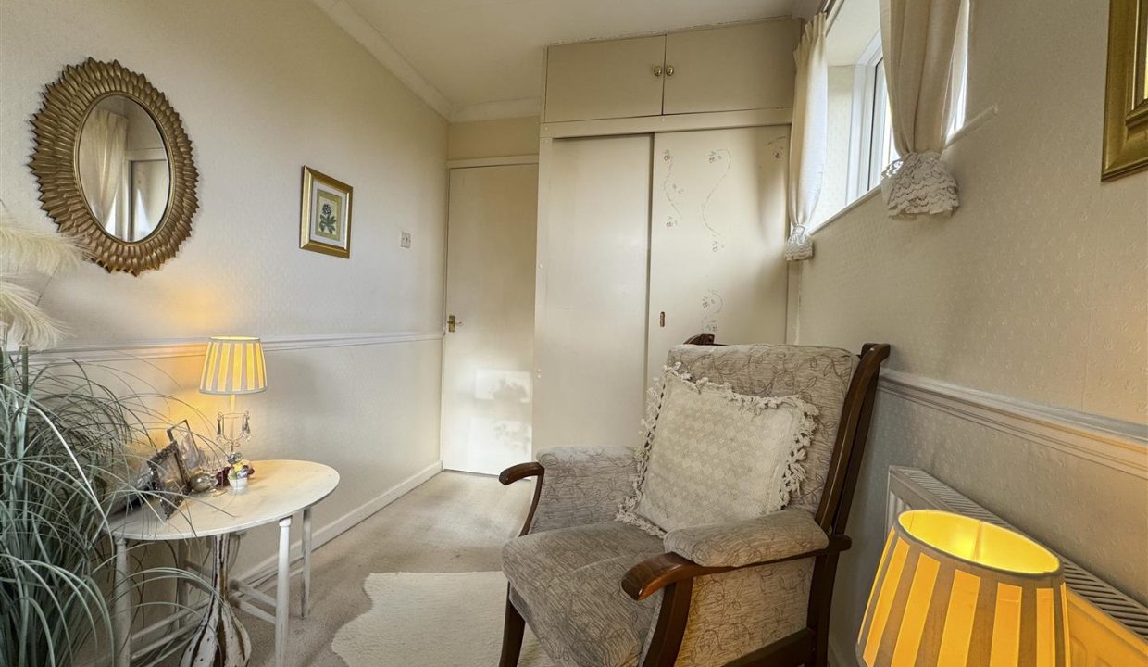
A light and airy bedroom benefiting from rear and additional side-facing double-glazed windows; built-in storage; carpet flooring; central heating radiator; ceiling light point; coving; decorative dado rails.
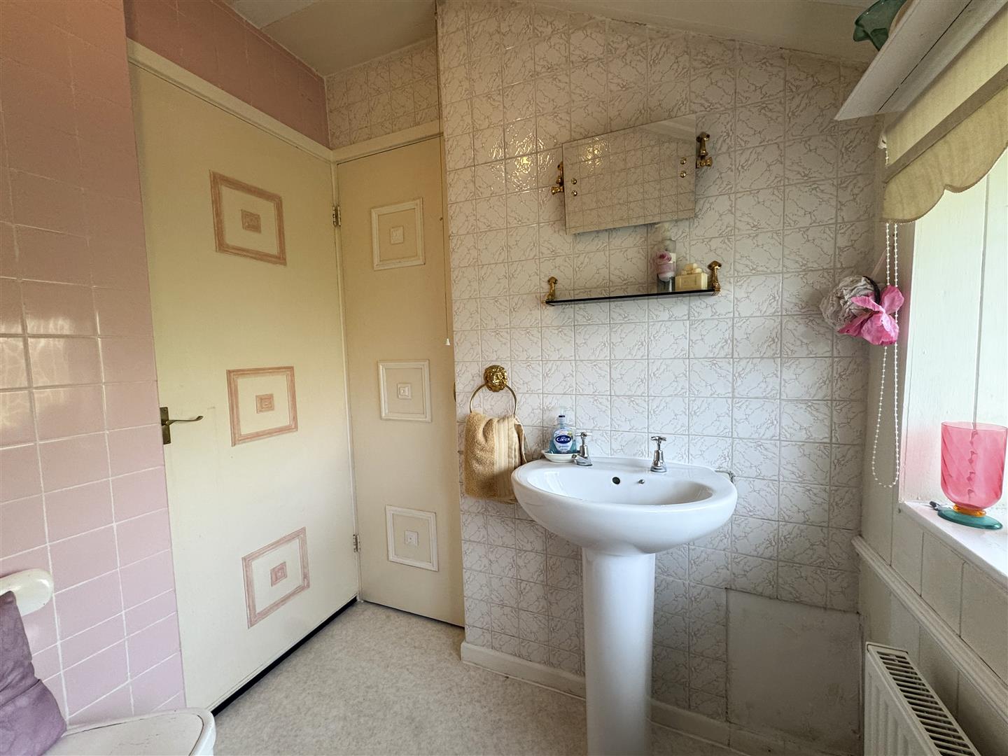
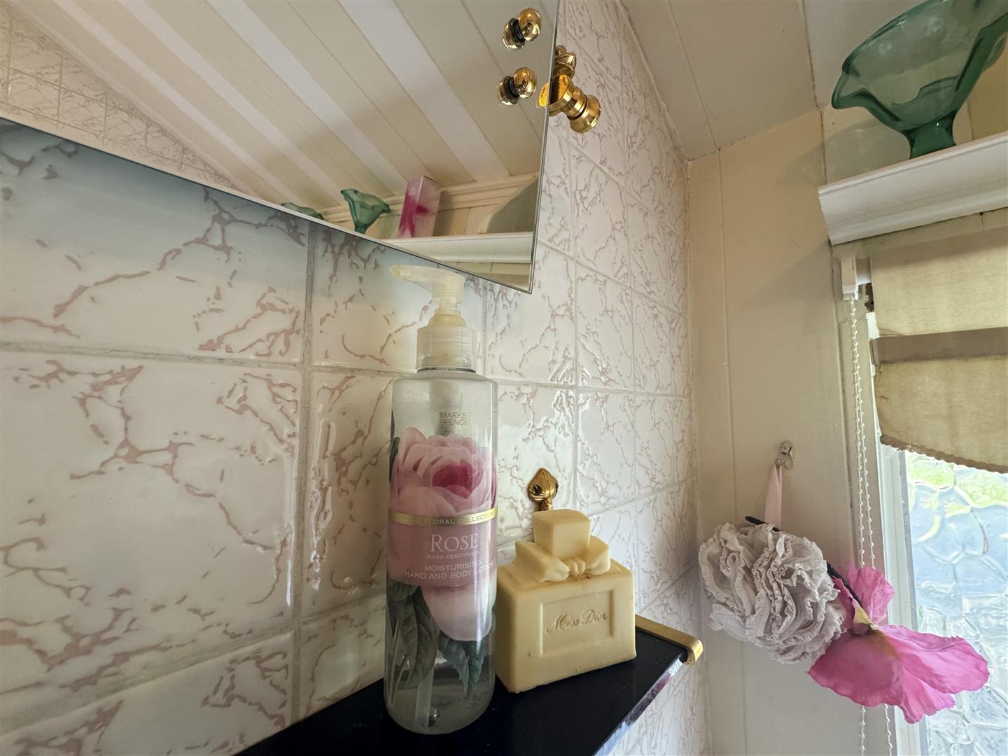
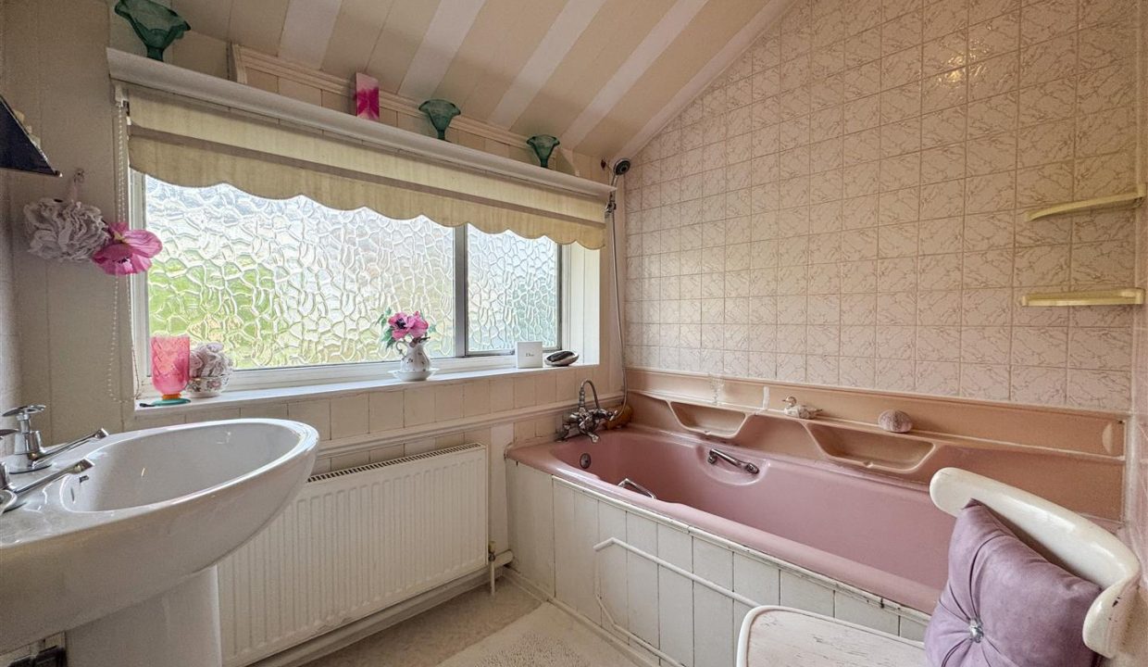
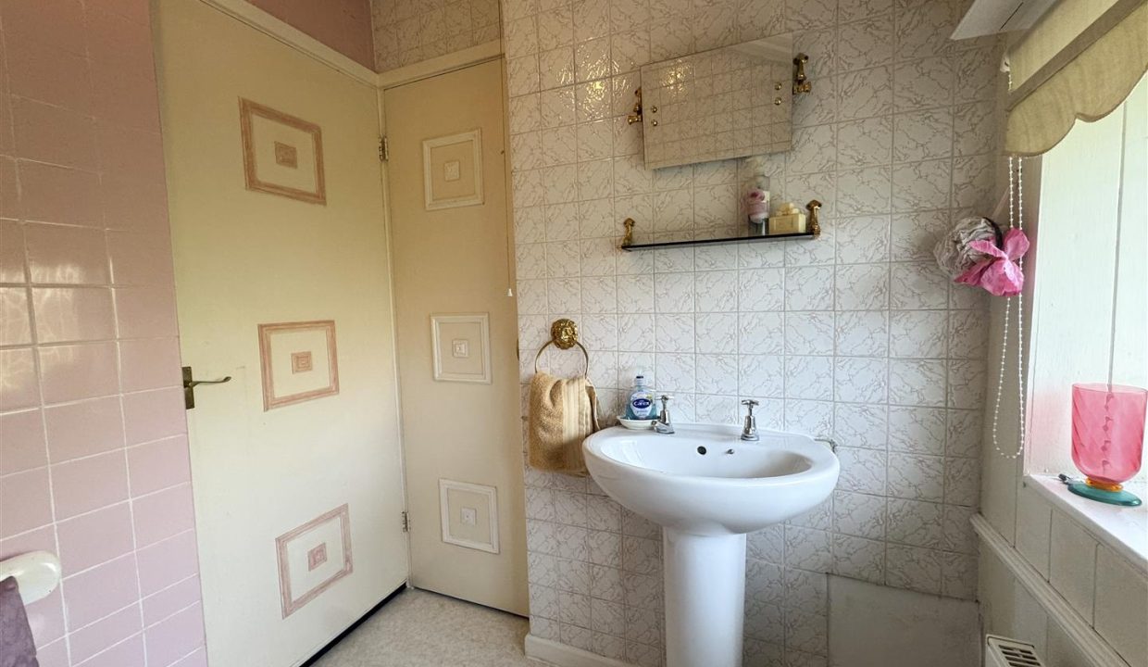
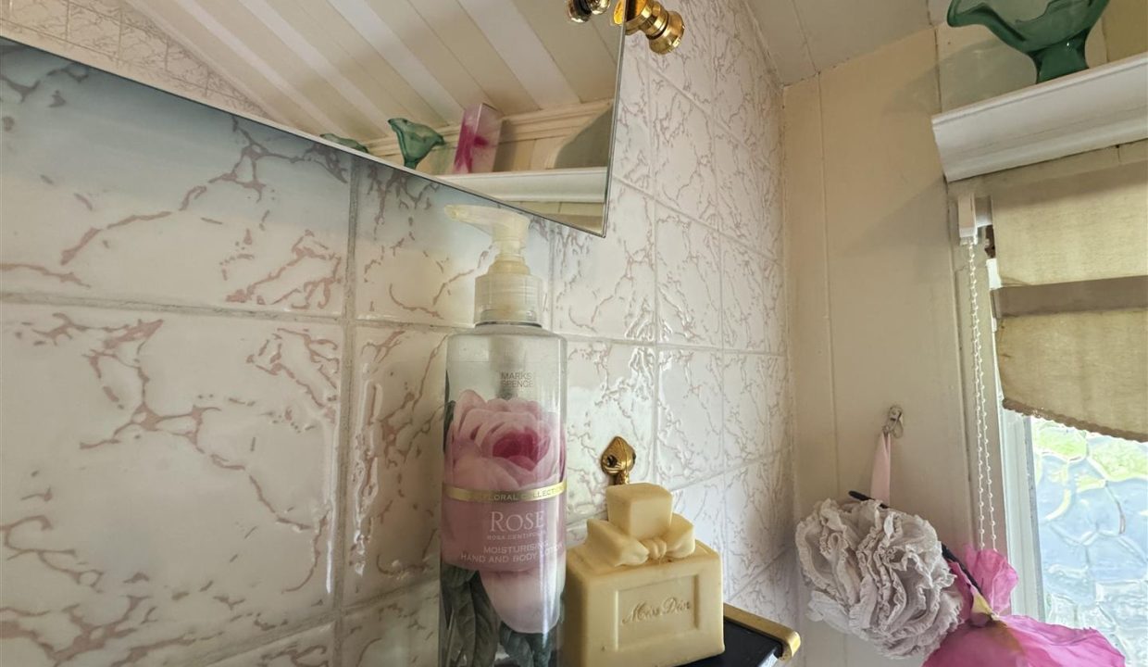
FAMILY BATHROOM
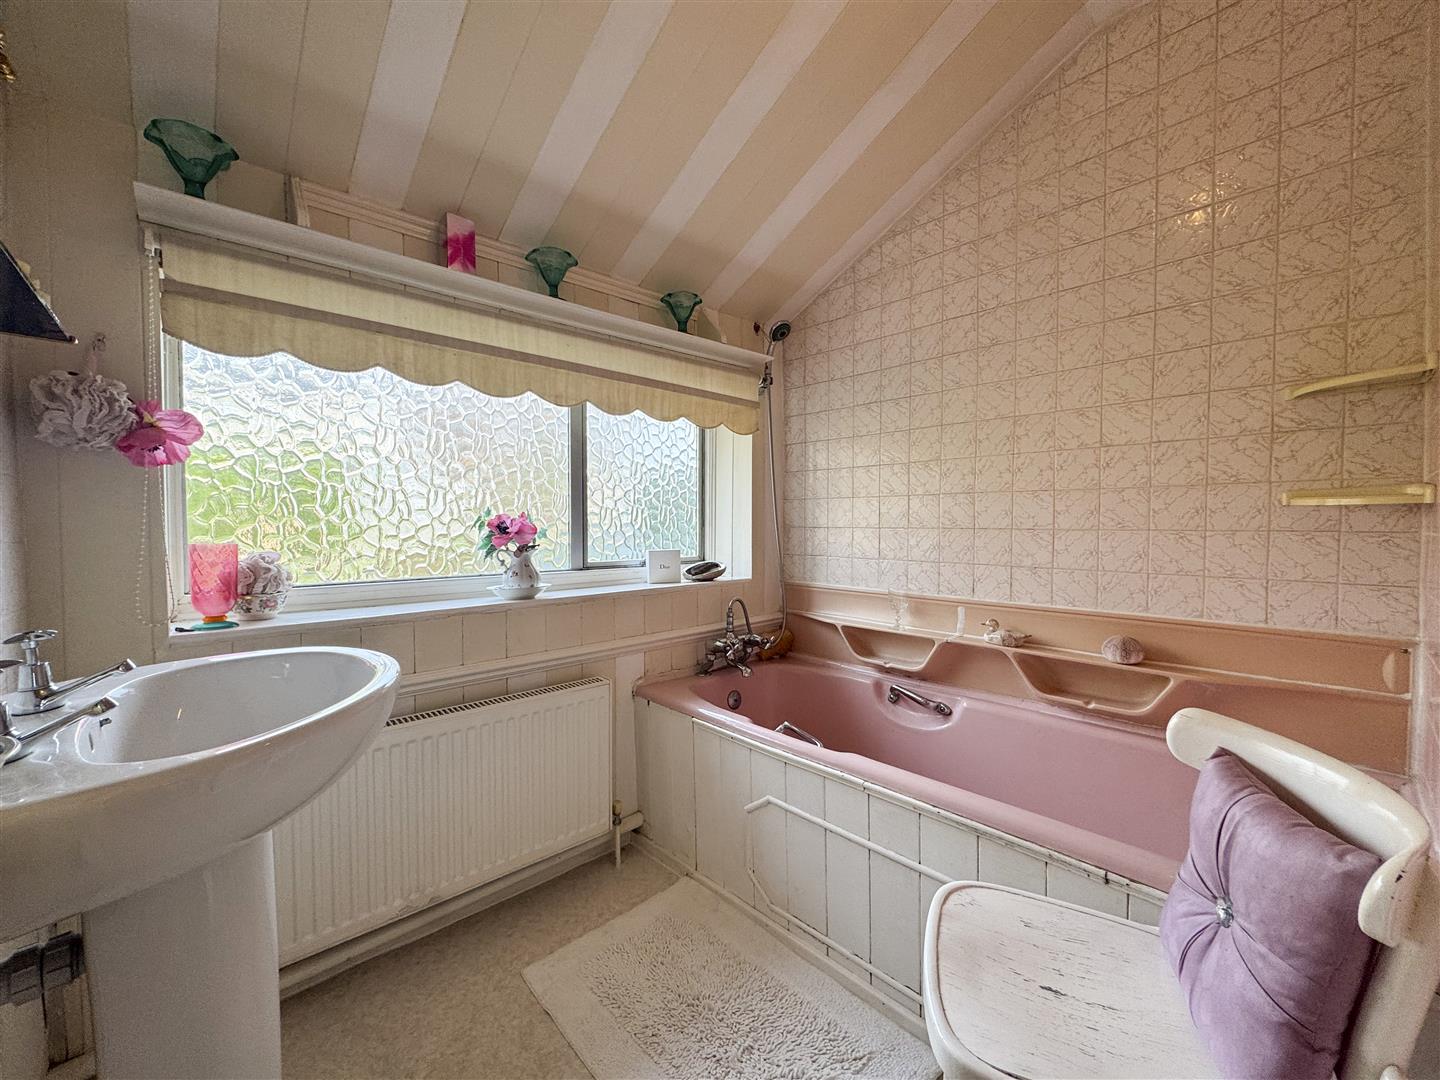
Fitted with a panelled bath; pedestal wash basin; one panelled wall with remaining walls tiled; panelled ceiling; vinyl flooring; obscure double-glazed window to the front elevation; central heating radiator; ceiling light point; door leading to a storage area housing the wall-mounted boiler.
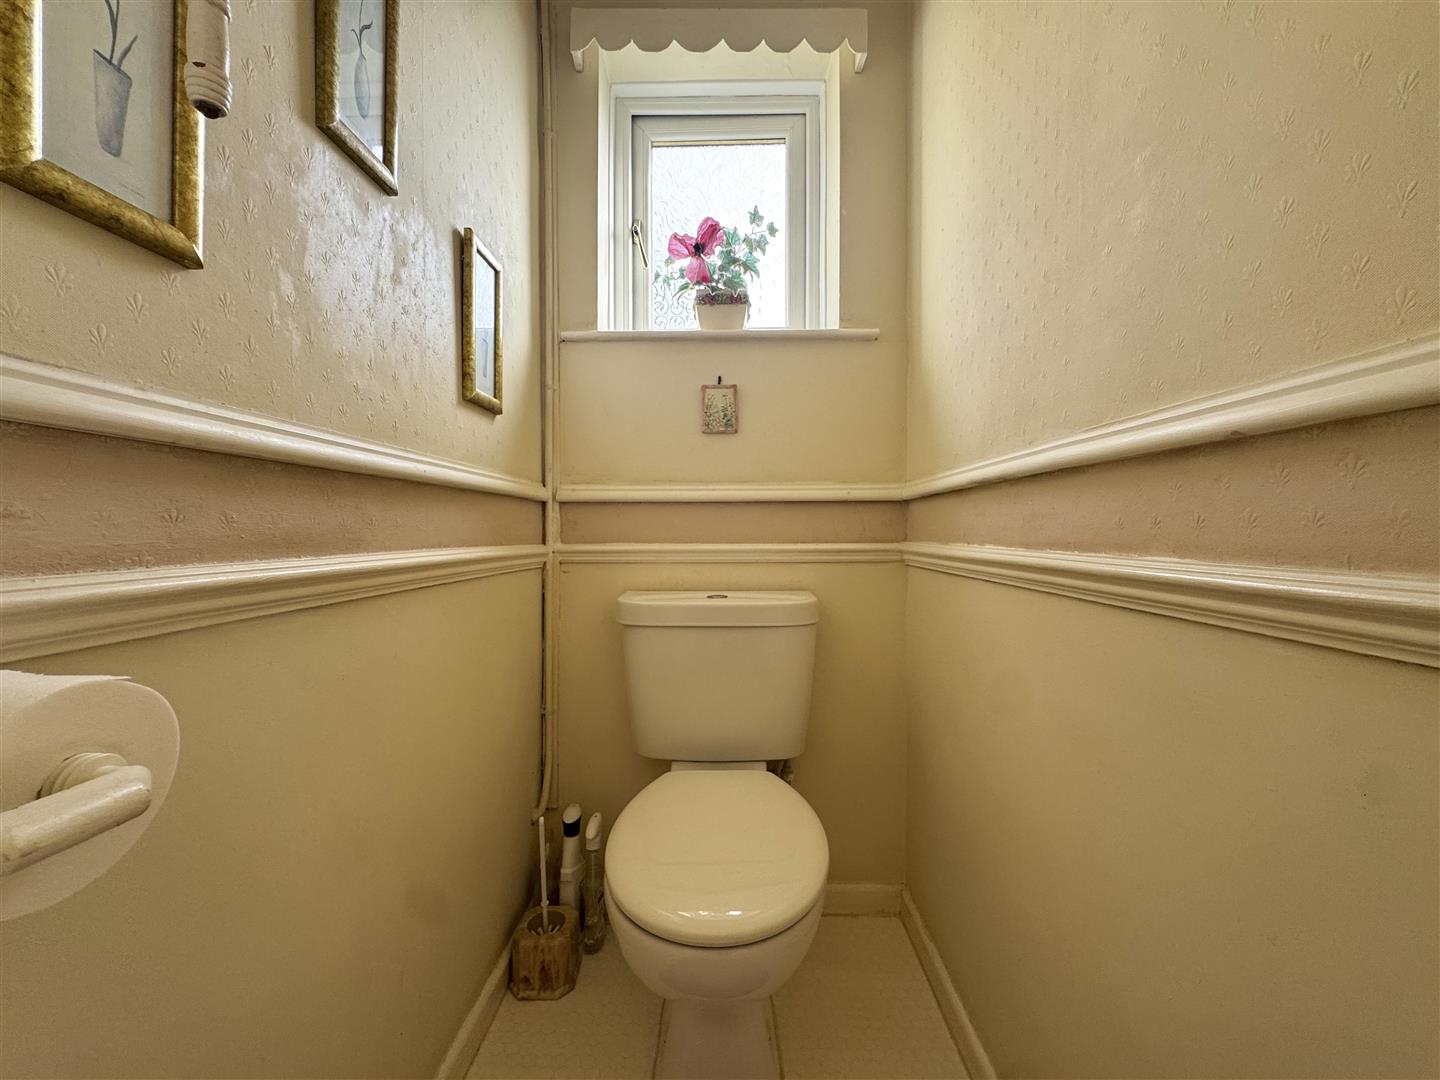
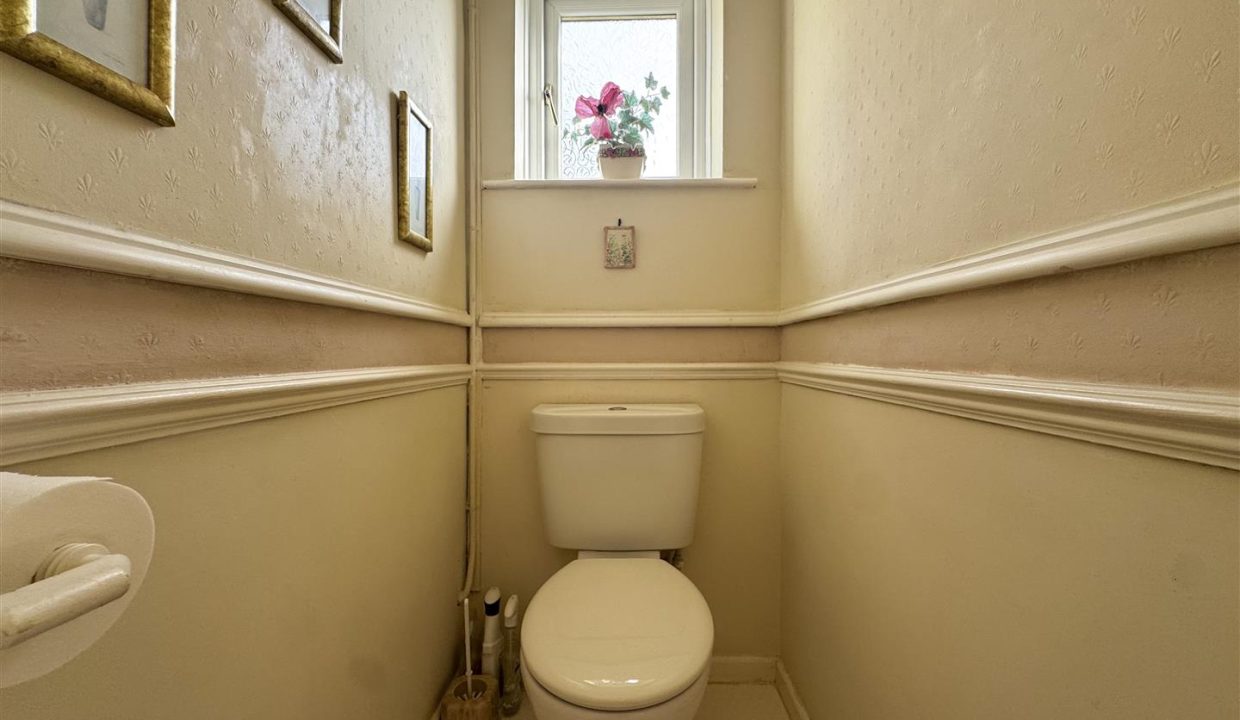
SEPARATE WC
Fitted with WC; obscure double-glazed window to the side elevation; decorative dado rails; ceiling light point; vinyl flooring.
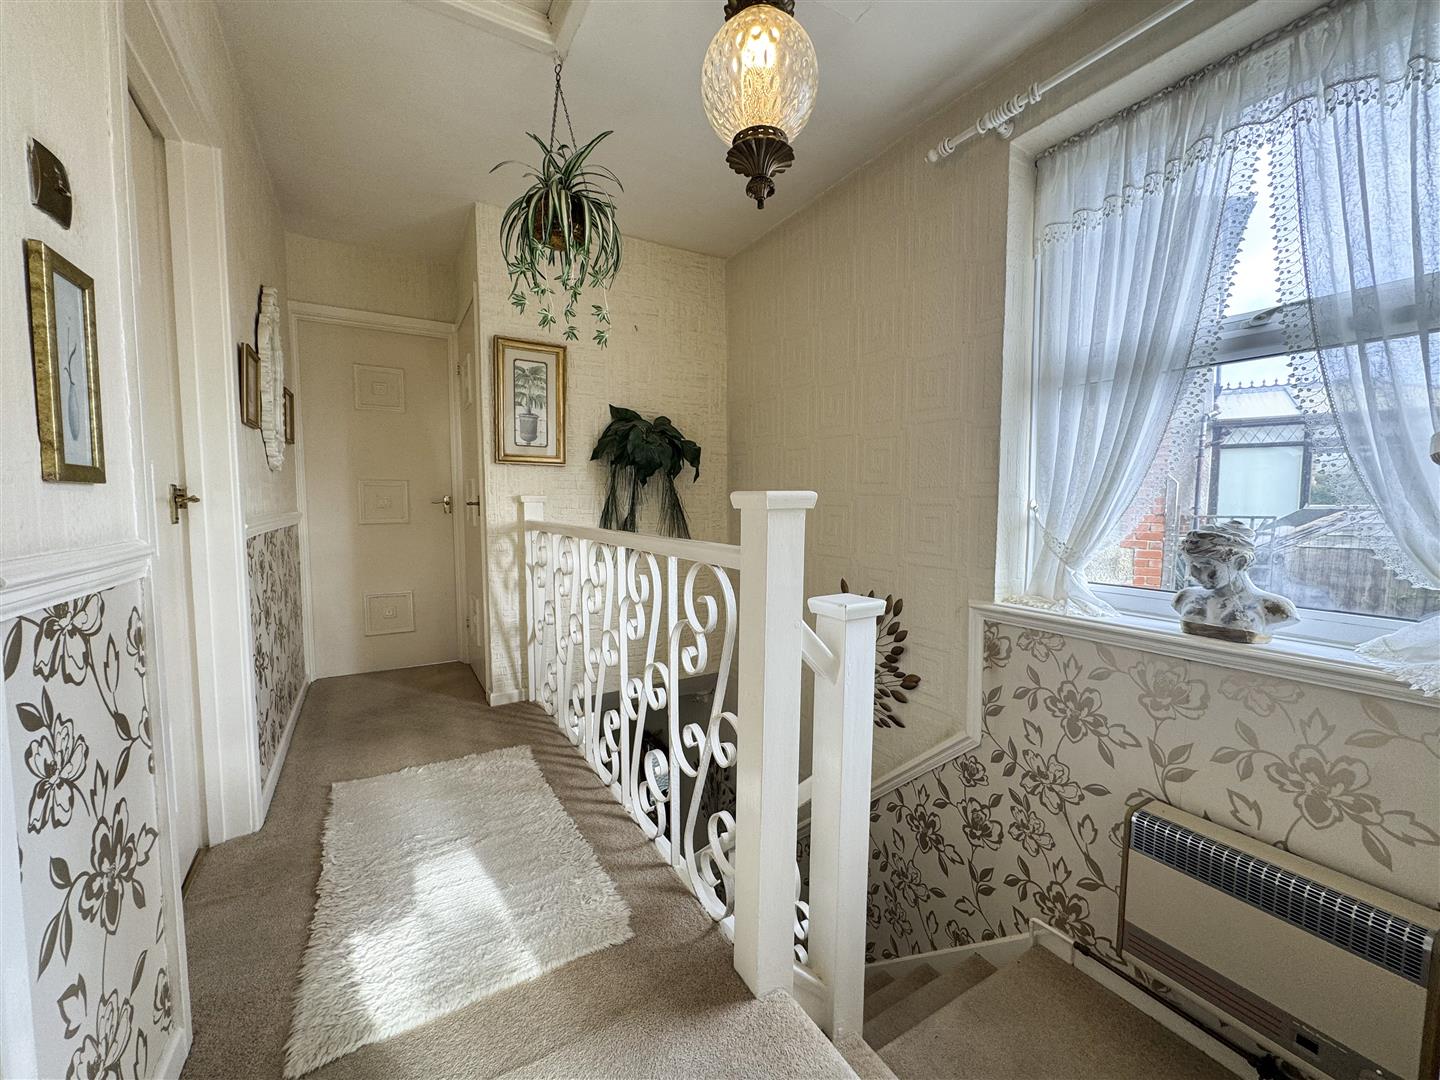
STAIRS AND LANDING
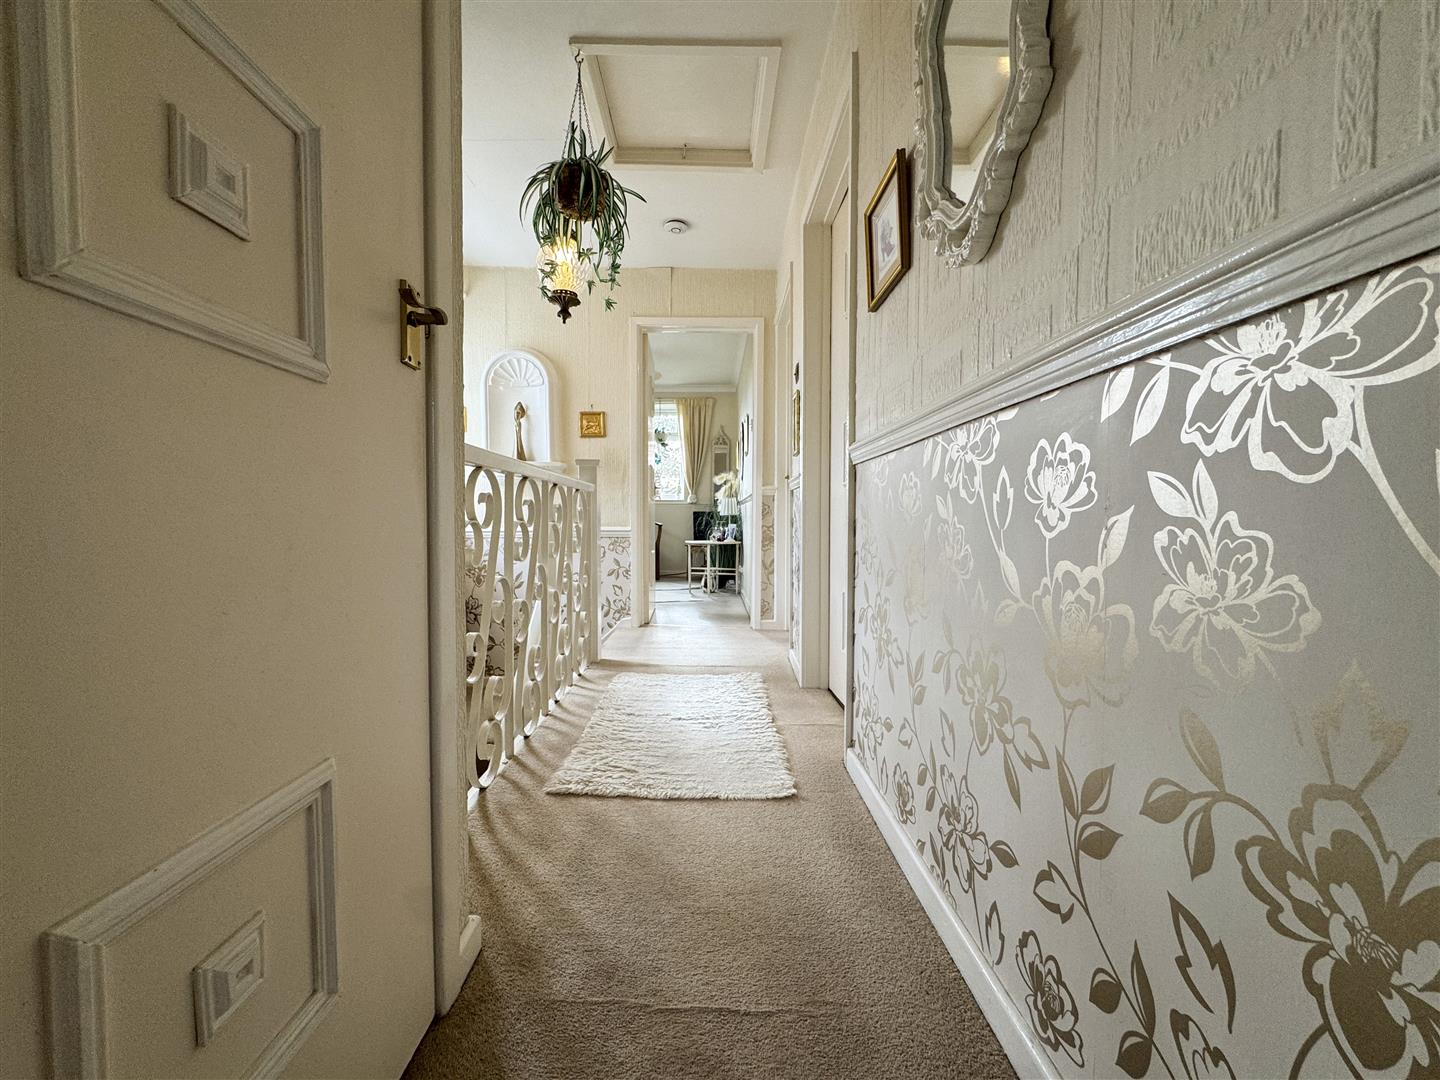
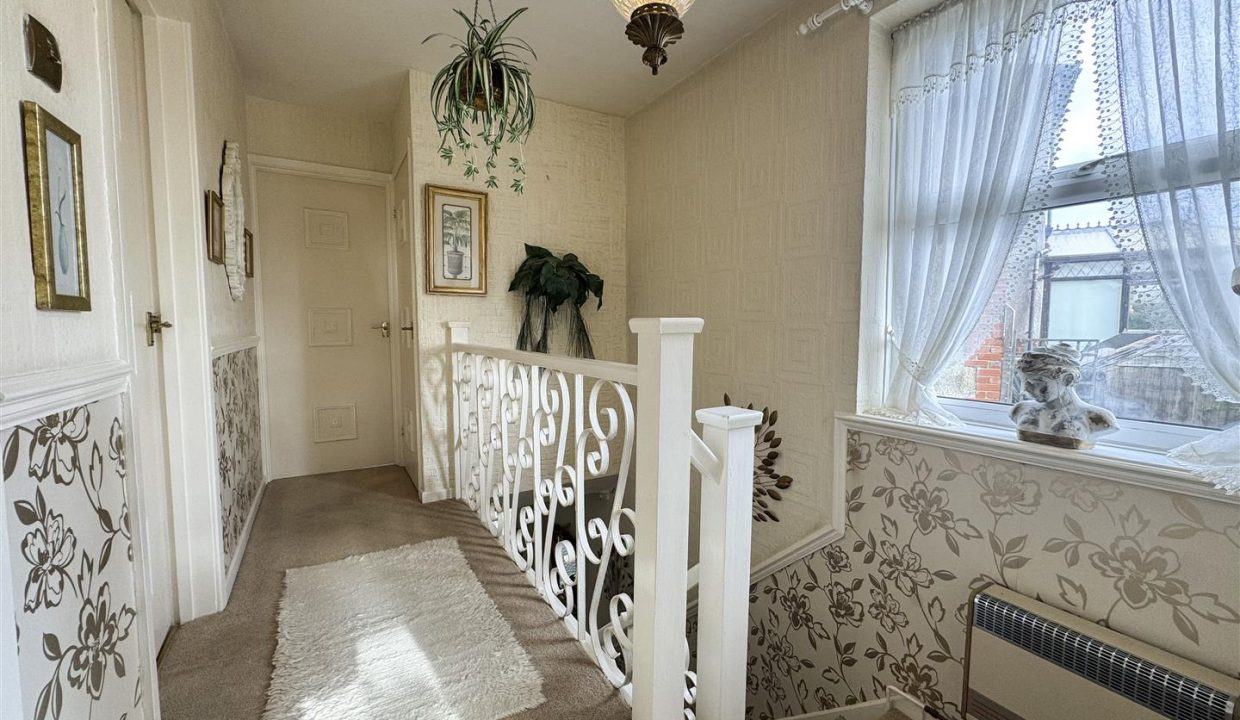
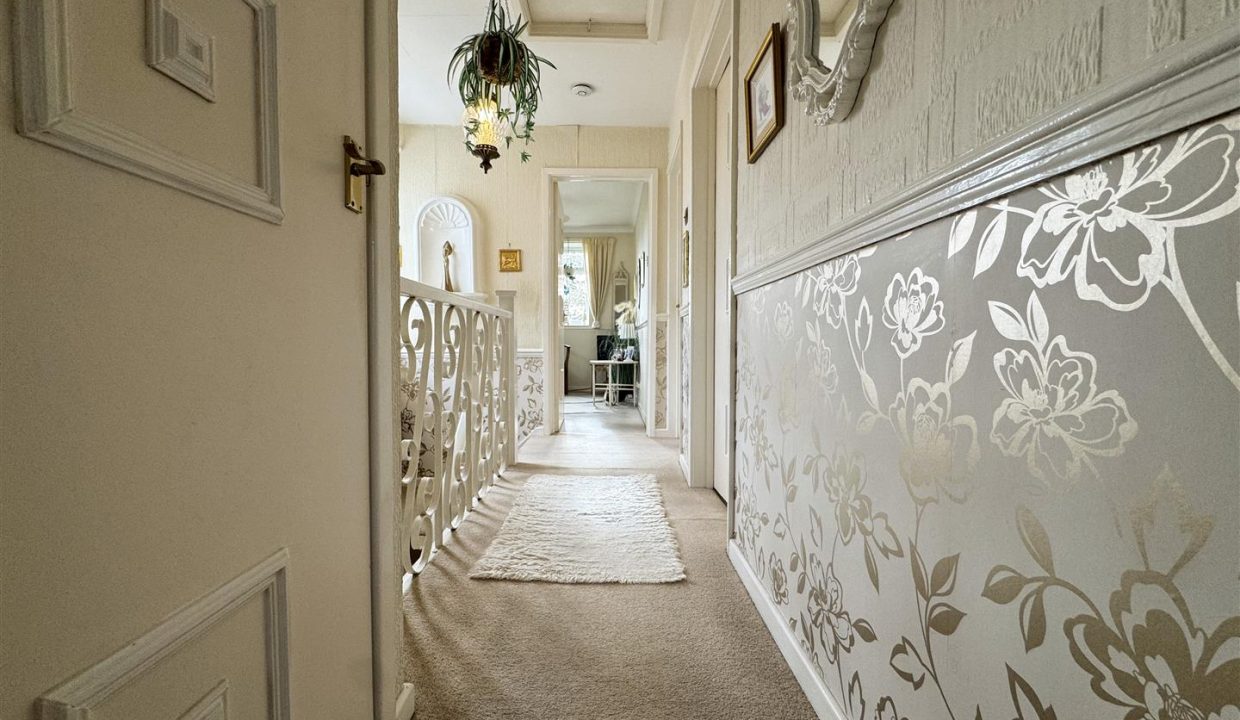
Featuring attractive iron balustrades with painted wooden handrails; carpet flooring; ceiling light point; loft hatch providing access to the roof space; side-facing double-glazed window; electric wall heater; doors leading to all three bedrooms, family bathroom and separate WC.
DRIVE AND GARAGE
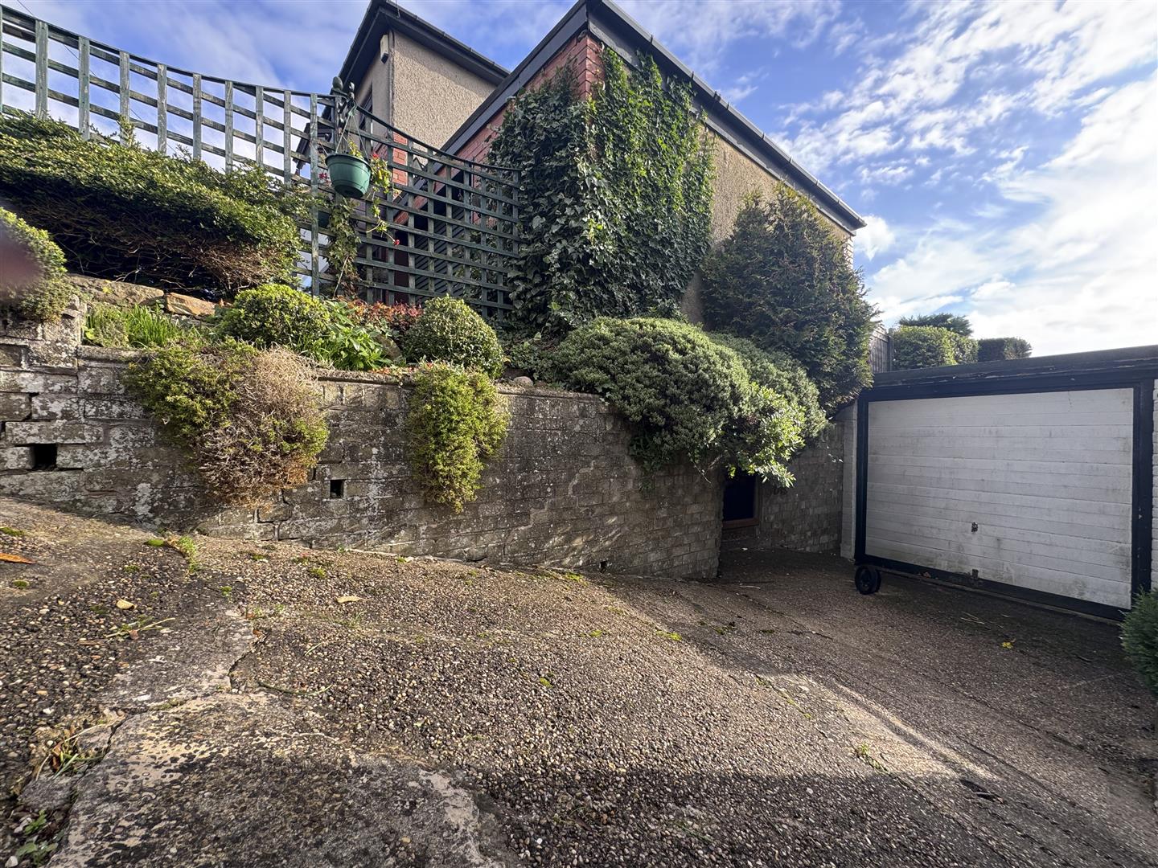
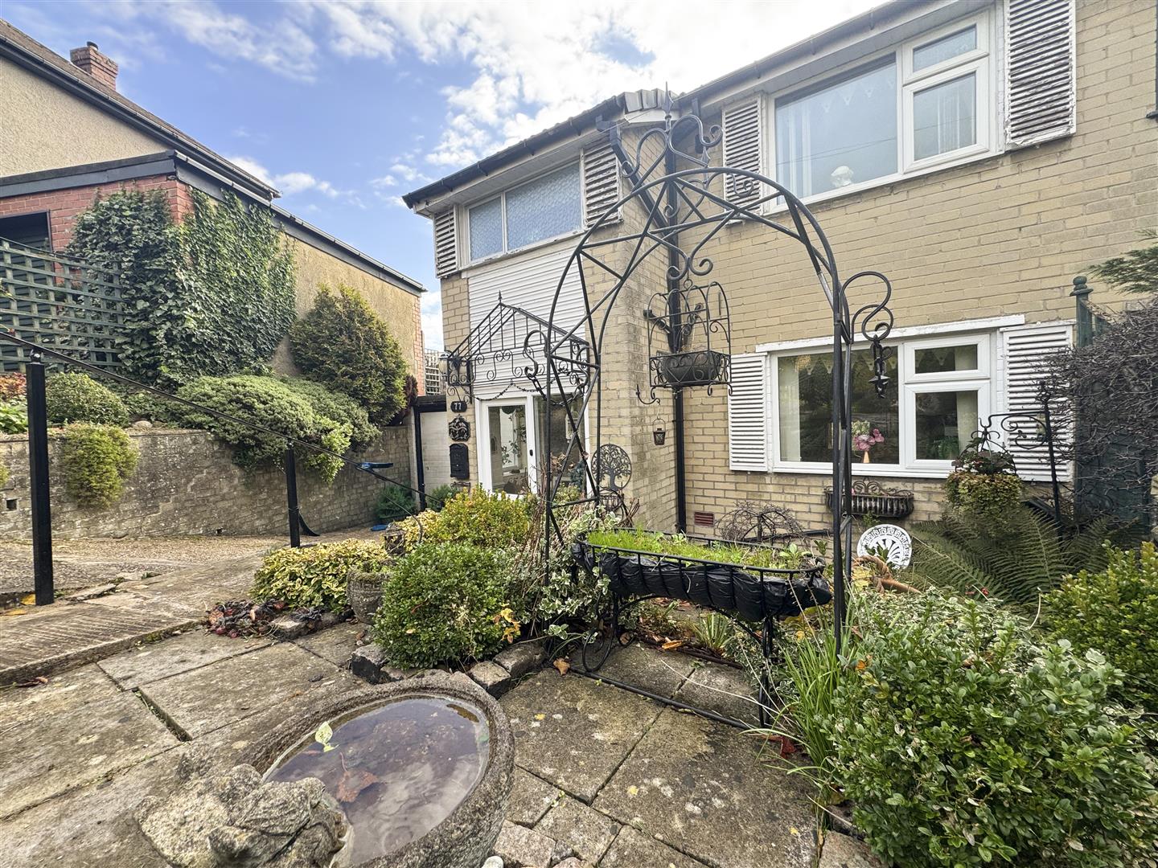
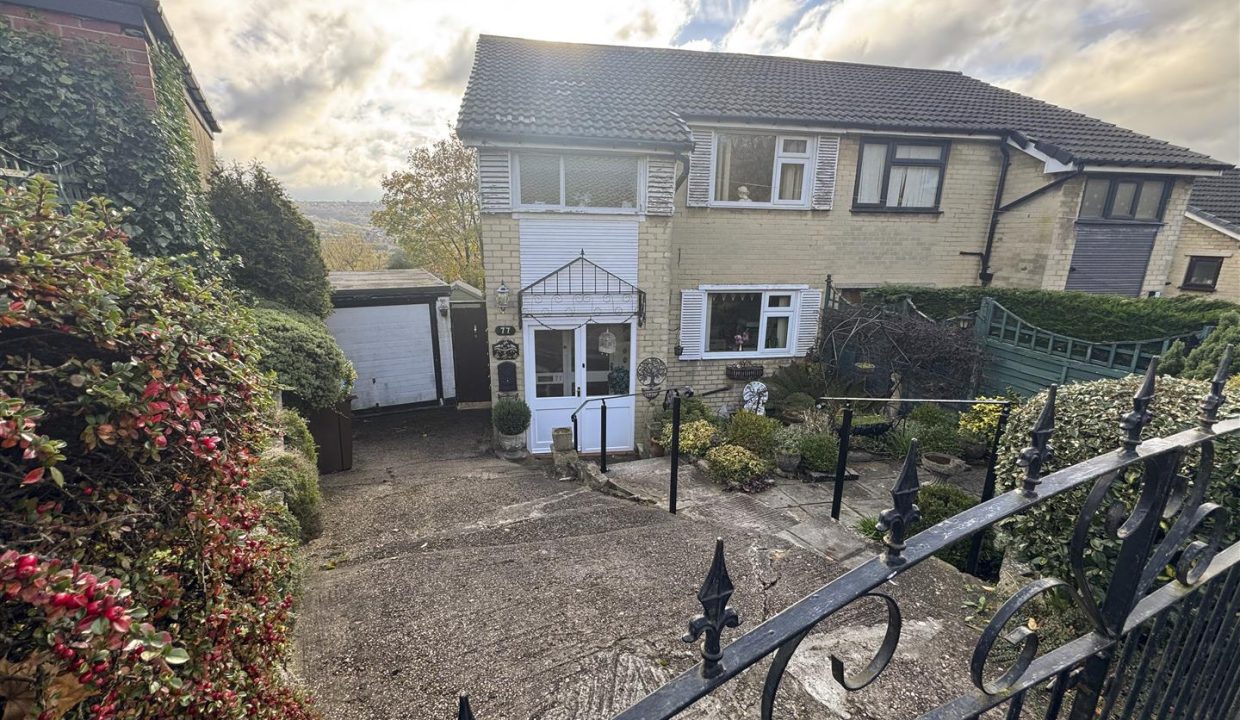
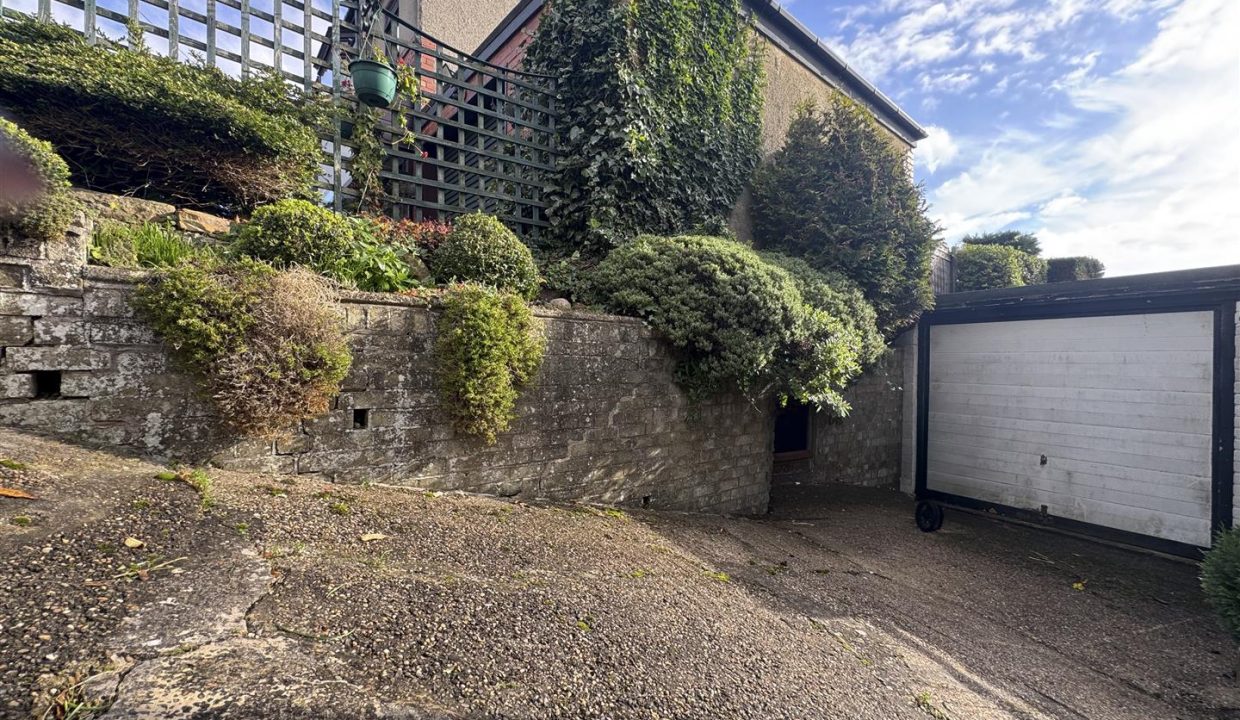
The property is accessed via attractive iron gates opening onto the driveway, with steps and a handrail leading up to the front entrance door. The garage benefits from an up-and-over door and a rear-facing window.
SUBSTANTIAL REAR GARDEN
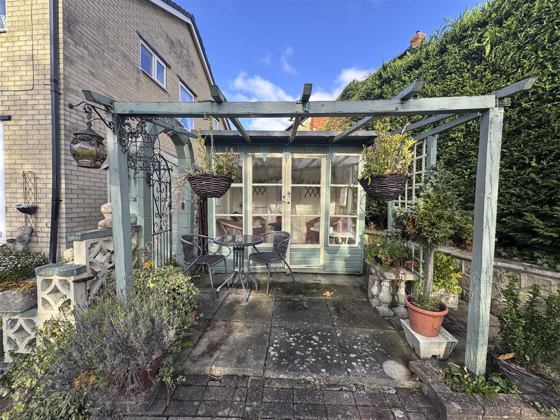
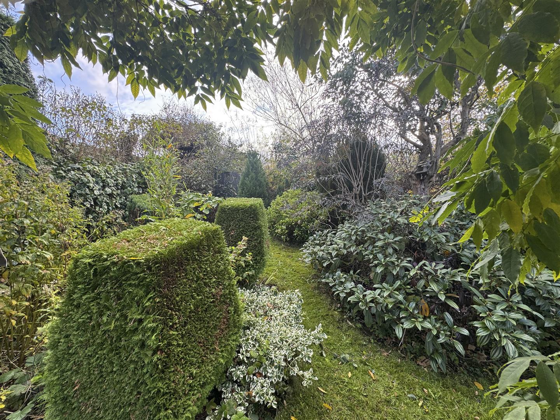
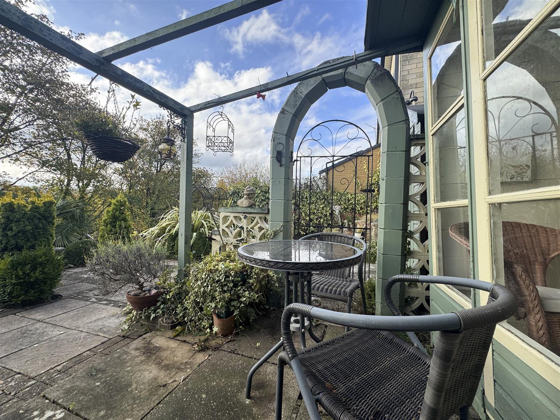
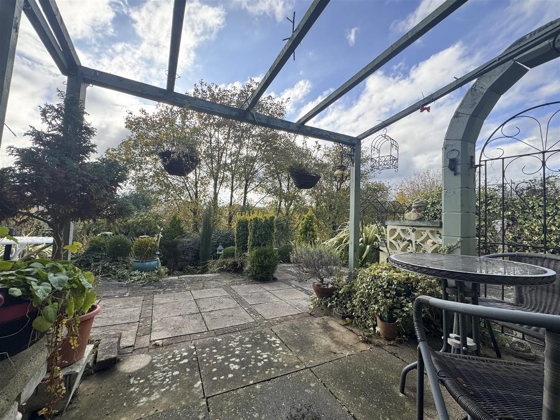
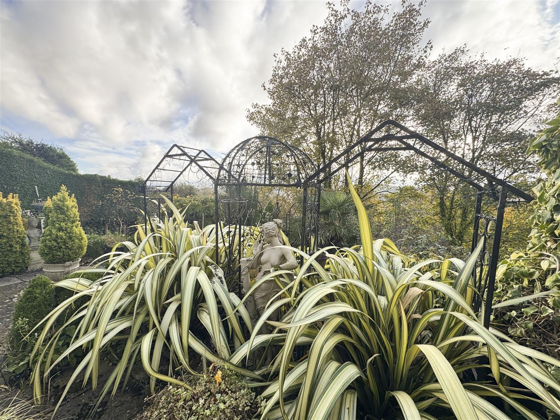
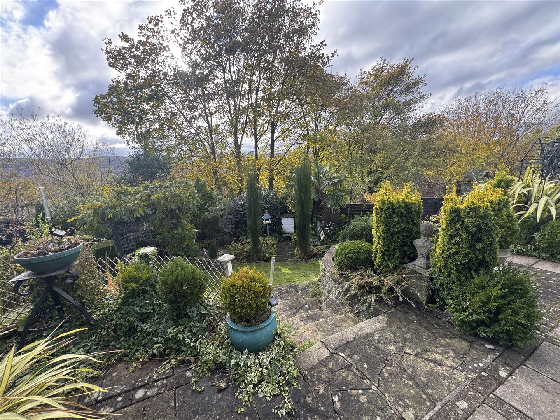
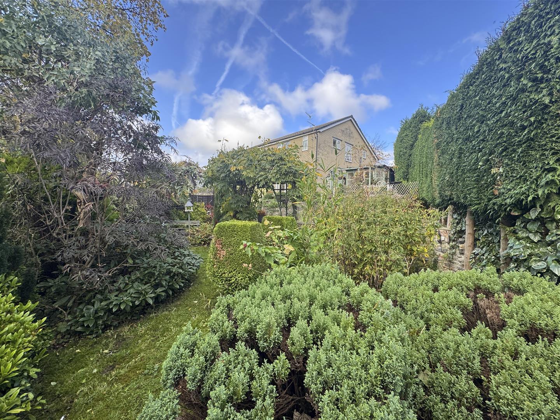
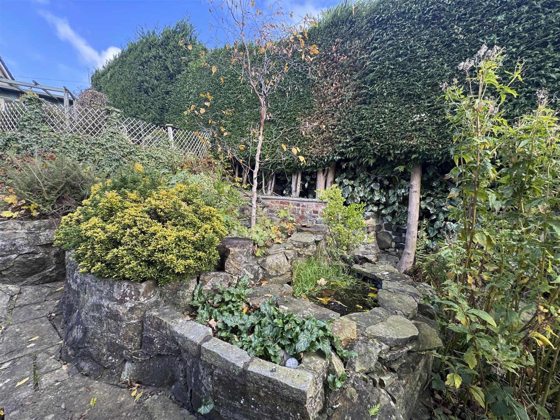
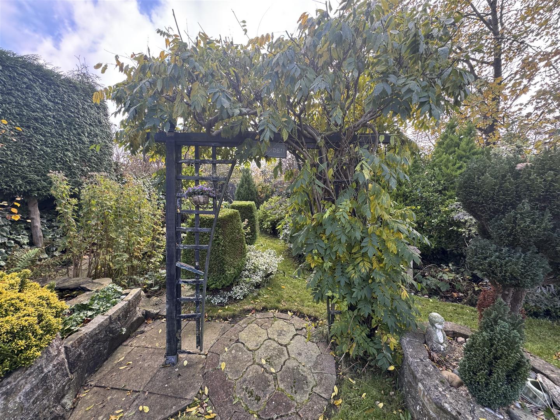
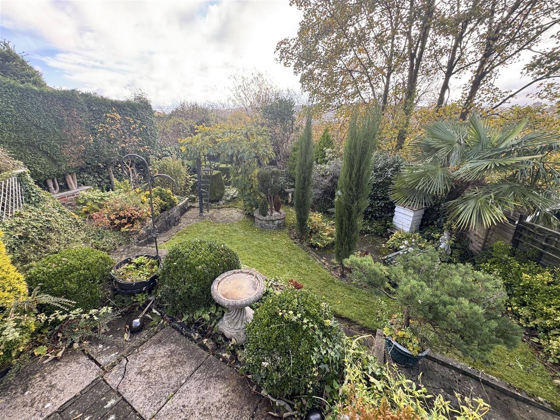
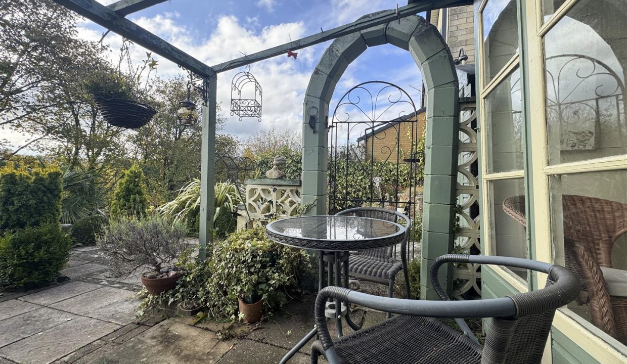
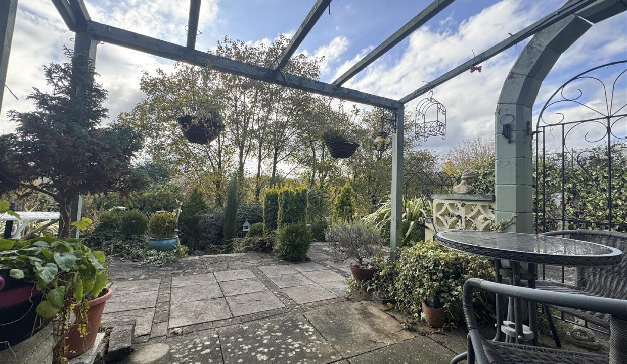
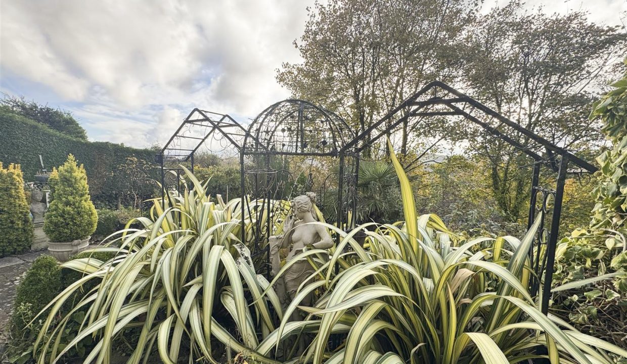
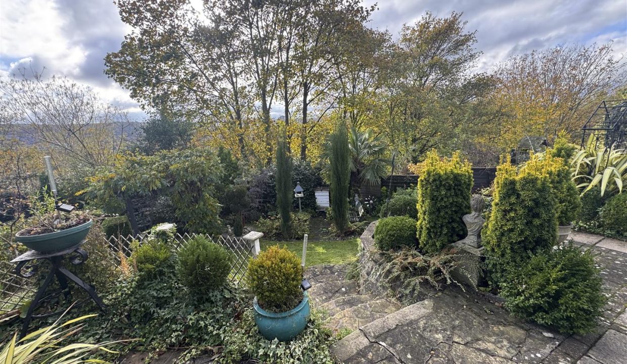
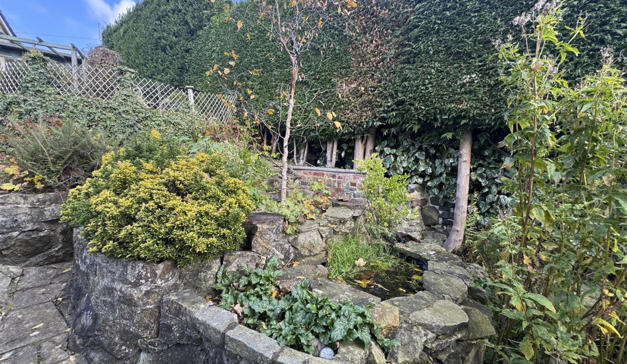
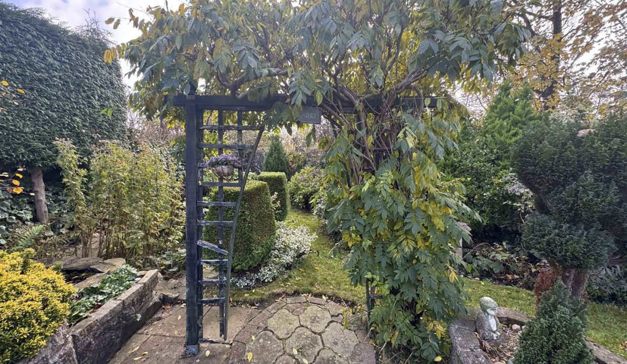
Simply stunning! This beautifully landscaped, mature garden is a gardener’s dream, reflecting the charm and character found throughout the property. Boasting an array of outstanding features, including a sweeping patio area; various seating areas; summer house and pergola; dramatic mature planting; steps leading down to a lawn and further secluded seating area, perfect for relaxing and enjoying this superb outdoor space; raised pond; useful storage shed; fully enclosed boundaries.
DISCLAIMER
1. PROPERTY MISDESCRIPTION ACT 1967 & 1991: We endeavour to make the details and measurements as accurate as possible. However, please take them as indicative only, made as a result of a visual inspection of the property and from information supplied by the vendor.
2. MEASUREMENTS are taken with an electronic device. If you are ordering carpets or furniture, we would advise that the details are checked to your personal satisfaction by taking your own measurements upon viewing.
3. No services, apparatus, equipment, fixtures or fittings have been tested by United Homes so we cannot verify that they are in working order or fit for purpose. A Buyer is advised to obtain verification from their own Trades person, Surveyor or Solicitor.
4. References to the Tenure of a Property are based on information supplied by the Seller. United Homes has not had sight of the title documents and has not checked the tenure or the boundaries with the Land registry. A Buyer is advised to obtain verification from their own Solicitor. United Homes accept no responsibility for any errors or omissions.
5. MONEY LAUNDERING: We may ask for further details regarding proof of your identification and proof of funds after receiving your offer on a property. Please provide these in order to reduce any delay.
Floor Plans
Floorplan