Estate Agents in Oughtibridge, Sheffield
Stockarth Place, Oughtibridge, S35
Sold STC
£525,000
Description
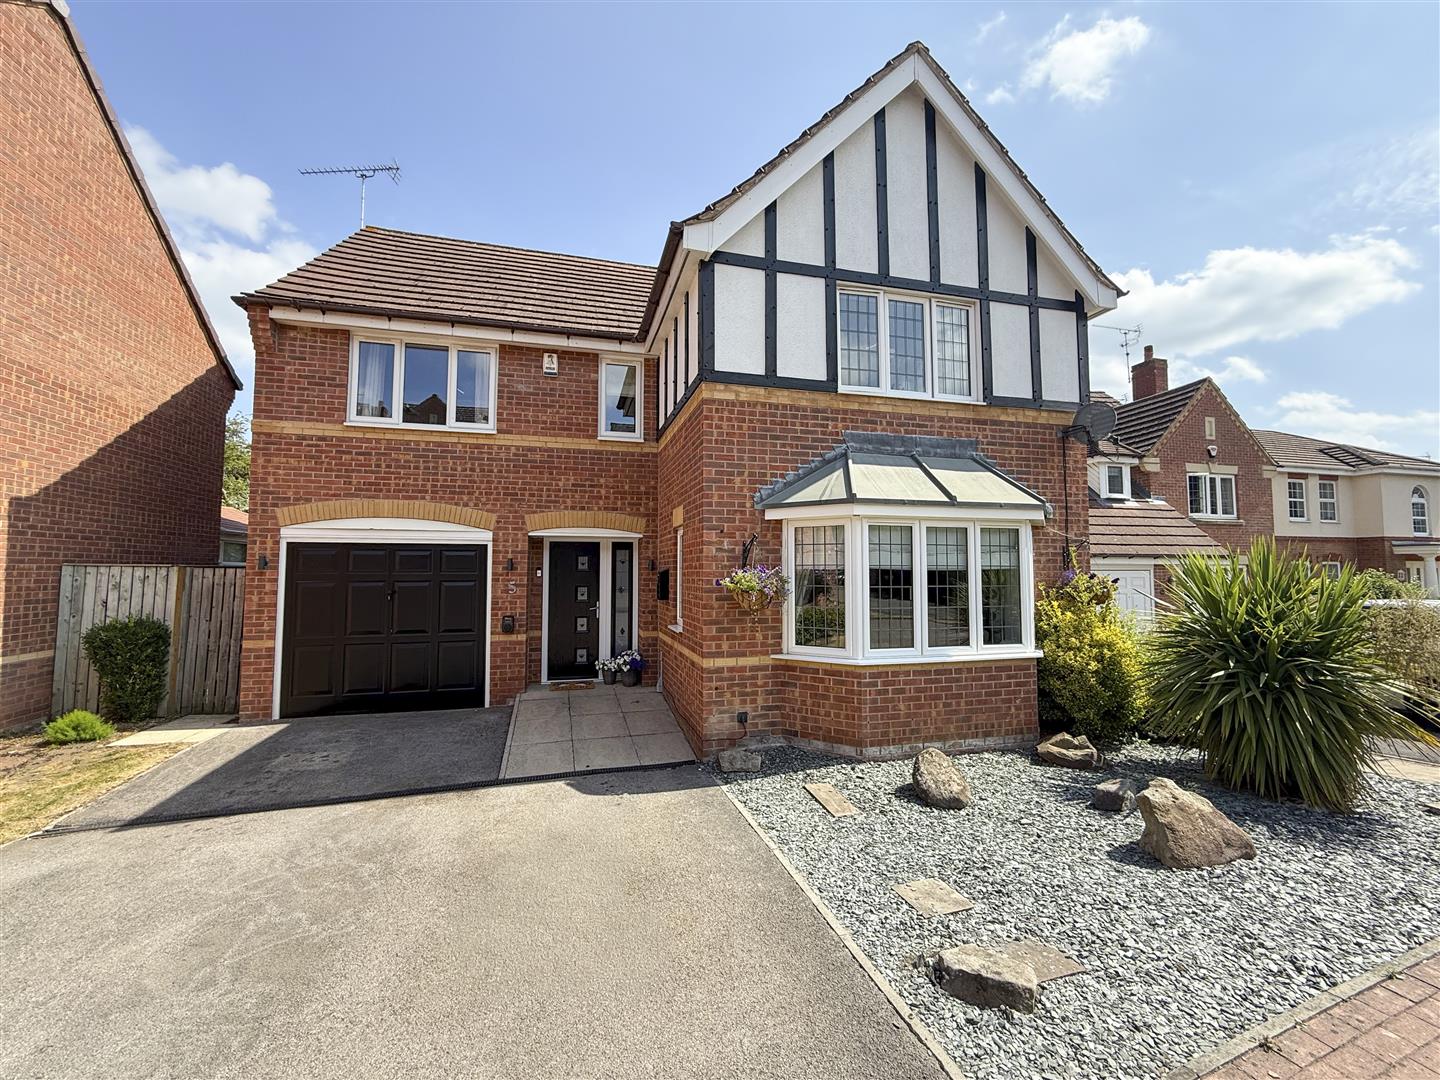
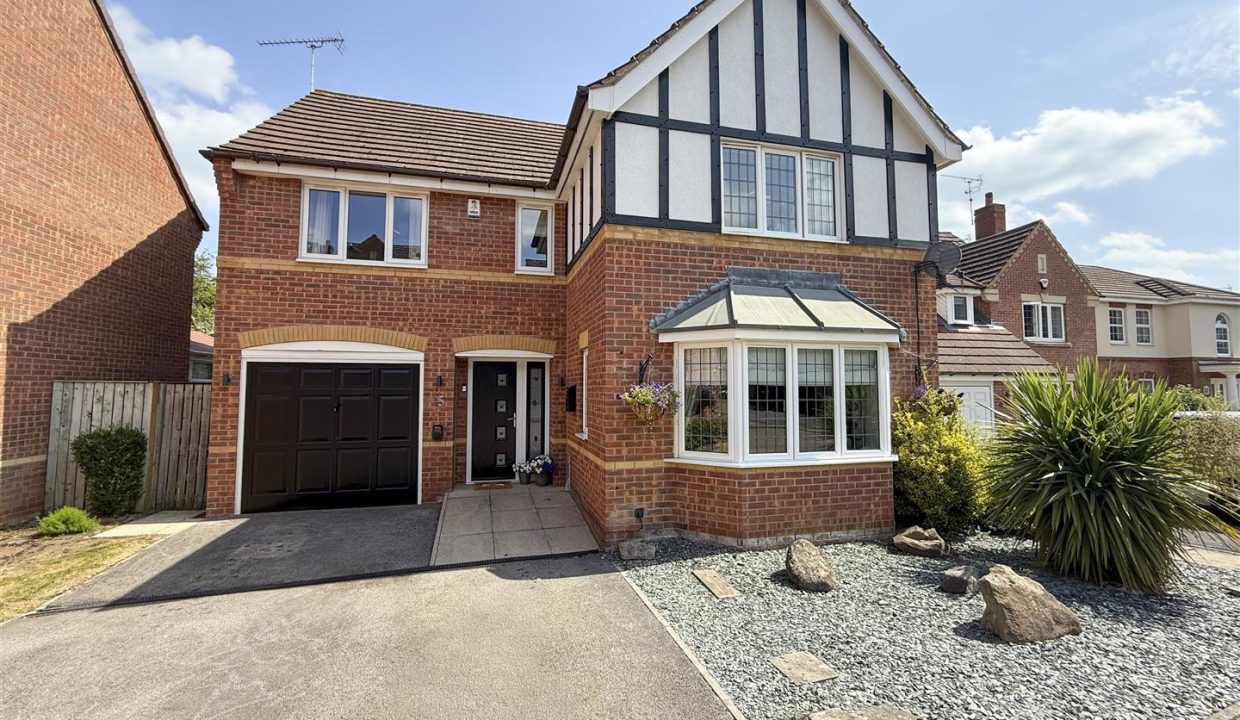
Situated within a highly sought-after cul-de-sac in Oughtibridge, this exceptional four-bedroom detached home offers beautifully presented accommodation throughout and is ready for its next owners to move straight in and enjoy. Finished to an excellent standard, the property combines stylish contemporary interiors with generous living spaces, making it perfectly suited to modern family life. The accommodation briefly comprises a welcoming entrance hall, a bright lounge, an impressive open-plan kitchen, dining and family room forming the heart of the home, a separate utility room and a downstairs WC. To the first floor, the spacious principal bedroom benefits from a luxurious en-suite shower room, whilst three further double bedrooms, all with built-in wardrobes, are served by a beautifully appointed family bathroom. Externally, the property continues to impress with a driveway providing off-road parking for multiple vehicles, an integral garage, a landscaped rear garden designed for both relaxation and entertaining, and a versatile garden studio currently utilised as a home office. Perfectly positioned close to highly regarded schools, a range of local amenities, picturesque countryside walks, excellent transport links into Sheffield City Centre and surrounding areas, and with the Peak District National Park just a short drive away, this outstanding home offers the perfect balance of village living and everyday convenience.
ENTRANCE HALLWAY
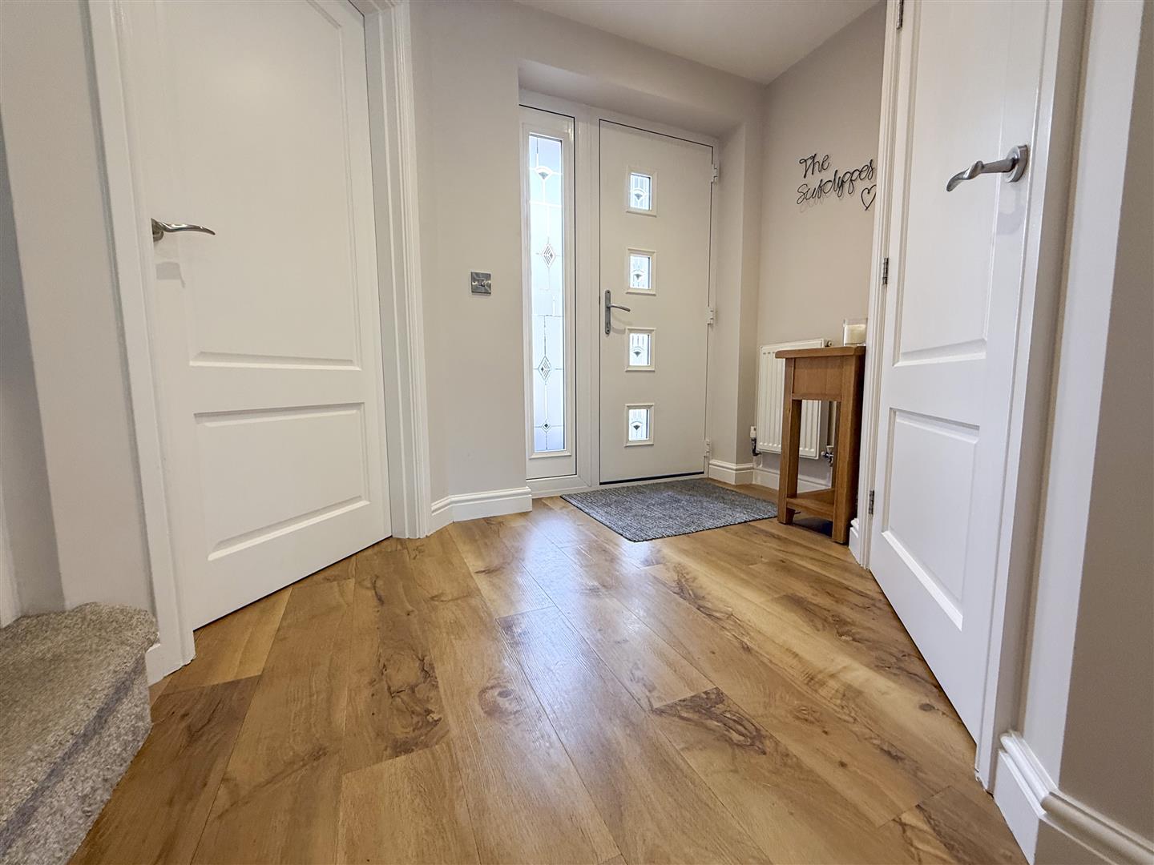
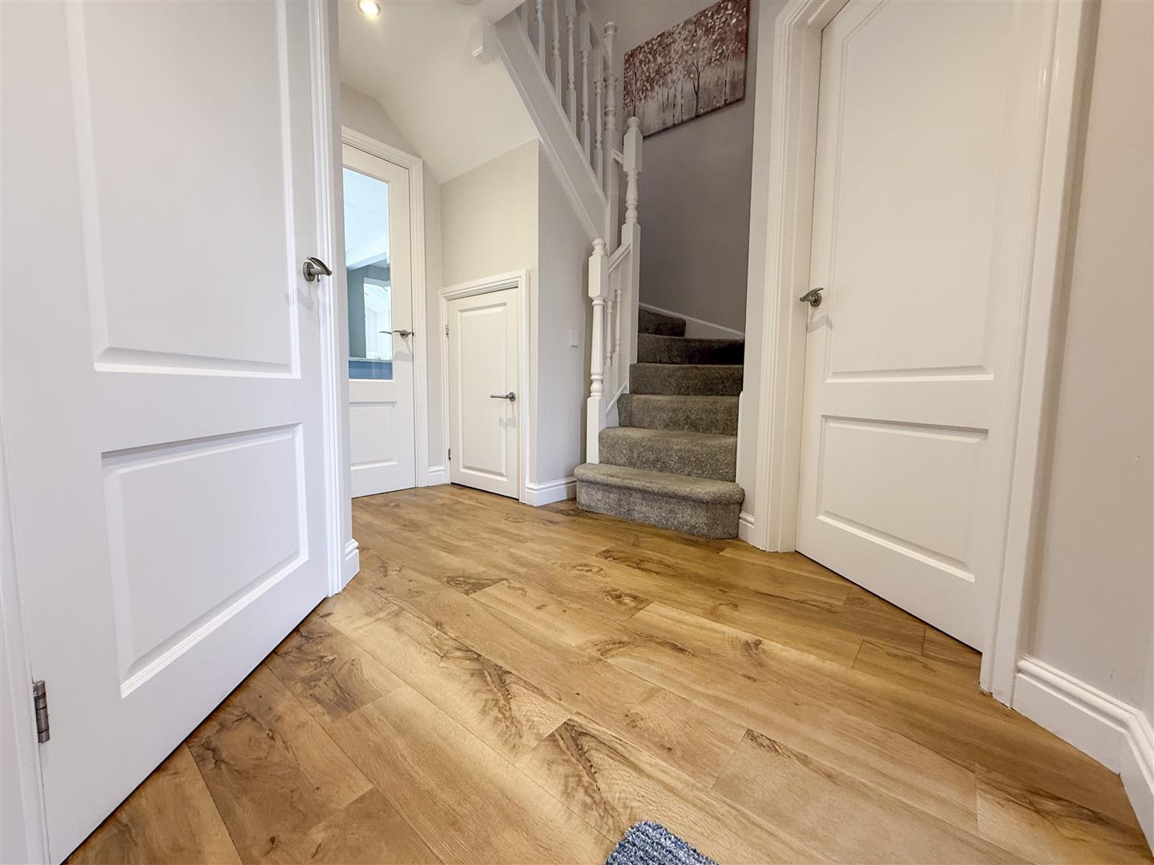
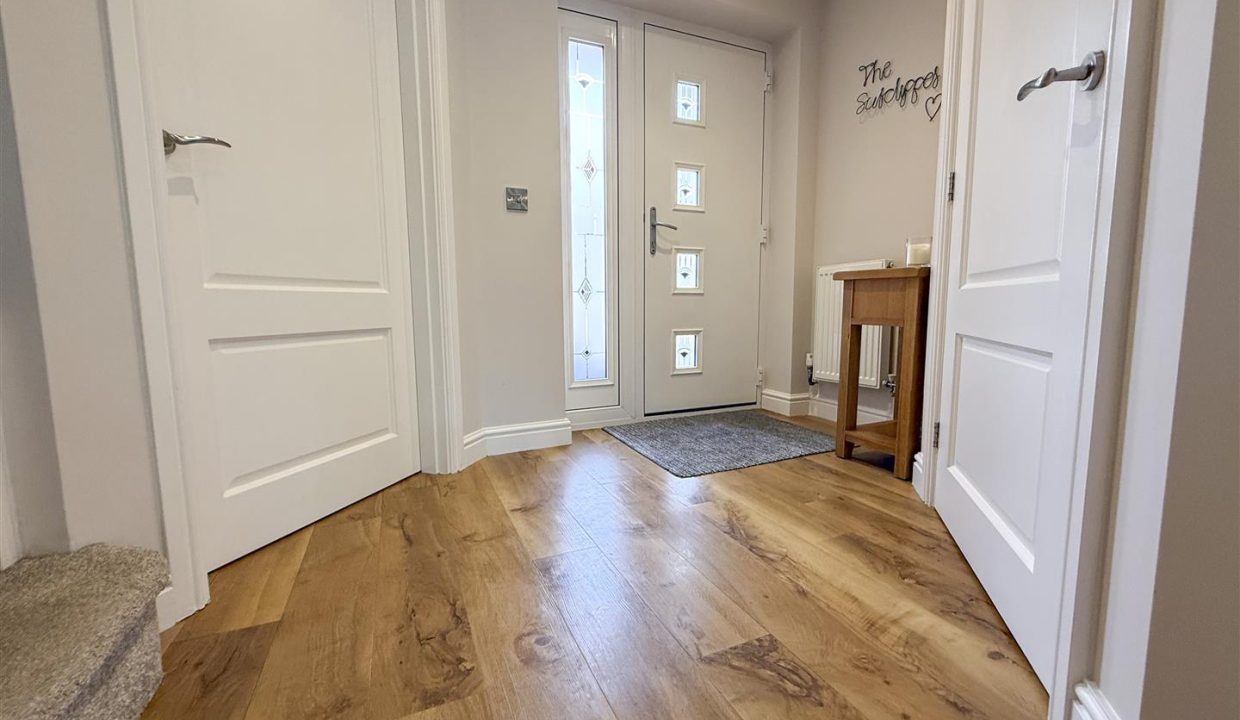
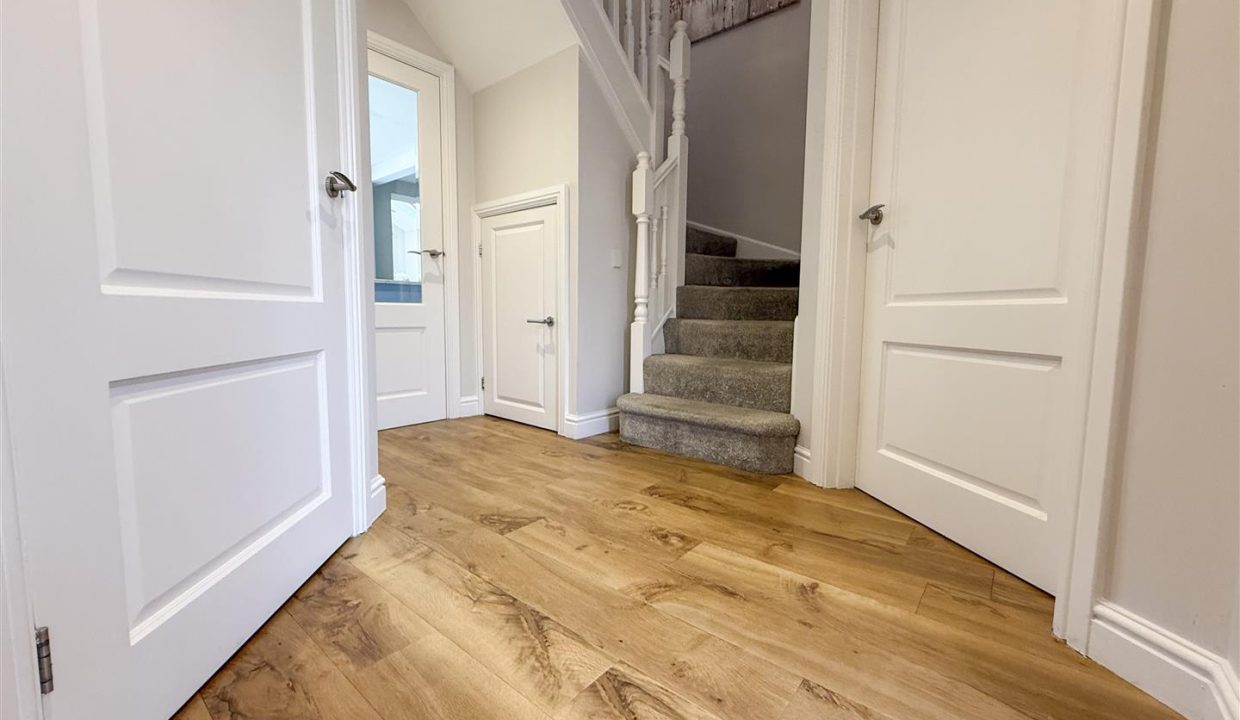
A contemporary composite entrance door with decorative glazed inserts and a matching side panel opens into a welcoming entrance hall, finished with stylish Karndean flooring. Stairs rise to the first floor, while solid doors provide access to the lounge, downstairs WC and a useful understairs storage cupboard. A partially glazed door leads through to the impressive open-plan kitchen and dining room. Complete with a central heating radiator and ceiling light point, the hallway sets the tone for the beautifully presented accommodation beyond.
LOUNGE
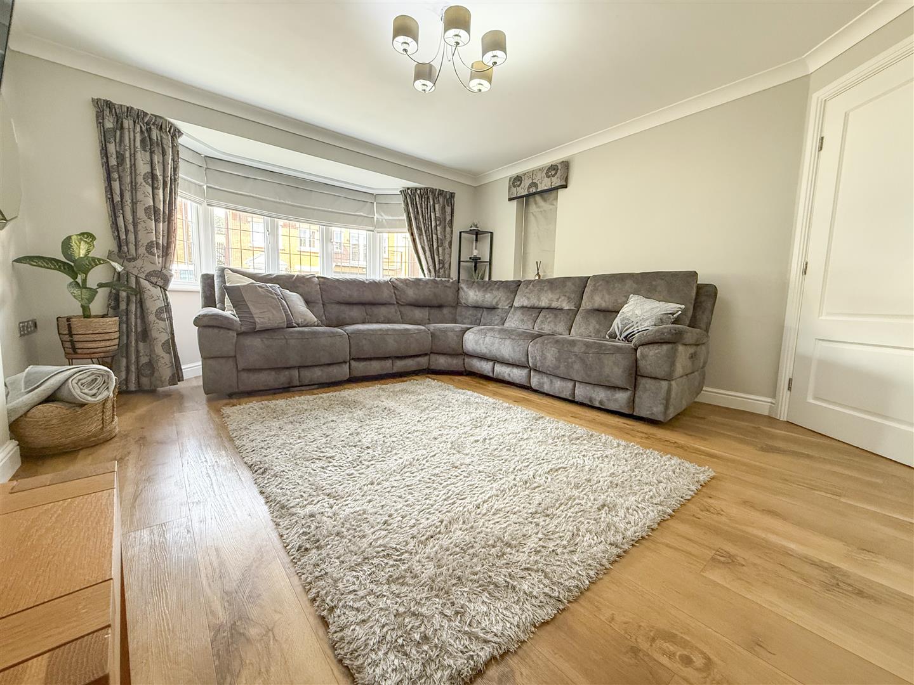
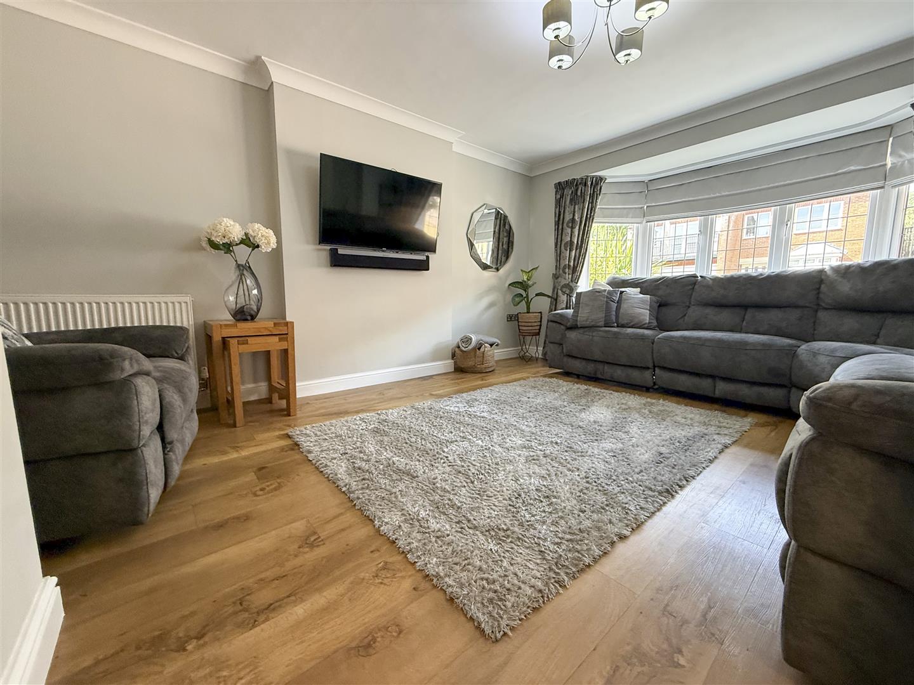
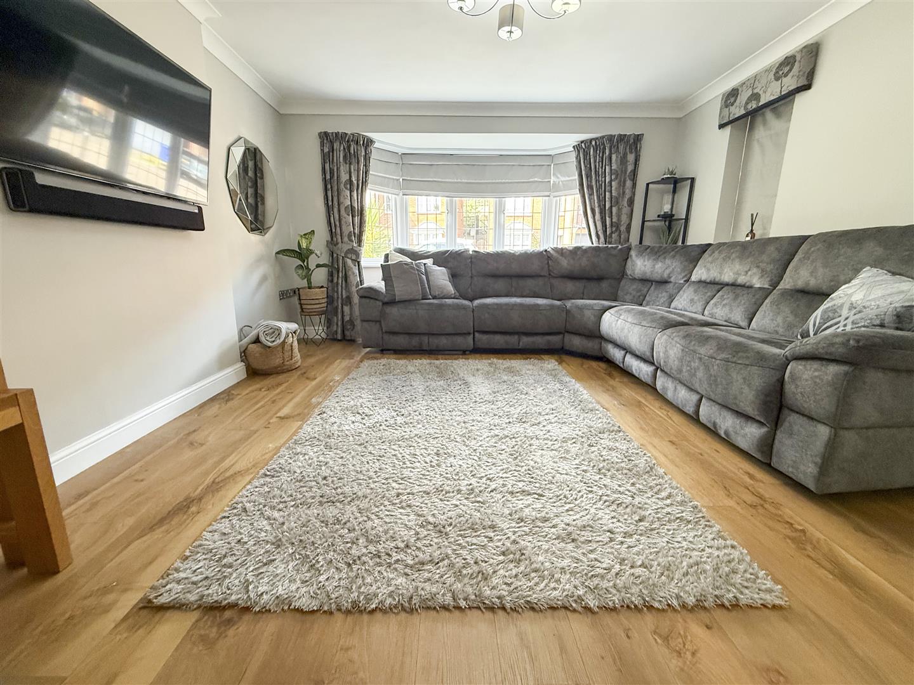
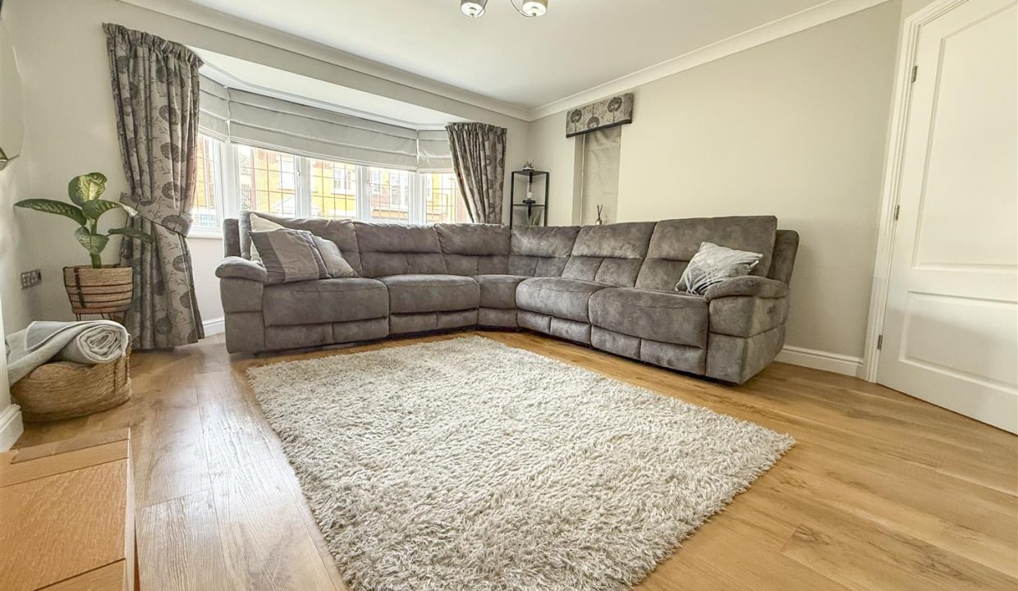
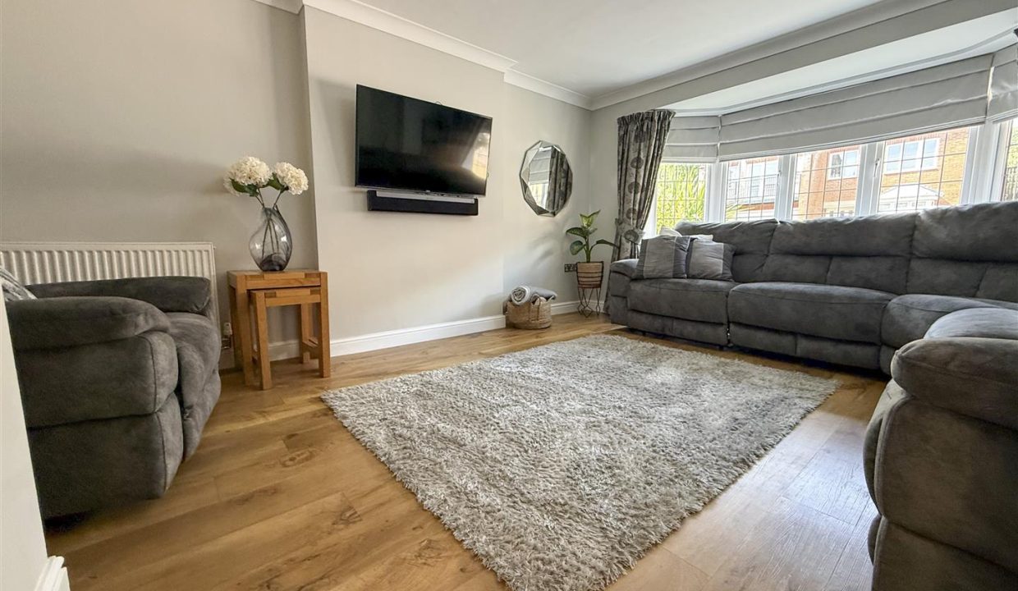
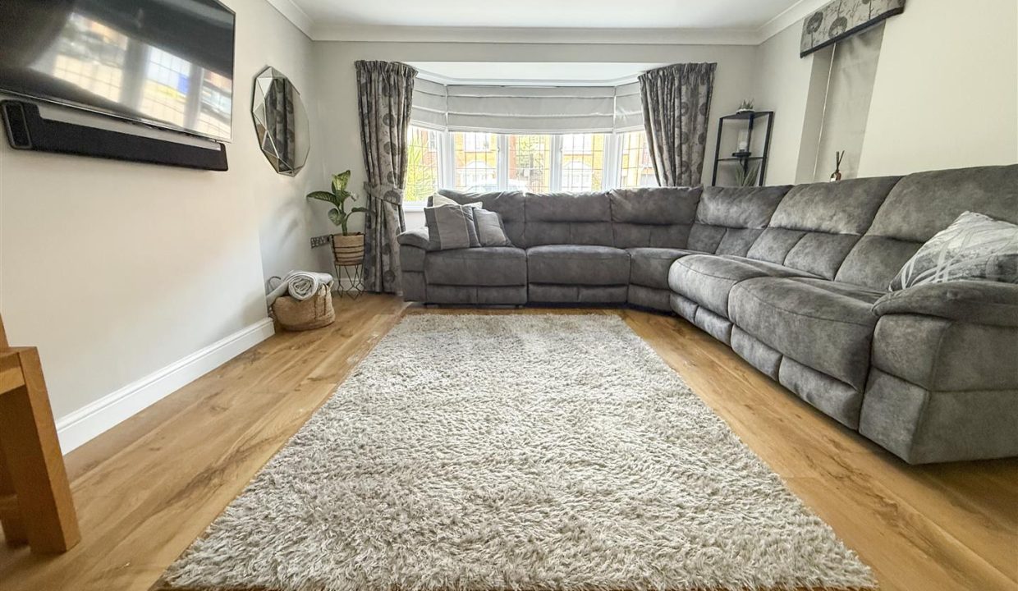
Positioned to the front of the property, this bright and inviting reception room is centred around a large bay window, creating an attractive outlook and allowing daylight to flood the space. Finished with Karndean flooring, the room also benefits from a central heating radiator and ceiling light point, offering a comfortable setting for everyday living and relaxation.
OPENPLAN FAMILY ROOM
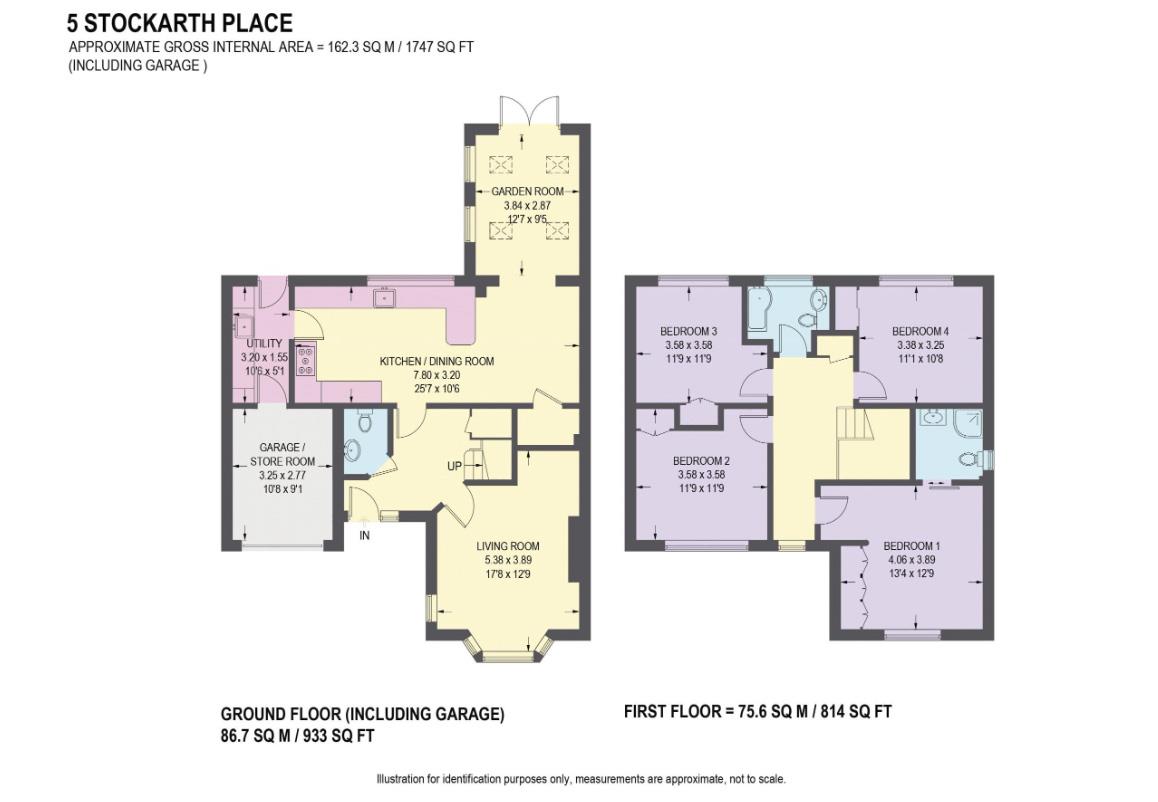
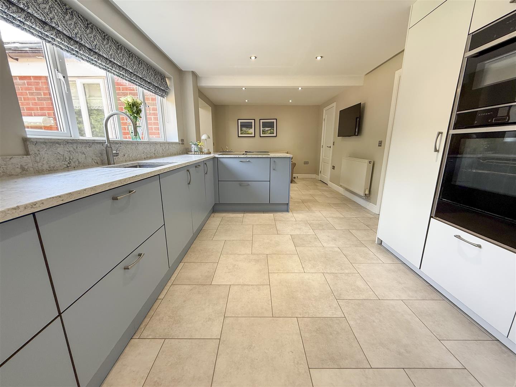
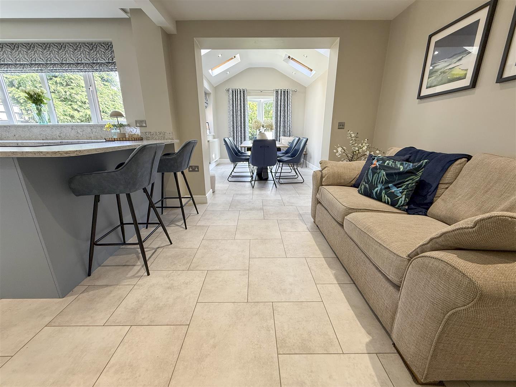
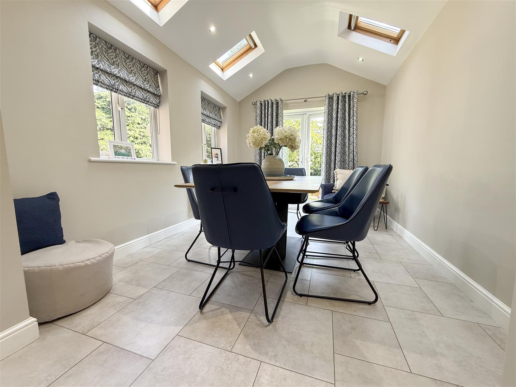
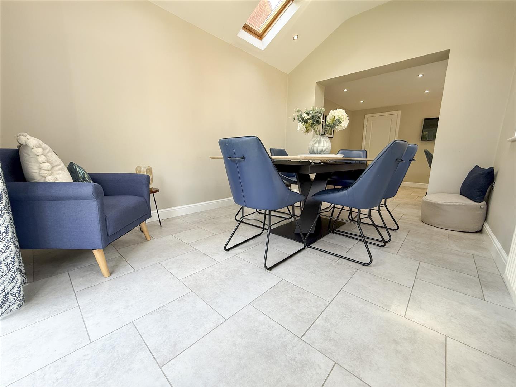
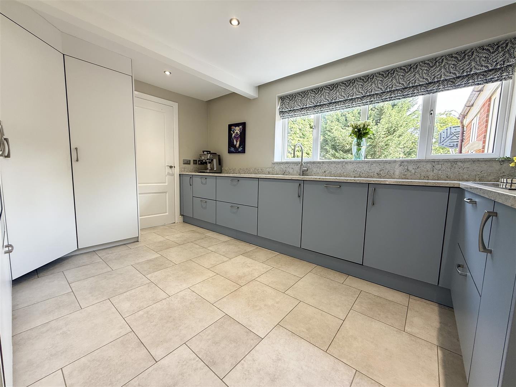
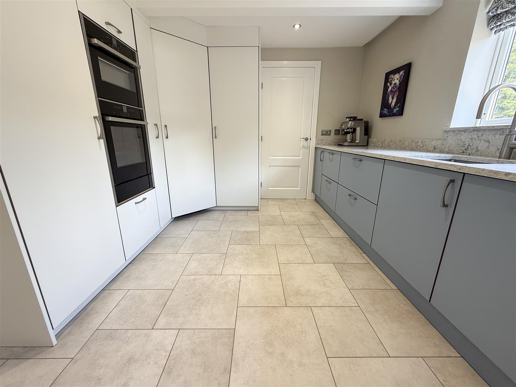
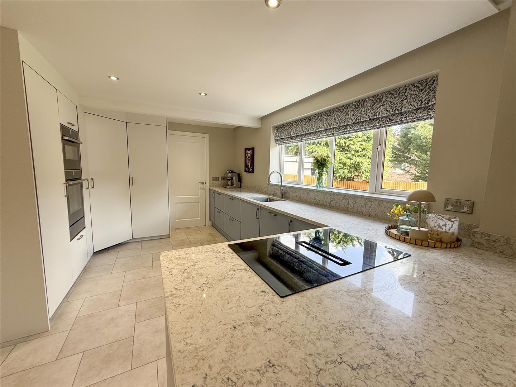
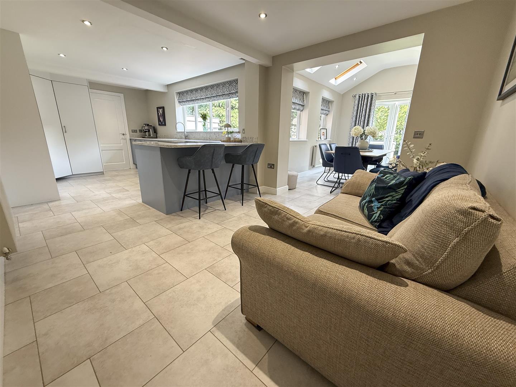
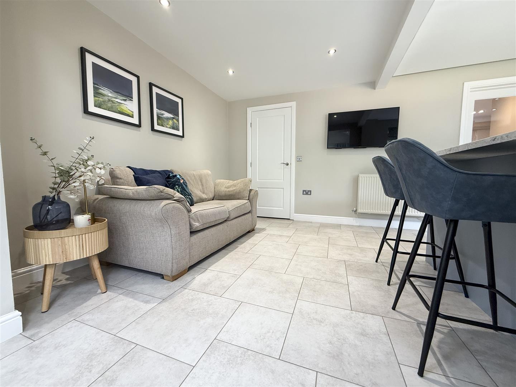
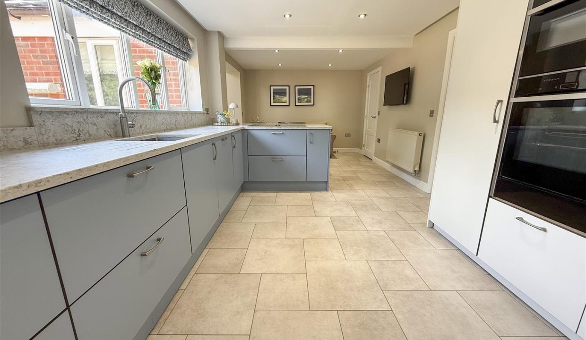
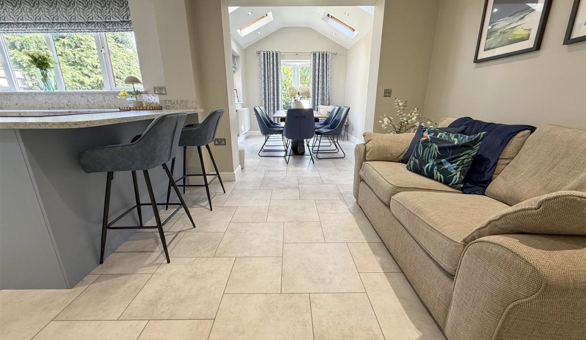
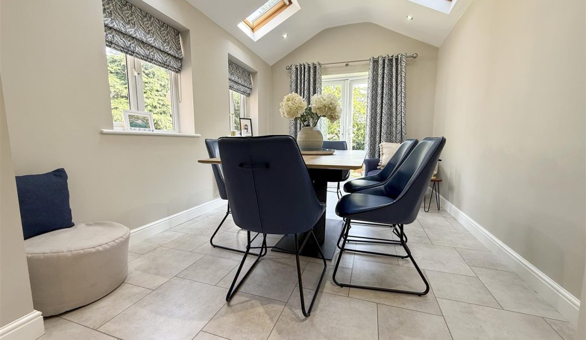
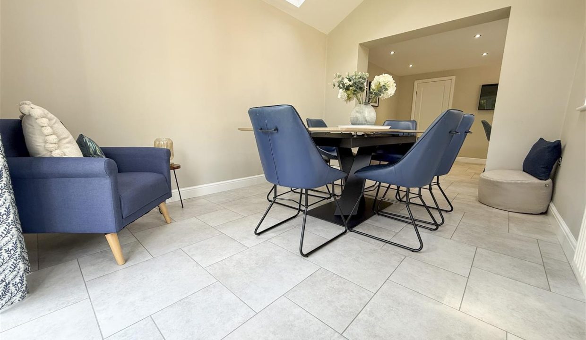
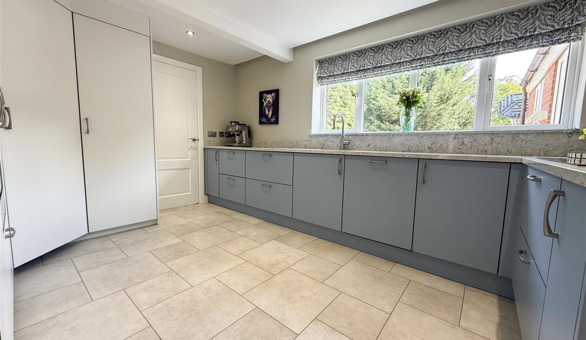
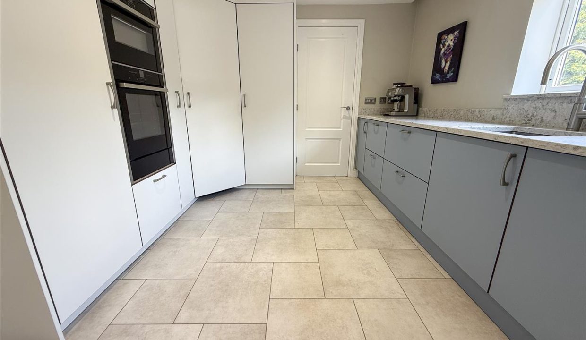
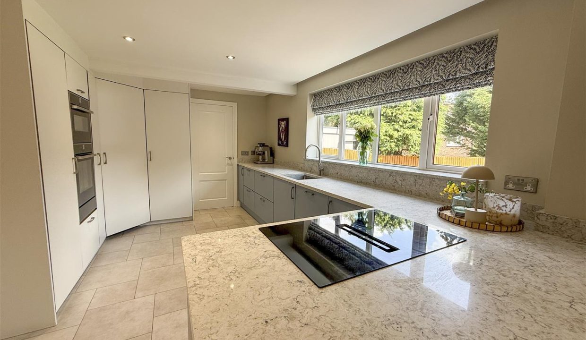
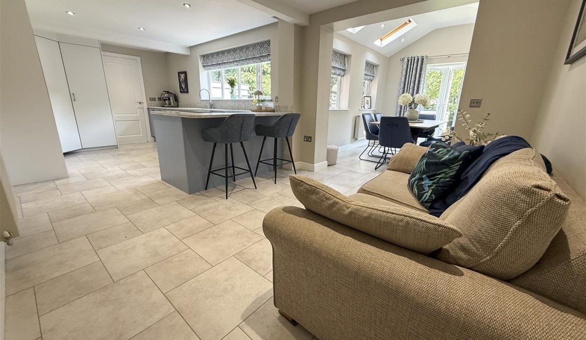
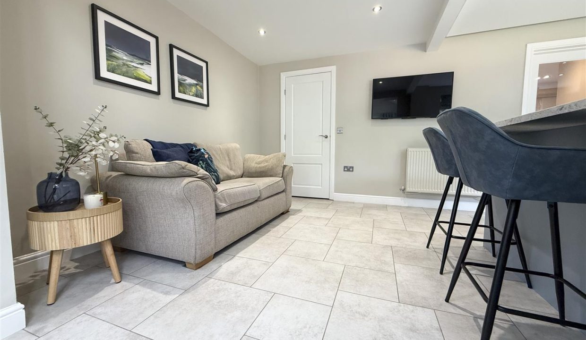
Forming the heart of the home, this exceptional L-shaped open-plan living space has been designed to balance practicality with contemporary style, making it ideal for both everyday family life and entertaining. Designer tile-effect Amtico flooring runs throughout, creating a seamless finish across the entire space. The kitchen is fitted with an attractive range of blue and cream wall, base and drawer units, beautifully complemented by quartz worktops and matching upstands. A seamlessly etched sink and drainer is positioned beneath a large rear-facing window overlooking the garden, while a breakfast peninsula provides the perfect spot for casual dining. Integrated appliances include a double oven, hob with integrated extractor ventilation, full-height fridge, separate full-height freezer and dishwasher. A cleverly concealed door within the cabinetry opens to a useful larder cupboard, providing additional storage, while a further solid door leads directly into the utility room. The living area offers a comfortable seating space, currently arranged with a sofa, creating an inviting place to relax while remaining connected to the kitchen and dining areas. A further solid door provides access to a useful storage cupboard with lighting. The dining area is bathed in daylight from four Velux roof windows, two side-facing windows overlooking the garden and double patio doors with glazed side panels opening onto steps descending into the rear garden. Finished with recessed spotlights and central heating radiators, this outstanding space is perfectly suited to entertaining, family gatherings or simply enjoying the seamless connection between the home and garden.
UTILITY ROOM
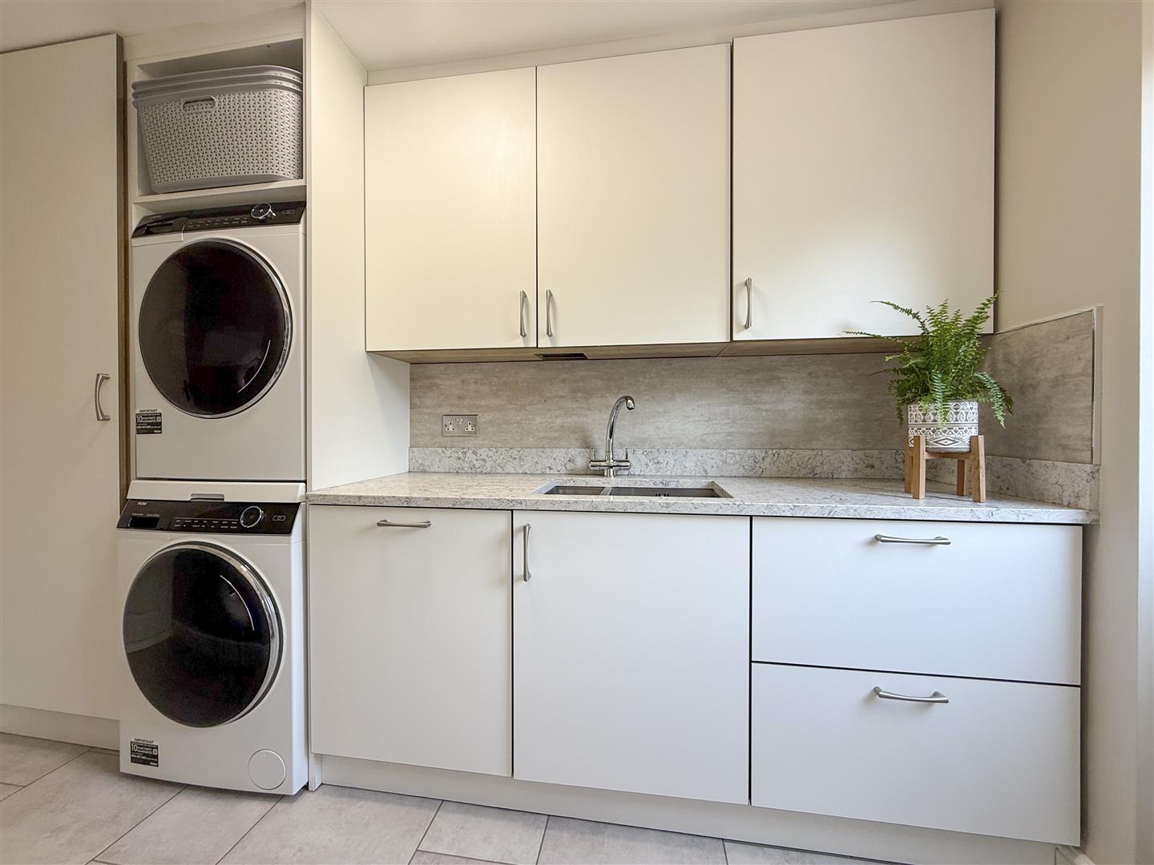
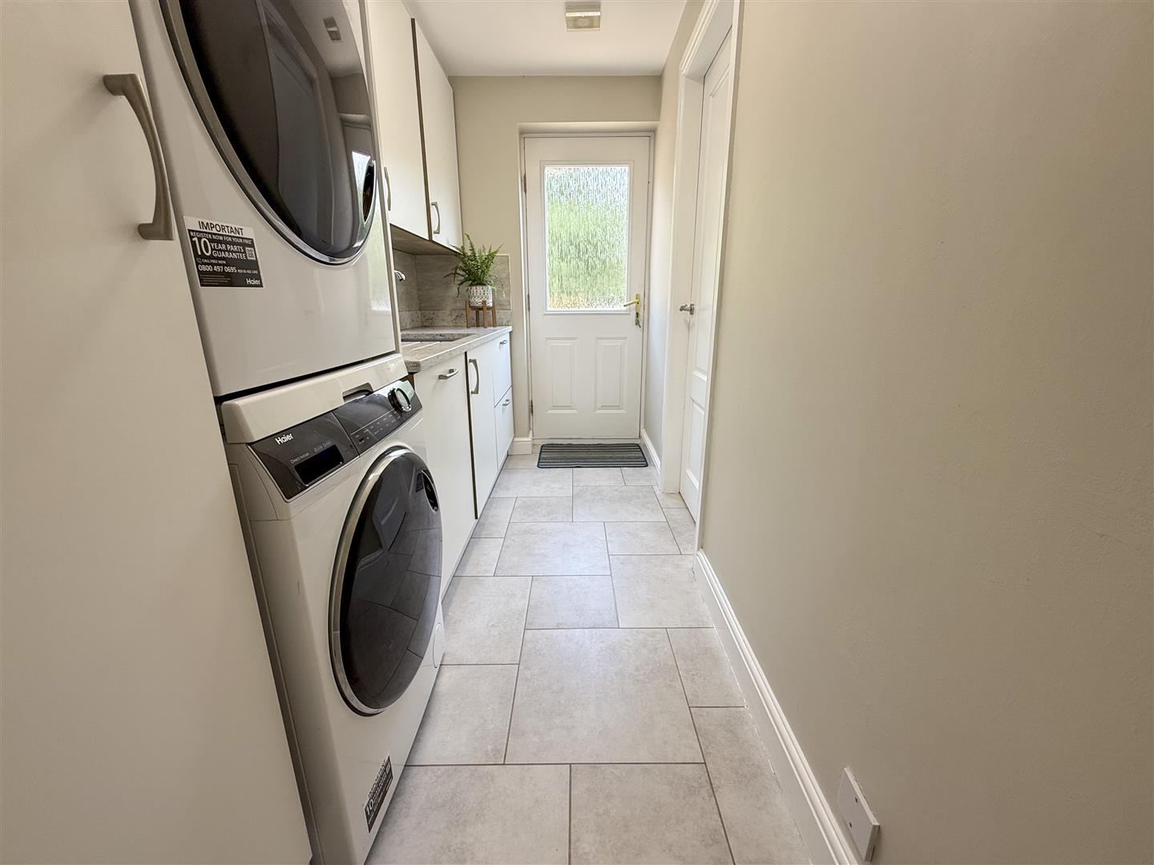
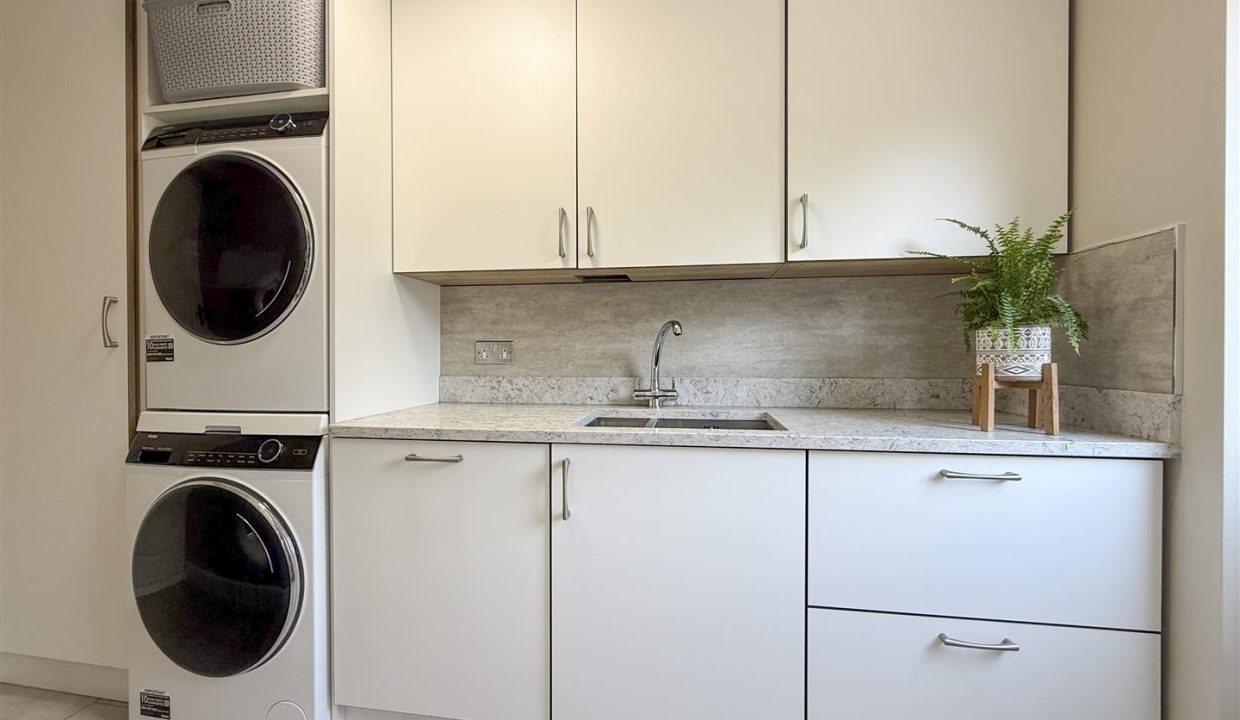
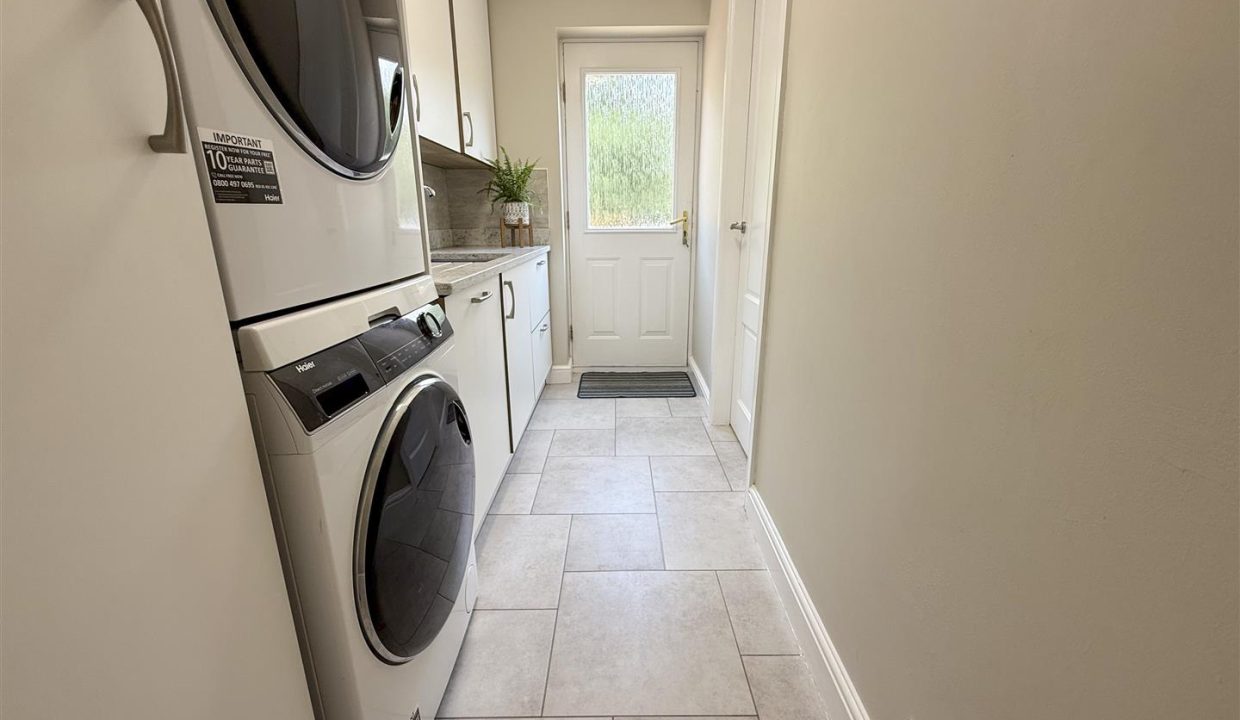
Flowing seamlessly from the kitchen, the utility room continues the stylish designer tile-effect Amtico flooring, creating a cohesive feel throughout. Fitted with a range of cream wall, base and drawer units, complemented by quartz worktops and matching upstands, the space incorporates a one-and-a-half bowl sink and drainer seamlessly etched into the work surface. There is plumbing and space for both a washing machine and tumble dryer, while a solid internal door provides access to the garage. A partially obscure glazed door opens directly onto the rear garden, making this a practical and well-designed extension of the kitchen.
DOWNSTAIRS WC
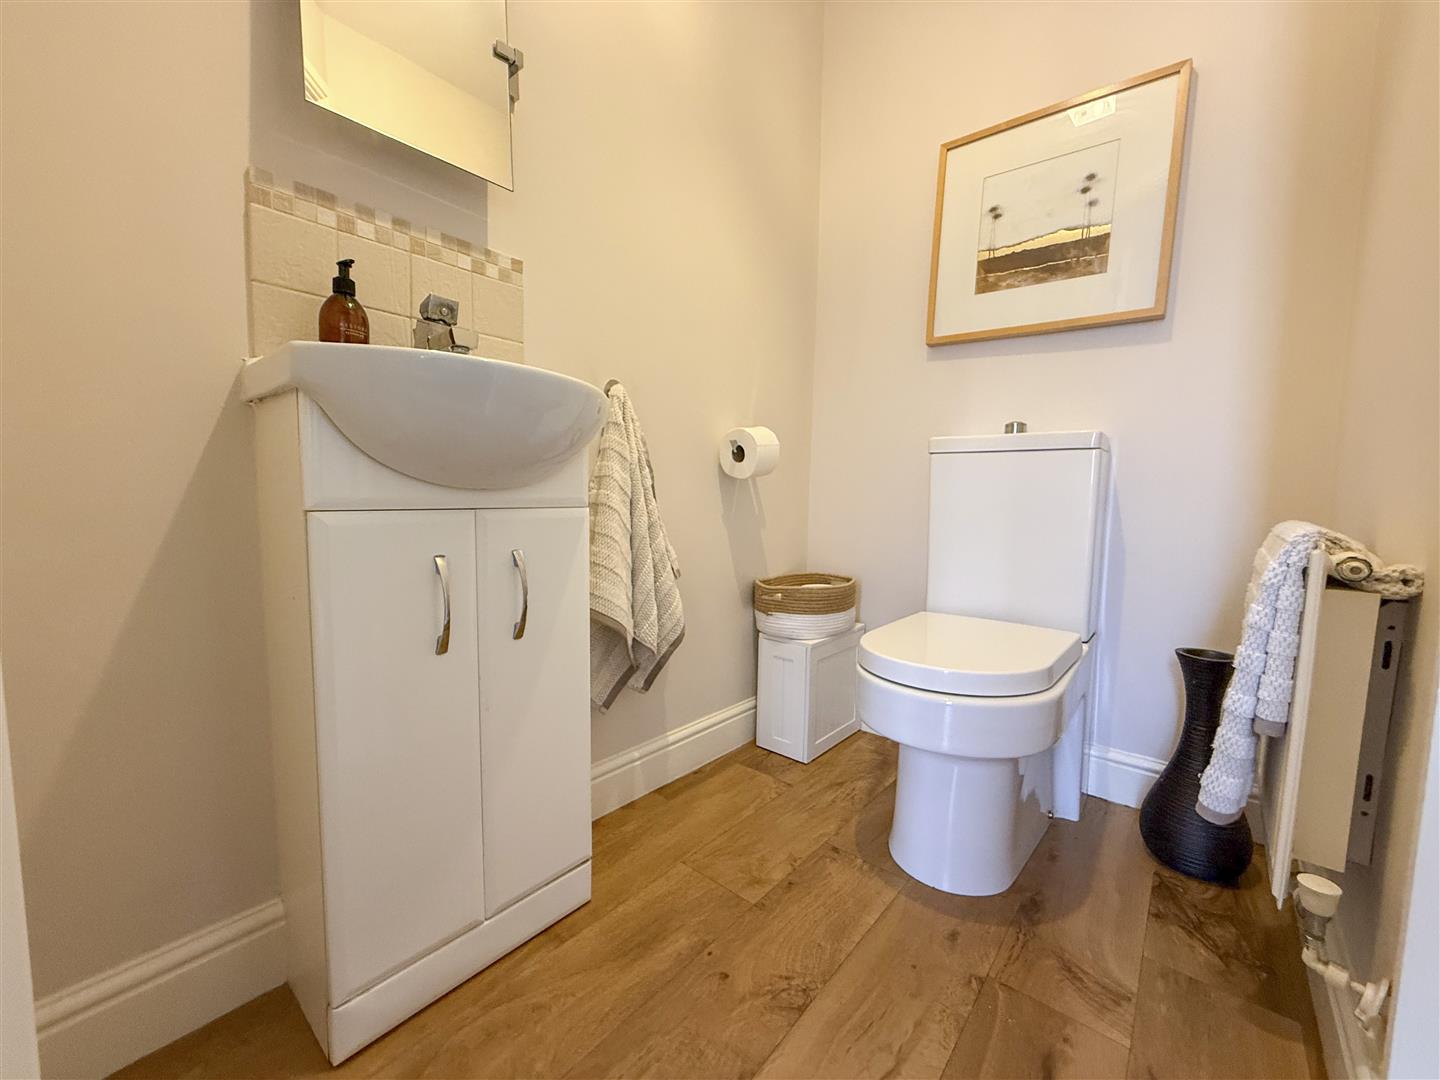
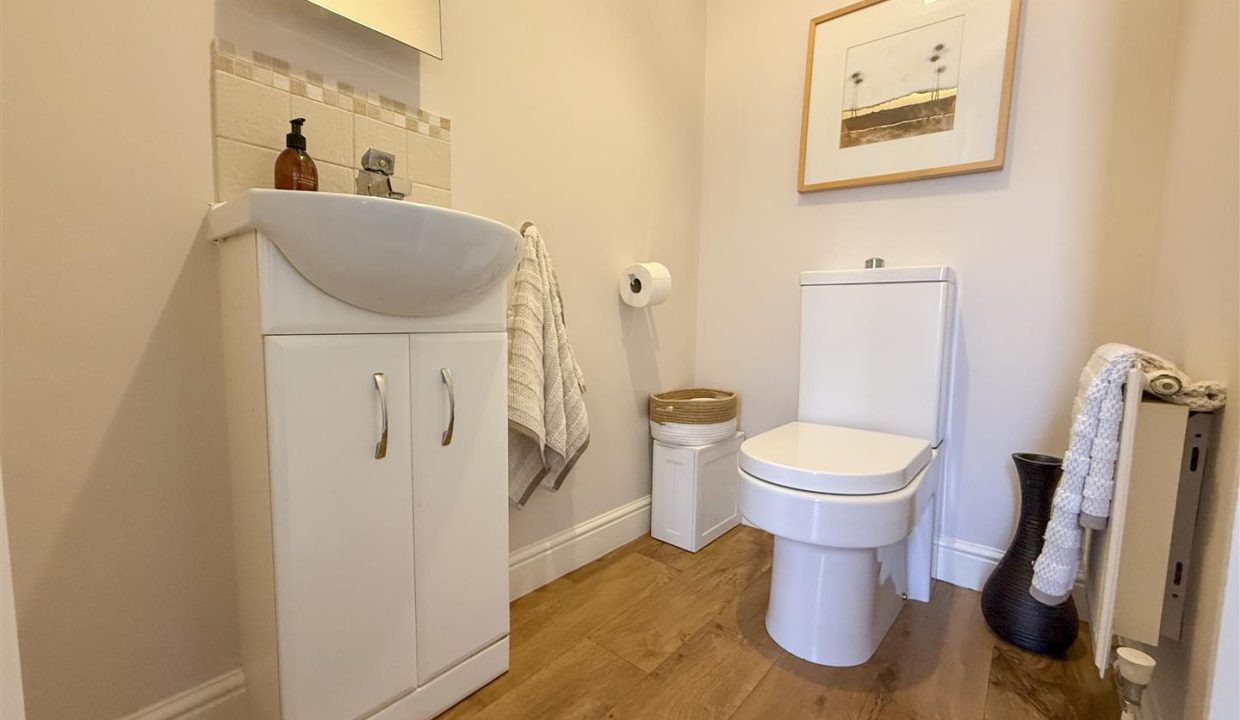
Fitted with a low-flush WC and a wash hand basin set within a vanity storage unit with tiled splashback, this useful cloakroom is finished with Karndean flooring. Complete with a central heating radiator, ceiling light point and extractor fan.
STAIRS RISING TO THE FIRST FLOOR
BEDROOM ONE
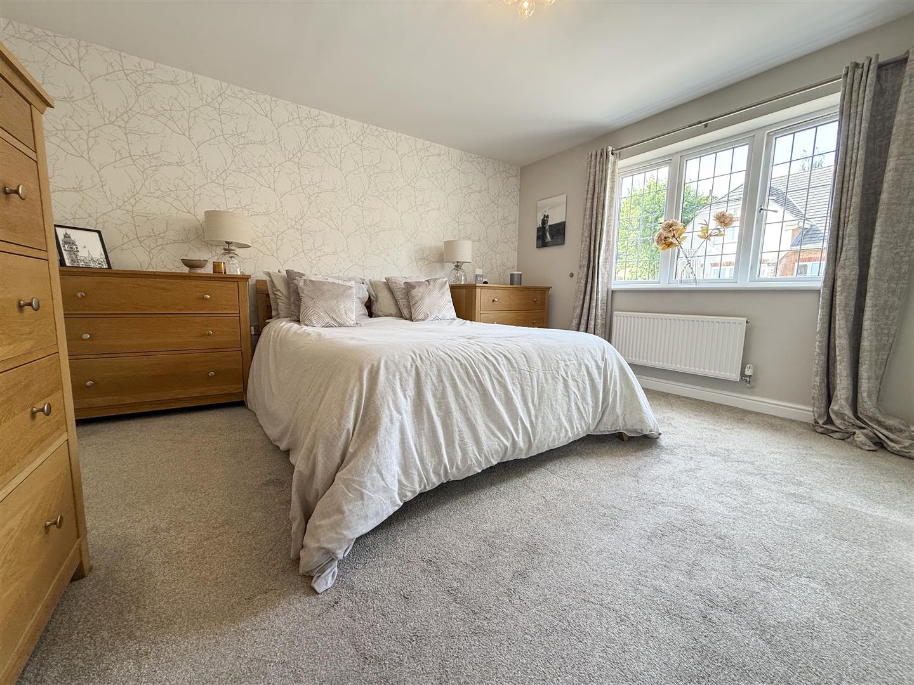
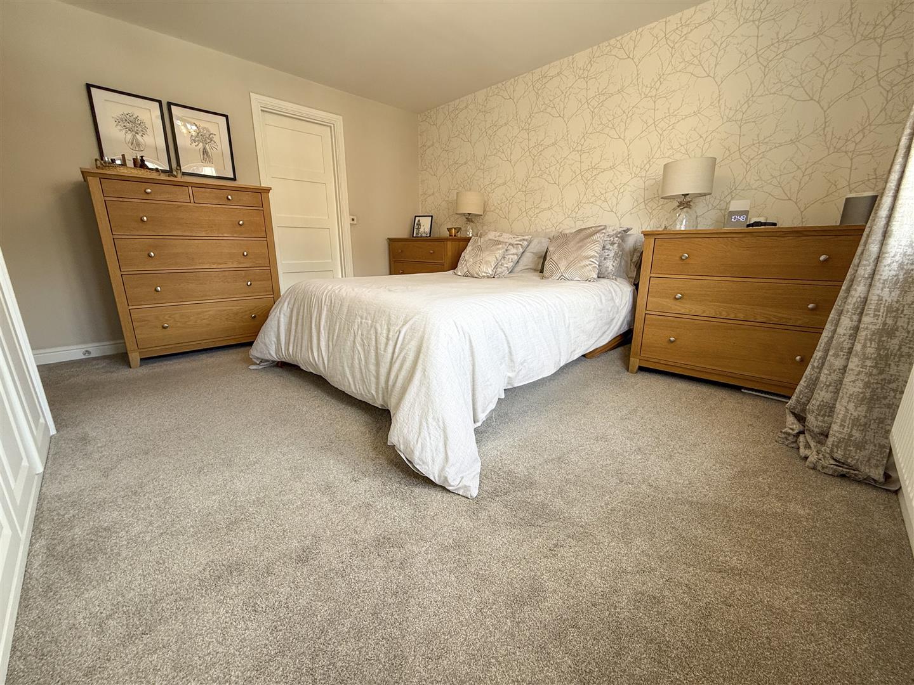
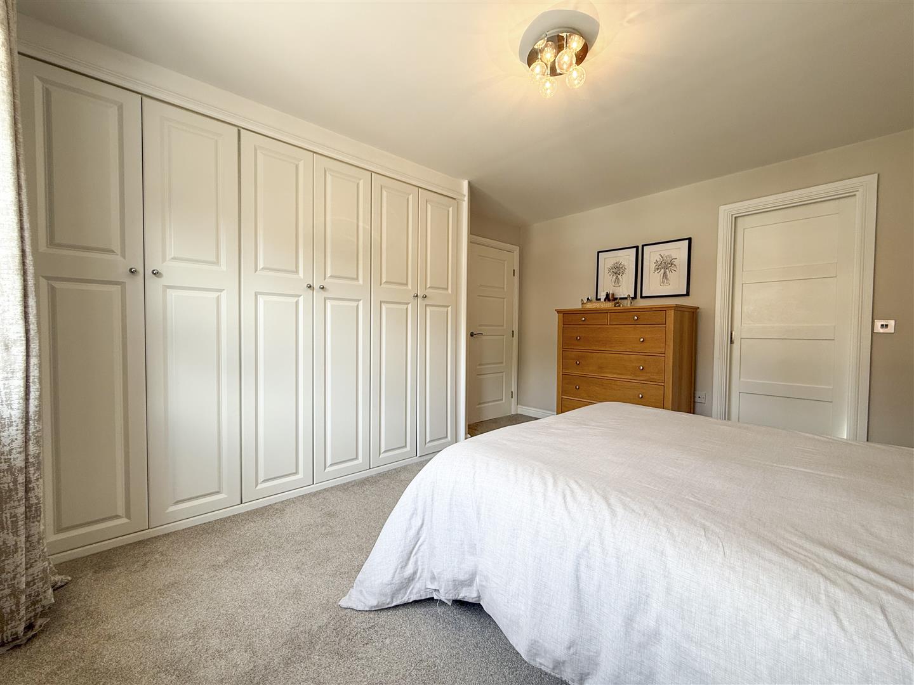
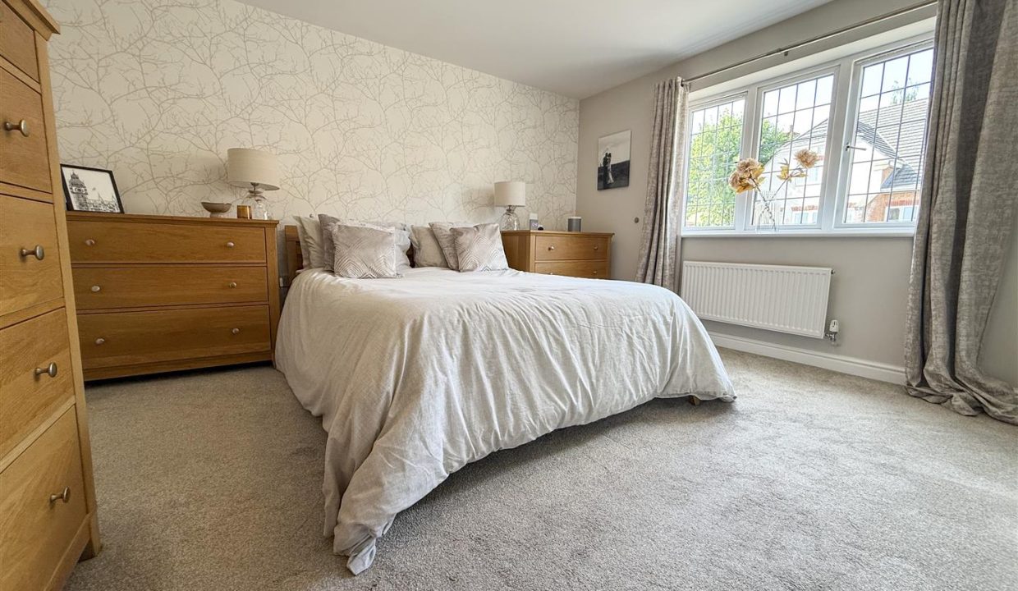
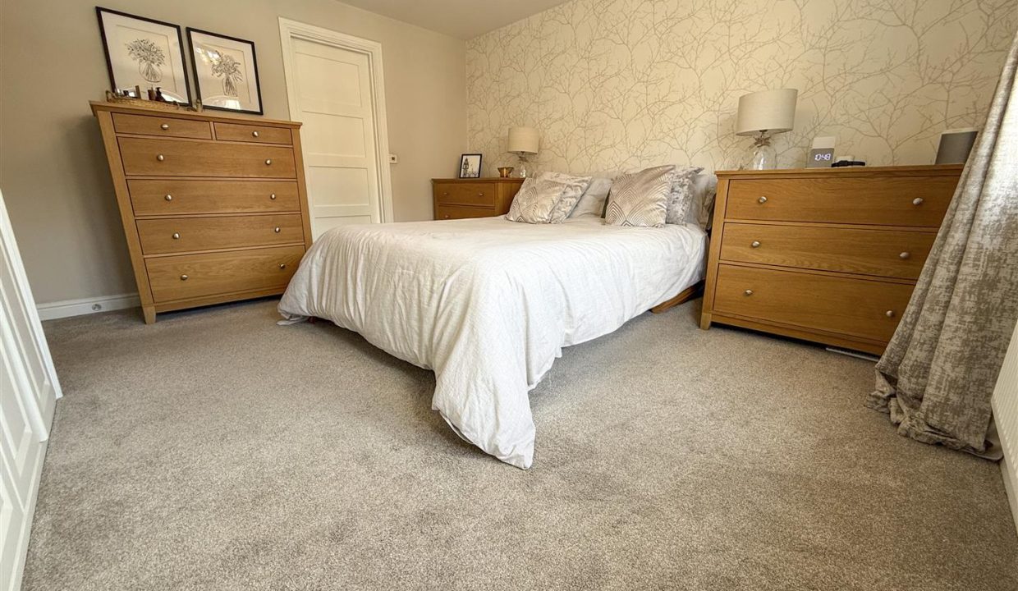
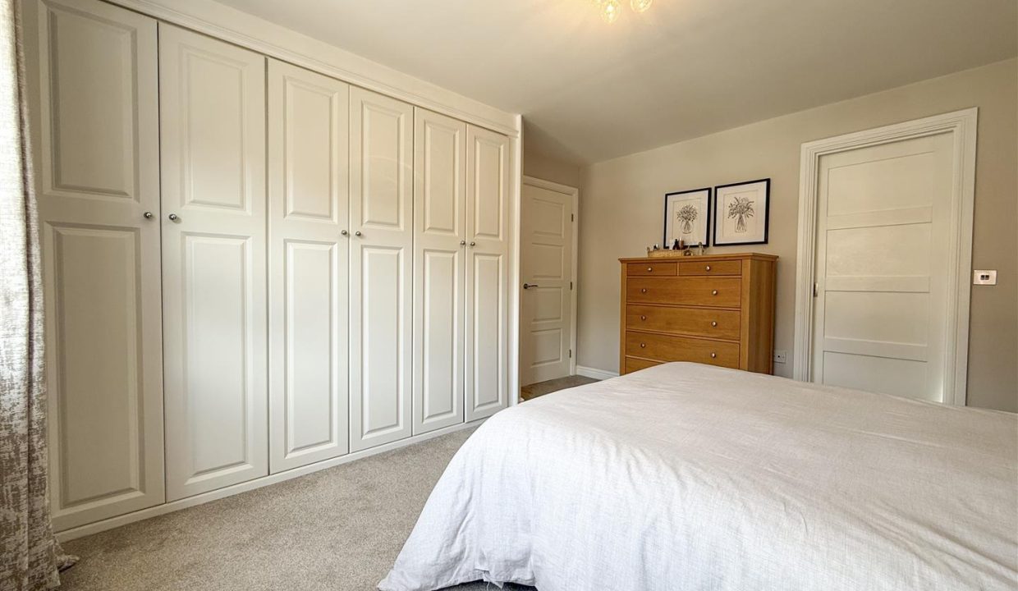
A superb principal bedroom offering a peaceful retreat at the end of the day. A large front-facing window fills the room with daylight, while fitted wardrobes provide excellent built-in storage without compromising the floor space. Finished with carpet flooring, a central heating radiator and ceiling light point, the room also benefits from sliding door access to a private en-suite shower room. A comfortable and relaxing space, perfectly suited to modern living.
EN-SUITE SHOWER ROOM
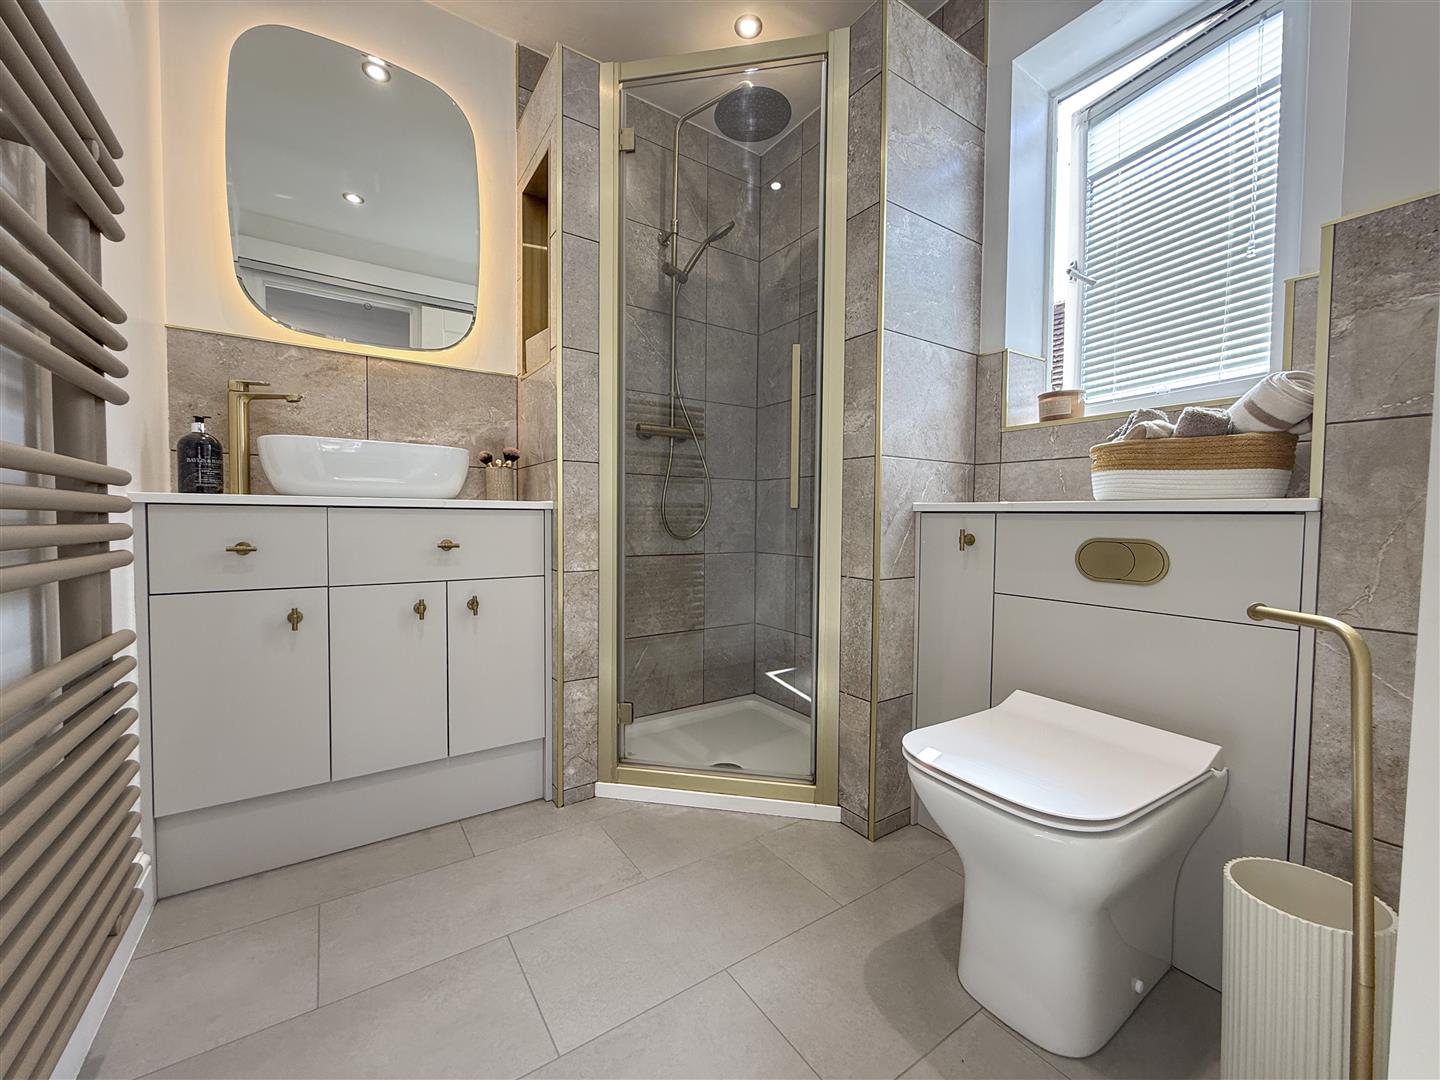
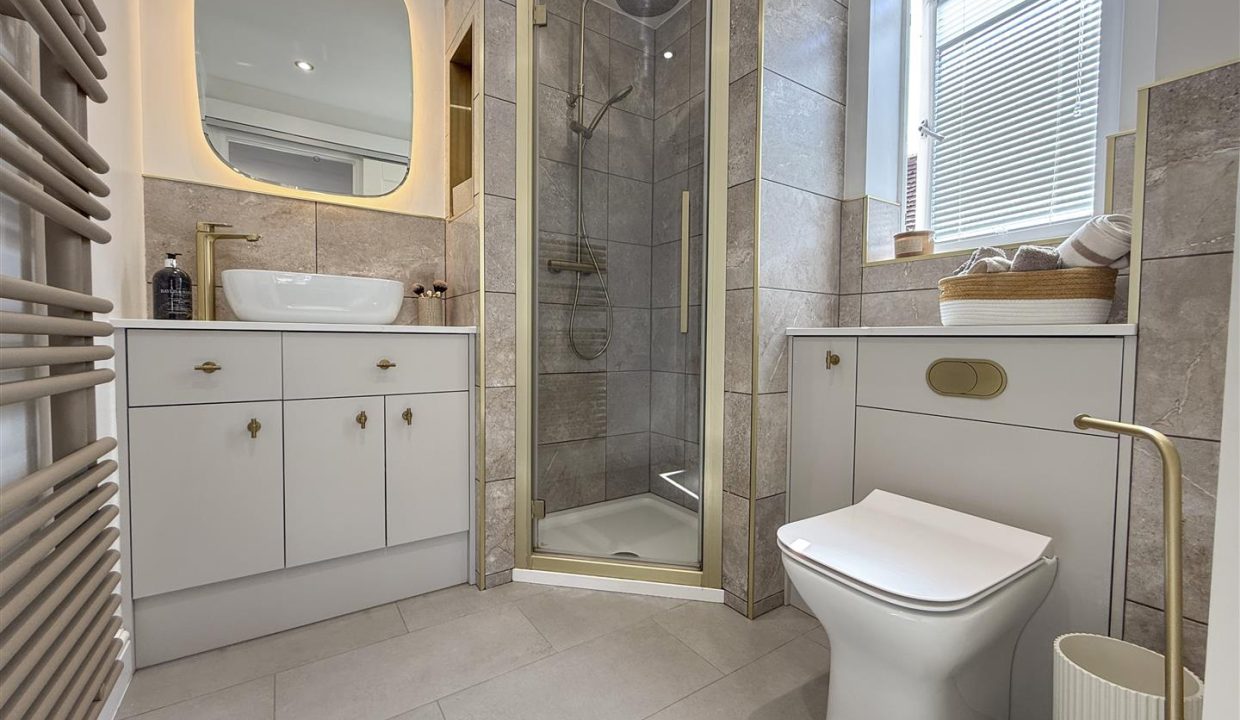
Beautifully appointed, this luxurious en-suite has been finished to an exceptional standard with elegant gold accents running throughout. Comprising a WC set within a vanity storage unit, a stylish countertop wash basin with additional vanity storage beneath, and a corner shower enclosure featuring a wall-mounted rainfall shower with a separate handheld attachment. Contemporary tiling enhances the wet areas, complemented by part-tiled walls and tiled flooring. Further features include an illuminated wall-mounted mirror, vertical heated towel rail, obscure glazed side-facing window, recessed spotlights and an extractor fan, creating a refined and spa-like finish.
BEDROOM TWO
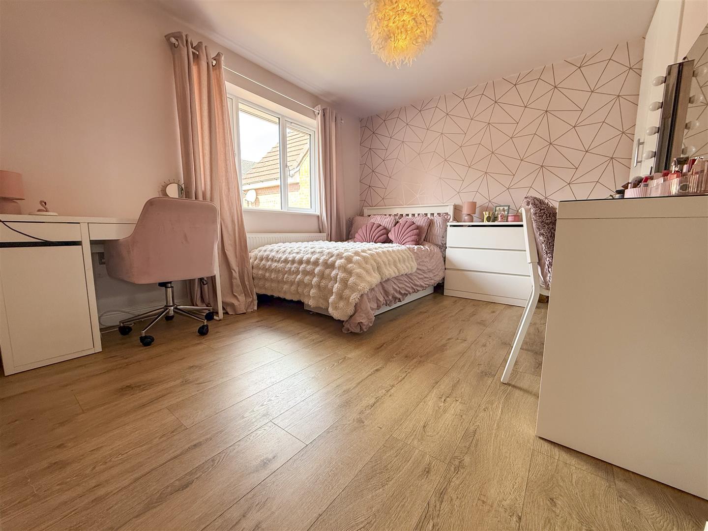
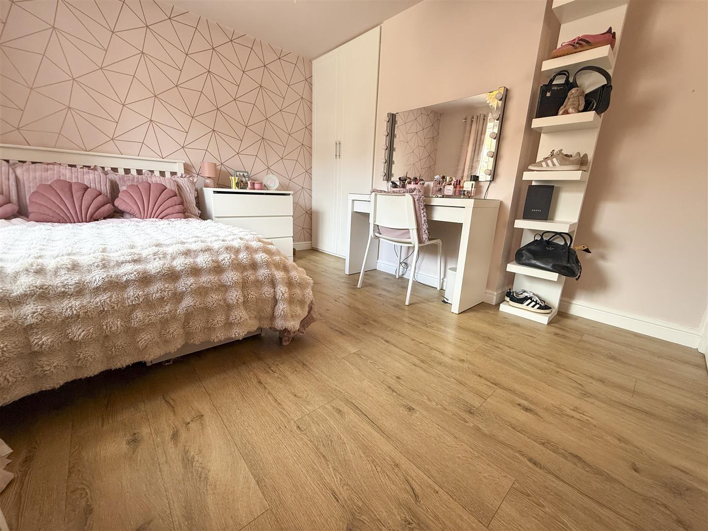
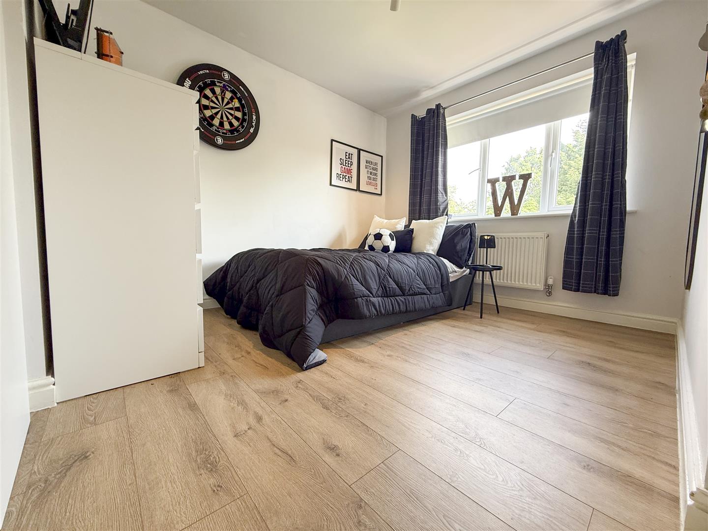
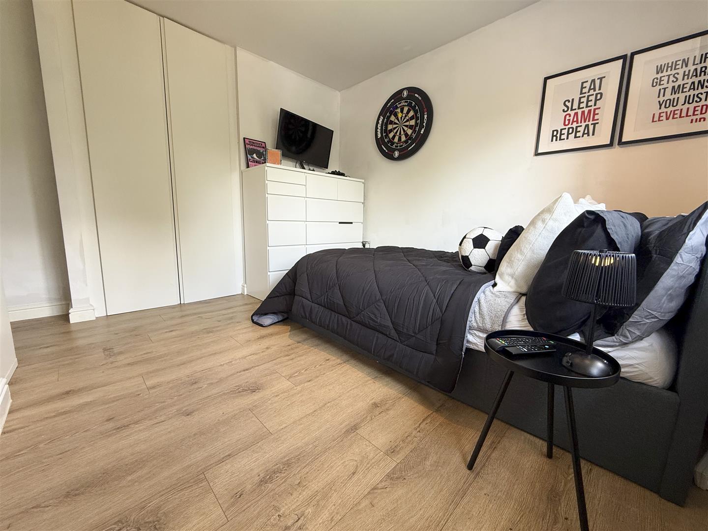
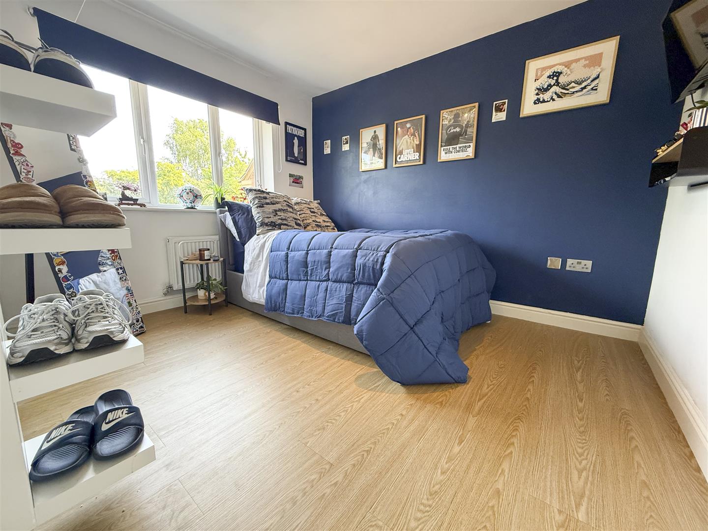
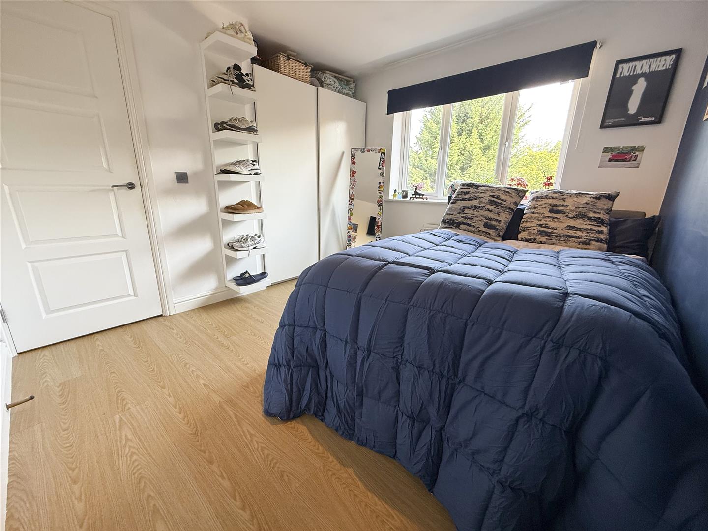
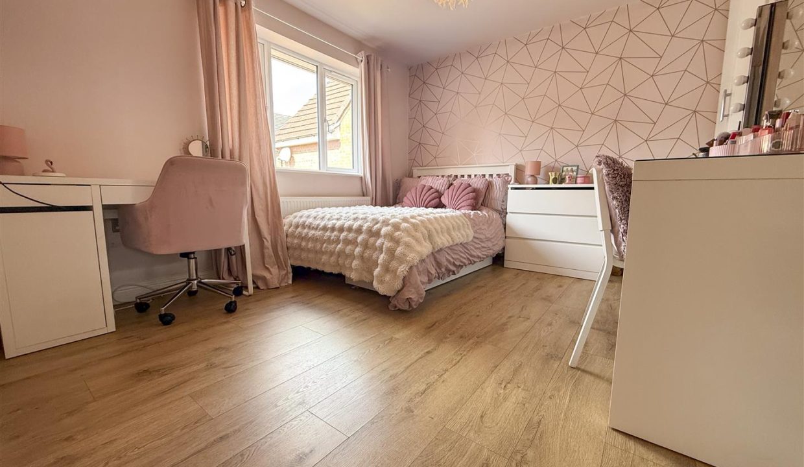
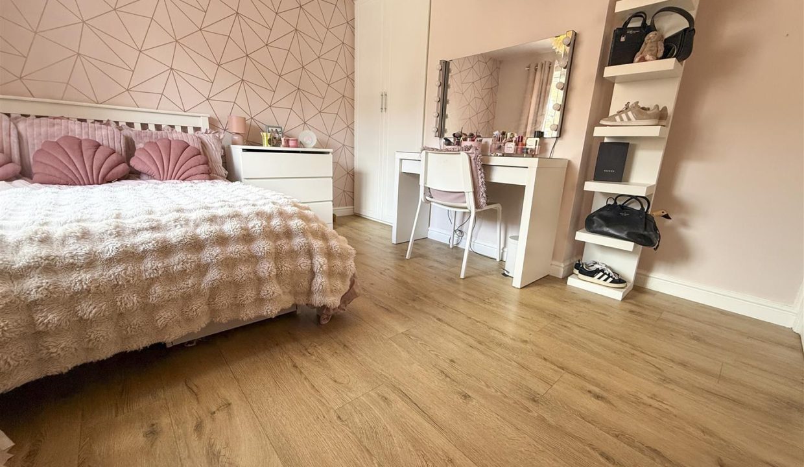
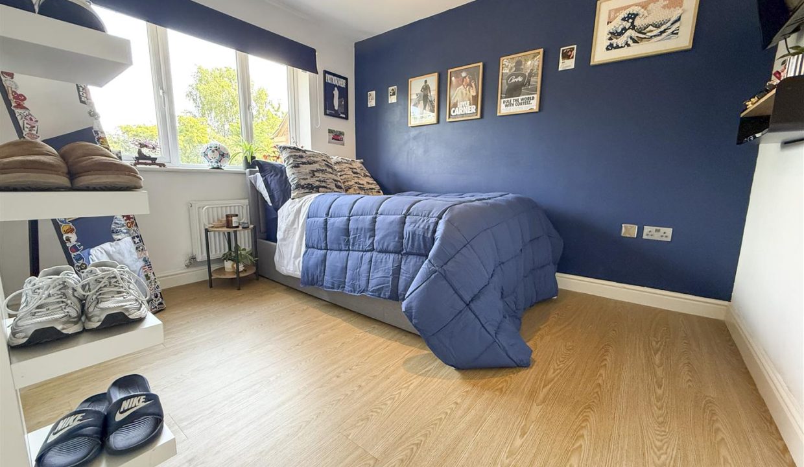
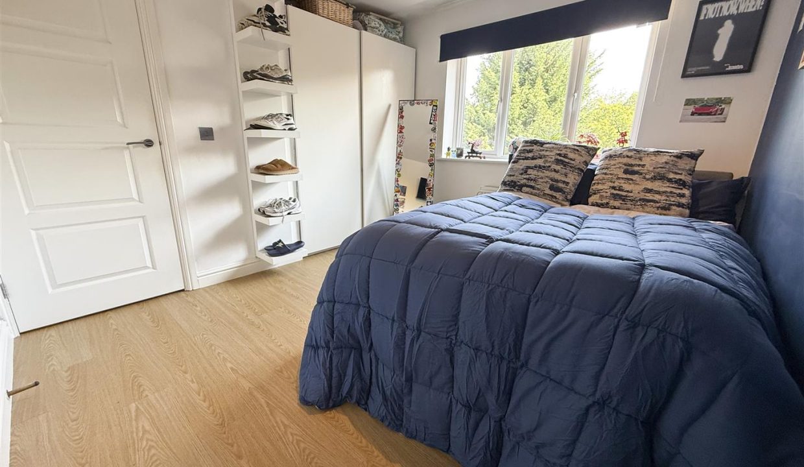
A generously proportioned double bedroom positioned to the front of the property, enjoying a large window that creates a bright and airy feel. Benefiting from built-in wardrobe storage, the room is finished with wood-effect flooring, a central heating radiator and ceiling light point, making it an ideal guest room, child’s bedroom or additional principal bedroom.
BEDROOM THREE
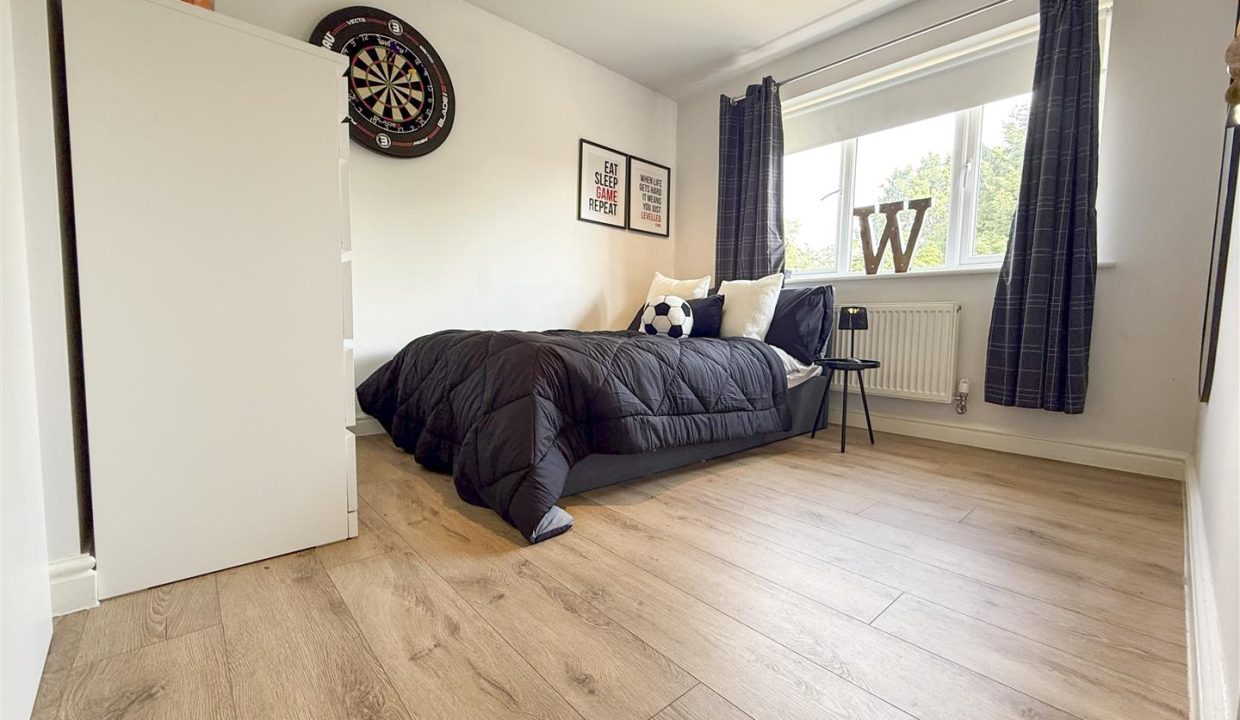
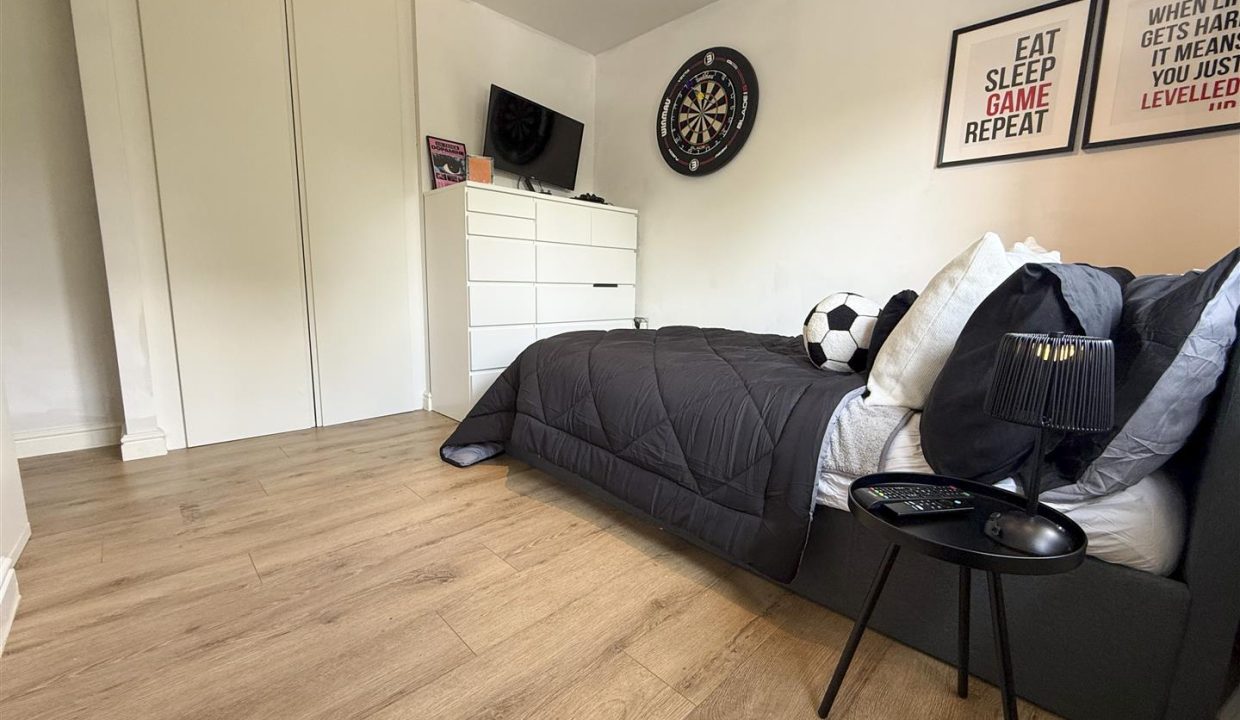
Enjoying a pleasant outlook over the rear garden, this comfortable bedroom offers excellent versatility for a growing family, guests or those working from home. Complete with built-in wardrobe storage, wood-effect flooring, a central heating radiator and ceiling light point.
BEDROOM FOUR
Positioned to the rear of the property, this bright and versatile bedroom benefits from built-in wardrobe storage and views over the garden. Finished with wood-effect flooring, a central heating radiator and ceiling light point, it provides flexible accommodation to suit a variety of needs.
FAMILY BATHROOM
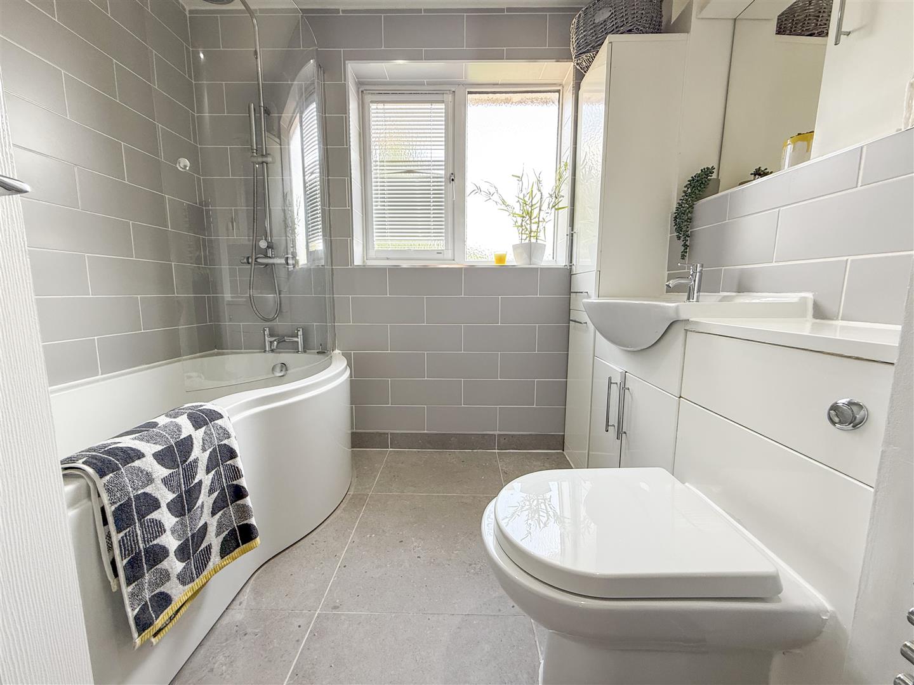
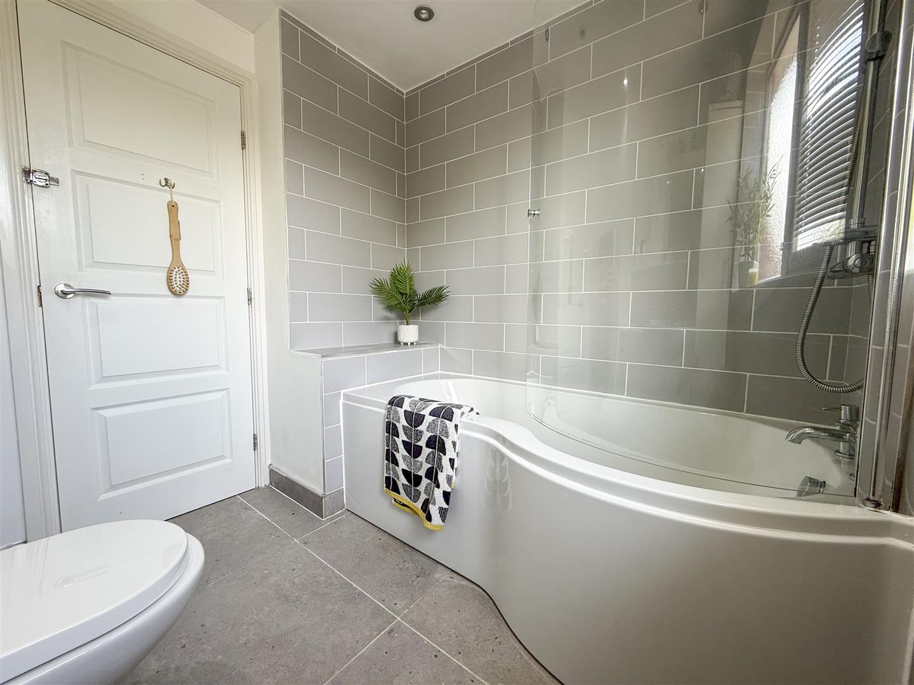
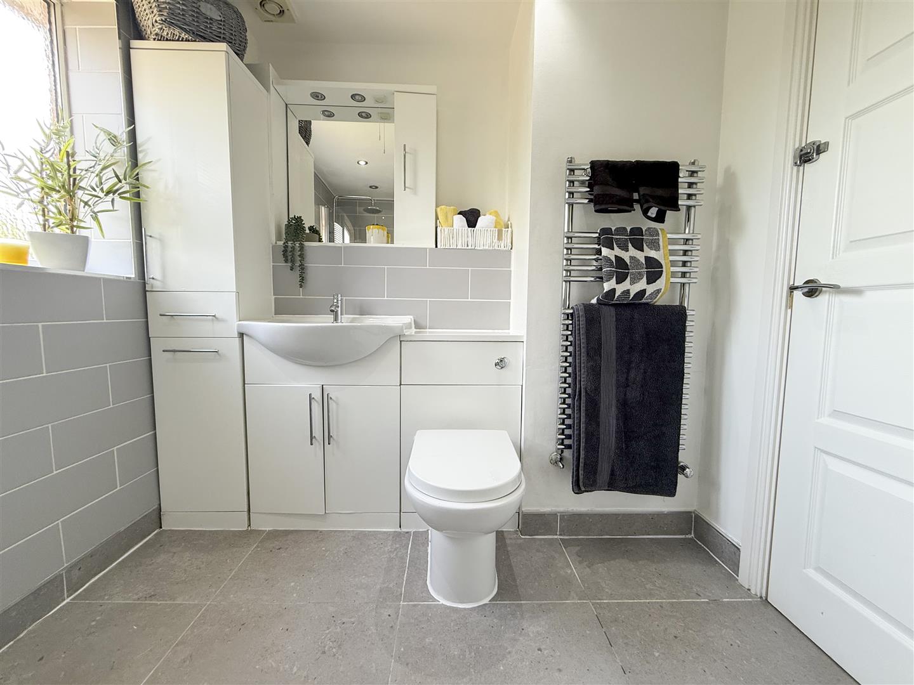
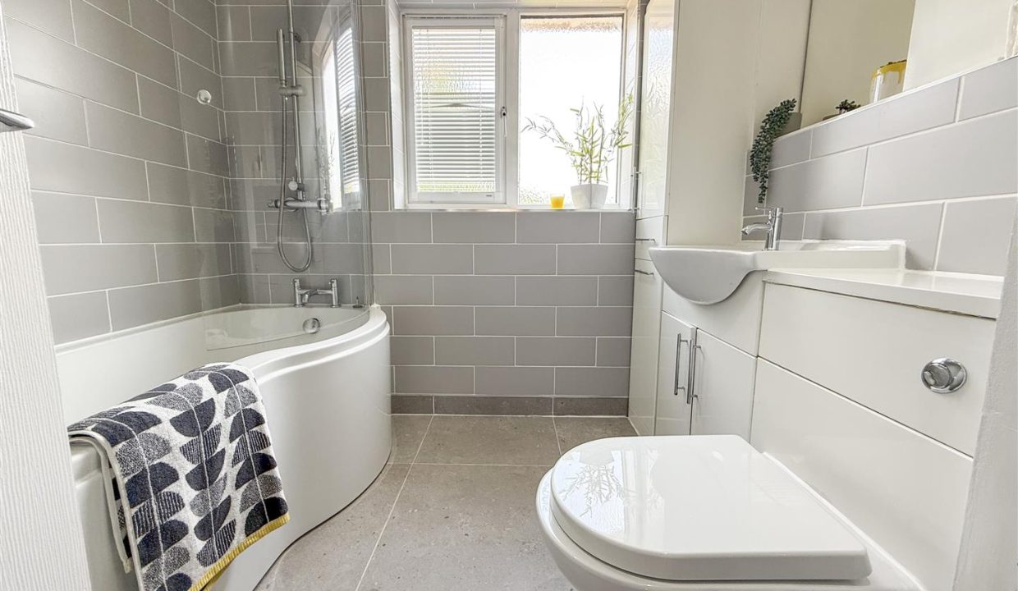
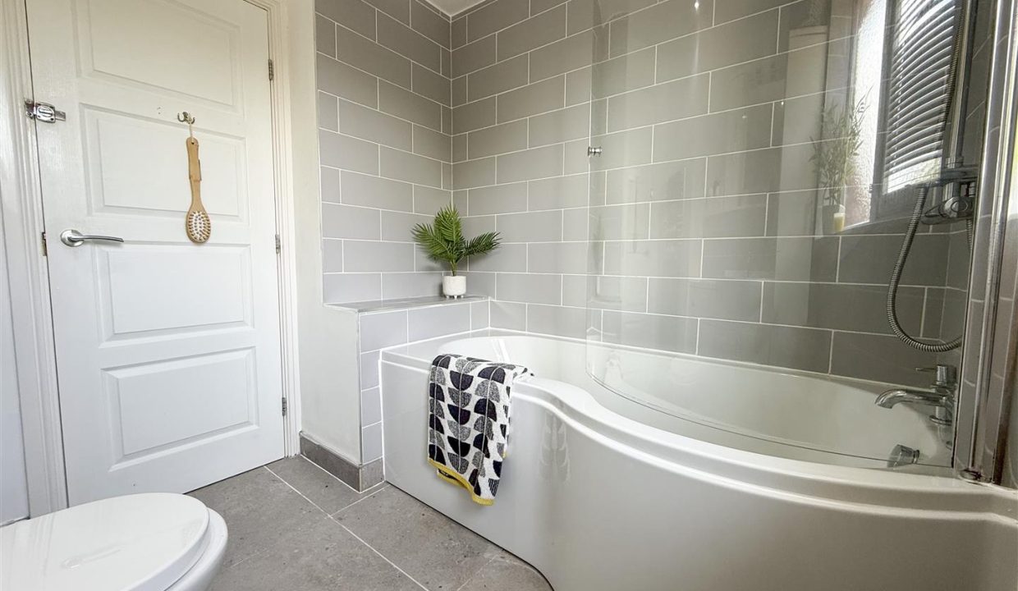
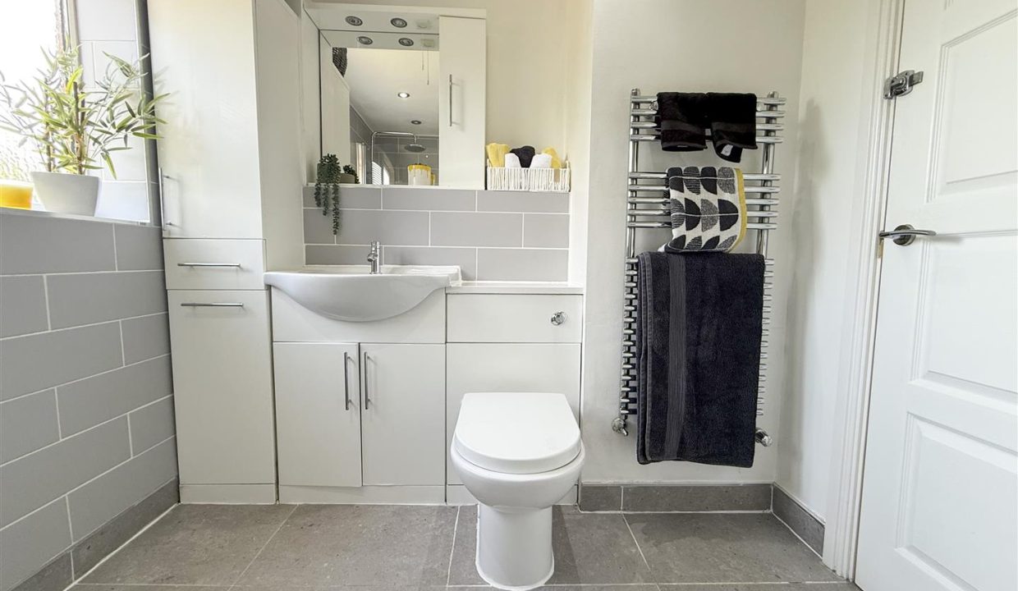
Beautifully finished with a contemporary design, the family bathroom is fitted with a WC and wash hand basin set within an extensive vanity storage unit spanning one wall, complemented by a wall-mounted illuminated mirror. The suite also includes a panelled bath with a wall-mounted shower and glazed screen. Fully tiled walls and tiled flooring enhance the sleek finish, while a vertical heated towel rail, recessed spotlights, extractor fan and an obscure glazed rear-facing window complete this stylish and practical space.
FIRST FLOOR LANDING AND STAIRS
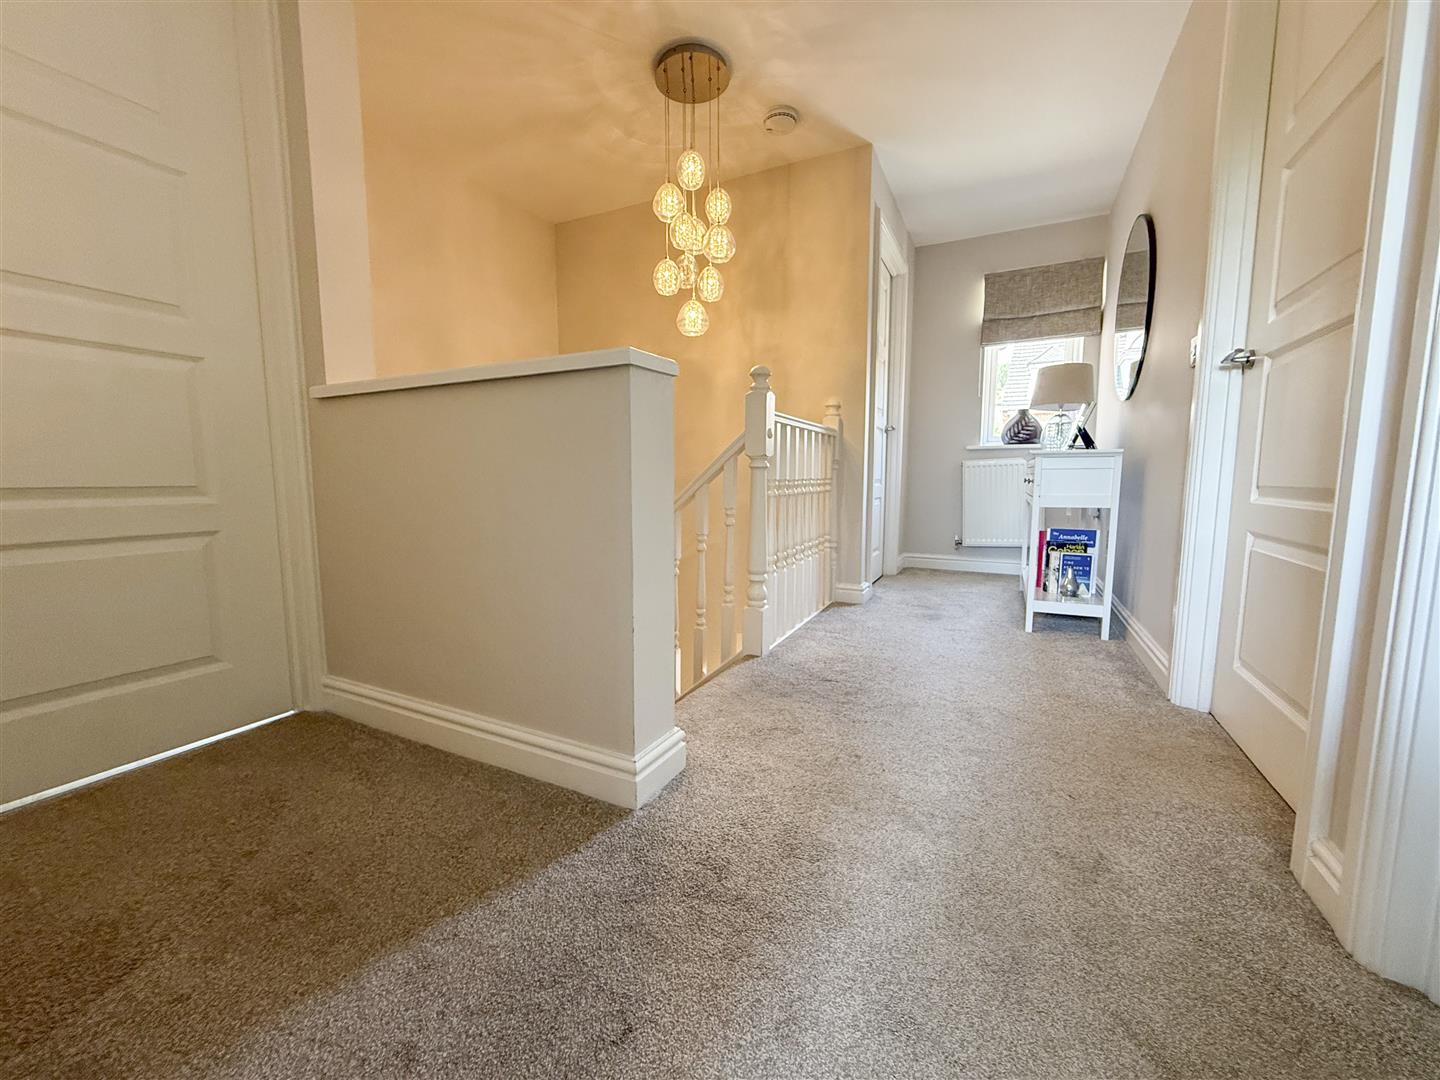
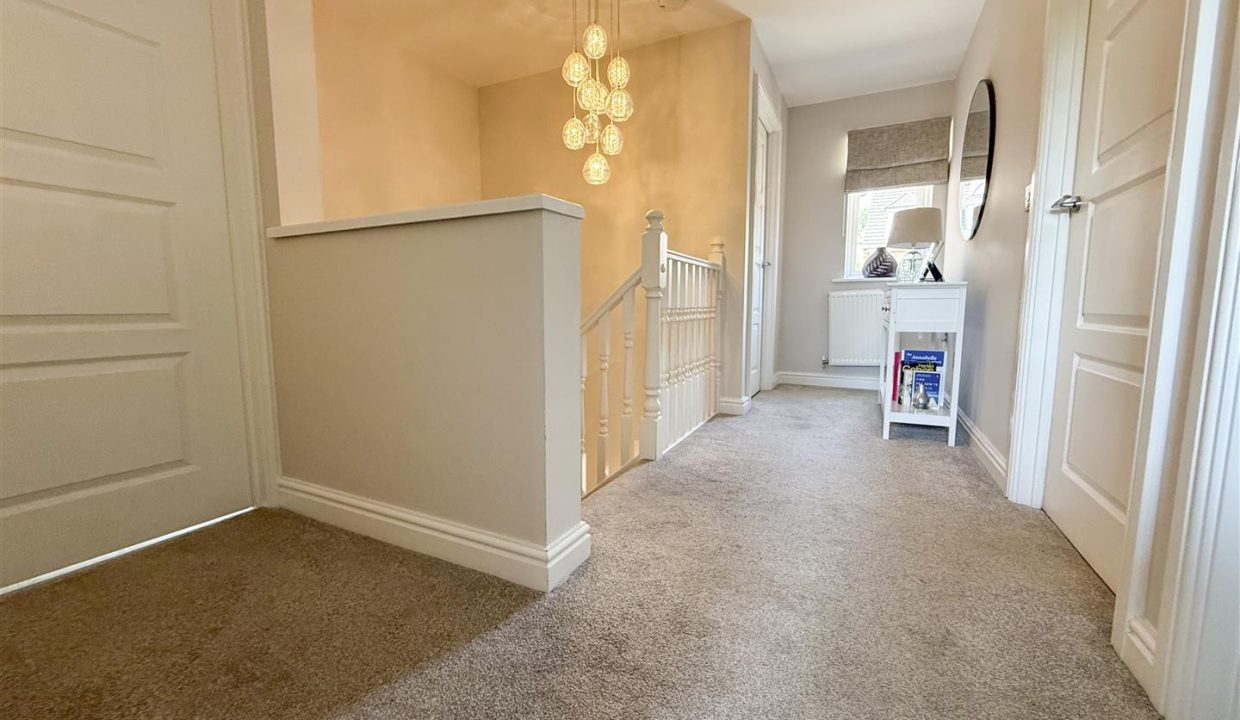
The landing provides access to all four bedrooms, the family bathroom and a useful storage cupboard. A front-facing window allows daylight to fill the space, while a loft hatch provides access to the roof void. Finished with carpet flooring, a central heating radiator and ceiling light point.
GARAGE
Accessible via the utility room or the up-and-over door to the front of the property, the garage provides excellent storage or secure parking and benefits from power and lighting.
DRIVEWAY AND FRONT GARDEN
To the front of the property, a generous driveway provides off-road parking for multiple vehicles and leads to the garage. A pebbled garden area with established shrubs and planting adds kerb appeal, alongside a separate stone-paved area leading to the entrance door. A side gate provides convenient access to the enclosed rear garden.
REAR GARDEN
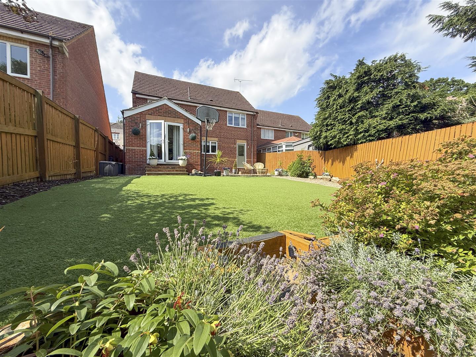
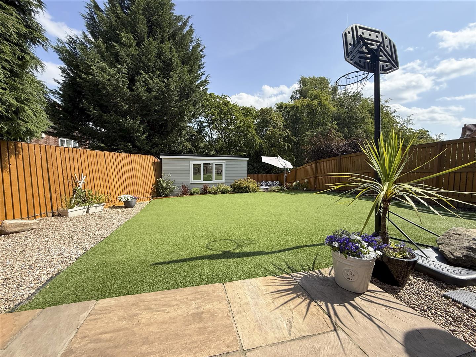
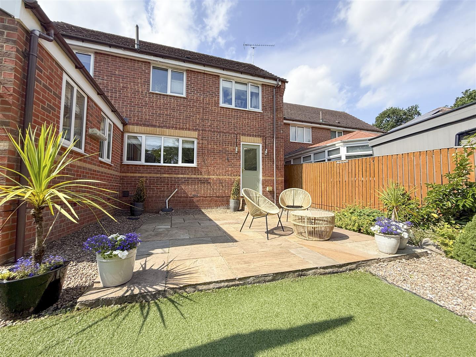
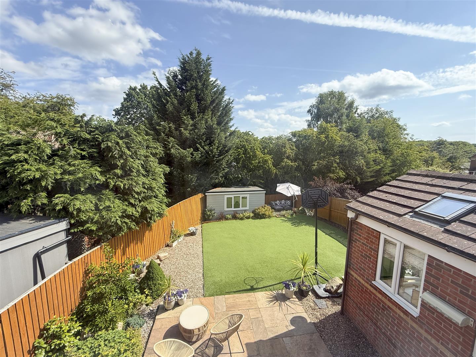
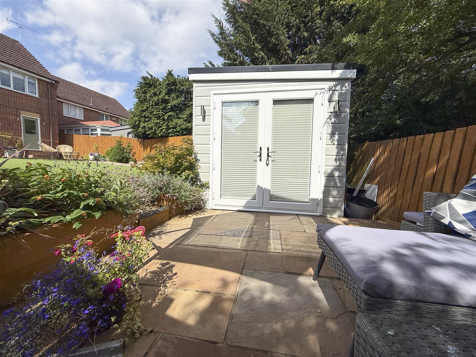
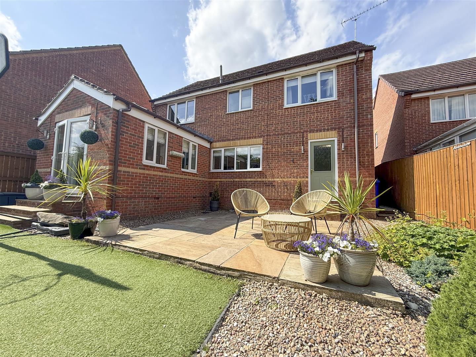
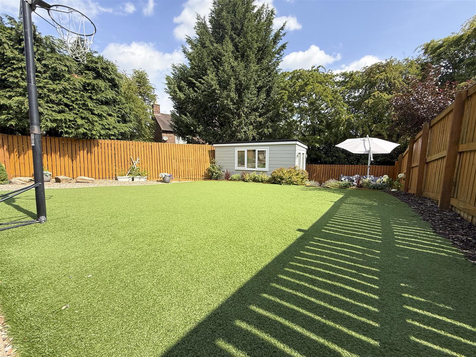
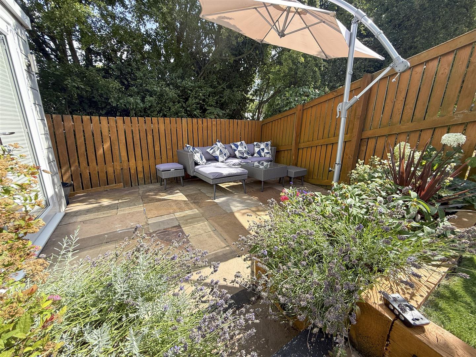
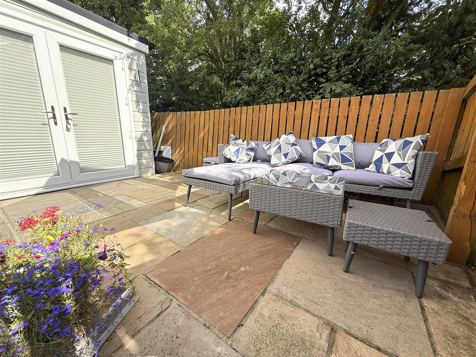
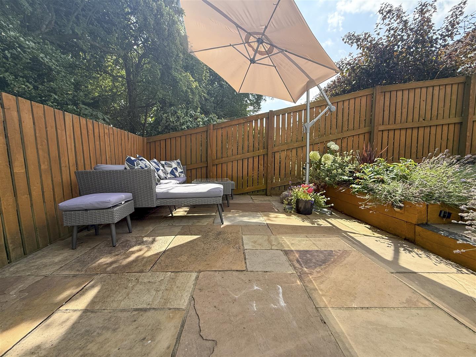
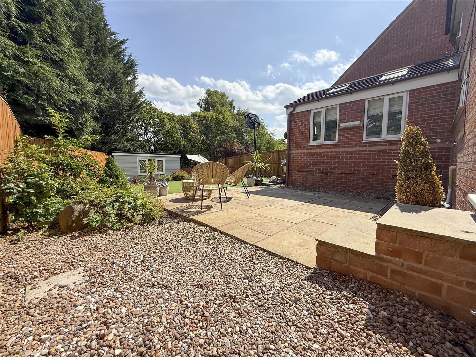
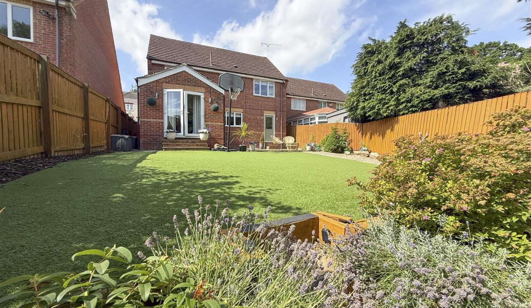
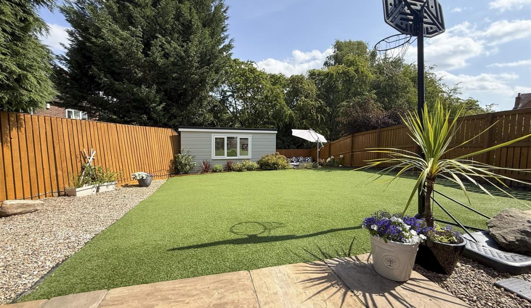
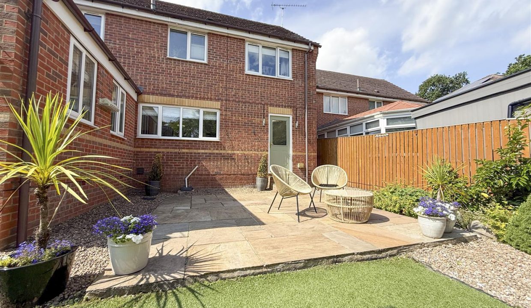
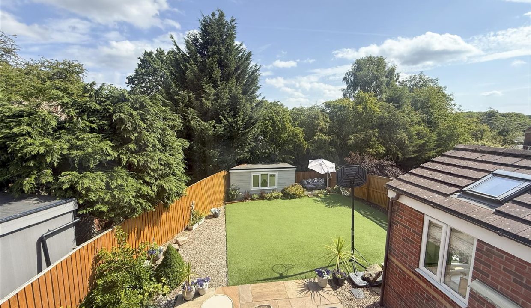
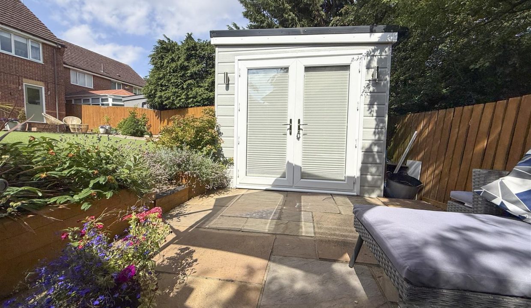
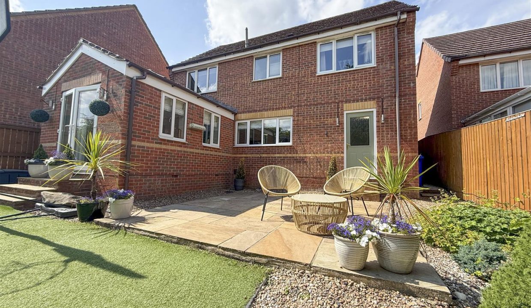
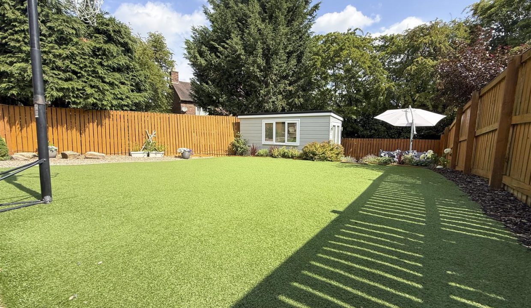
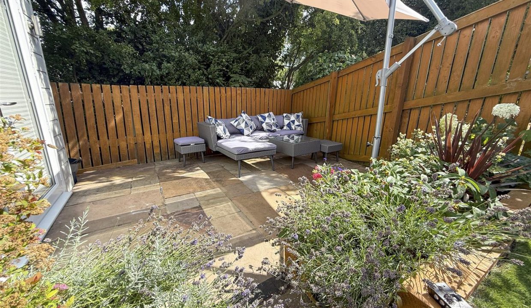
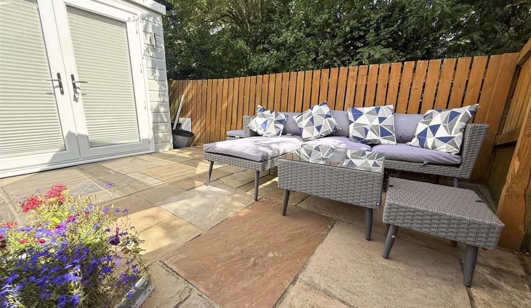
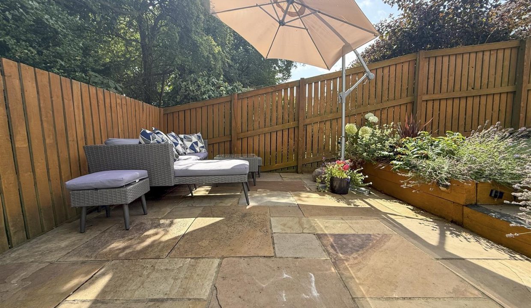
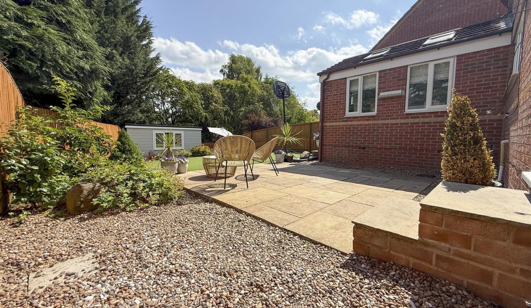
A few steps lead from the utility room to the enclosed rear garden, which has been thoughtfully landscaped to provide a variety of seating and entertaining areas. A stone-paved area creates an ideal space for outdoor dining and relaxation, with a pebbled section to one side featuring established shrubs and planting. The garden continues to a predominantly artificial lawn area, offering a low-maintenance outdoor space, before a further set of steps leads to another stone-paved area, perfect for enjoying the sun throughout the day. The garden also benefits from access to the sunroom, fenced boundaries and a versatile layout ideal for entertaining, relaxing or family use.
GARDEN STUDIO
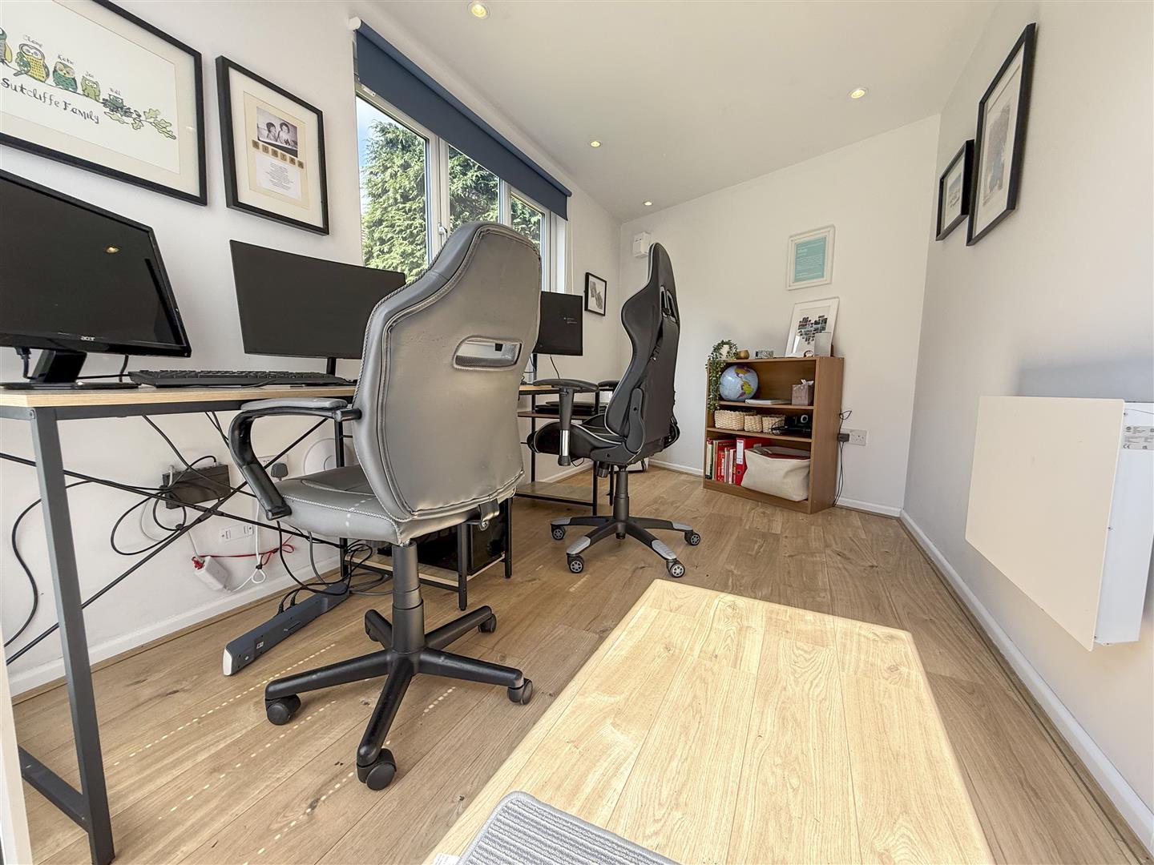
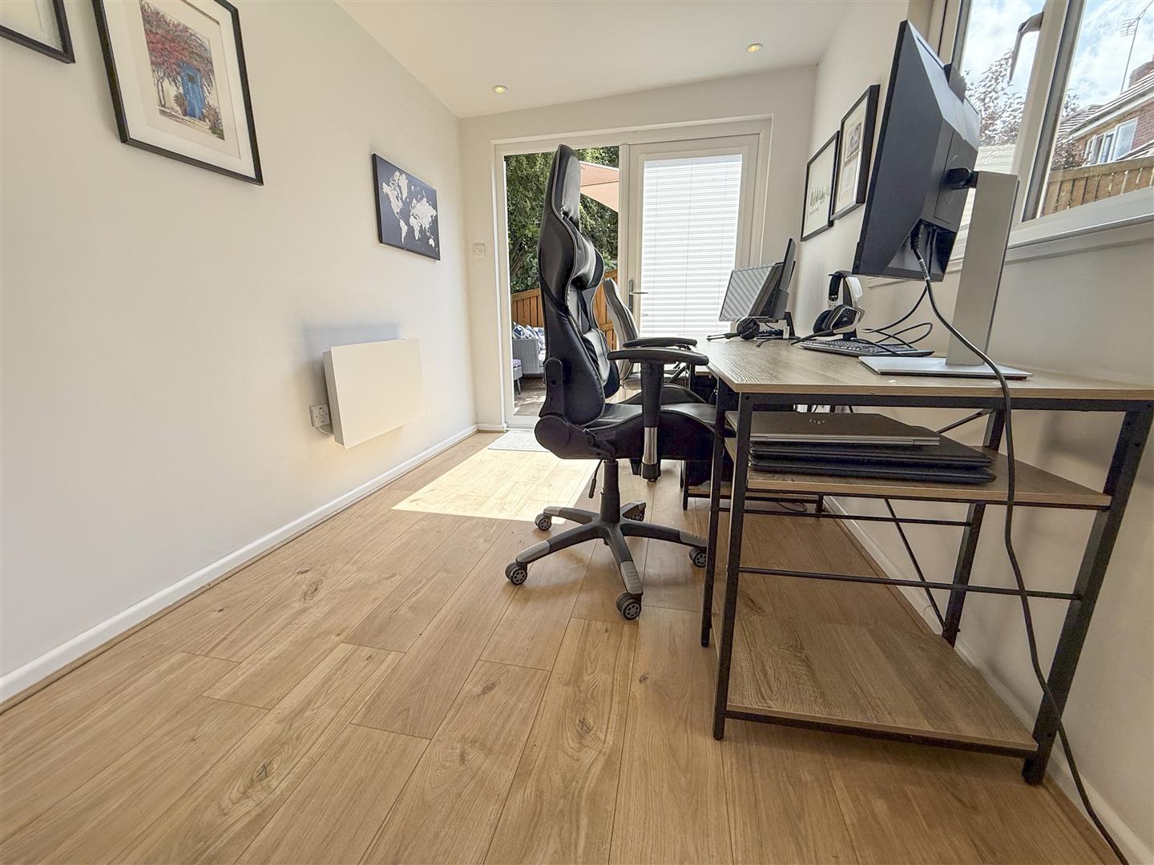
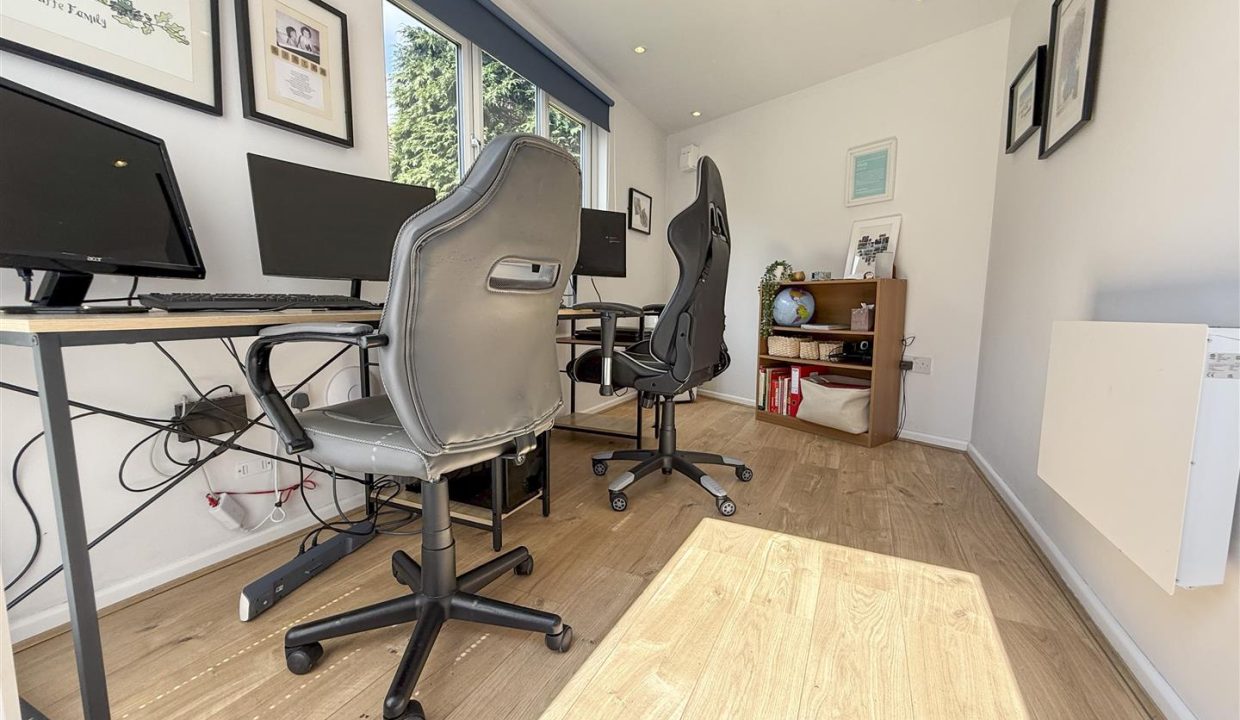
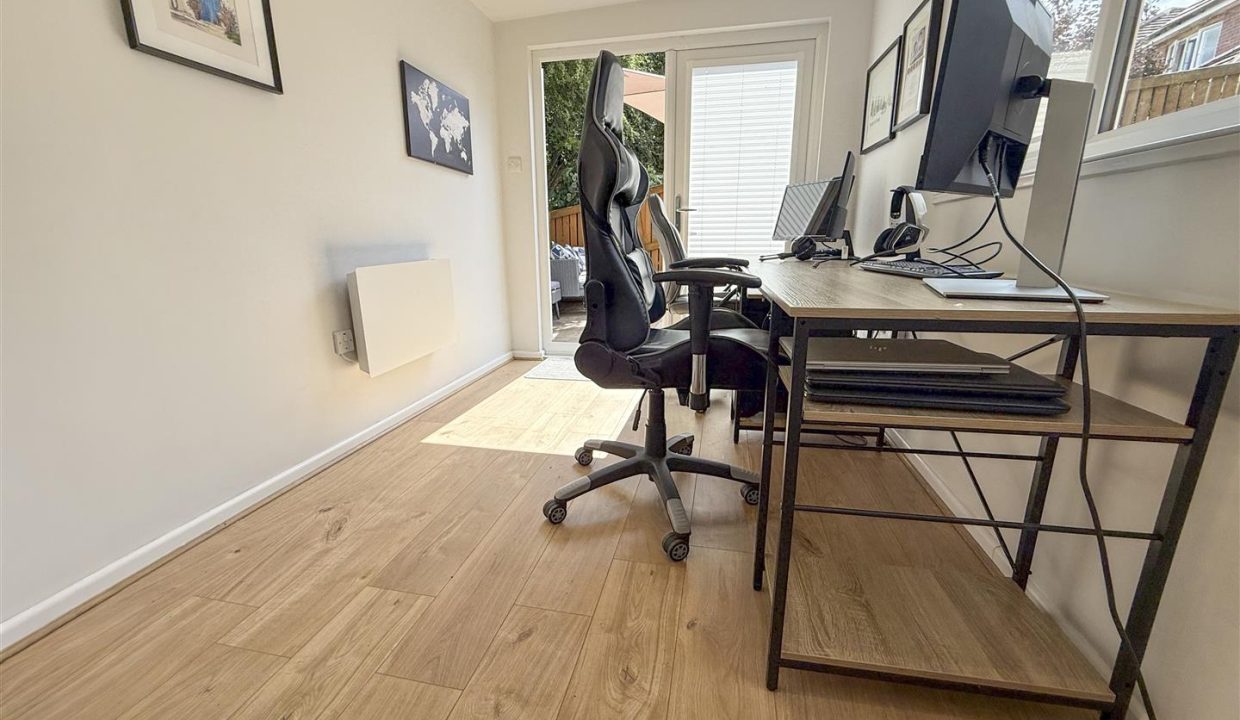
Accessed via double doors, this versatile additional space is currently utilised by the vendors as a home office, providing an excellent work-from-home environment. Offering flexibility to suit a buyer’s individual needs, it could also make an ideal reading room, hobby space or additional reception area. Featuring a window overlooking the garden, wood-effect flooring, electric heating and recessed spotlights, this is a useful and adaptable addition to the home.
DISCLAIMER
1. PROPERTY MISDESCRIPTION ACT 1967 & 1991: We endeavour to make the details and measurements as accurate as possible. However, please take them as indicative only, made as a result of a visual inspection of the property and from information supplied by the vendor.
2. MEASUREMENTS are taken with an electronic device. If you are ordering carpets or furniture, we would advise that the details are checked to your personal satisfaction by taking your own measurements upon viewing.
3. No services, apparatus, equipment, fixtures or fittings have been tested by United Homes so we cannot verify that they are in working order or fit for purpose. A Buyer is advised to obtain verification from their own Trades person, Surveyor or Solicitor.
4. References to the Tenure of a Property are based on information supplied by the Seller. United Homes has not had sight of the title documents and has not checked the tenure or the boundaries with the Land registry. A Buyer is advised to obtain verification from their own Solicitor. United Homes accept no responsibility for any errors or omissions.
Floor Plans
Floorplan