Estate Agents in Oughtibridge, Sheffield
Standon Crescent, Wincobank, S9
For Sale
£140,000
Description
VIEWING ESSENTIAL | NO ONWARD CHAIN
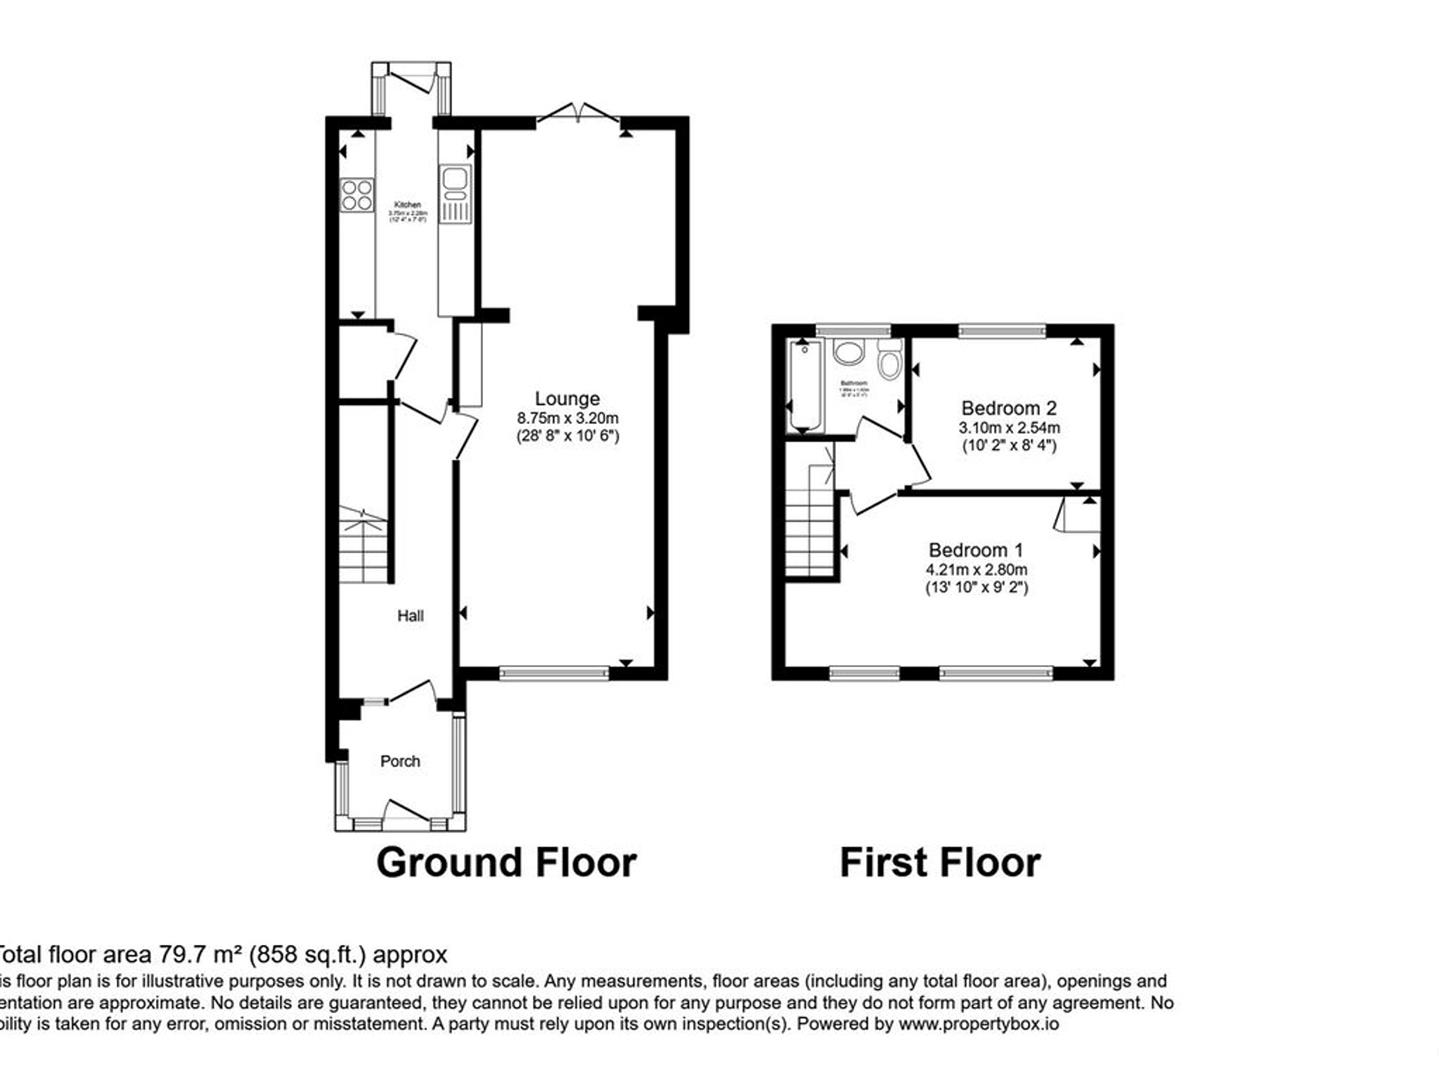
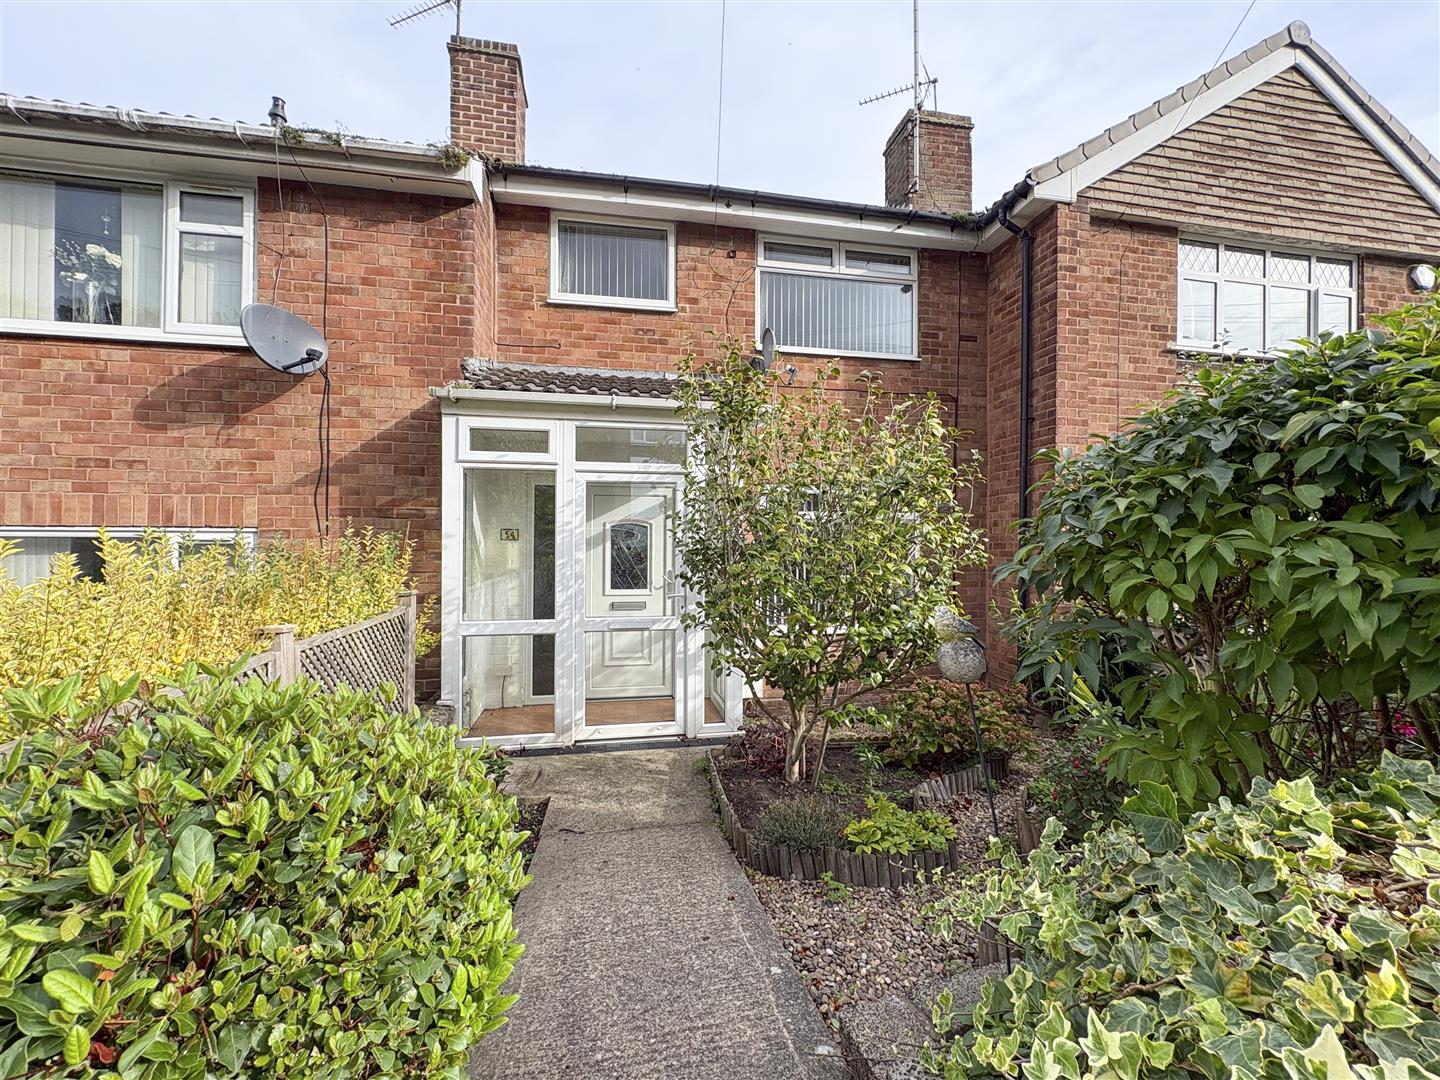
Offering excellent potential for a buyer to update and personalise to their own taste, this two-bedroom home boasts a range of appealing features, including a freestanding garage, off-road parking, elevated woodland views and an established rear garden. Conveniently located in S9, the property is well placed for access to motorway links and Meadowhall Shopping Centre. Offered to the market with no onward chain, it presents an exciting opportunity for buyers looking to create a home tailored to their own style. The accommodation briefly comprises an entrance porch, hallway, spacious lounge and dining room with double doors opening onto a balcony, kitchen, rear porch, two well-sized bedrooms and a wet room. Externally, the property benefits from an attractive front garden and an enclosed rear garden arranged over several levels, featuring paved seating areas, mature shrubs and planting, a developed fig tree and a useful storage shed with power and lighting.
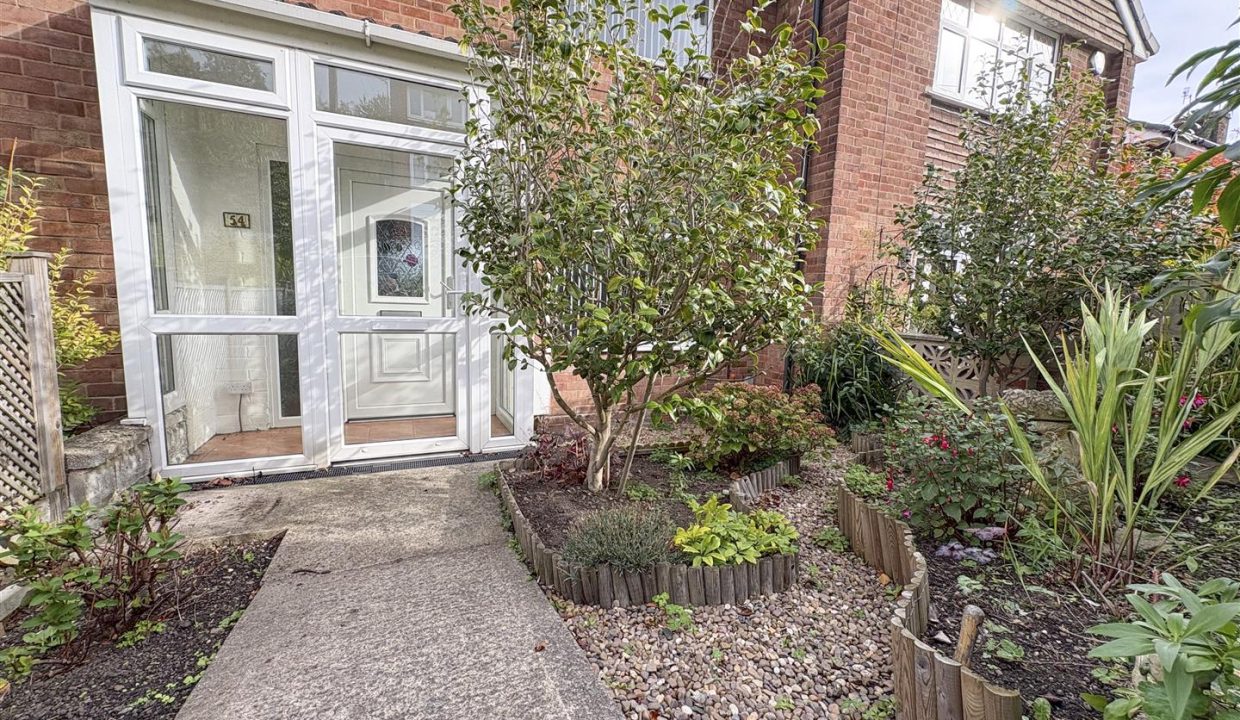
ENTRANCE PORCH
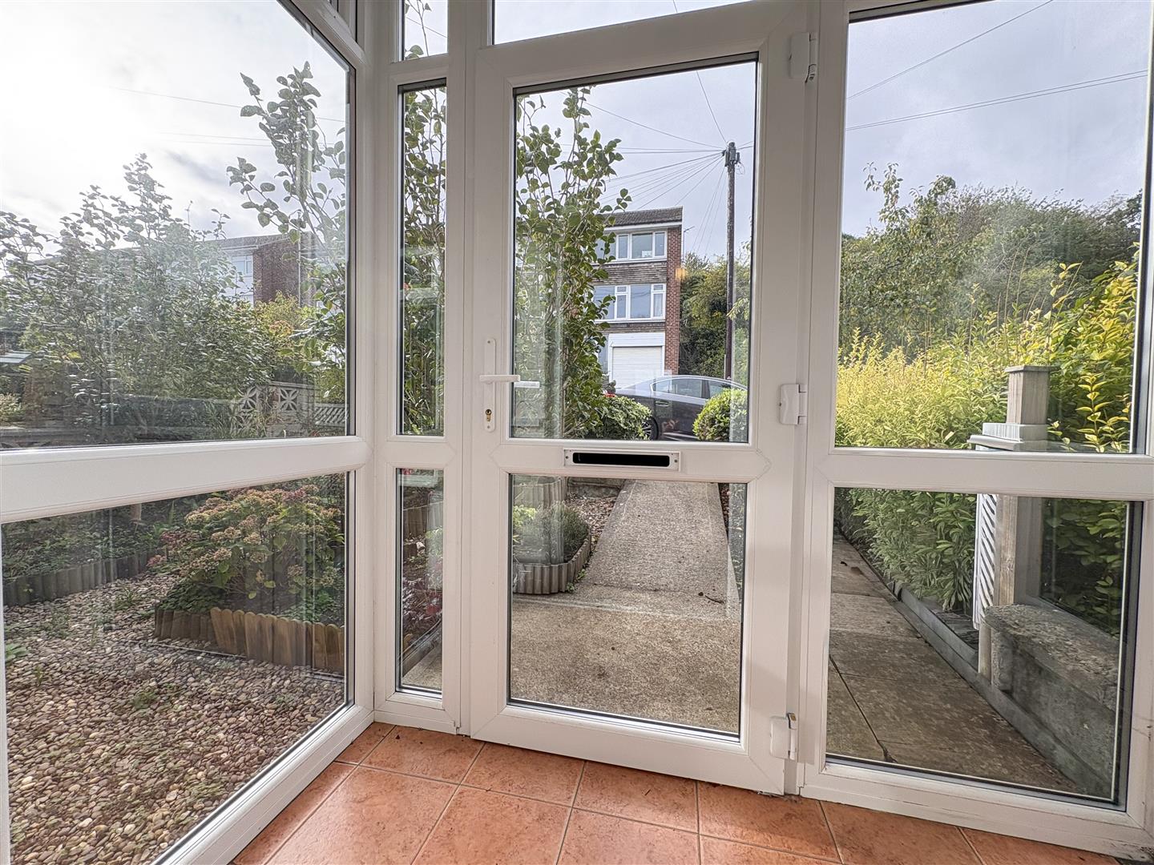
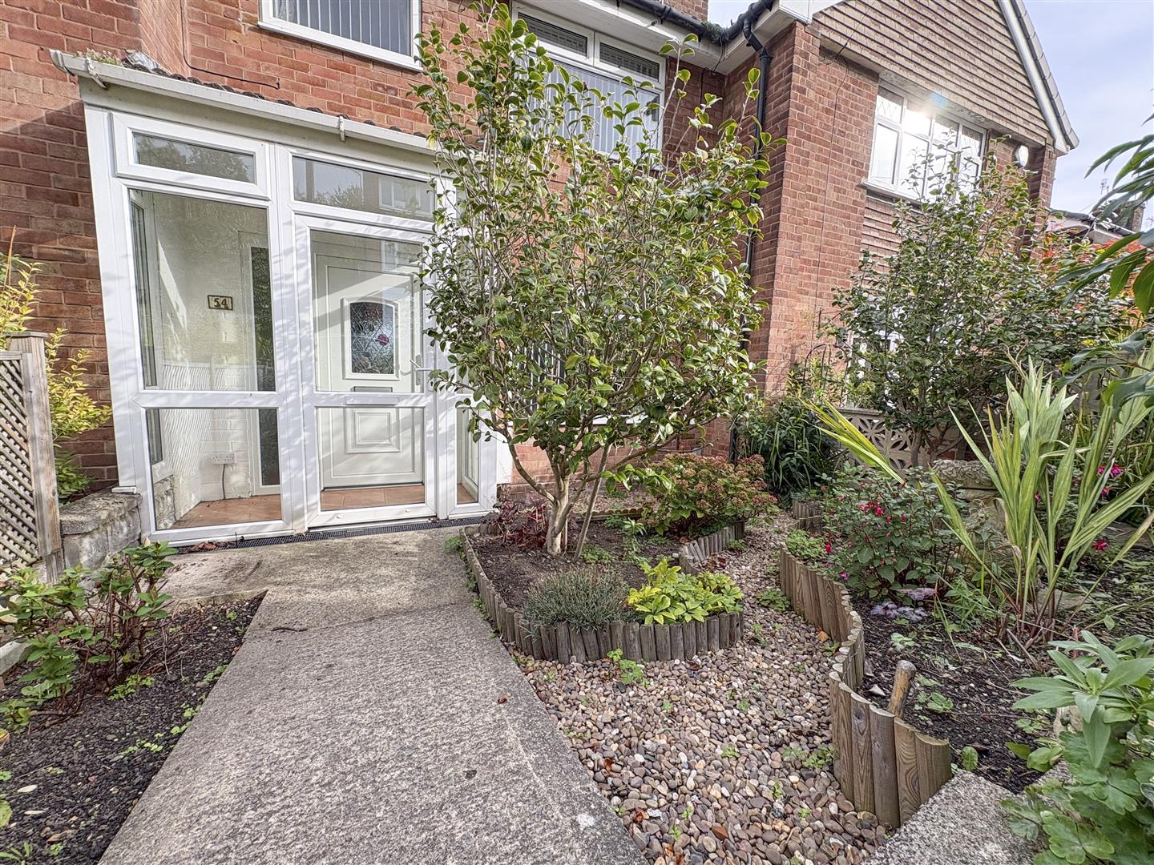
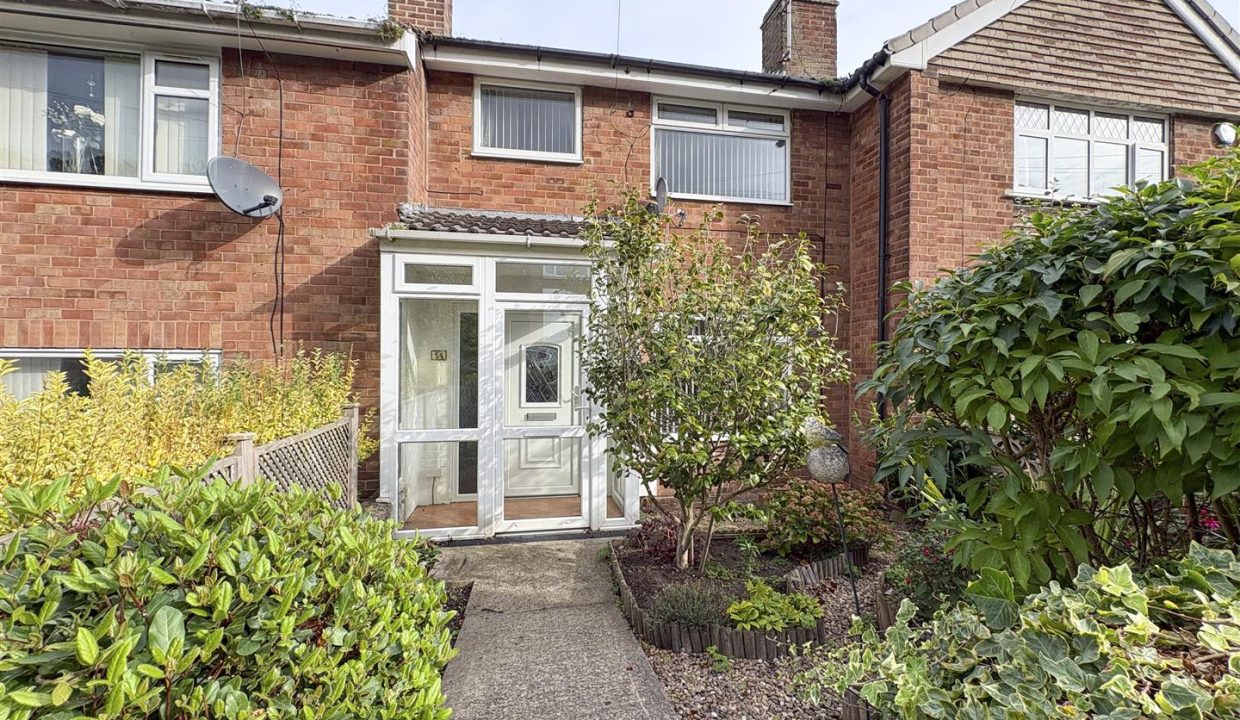
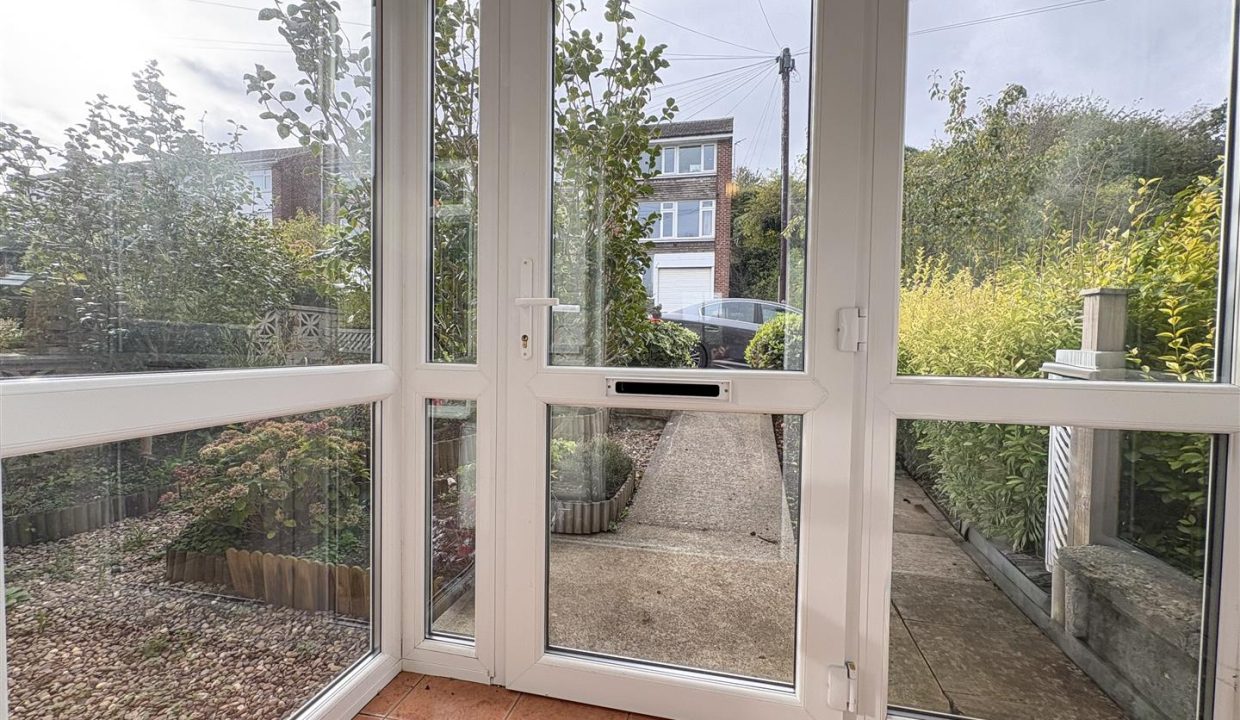
A glazed uPVC entrance door opens into the porch, featuring tiled flooring and windows to three aspects, allowing plenty of natural light, with a part-glazed door leading through to the entrance hallway.
HALLWAY
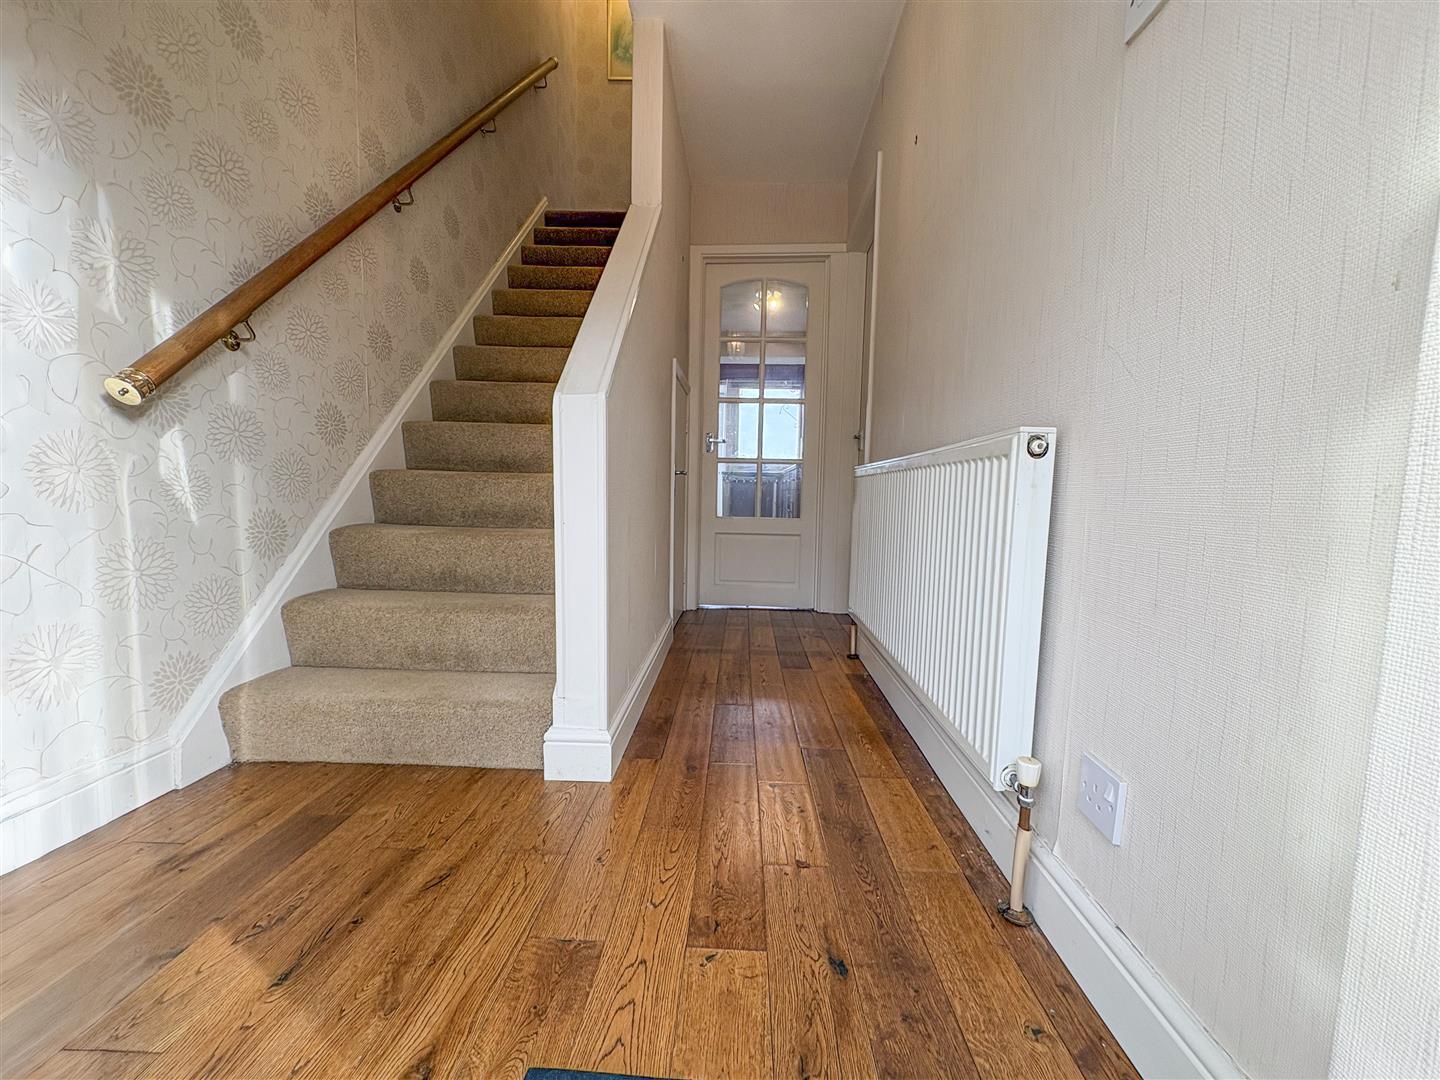
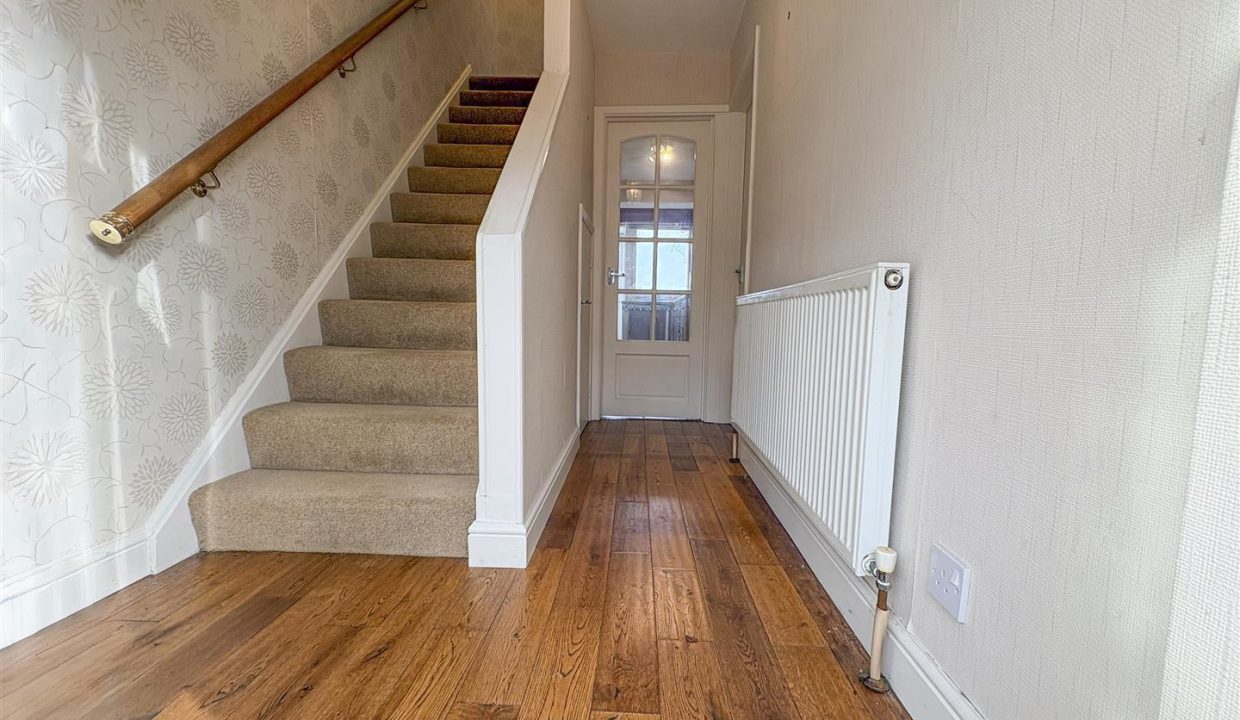
The entrance hallway features wooden flooring, a ceiling light point and a central heating radiator, with stairs rising to the first floor. A solid door provides access to the under-stairs storage cupboard, while a glazed door leads into the kitchen and a further door opens into the lounge.
LOUNGE DINING ROOM
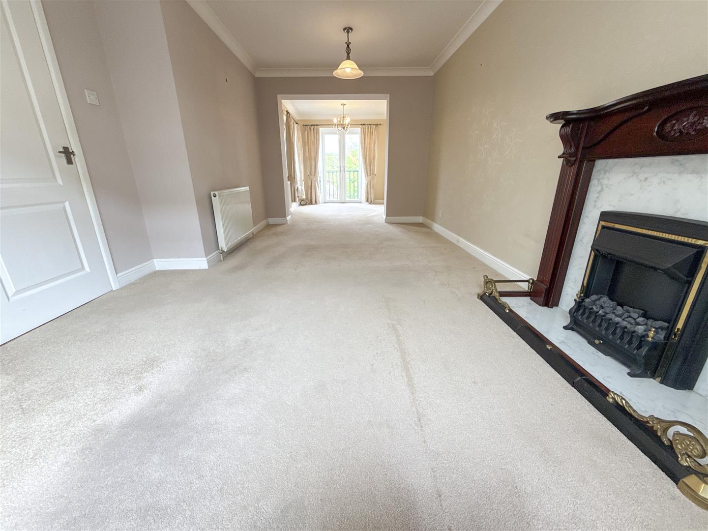
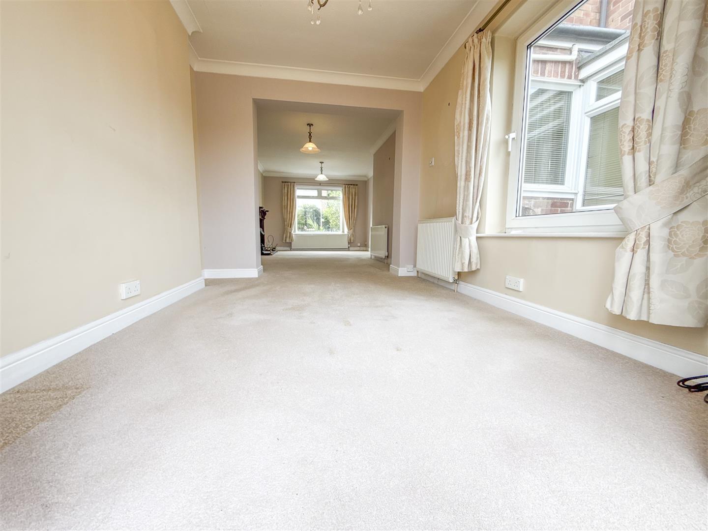
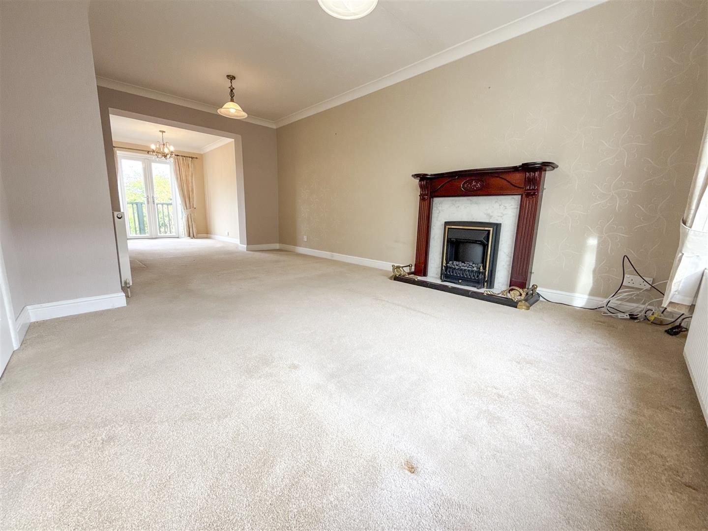
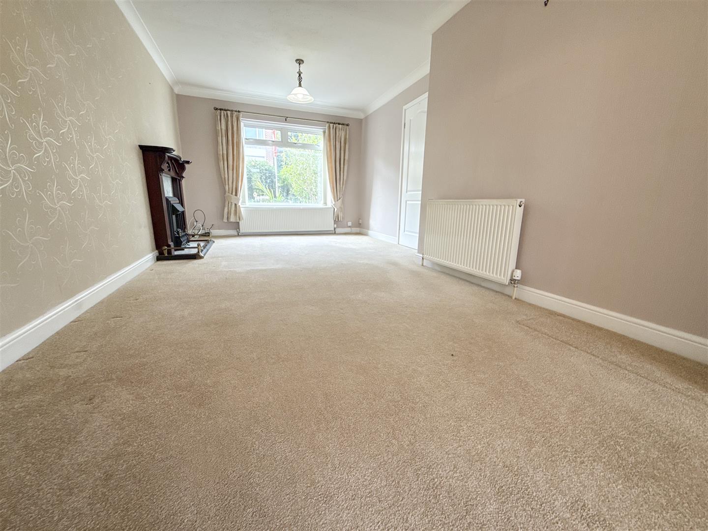
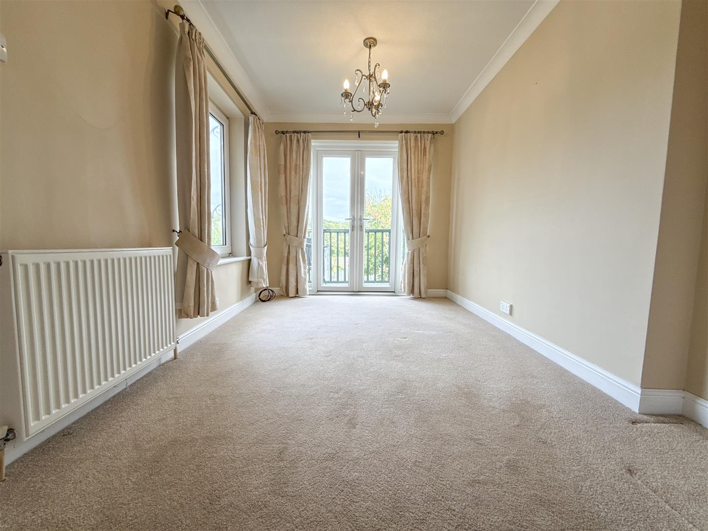
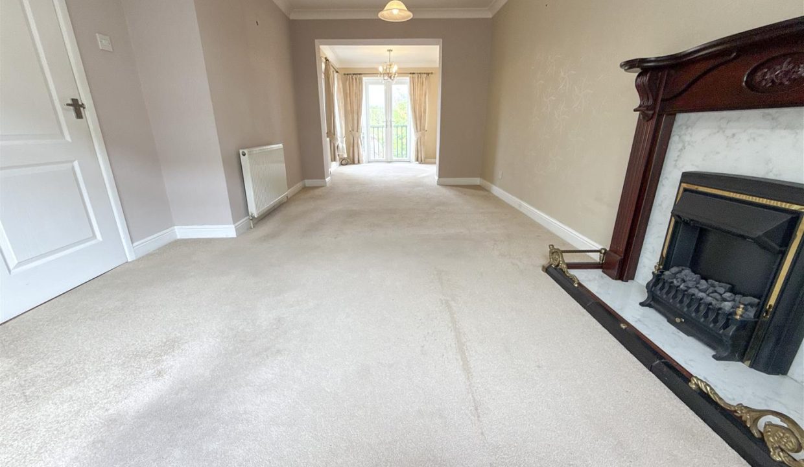
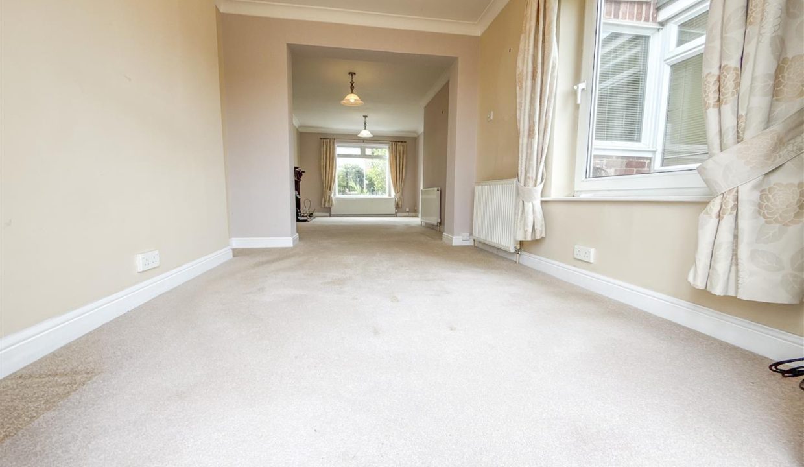
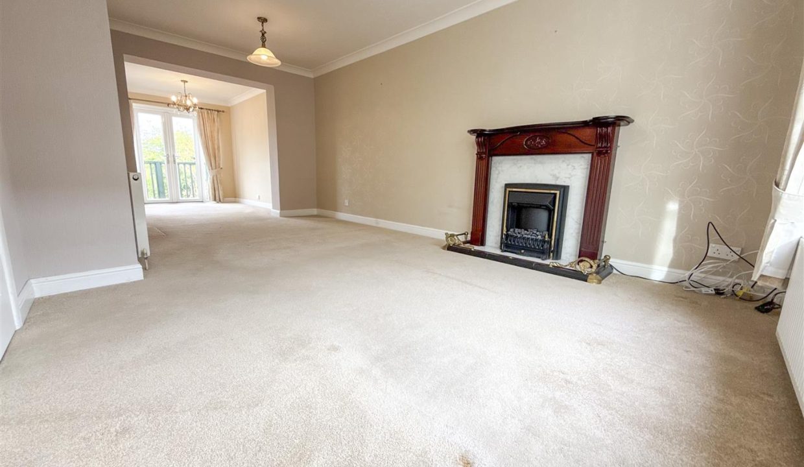
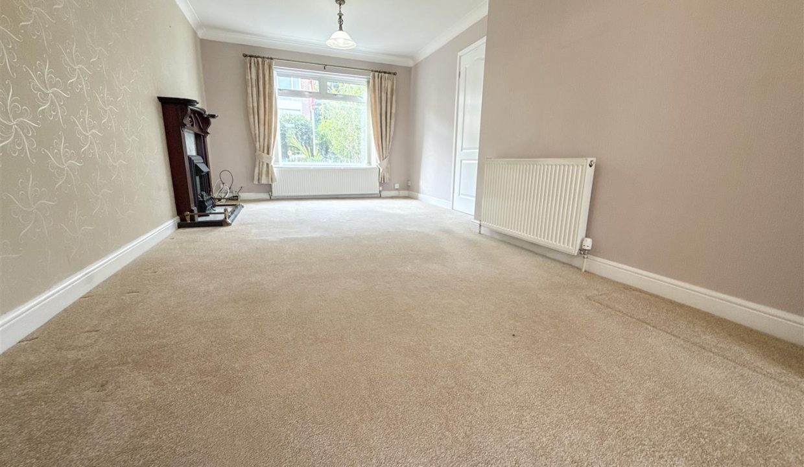
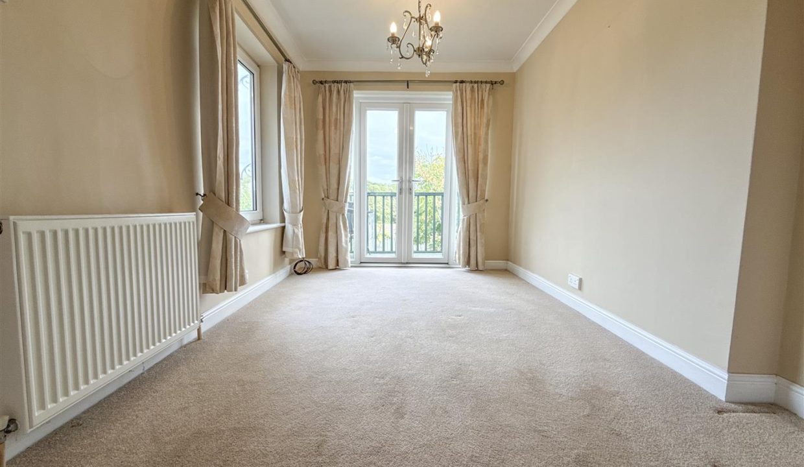
A versatile reception room extending the full length of the property, offering flexible living and dining space to suit a variety of needs. The front section forms the lounge area, featuring a decorative fireplace, a large window to the front elevation, two central heating radiators and two ceiling light points. The adjoining area lends itself perfectly to use as a dining room, with a further window to the side elevation and double doors opening onto the balcony. These openings draw natural light throughout the room, creating an inviting setting for entertaining, hosting guests or simply relaxing, with the layout offering scope to be arranged to suit individual preferences.
BALCONY
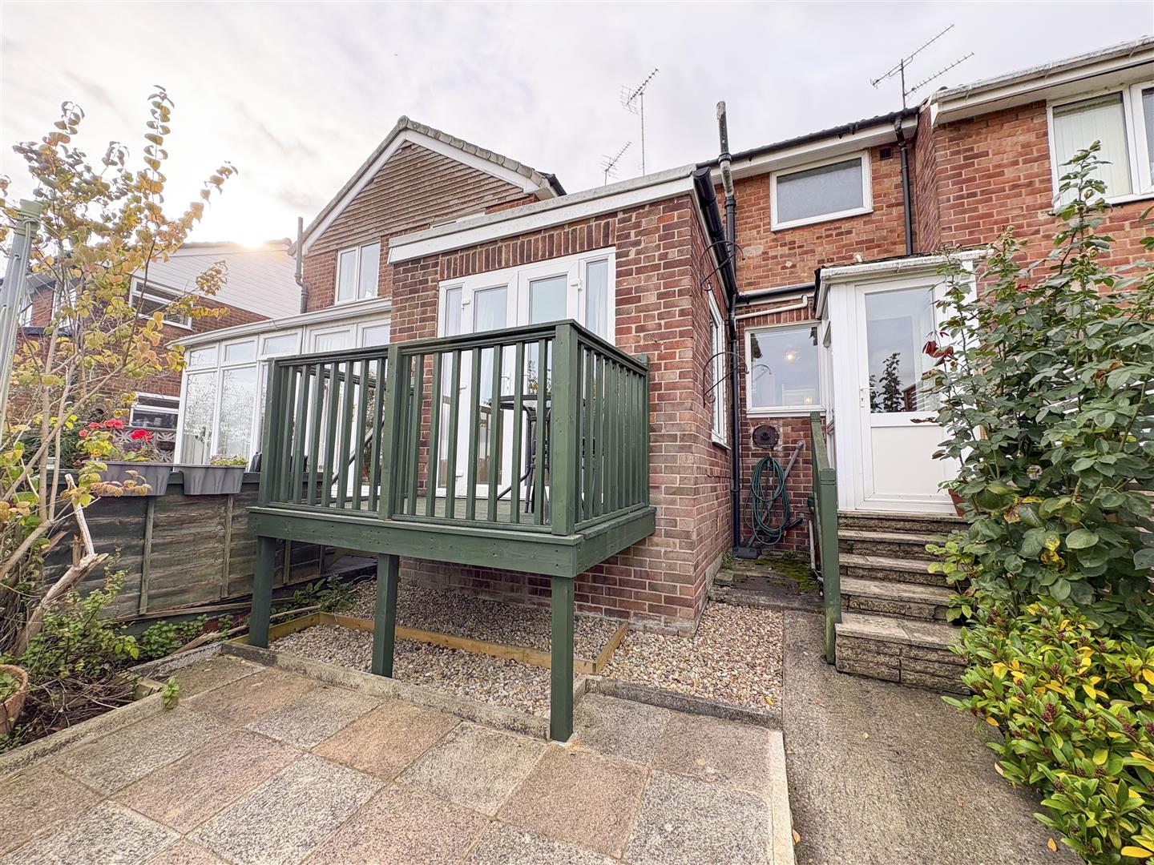
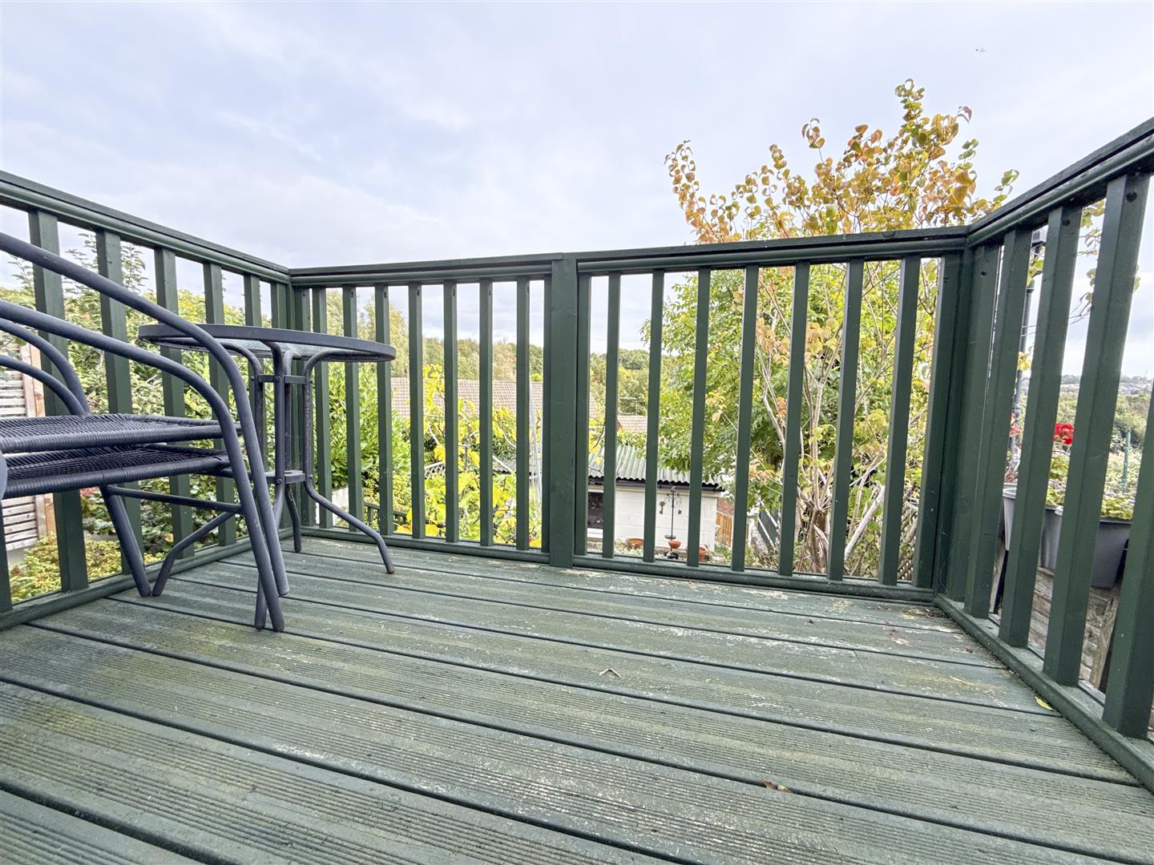
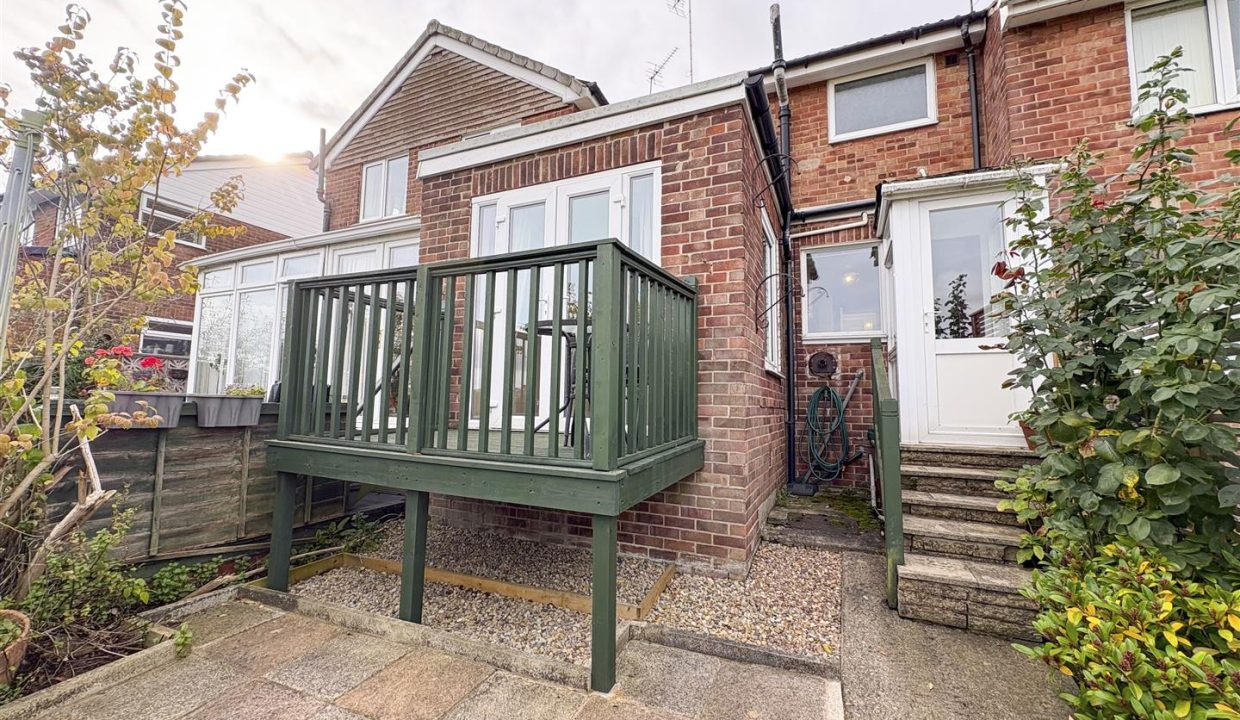
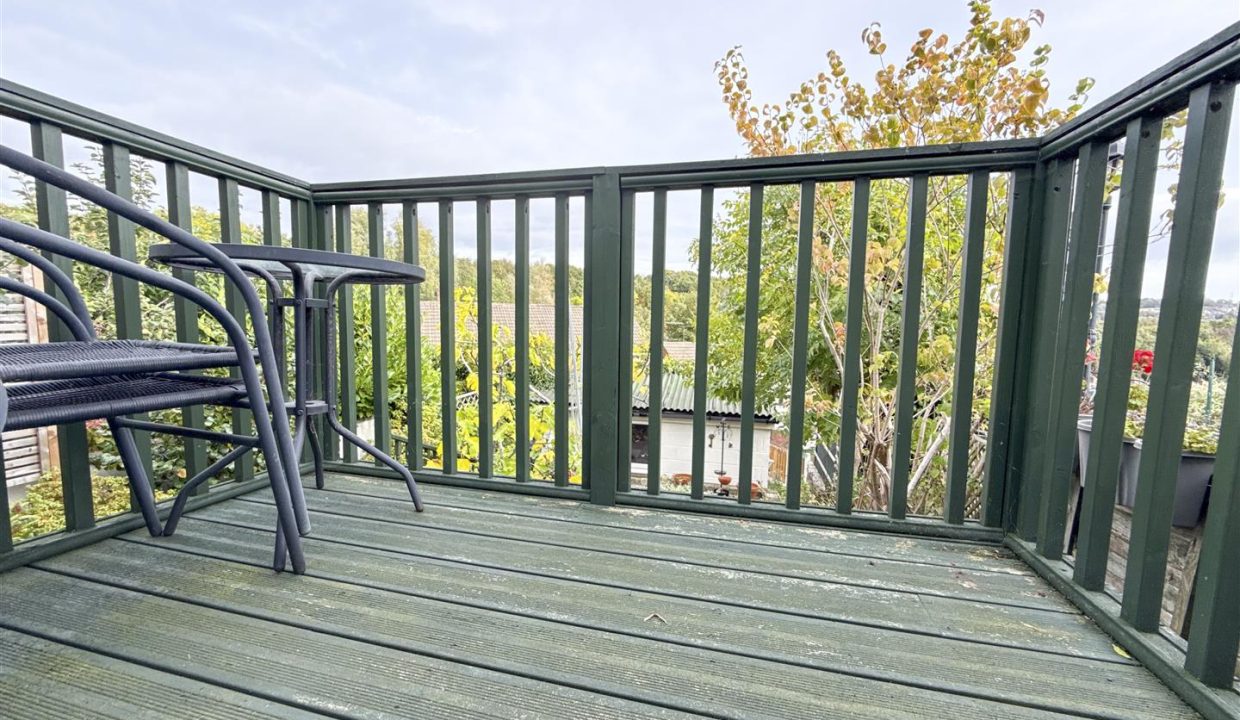
Leading from the double doors is a wooden balcony with decking, providing the perfect spot to enjoy a morning coffee or unwind in the evening while making the most of the evening sun.
KITCHEN
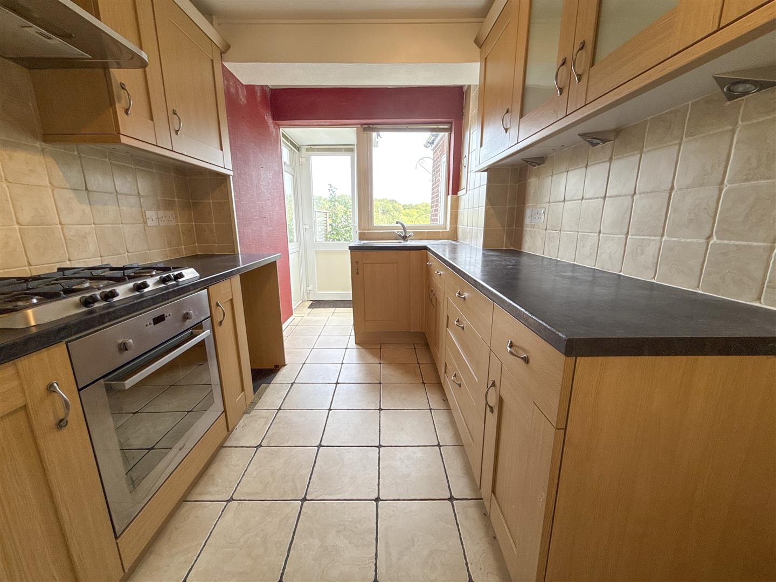
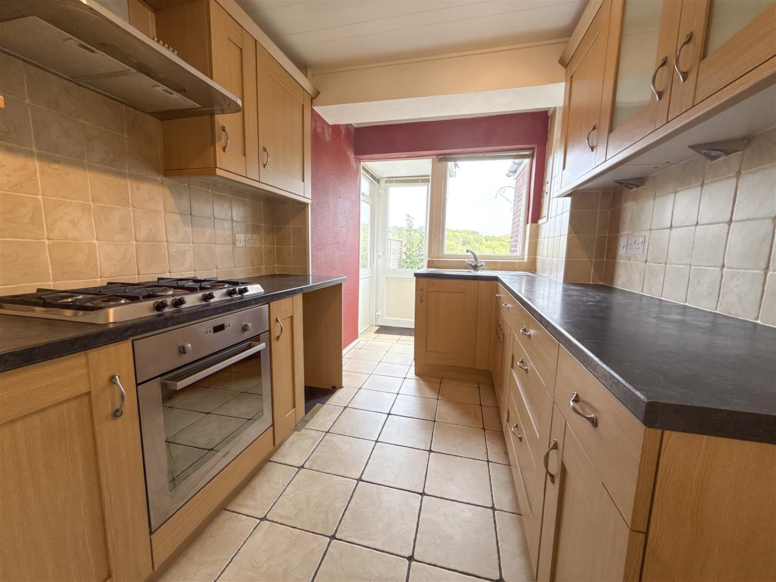
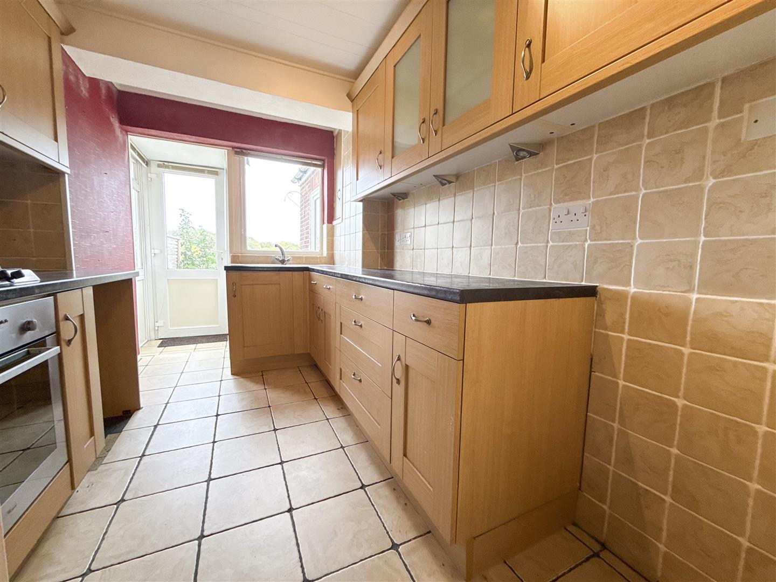
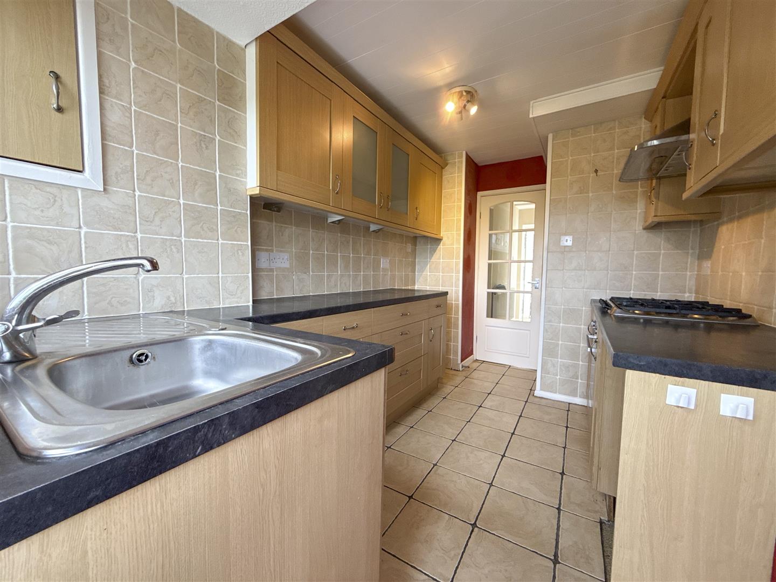
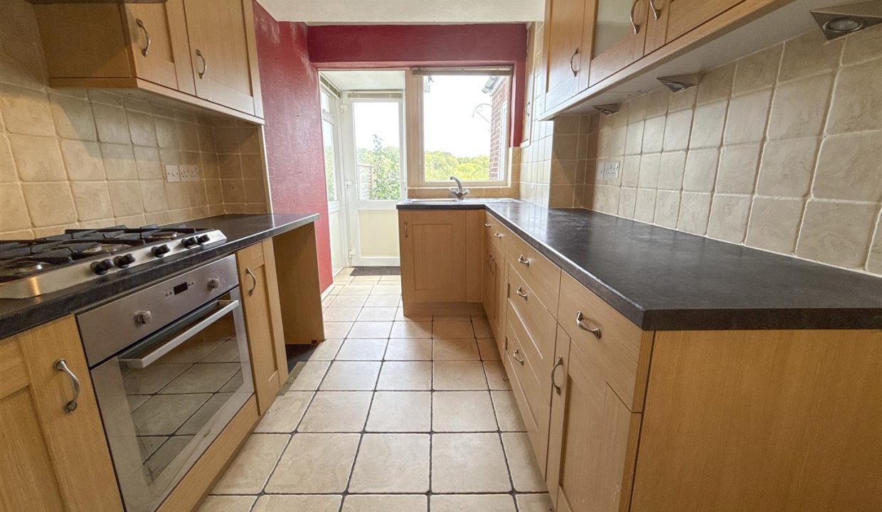
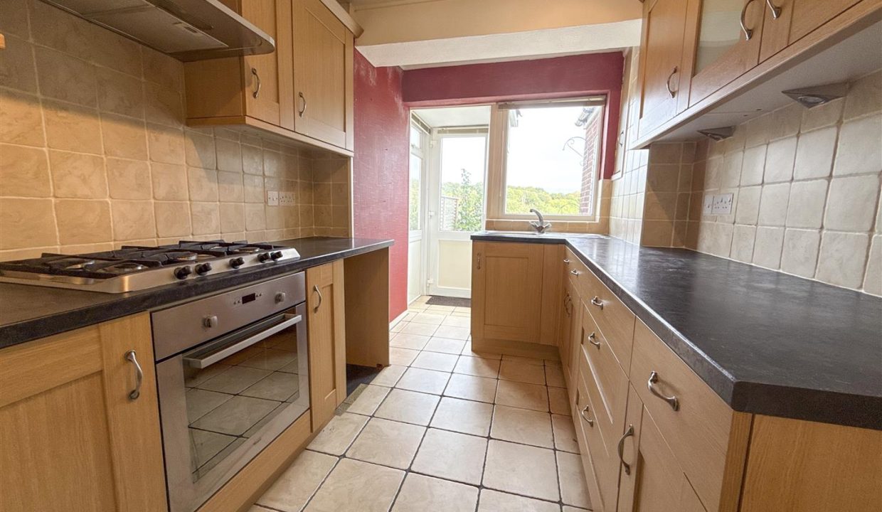
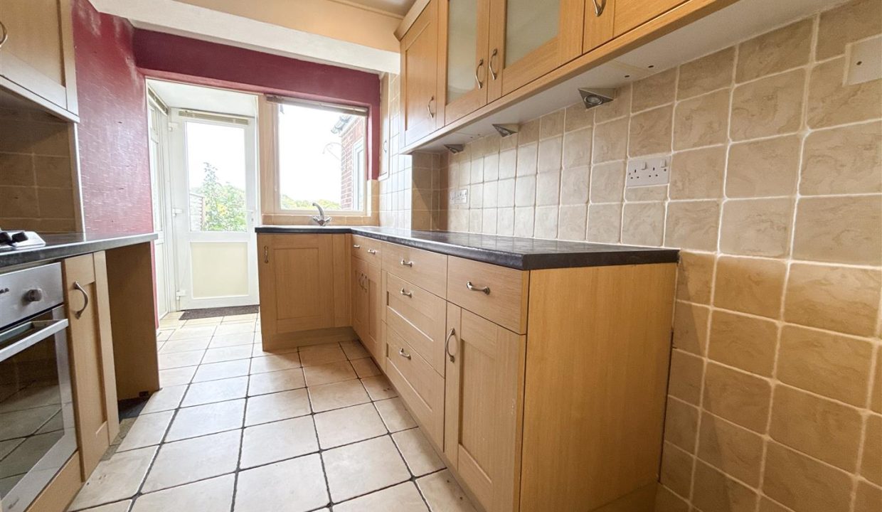
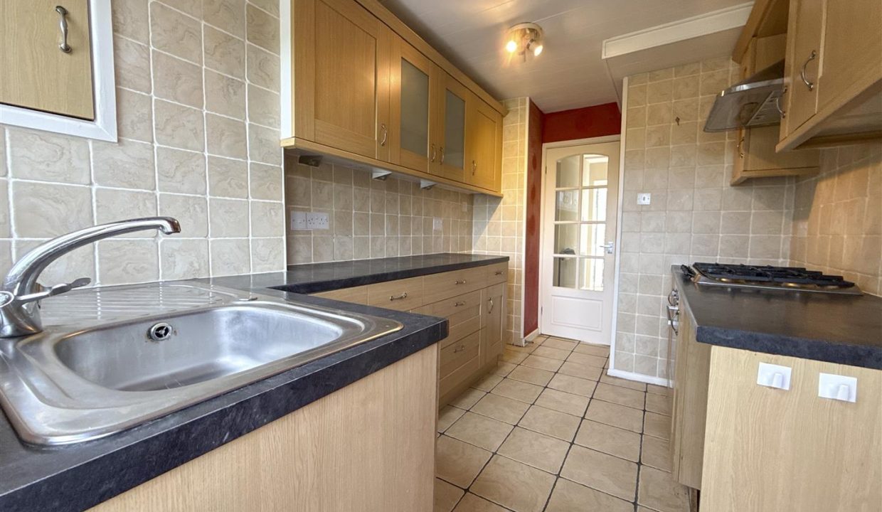
The kitchen is fitted with wood-effect wall, base and drawer units, complemented by black roll-top work surfaces and predominantly tiled walls. Under-unit lighting provides additional illumination to the work surfaces, while a stainless-steel sink and drainer with mixer tap sit beneath a window overlooking the rear garden. Integrated cooking facilities include an oven, gas hob and extractor hood, alongside space and plumbing for a washing machine and space for a fridge freezer. Bi-fold doors open to a further storage area, while tiled flooring and a ceiling light point complete the space. A step down leads through to the rear porch.
REAR PORCH
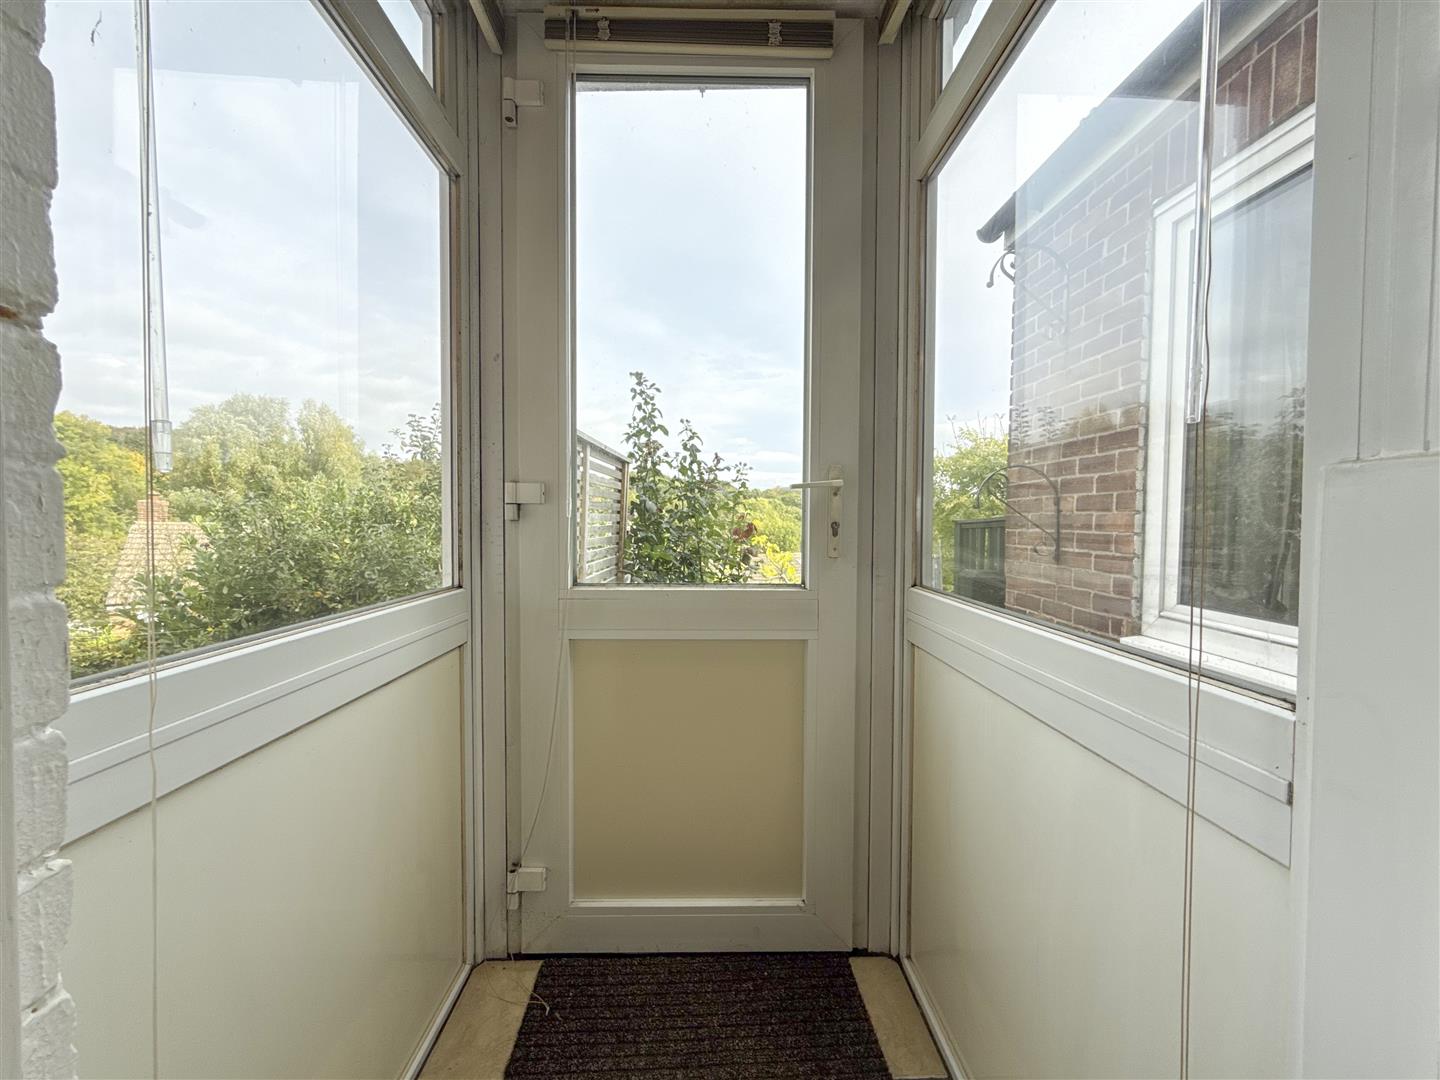
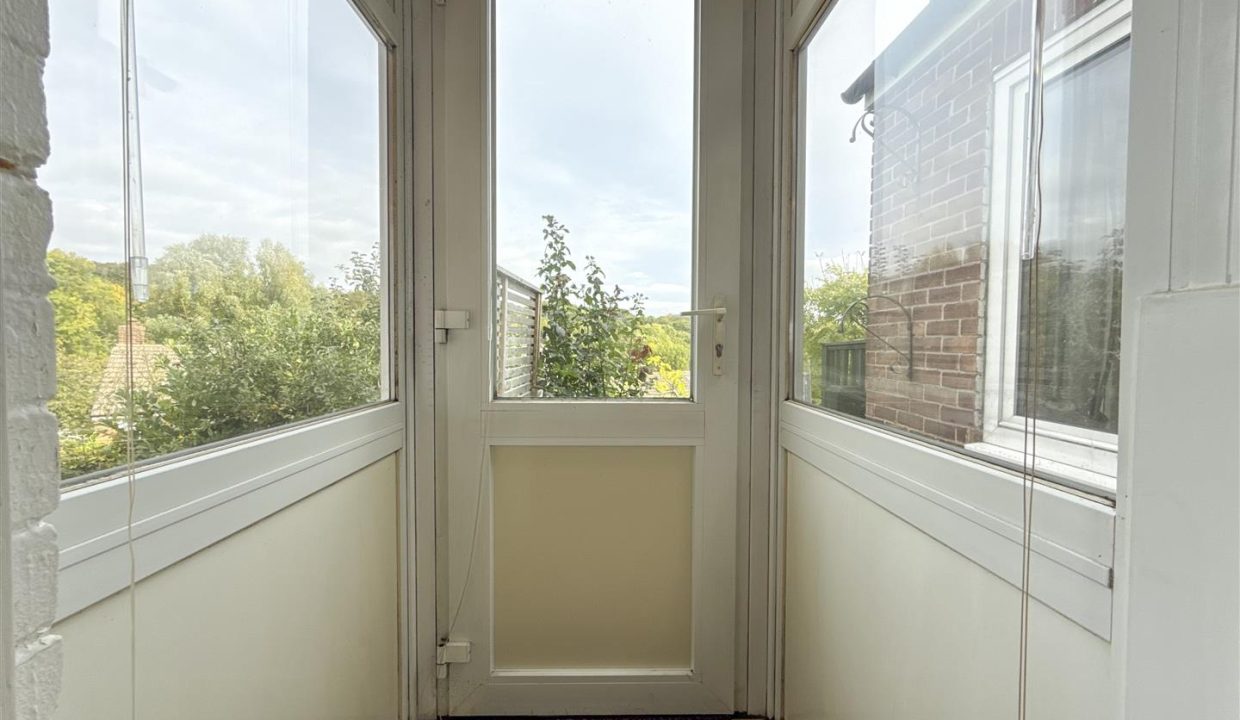
The rear porch features tiled flooring, windows to two aspects and a glazed door opening onto steps leading down to the rear garden.
STAIRS RISING TO THE FIRST FLOOR
BEDROOM ONE
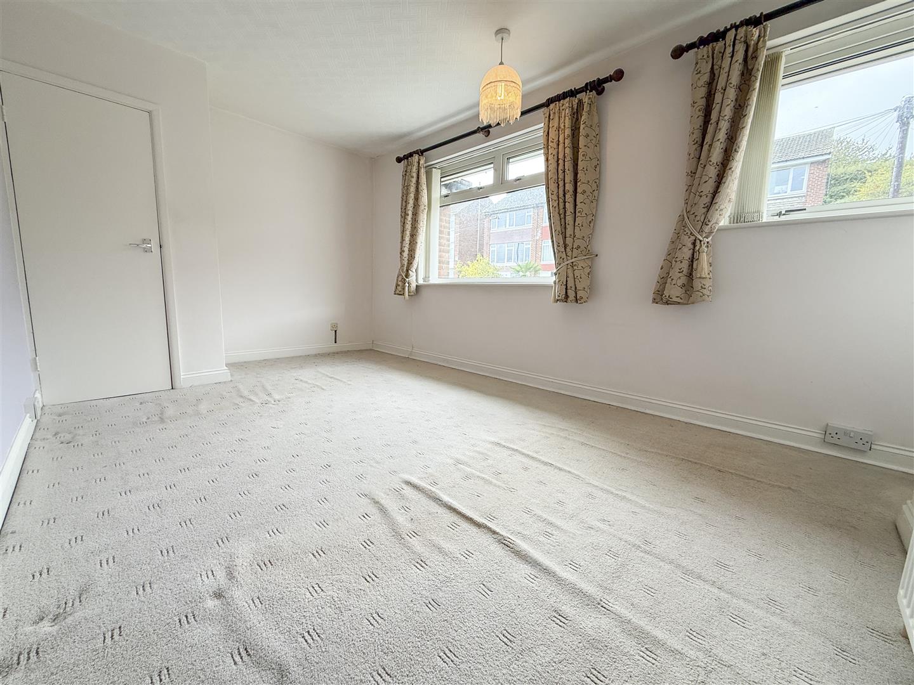
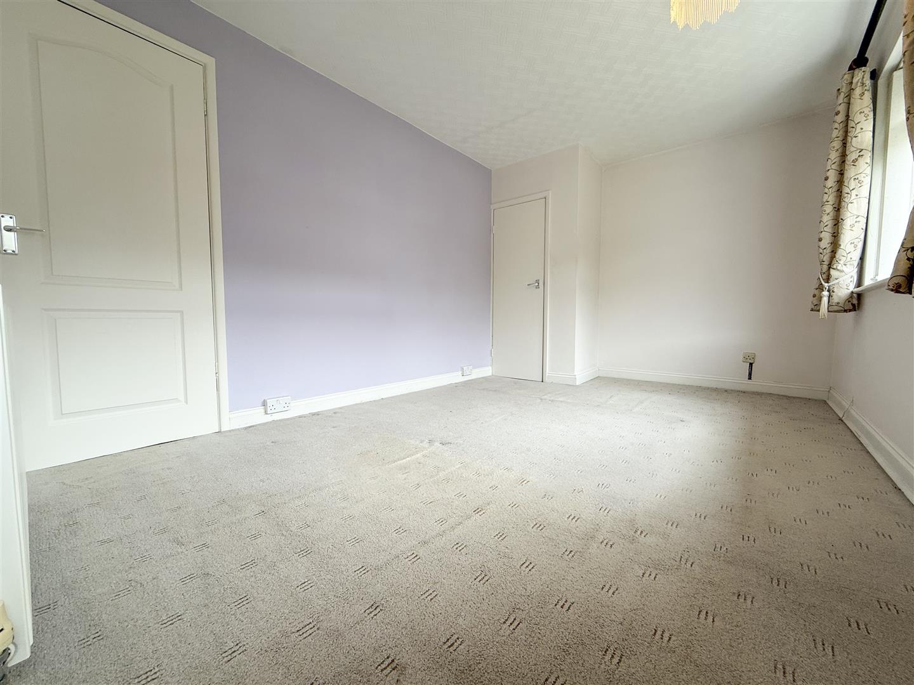
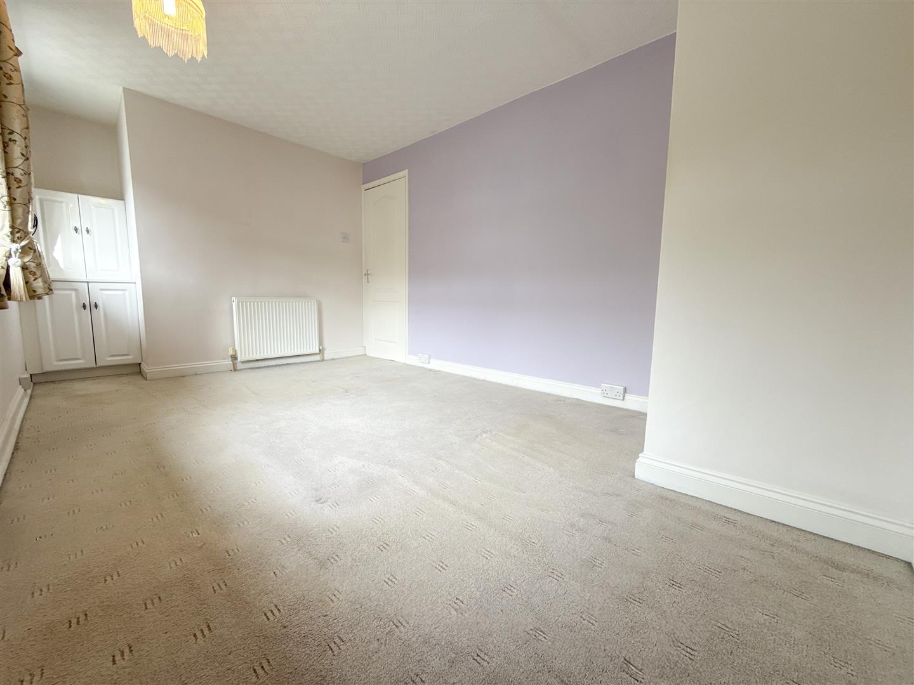
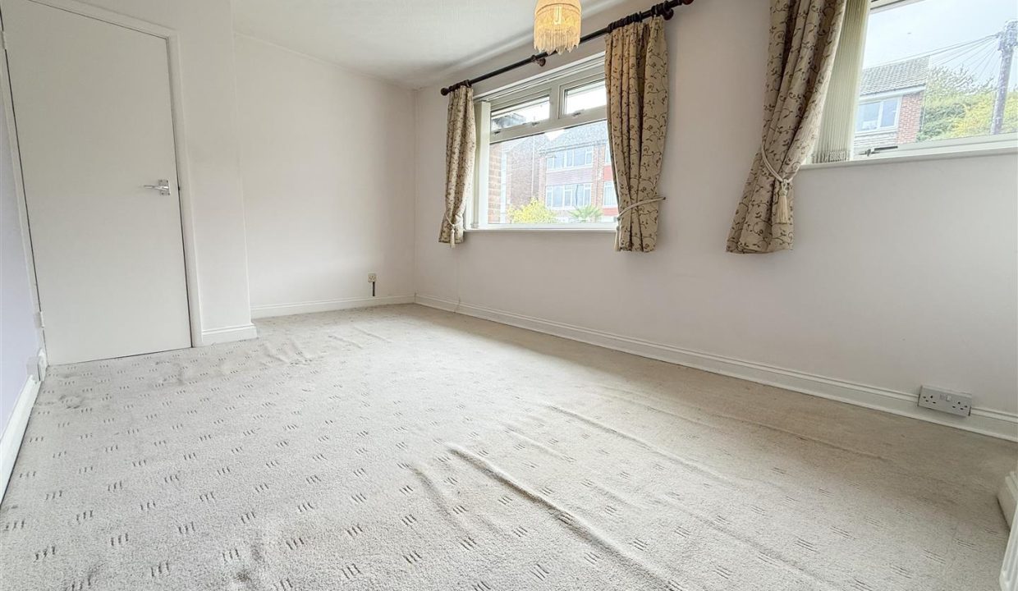
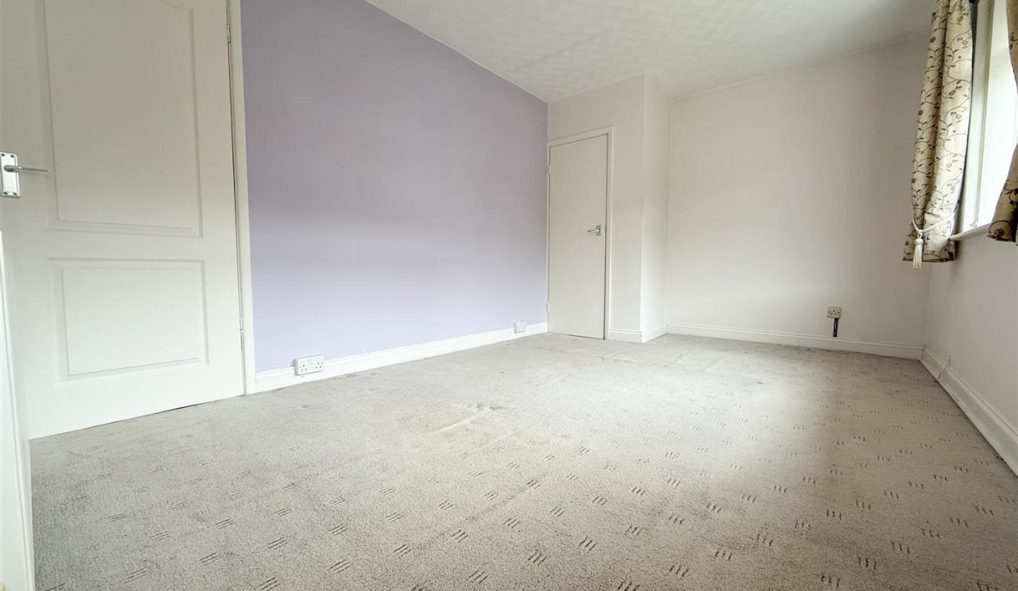
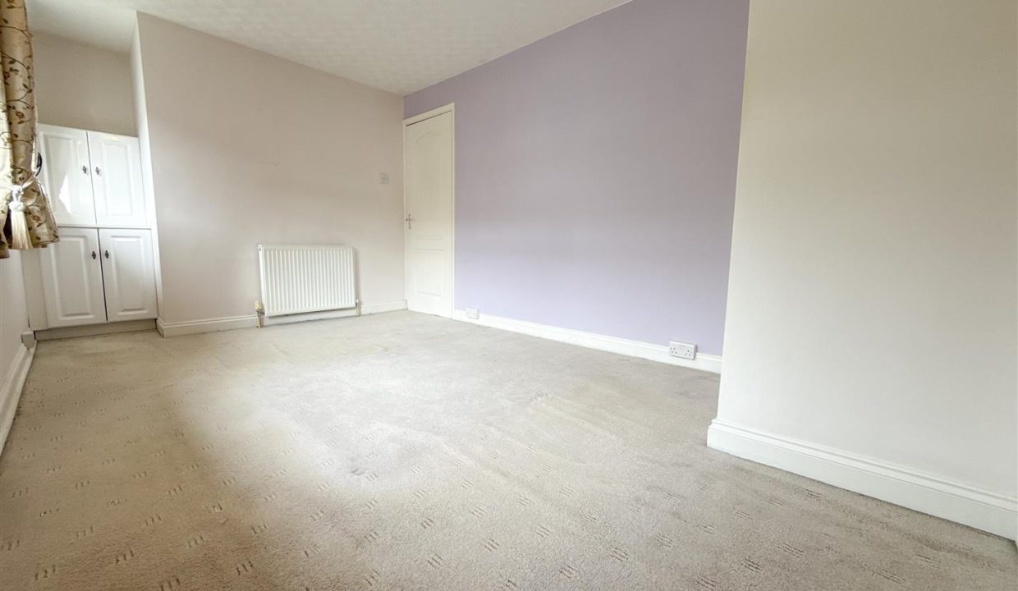
The principal bedroom is a spacious room with two windows to the front elevation, carpeted flooring and a ceiling light point. Built-in cupboards and an additional storage cupboard provide useful storage, alongside a central heating radiator.
BEDROOM TWO
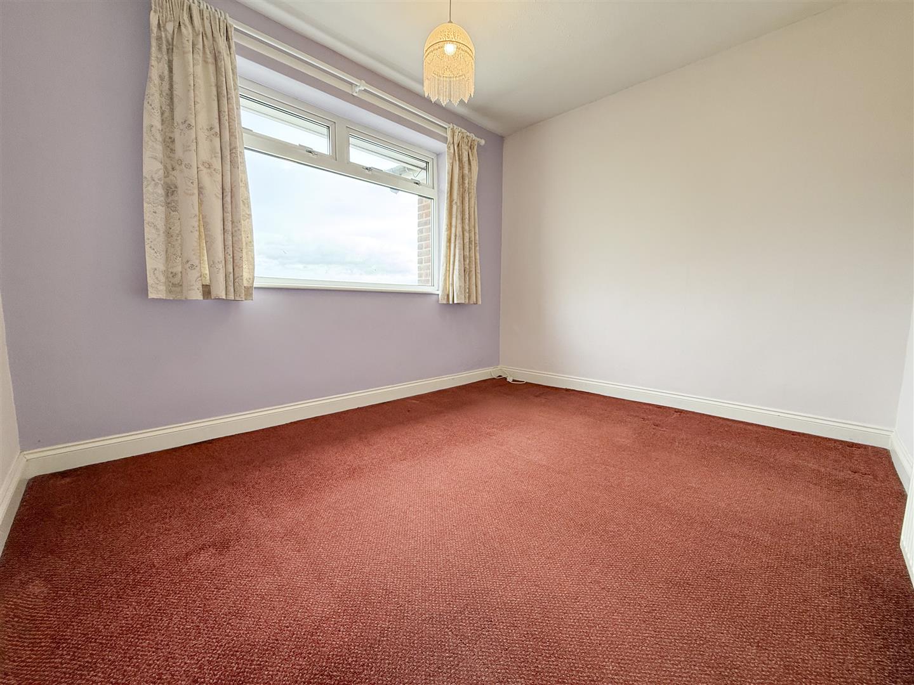
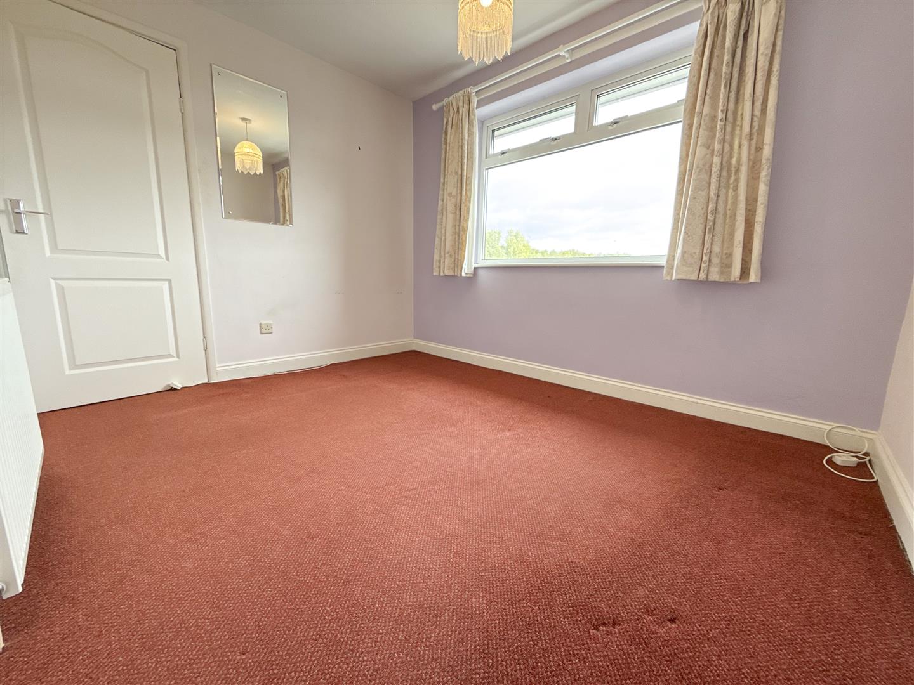
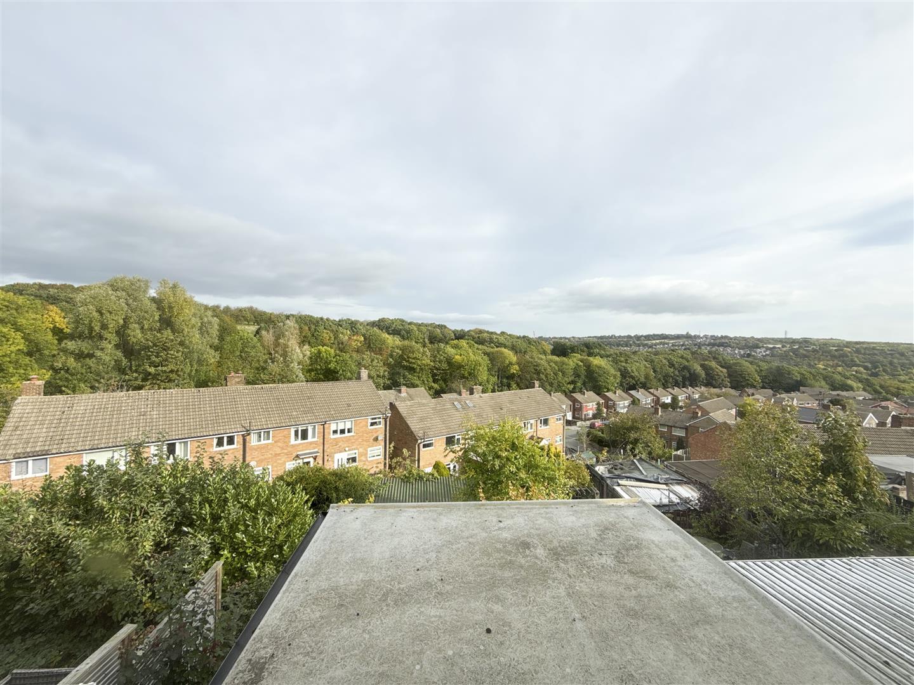
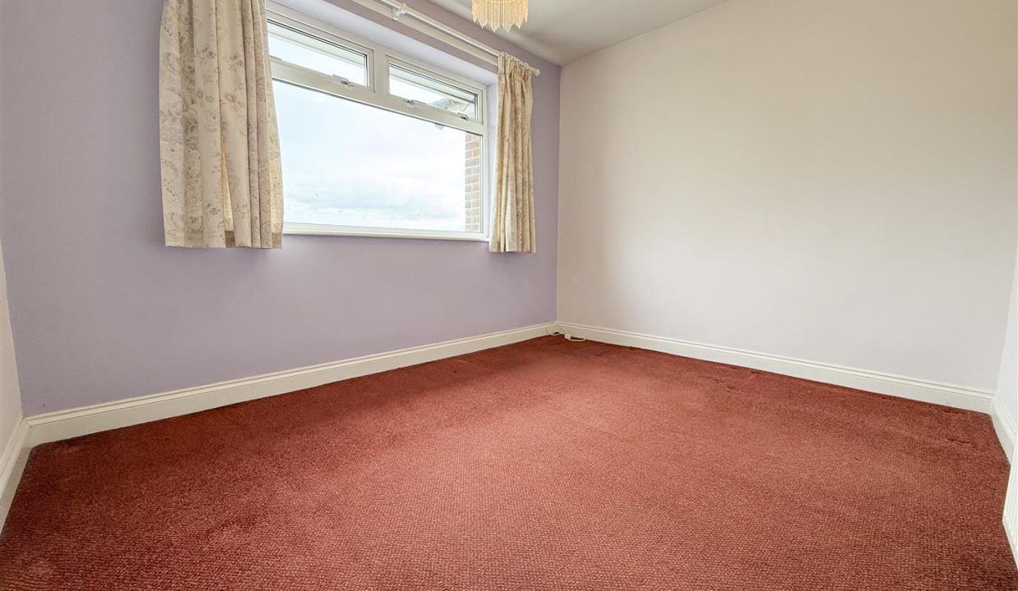
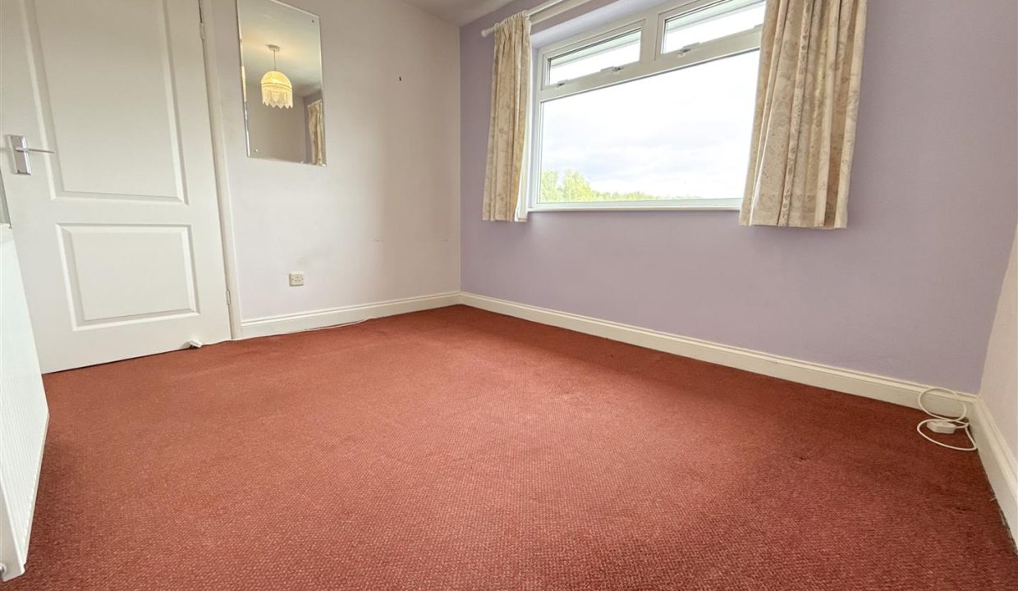
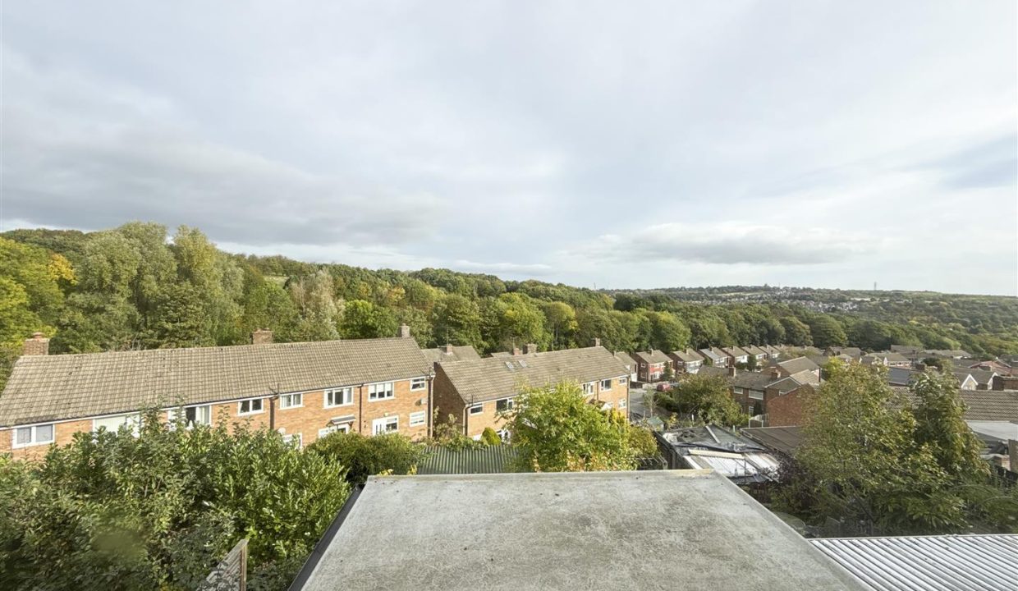
A well-sized second bedroom featuring carpeted flooring, a ceiling light point and central heating radiator. A window to the rear elevation enjoys views over the surrounding woodland.
WETROOM
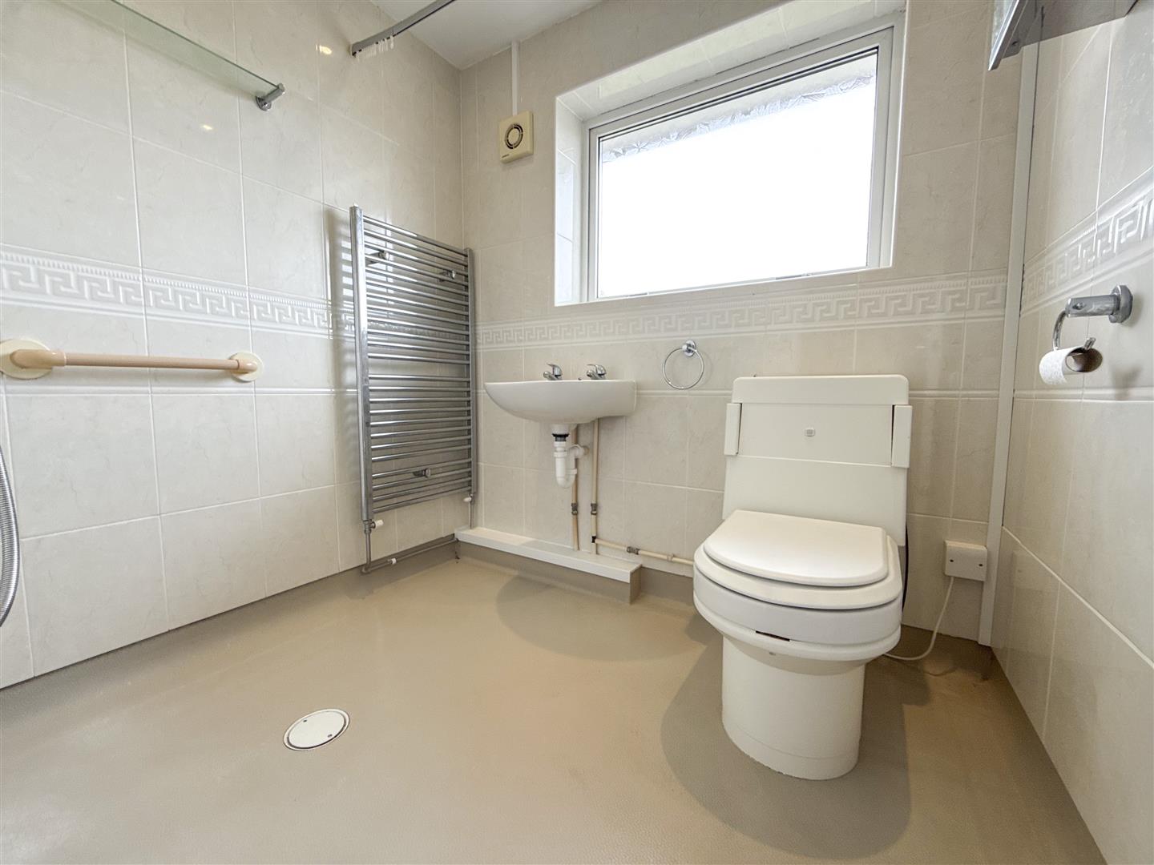
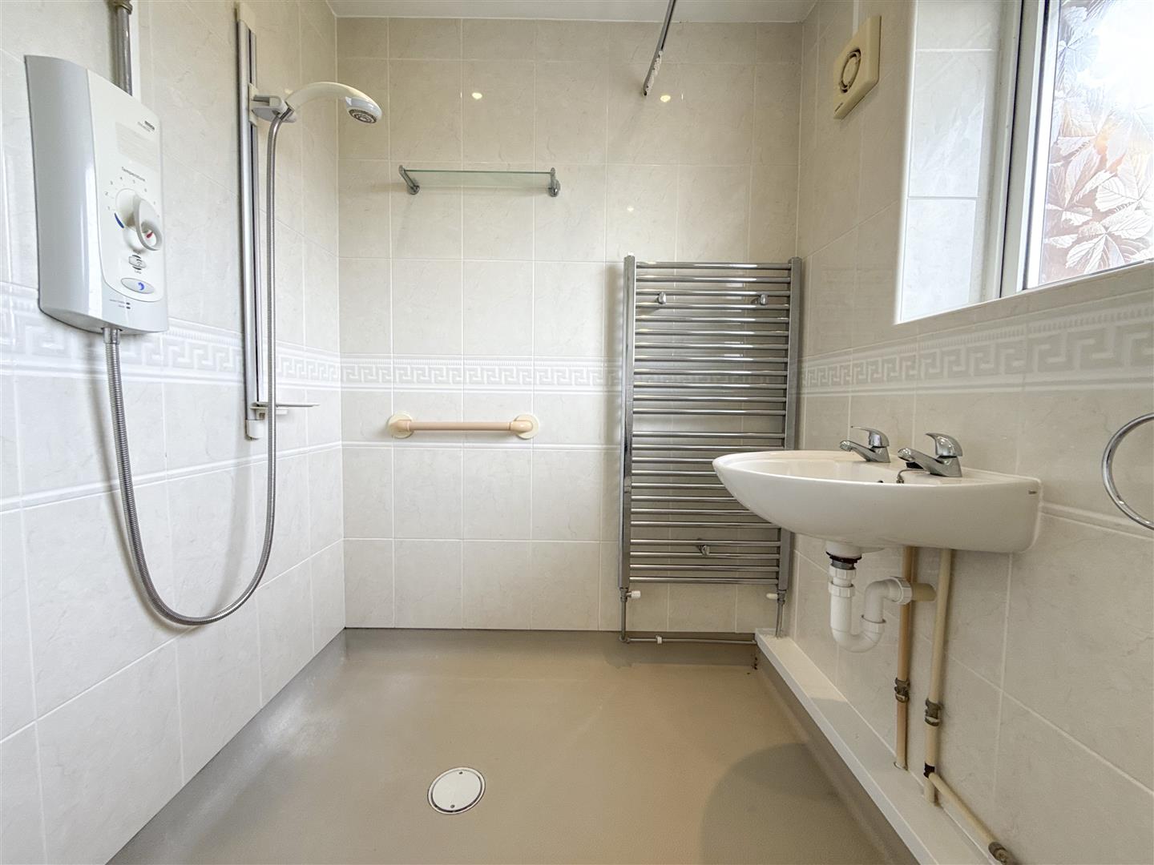
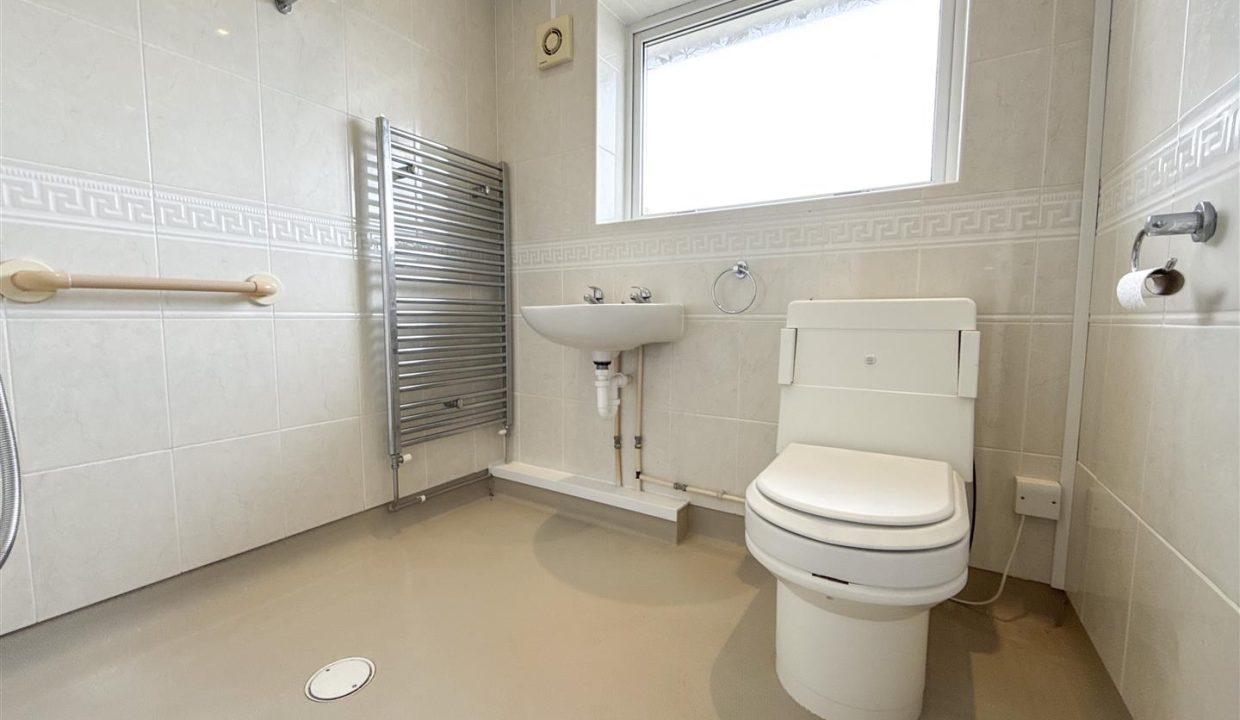
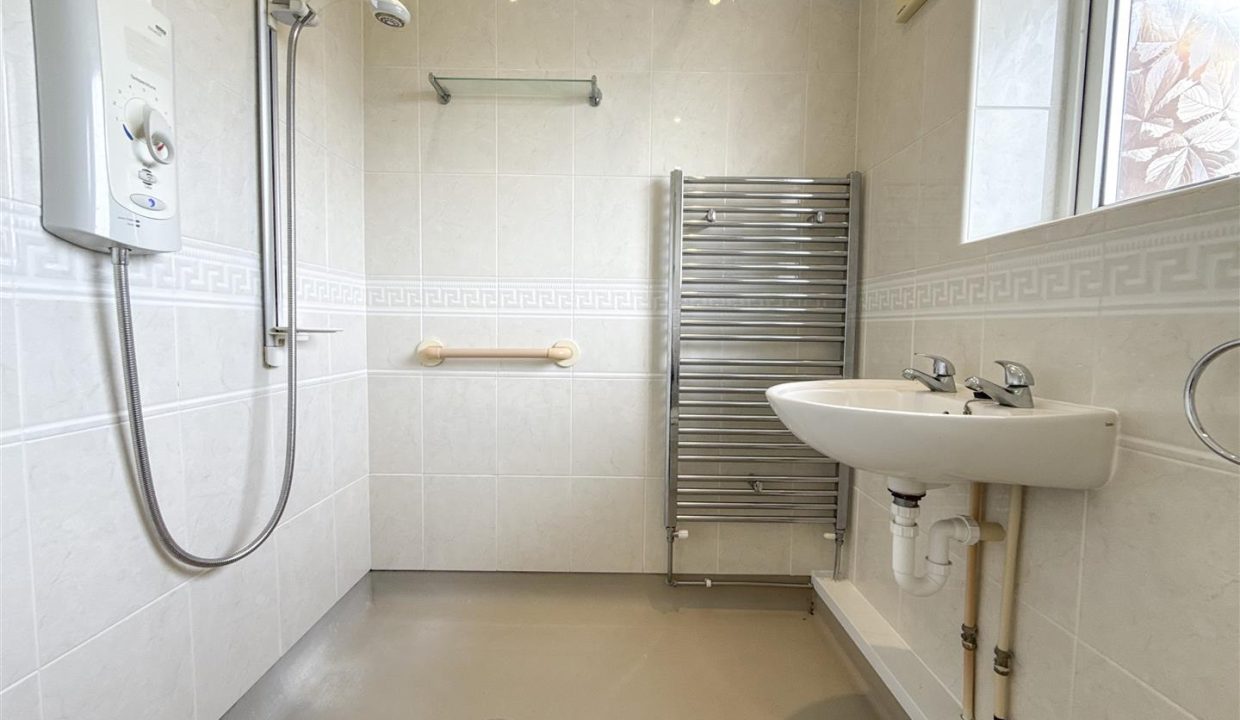
The wet room comprises a WC, wash basin and wall-mounted electric shower, with a rail fitted for a shower curtain if desired. The room is fully waterproofed and benefits from tiled walls, specialist flooring, an obscure-glazed window to the rear elevation, an extractor fan and a vertical heated towel rail.
FIRST FLOOR LANDING AND STAIRS
The landing features carpeted flooring, a ceiling light point and loft hatch access, with solid doors leading to both bedrooms and the wet room.
FRONT GARDEN
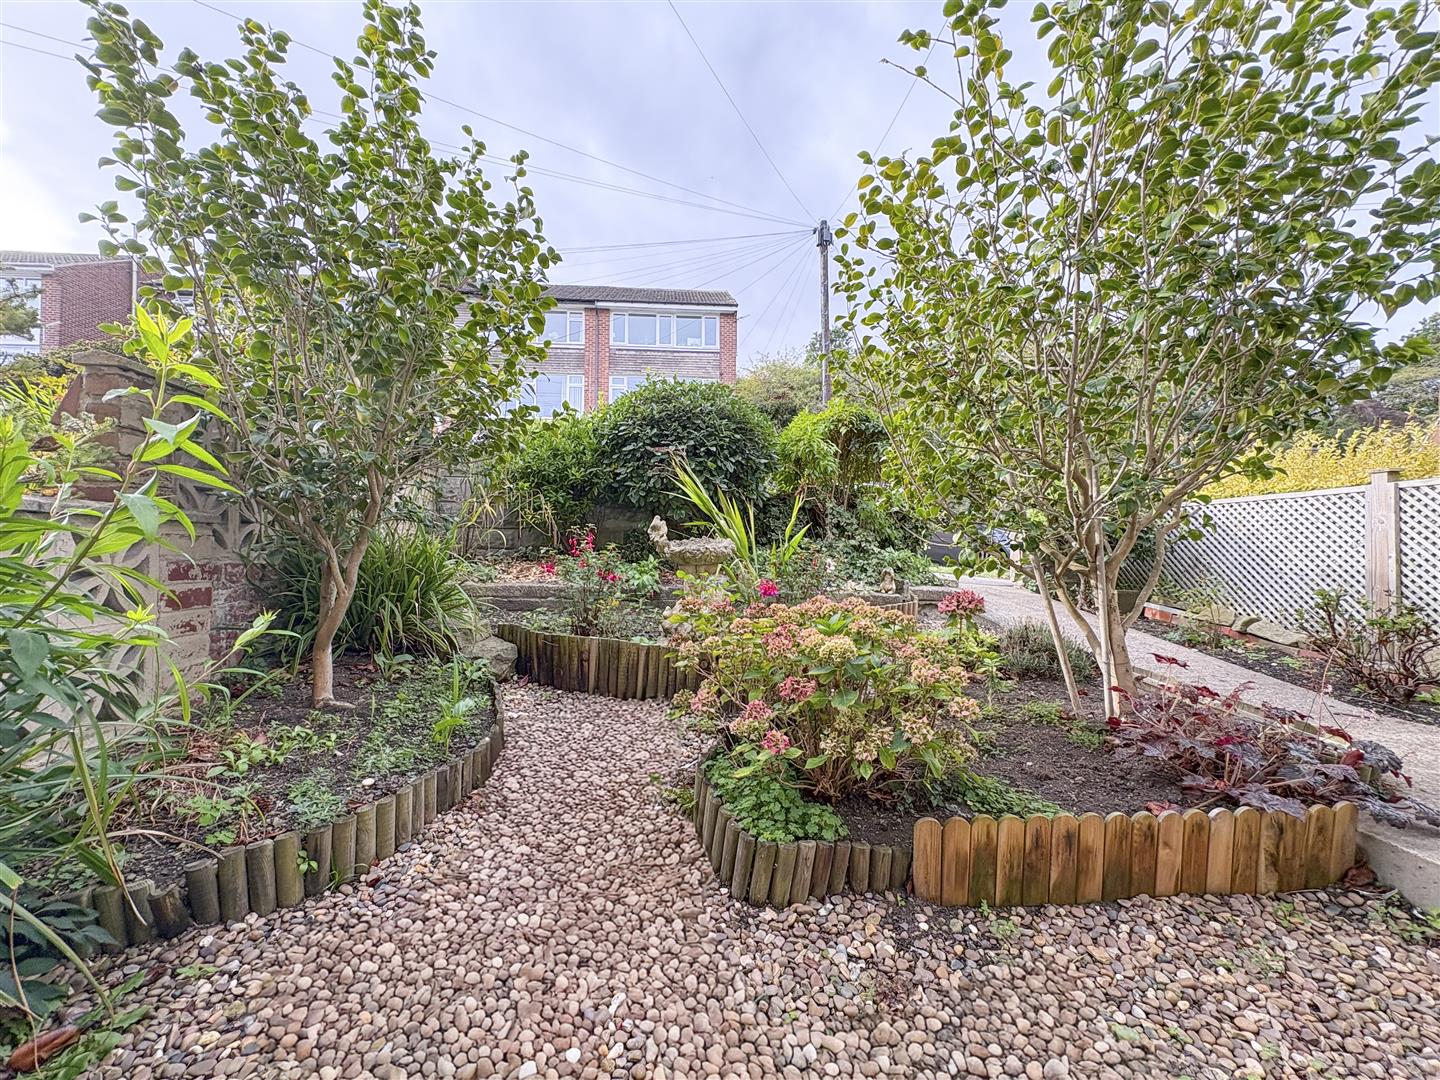
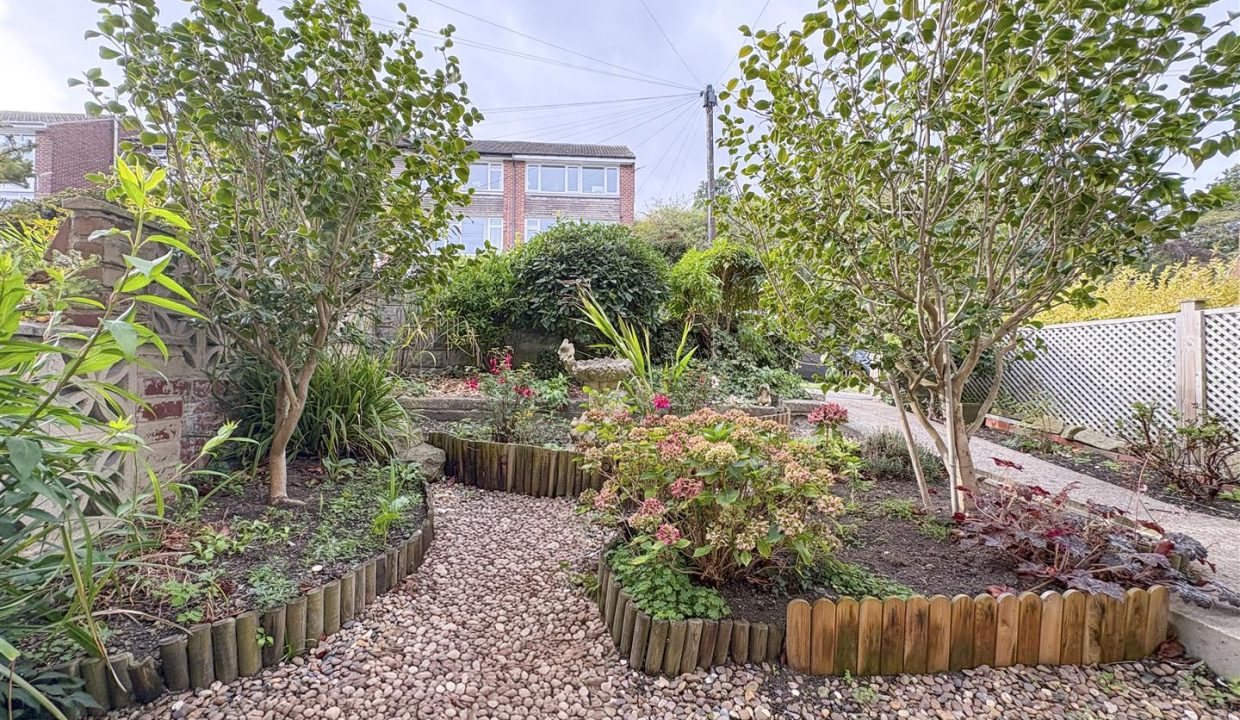
The front garden features a well-established mix of mature shrubs and planting, complemented by decorative pebble beds and stone borders. A paved pathway leads to the front entrance, creating an attractive approach to the property.
REAR GARDEN
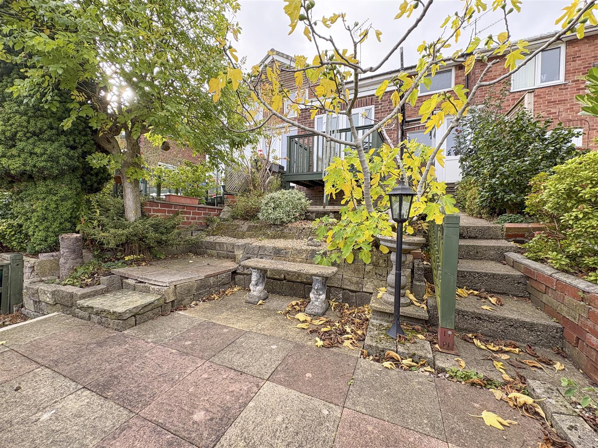
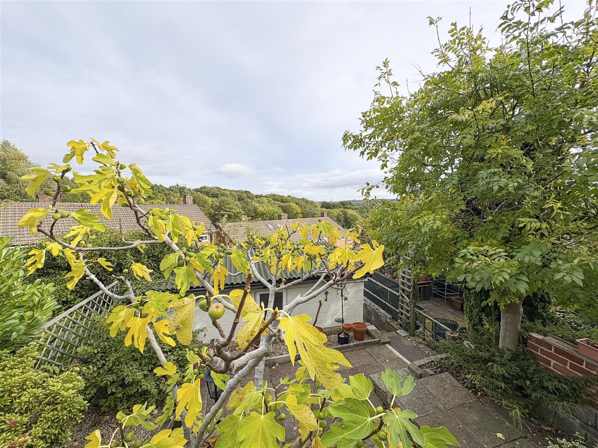
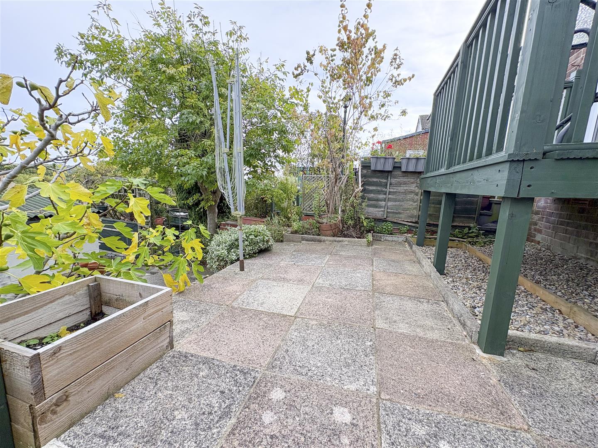
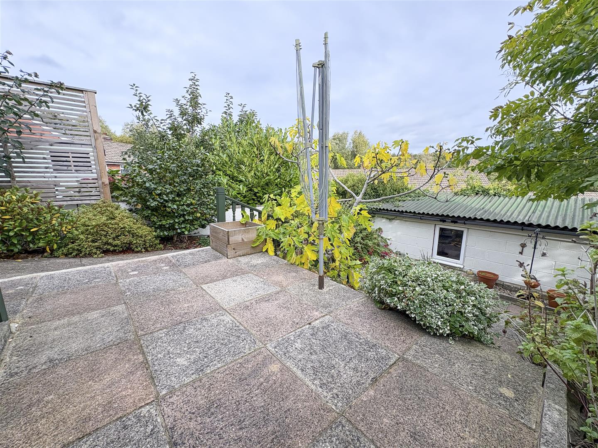
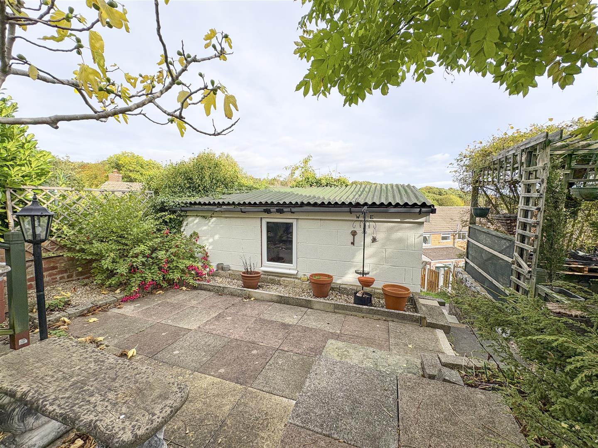
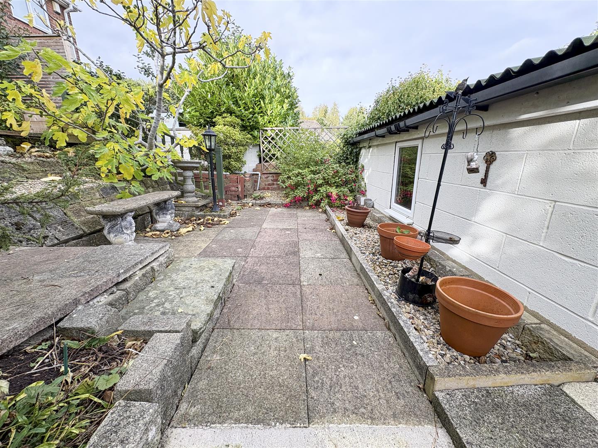
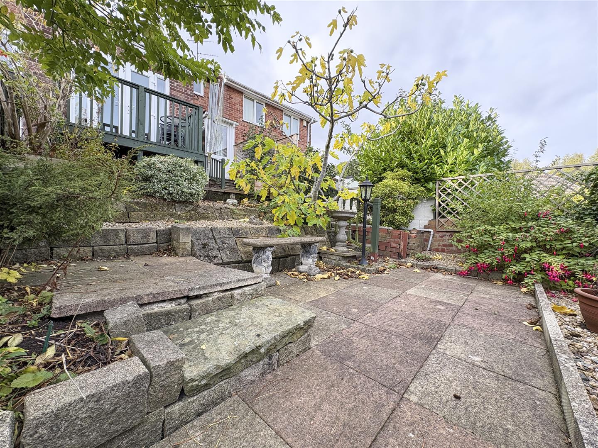
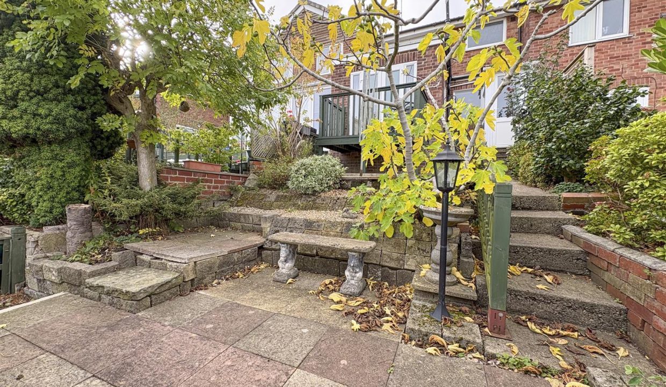
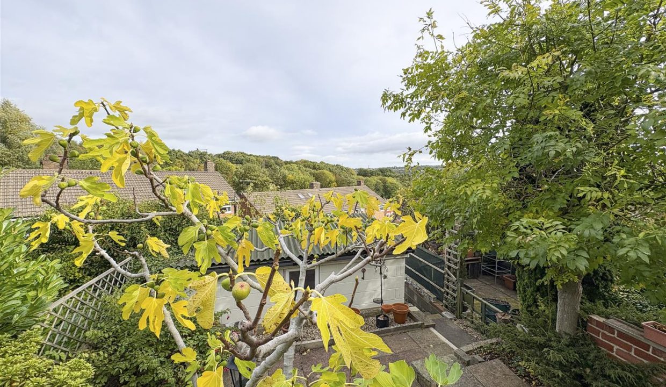
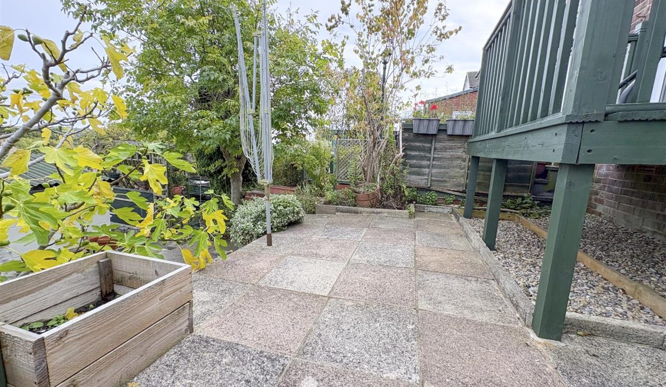
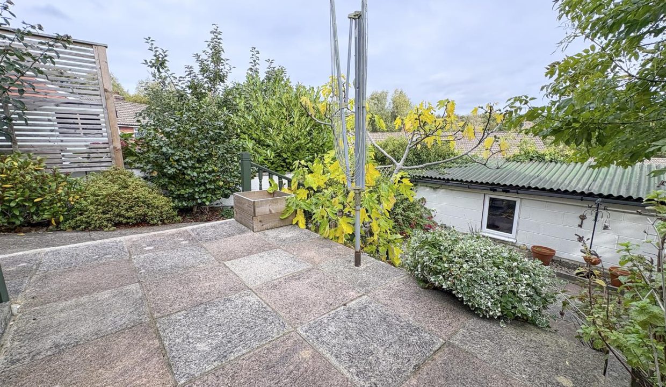
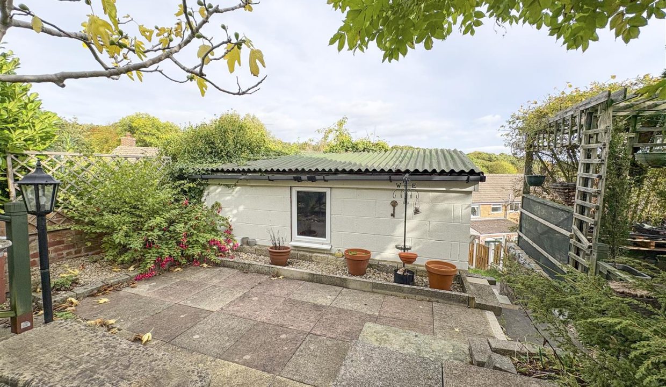
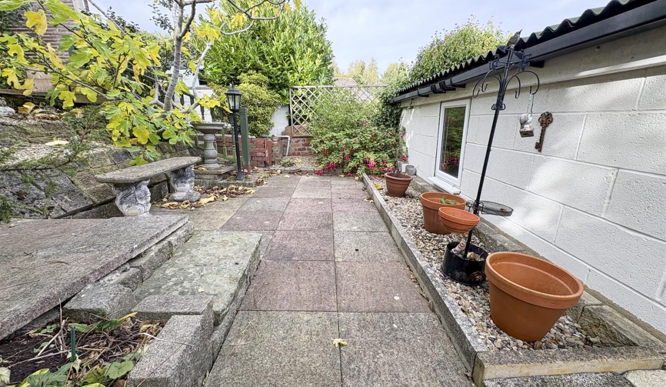
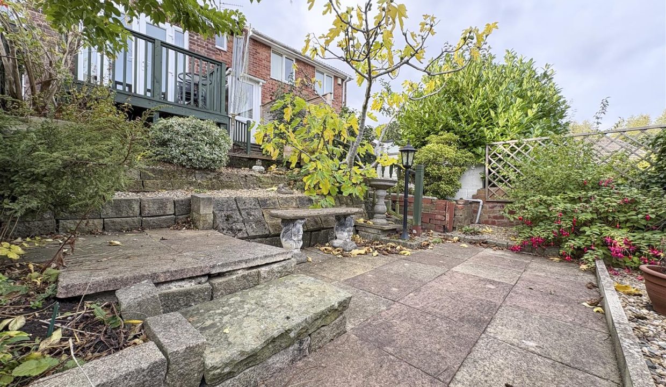
The rear garden enjoys elevated views over the surrounding woodland and offers several distinct areas to relax and entertain. The first paved terrace, accessed via steps from the rear porch, provides an ideal seating area, with further steps leading down to a second paved section. Mature shrubs, established planting and a developed fig tree add character throughout the garden. The garden is enclosed by fencing.
STORAGE SHED
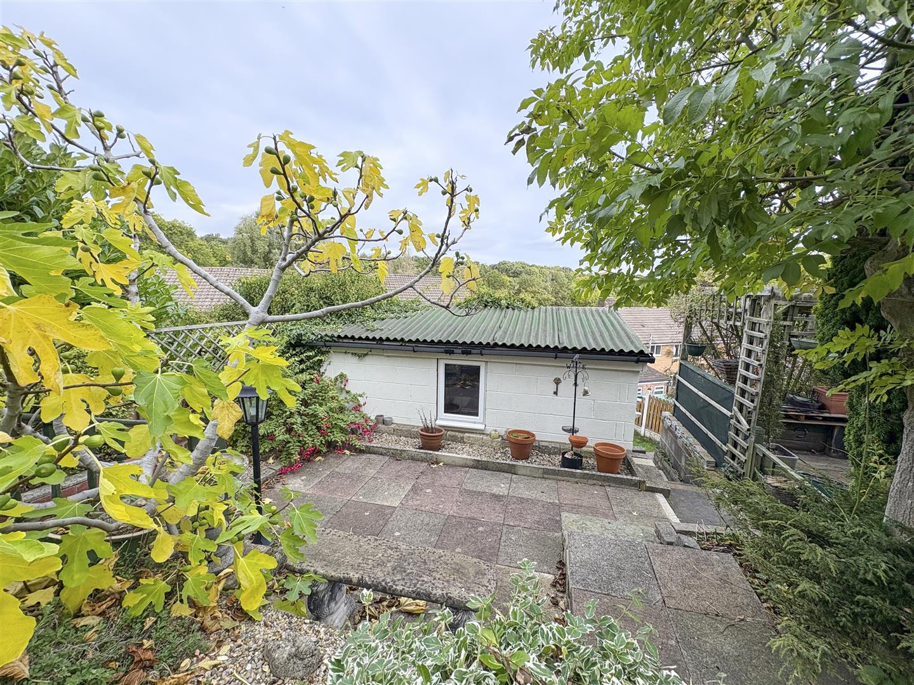
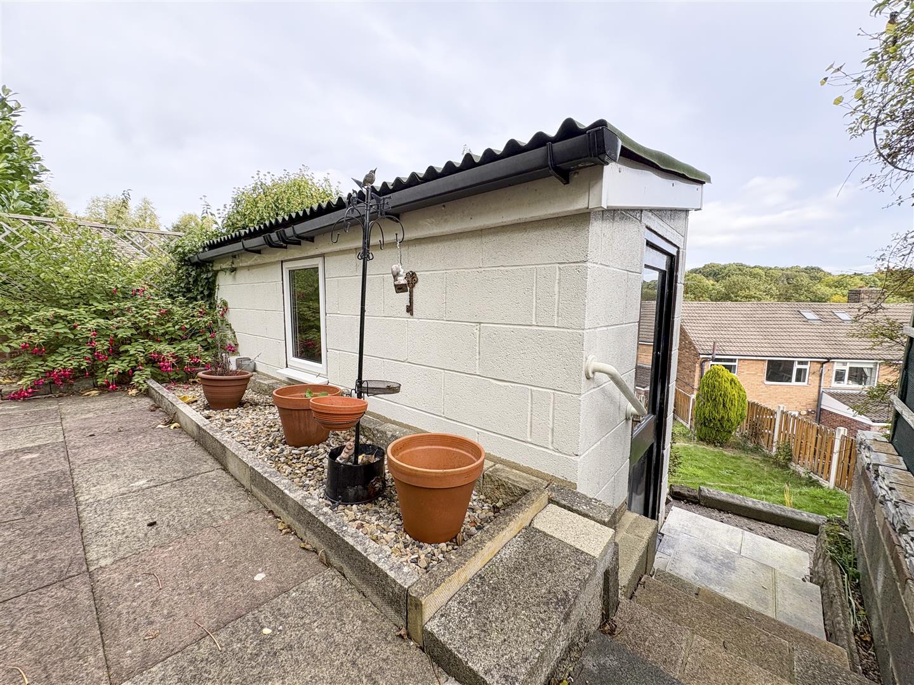
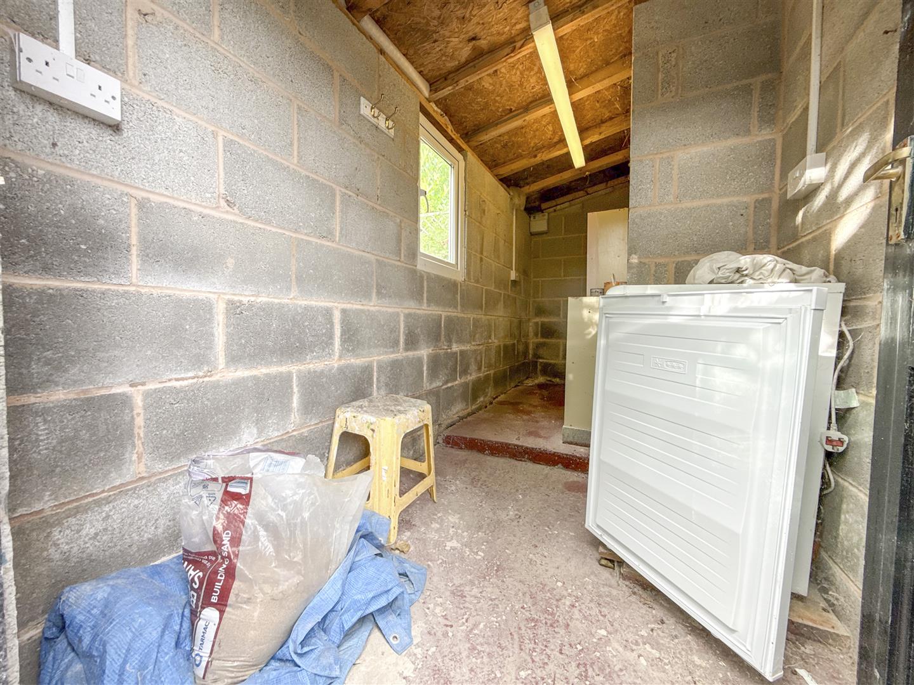
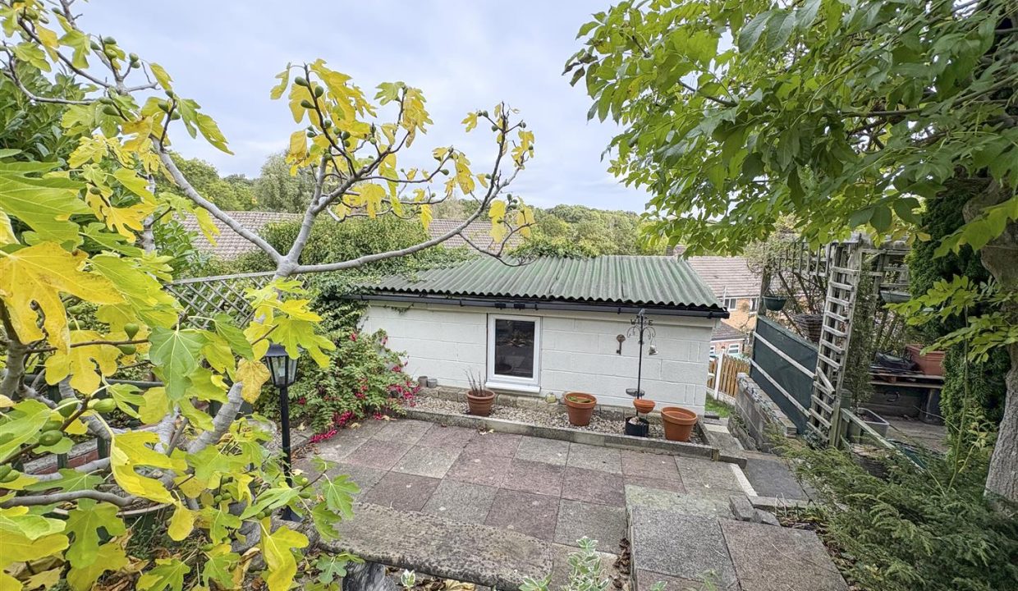
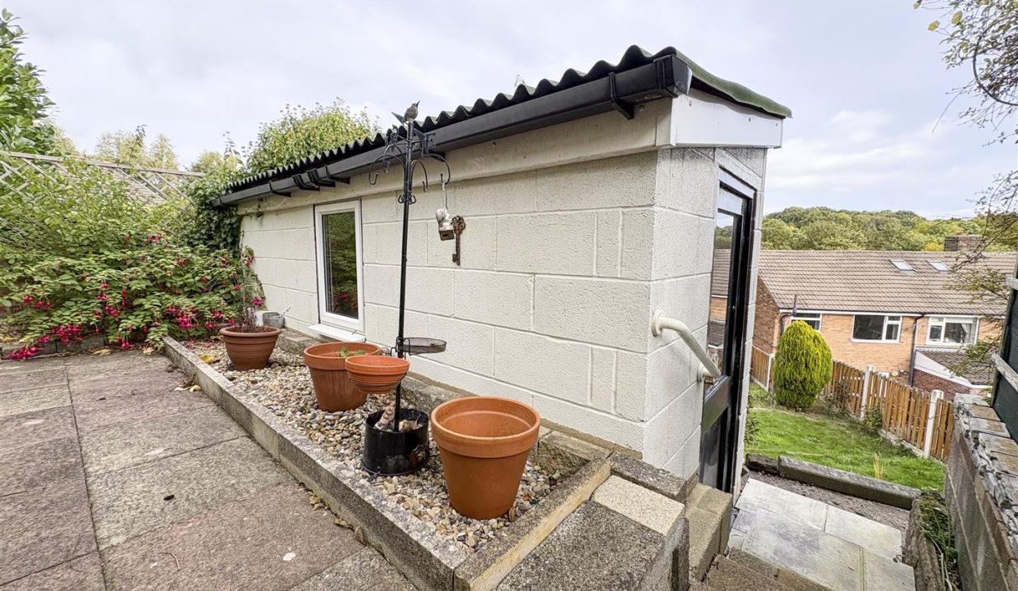
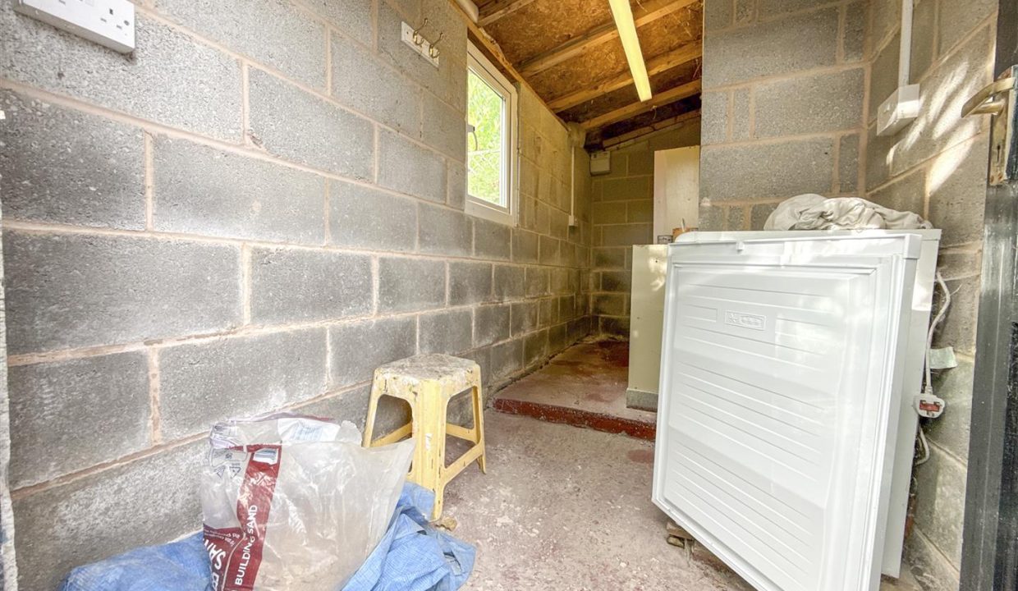
Positioned at the bottom of the garden, the stone-built outbuilding benefits from power, lighting and a glazed window overlooking the rear garden, offering useful storage space and potential for a variety of uses.
GARAGE AND DRIVEWAY
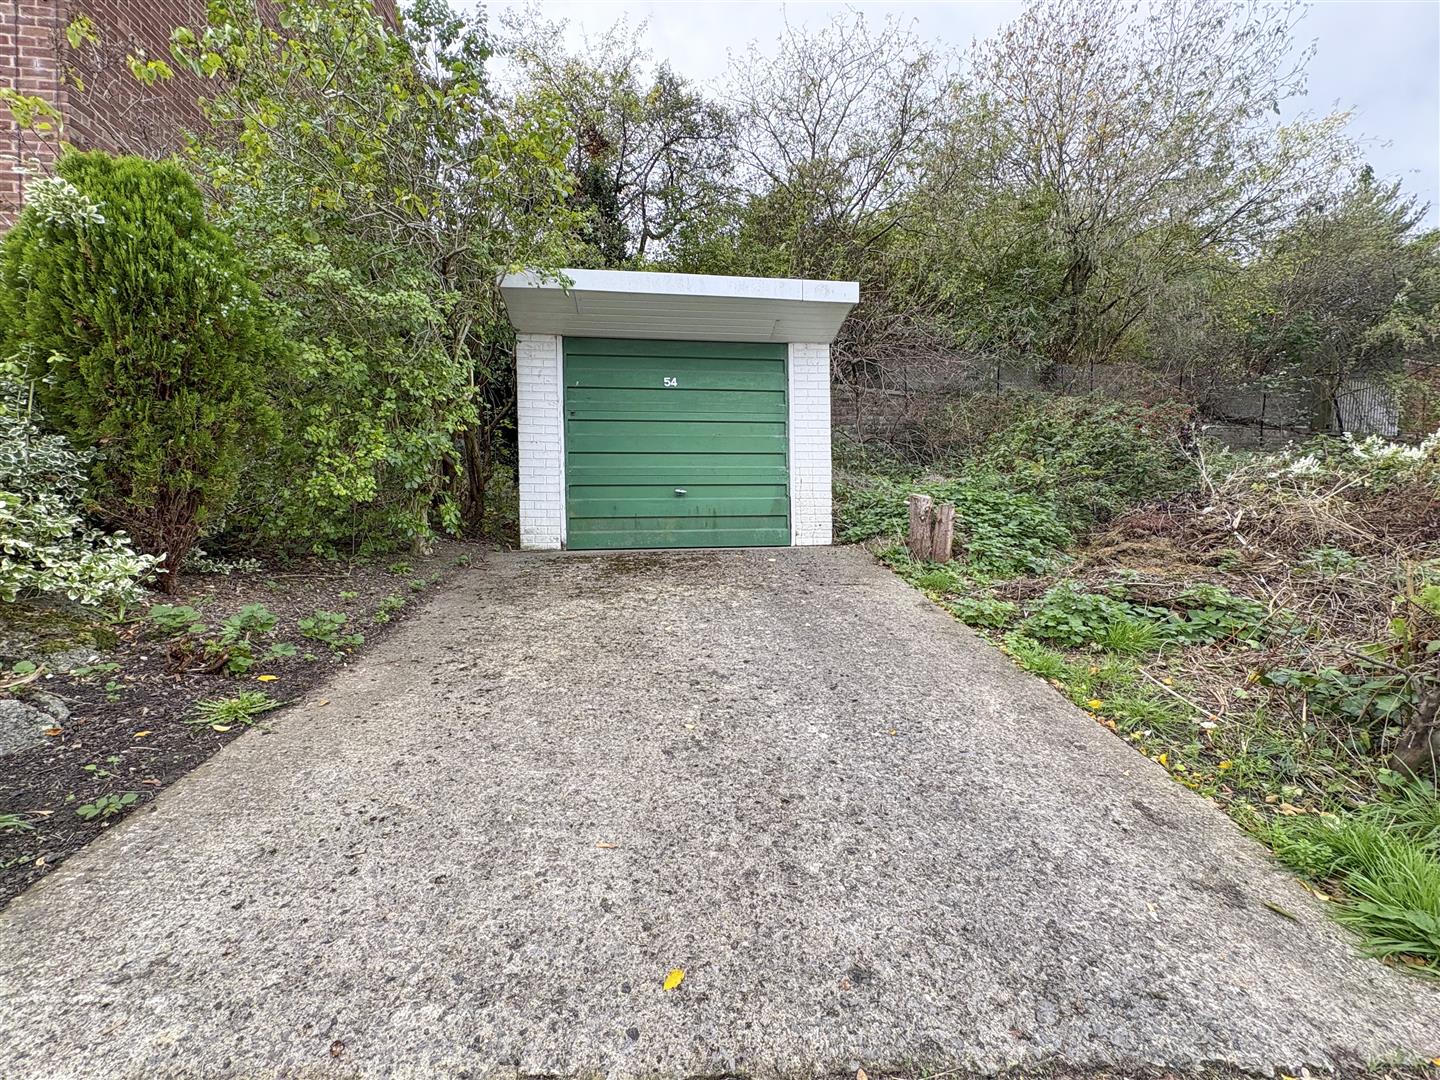
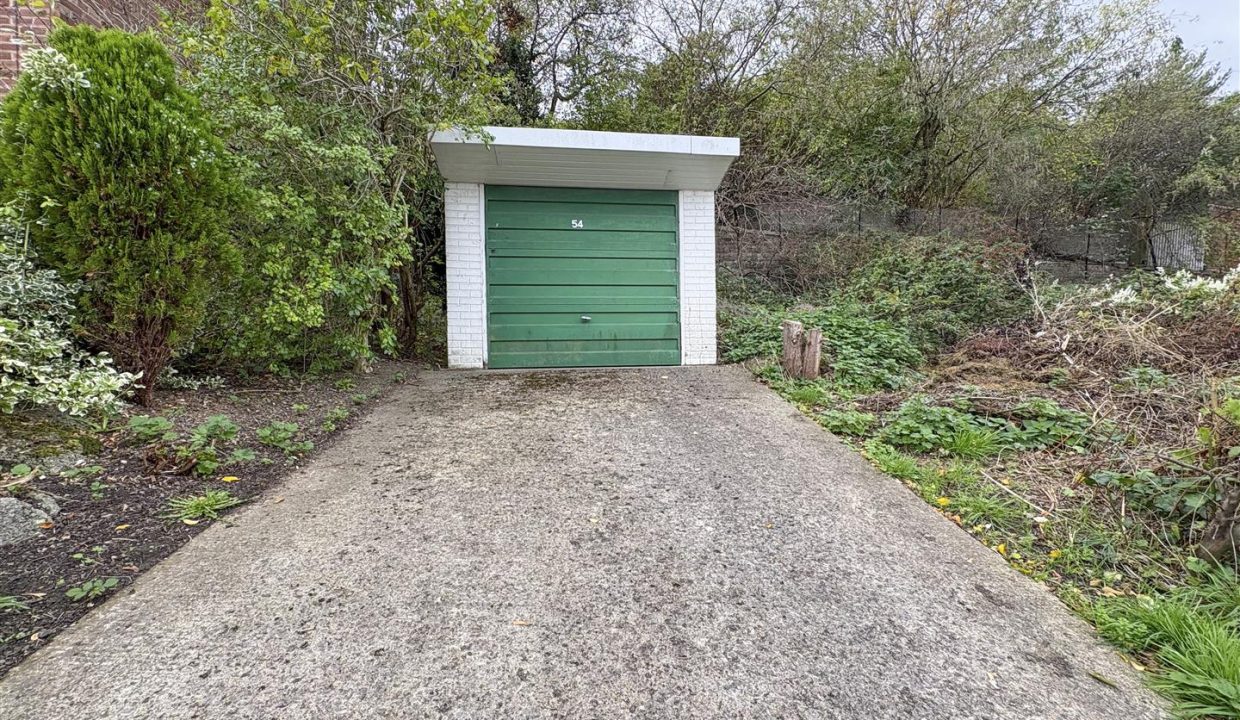
Positioned opposite the property is a freestanding garage with an up-and-over door, offering excellent storage potential alongside a private driveway providing off-road parking.
DISCLAIMER
1. PROPERTY MISDESCRIPTION ACT 1967 & 1991: We endeavour to make the details and measurements as accurate as possible. However, please take them as indicative only, made as a result of a visual inspection of the property and from information supplied by the vendor.
2. MEASUREMENTS are taken with an electronic device. If you are ordering carpets or furniture, we would advise that the details are checked to your personal satisfaction by taking your own measurements upon viewing.
3. No services, apparatus, equipment, fixtures or fittings have been tested by United Homes so we cannot verify that they are in working order or fit for purpose. A Buyer is advised to obtain verification from their own Trades person, Surveyor or Solicitor.
4. References to the Tenure of a Property are based on information supplied by the Seller. United Homes has not had sight of the title documents and has not checked the tenure or the boundaries with the Land registry. A Buyer is advised to obtain verification from their own Solicitor. United Homes accept no responsibility for any errors or omissions.
5. MONEY LAUNDERING: We may ask for further details regarding proof of your identification and proof of funds after receiving your offer on a property. Please provide these in order to reduce any delay.
Floor Plans
Floorplan