Estate Agents in Oughtibridge, Sheffield
North Hill Road, Southey Green, S5
Sold STC
£145,000
Description
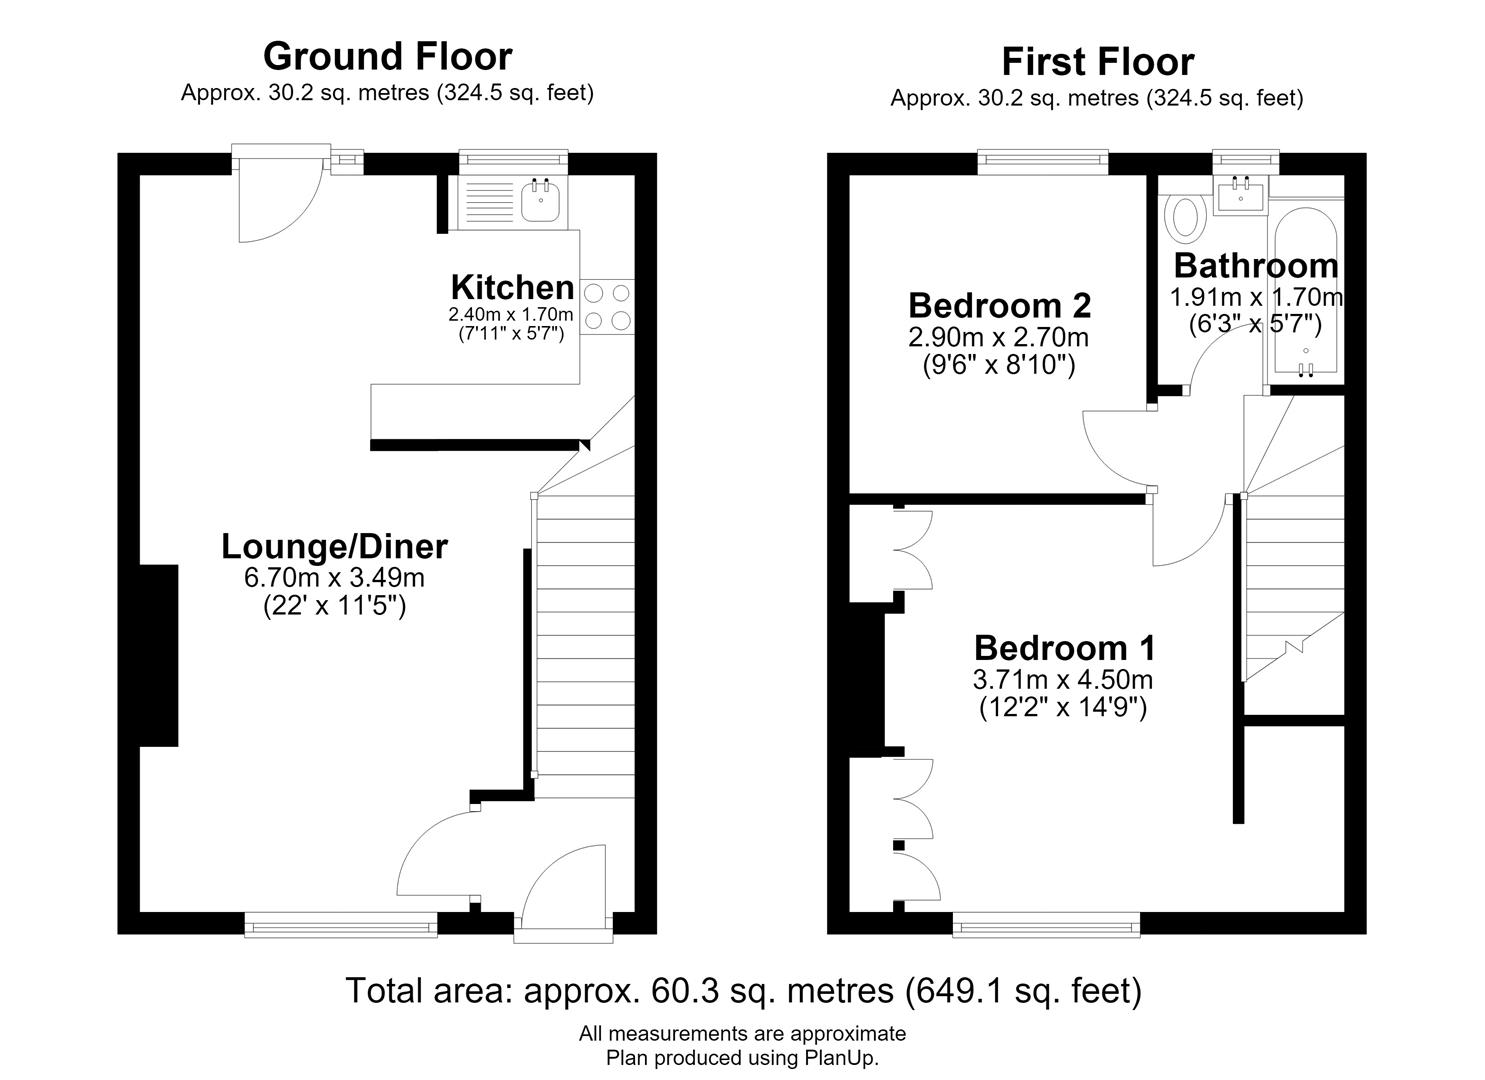
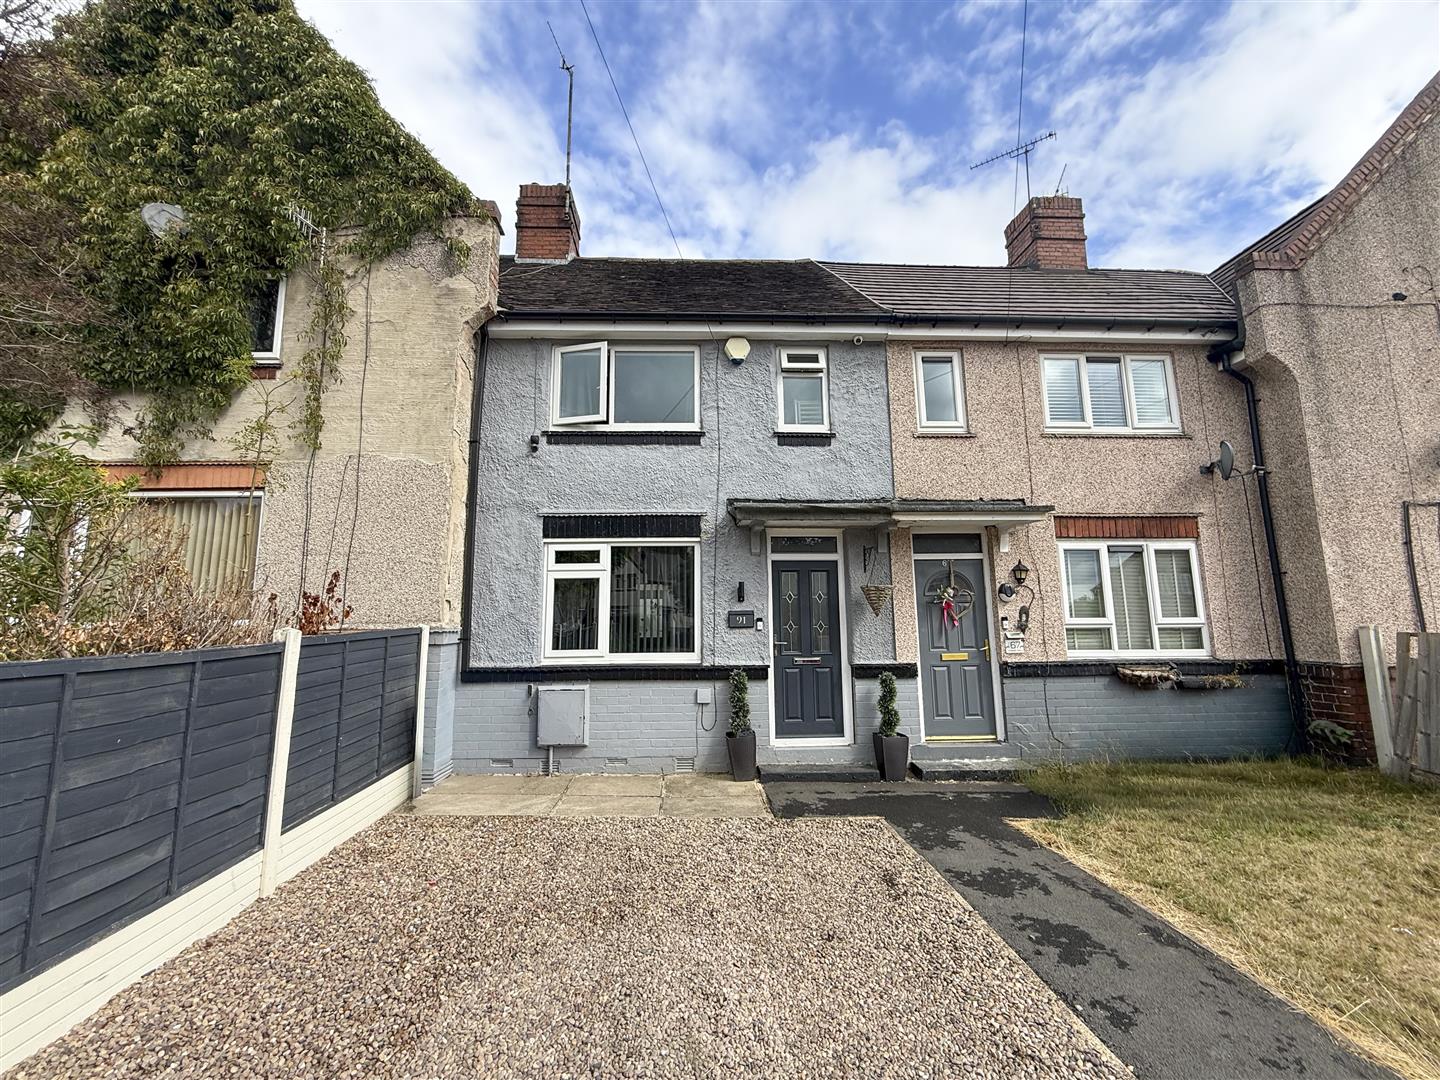
A fantastic two-bedroom home, ideally suited to first-time buyers, couples or those looking to downsize. The property offers well-planned accommodation alongside excellent outdoor space, including a long driveway and front garden providing ample off-road parking, together with a superb rear garden featuring several areas for entertaining and relaxing. Two useful storage sheds, both benefiting from power and lighting, provide excellent additional storage. Internally, the property briefly comprises an entrance hallway leading into a spacious open-plan family area, incorporating a comfortable lounge, stylish kitchen and adjoining dining space. To the first floor are two good-sized bedrooms, with the principal bedroom benefiting from built-in wardrobe storage, alongside a contemporary family bathroom. Situated within the popular S5 area, the property is ideally located for Northern General Hospital, local schools and shops, with easy routes into Sheffield city centre and quick access to the A61 and M1. An ideal choice for those looking for a well-appointed home with generous outdoor space and plenty of practical features.
ENTRANCE HALLWAY
A part-glazed entrance door opens into the hallway, which provides access to the main living accommodation and stairs rising to the first floor. Finished with wood-effect flooring, the space also features a central heating radiator and a solid door leading through to the open-plan family space.
OPEN PLAN LIVING SPACE
LOUNGE
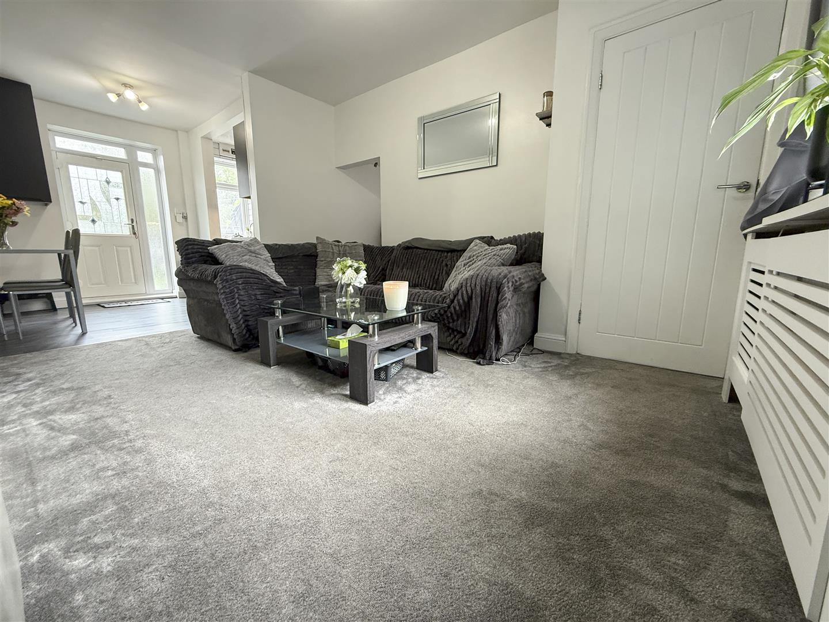
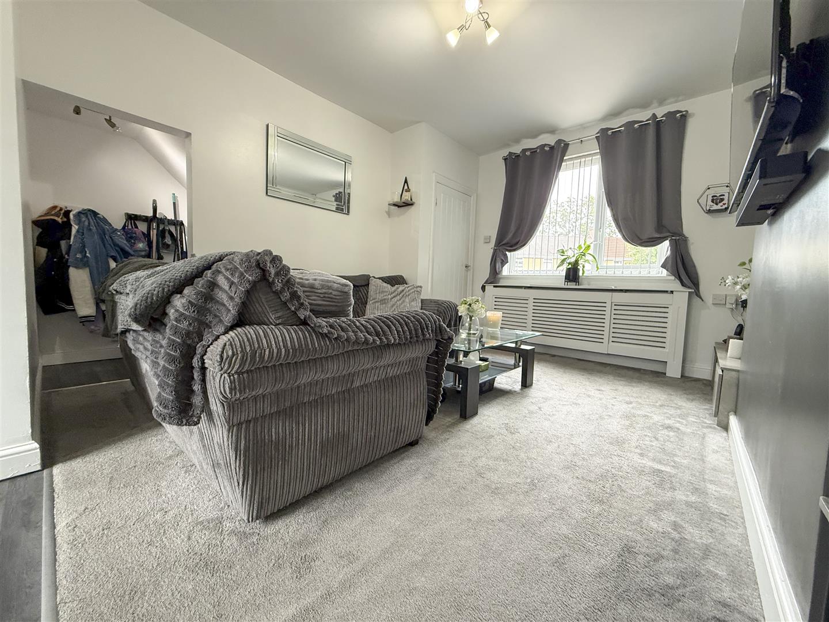
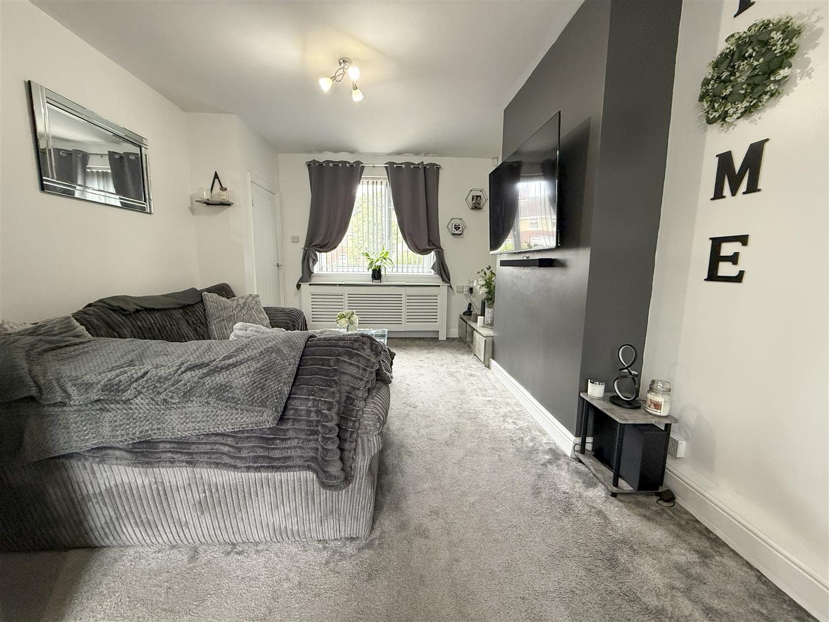
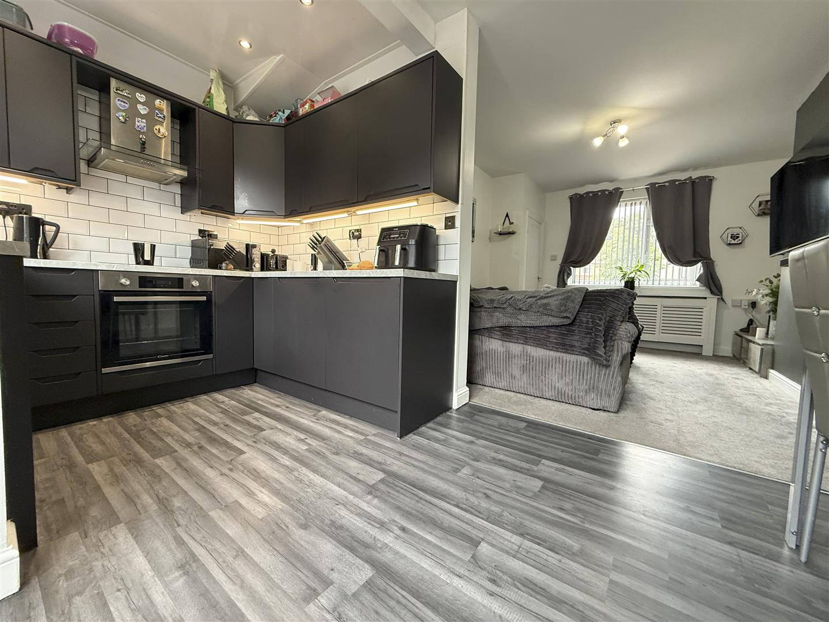
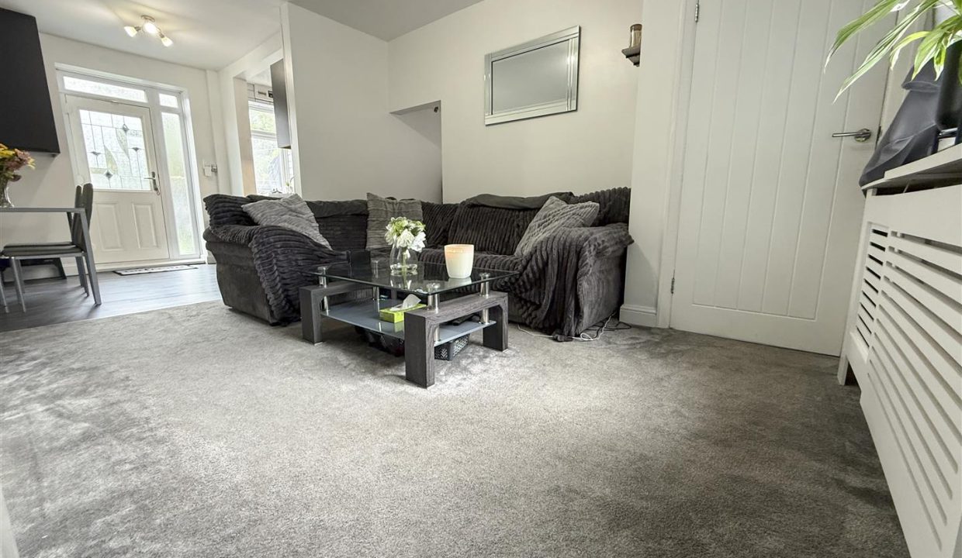
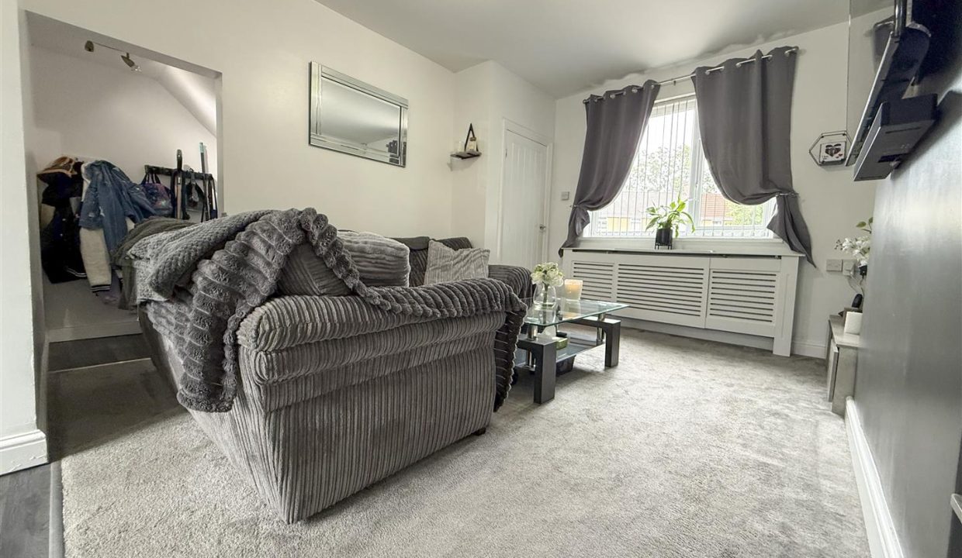
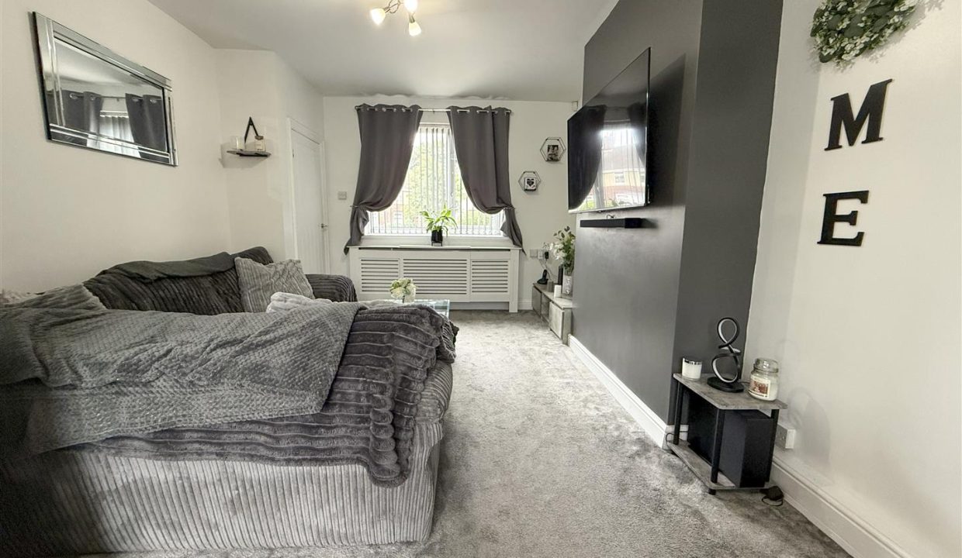
The lounge offers a generous and comfortable setting, with a large front-facing window drawing in plenty of natural light. Carpeted flooring creates a cosy feel, while a ceiling light point and central heating radiator complete the room. Open access leads to useful under-stair storage, before continuing seamlessly into the open-plan kitchen and dining space.
KITCHEN DINING ROOM
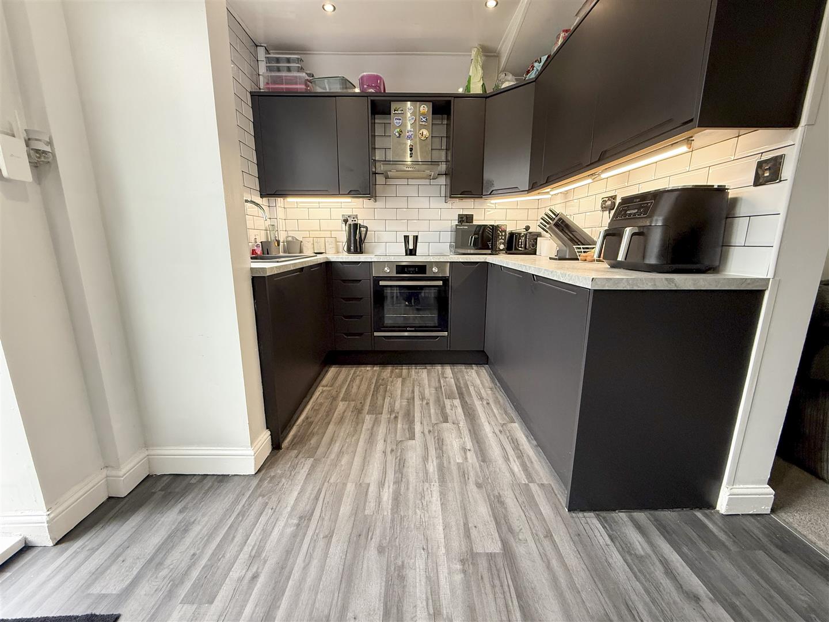
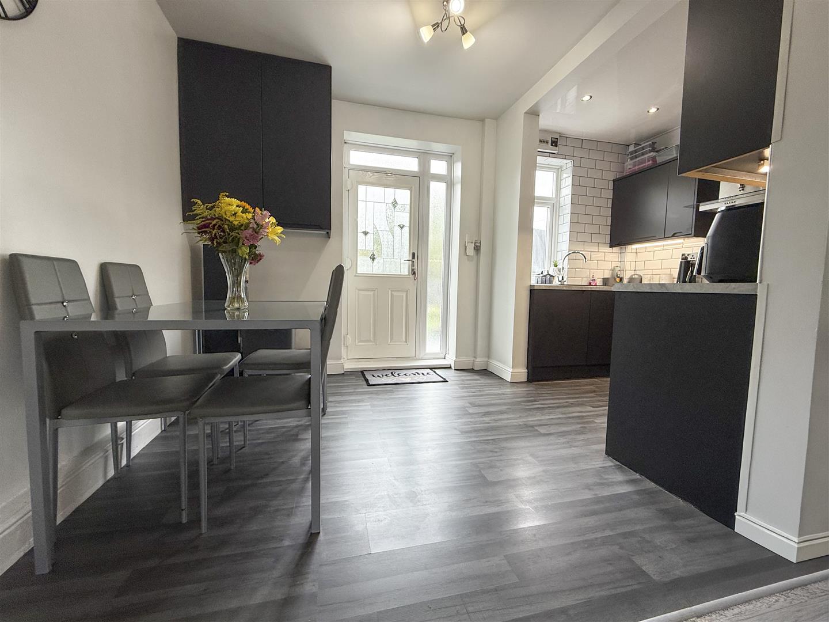
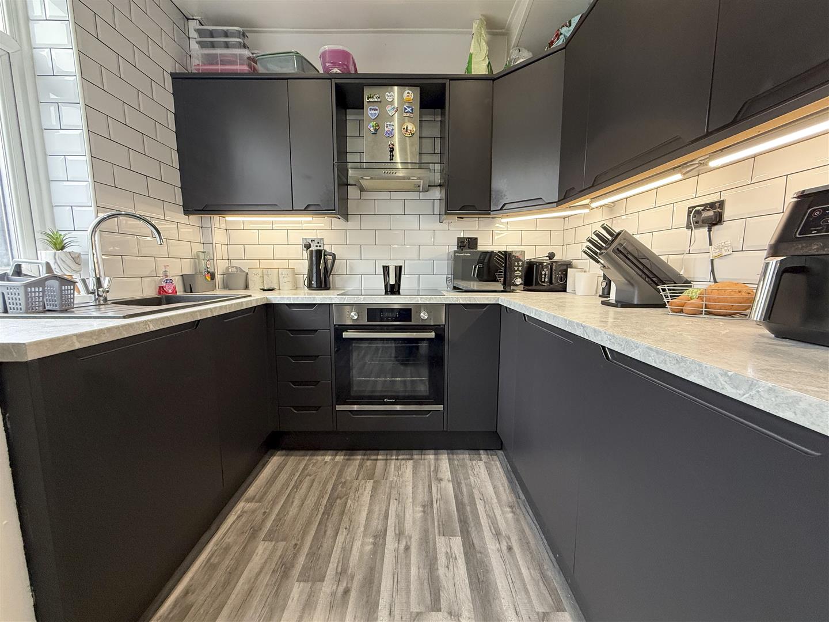
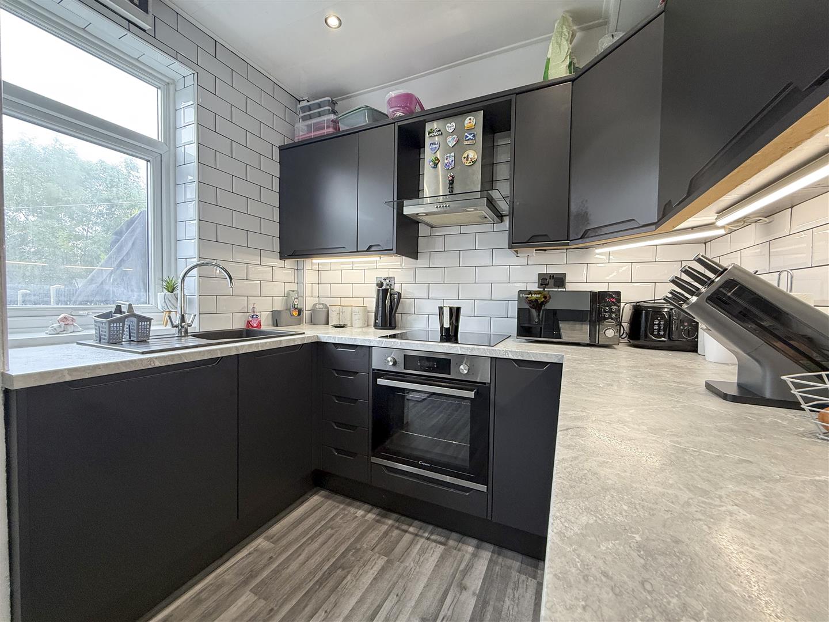
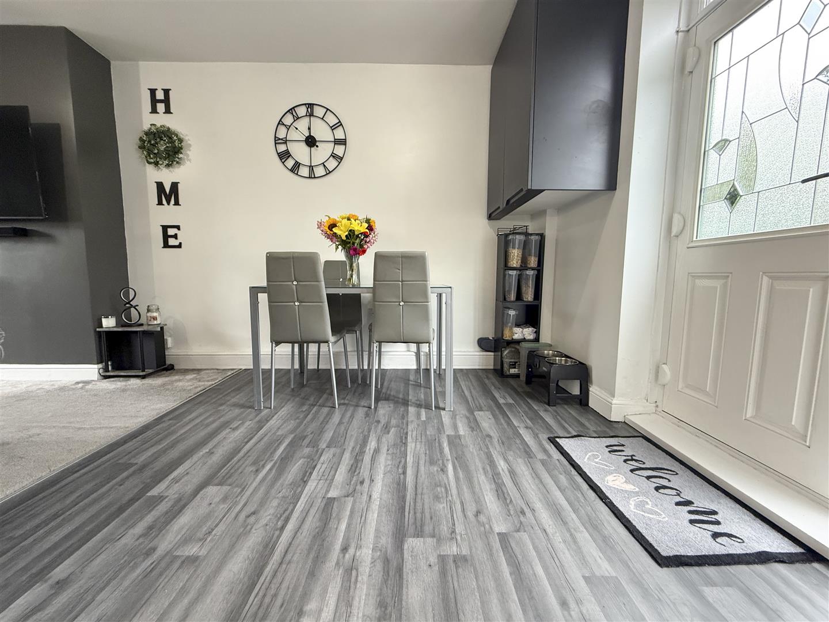
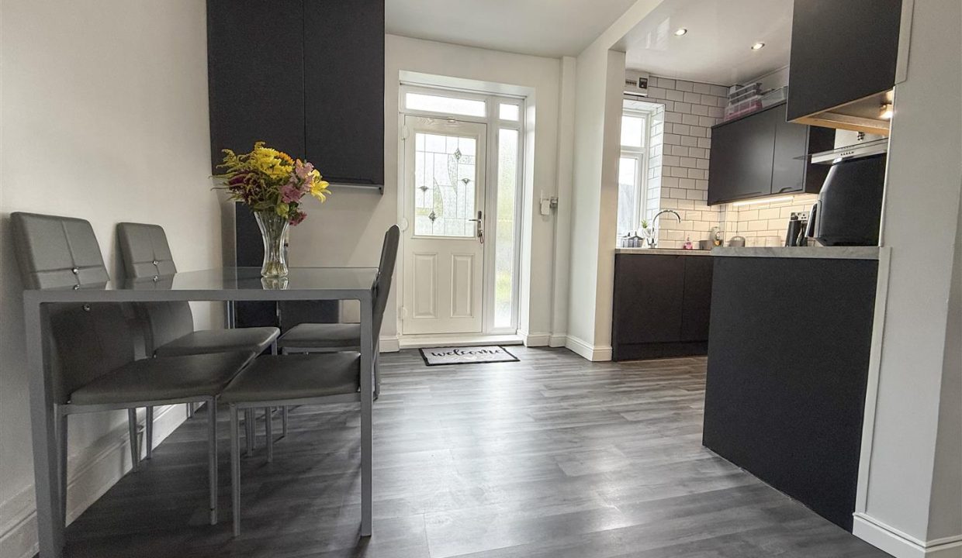
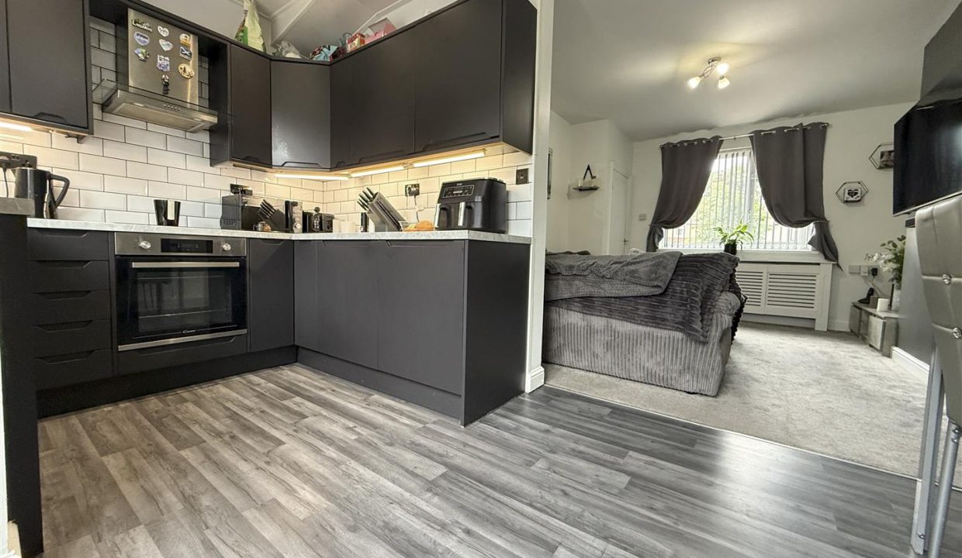
The impressive open-plan kitchen and dining space forms the heart of the home, combining a stylish kitchen with a versatile area for everyday dining and entertaining.
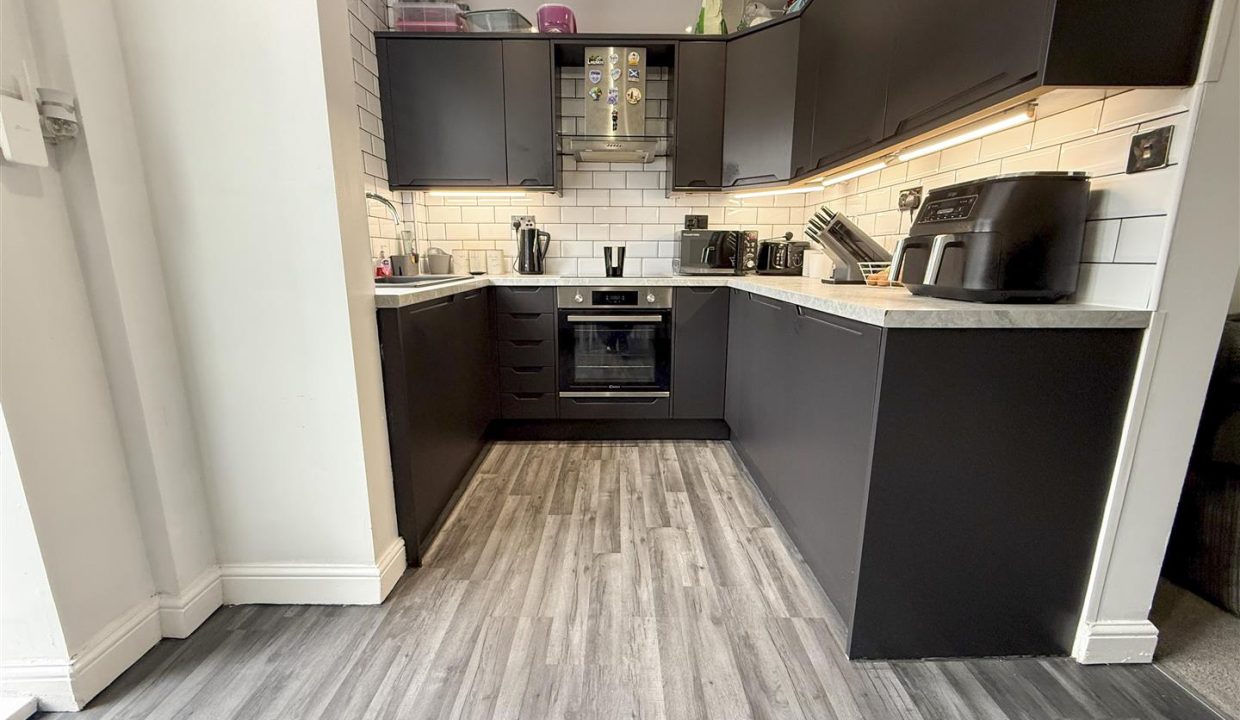
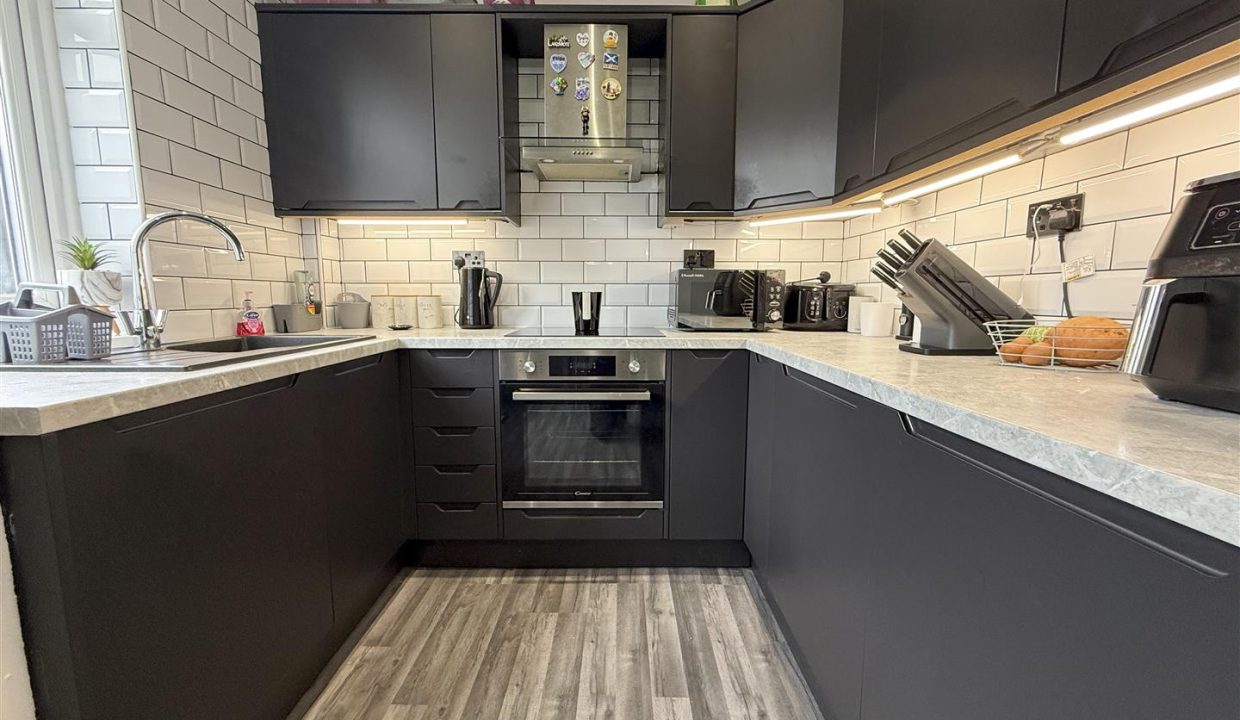
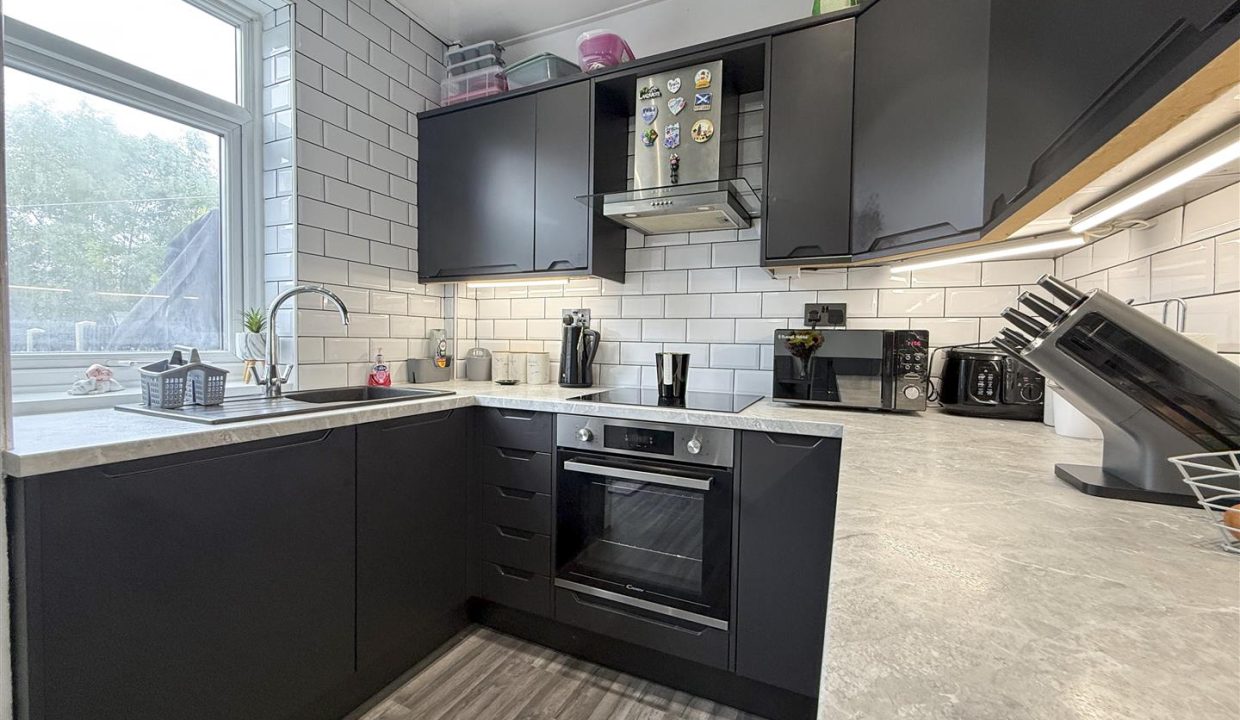
The kitchen is fitted with a range of matte black wall, base and drawer units, paired with marble-effect work surfaces and under-unit lighting. Tiled walls complement the contemporary finish, while a single sink and drainer with mixer tap is positioned beneath a uPVC window overlooking the rear garden. Integrated appliances include an oven and hob with extractor above, together with an under-counter fridge, freezer and washing machine. Recessed ceiling spotlights complete the kitchen area.
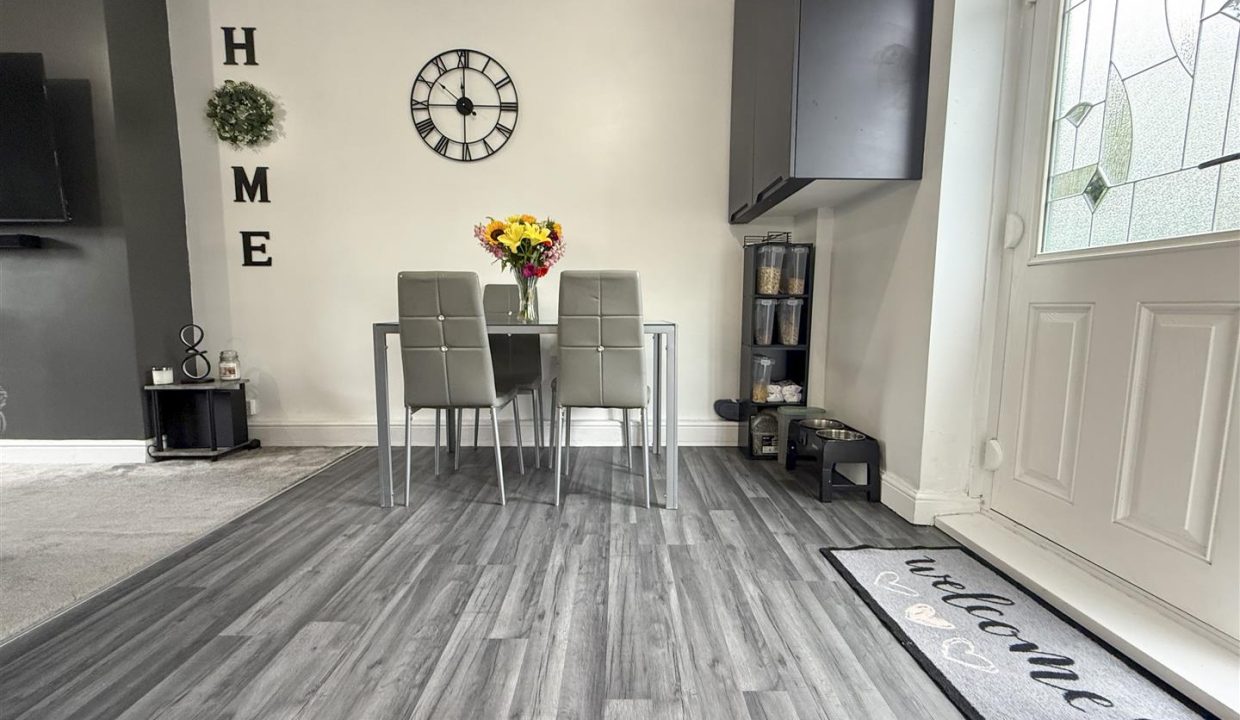
The adjoining dining space provides ample room for a dining table and chairs, with a part-obscured glazed door opening directly onto the rear garden. Wood-effect flooring flows throughout, creating a cohesive finish across the entire space.
STAIRS RISING TO THE FIRST FLOOR
BEDROOM ONE
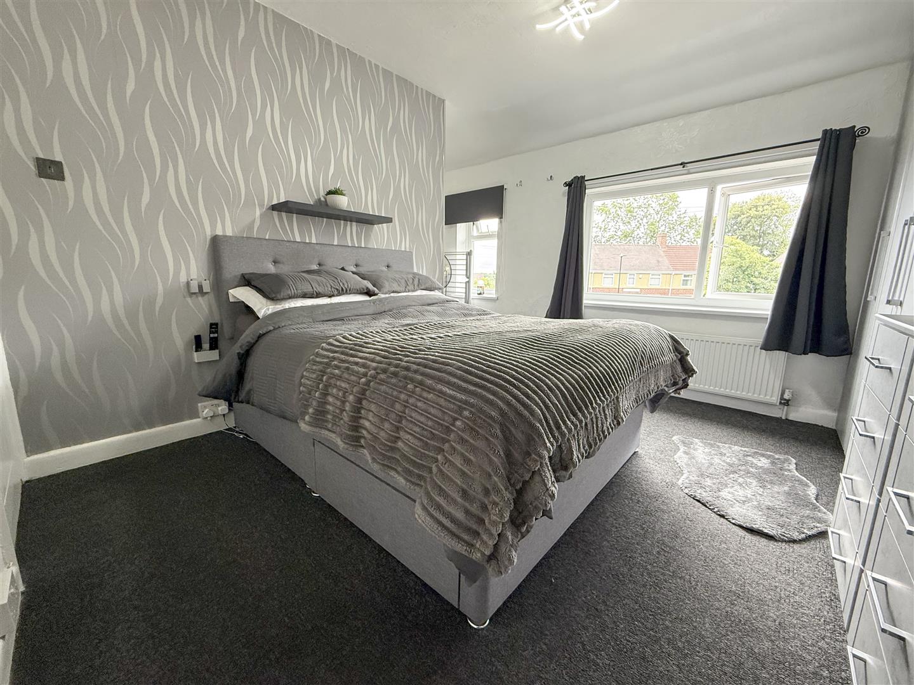
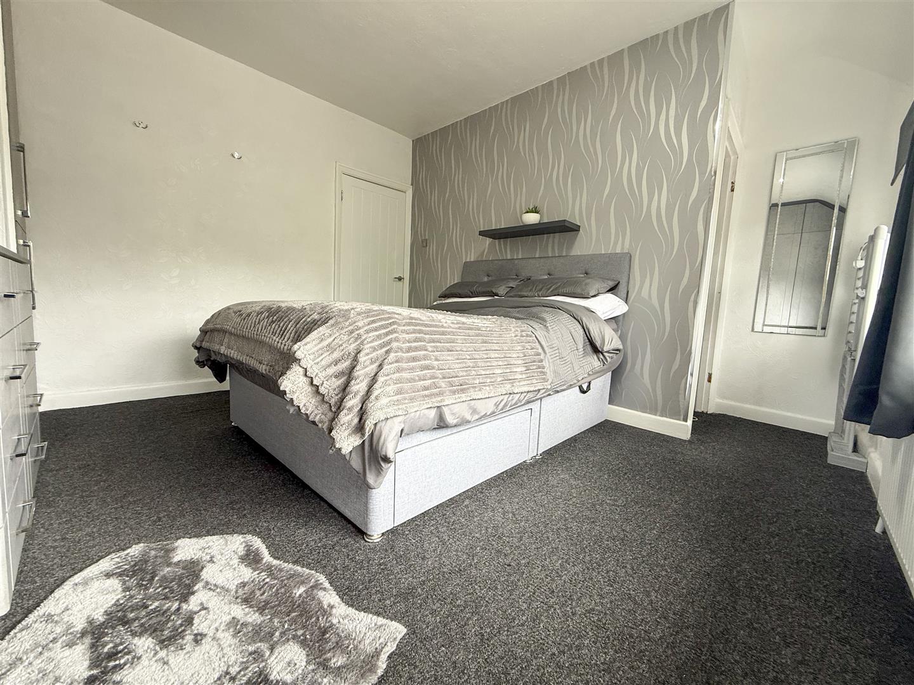
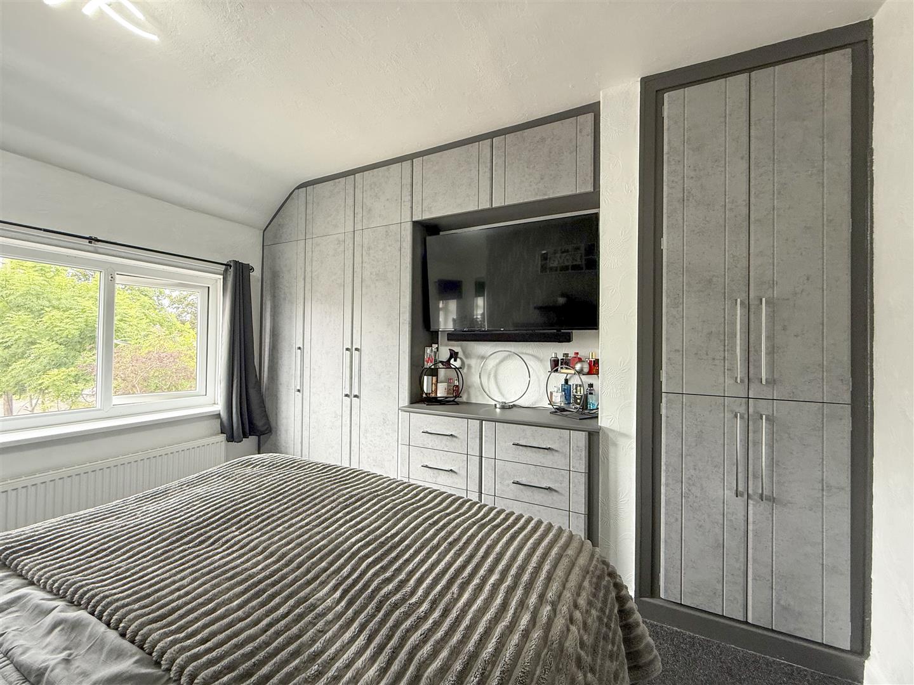
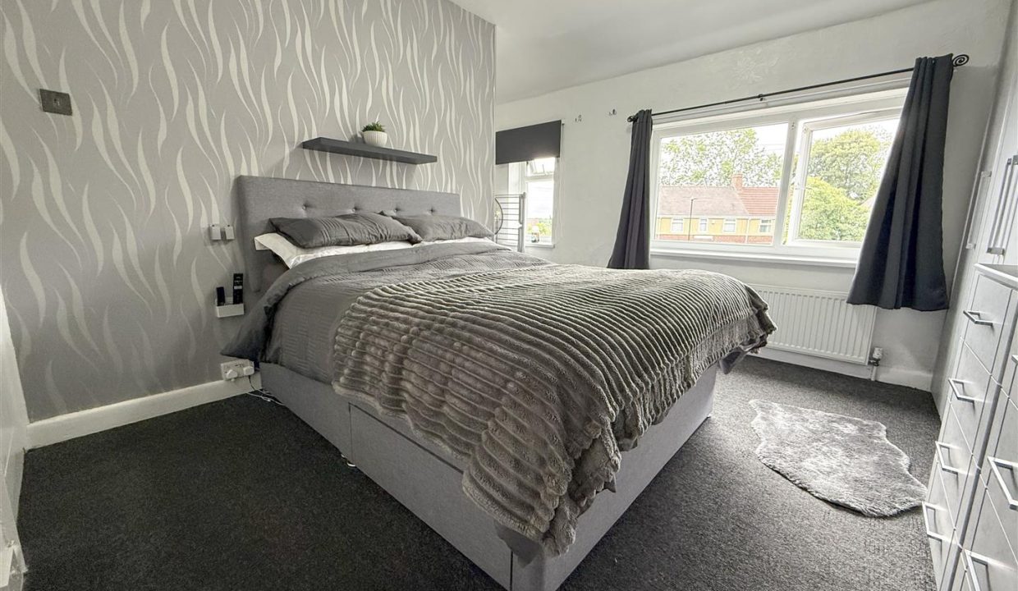
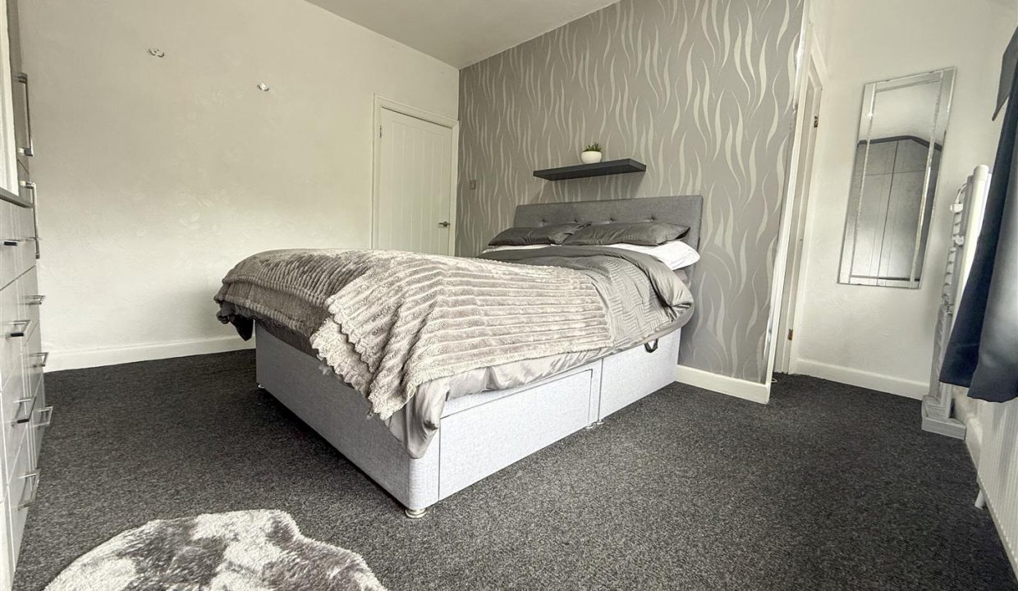
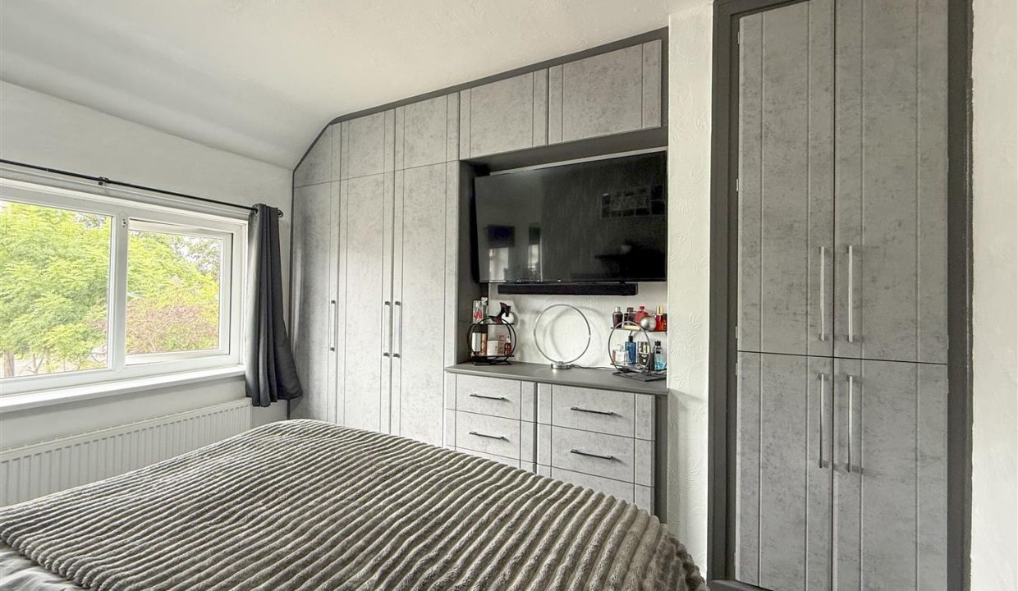
The principal bedroom offers a generous and inviting space, with two windows overlooking the front elevation, bringing plenty of natural light into the room. Built-in wardrobes span one wall, providing useful storage, while an open access leads into a further area, offering additional flexibility. The room is finished with carpeted flooring, a ceiling light point and central heating radiator.
BEDROOM TWO
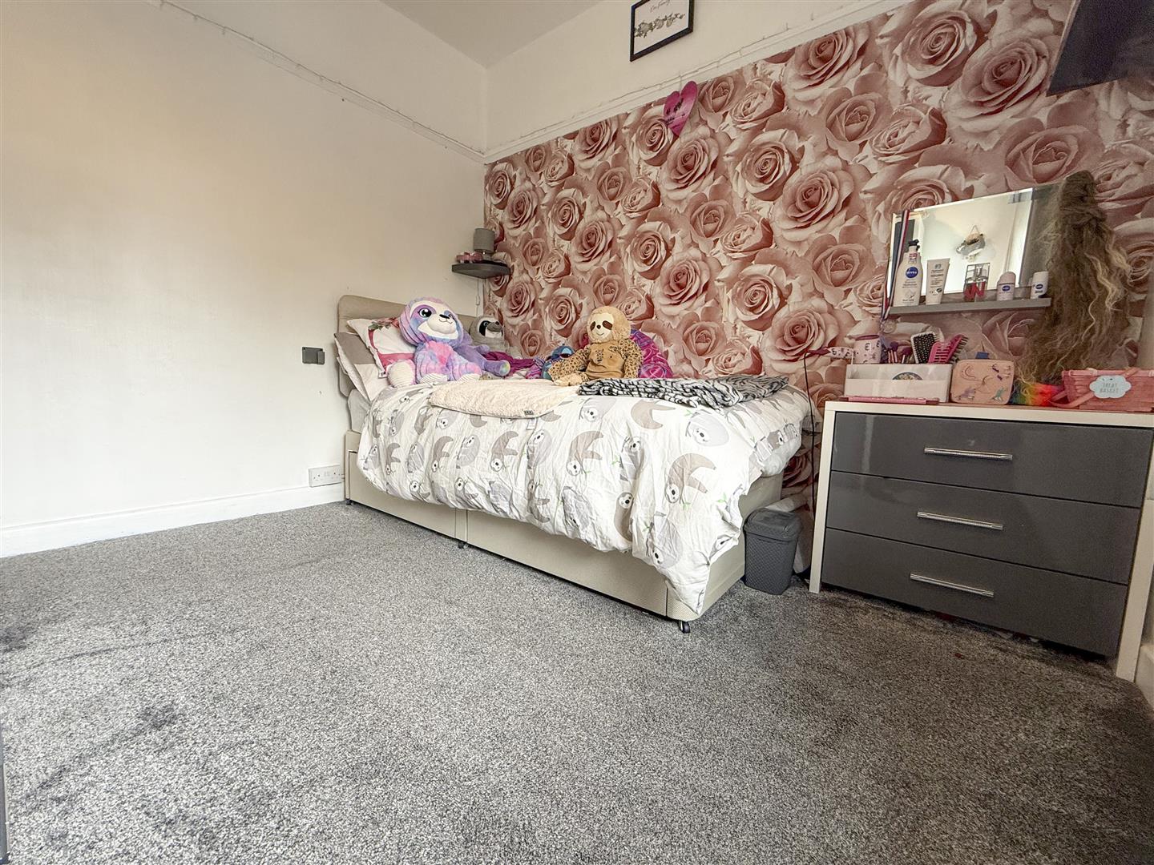
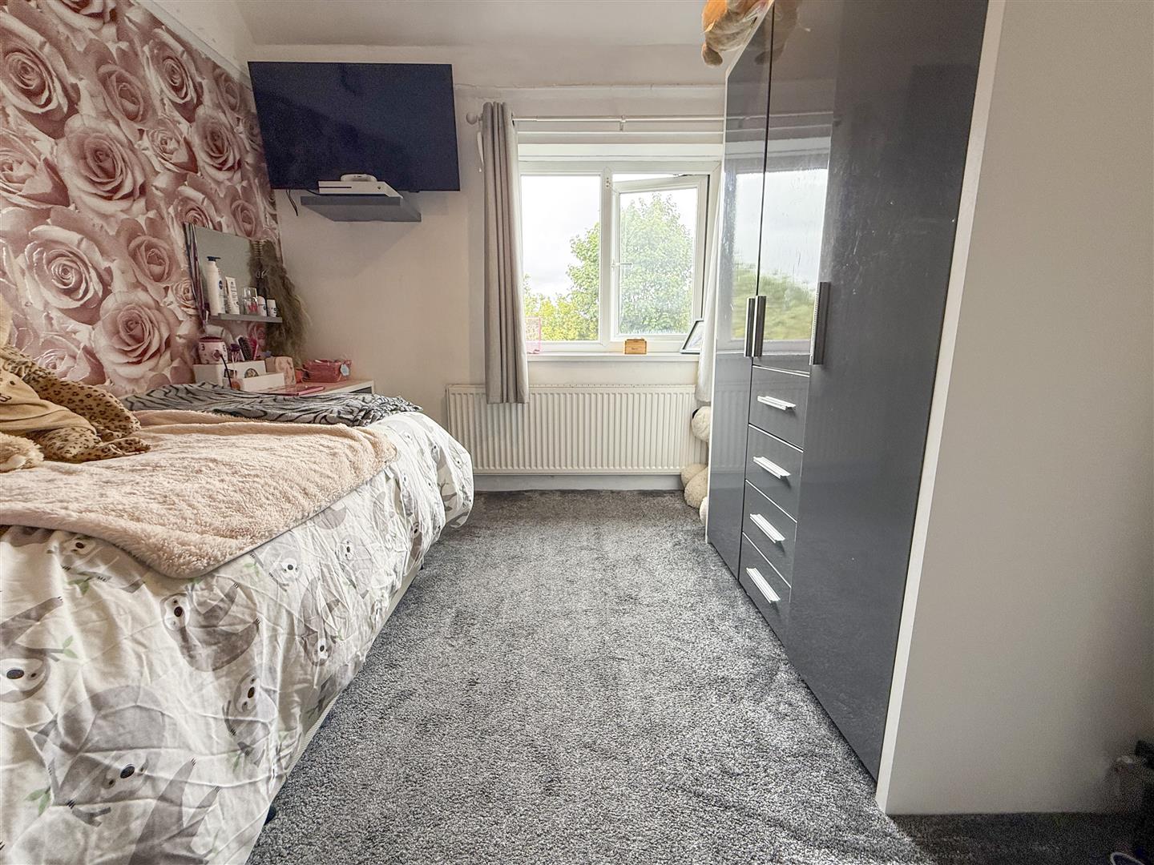
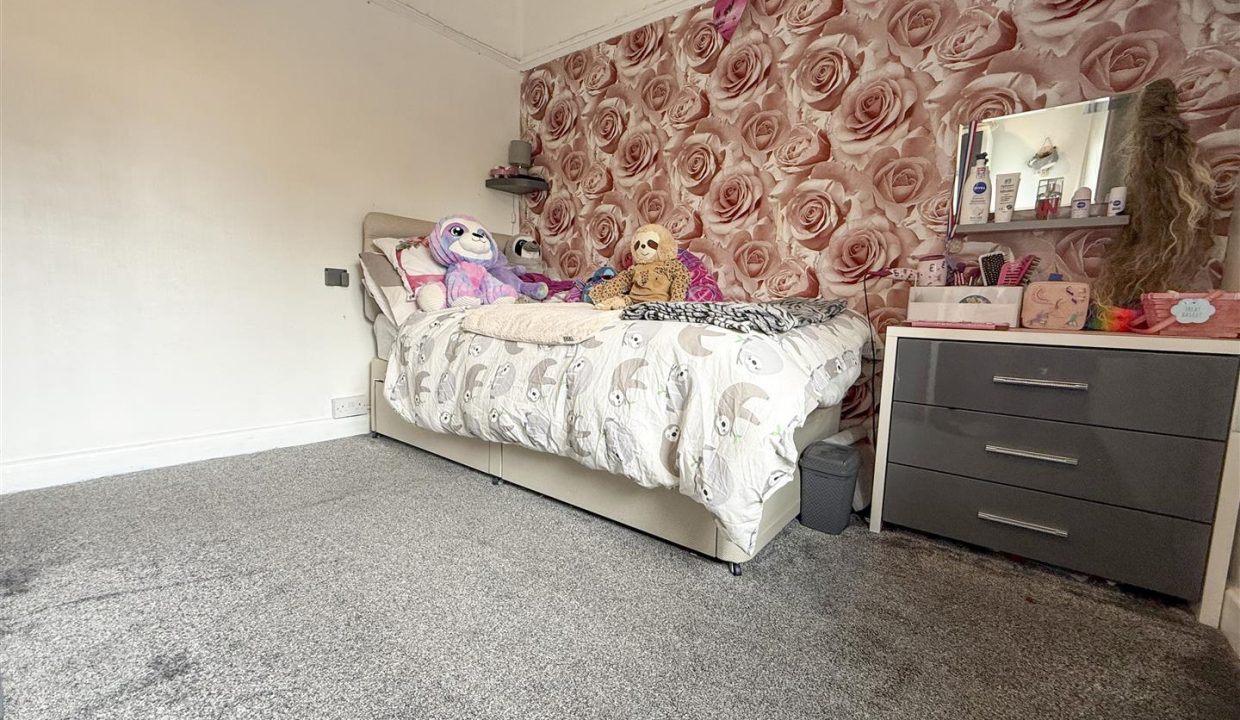
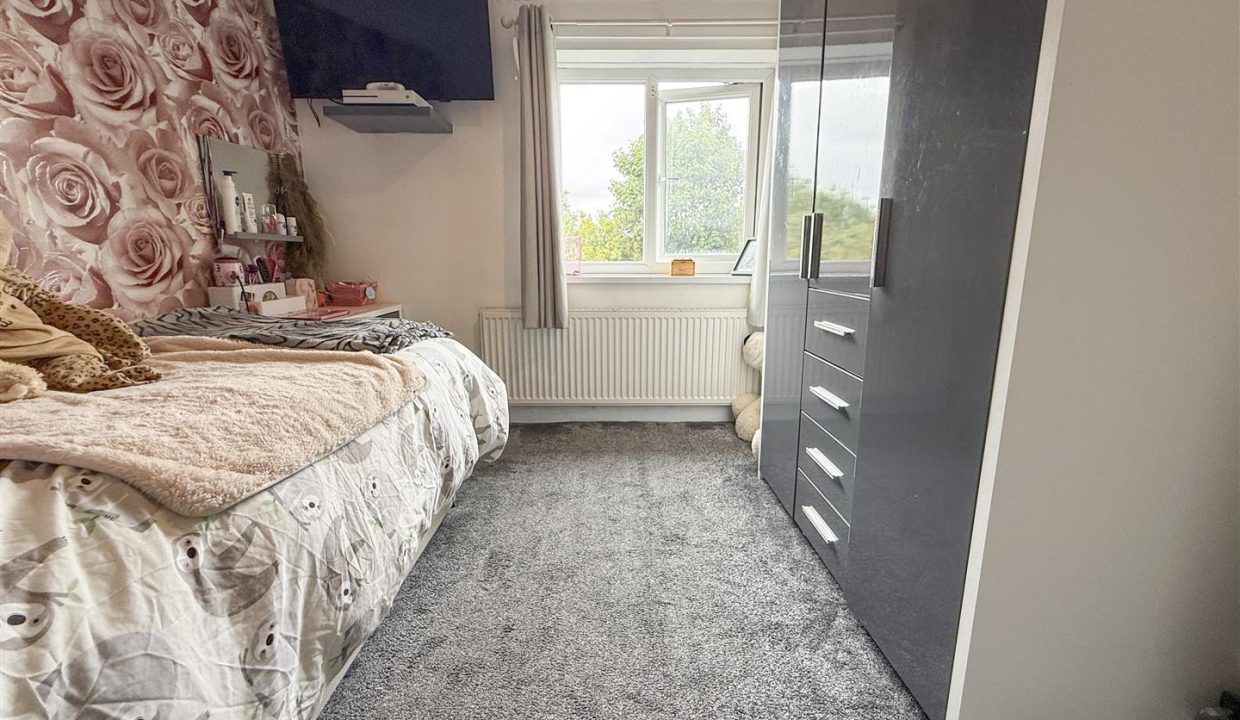
The good-sized second bedroom enjoys a pleasant outlook towards the rear, with a window overlooking the garden. The room is finished with carpeted flooring, a ceiling light point and central heating radiator, creating a comfortable and versatile space.
FAMILY BATHROOM
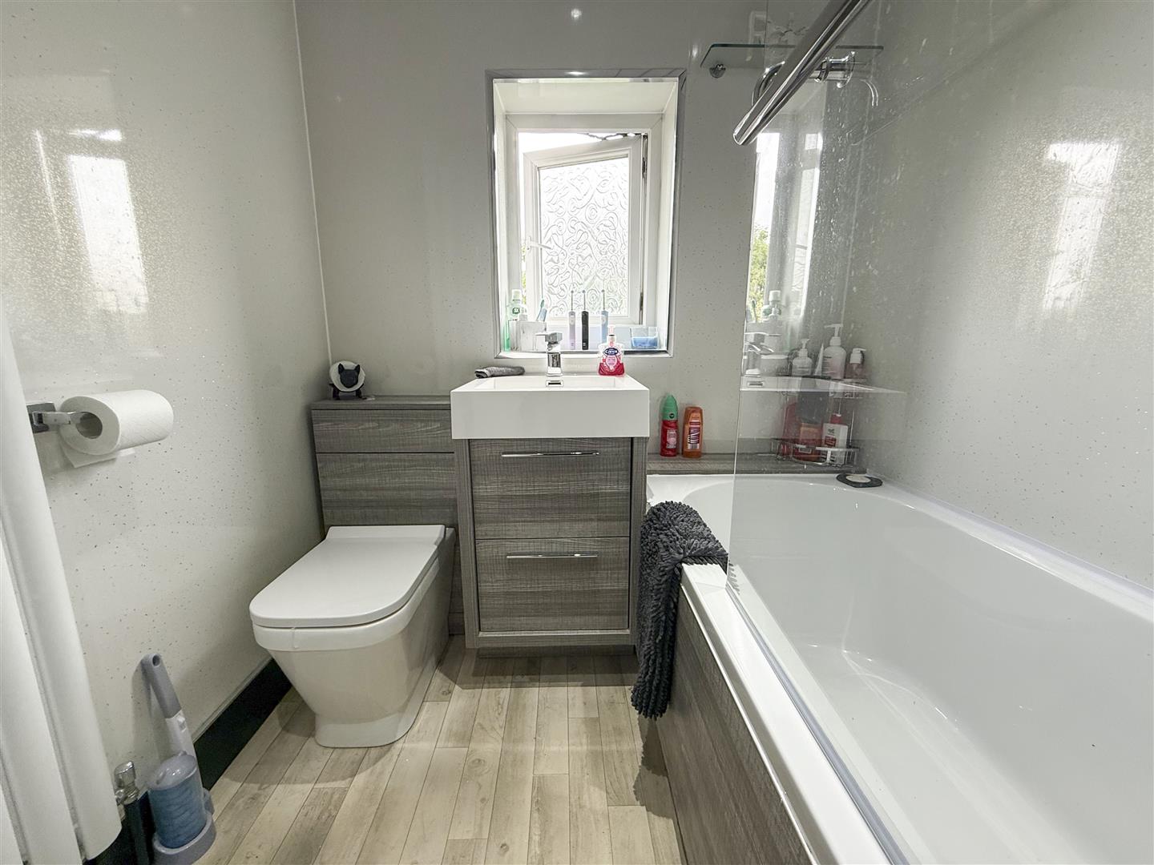
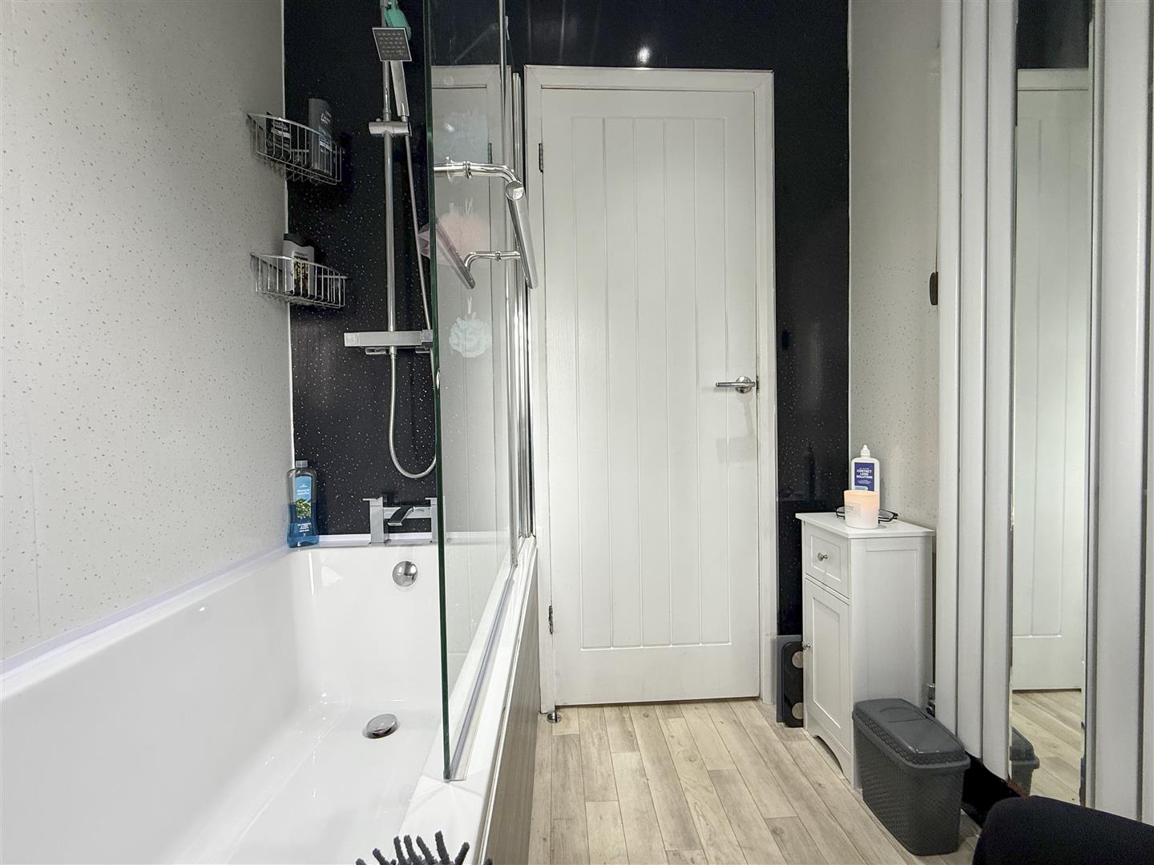
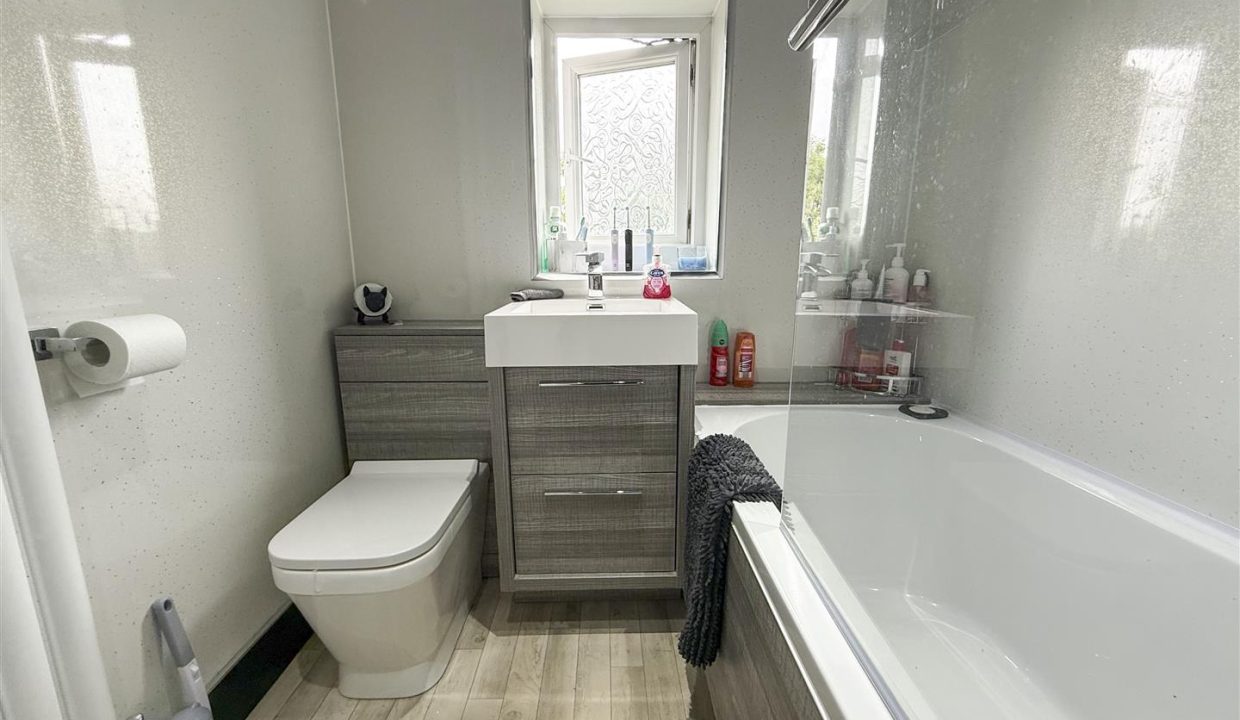
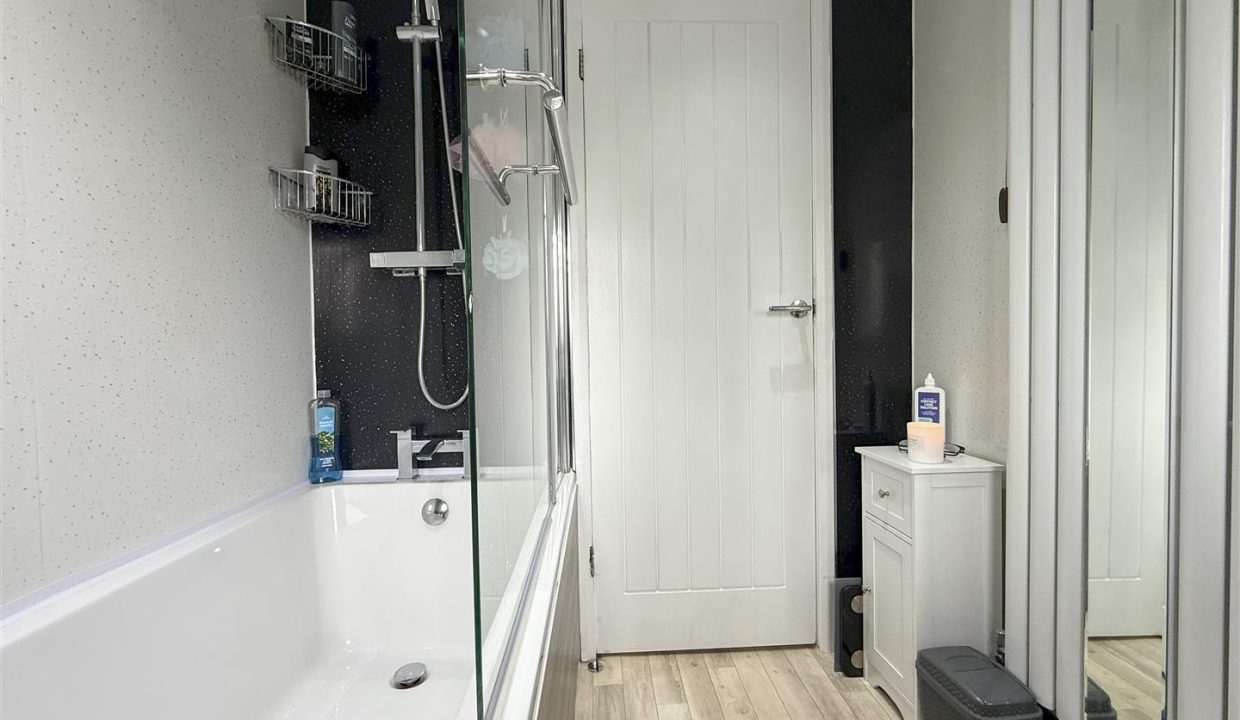
The bathroom is fitted with a contemporary white suite comprising a WC and wash hand basin set into a wood-effect vanity unit, alongside a bath with overhead shower, handheld attachment and glazed screen. An obscure glazed window to the rear elevation provides natural light, while the room is finished with wall panelling, recessed ceiling spotlights, a vertical central heating radiator and wood-effect flooring.
FIRST FLOOR LANDING AND STAIRS
The first-floor landing is finished with carpeted flooring and features a ceiling light point, solid doors leading to both bedrooms and the family bathroom, together with a loft hatch providing access to the boarded loft space, complete with power.
DRIVEWAY AND FRONT GARDEN
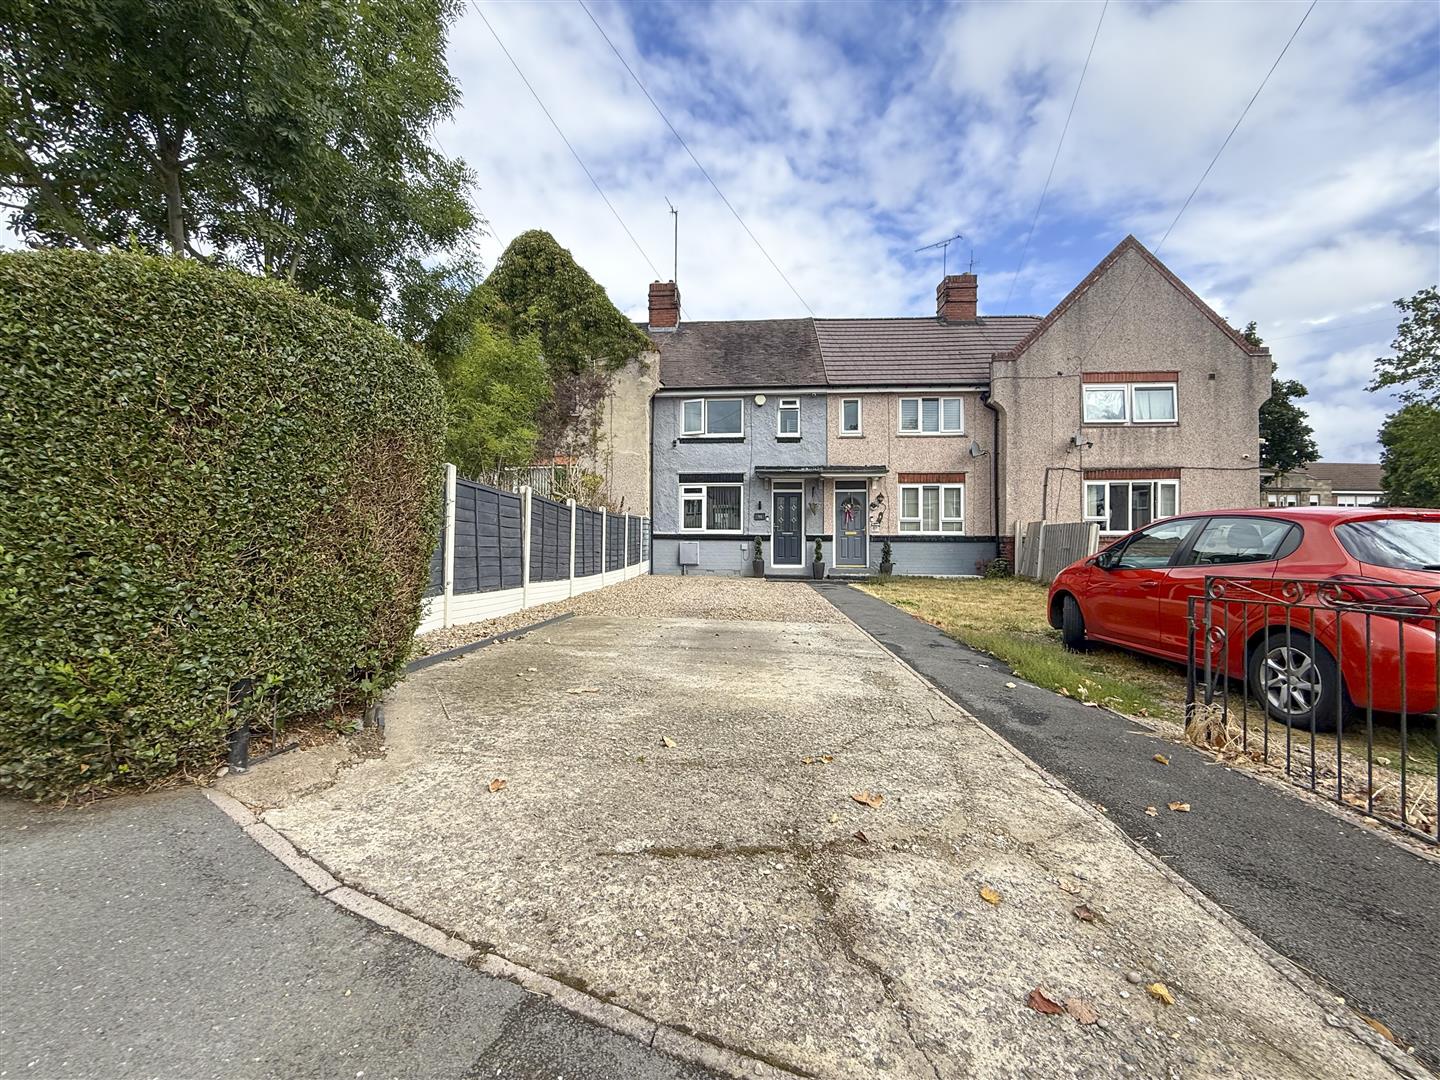
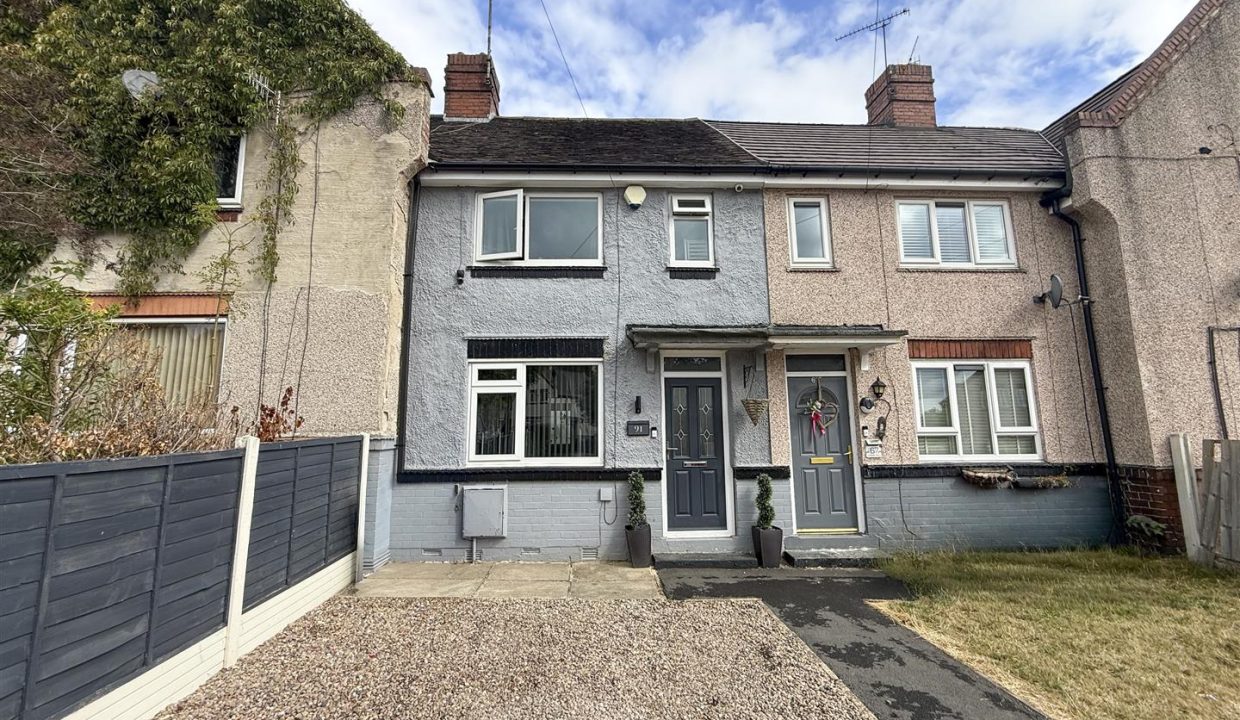
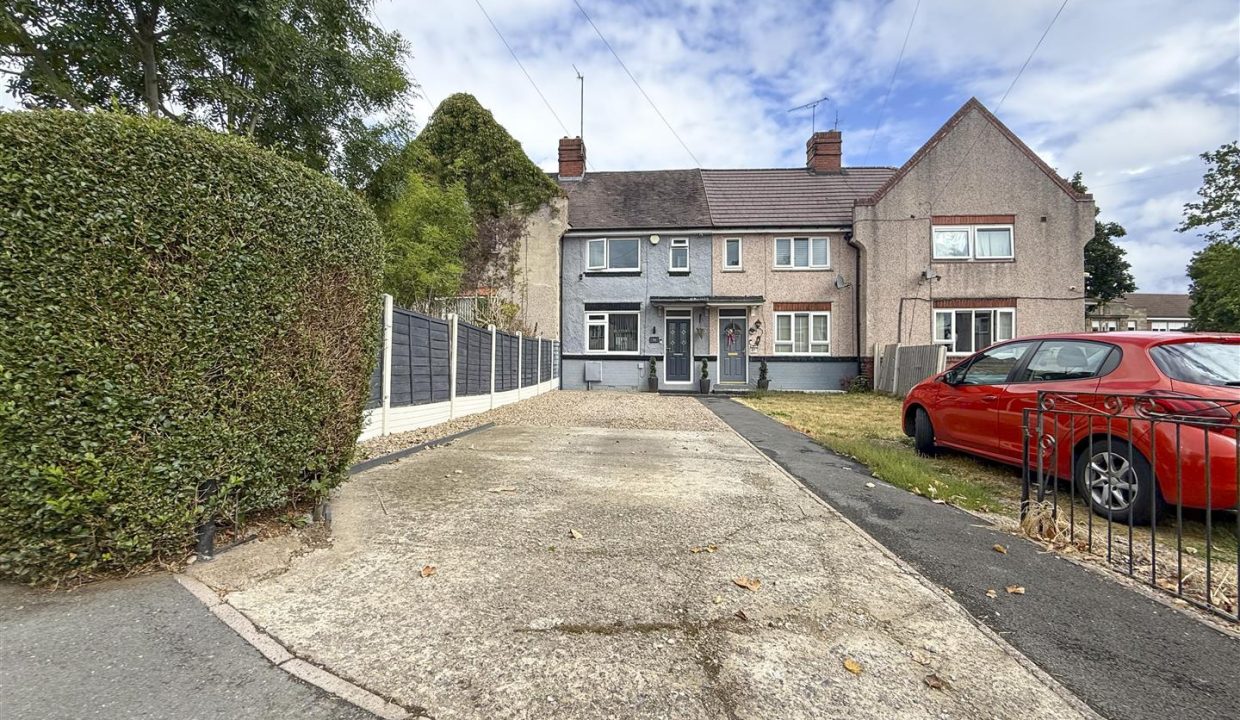
A long driveway provides ample off-road parking for multiple vehicles, with a paved pathway leading to the entrance door. The front garden is laid with a decorative pebble bed, creating a low-maintenance approach to the property.
REAR GARDEN
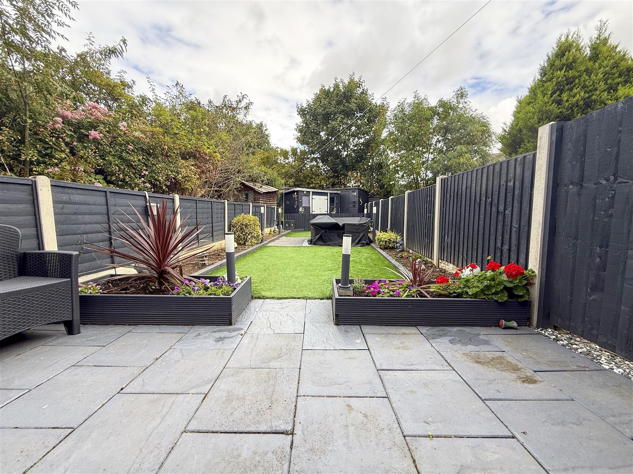
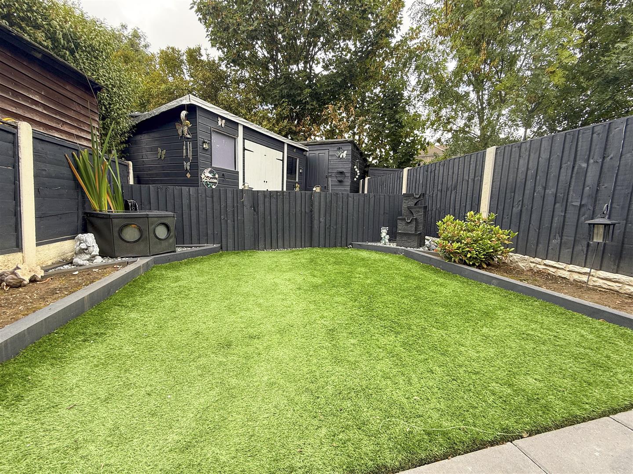
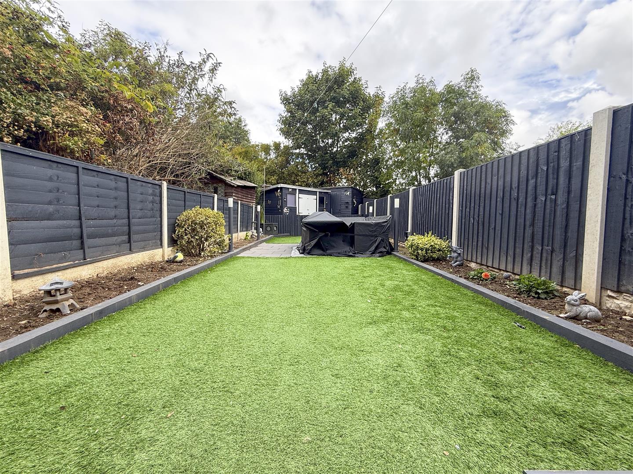
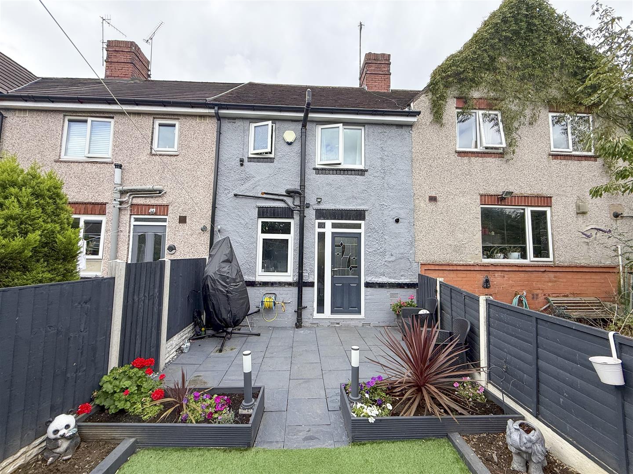
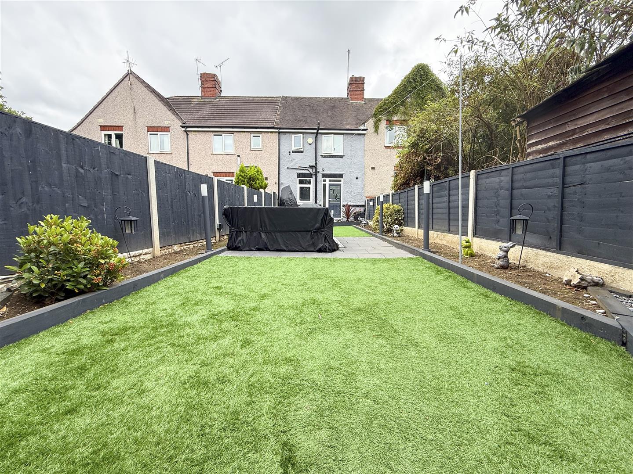
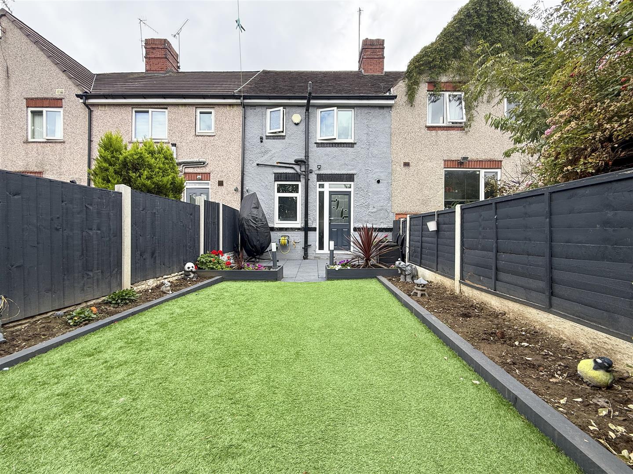
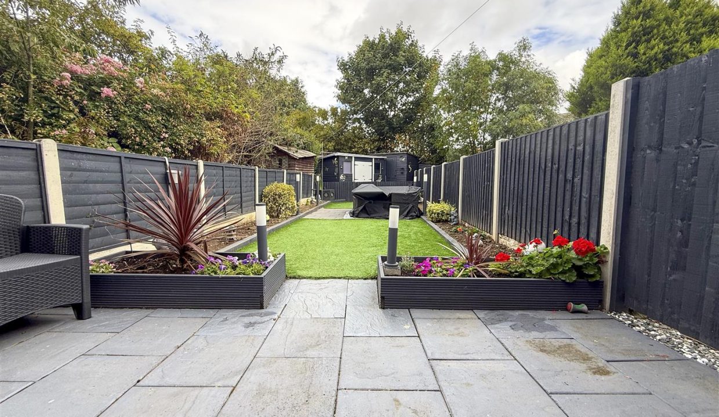
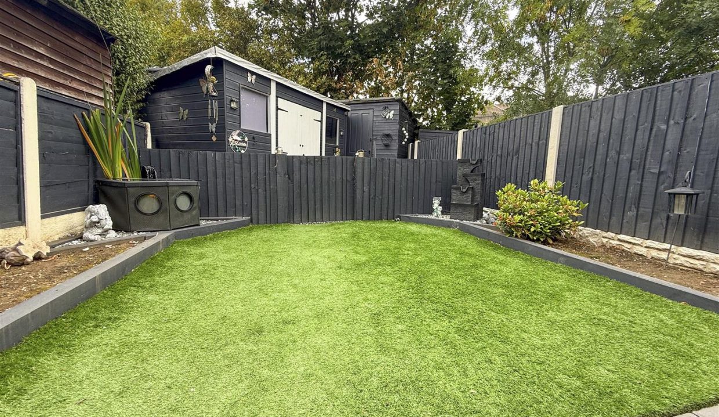
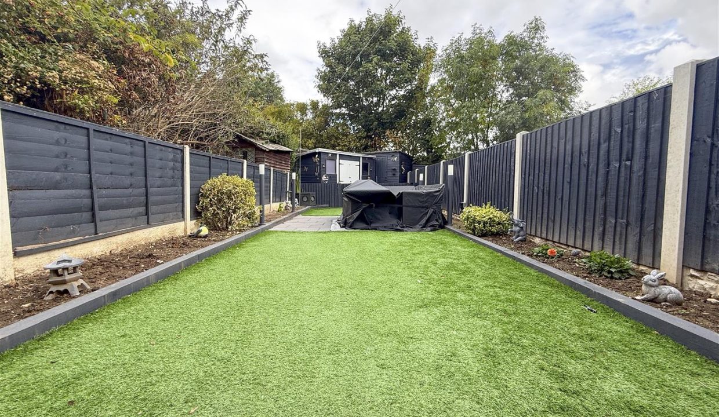
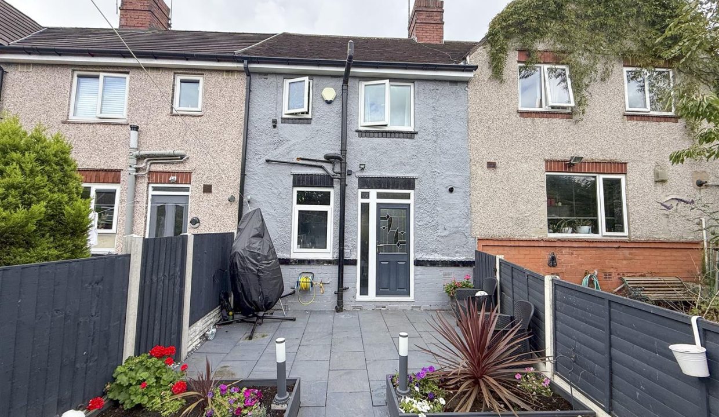
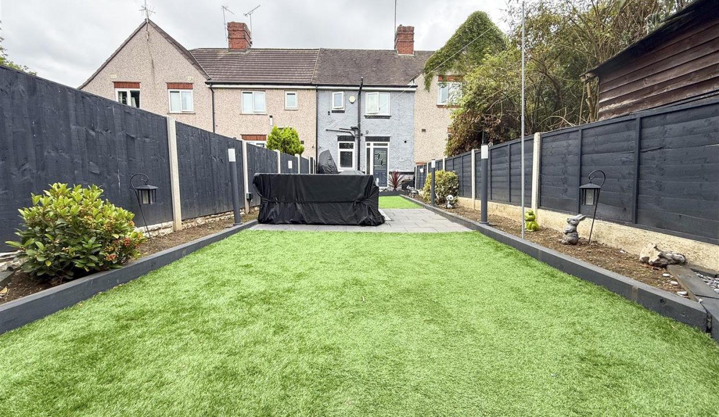
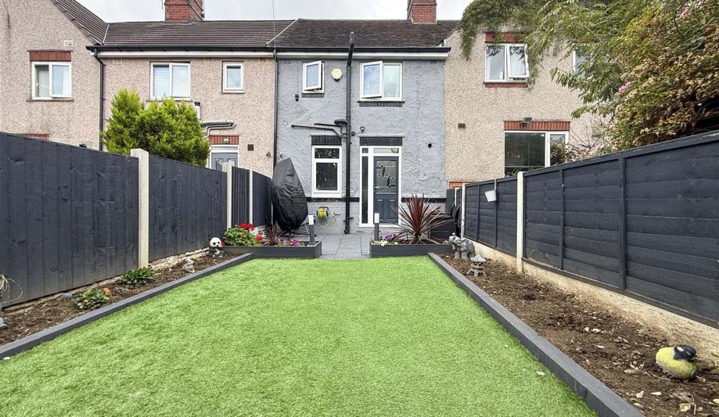
The rear garden has been thoughtfully designed with several distinct areas, offering a great choice of spaces for outdoor entertaining and relaxation. A paved seating area leads directly from the rear door, with a planted flower bed separating this from a further section of artificial lawn. Beyond this is a second paved entertaining area, followed by another area of artificial lawn. Electrical points are also provided within the garden, adding further practicality.

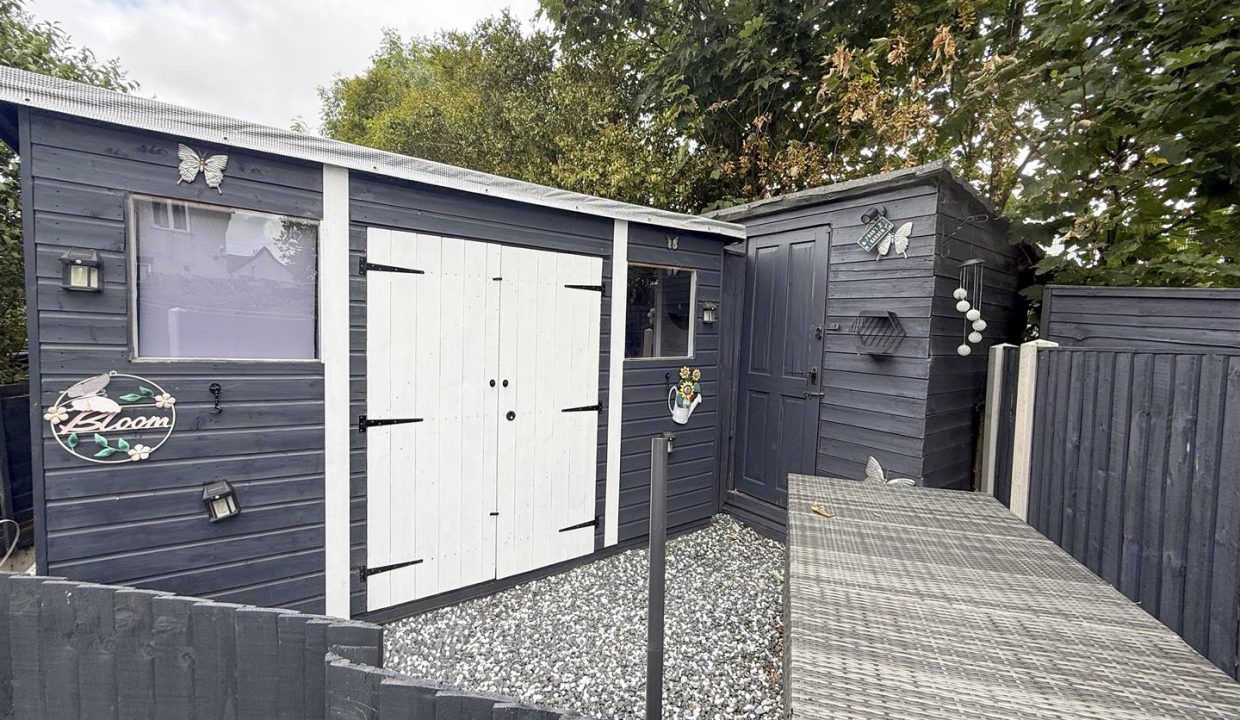
To the rear, a fenced section houses two useful storage sheds, both benefiting from power and lighting, with one also providing space for the dryer. The garden is enclosed by fenced boundaries, creating a private and versatile outdoor space.
DISCLAIMER
1. PROPERTY MISDESCRIPTION ACT 1967 & 1991: We endeavour to make the details and measurements as accurate as possible. However, please take them as indicative only, made as a result of a visual inspection of the property and from information supplied by the vendor.
2. MEASUREMENTS are taken with an electronic device. If you are ordering carpets or furniture, we would advise that the details are checked to your personal satisfaction by taking your own measurements upon viewing.
3. No services, apparatus, equipment, fixtures or fittings have been tested by United Homes so we cannot verify that they are in working order or fit for purpose. A Buyer is advised to obtain verification from their own Trades person, Surveyor or Solicitor.
4. References to the Tenure of a Property are based on information supplied by the Seller. United Homes has not had sight of the title documents and has not checked the tenure or the boundaries with the Land registry. A Buyer is advised to obtain verification from their own Solicitor. United Homes accept no responsibility for any errors or omissions.
5. MONEY LAUNDERING: We may ask for further details regarding proof of your identification and proof of funds after receiving your offer on a property. Please provide these in order to reduce any delay.
Floor Plans
Floorplan