
Estate Agents in Oughtibridge, Sheffield
Chestnut Court, Oughtibridge, S35
Sold STC
£147,000
Description
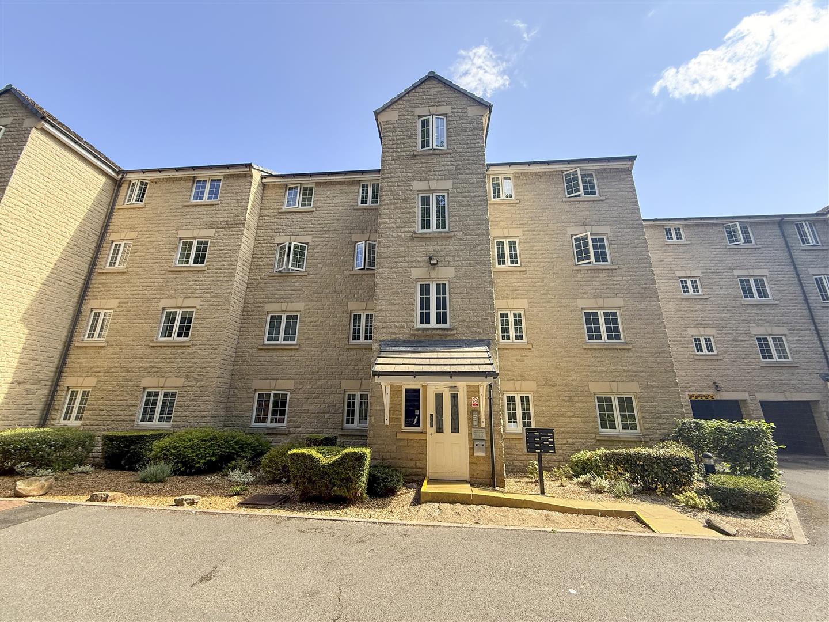
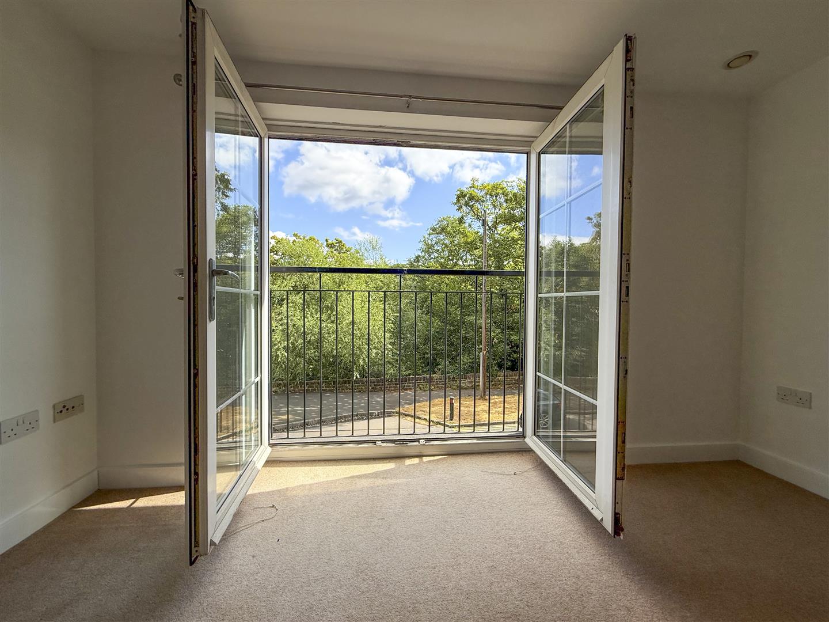
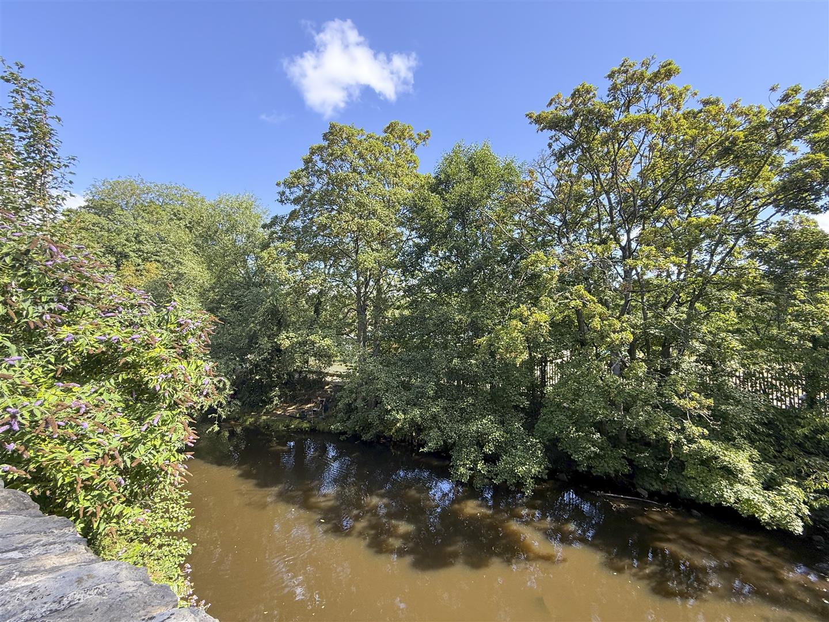
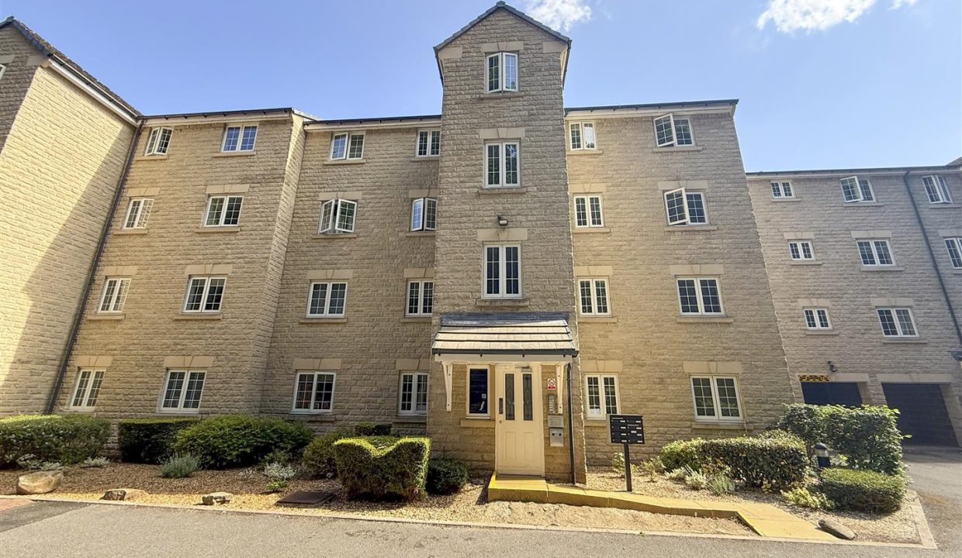
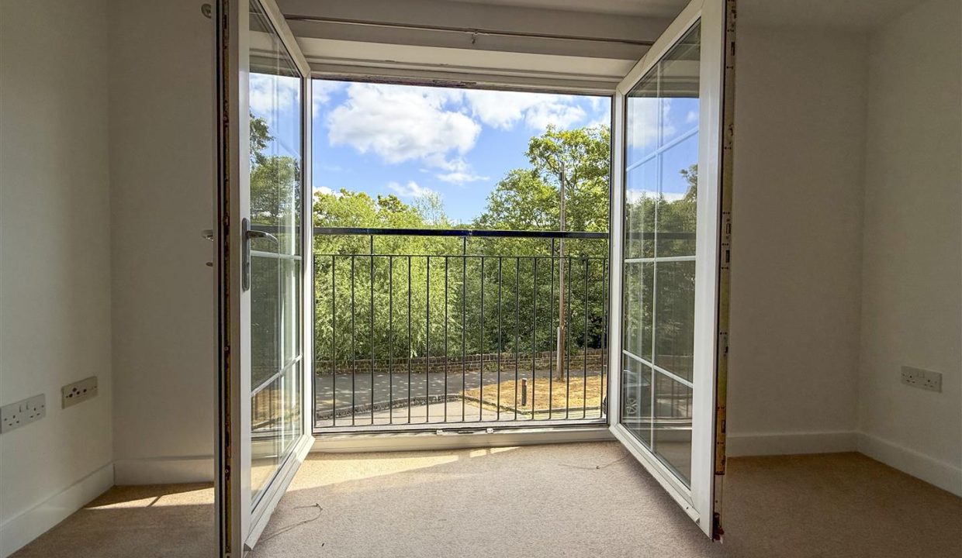
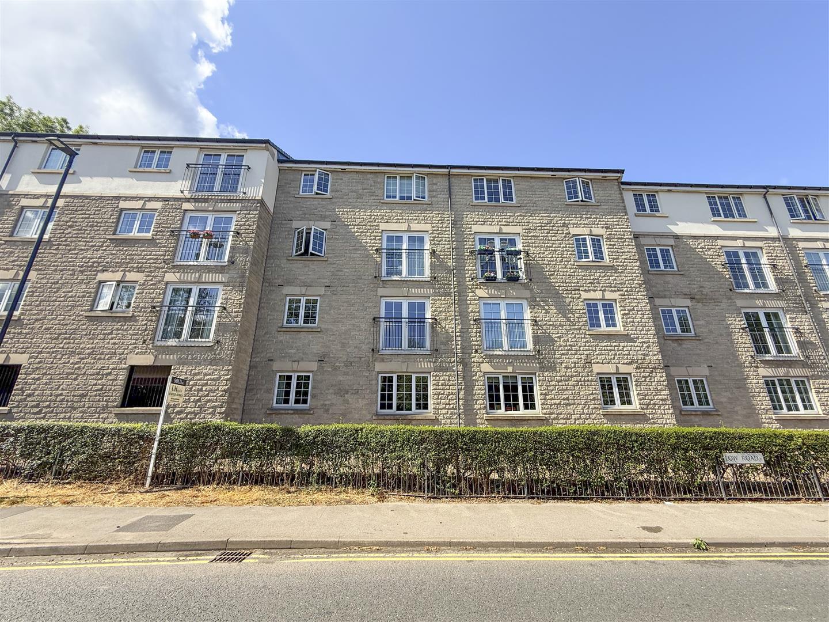
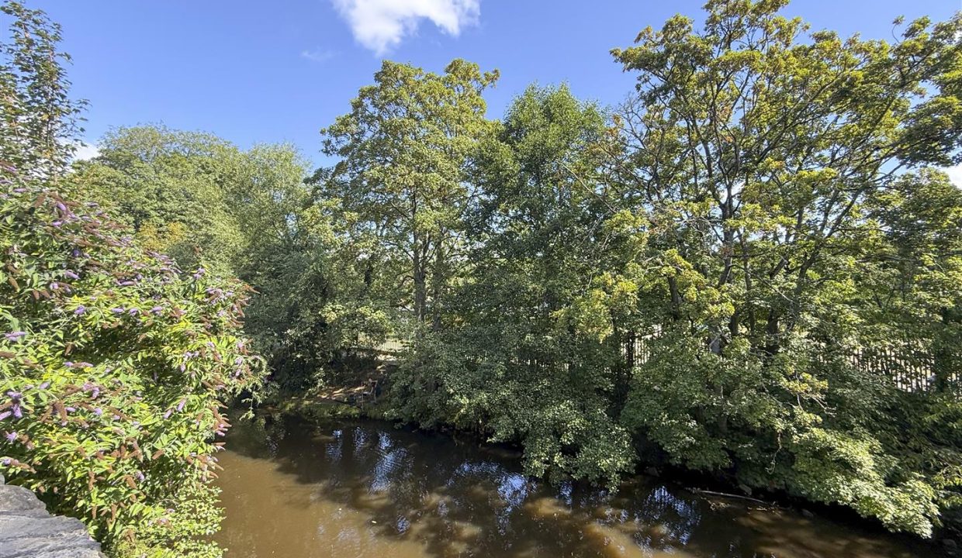
A viewing is highly recommended to appreciate this well-presented two-bedroom first-floor apartment, offering a fantastic combination of style, comfort and convenience. Located in the heart of Oughtibridge village, the property is within easy walking distance of local shops, cafés and scenic riverside and woodland walks. Ready for the new owner to move straight in and enjoy, the apartment benefits from a secure communal entrance with telephone intercom access, uPVC double glazing, electric heating and an efficient airflow ventilation system. The light and airy lounge features a Juliet balcony with attractive views over the river and woodland beyond, with open access leading into the kitchen dining room. The accommodation continues with two well-proportioned bedrooms, both benefiting from built-in storage, alongside a good-sized family bathroom. Externally, the property benefits from an allocated parking space and well-maintained communal areas, making this an ideal home for first-time buyers, professionals or those looking for a low-maintenance lifestyle in a desirable village location.
COMMUNAL ENTRANCE DOOR WITH INTERCOM ACCESS
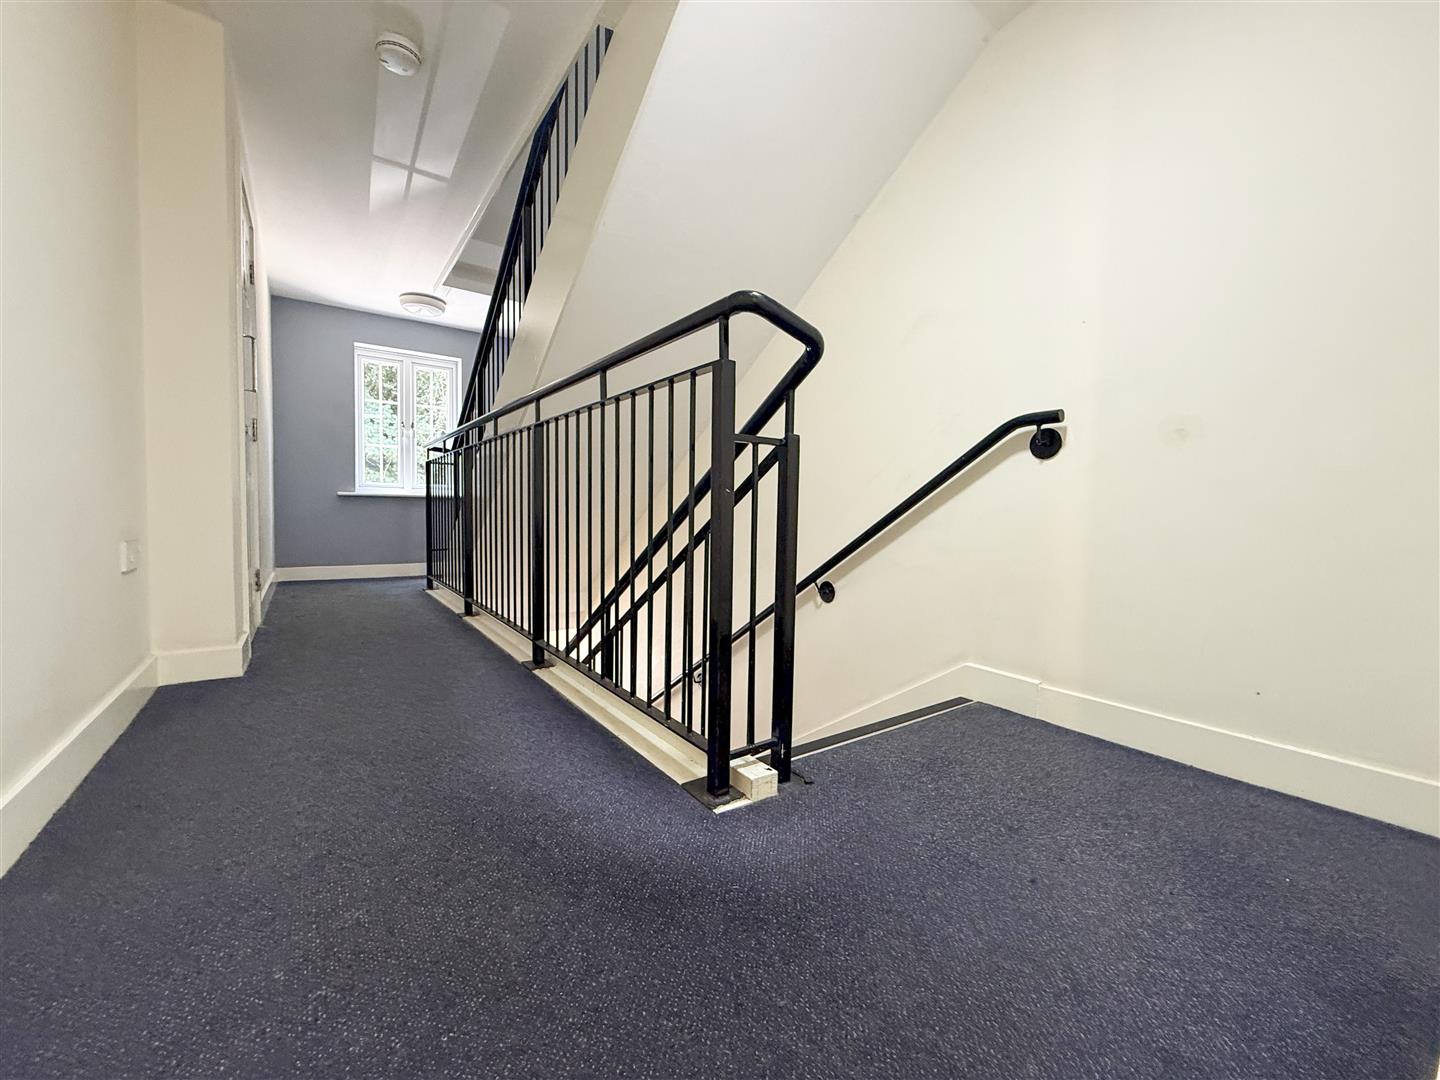
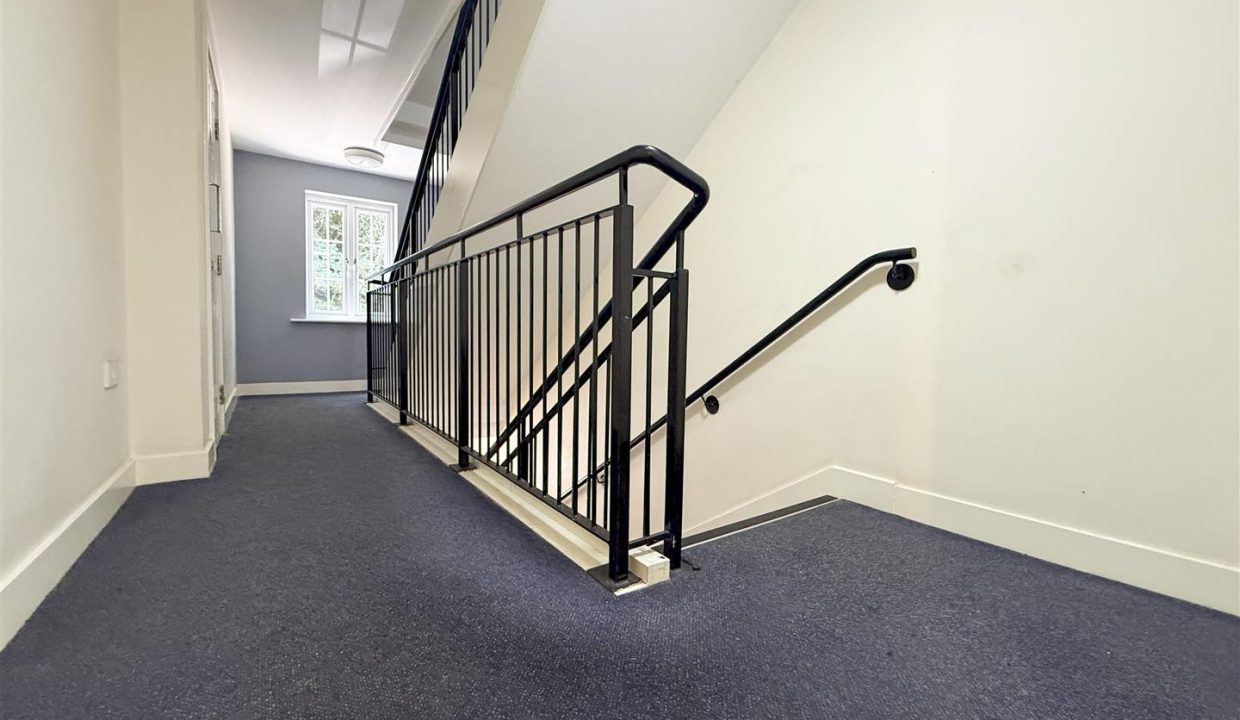
Accessed via a secure communal entrance with a telephone intercom system, the well-maintained hallway and stairwell benefit from sensor lighting. The apartment is situated on the first floor and is reached via a short flight of stairs leading directly to the private entrance door.
ENTRANCE HALLWAY
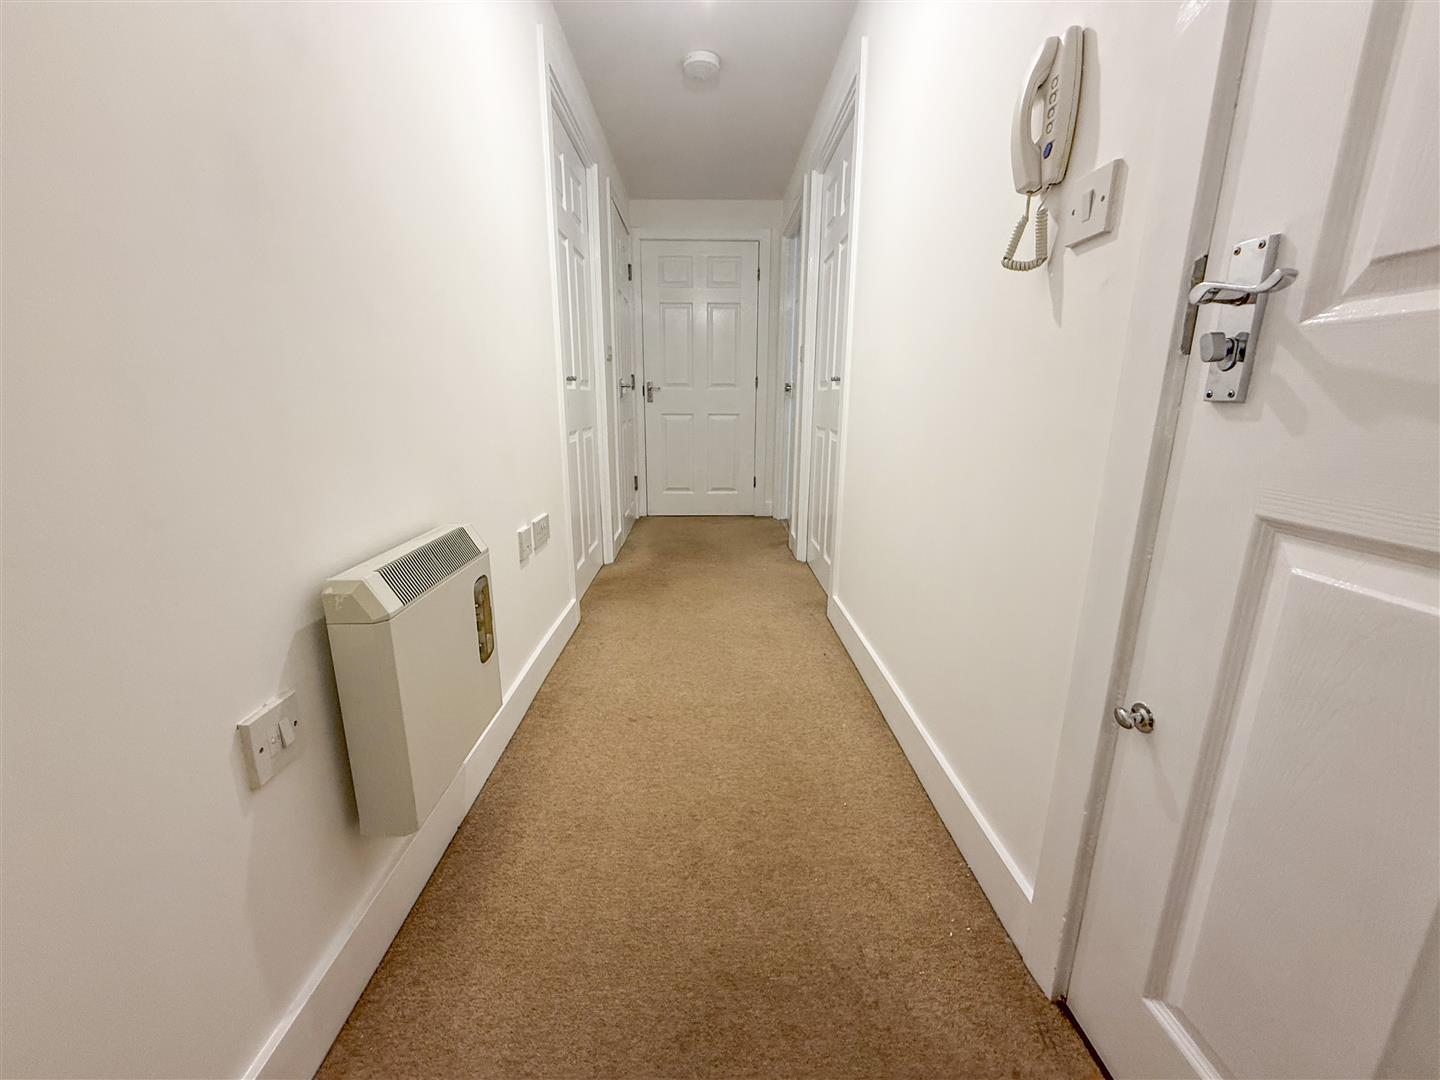
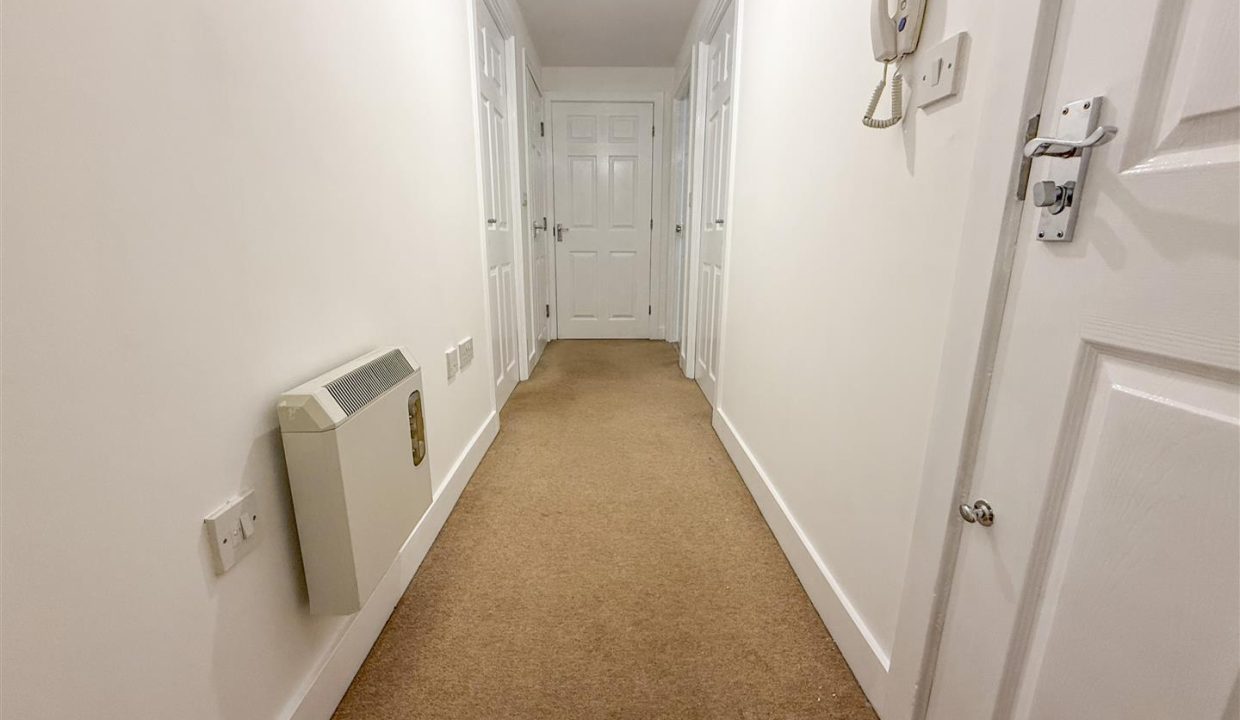
A welcoming entrance hall featuring wood-effect flooring, a wall-mounted telephone intercom system, ceiling light point and electric heater. Solid doors provide access to all rooms, while a useful storage cupboard offers practical space for coats and household items.
LOUNGE
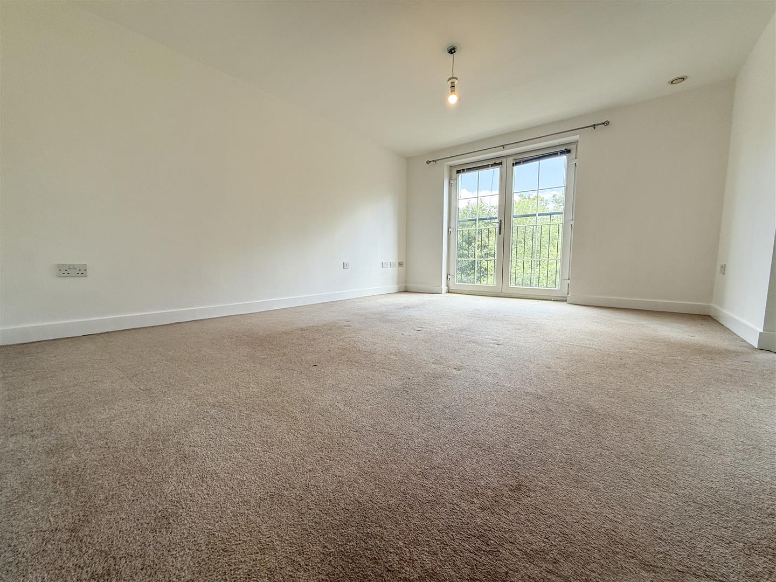
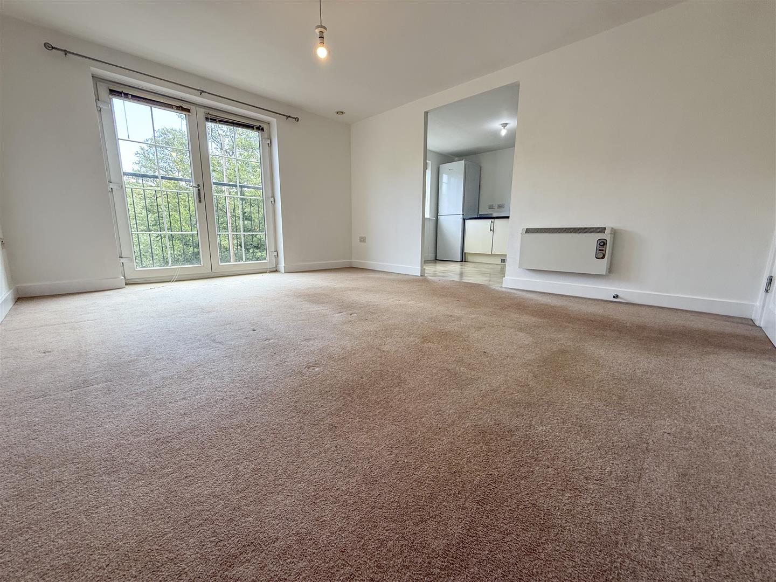
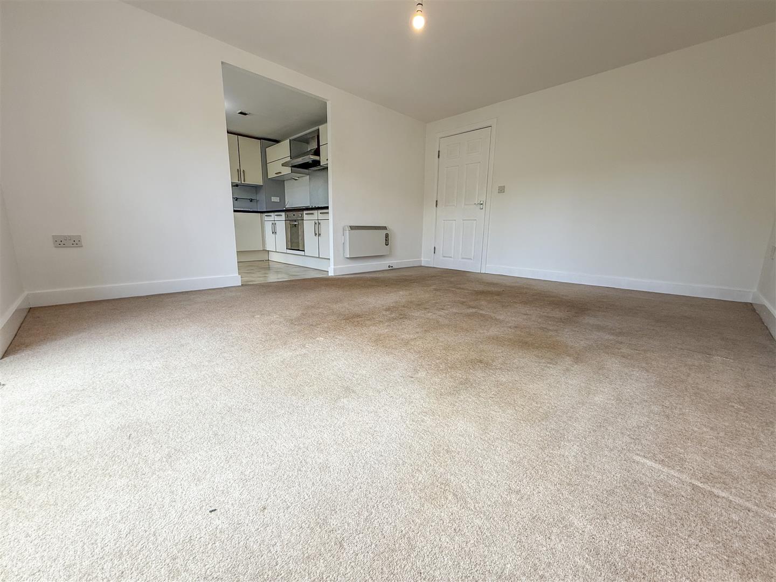
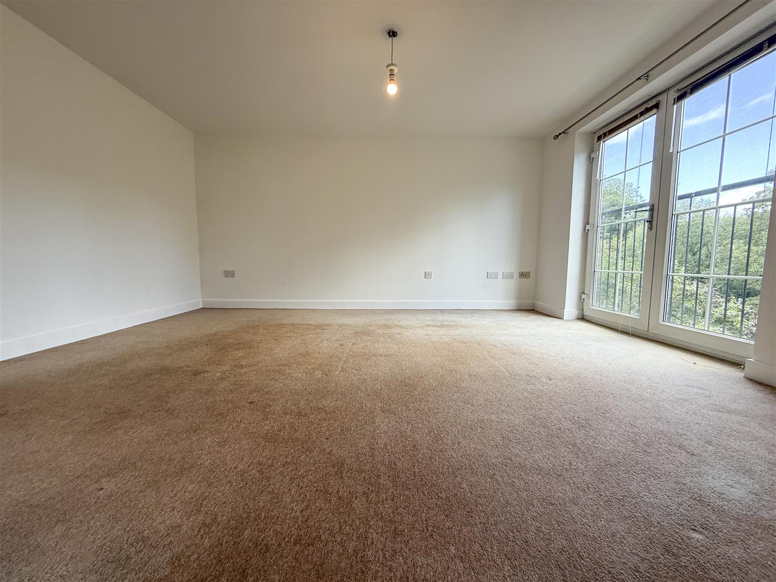
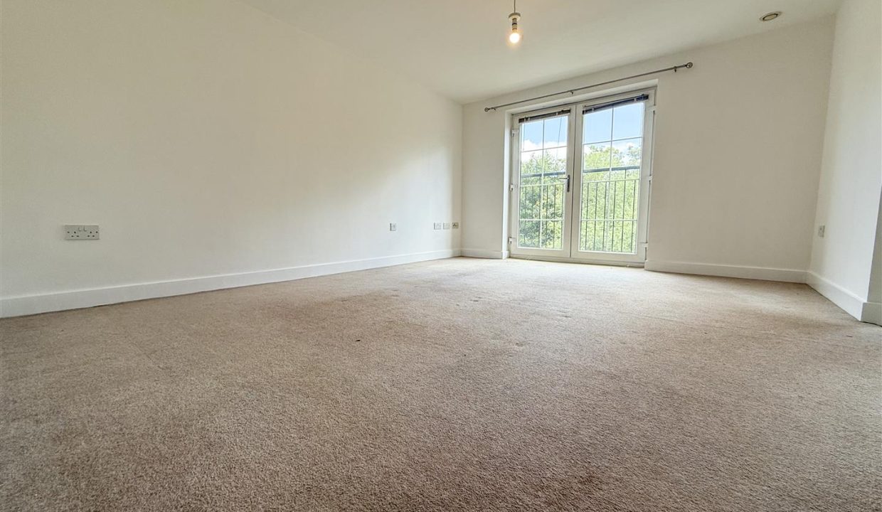
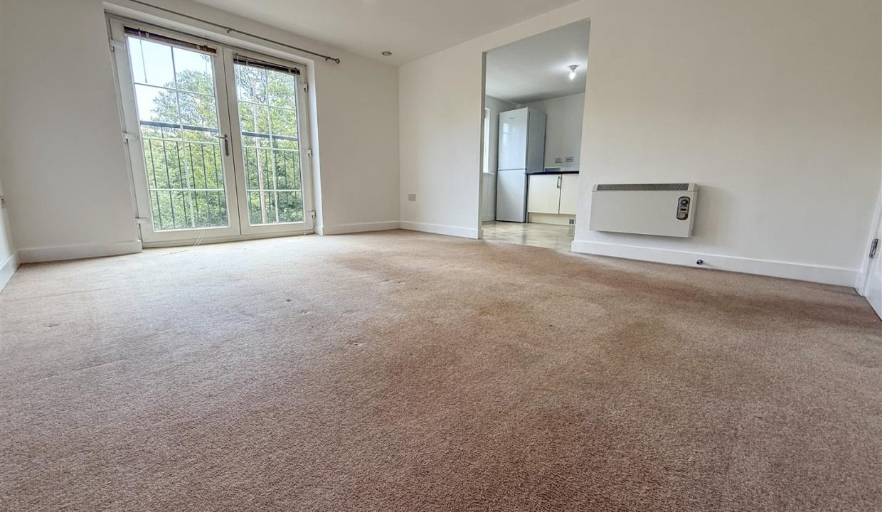
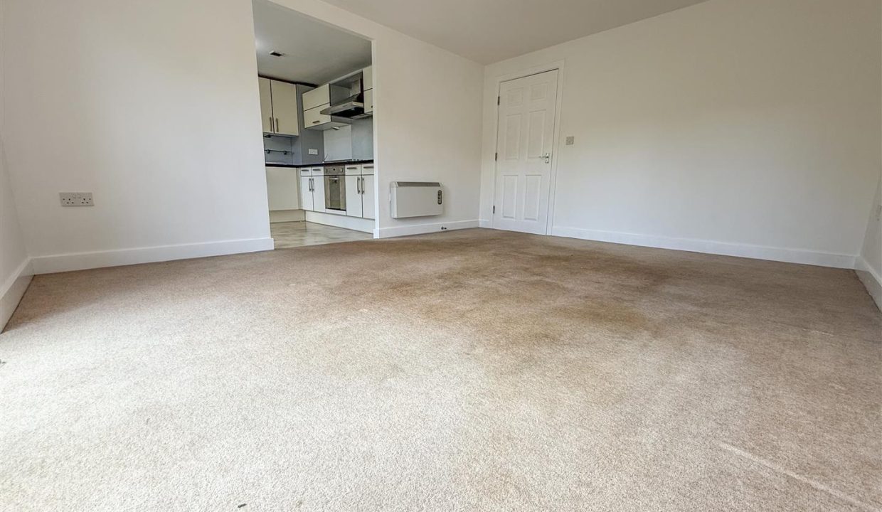
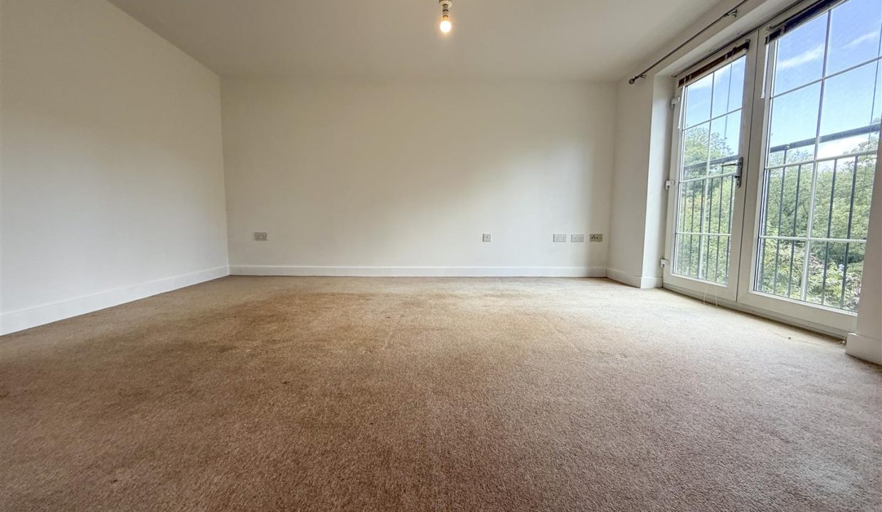
A spacious and light-filled lounge featuring front-facing uPVC double glazed patio doors opening onto a Juliet balcony, enjoying attractive views over the river and surrounding woodland beyond. The room benefits from carpet flooring, ceiling light point, airflow ceiling vent and an electric wall heater, with an open access leading through to the kitchen dining room.
KITCHEN DINING ROOM
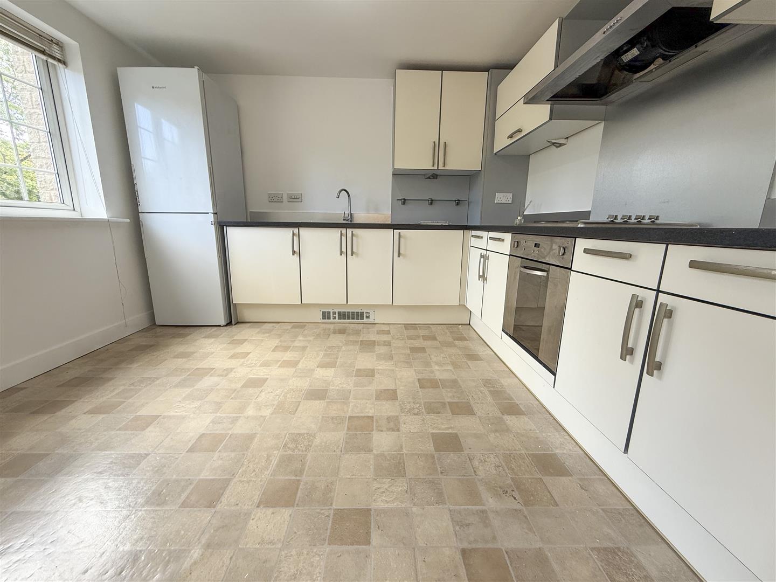
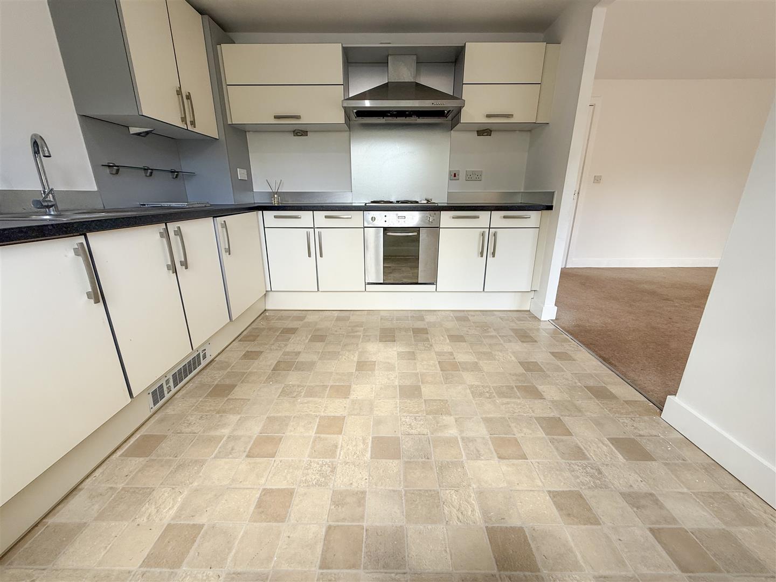
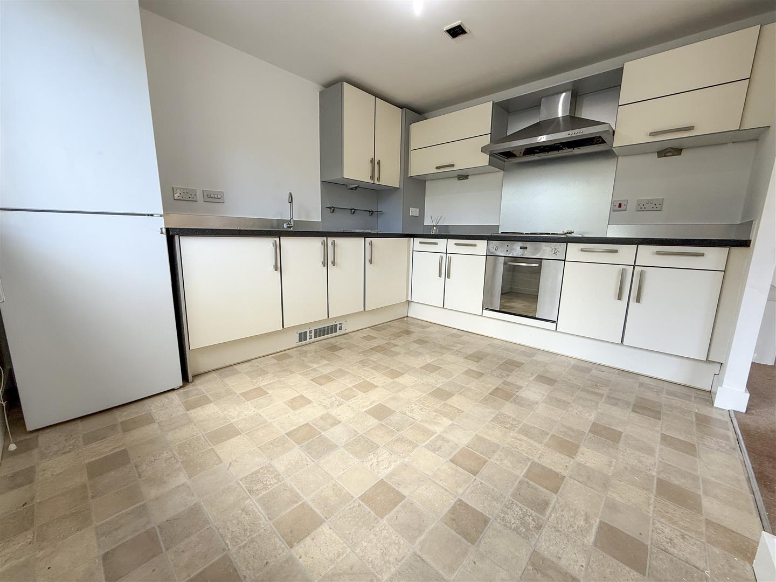
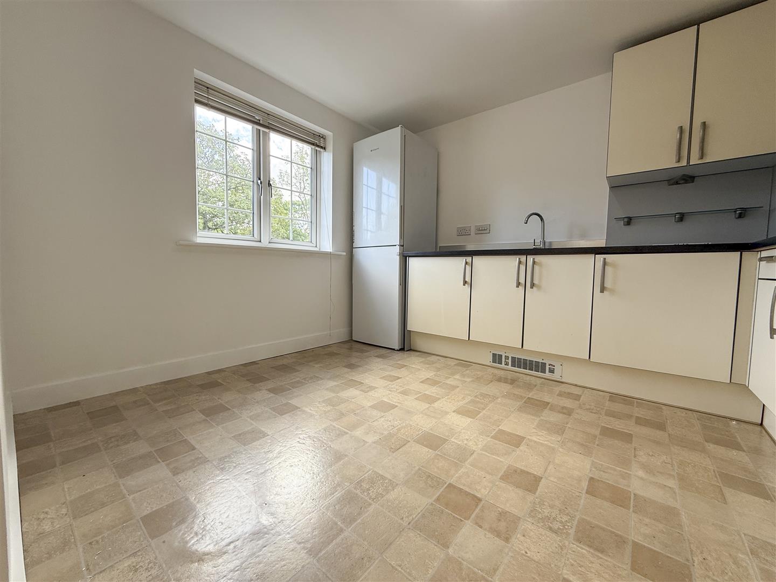
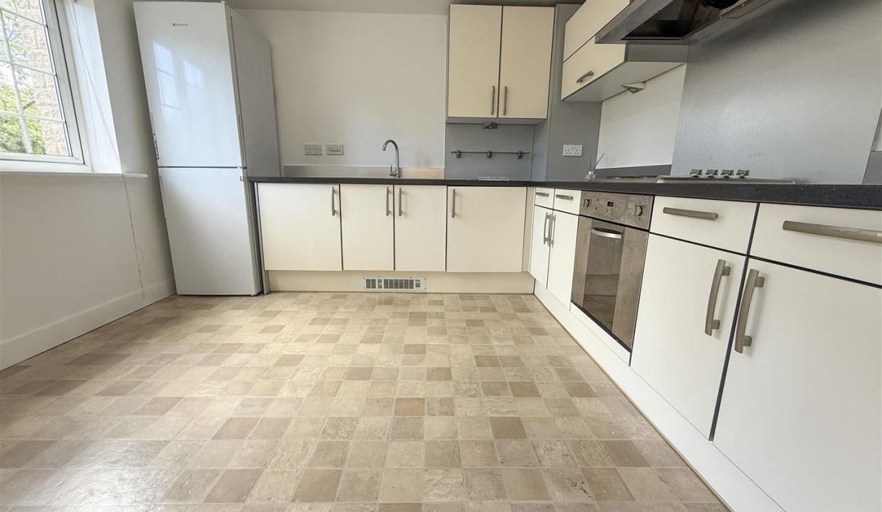
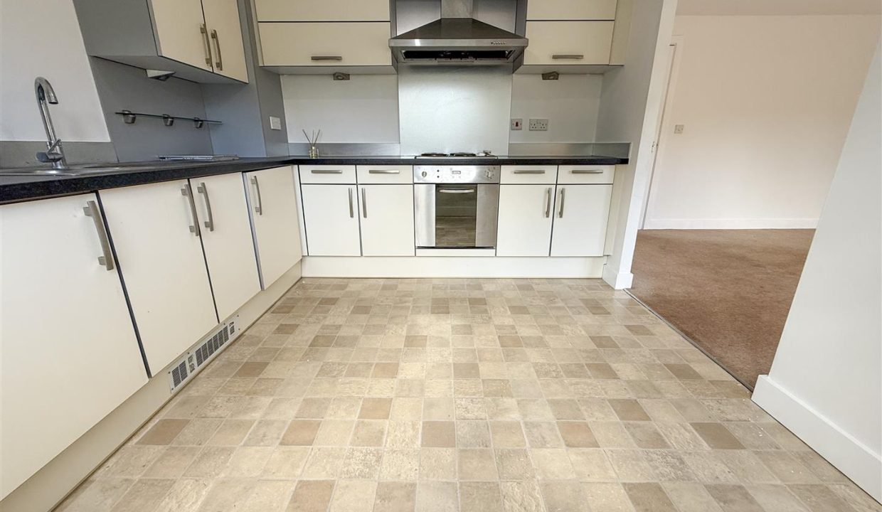
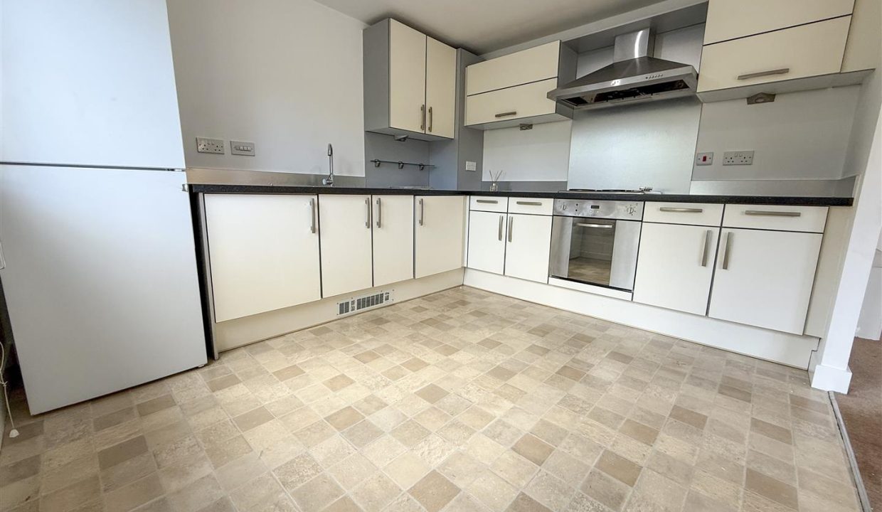
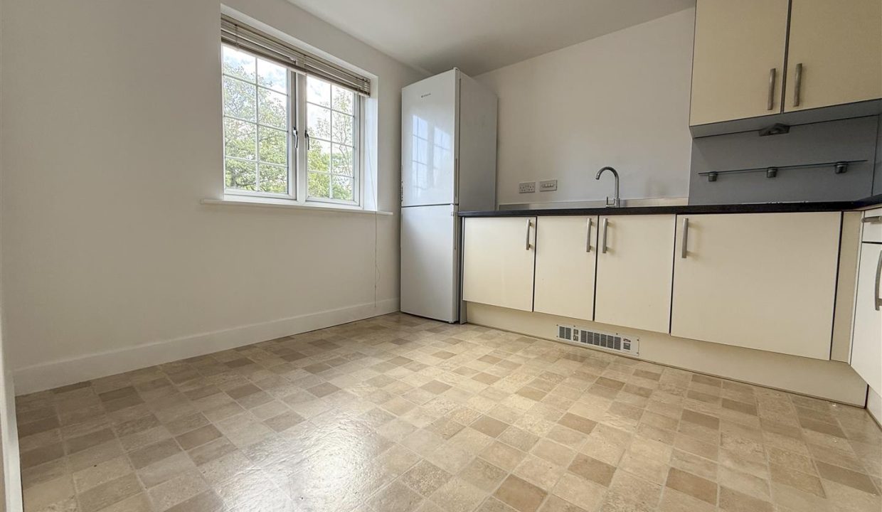
The cream matte fitted kitchen comprises a generous range of wall, base and drawer units, complemented by black roll-top work surfaces and brushed steel upstands. Under-unit lighting enhances the workspace, with a one-and-a-half bowl sink and drainer positioned beneath a uPVC double glazed rear-facing window. The kitchen is equipped with an integrated four-ring electric hob with extractor hood above, built-in electric oven, airflow vent and ceiling light point. There is space and plumbing for under-counter appliances, along with ample room for a dining table and chairs. Finished with vinyl flooring, this practical and well-appointed space is ideal for both everyday living and entertaining.
BEDROOM ONE
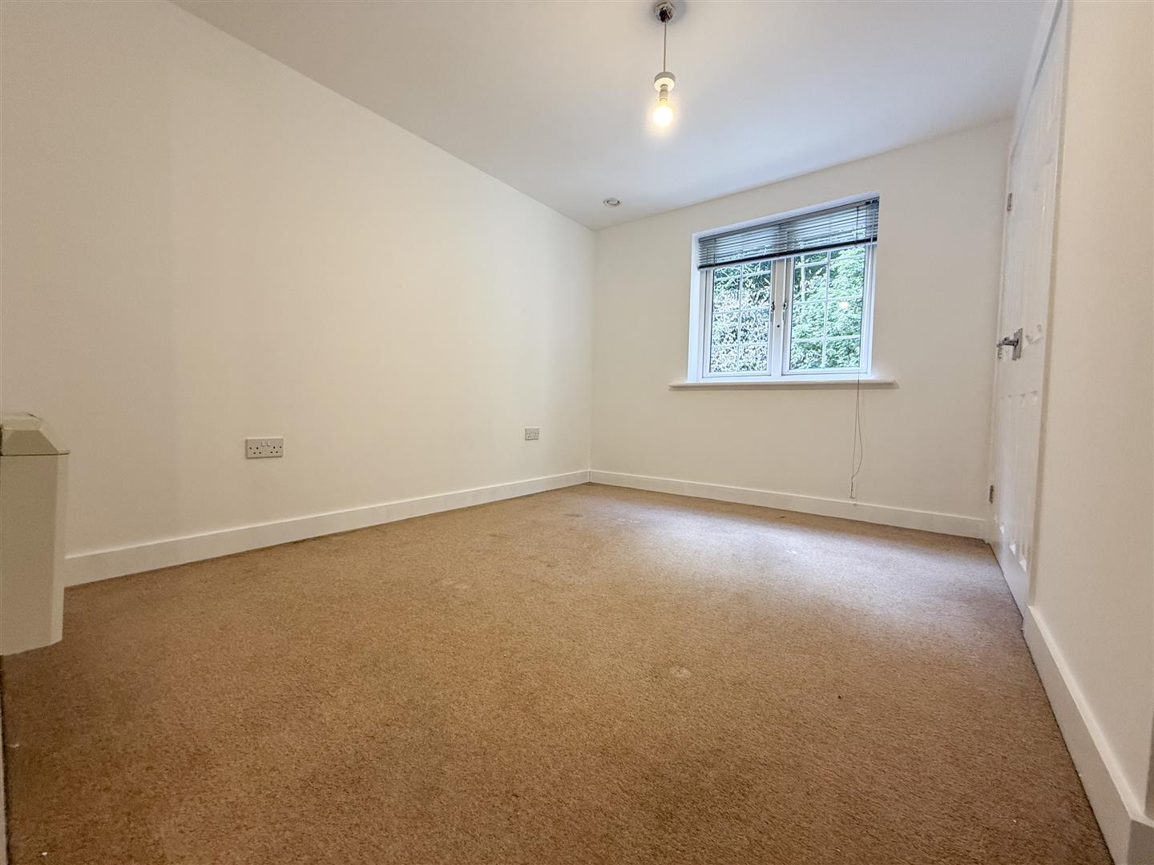
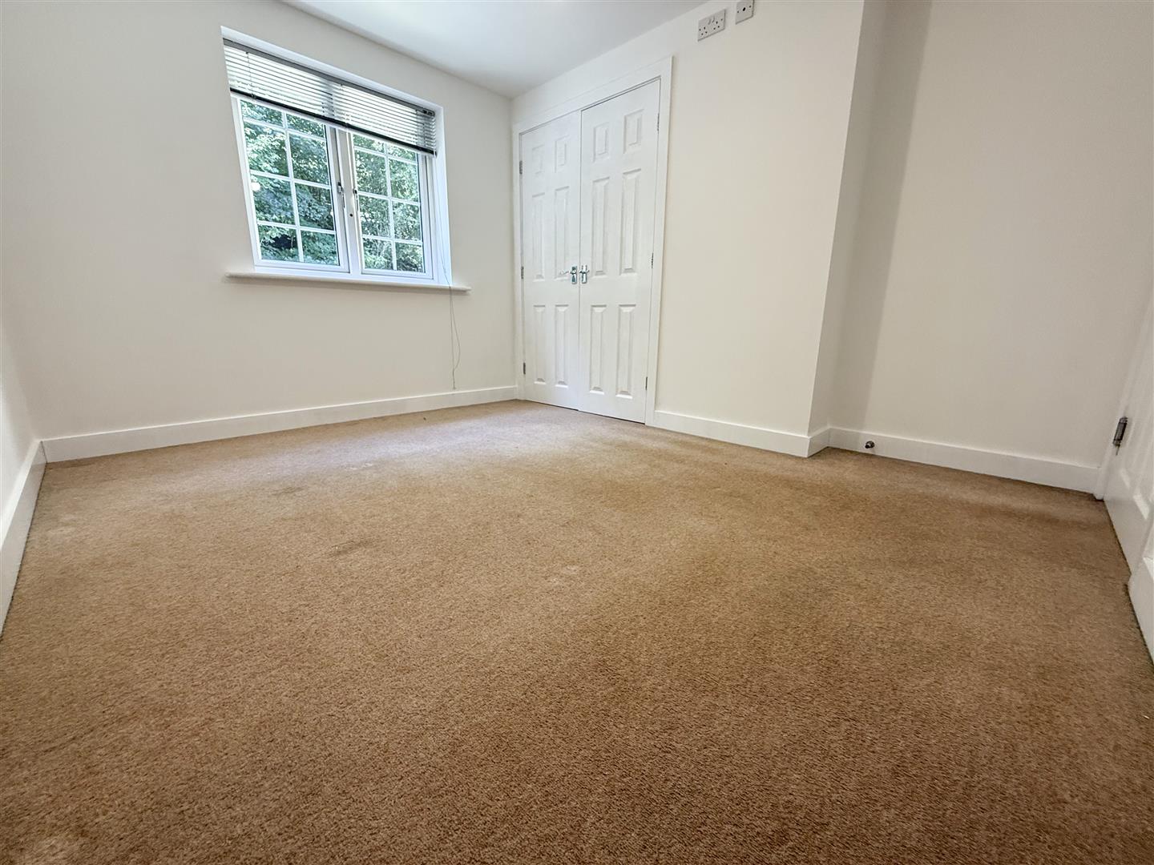
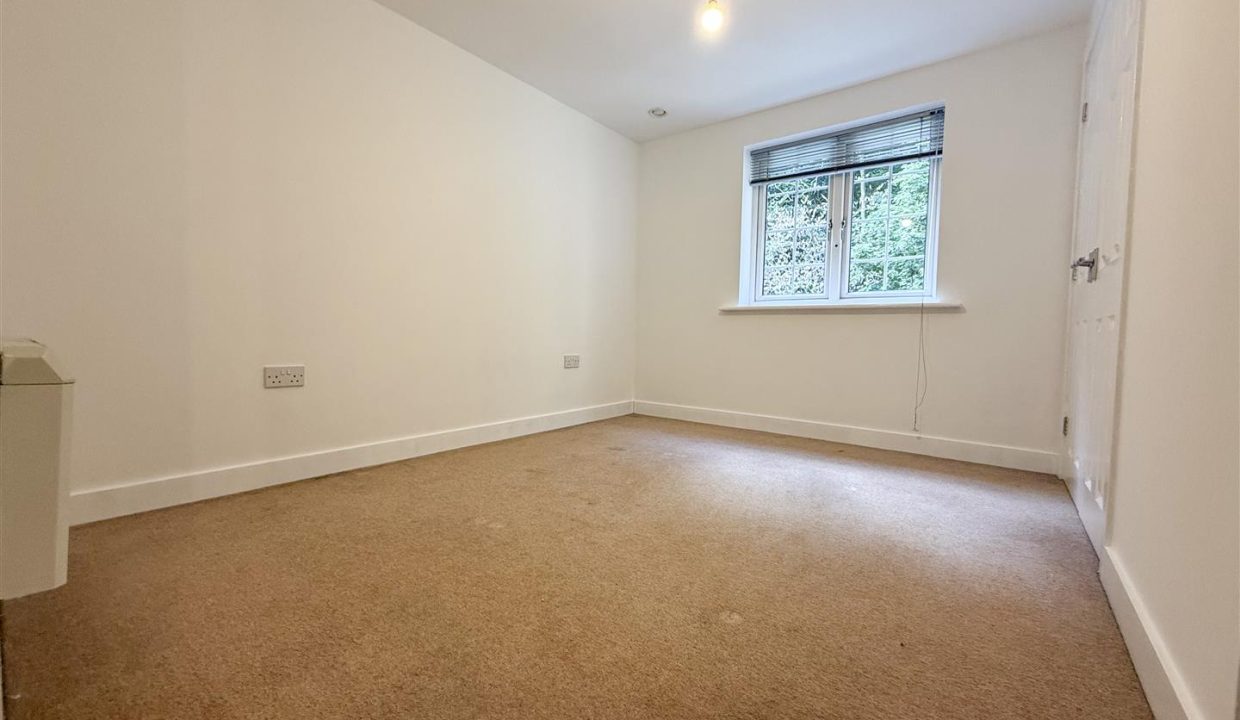
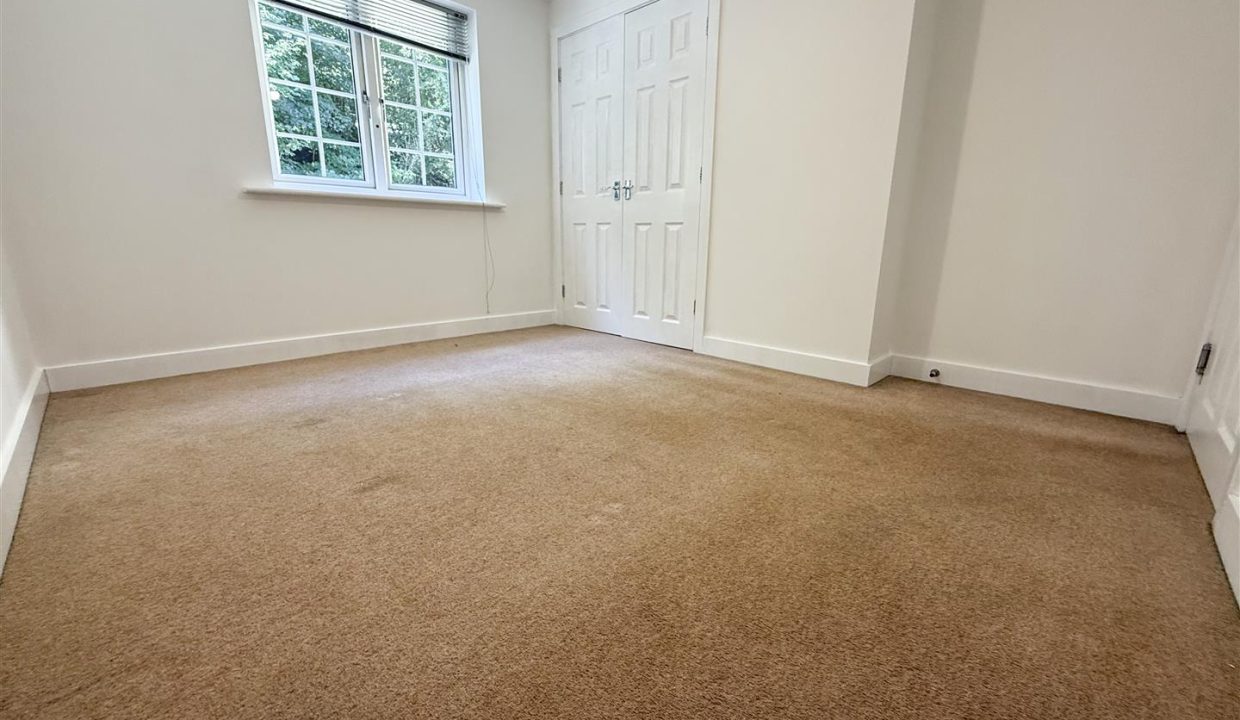
A well-proportioned double bedroom featuring double doors opening to a built-in recessed wardrobe, providing useful storage space. The room benefits from carpet flooring, a wall-mounted electric heater and ceiling light point, with a uPVC double glazed rear-facing window allowing plenty of natural light. An airflow ceiling vent provides additional ventilation.
BEDROOM TWO
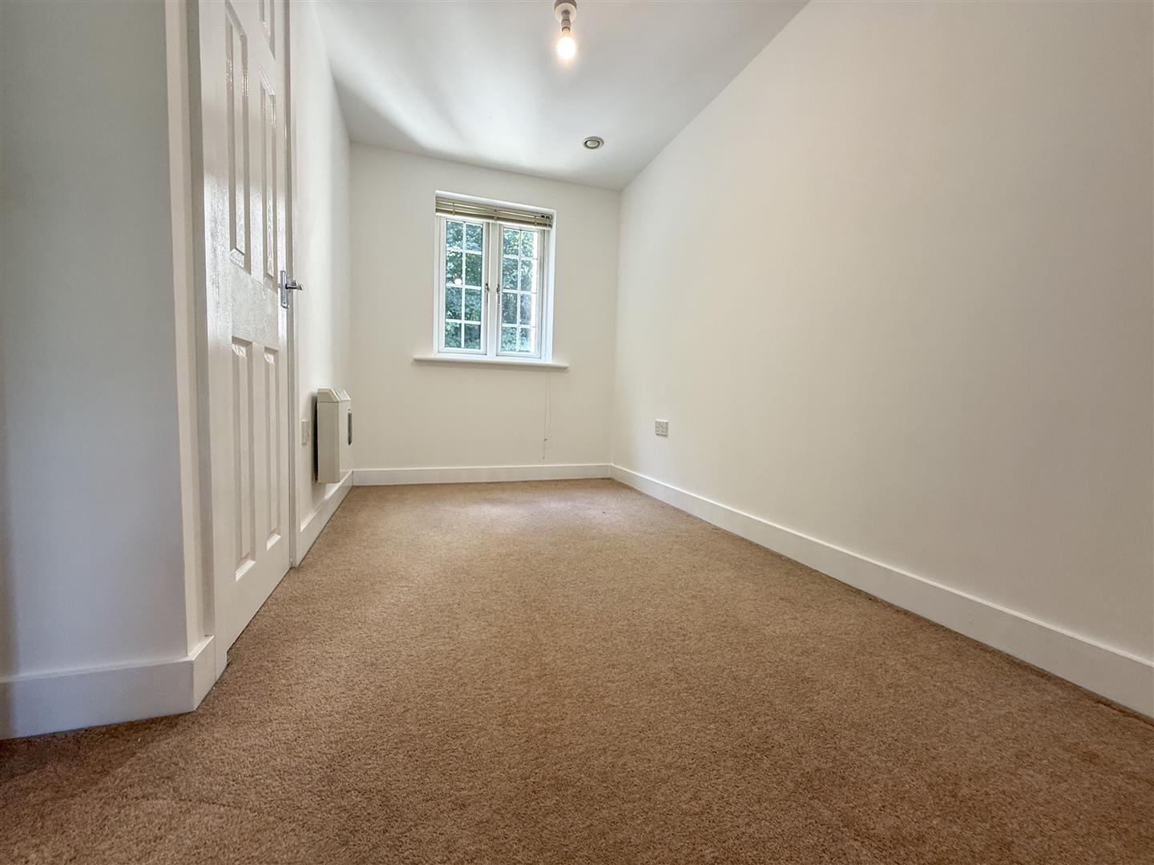
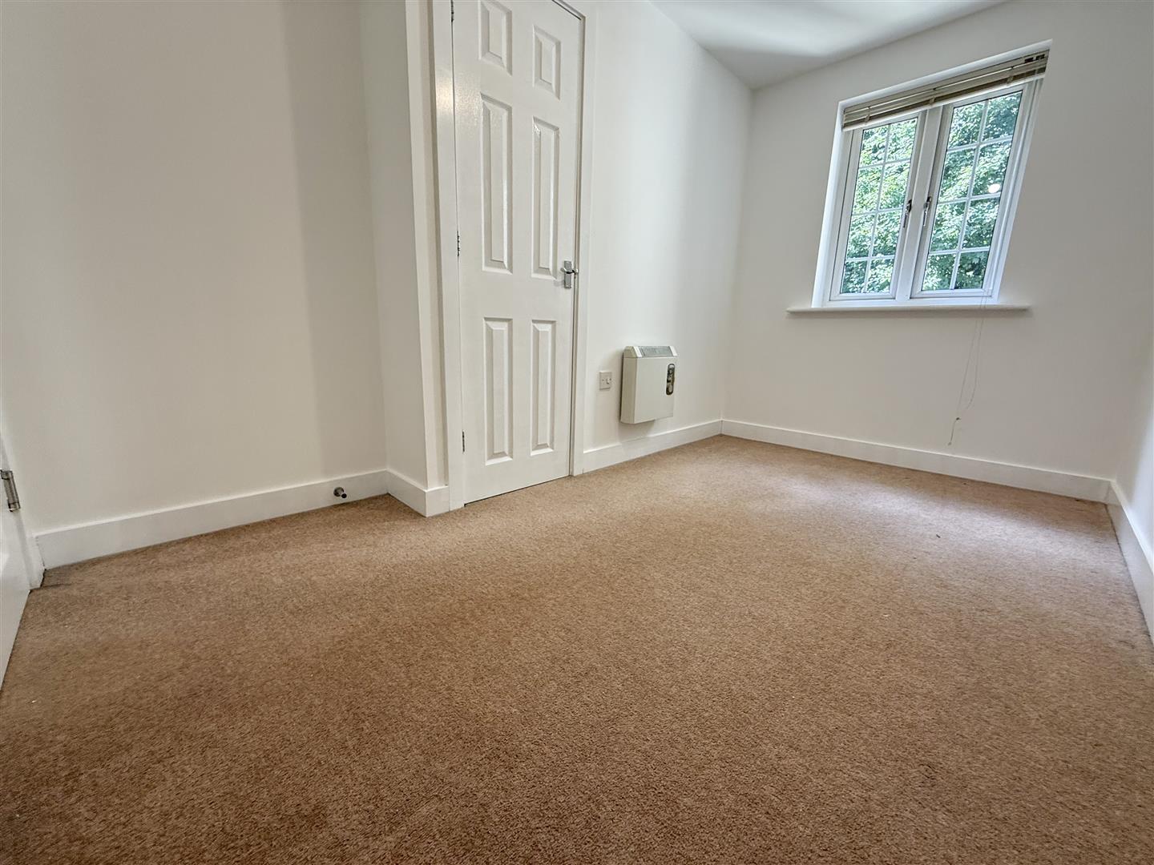
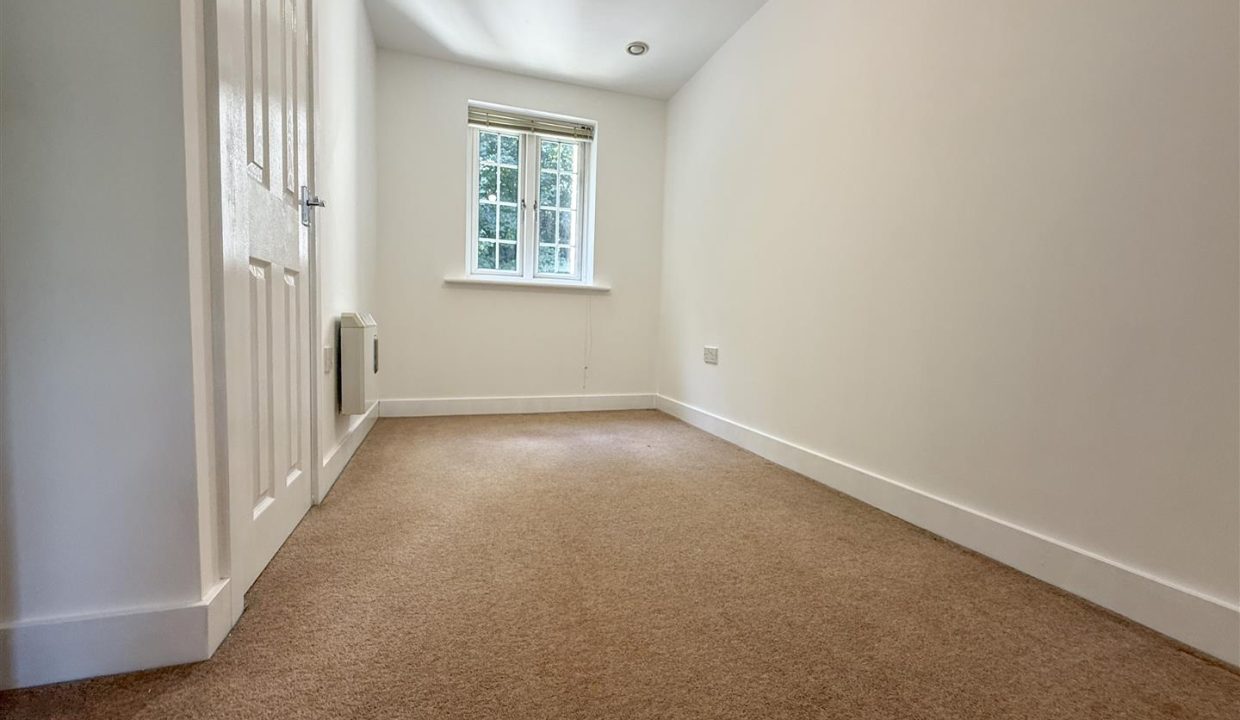
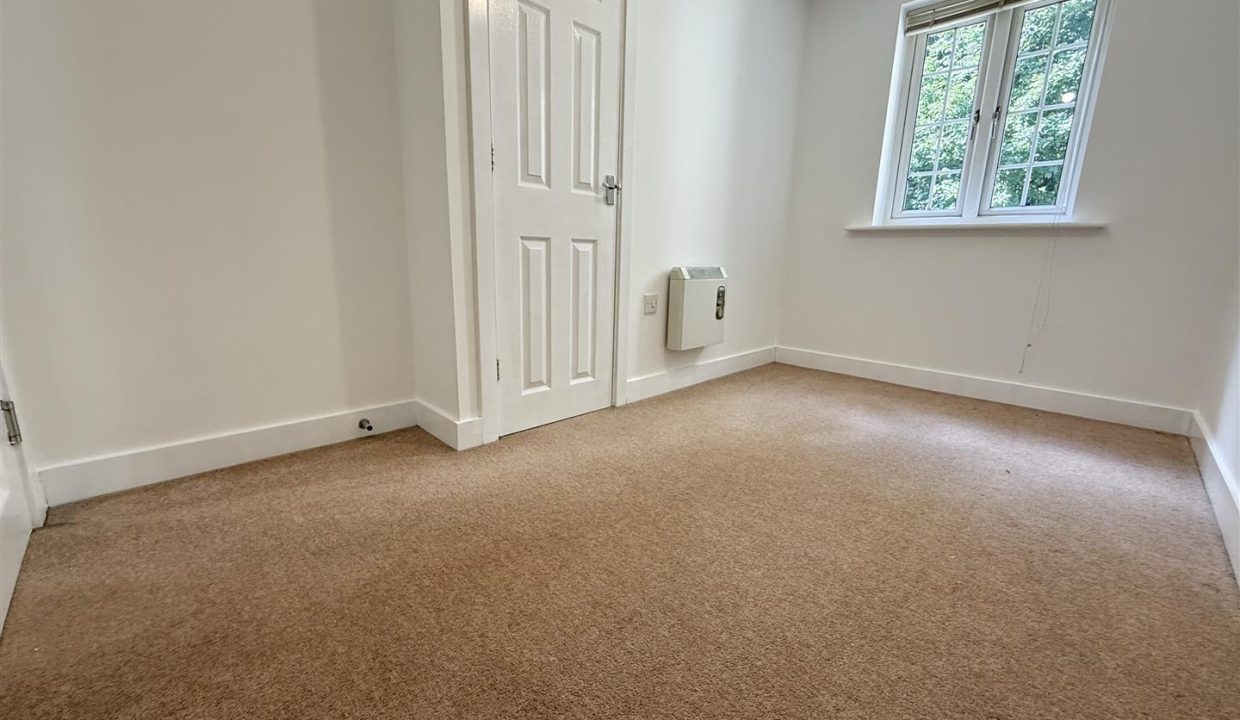
Another well-proportioned bedroom featuring a built-in recessed wardrobe, providing useful storage space. The room benefits from carpet flooring, a uPVC double glazed rear-facing window, wall-mounted electric heater, ceiling light point and airflow ceiling vent. A versatile space suitable for a variety of uses, whether as a bedroom, home office or guest room.
FAMILY BATHROOM
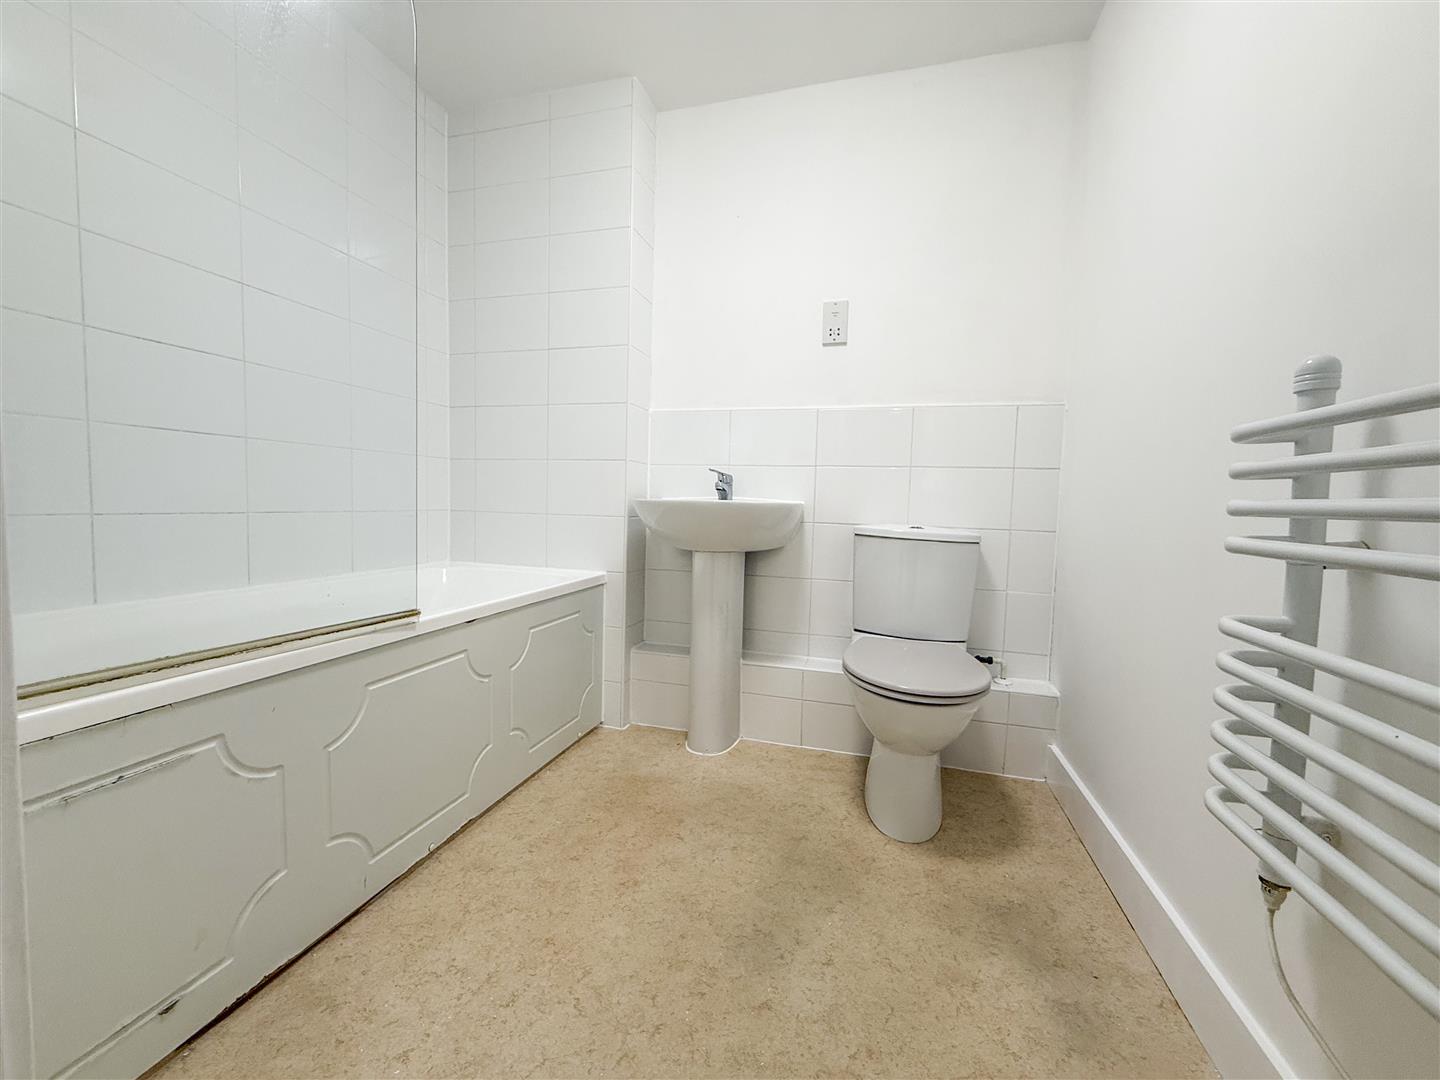
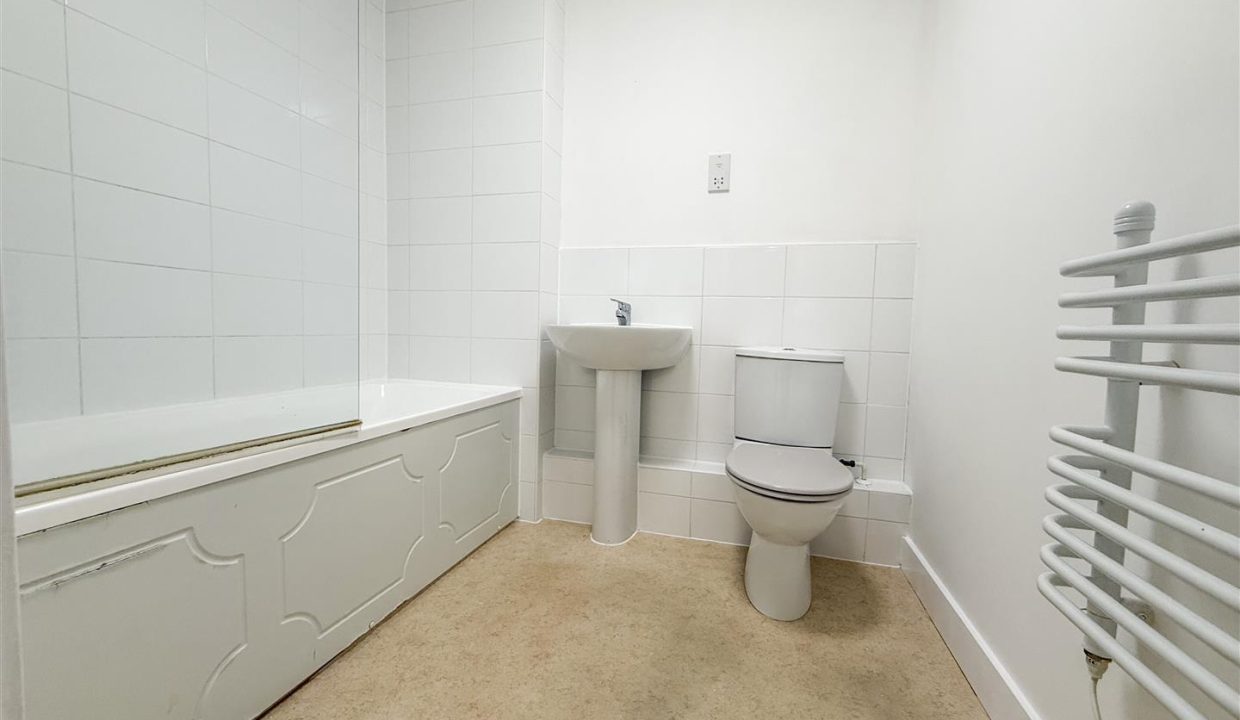
The good-sized family bathroom comprises a panelled bath with wall-mounted shower and side screen door, low-level WC with push-button flush and pedestal wash basin with stainless steel mixer tap. The room features tiled walls to the wet areas, with the remaining walls finished in a neutral décor. Additional benefits include a vertical heated towel rail, shaver socket, extractor fan, ceiling light point, vinyl flooring and airflow ceiling vent.
ALLOCATED PARKING
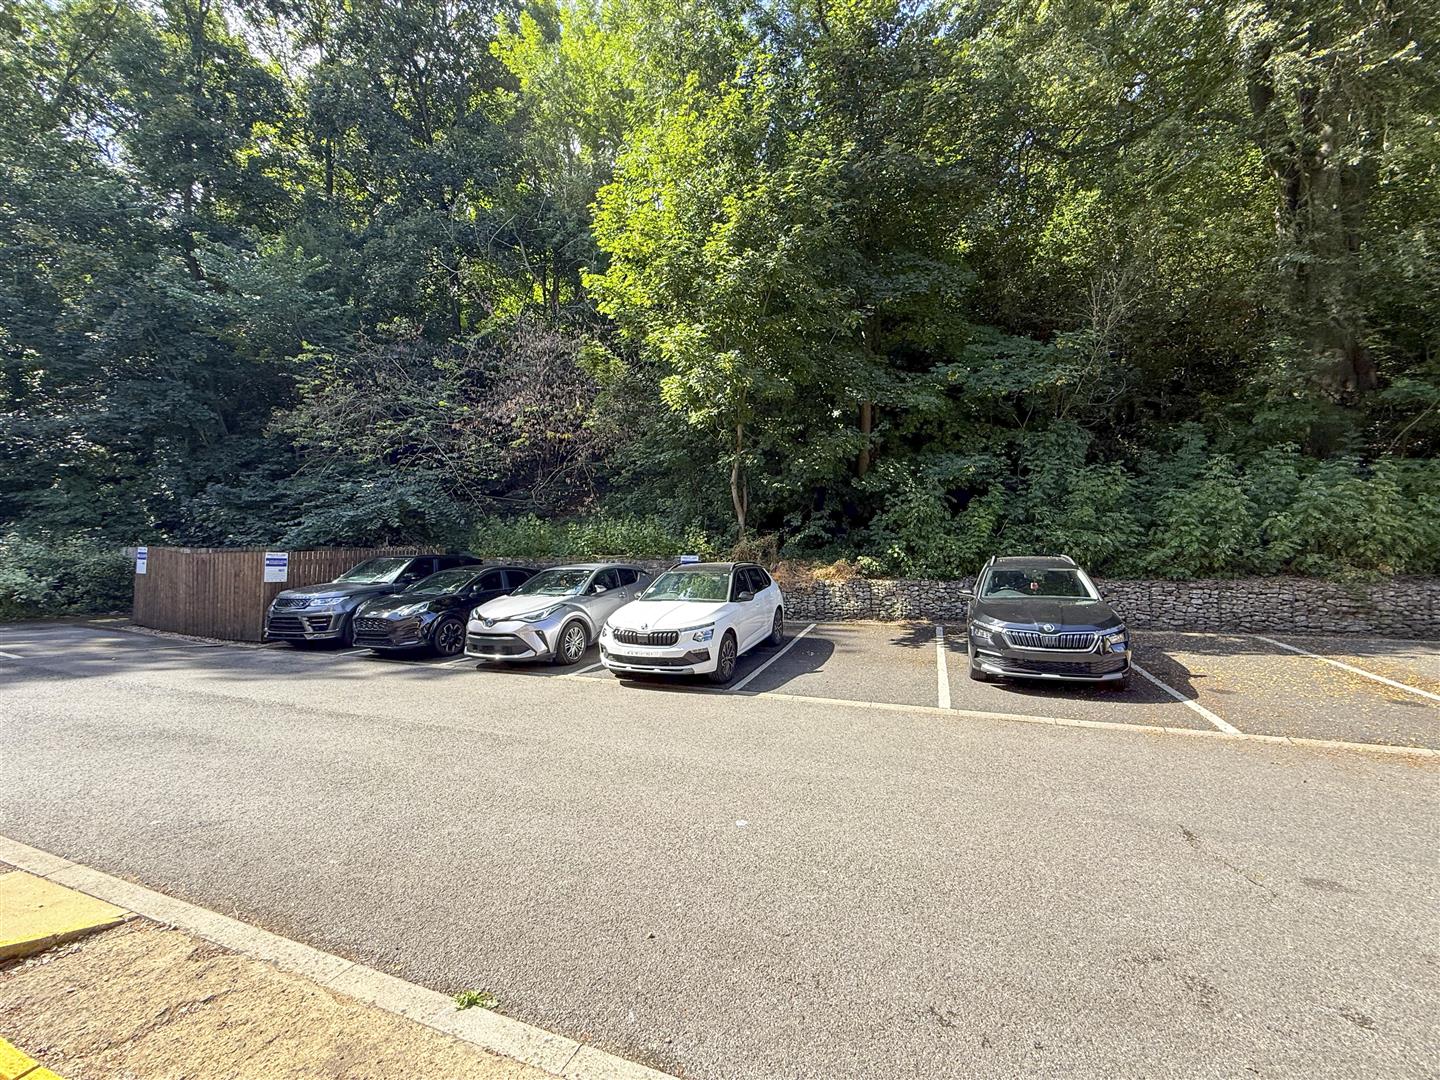
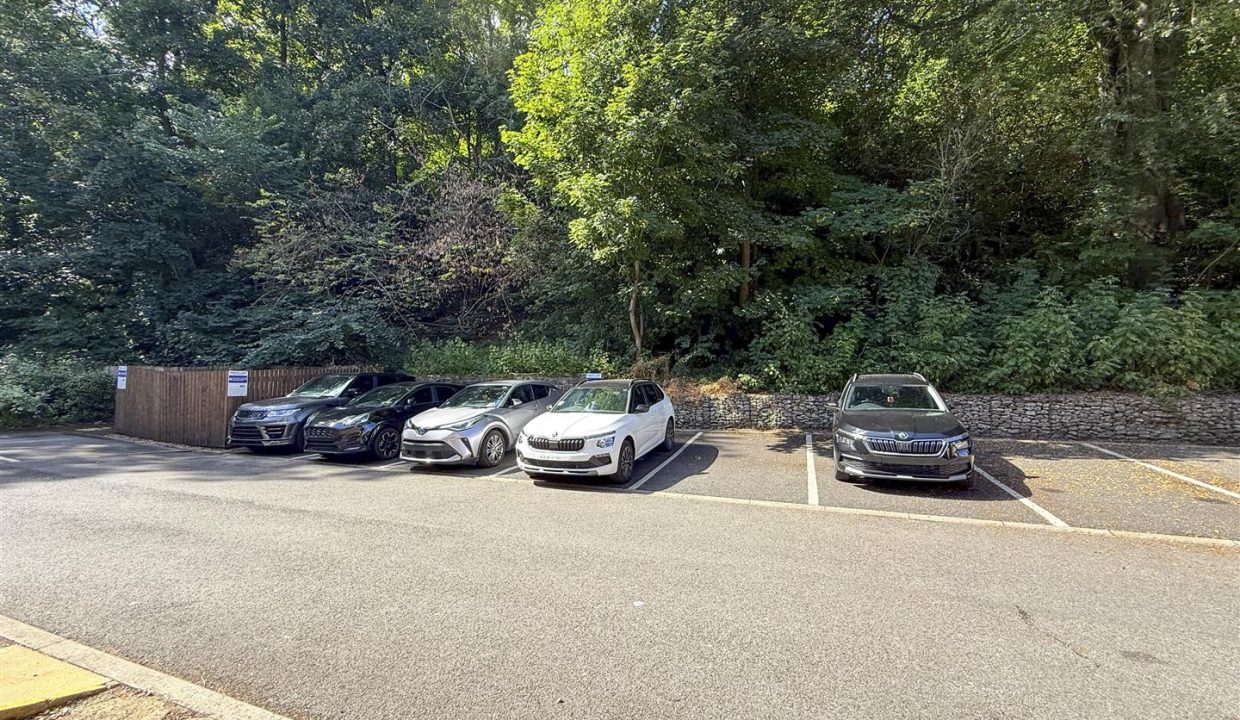
The property benefits from one allocated parking space, providing convenient off-road parking for residents.
COMMUNAL AREAS
The property enjoys well-maintained communal areas both within the apartment building and across the surrounding grounds.
DISCLAIMER
1. PROPERTY MISDESCRIPTION ACT 1967 & 1991: We endeavour to make the details and measurements as accurate as possible. However, please take them as indicative only, made as a result of a visual inspection of the property and from information supplied by the vendor.
2. MEASUREMENTS are taken with an electronic device. If you are ordering carpets or furniture, we would advise that the details are checked to your personal satisfaction by taking your own measurements upon viewing.
3. No services, apparatus, equipment, fixtures or fittings have been tested by United Homes so we cannot verify that they are in working order or fit for purpose. A Buyer is advised to obtain verification from their own Trades person, Surveyor or Solicitor.
4. References to the Tenure of a Property are based on information supplied by the Seller. United Homes has not had sight of the title documents and has not checked the tenure or the boundaries with the Land registry. A Buyer is advised to obtain verification from their own Solicitor. United Homes accept no responsibility for any errors or omissions.
5. MONEY LAUNDERING: We may ask for further details regarding proof of your identification and proof of funds after receiving your offer on a property. Please provide these in order to reduce any delay.