Estate Agents in Oughtibridge, Sheffield
Aspen Road, Oughtibridge, S35
For Sale
Offers Over £560,000
Description
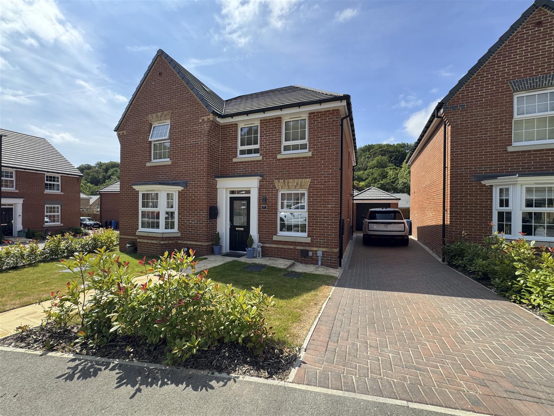
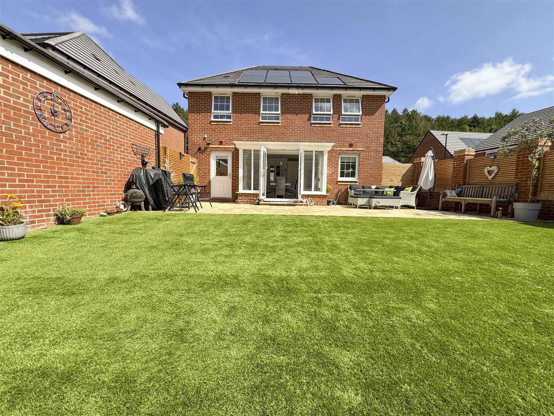
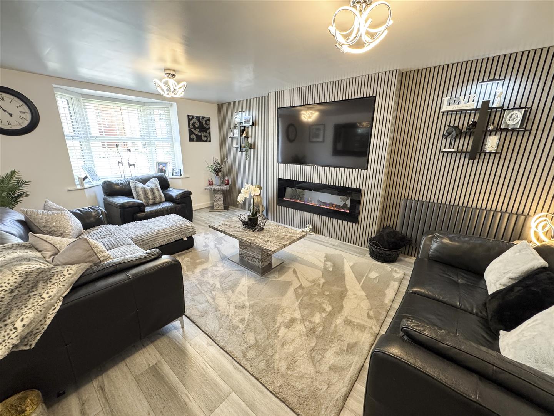
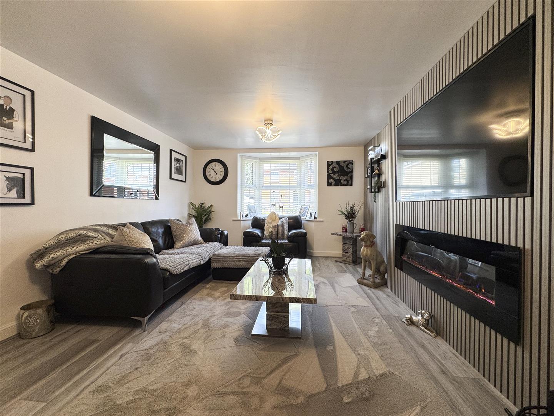
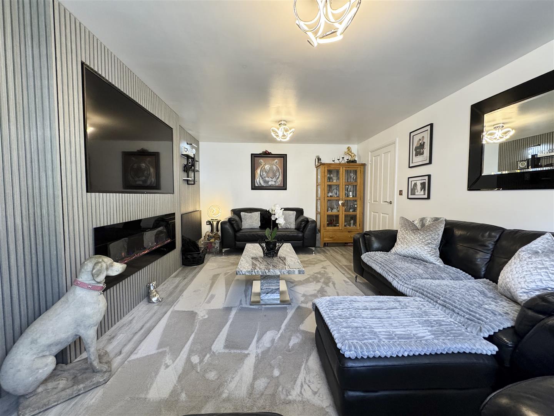
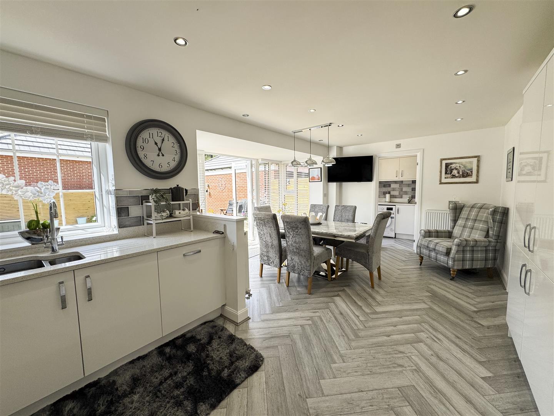
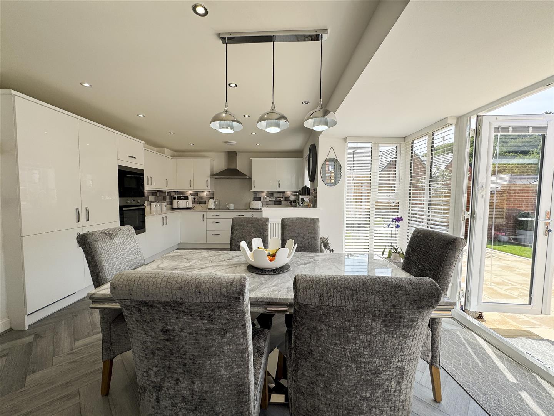
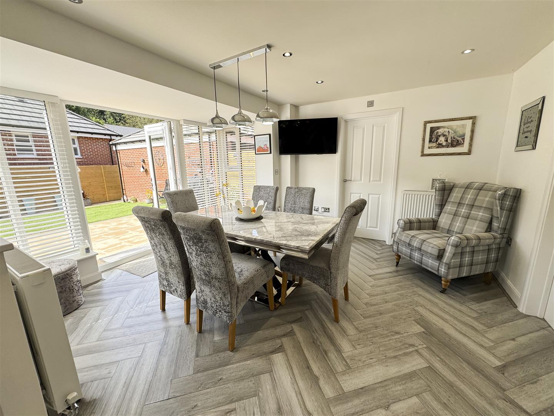
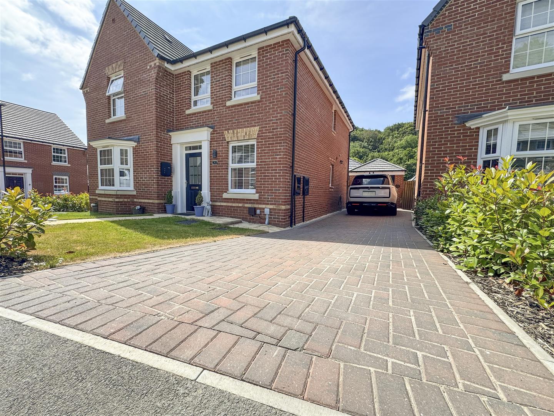
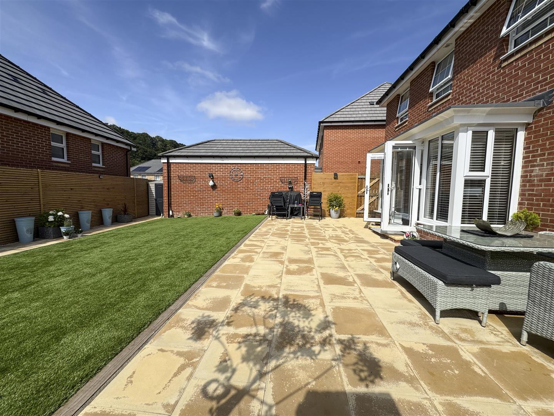
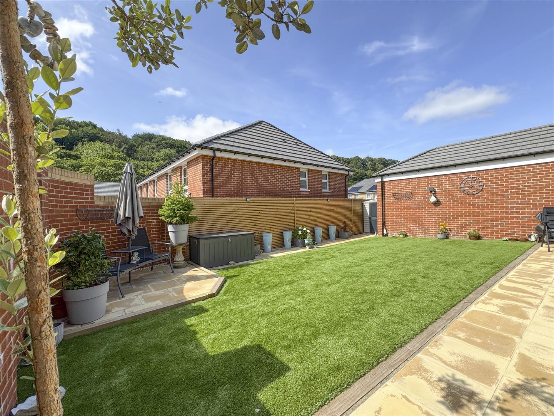
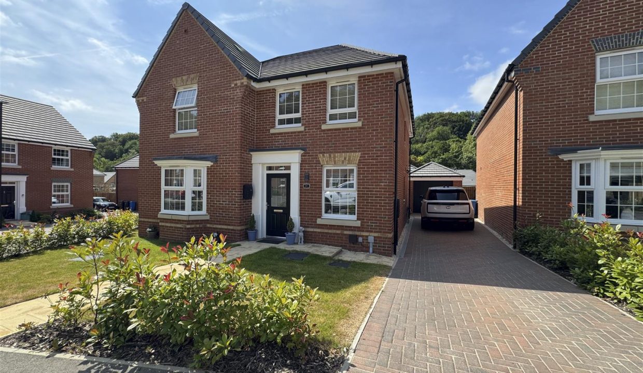
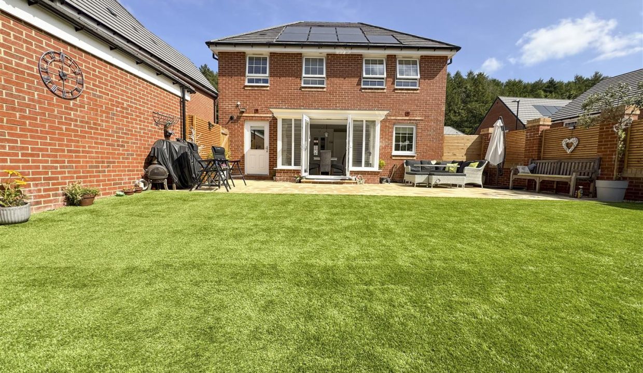
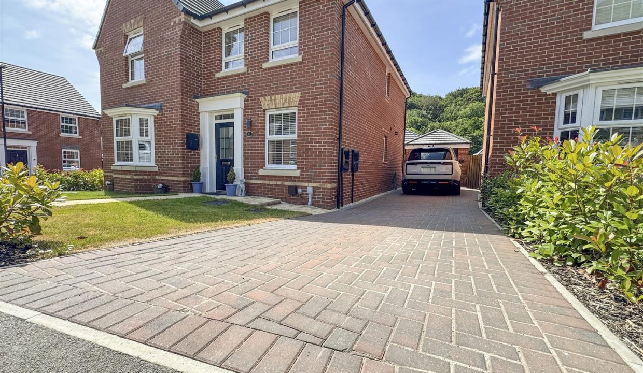
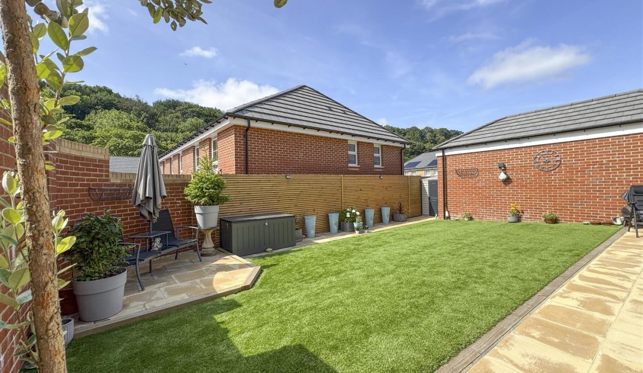
** LARGE CORNER PLOT ** Occupying one of the largest plots on the development, this rare Holden four-bedroom detached family home is one of only two of its type on the estate. The property features a detached garage and a block-paved driveway providing off-road parking for three vehicles. Energy-efficient solar roof panels help keep electricity costs to a minimum, with surplus energy exported to the grid. Inside, a light and spacious open-plan kitchen, dining and family room opens onto the beautifully landscaped, low-maintenance rear garden. The home also offers a stylish lounge with a feature panelled media wall, four generous double bedrooms, including a principal bedroom with en-suite, and is ideally positioned within easy walking distance of Oughtibridge village, its excellent amenities, and nearby woodland walks.
ENTRANCE
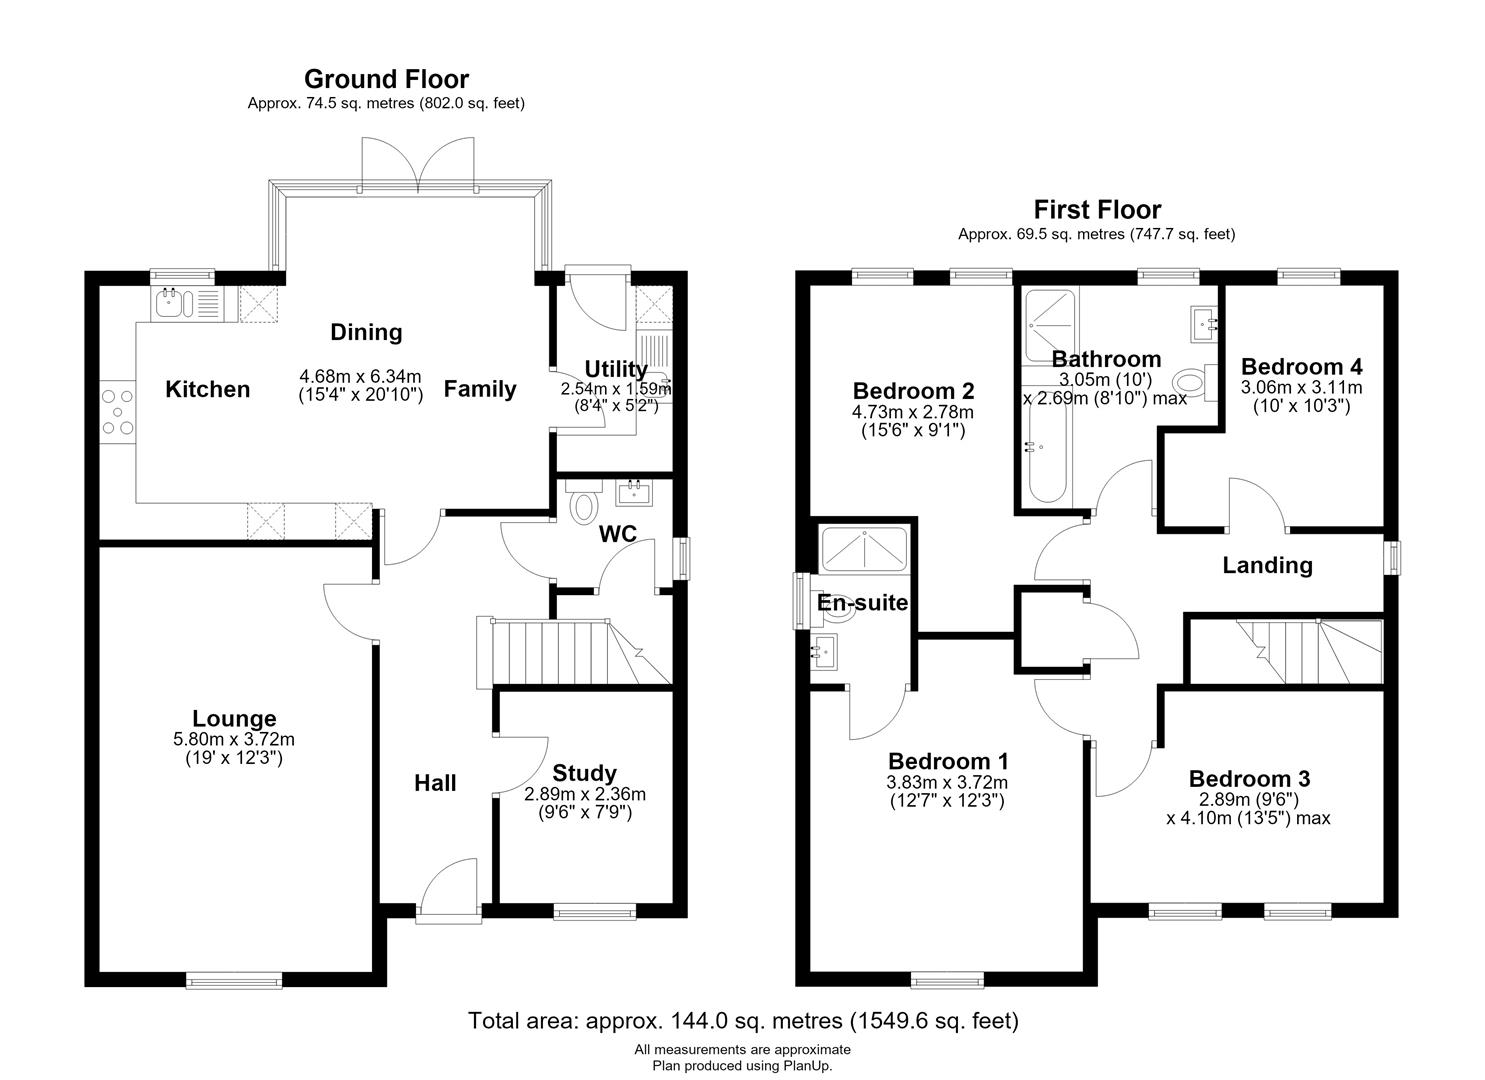
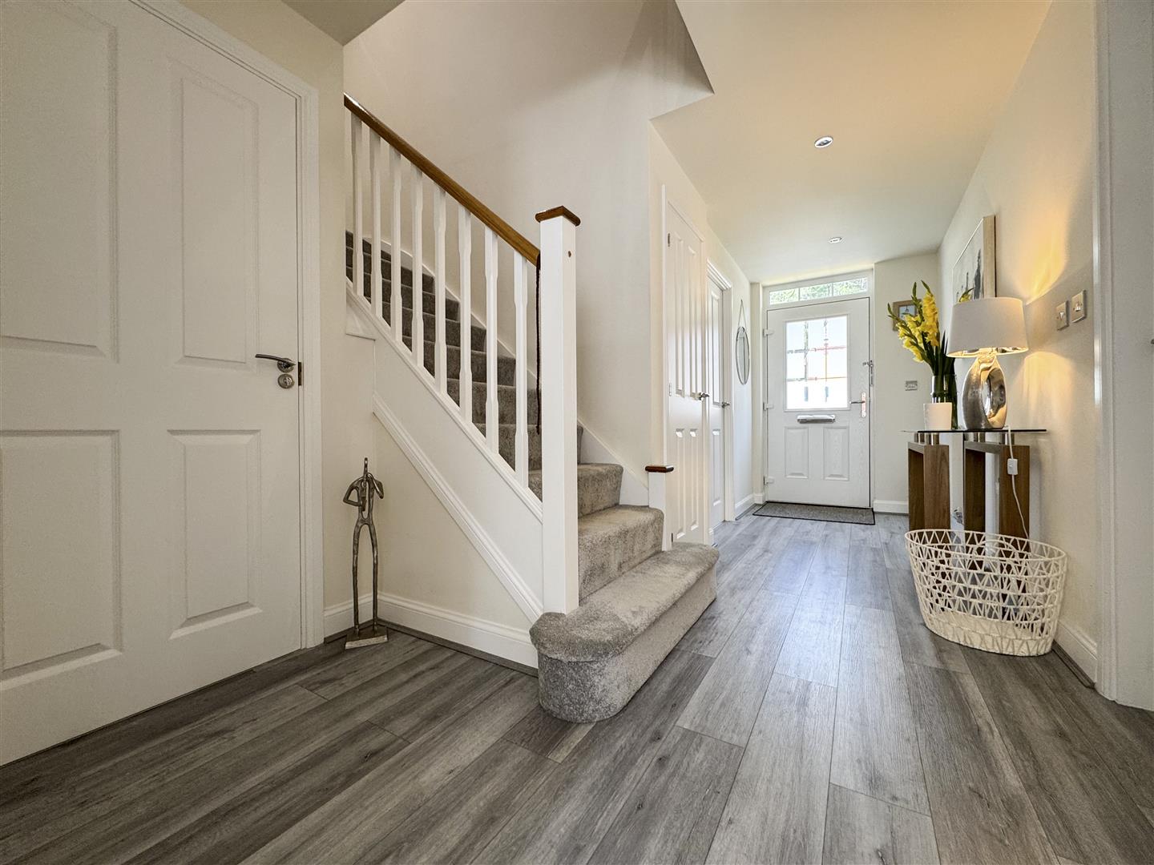
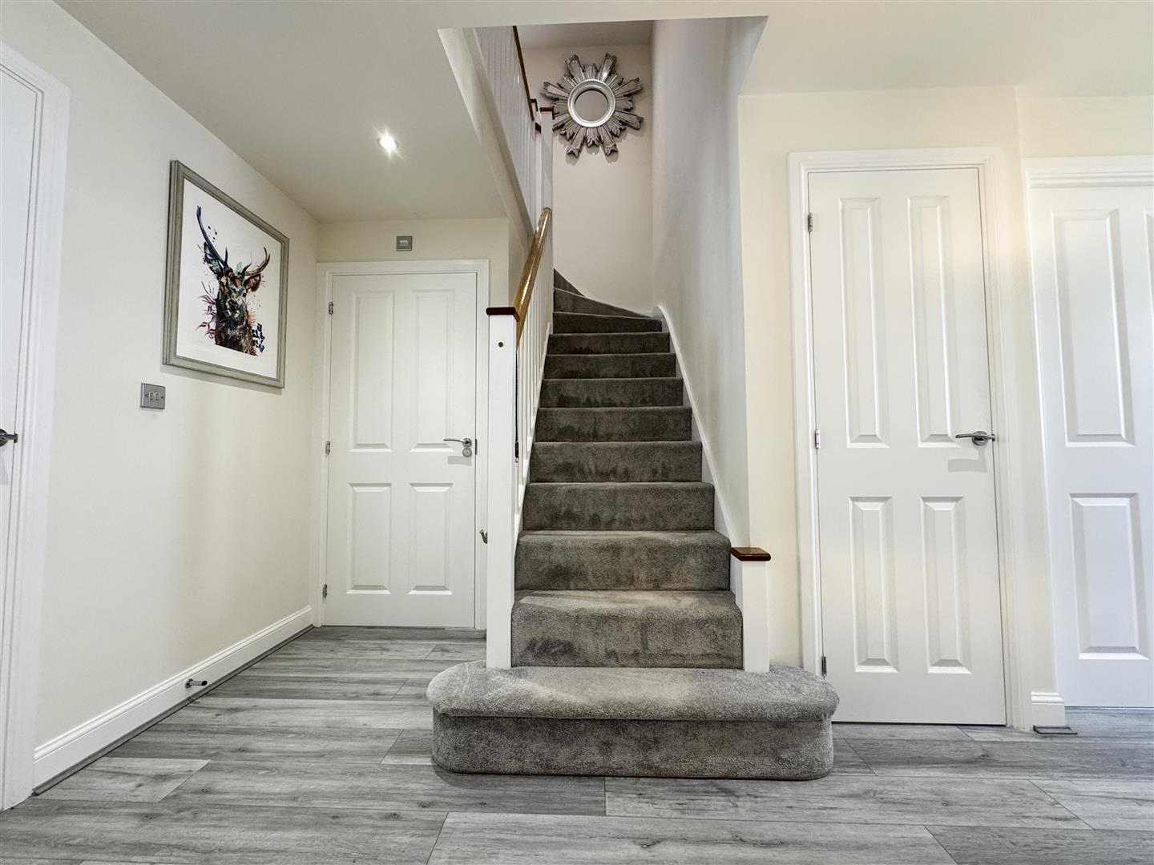
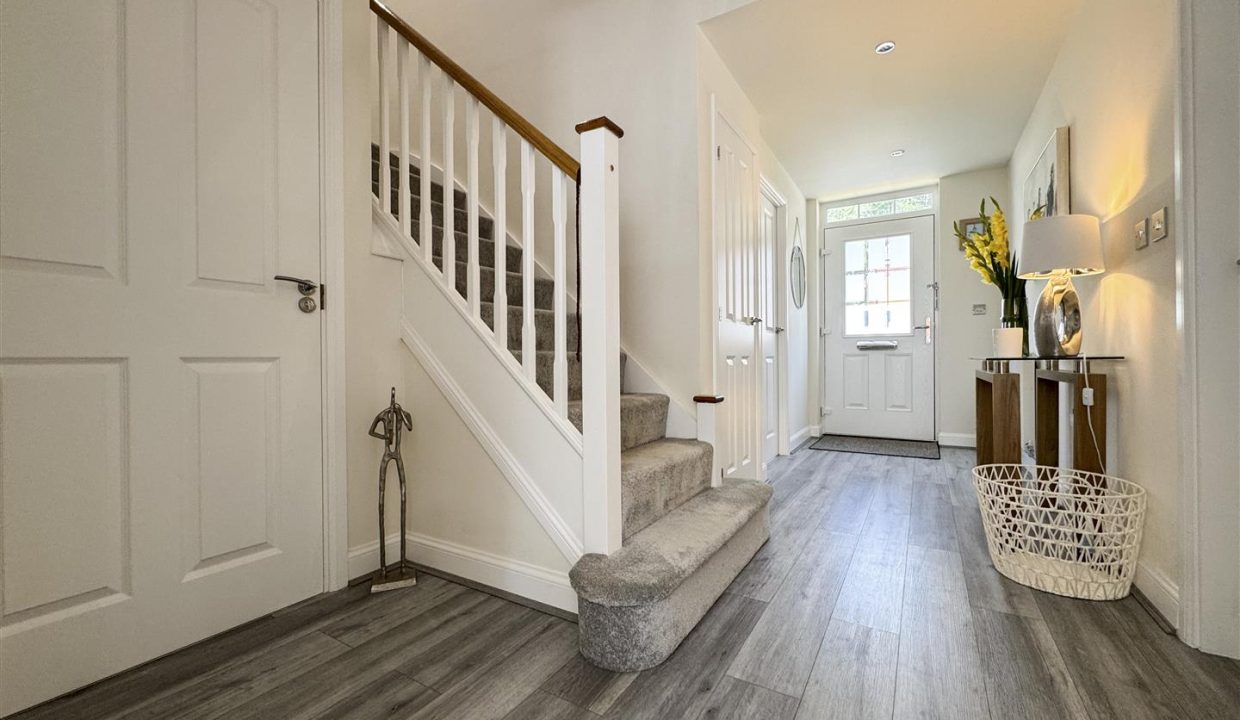
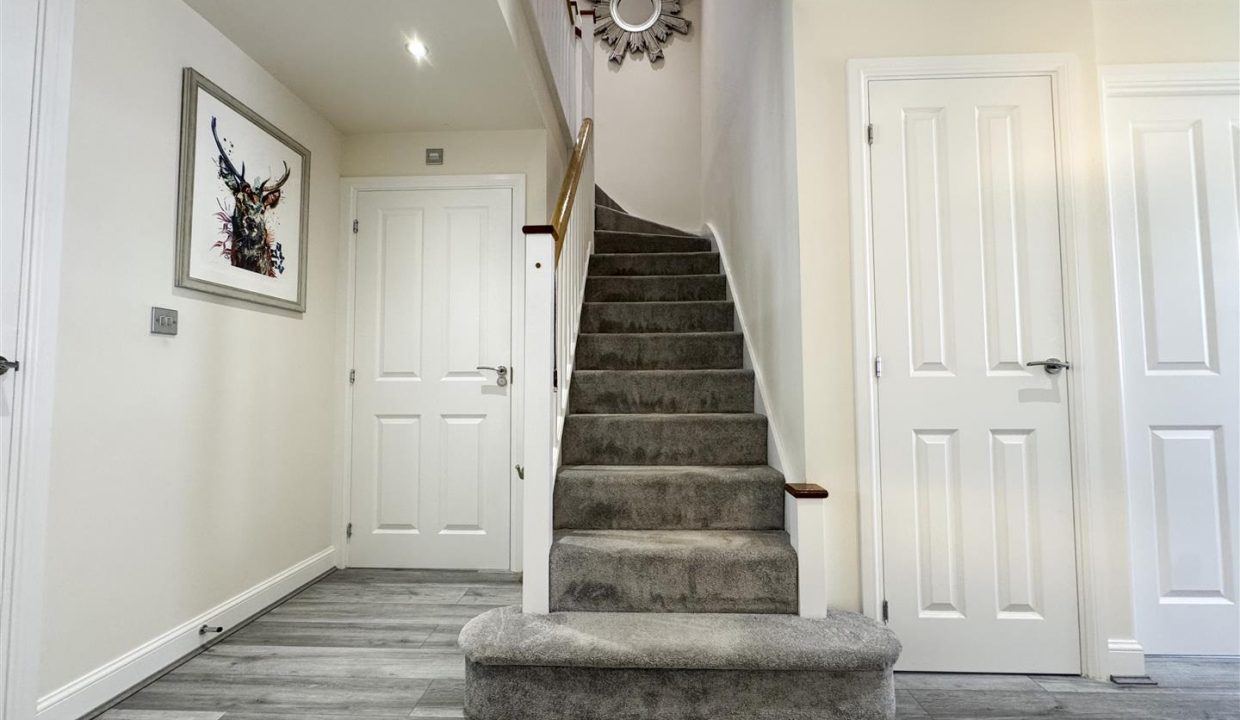
A welcoming and spacious entrance hall featuring a half obscure glazed composite entrance door, wood-effect laminate flooring, central heating radiator, recessed ceiling spotlights, staircase to the first floor, and doors leading to the lounge, open-plan dining kitchen, study, and downstairs WC.
LOUNGE
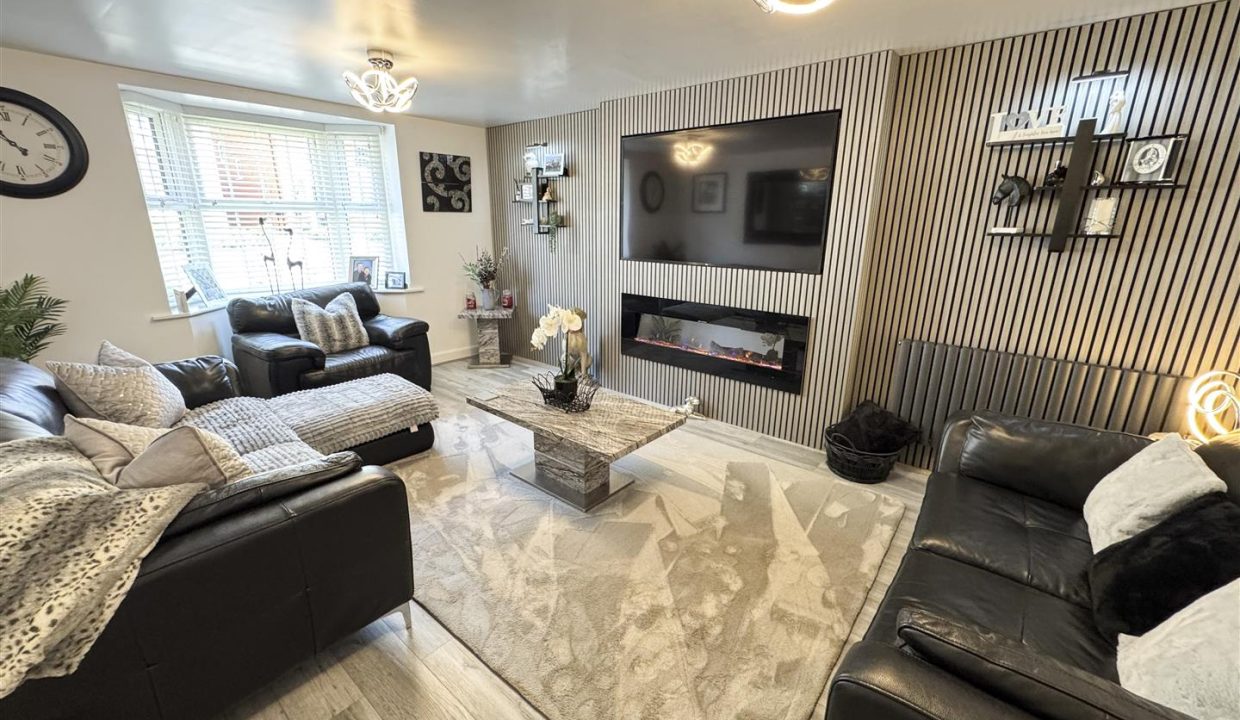
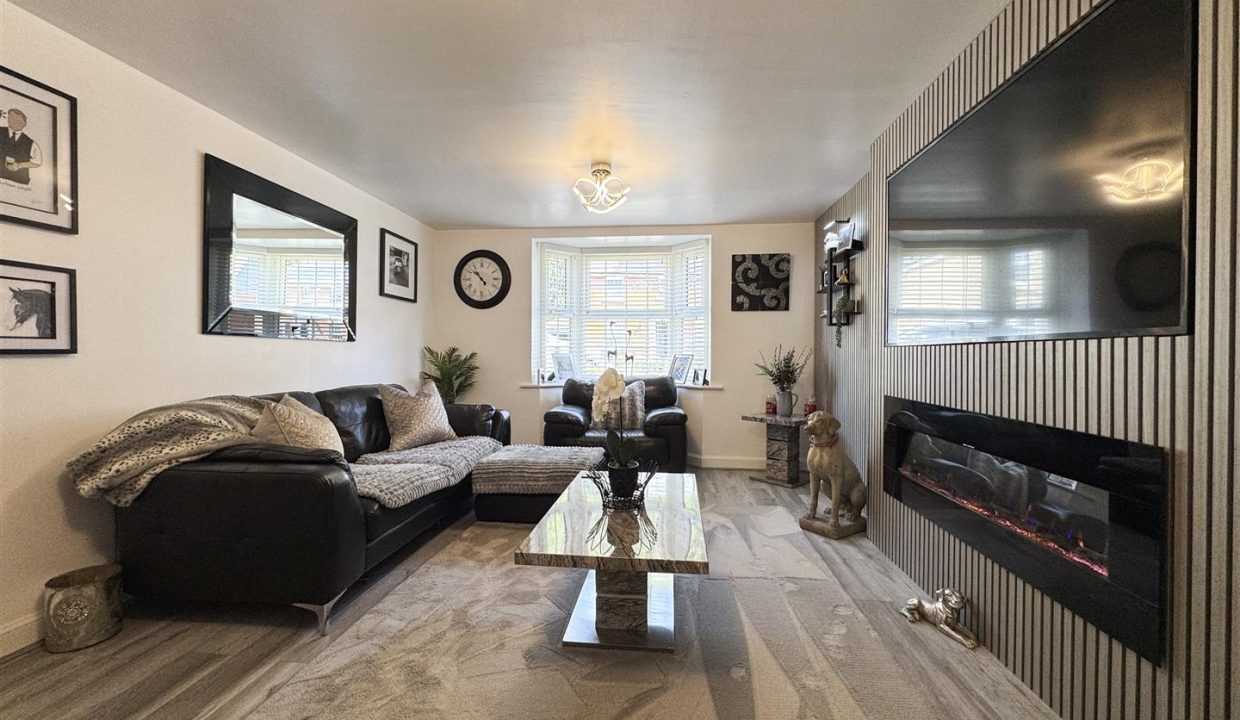
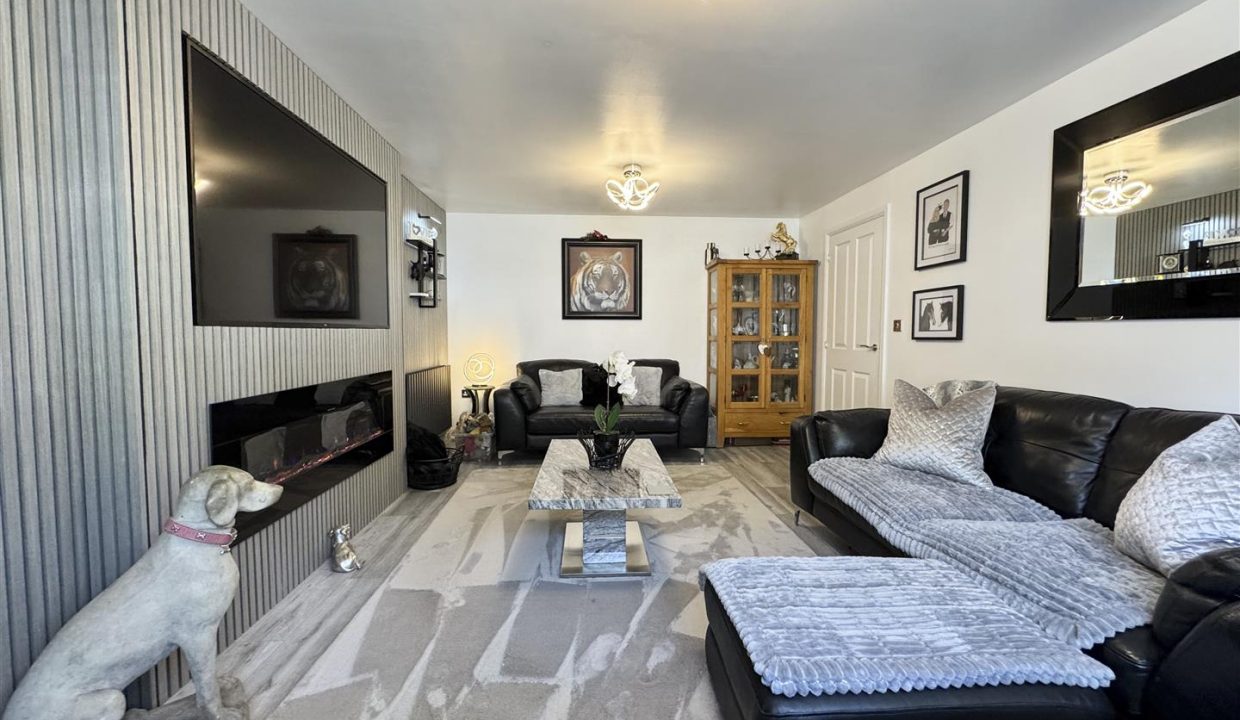
A beautifully presented reception room featuring a contemporary wood-panelled media wall, wood-effect laminate flooring, two ceiling light points, wall light points, a central heating radiator, and a UPVC double glazed bay window providing excellent natural light.
DINING KITCHEN
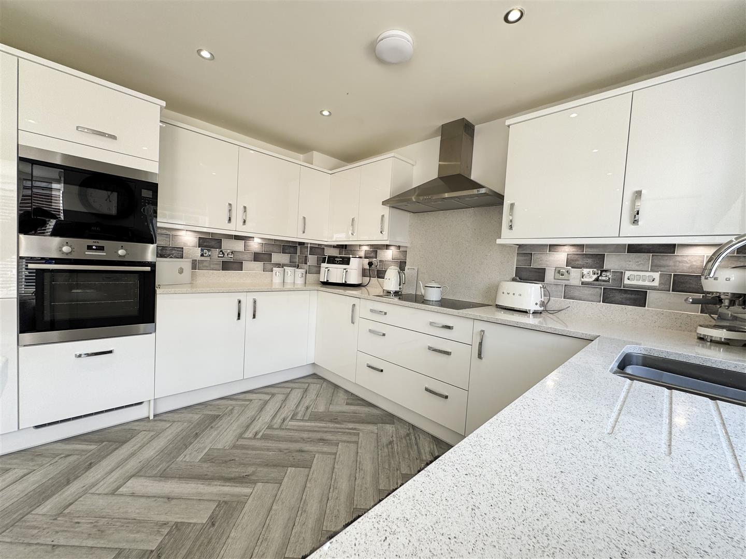
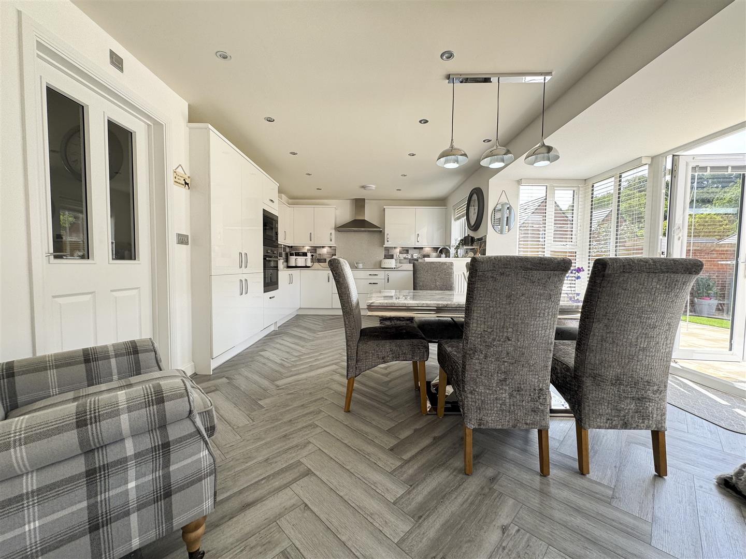
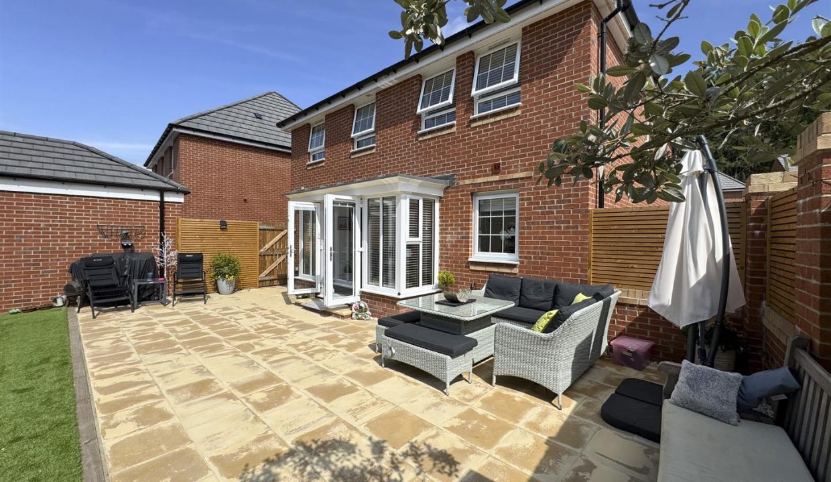
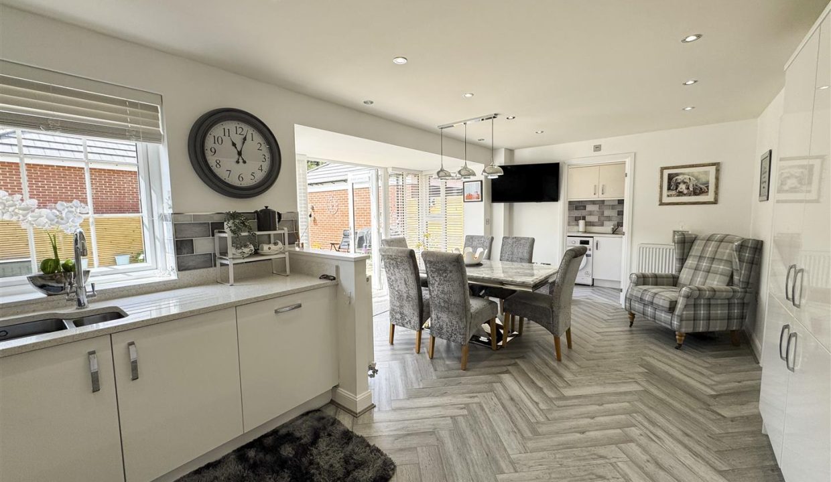
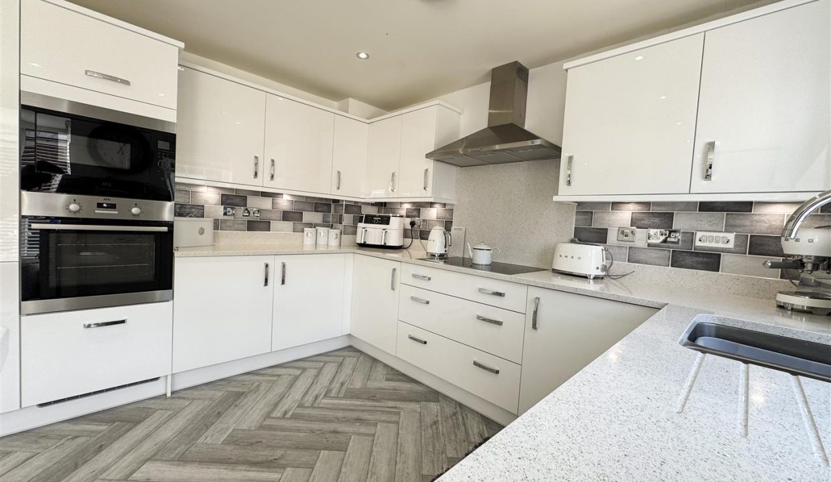
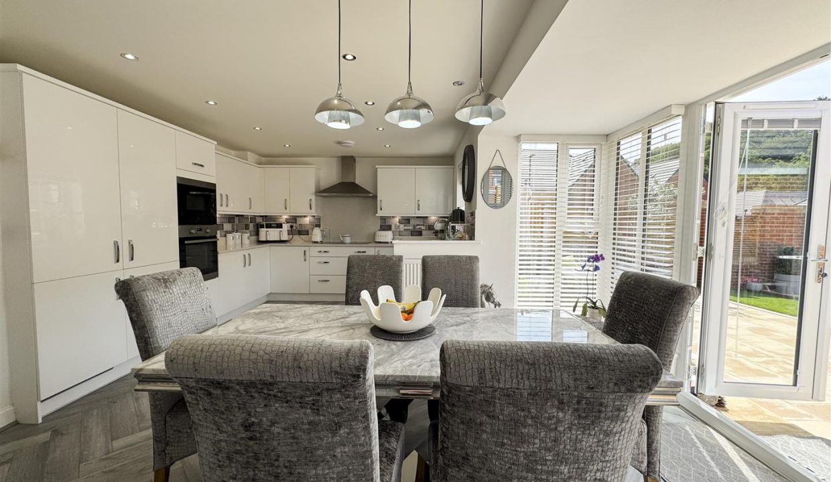
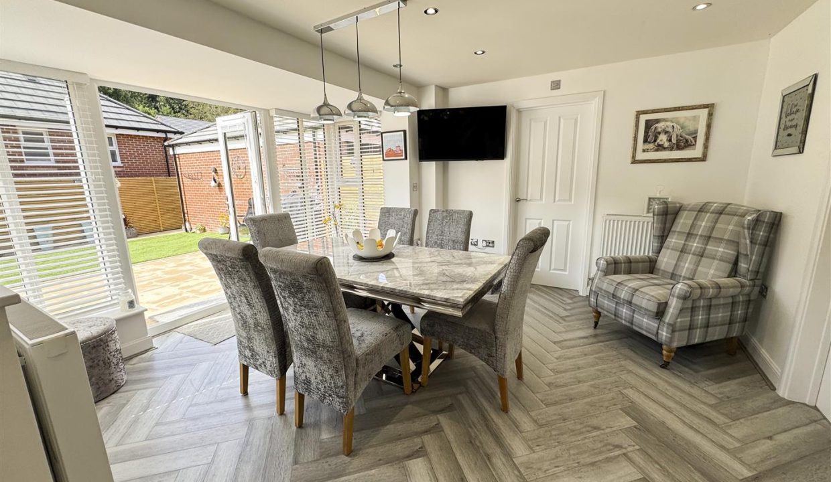
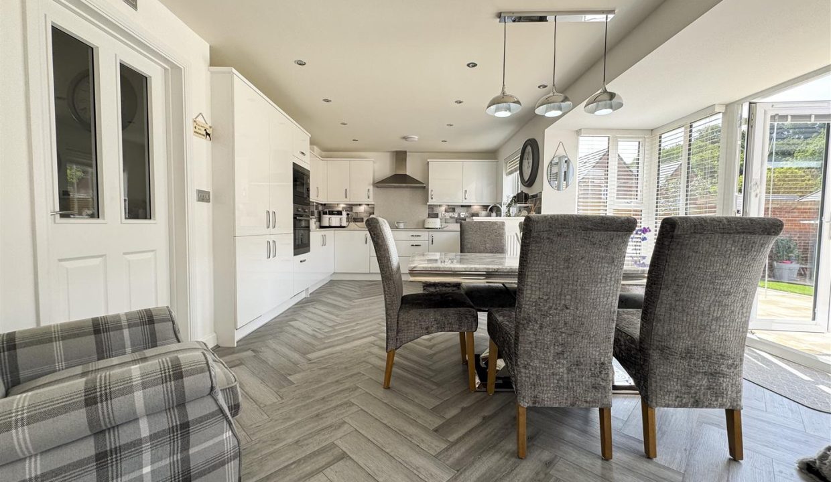
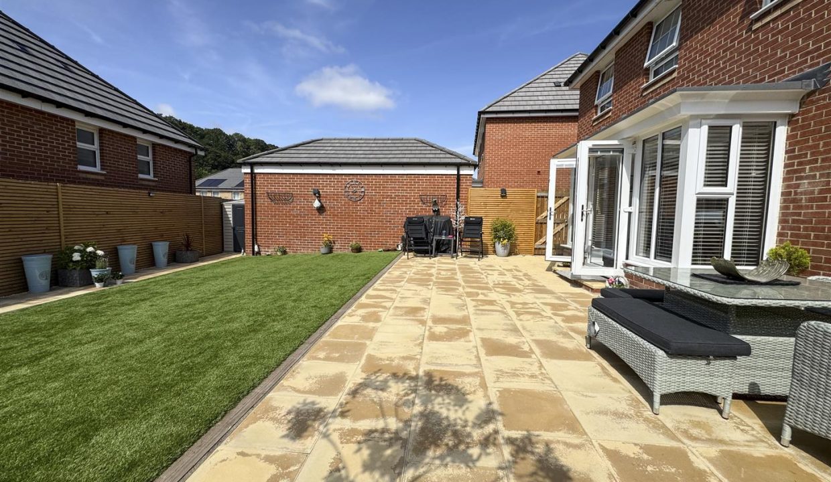
A stunning open-plan family space fitted with contemporary high-gloss white wall, base and drawer units, complemented by granite worktops, matching upstands and brick-effect tiled splashbacks. Integrated appliances include a four-ring induction hob with extractor hood, double oven, microwave, dishwasher and fridge freezer. A one-and-a-half bowl sink with mixer tap and etched granite drainer sits beneath a UPVC double glazed window. The spacious dining area offers ample room for a family table and chairs, with feature lighting and a double glazed bay with patio doors opening onto the rear garden. Finished with wood-effect laminate flooring, recessed ceiling spotlights, under-unit lighting, two central heating radiators, airflow ceiling ventilation, and access to the utility room.
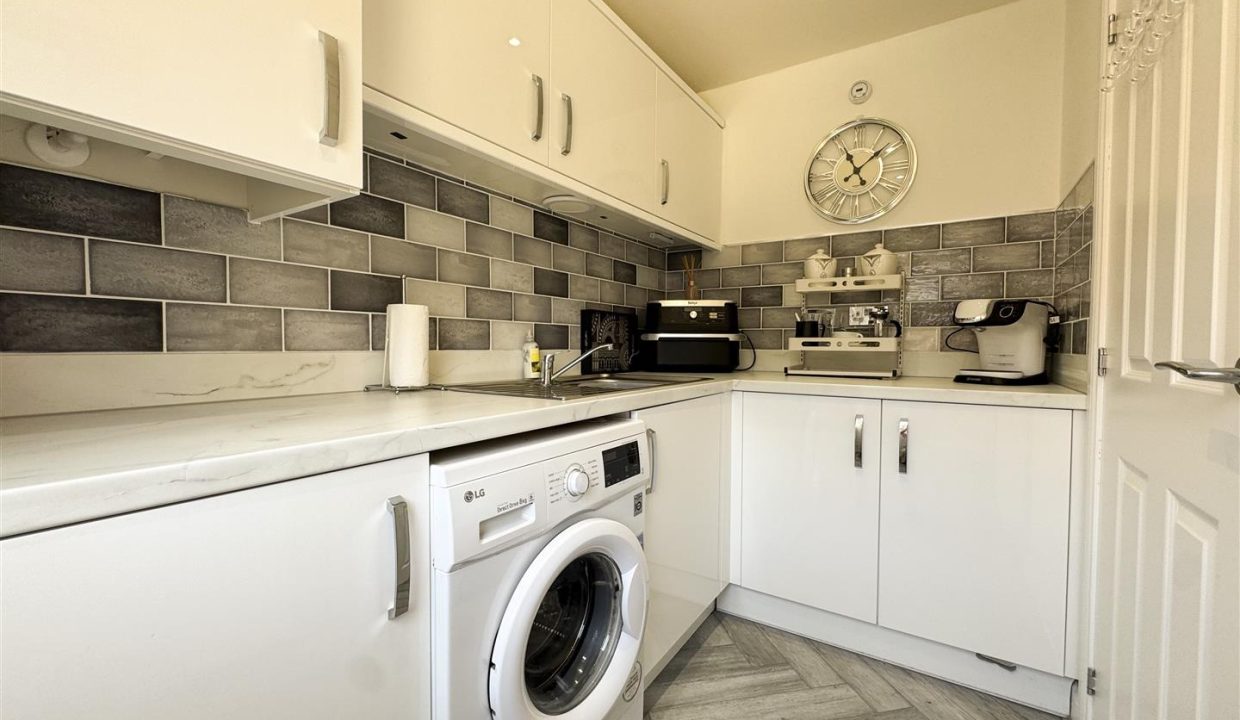
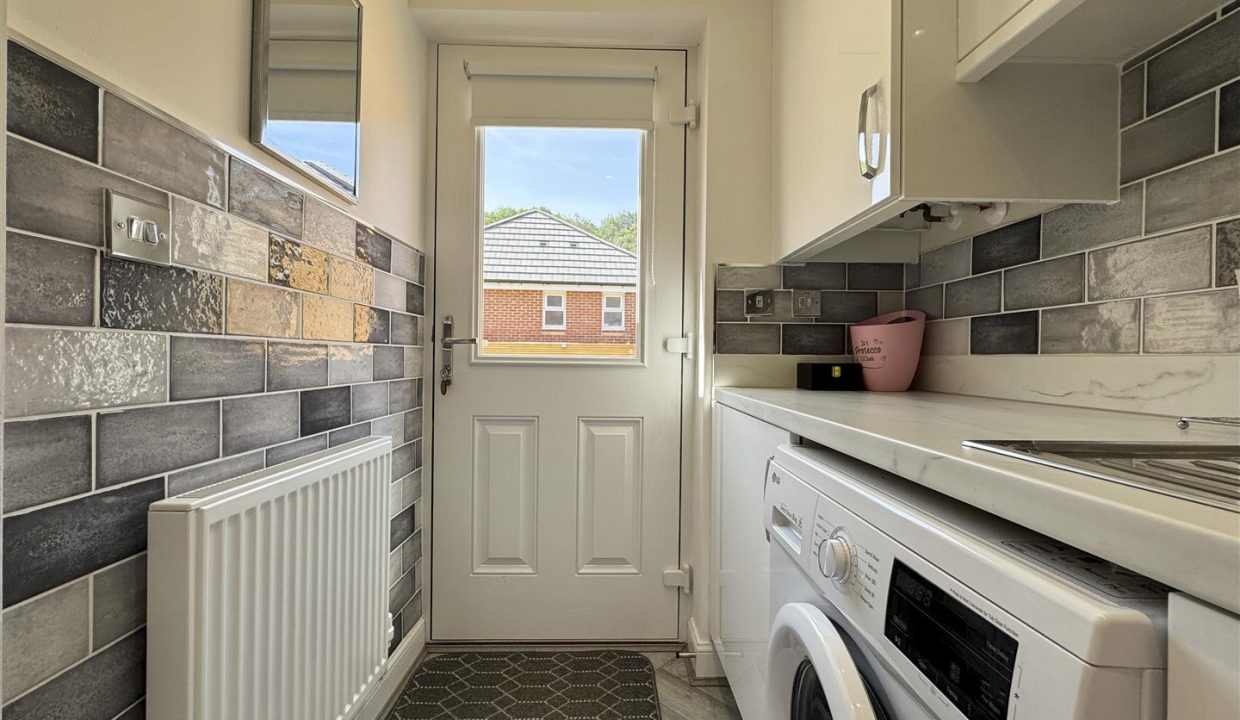
UTILITY ROOM
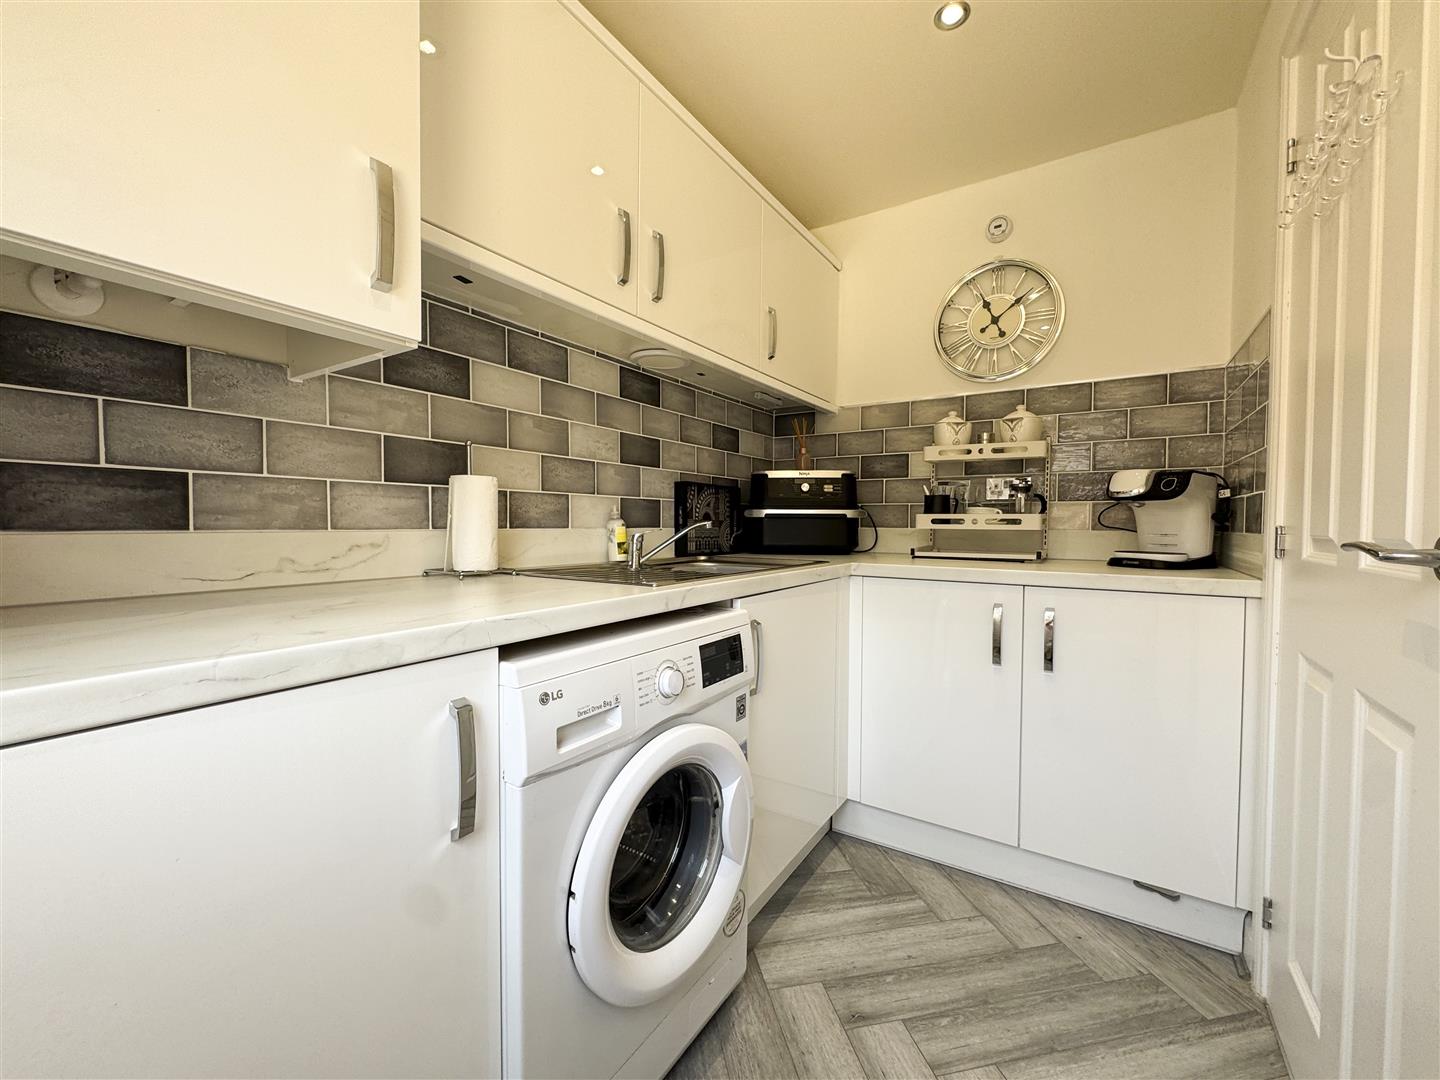
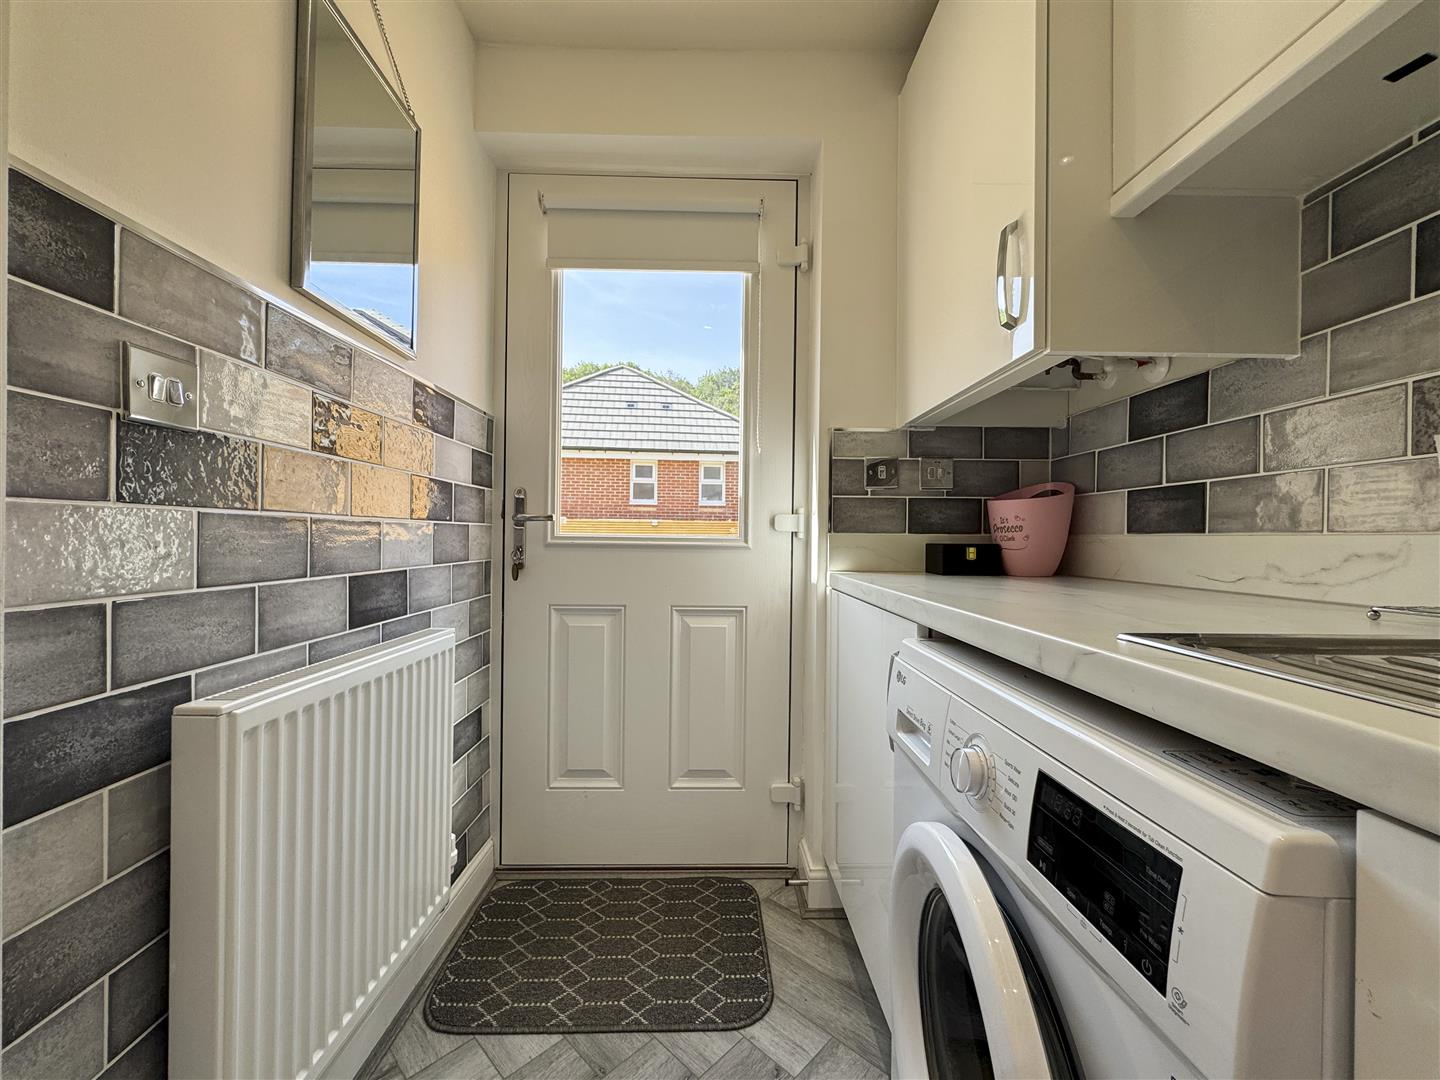
Fitted with a matching range of high-gloss white wall, base and drawer units complemented by marble-effect worktops, matching upstands and brick-effect tiled splashbacks. Featuring a single sink and drainer with mixer tap, wood-effect laminate flooring, recessed ceiling spotlights, central heating radiator, airflow ceiling ventilation, and a half-glazed door providing external access.
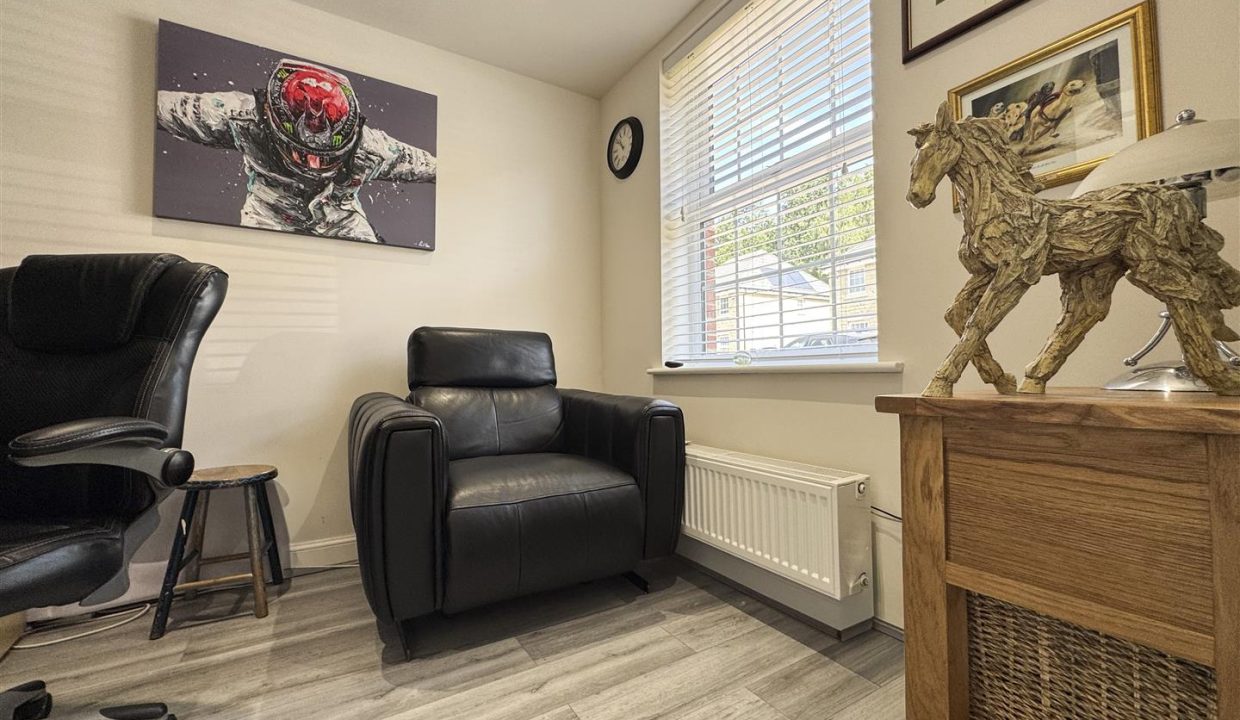
STUDY
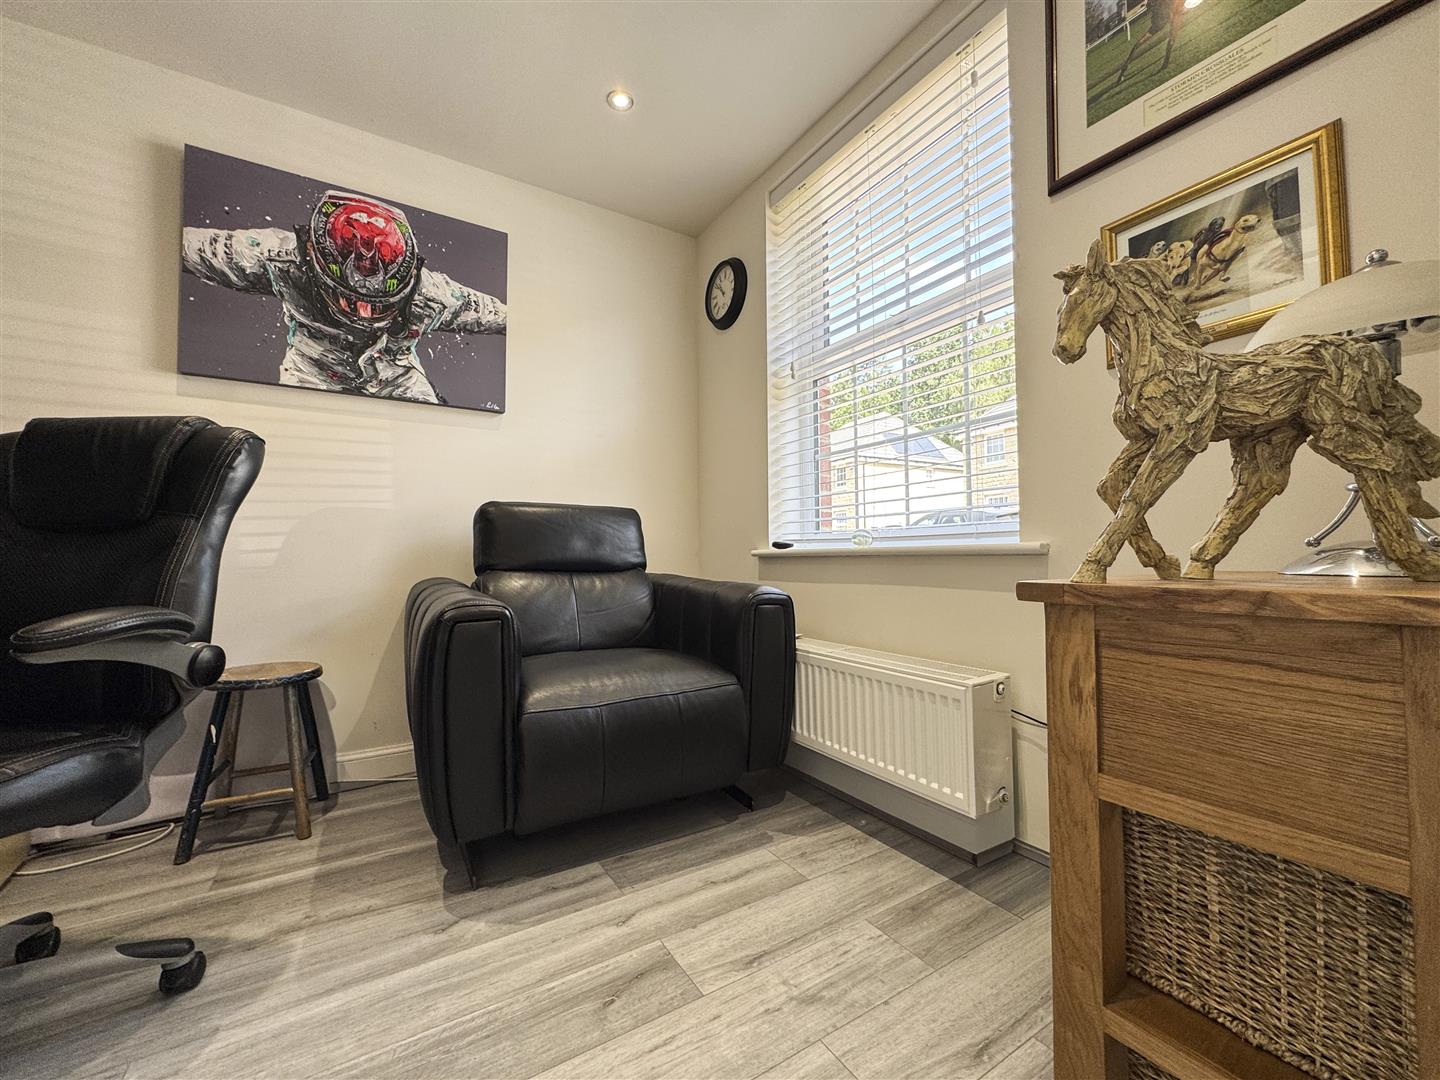
A versatile home office or study featuring a UPVC double glazed window to the front elevation, wood-effect laminate flooring, recessed ceiling spotlights, and a central heating radiator.
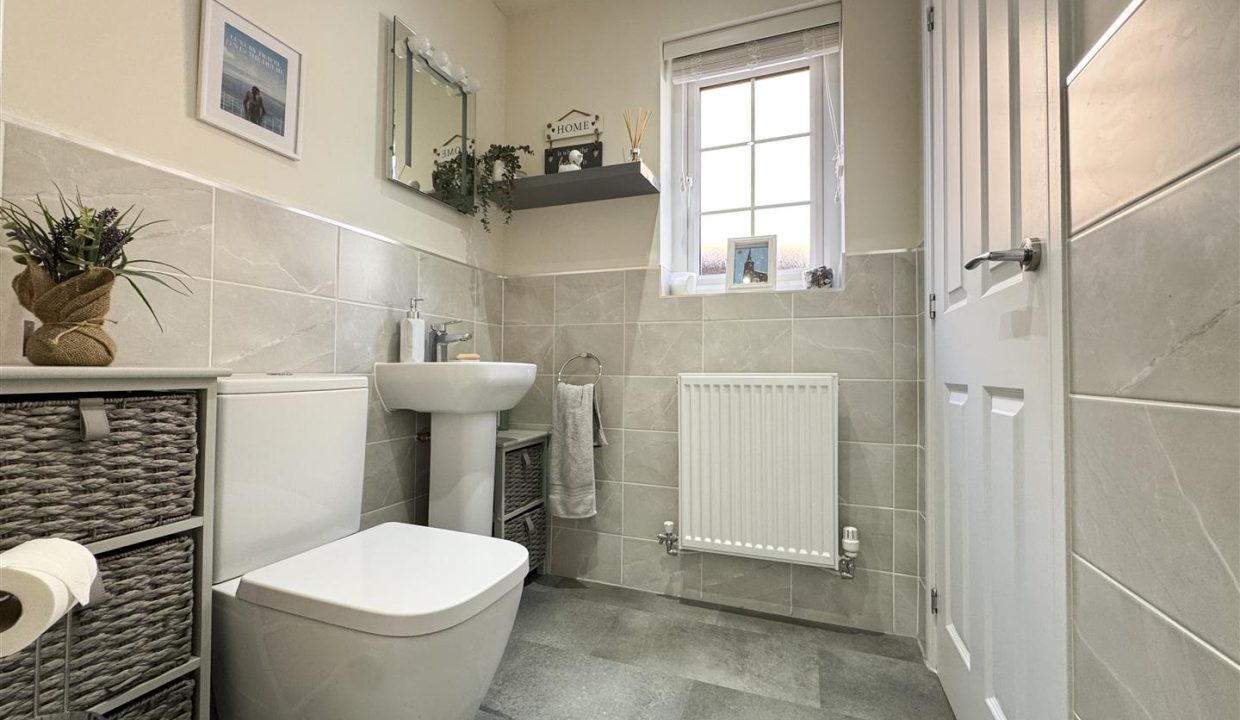
DOWNSTAIRS WC
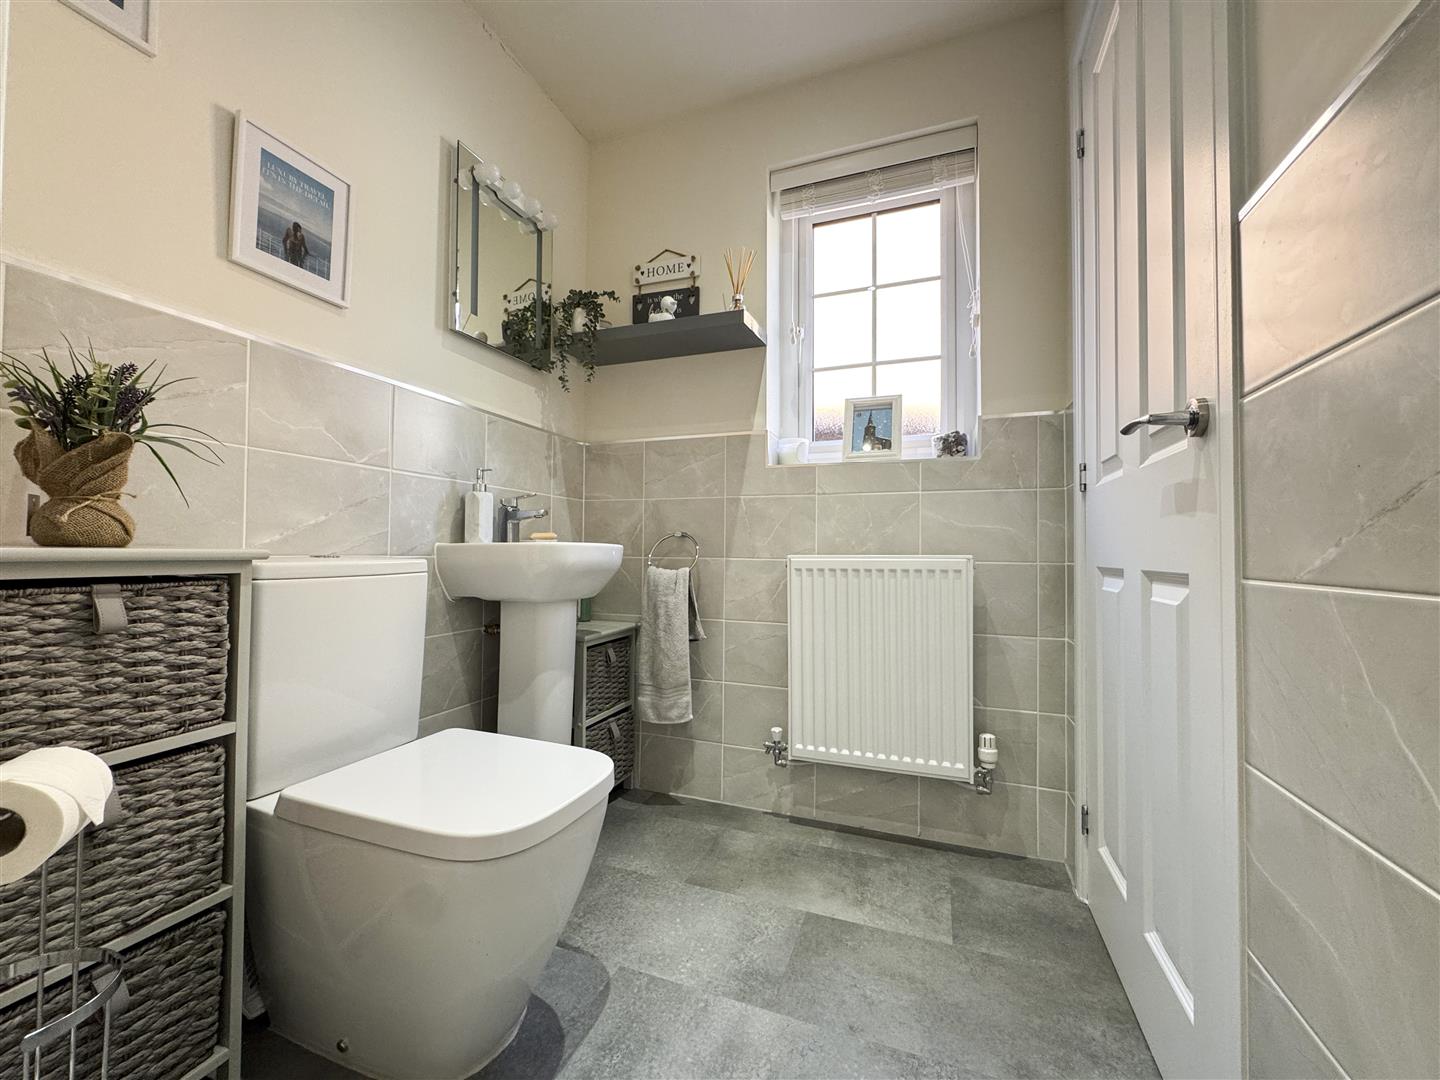
A spacious cloakroom fitted with a wash hand basin and WC, complemented by half-tiled walls, wood-effect laminate flooring, recessed ceiling spotlights, central heating radiator, and ceiling airflow ventilation system. Featuring an obscure UPVC double glazed window to the side elevation, with a door providing access to an excellent-sized storage cupboard.
STAIRS TO FIRST FLOOR
BEDROOM ONE
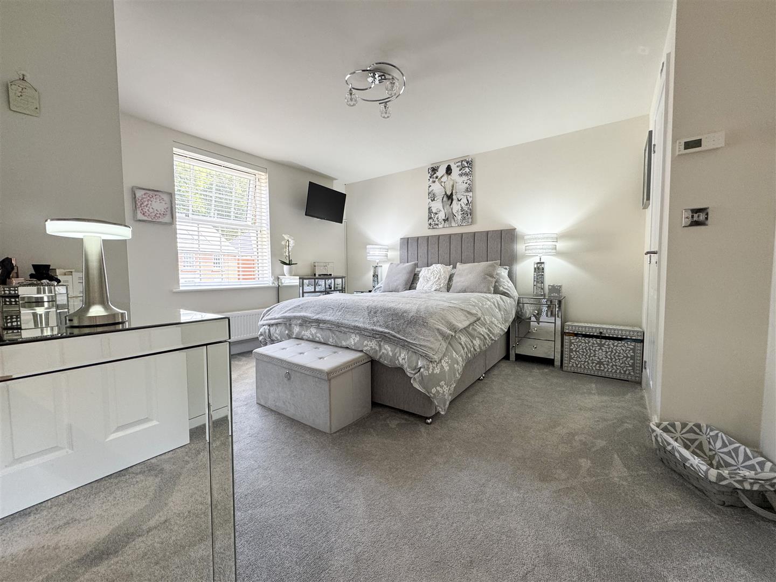
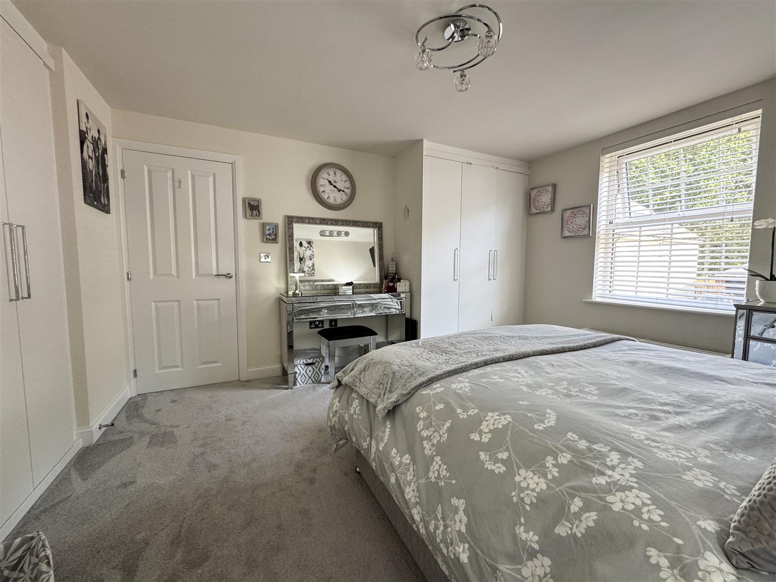
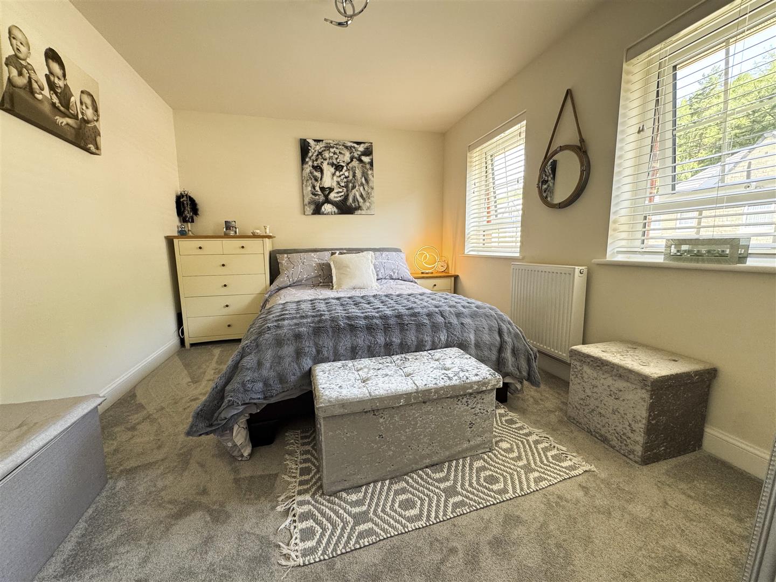
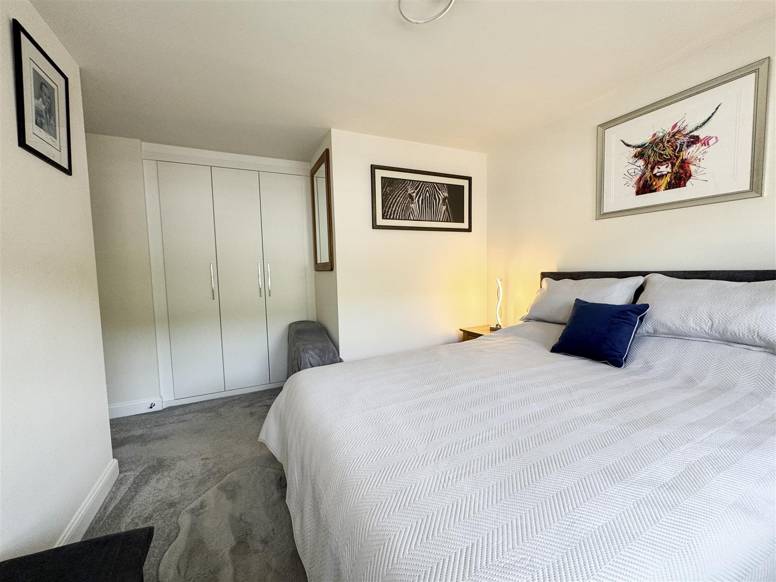
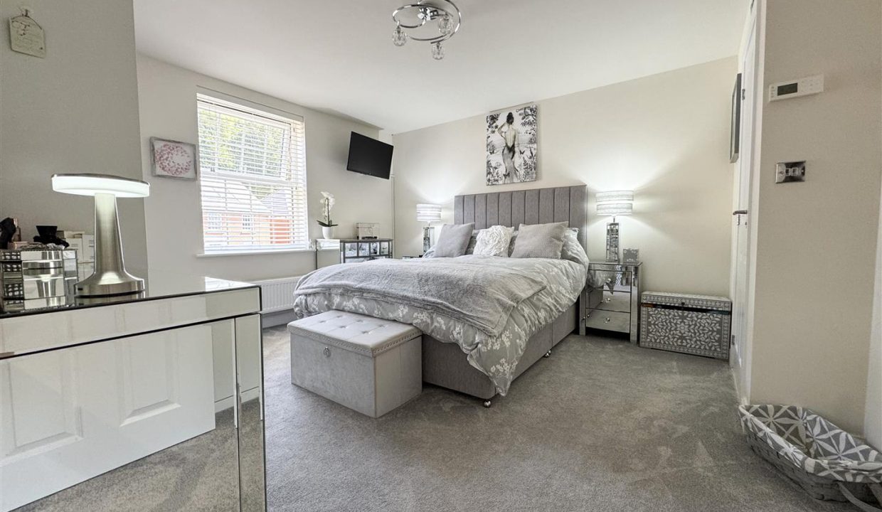
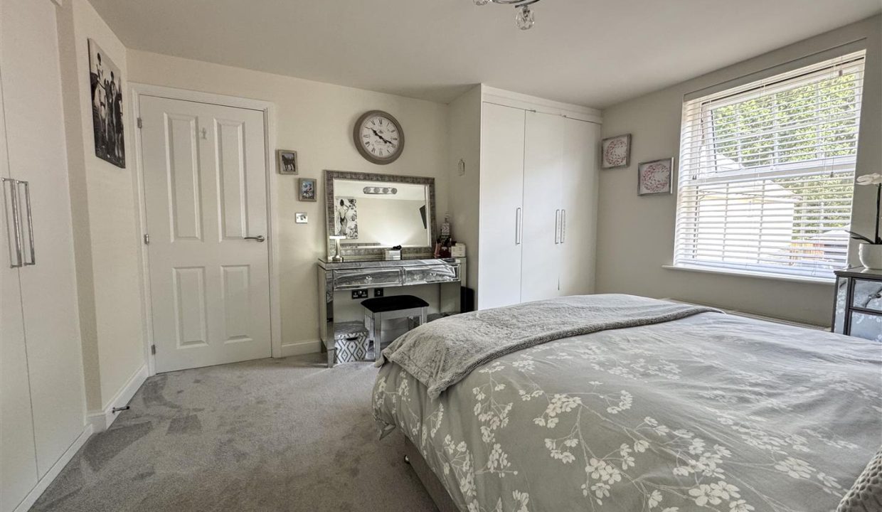
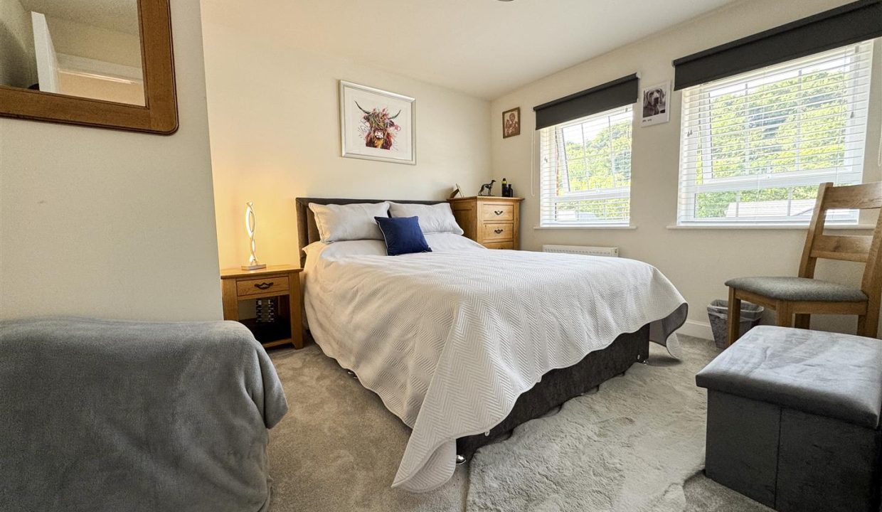
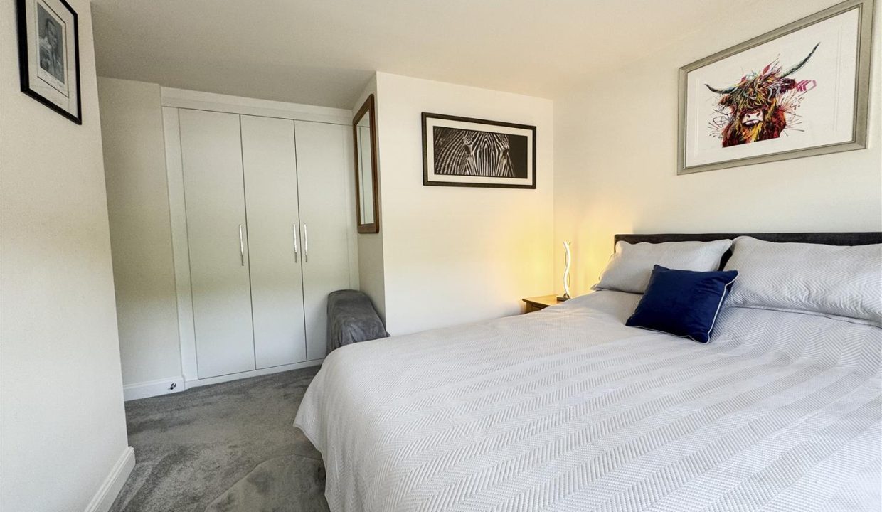
A spacious and beautifully presented principal bedroom featuring two built-in wardrobe areas, a UPVC double glazed window to the front elevation, plush carpet flooring, a ceiling light point, and direct access to the en-suite shower room.
EN SUITE
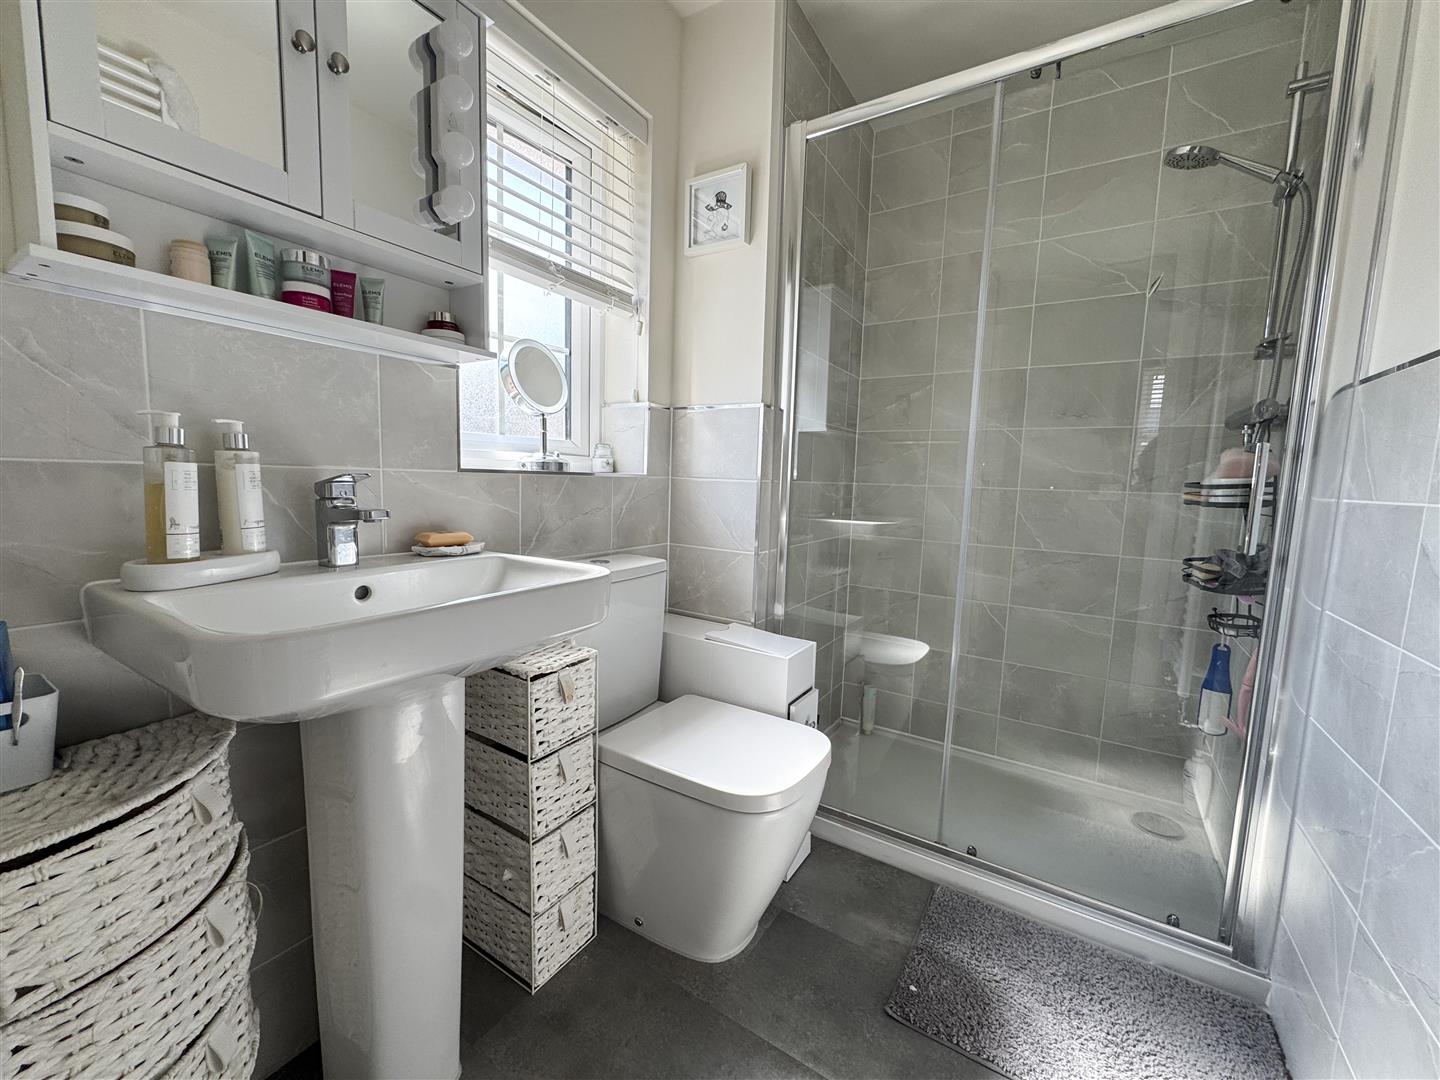
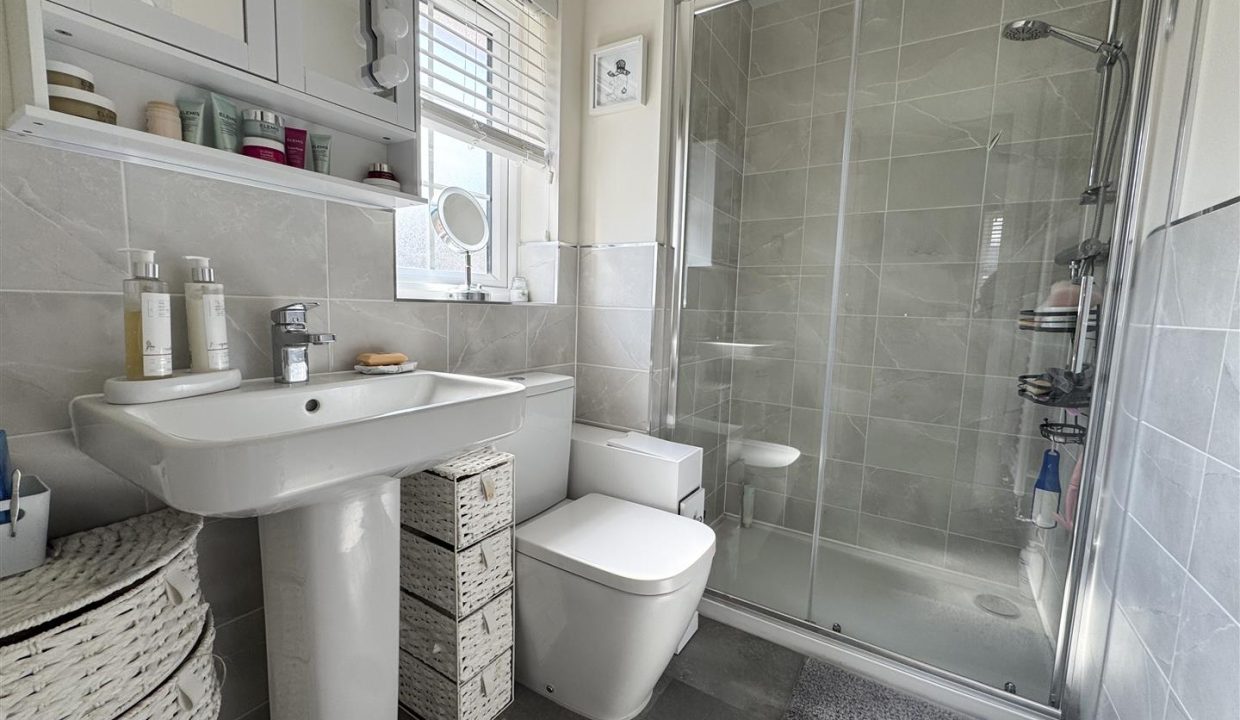
A modern en-suite shower room featuring a double-width shower enclosure with wall-mounted shower and glazed screen doors, WC, wash hand basin, vertical towel radiator, tiled wet areas, obscure UPVC double glazed window to the side elevation, and an airflow ceiling ventilation system.
BEDROOM TWO
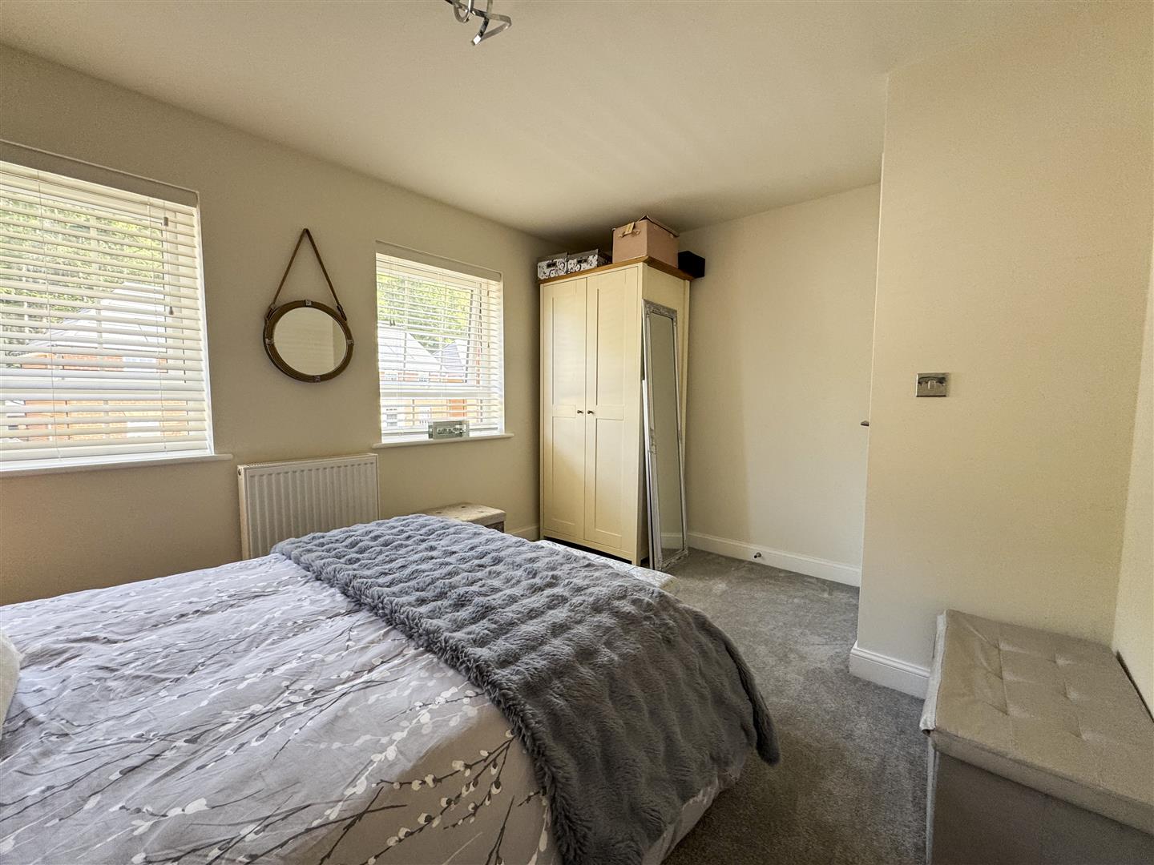
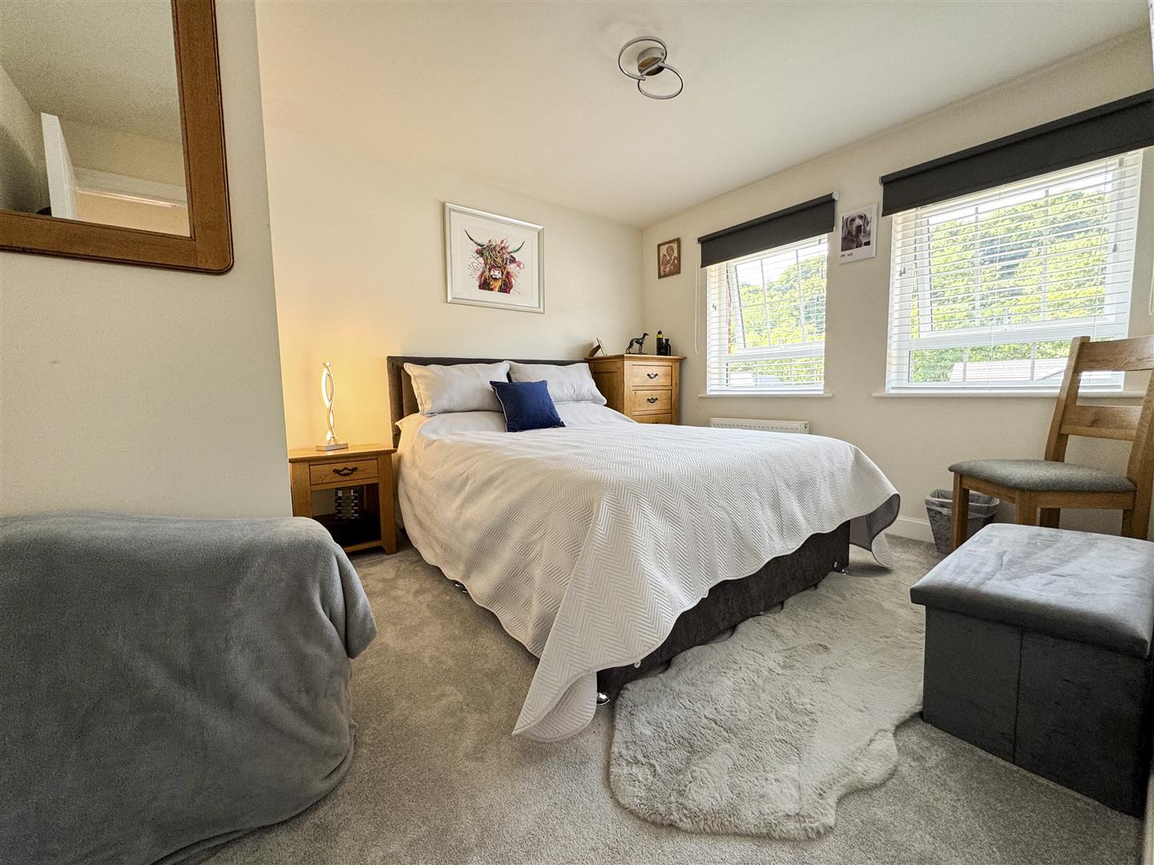
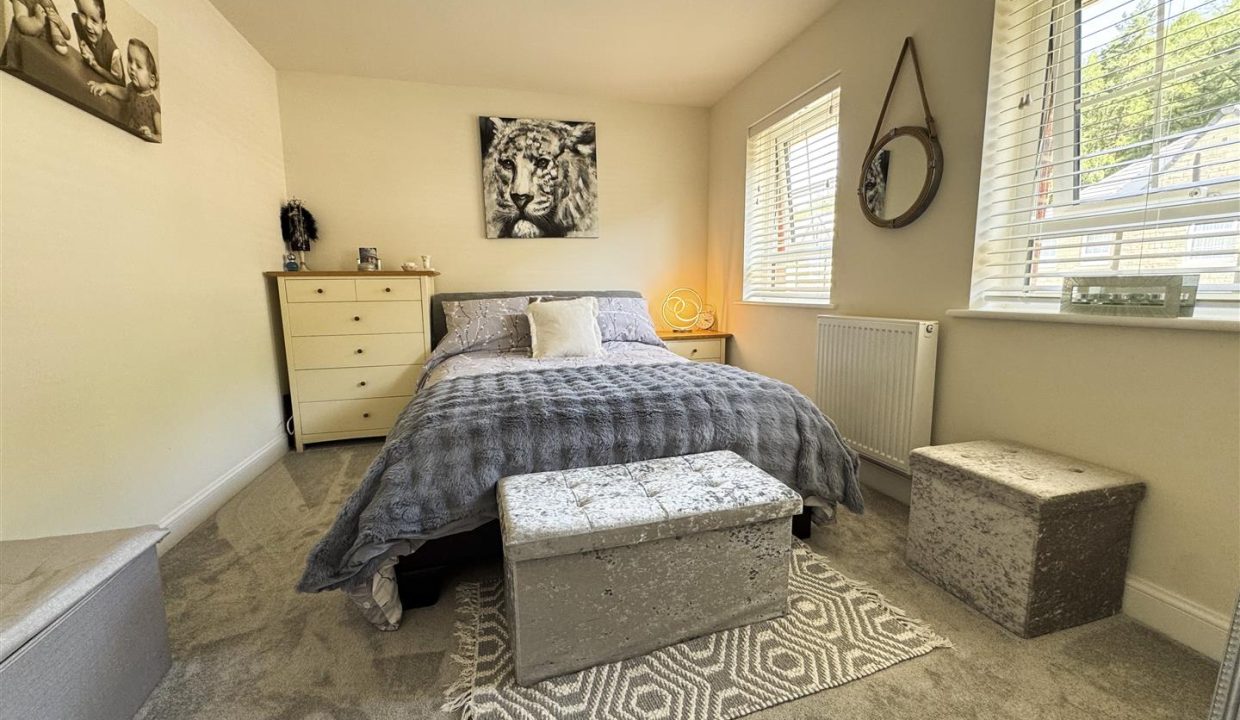
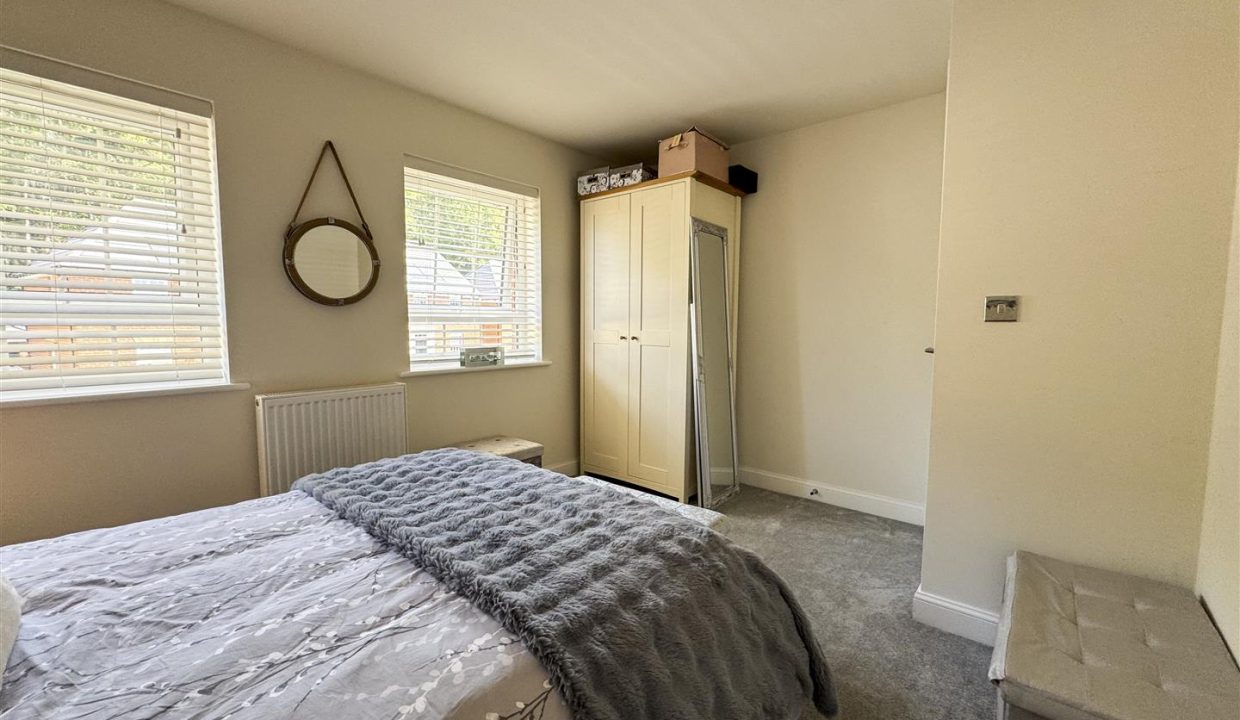
A generous double bedroom featuring two UPVC double glazed windows to the front elevation, carpet flooring, a ceiling light point, and central heating radiator.
BEDROOM THREE
A well-proportioned bedroom featuring built-in wardrobe storage, two UPVC double glazed windows to the front elevation, carpet flooring, a ceiling light point, and central heating radiator.
BEDROOM FOUR
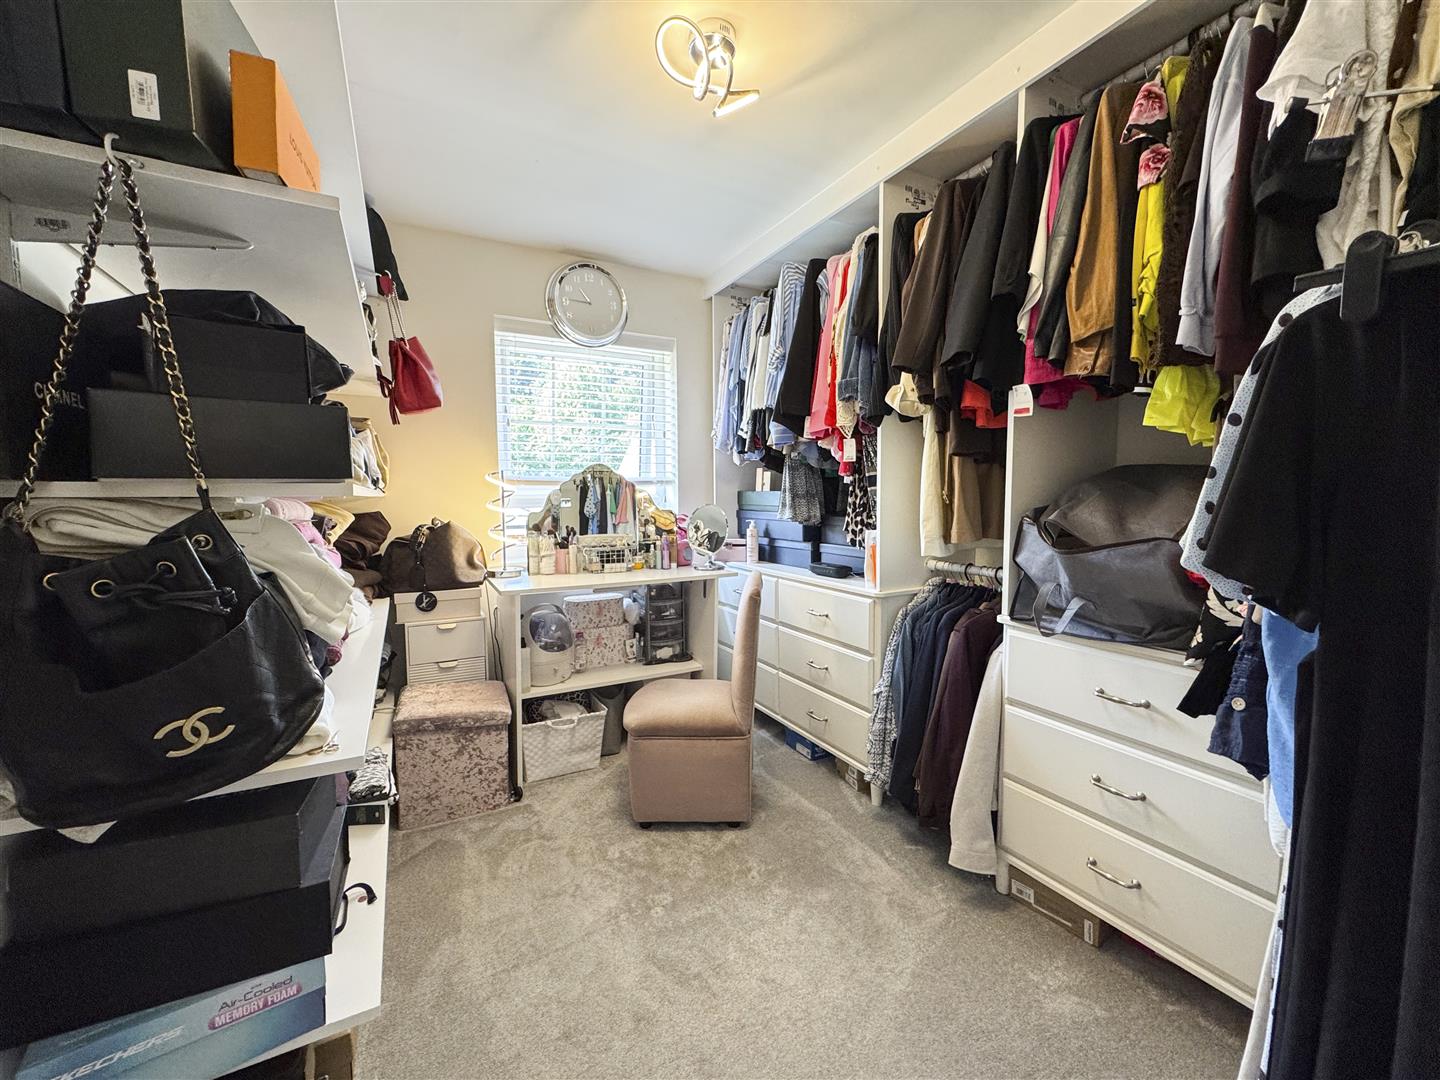
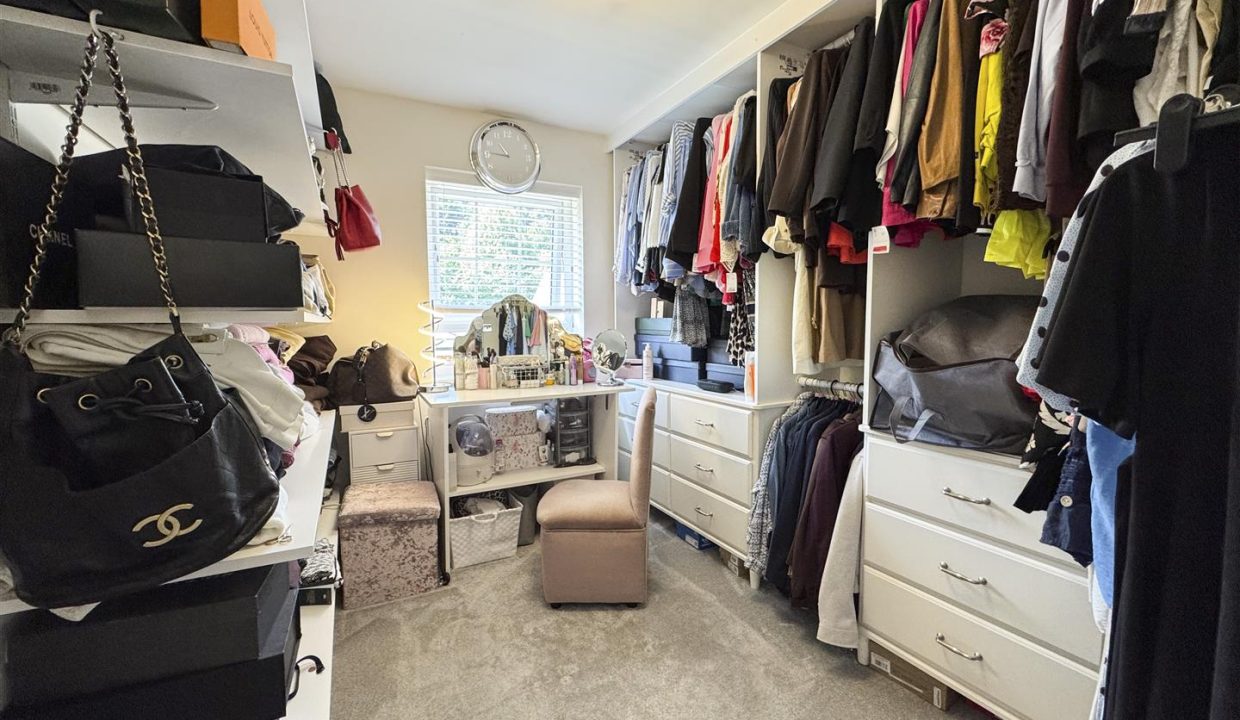
Currently utilised as a stylish dressing room to suit the homeowners’ needs, this versatile double bedroom features built-in wardrobe storage, a UPVC double glazed window to the front elevation, carpet flooring, and a ceiling light point.
FAMILY BATHROOM
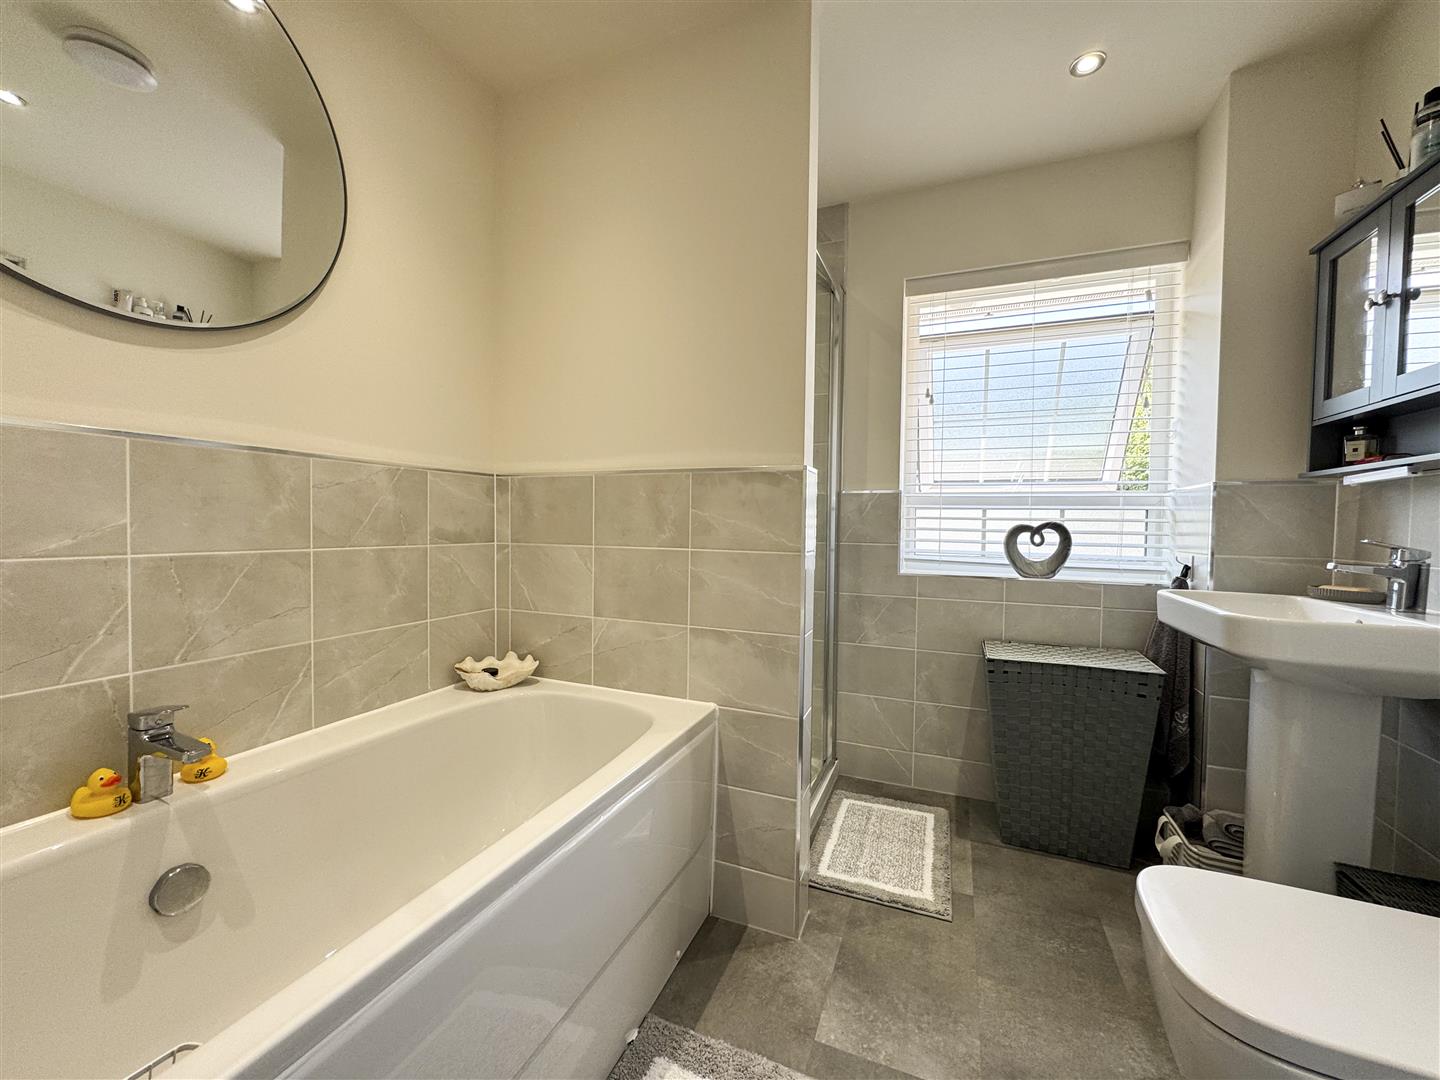
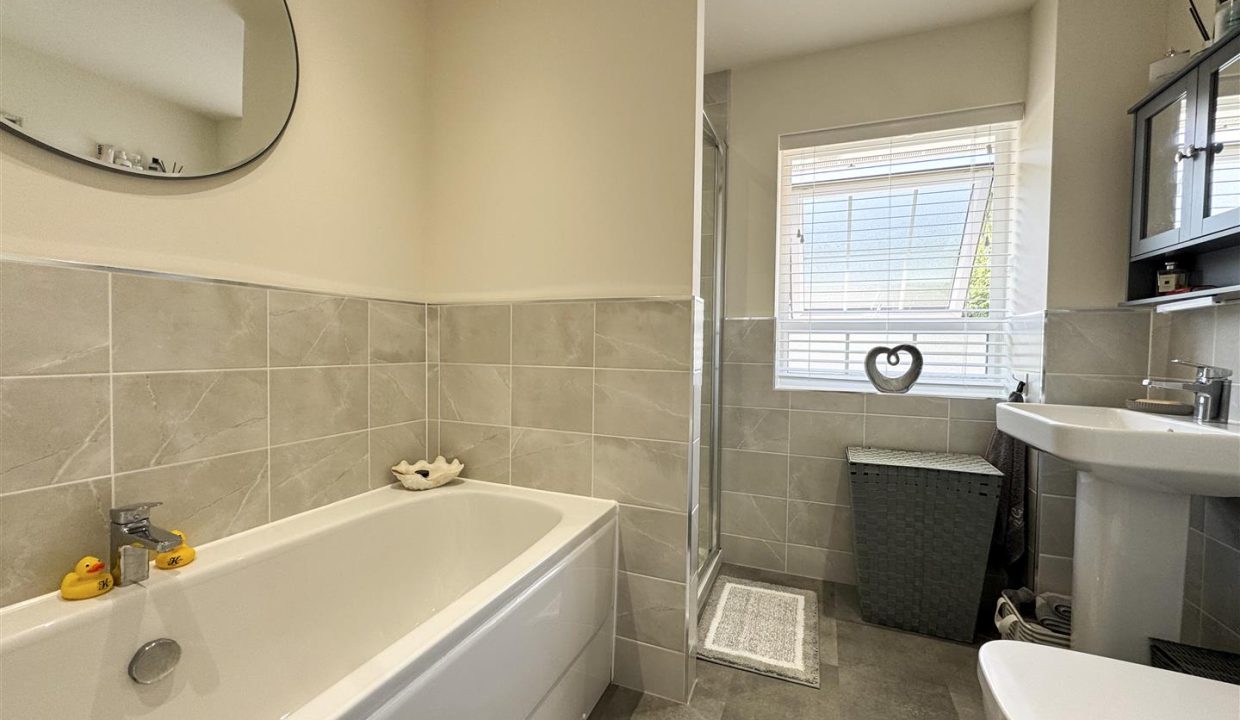
A good sized family bathroom comprising a panelled bath with central taps, separate shower enclosure with wall-mounted shower and glazed screen door, WC, and wash hand basin. Finished with tiled wet areas, laminate flooring, vertical radiator, recessed ceiling spotlights, airflow ventilation, and an obscure UPVC double glazed window to the rear elevation.
LANDING AND STAIRS
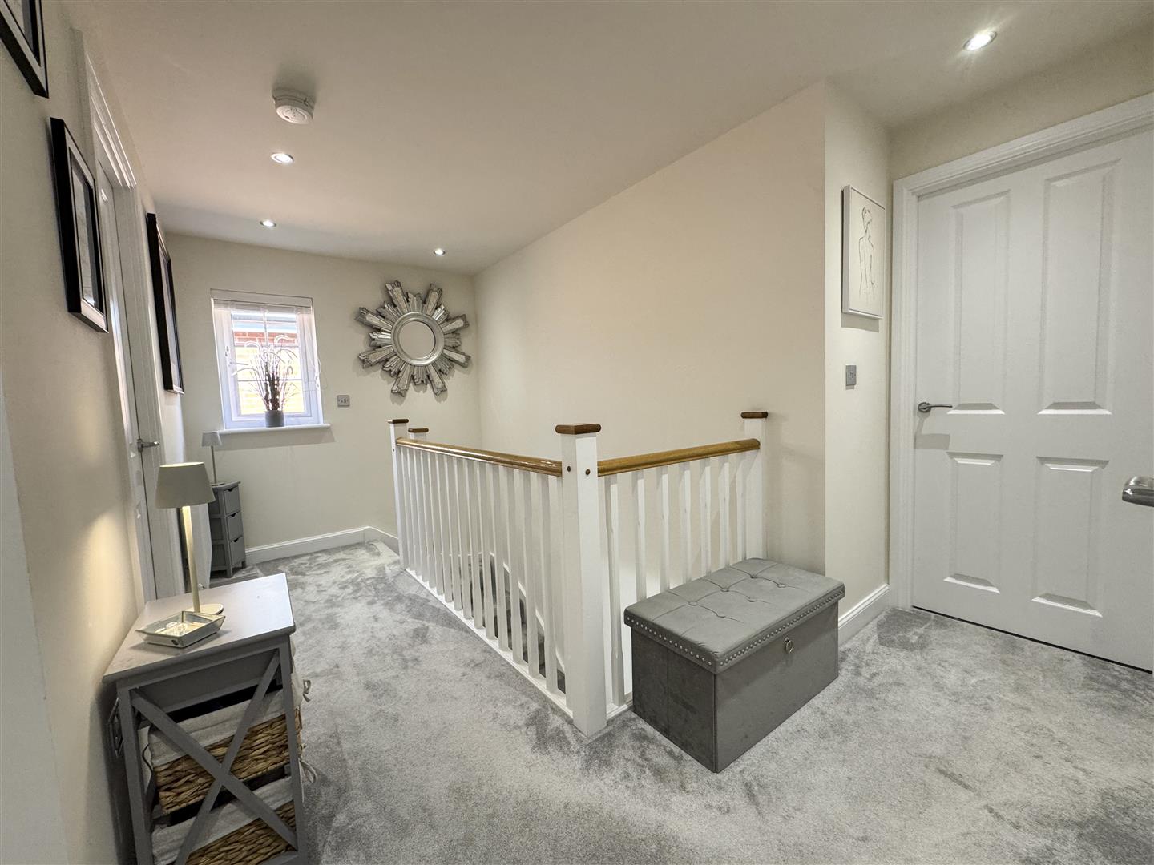
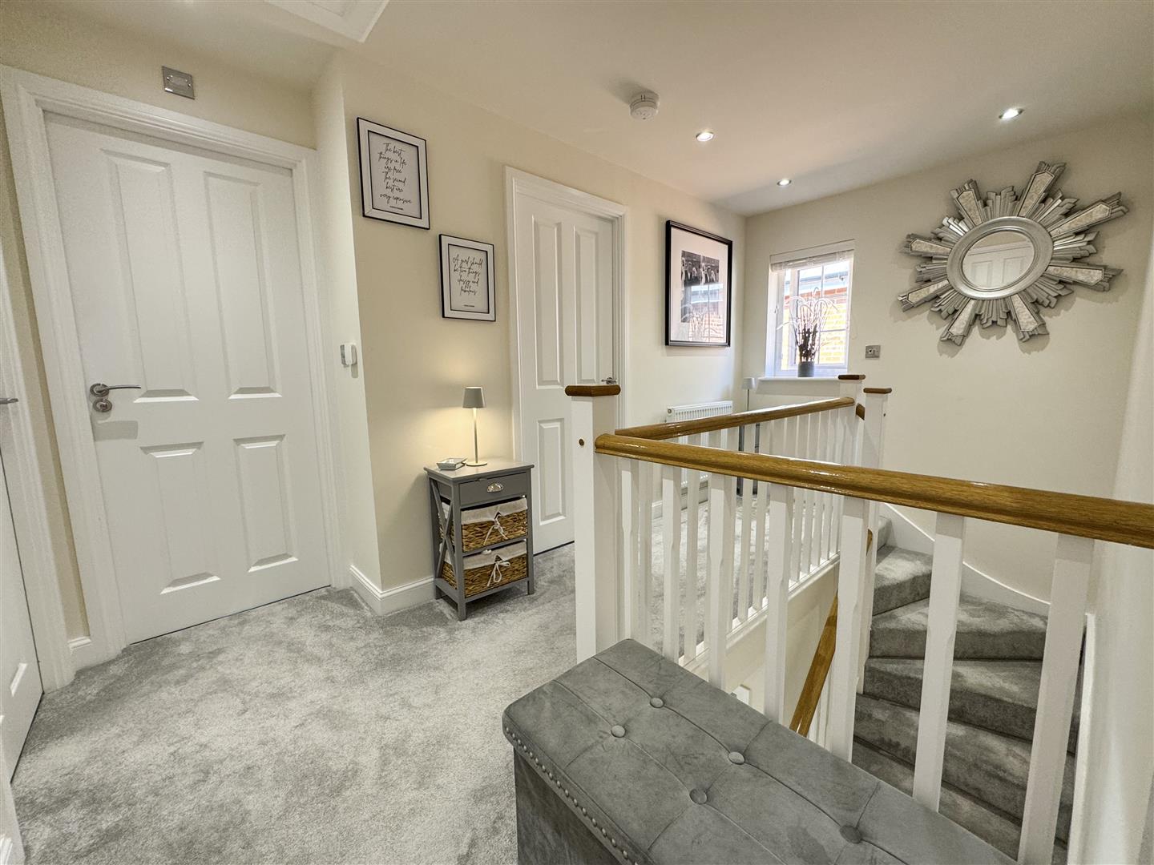
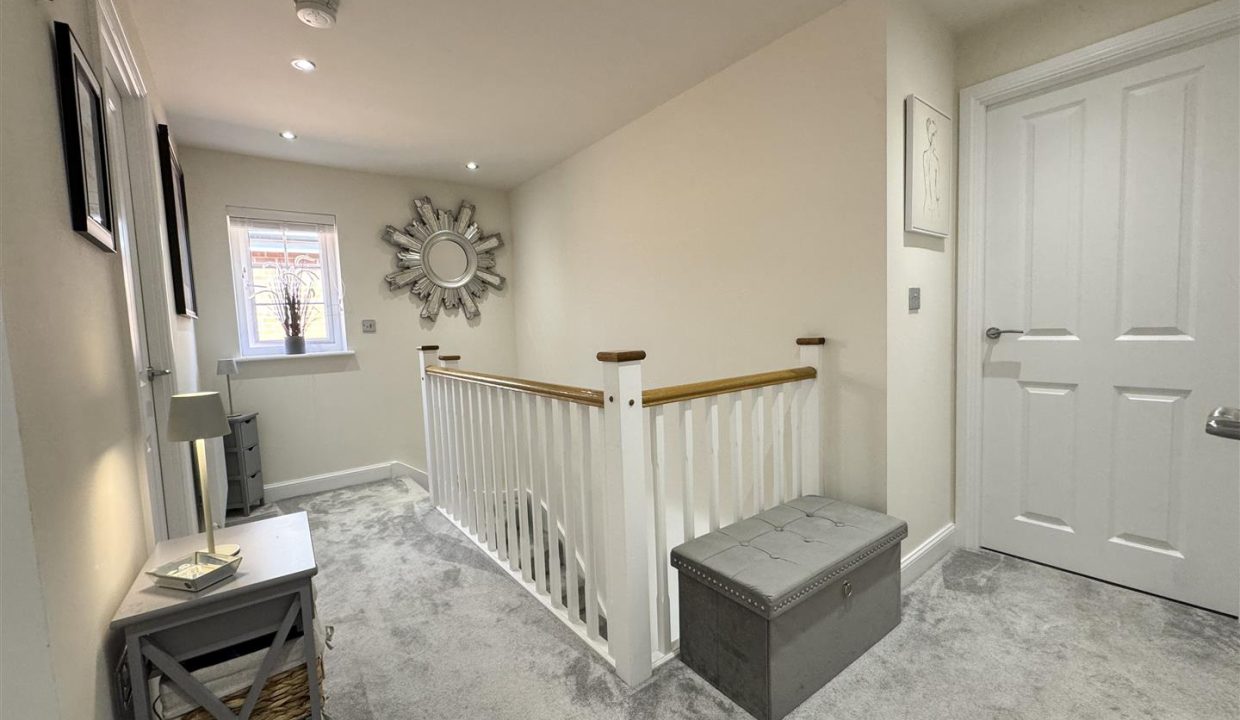
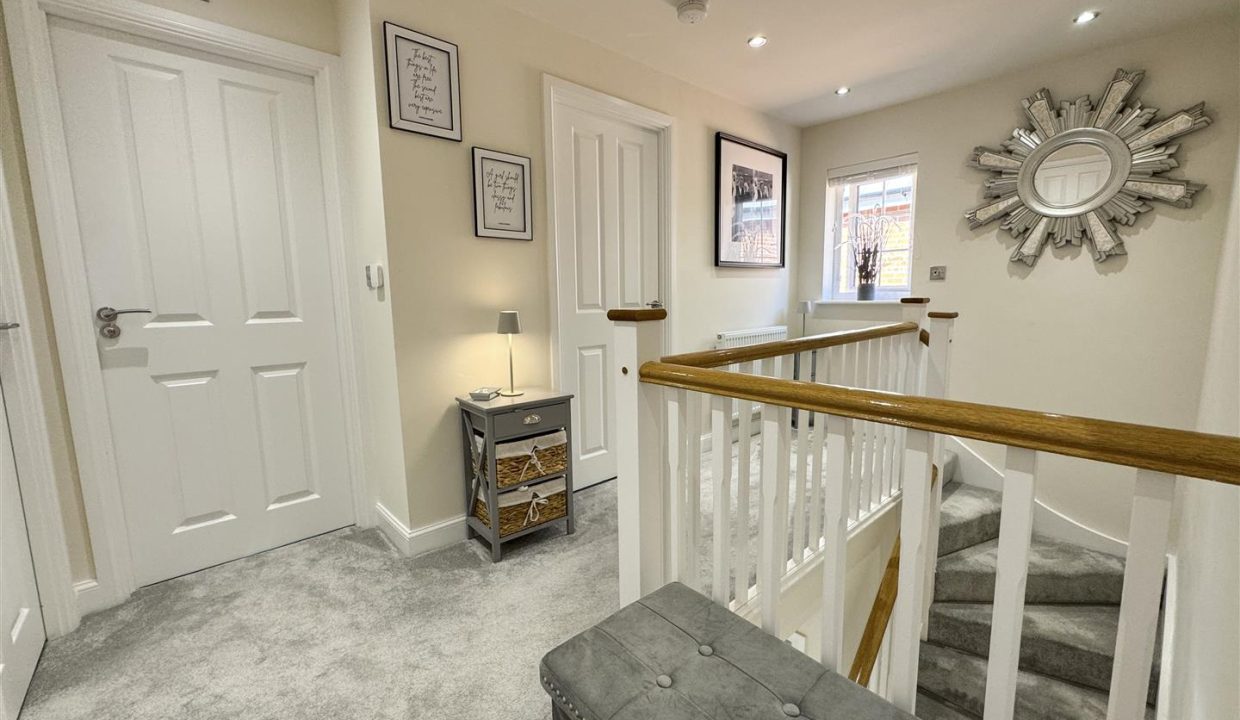
A spacious L-shaped landing featuring a white painted and oak staircase with matching balustrade, carpet flooring, recessed ceiling spotlights, loft hatch access, and a UPVC double glazed window to the side elevation providing natural light. A door leads to a useful storage area housing the solar diverter water tank.
GARAGE AND DRIVE
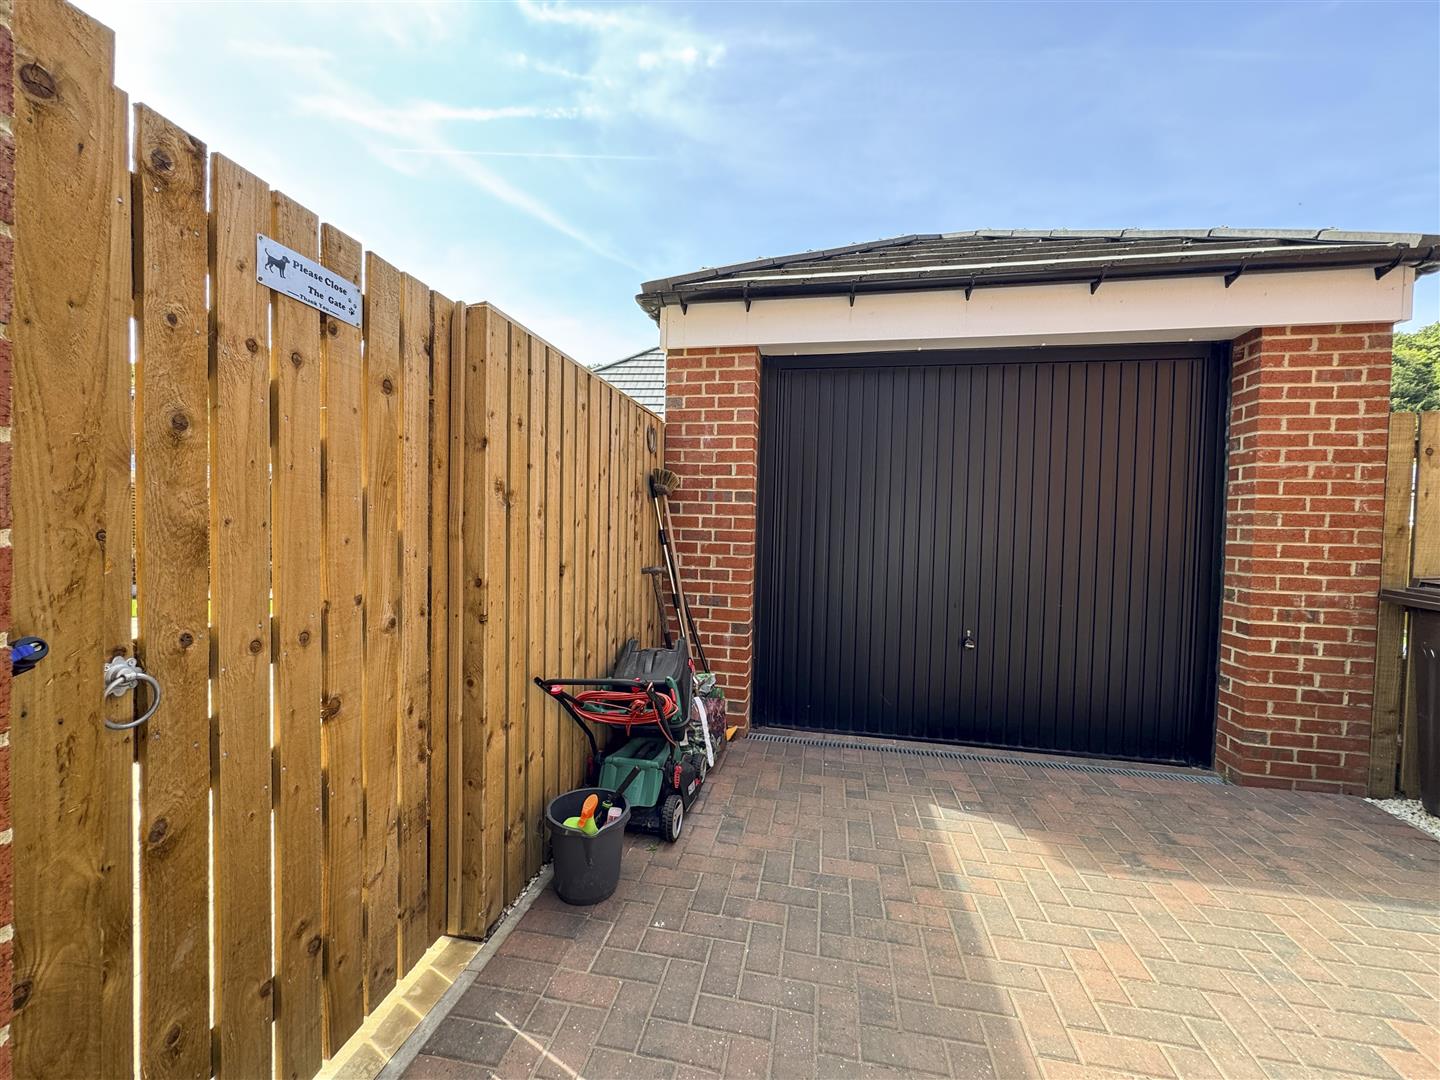
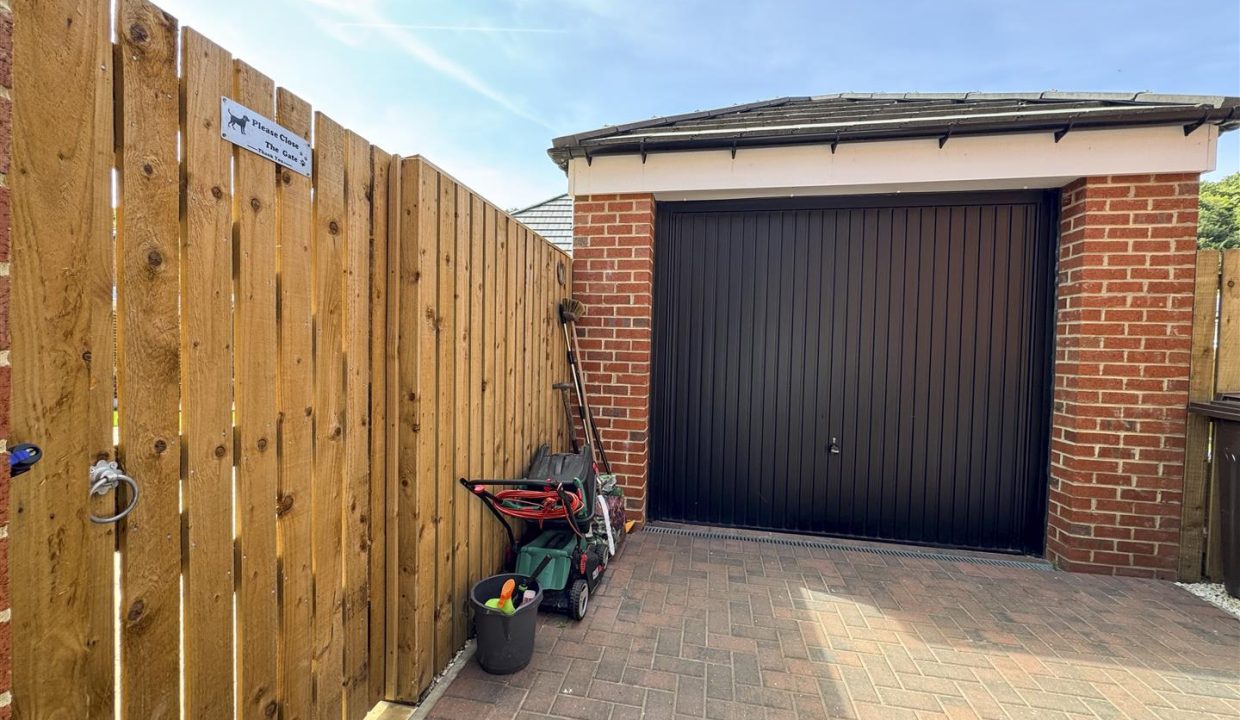
A detached garage with up-and-over door, power and lighting, complemented by a block-paved driveway providing off-road parking for approximately three vehicles.
FRONT GARDEN
A well-maintained front garden comprising two lawned areas, one extending to the side of the property. A central pathway leads to the front entrance, complemented by established shrub borders surrounding the grassed areas.
REAR GARDEN
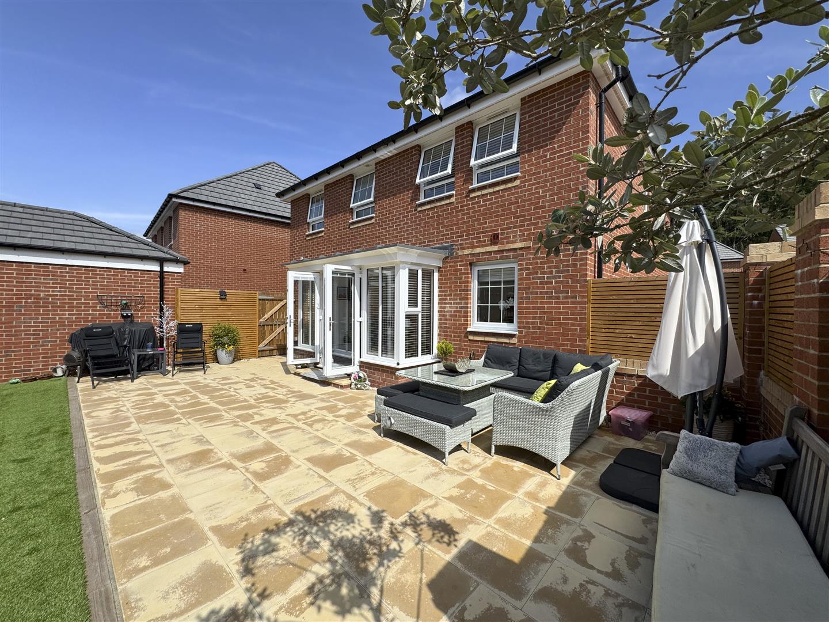
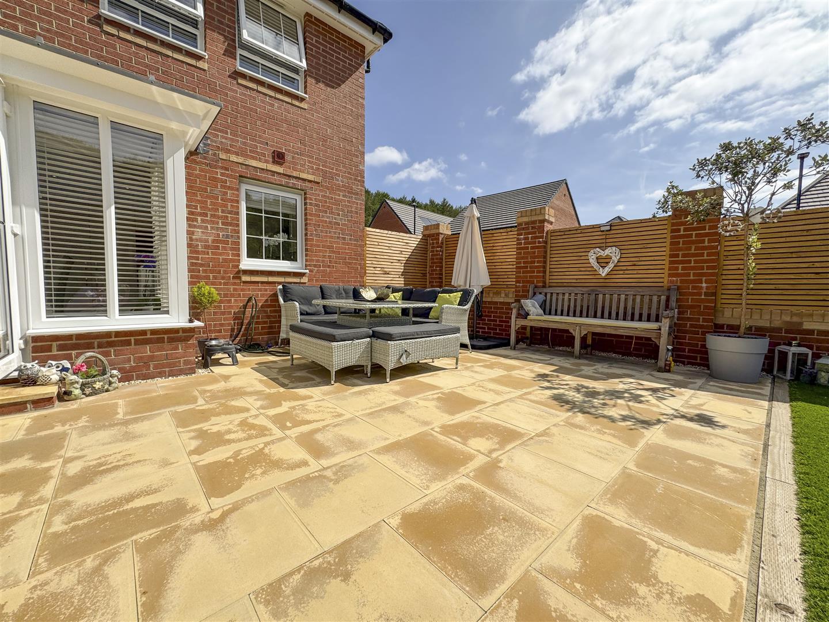
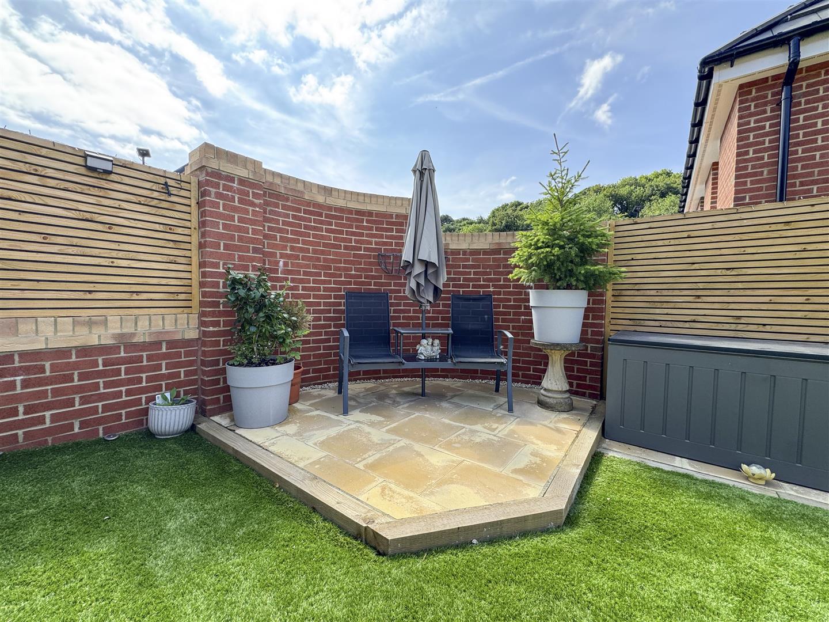
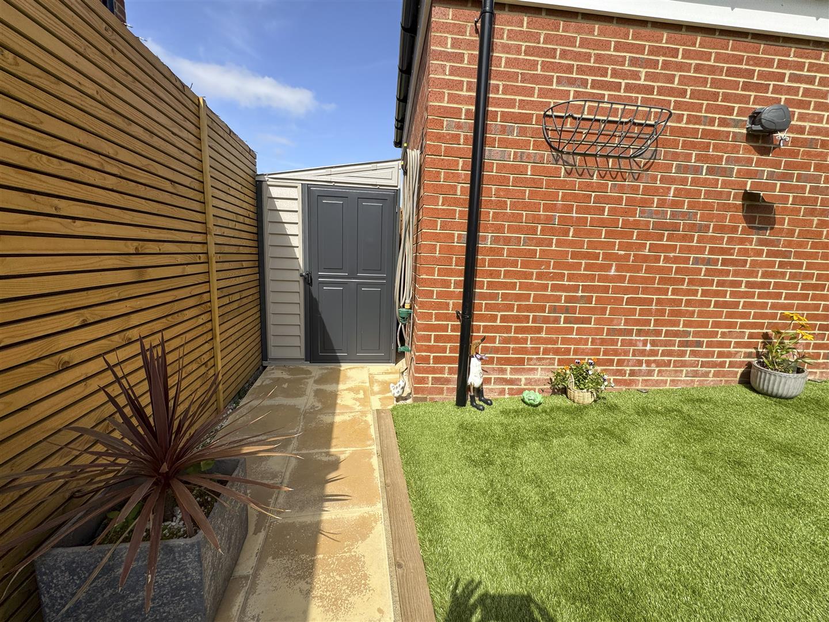
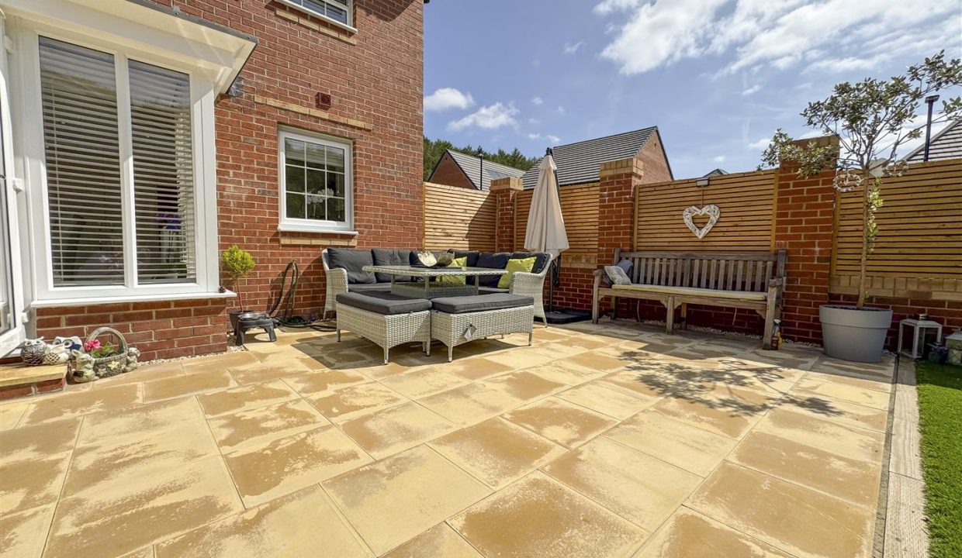
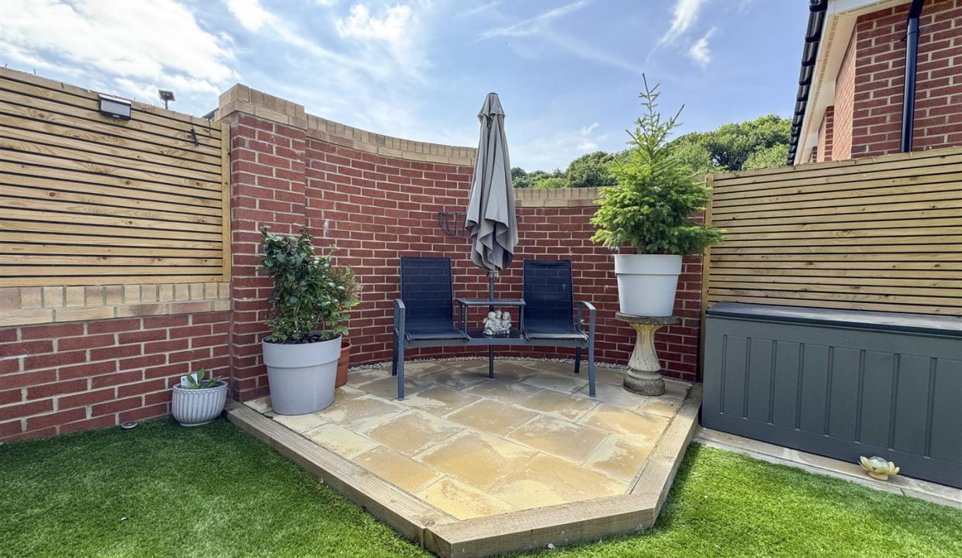
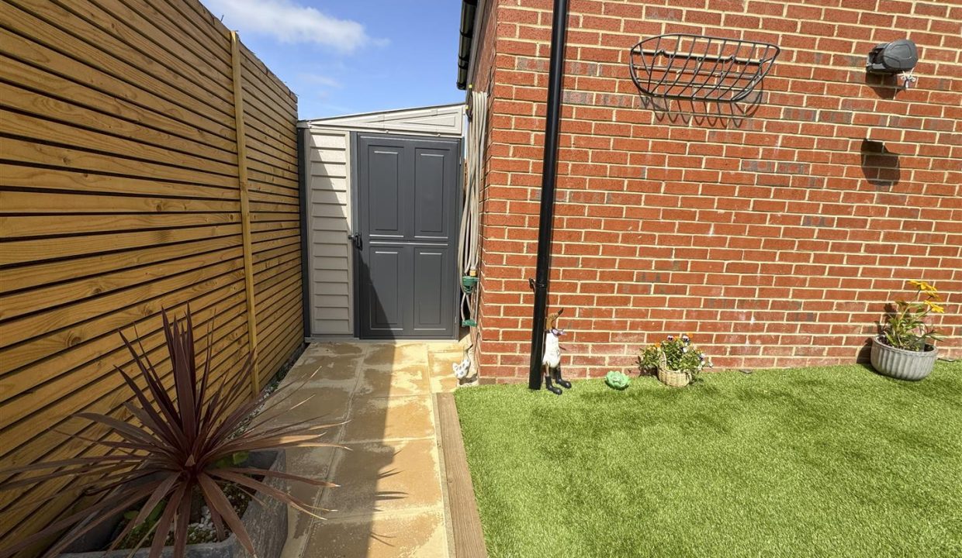
A beautifully landscaped, low-maintenance rear garden designed with clean modern lines, featuring artificial lawn, paved entertaining areas, decorative outdoor and security lighting, external water supply, storage shed, contemporary horizontal fence panels, and gated access to the driveway and garage.
DISCLAIMER
1. PROPERTY MISDESCRIPTION ACT 1967 & 1991: We endeavour to make the details and measurements as accurate as possible. However, please take them as indicative only, made as a result of a visual inspection of the property and from information supplied by the vendor.
2. MEASUREMENTS are taken with an electronic device. If you are ordering carpets or furniture, we would advise that the details are checked to your personal satisfaction by taking your own measurements upon viewing.
3. No services, apparatus, equipment, fixtures or fittings have been tested by United Homes so we cannot verify that they are in working order or fit for purpose. A Buyer is advised to obtain verification from their own Trades person, Surveyor or Solicitor.
4. References to the Tenure of a Property are based on information supplied by the Seller. United Homes has not had sight of the title documents and has not checked the tenure or the boundaries with the Land registry. A Buyer is advised to obtain verification from their own Solicitor. United Homes accept no responsibility for any errors or omissions.
5. MONEY LAUNDERING: We may ask for further details regarding proof of your identification and proof of funds after receiving your offer on a property. Please provide these in order to reduce any delay.
Floor Plans
Floorplan