Estate Agents in Oughtibridge, Sheffield
Ashbourne Grove, Oughtibridge, S35
Sold STC
£265,000
Description
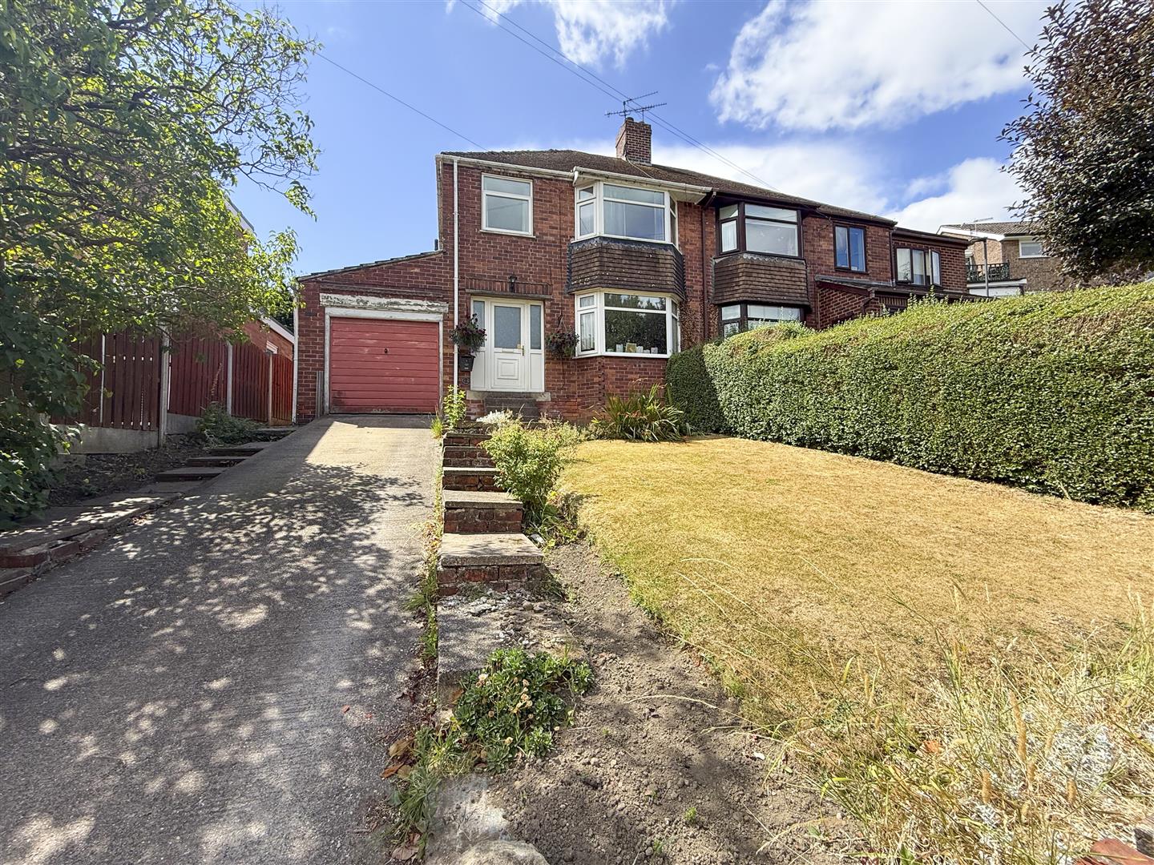
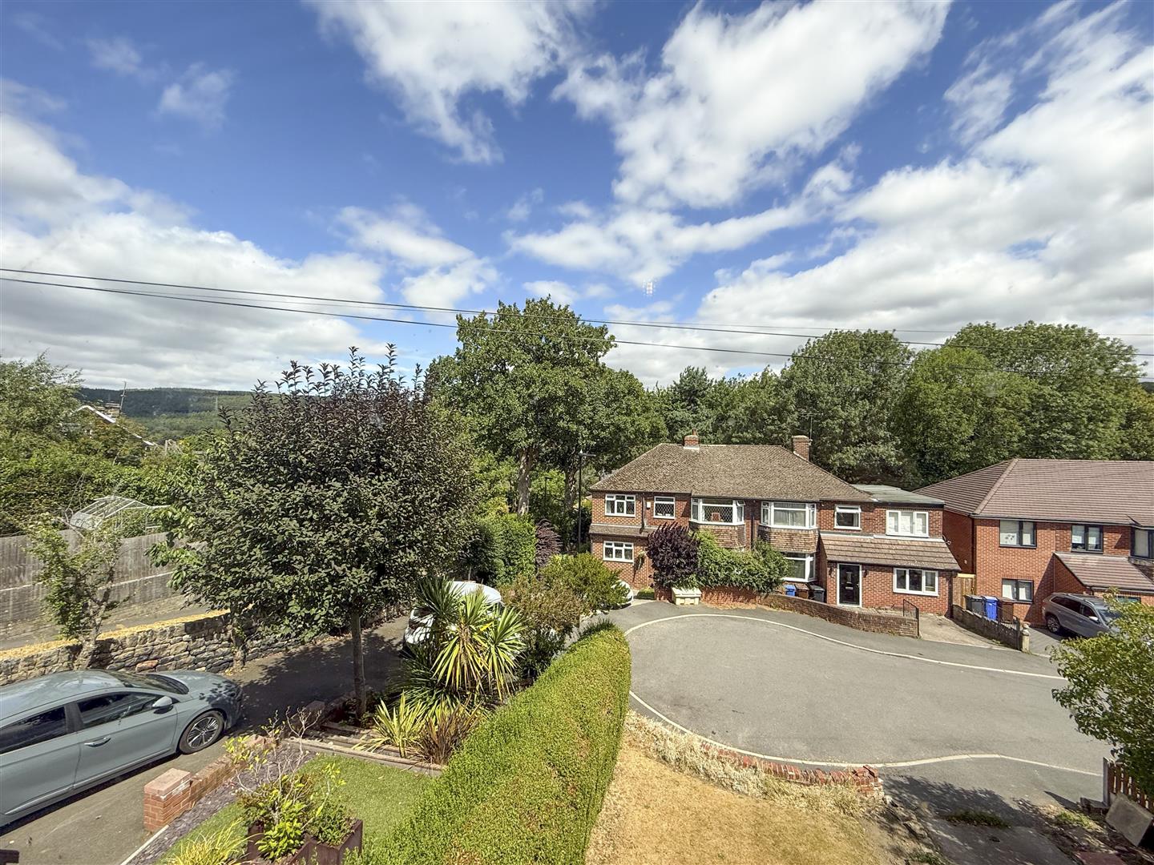
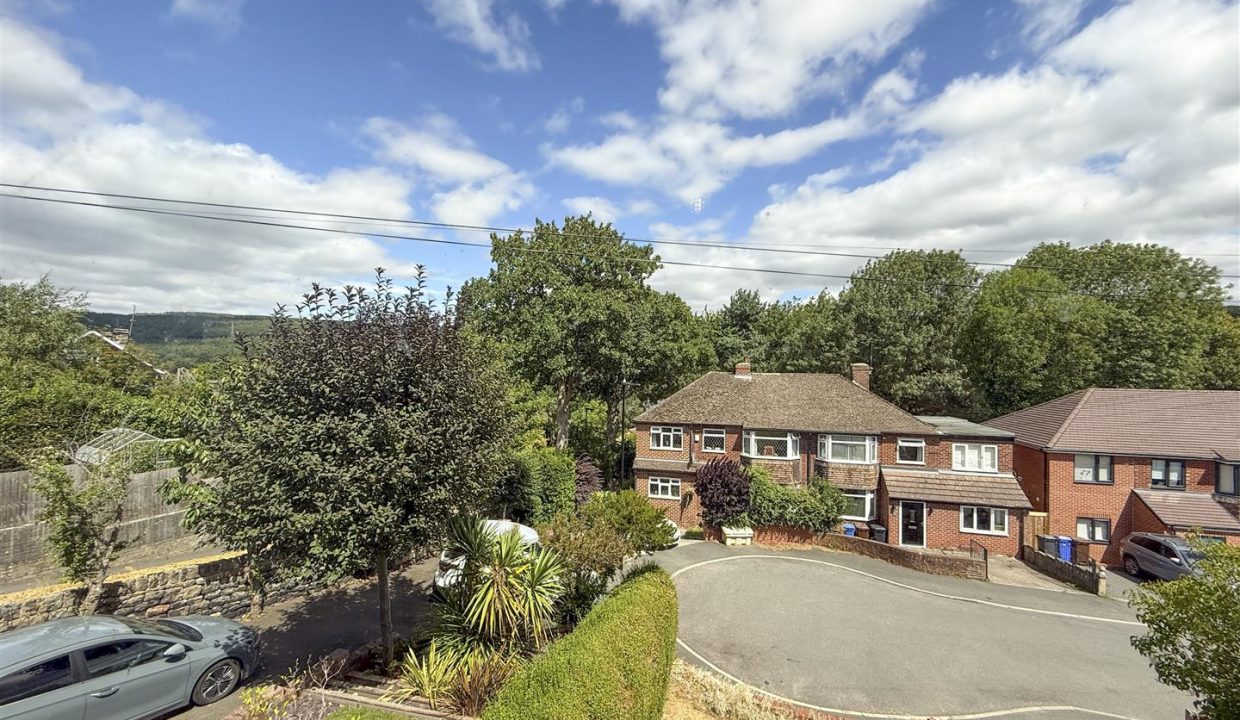
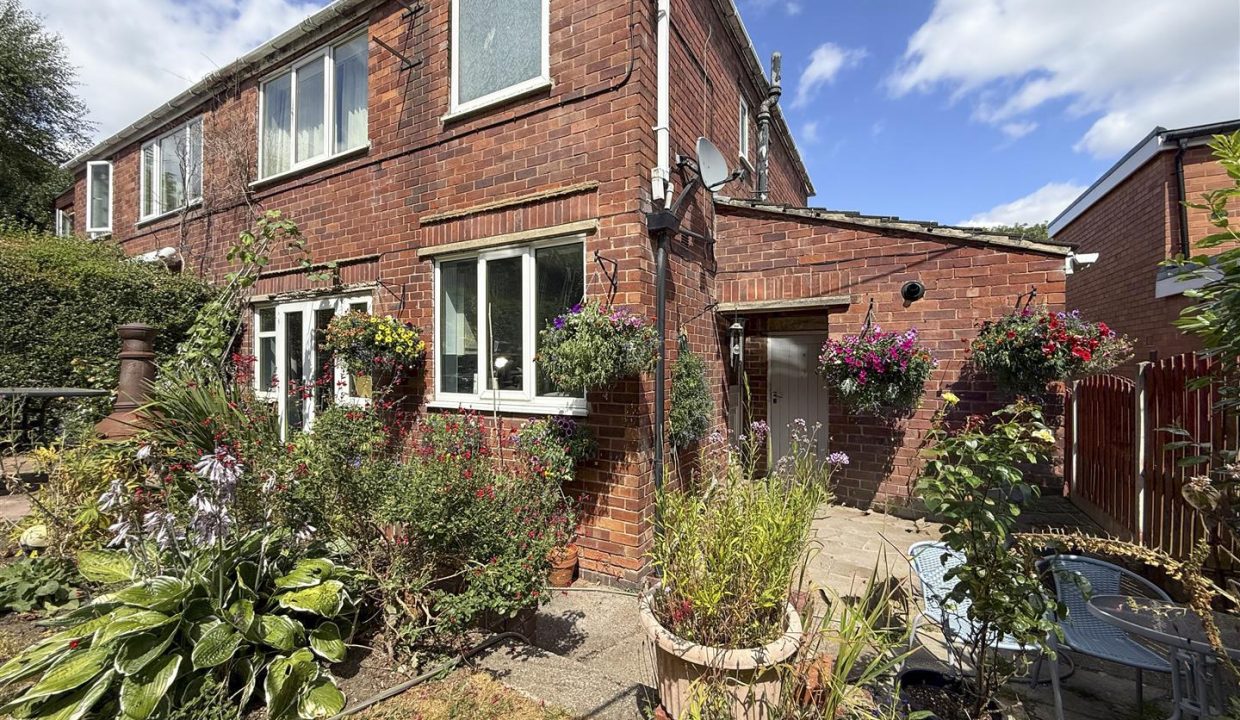
Offering fantastic potential and available with freehold tenure, this well-maintained three-bedroom home occupies a tucked-away position within a peaceful cul-de-sac in the highly sought-after village of Oughtibridge. Enjoying elevated views and a desirable south-facing garden, the property has been lovingly cared for by the current owners and presents an excellent opportunity for a buyer to modernise and create a home tailored to their own taste. Ideally positioned close to a range of excellent local amenities, popular pubs, well-regarded schools and beautiful countryside walks, with the Peak District National Park just a short drive away, this is a wonderful location for those seeking village living with easy access to Sheffield. The accommodation briefly comprises a welcoming entrance hall, lounge, dining room and a recently fitted kitchen with access to a useful understairs pantry. To the first floor are three well-sized bedrooms, including a generous principal bedroom and a second bedroom benefiting from built-in wardrobes, together with a family bathroom and separate WC. Externally, the property benefits from a long driveway providing off-road parking for multiple vehicles, an attached garage with power and lighting, a useful outside storage cupboard, an attractive front garden and a beautifully maintained south-facing rear garden. Enjoying a good degree of privacy and no direct overlooking to the rear, the garden provides a wonderful space for relaxing, entertaining and making the most of its sunny aspect.
ENTRANCE HALLWAY
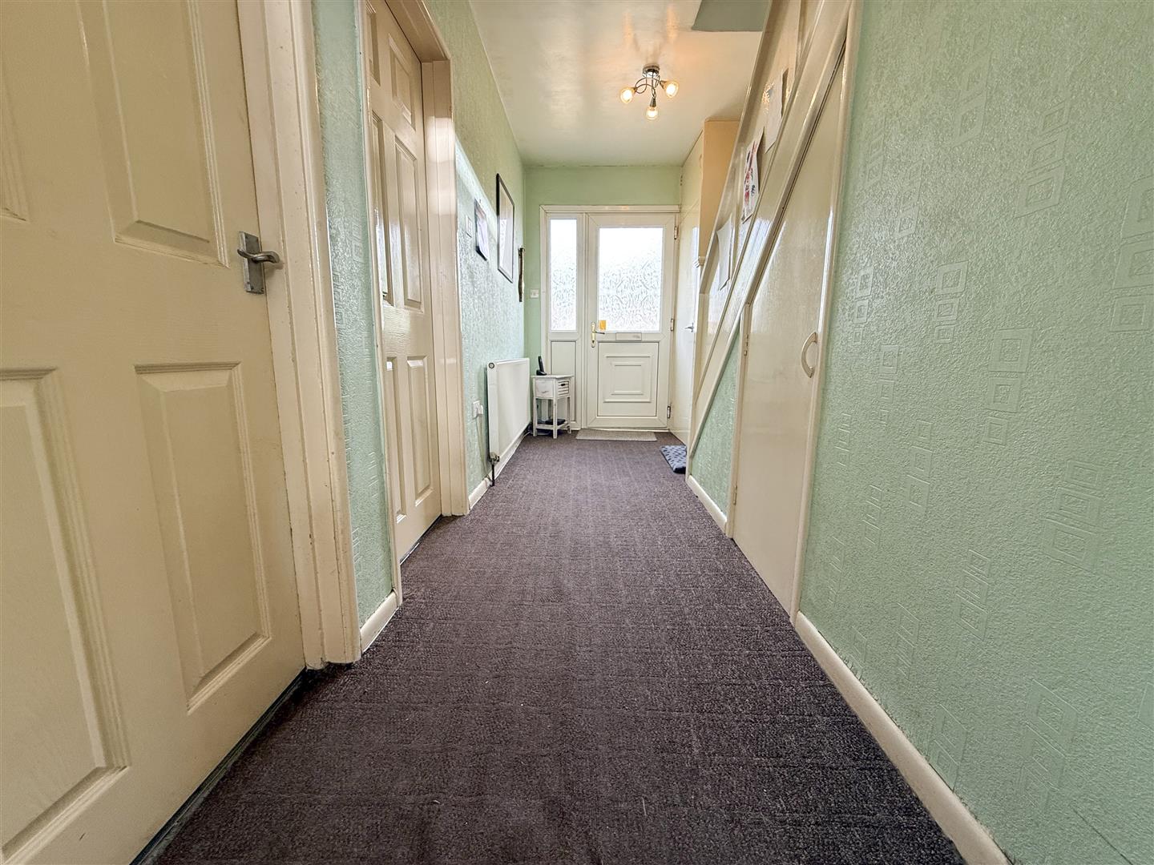
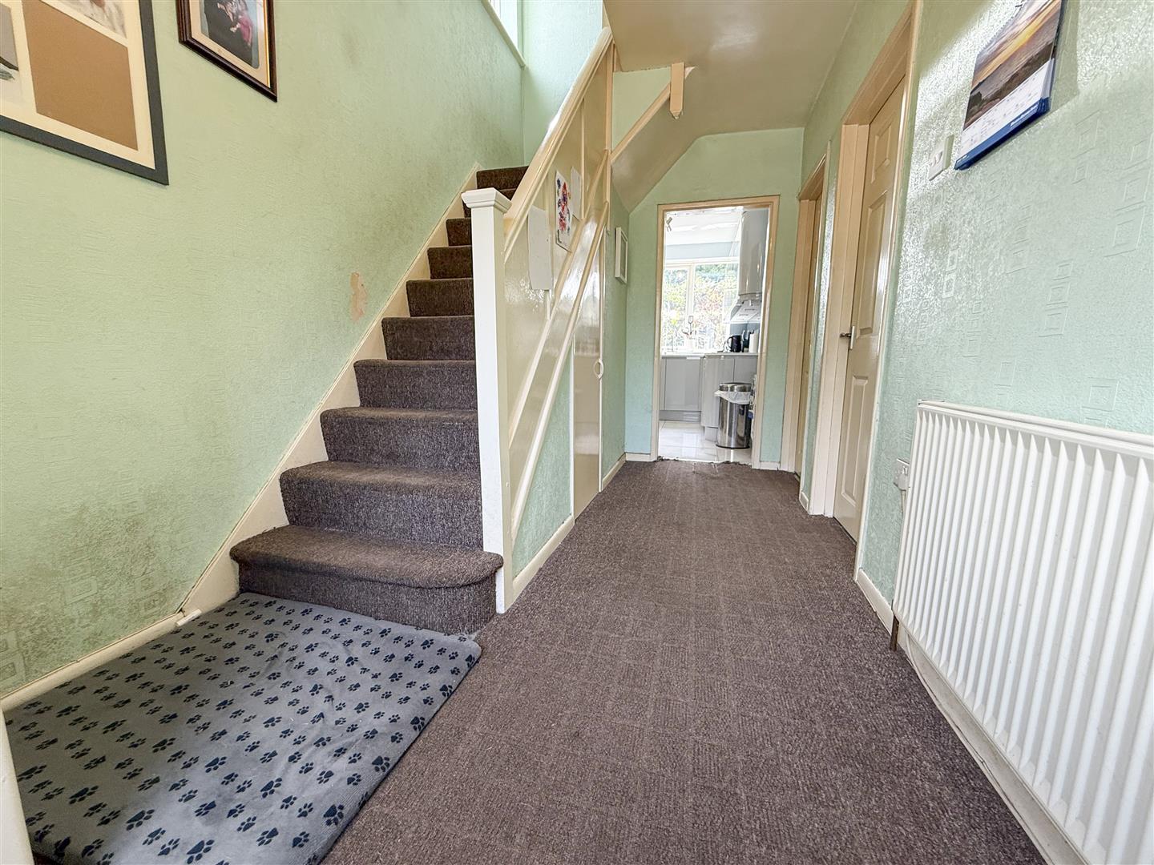
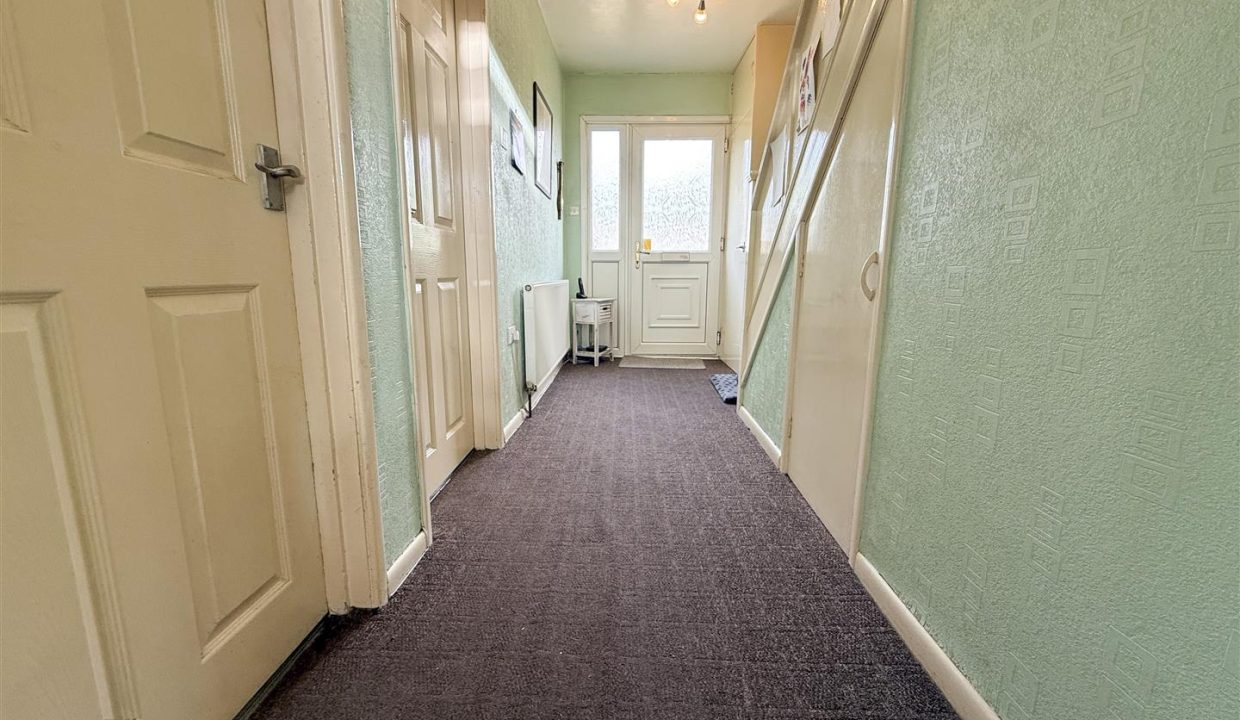
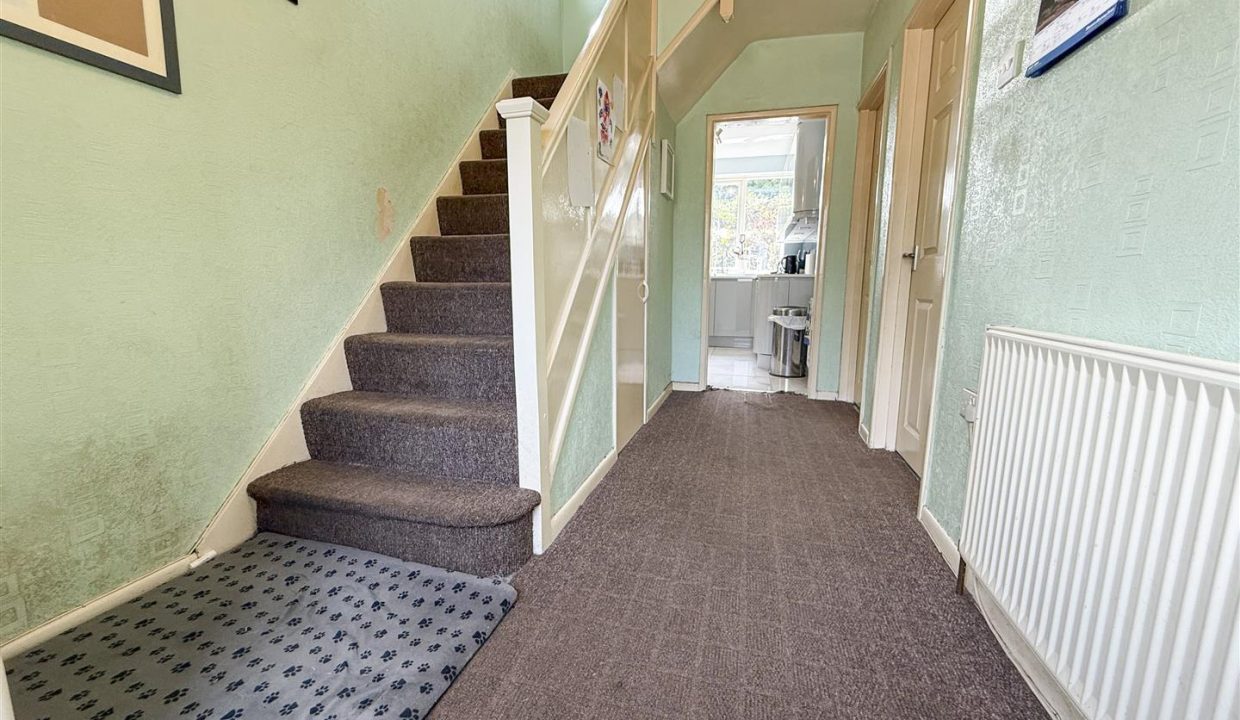
Accessed via two steps, a part-obscure glazed entrance door with matching side panels opens into a spacious entrance hall, creating a welcoming first impression. Stairs rise to the first floor, while a useful coat cupboard and understairs storage provide practical everyday storage. Solid doors lead to the lounge and dining room, with an open doorway flowing through to the kitchen. Finished with carpet flooring, a central heating radiator and a ceiling light point.
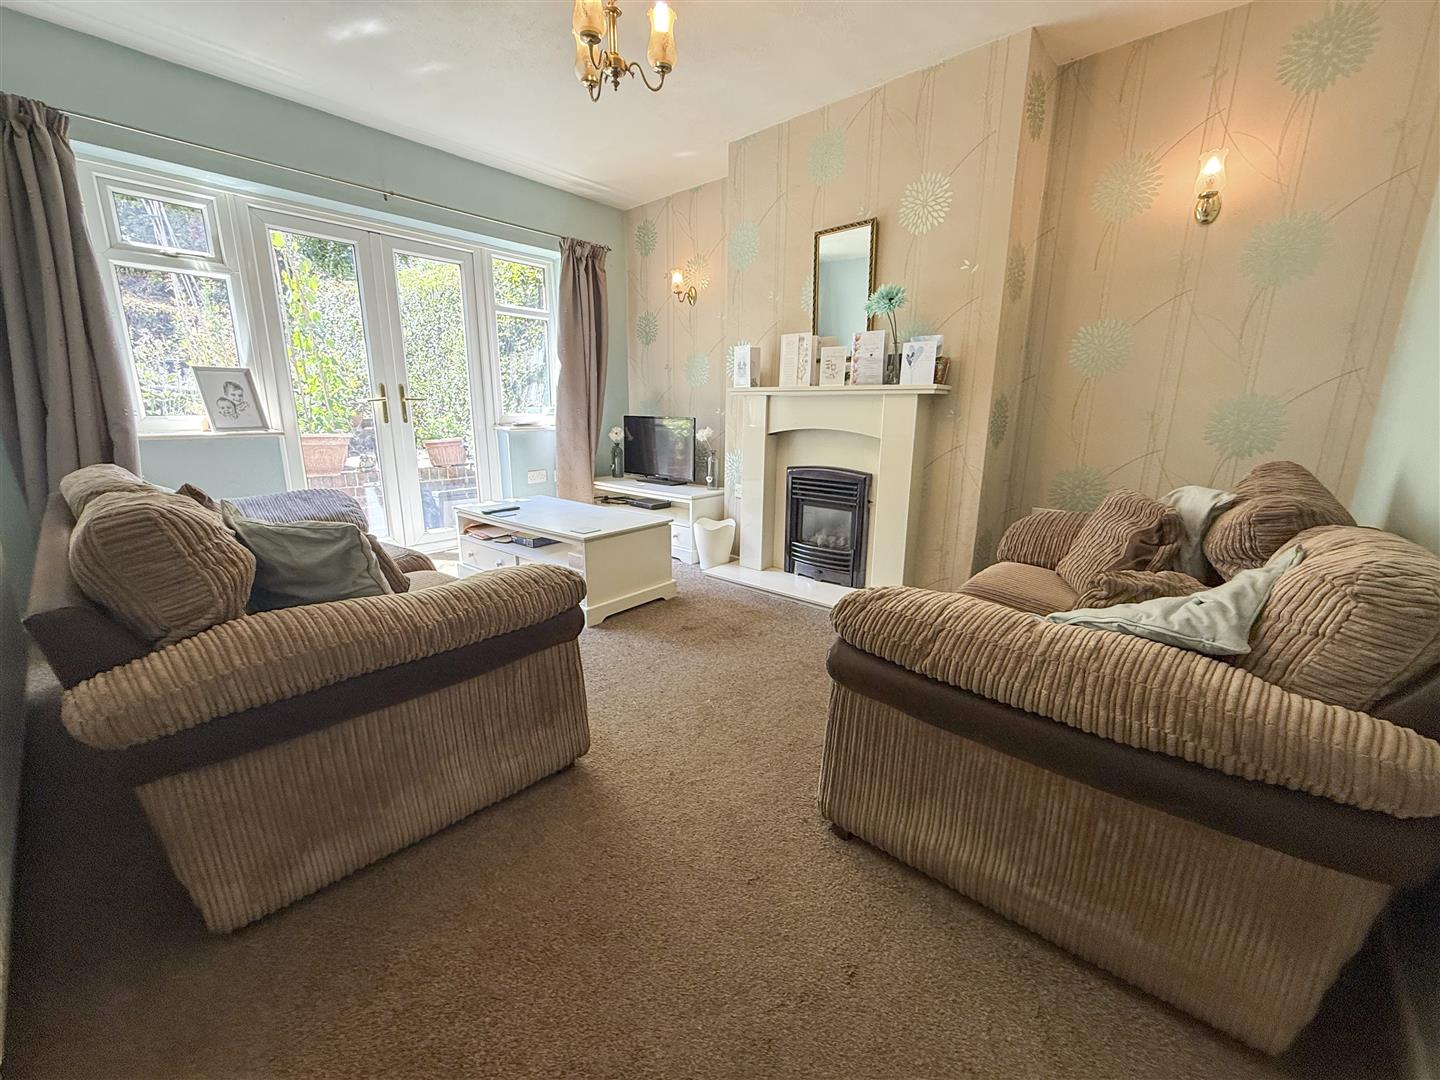
LOUNGE
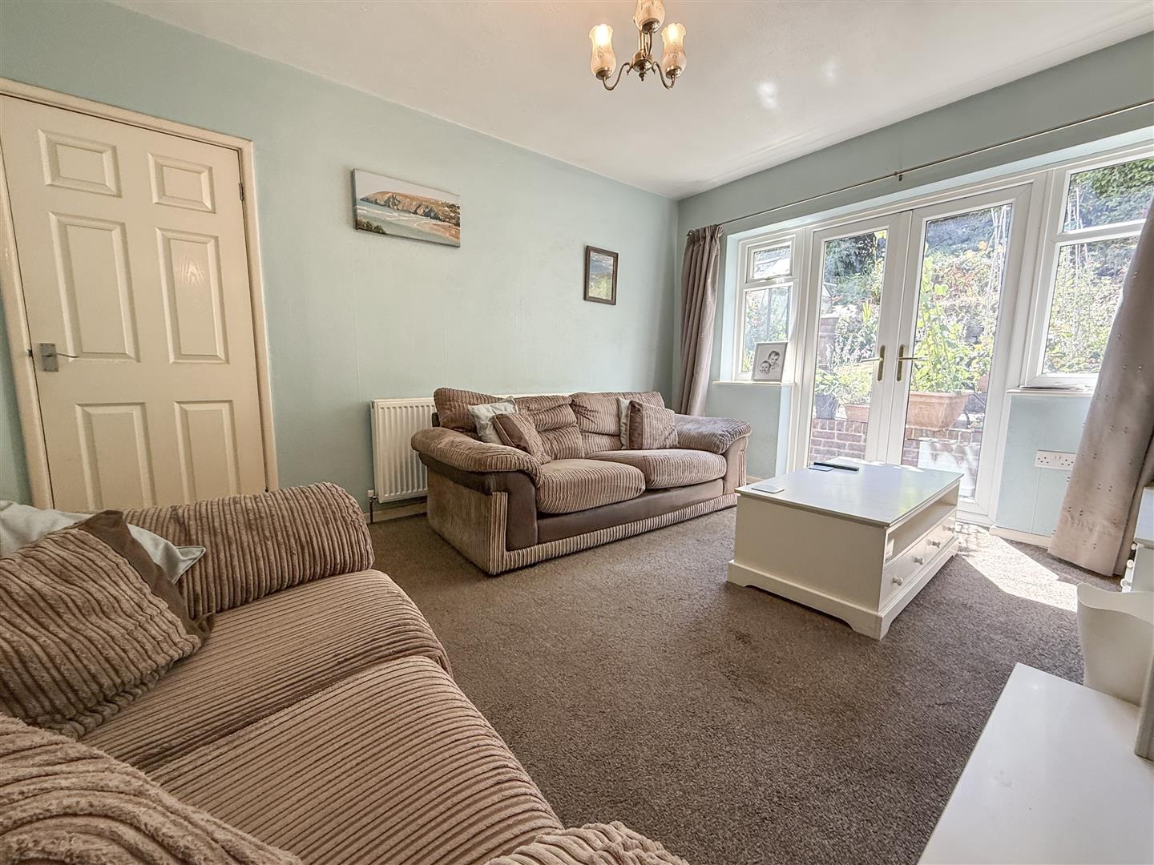
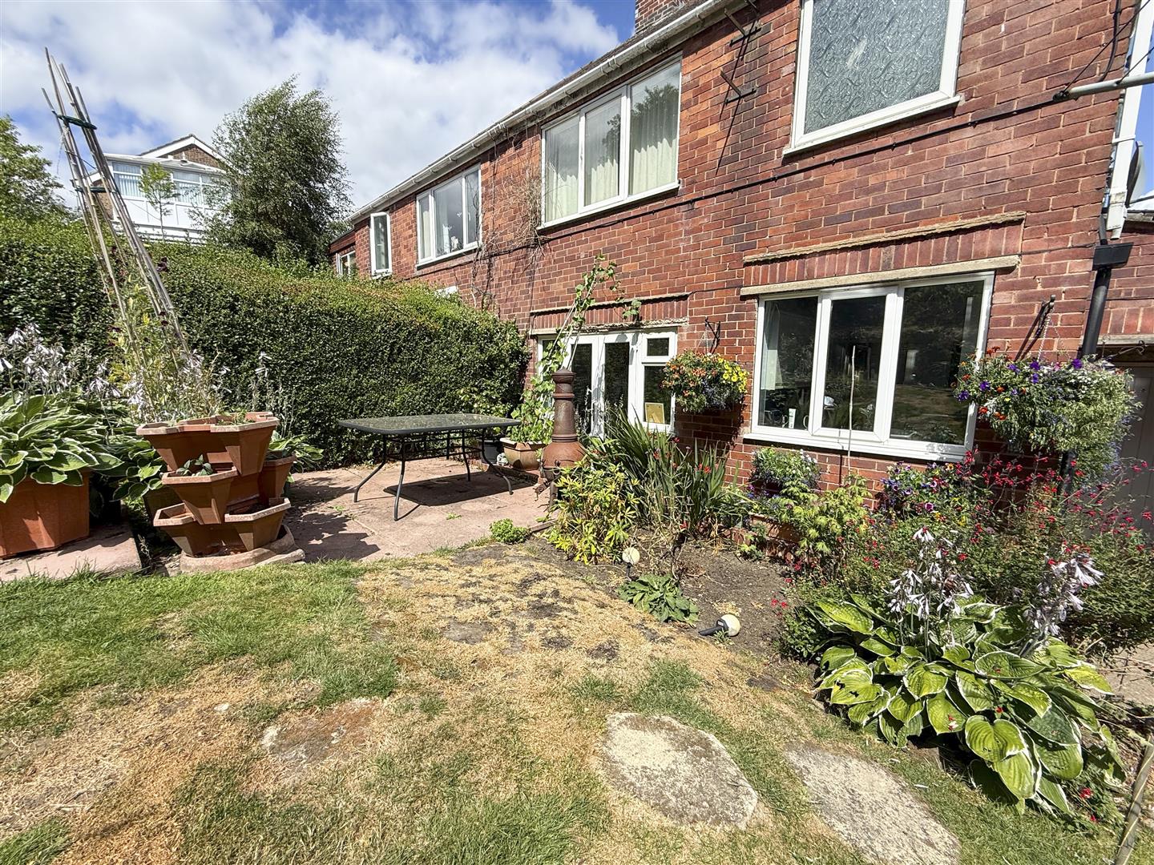
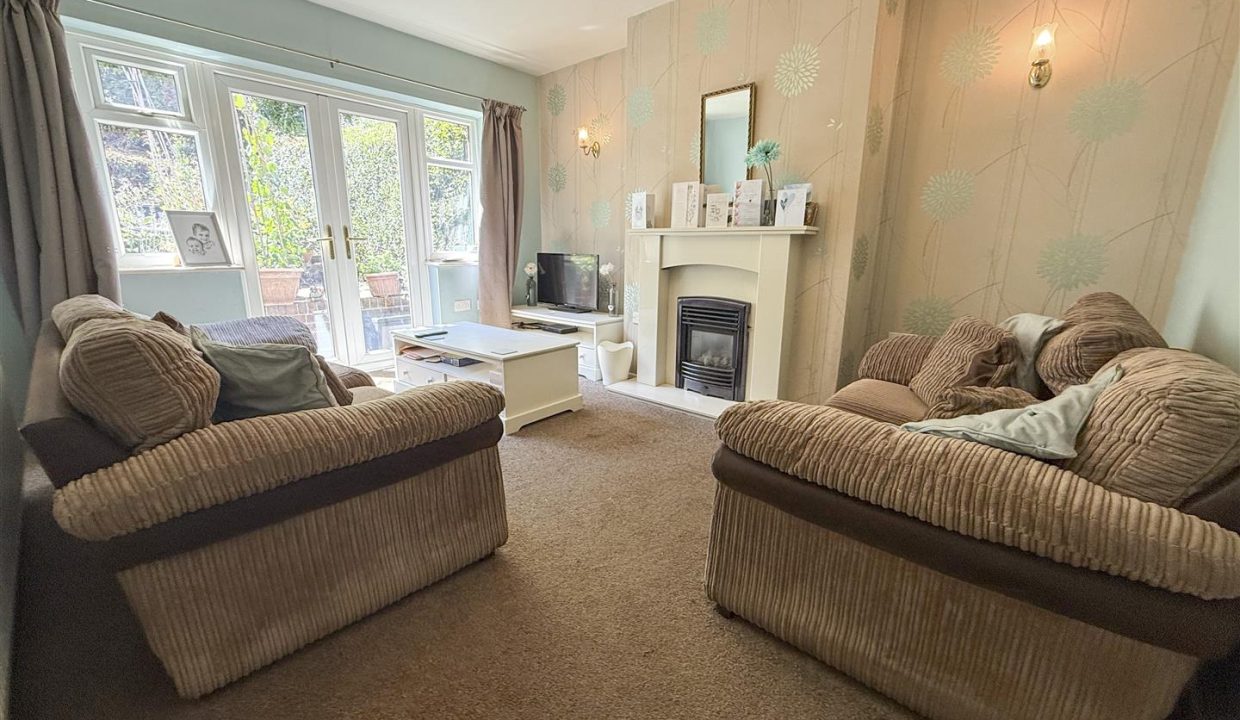
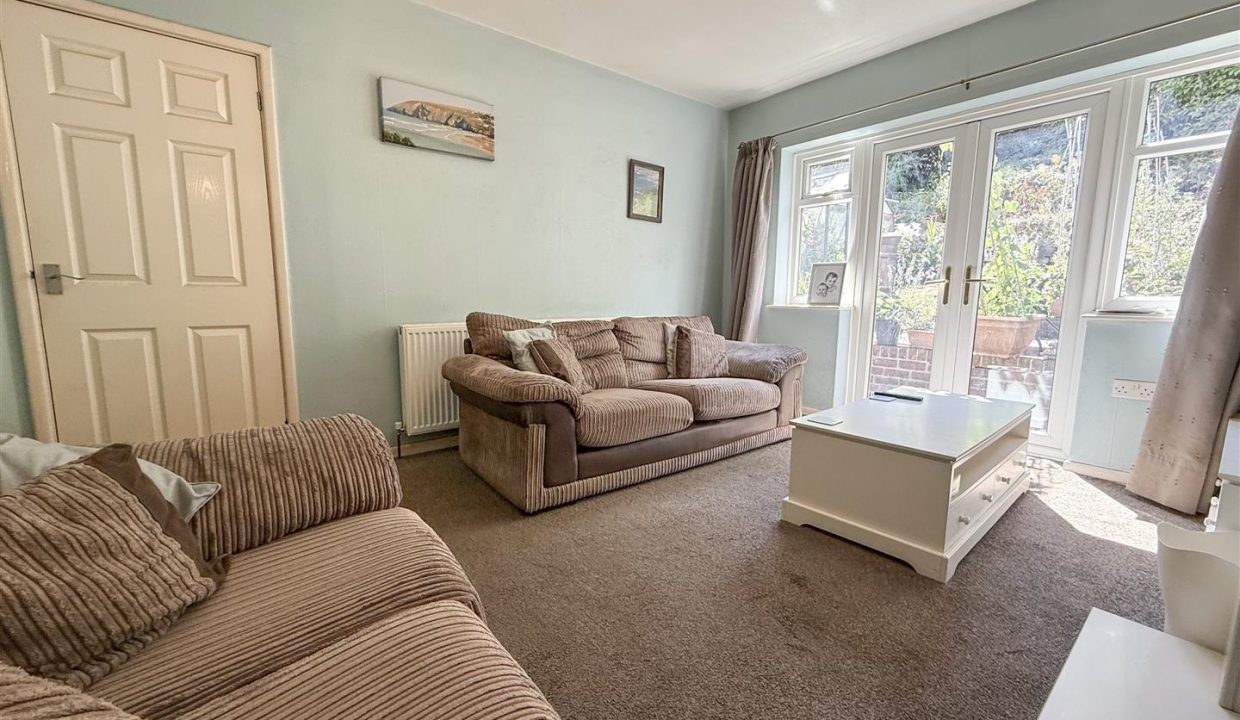
Enjoying a pleasant outlook over the rear garden, this well-proportioned lounge features double doors with glazed side panels opening directly onto the garden, making it easy to enjoy the outdoor space. A decorative fireplace creates an attractive focal point, complemented by carpet flooring, a central heating radiator, ceiling and wall light points.
DINING ROOM
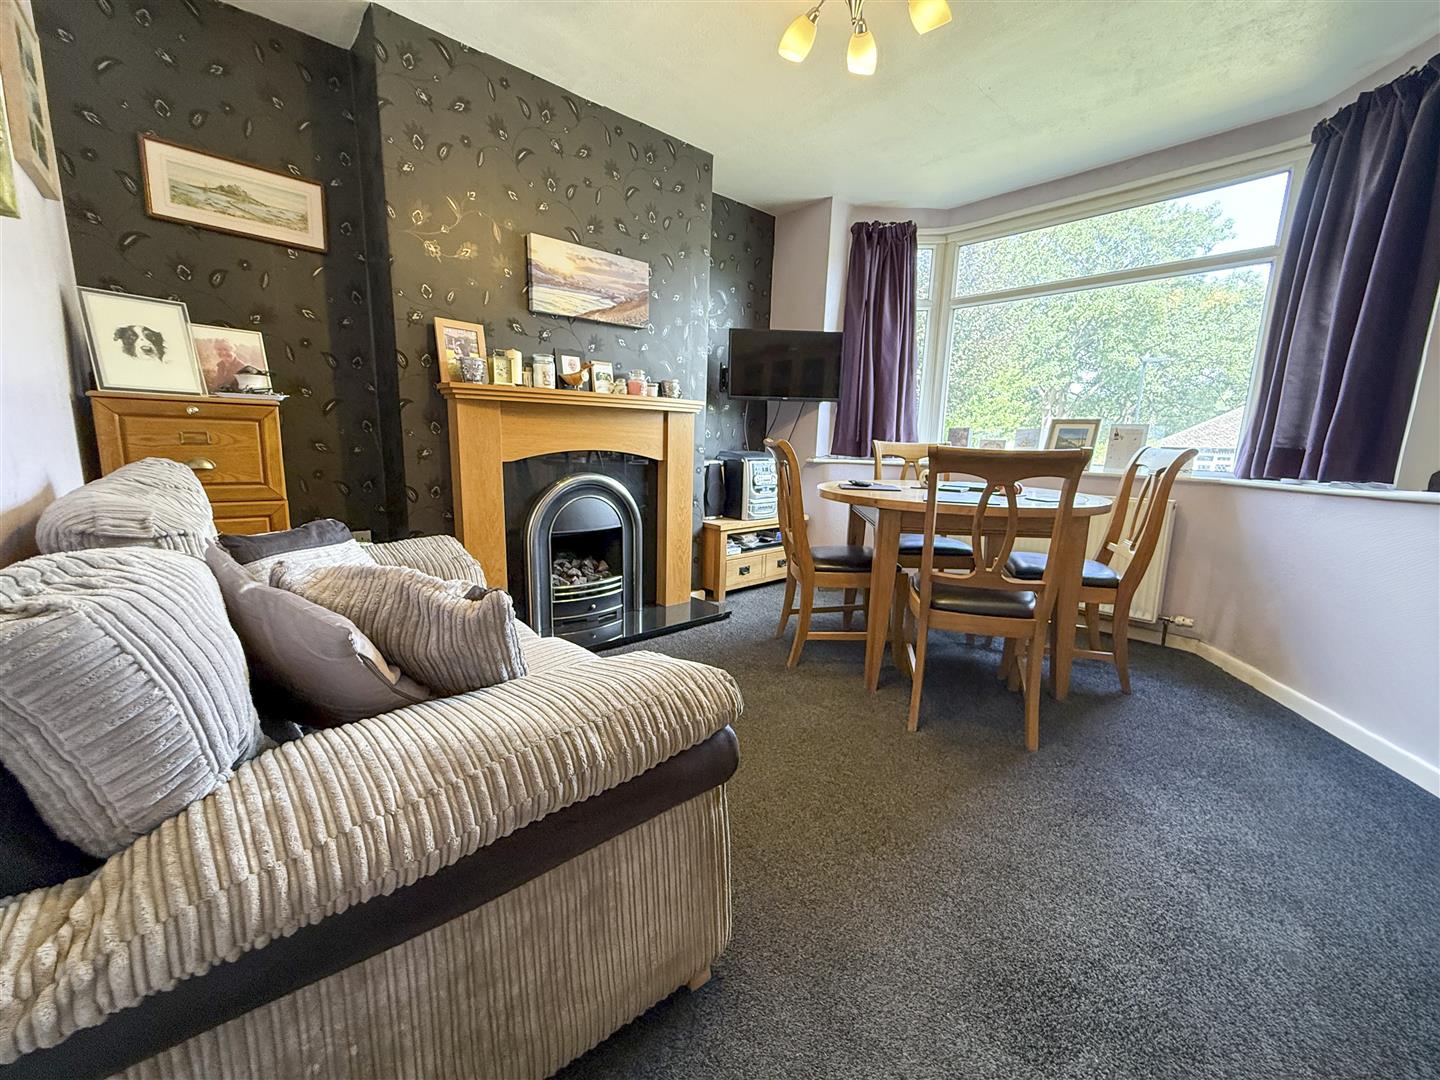
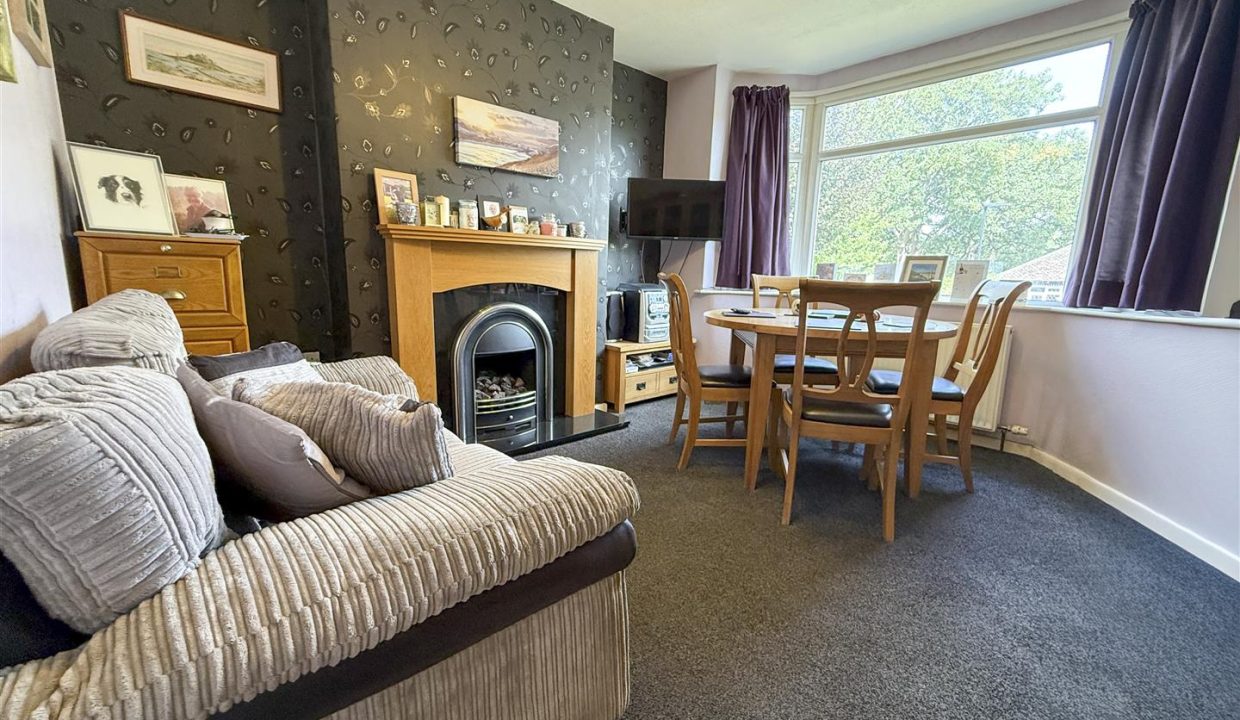
Positioned to the front of the property, the dining room is a well-proportioned reception space centred around a large bay window. Offering ample room for a family dining table and chairs, the room also features a decorative fireplace, carpet flooring and a ceiling light point.
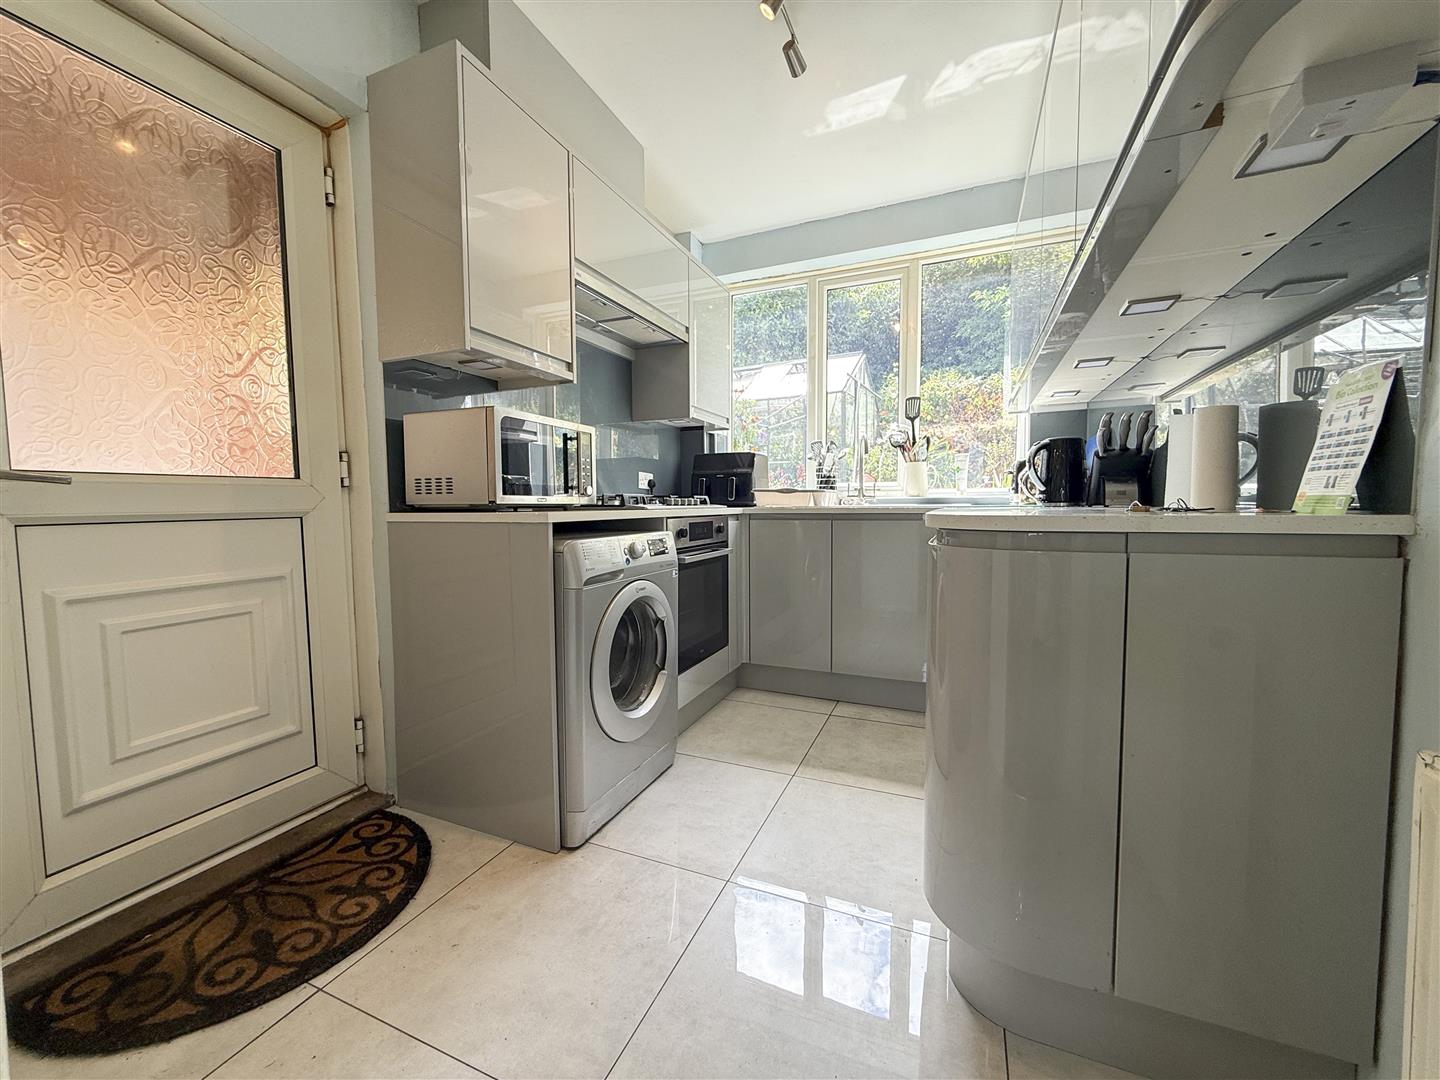
KITCHEN
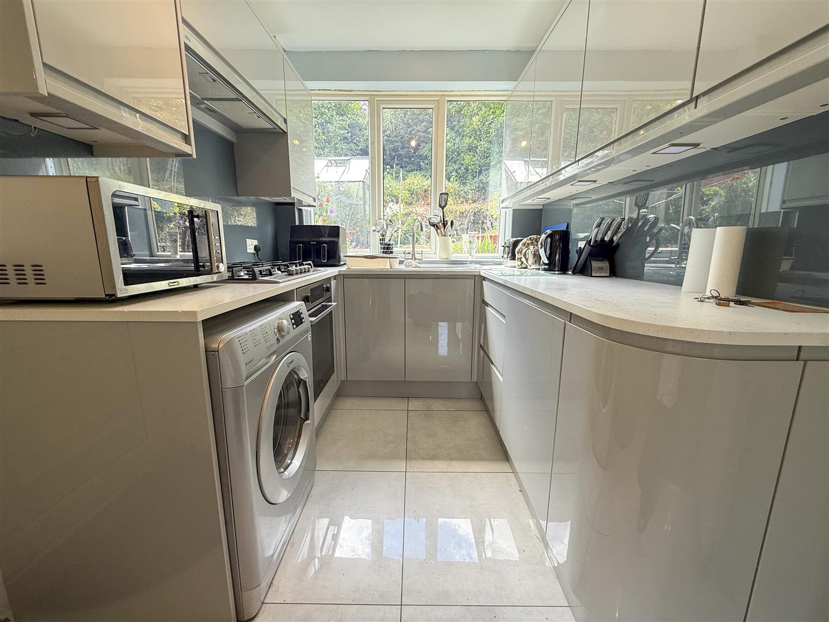
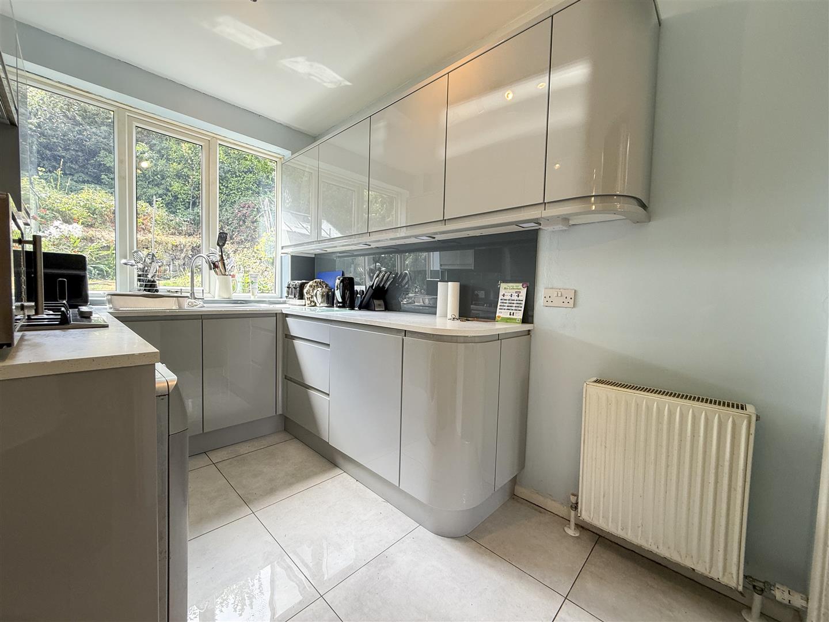
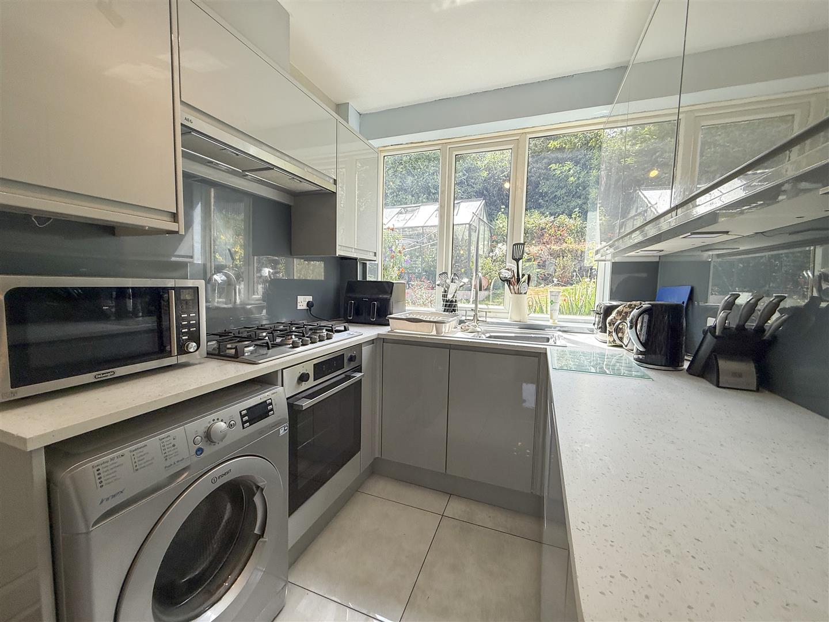
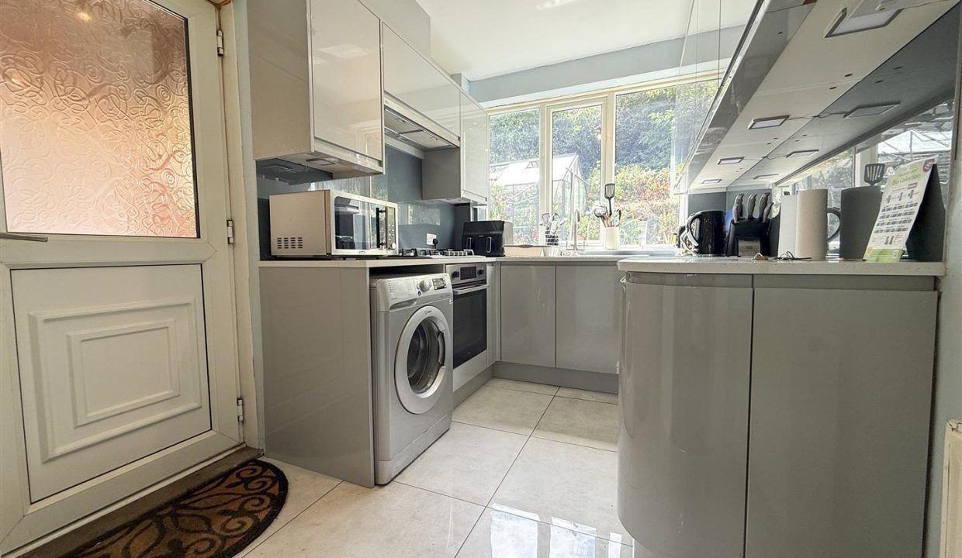
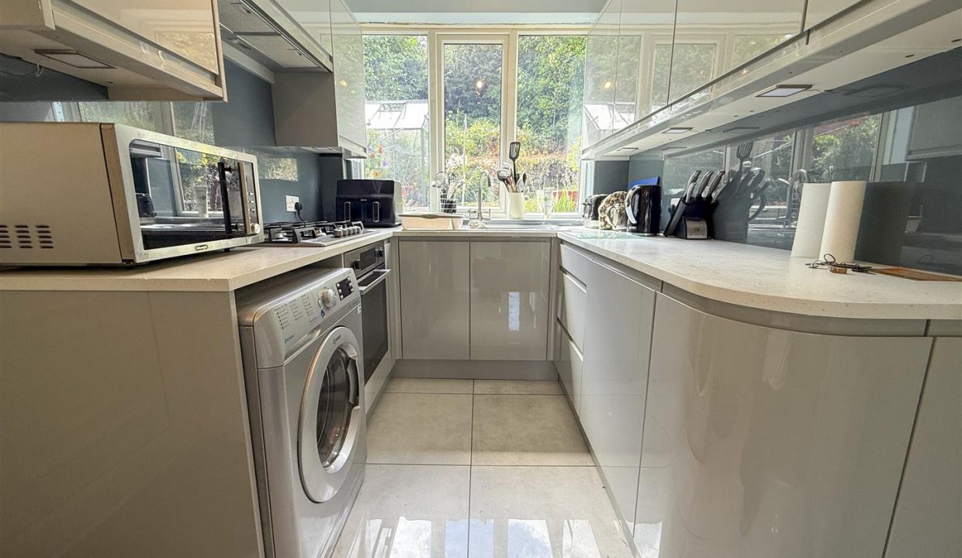
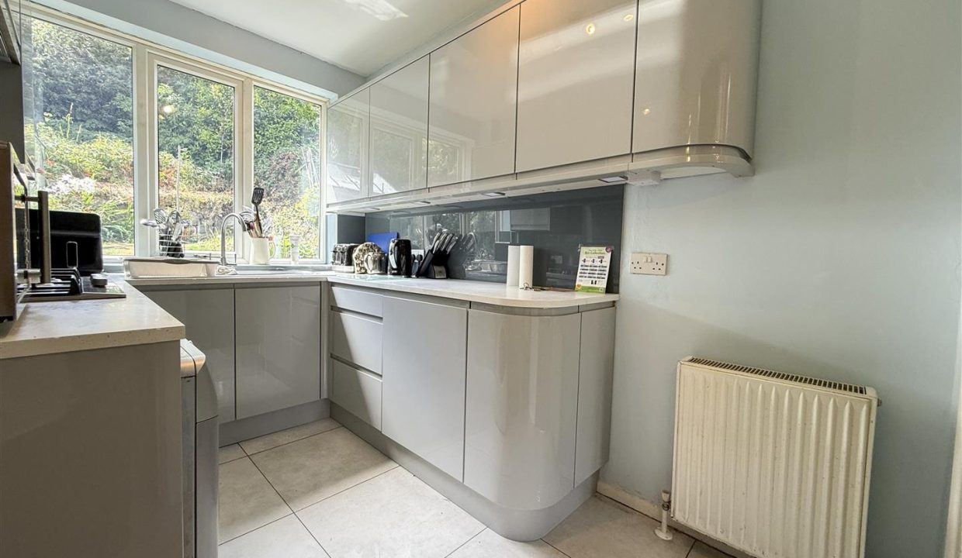
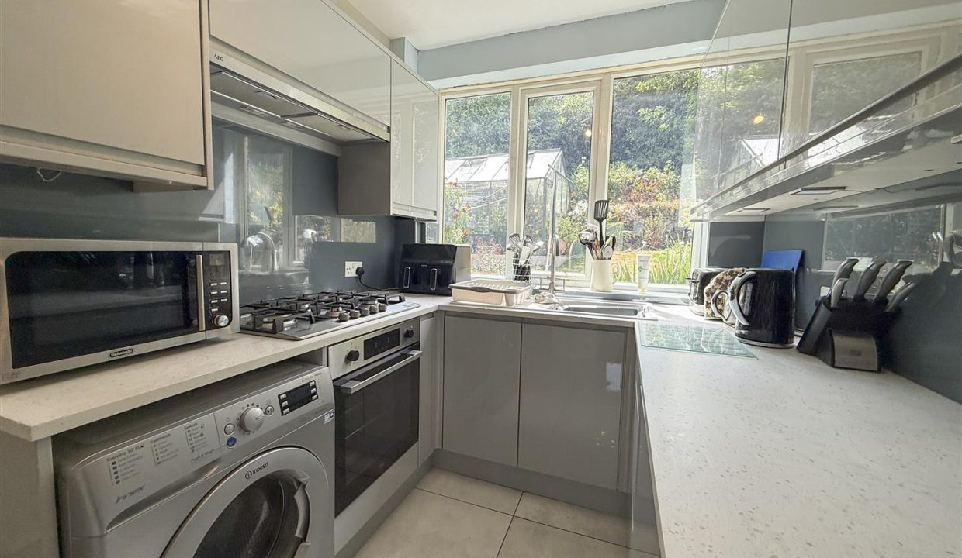
Recently fitted, the kitchen is appointed with a range of sleek grey wall, base and drawer units, complemented by Quartz effect worktops for a contemporary finish. A single sink and drainer with mixer tap is positioned beneath a window overlooking the rear garden, while integrated appliances include a hob with extractor hood above, an oven and an under-counter fridge. A part-glazed door provides direct access to the rear garden, with decorative wall panelling, under-unit lighting, a central heating radiator and a ceiling light point completing the space. Open access leads through to a useful under stairs pantry.
STAIRS RISING TO THE FIRST FLOOR
BEDROOM ONE
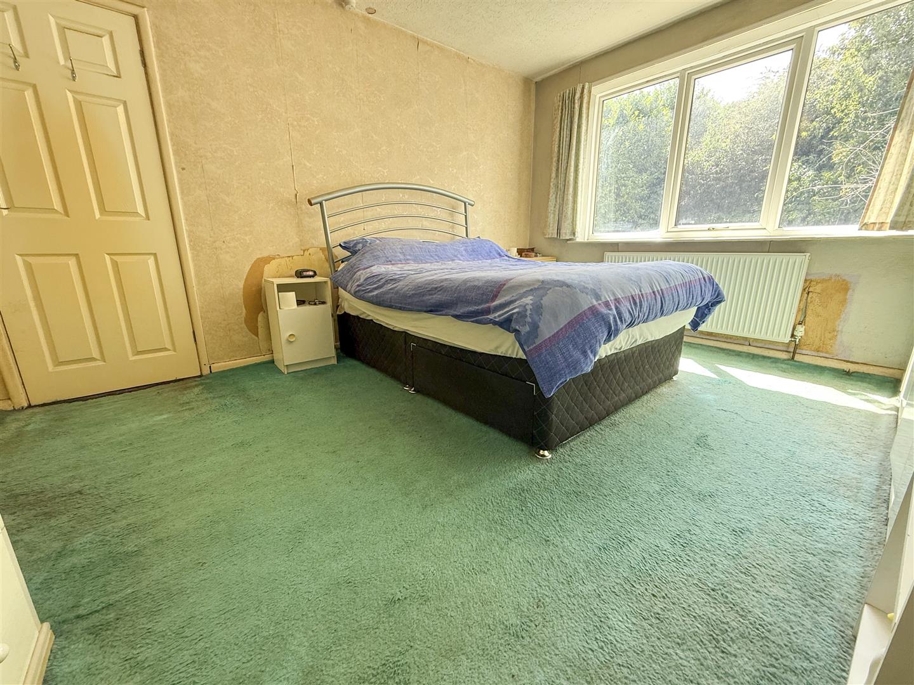
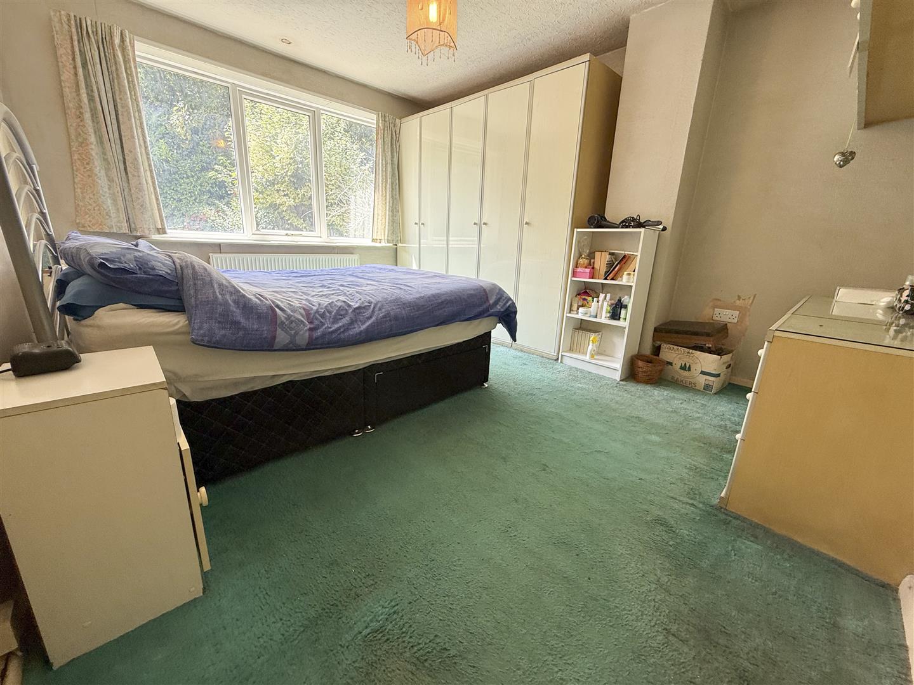
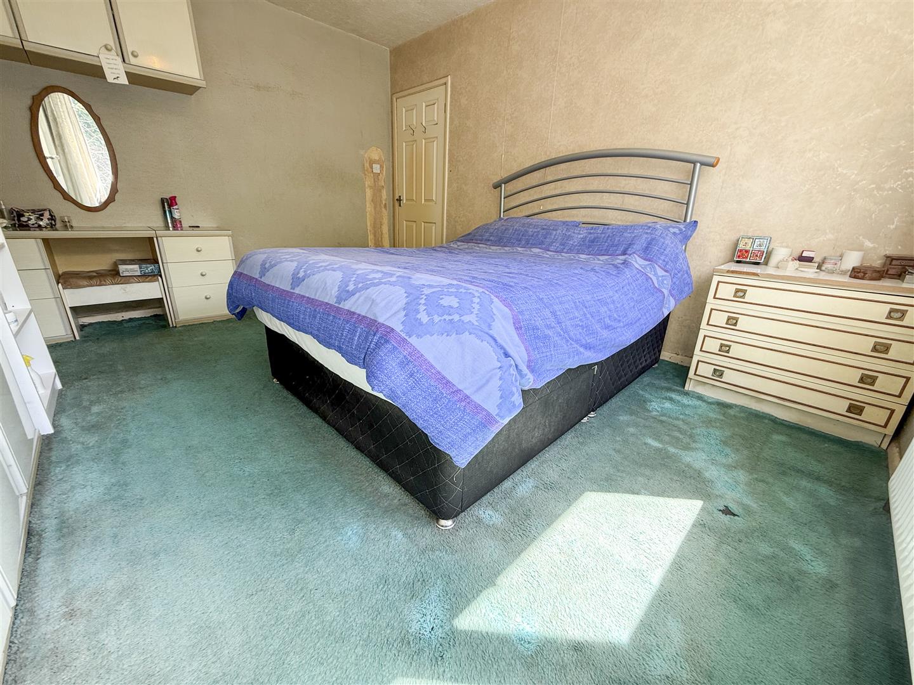
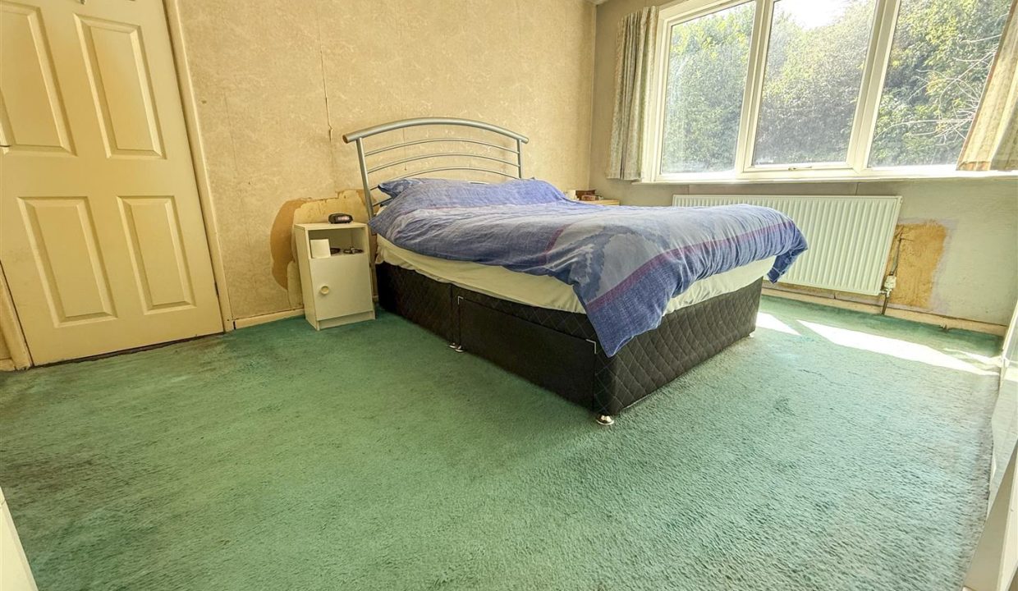
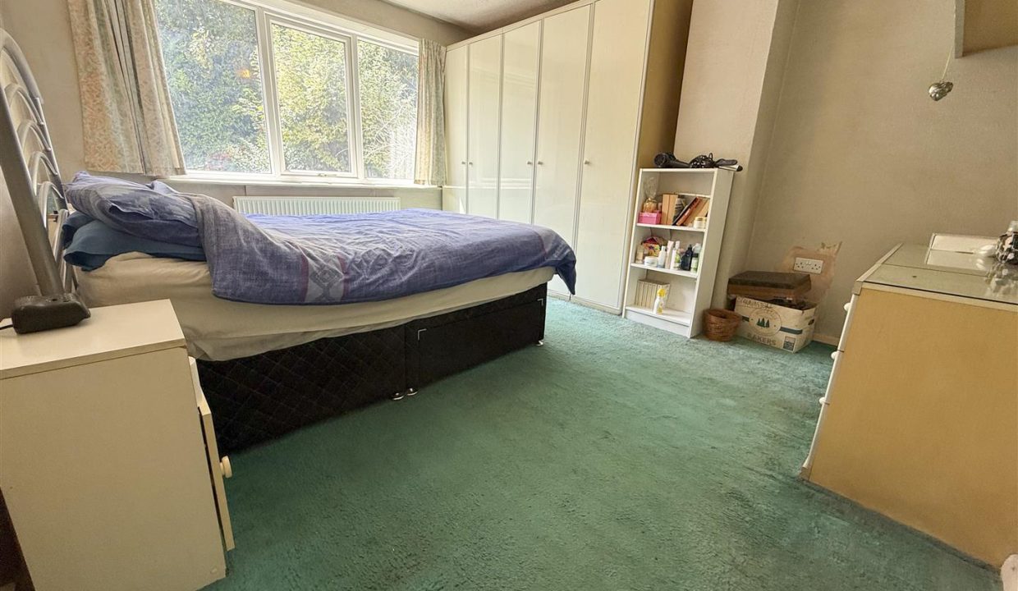
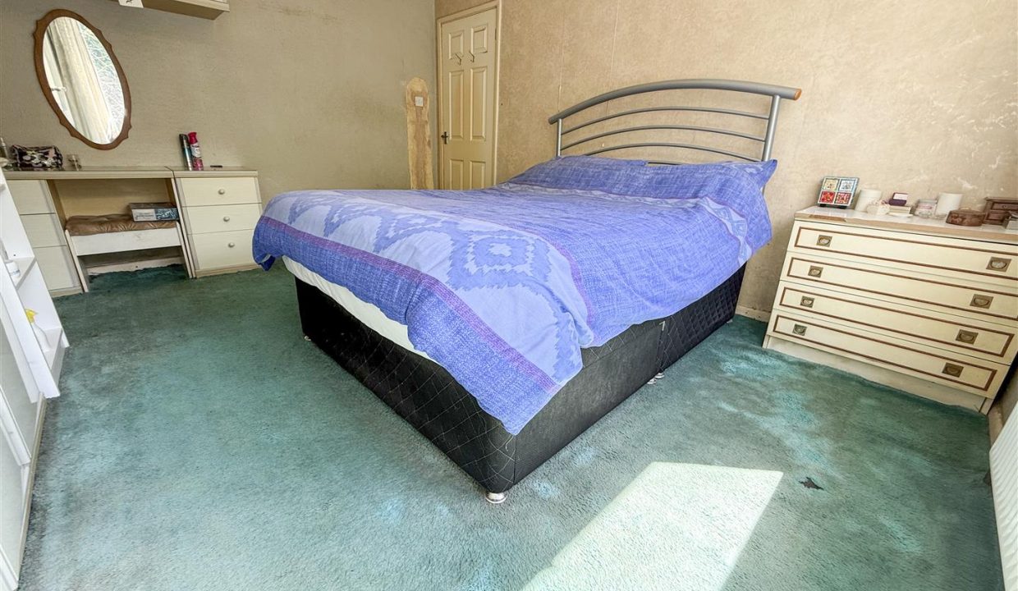
A great-sized primary bedroom enjoying a pleasant outlook over the rear of the property, featuring a large window that allows the room to feel bright and airy. The room is finished with carpet flooring, a central heating radiator and a ceiling light point.
BEDROOM TWO
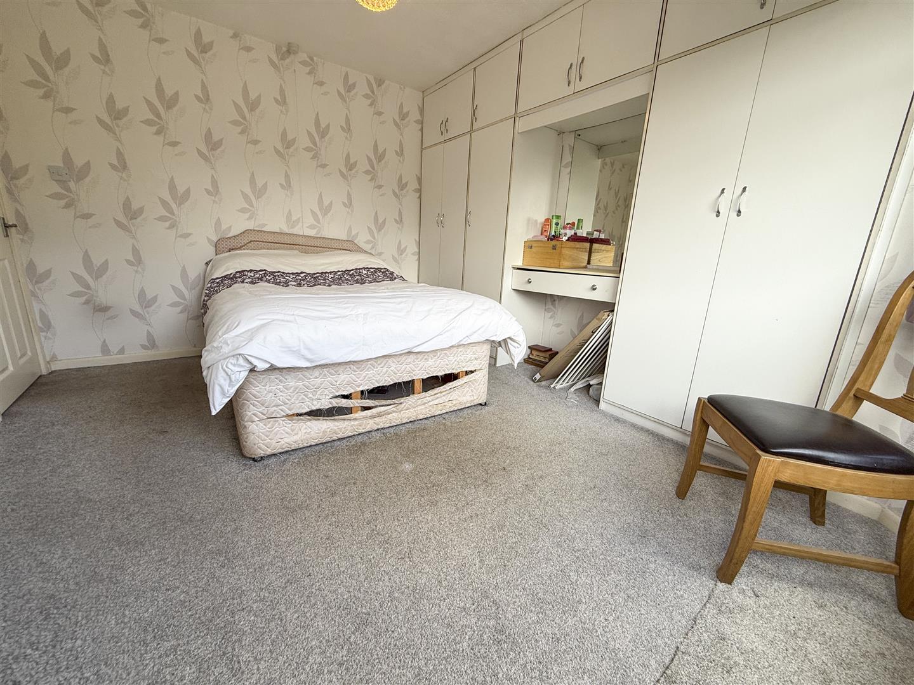
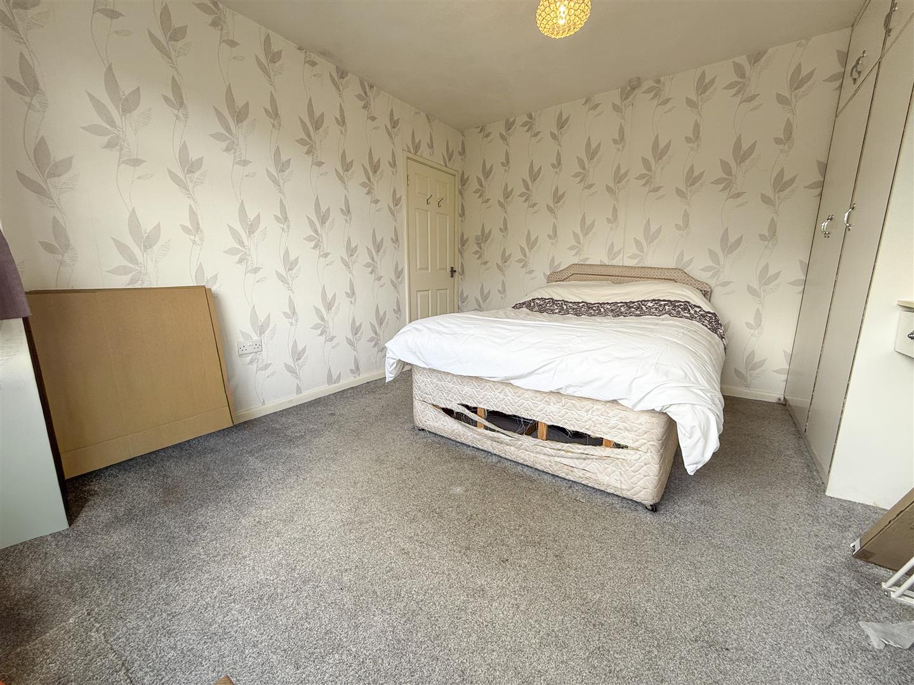
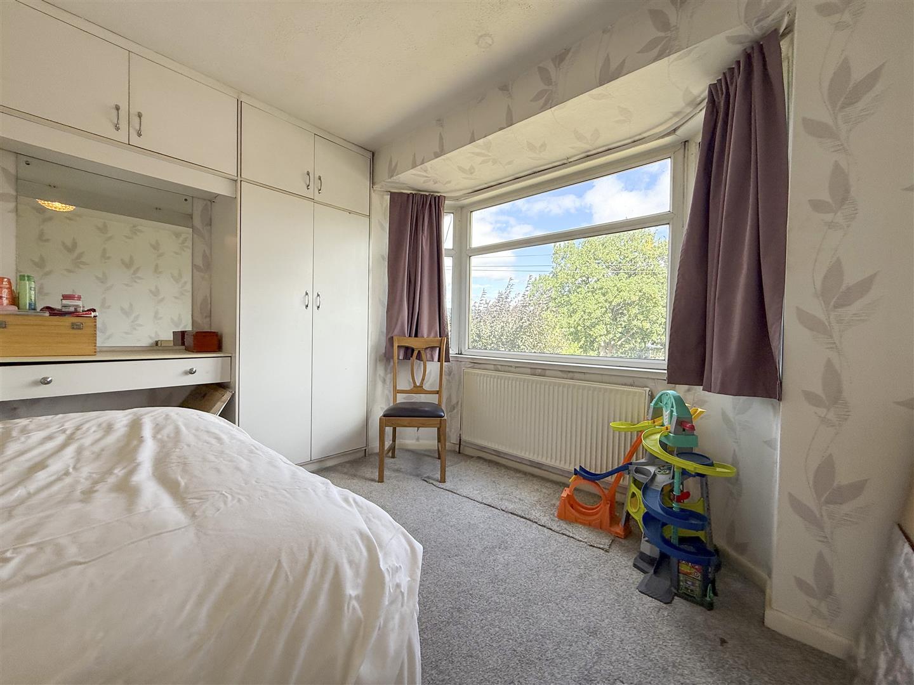
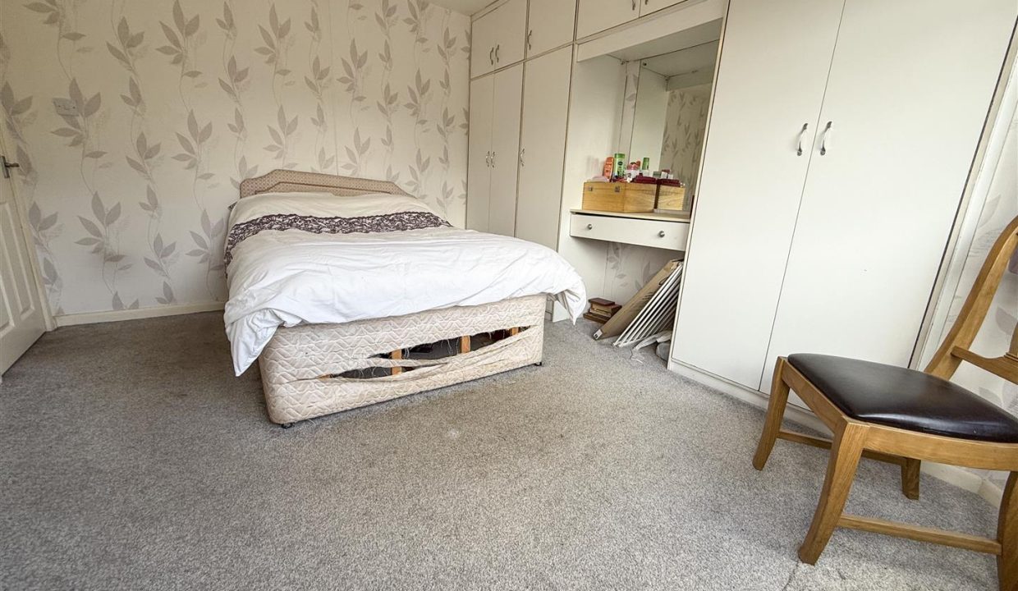
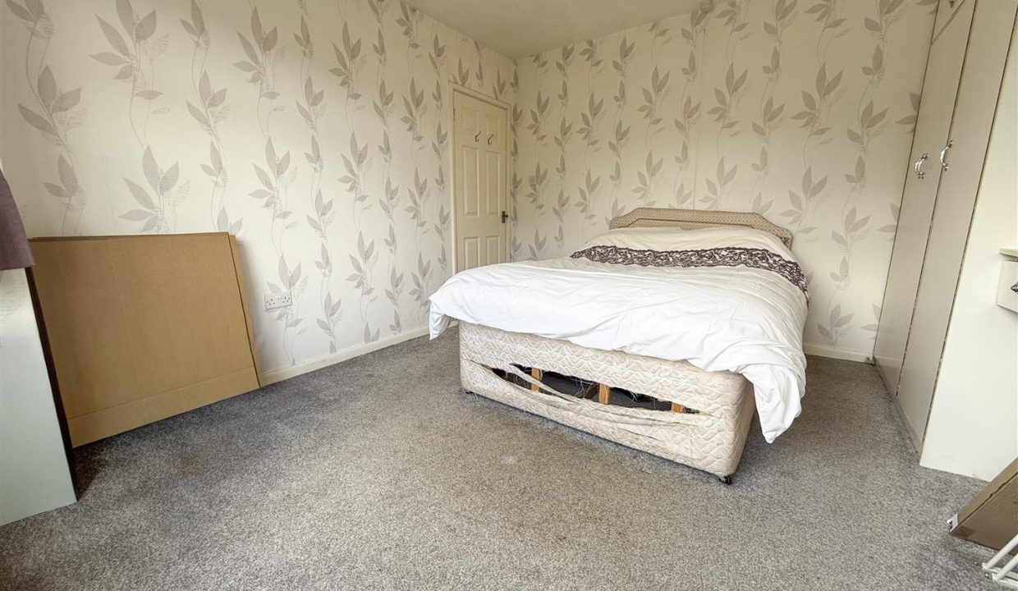
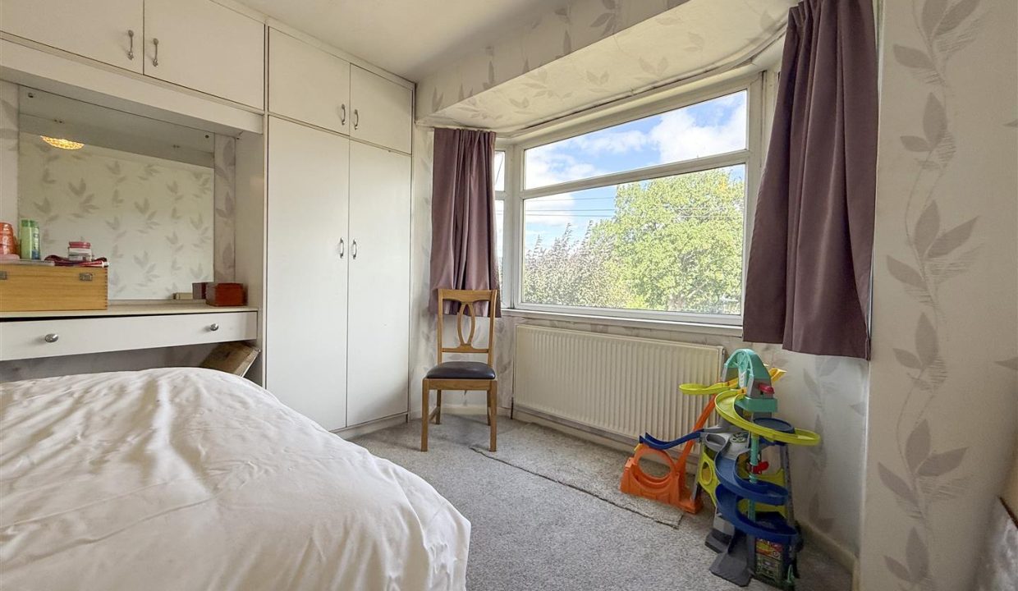
A further generous bedroom situated to the front of the property, with a large bay window creating an attractive focal point. Built-in wardrobe storage provides useful practicality, while the room is completed with carpet flooring, a central heating radiator and a ceiling light point.
BEDROOM THREE
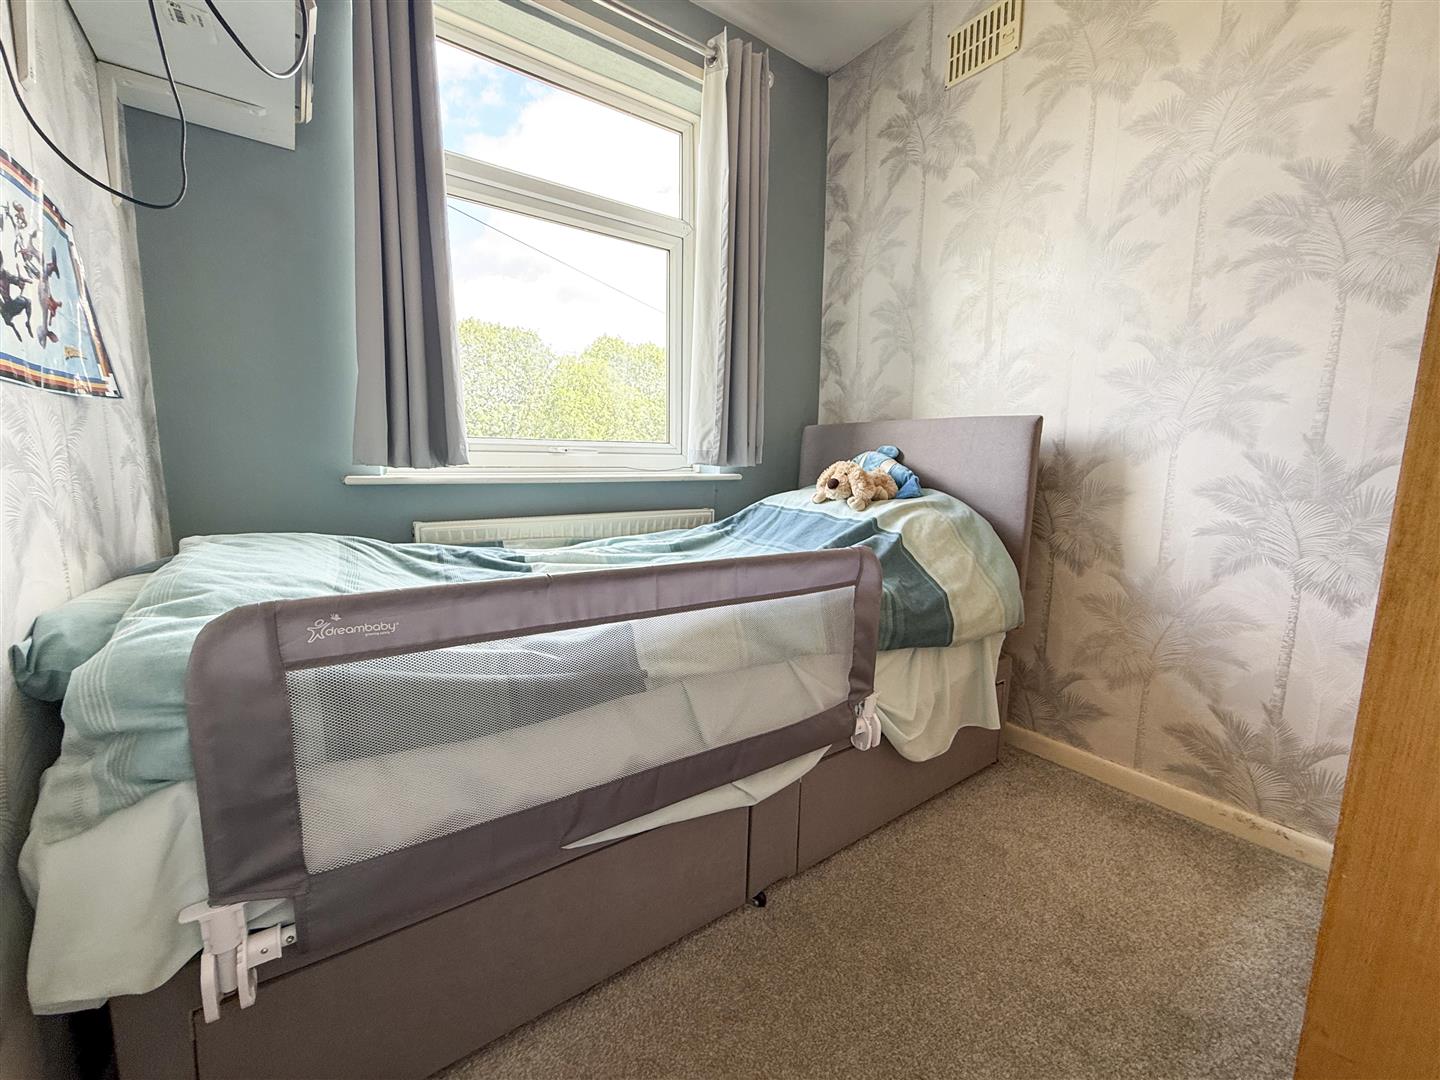
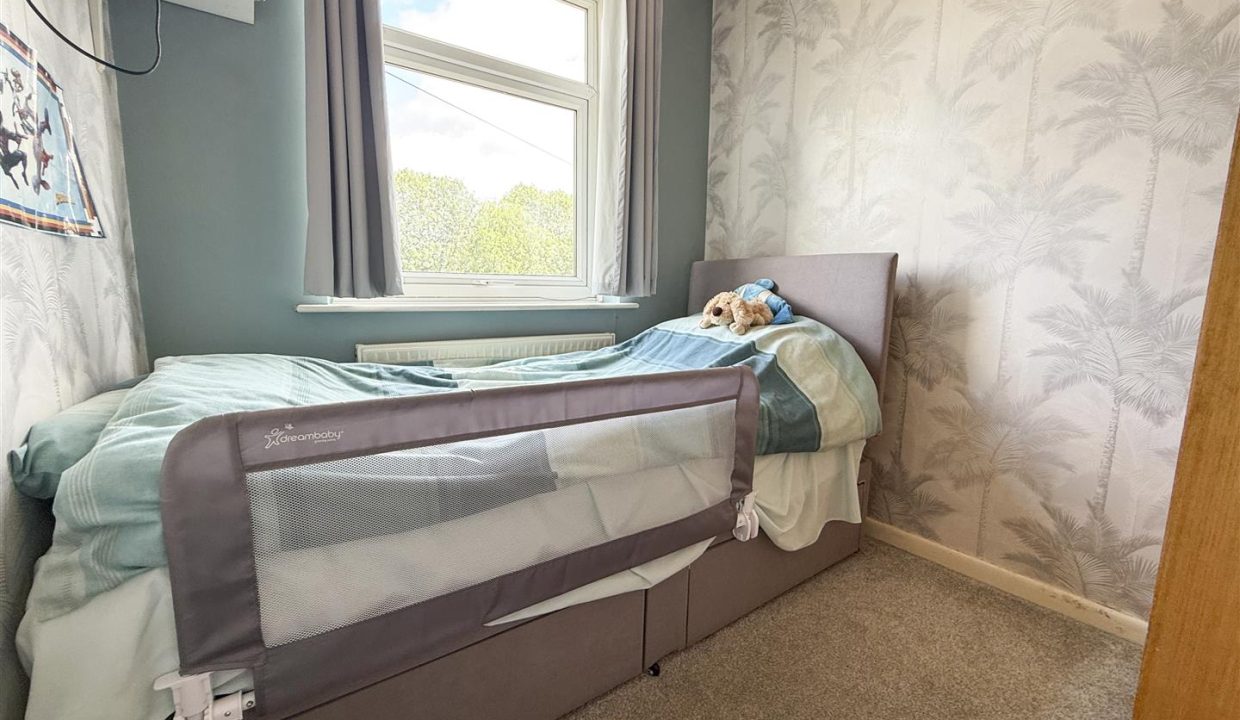
A further bedroom positioned to the front of the property, featuring a front-facing window, carpet flooring, a central heating radiator and a ceiling light point.
FAMILY BATHROOM
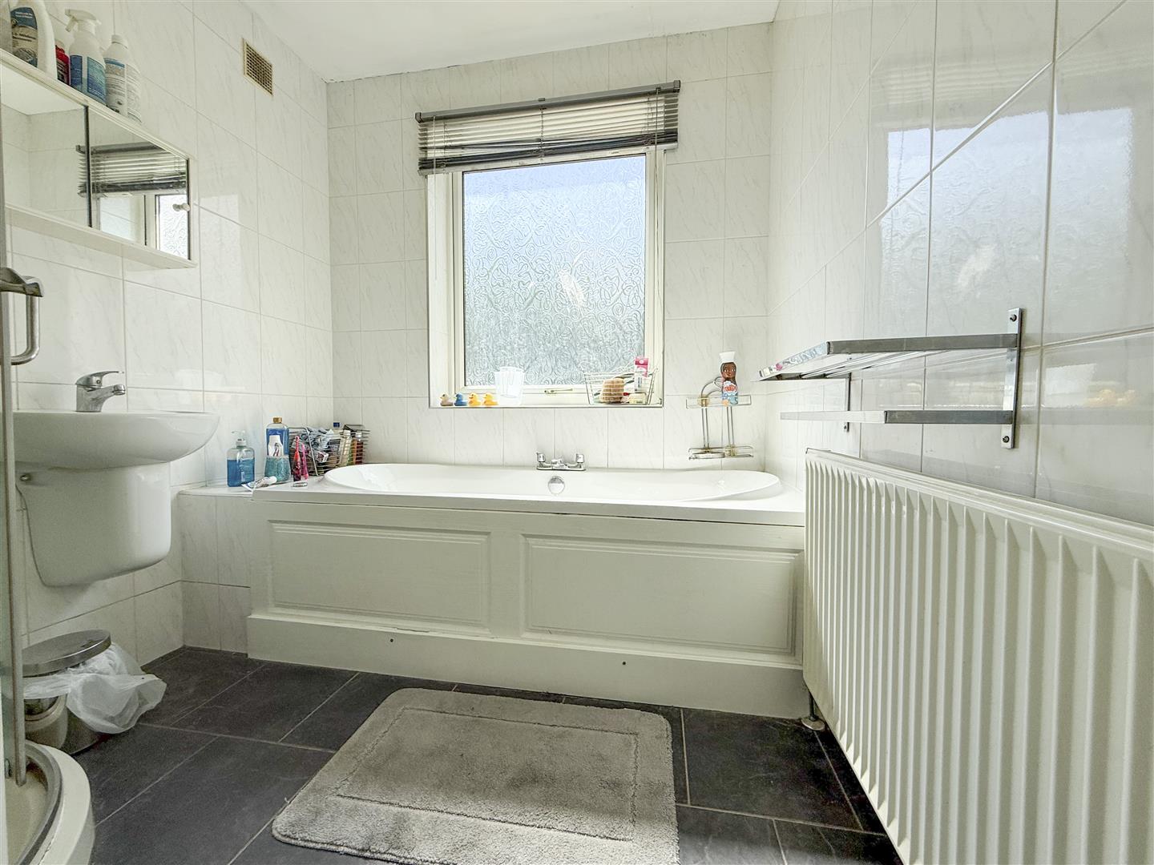
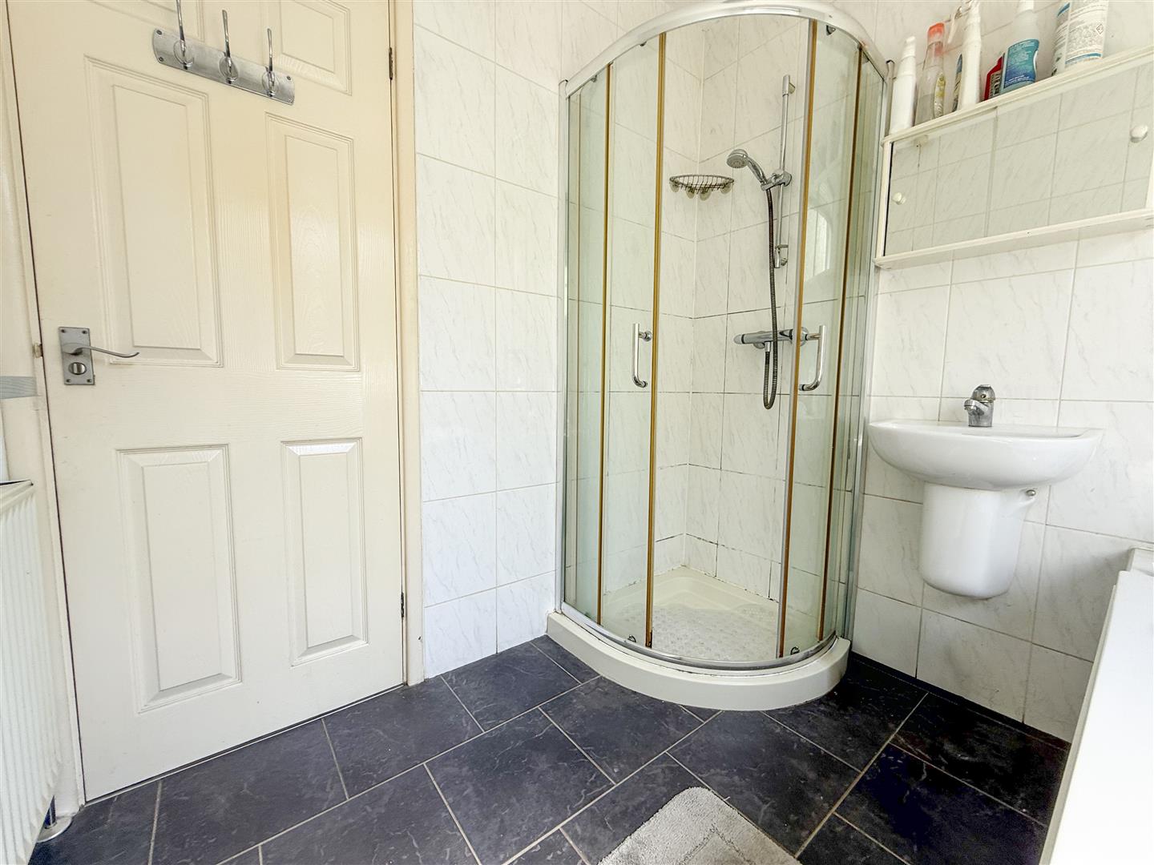
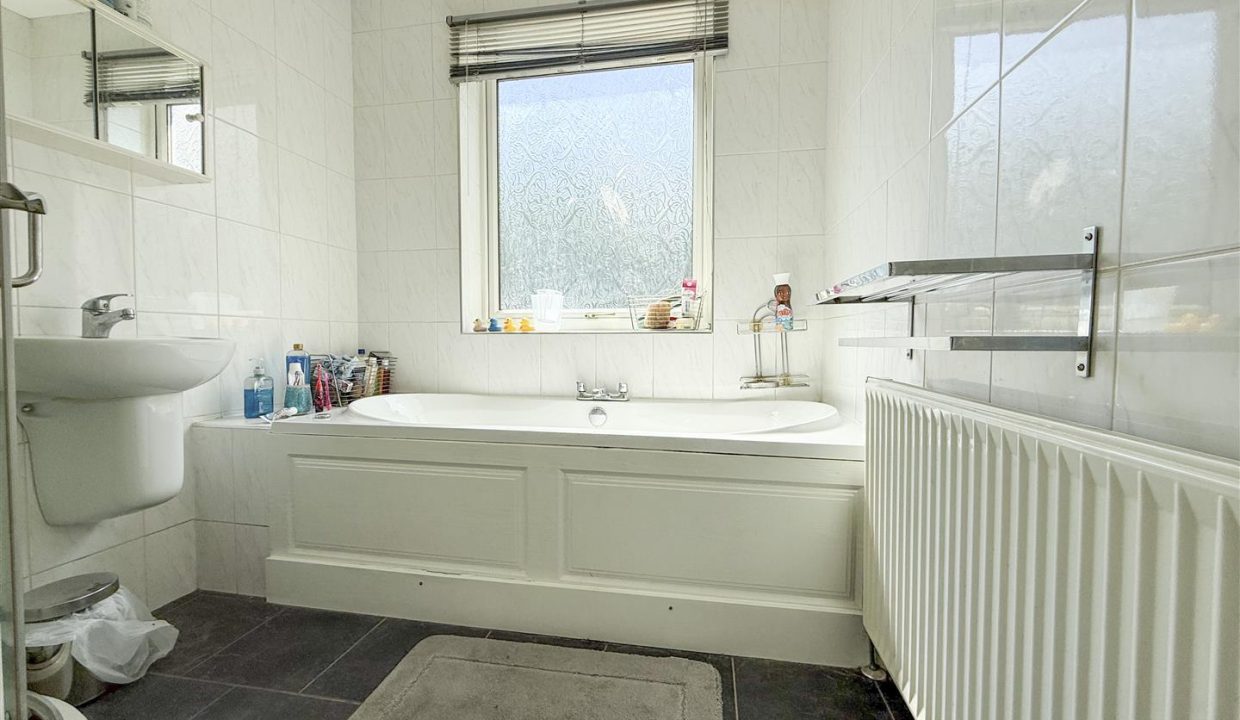
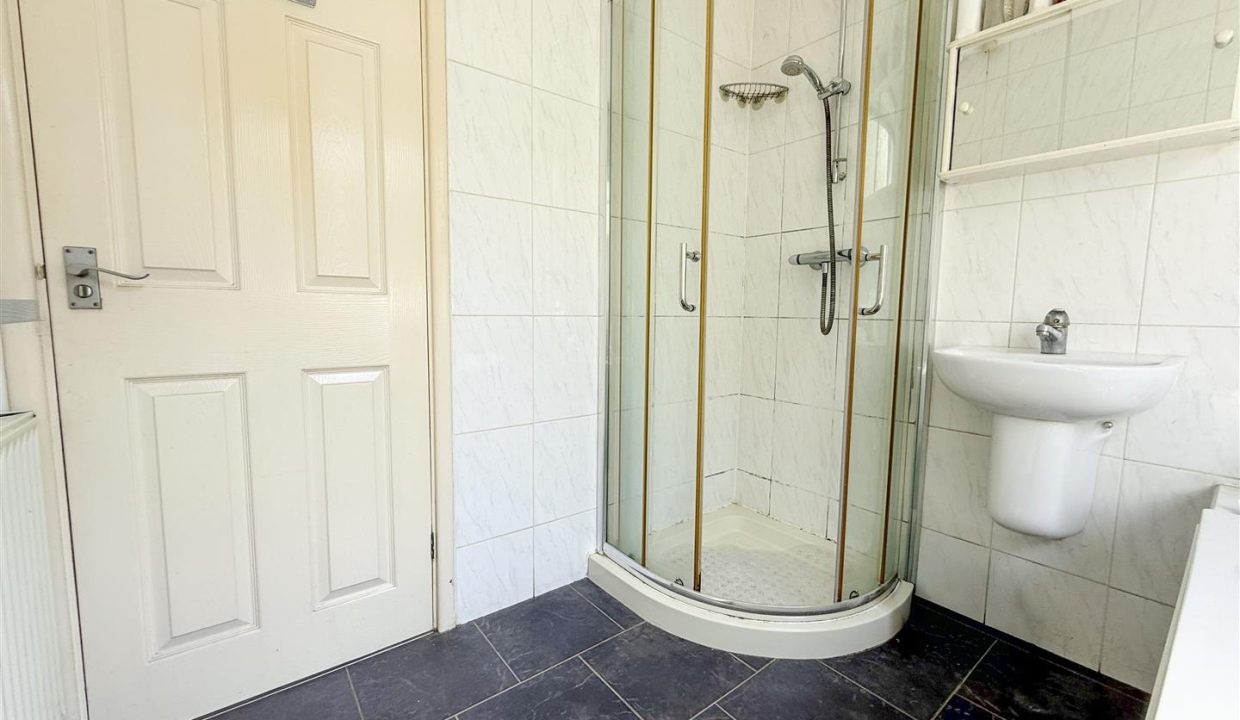
A spacious bathroom fitted with a suite comprising a bath with jets and a separate corner shower enclosure with wall-mounted shower and screen doors. An obscure glazed window to the rear elevation provides privacy, while the room also features a wash basin, fully tiled walls and flooring, extractor fan, ceiling light point and a central heating radiator.
SEPARATE WC
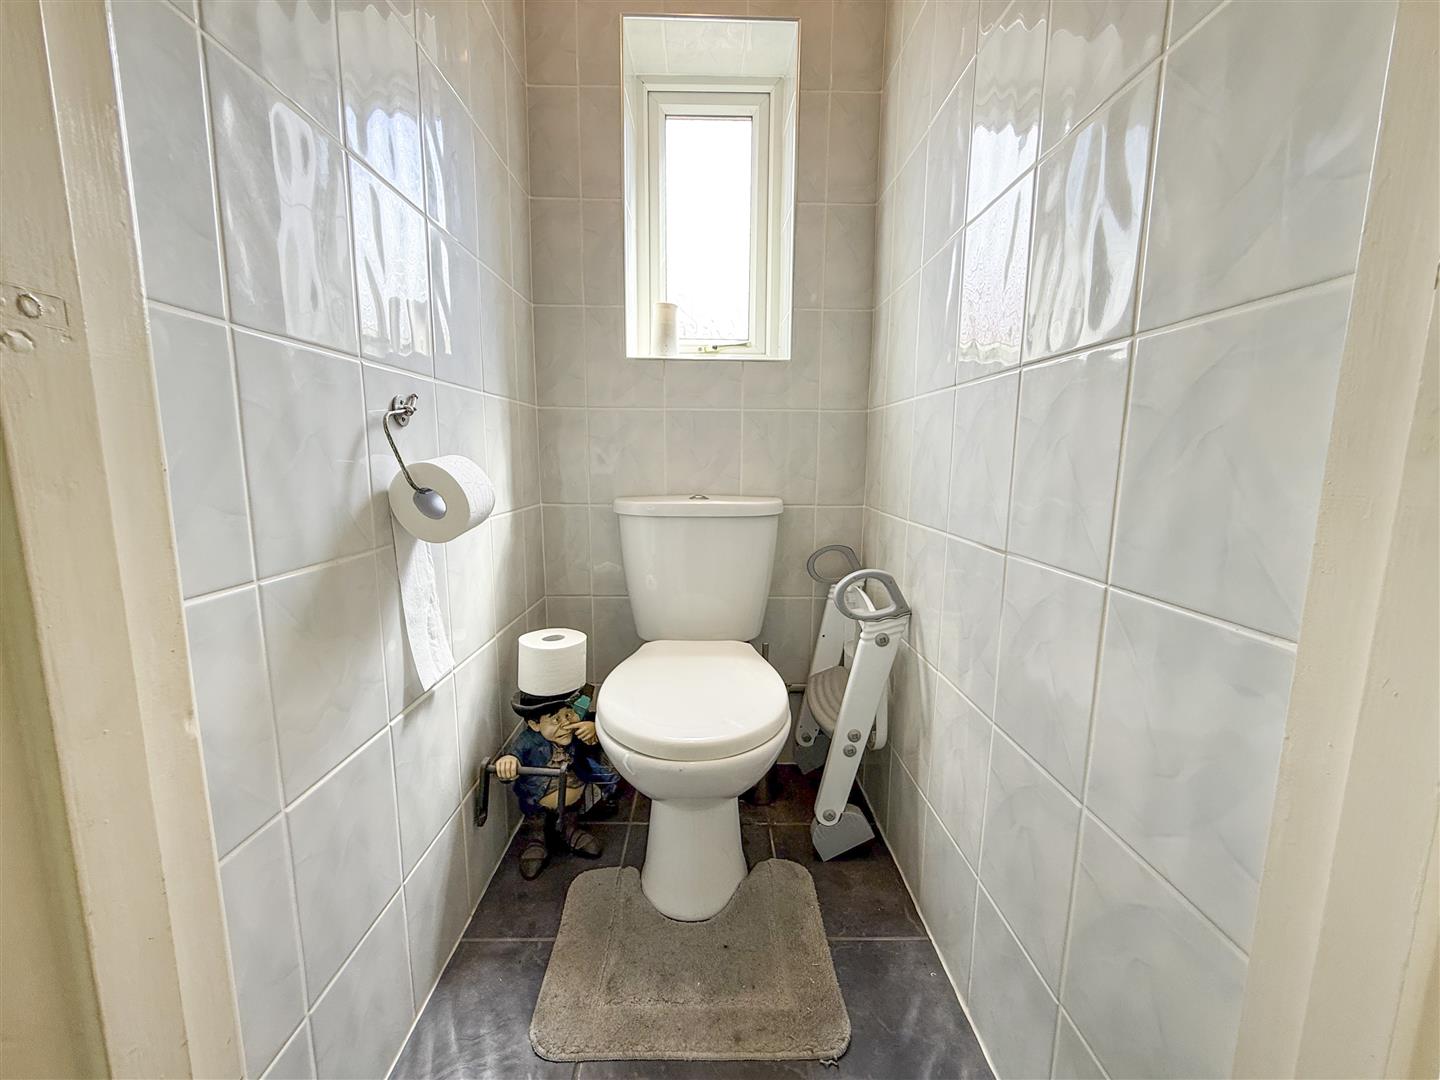
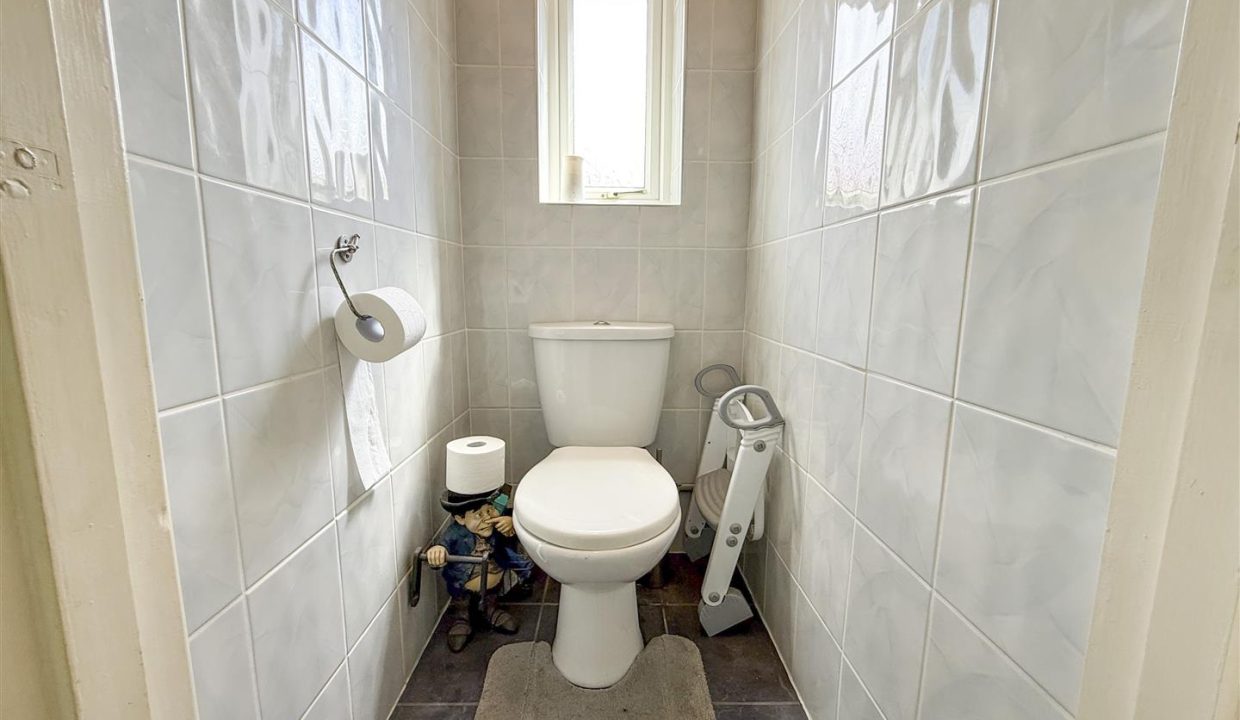
A separate WC fitted with a low-level flush WC, obscure glazed window to the side elevation and finished with fully tiled walls and flooring. The room is completed with a ceiling light point.
FIRST FLOOR LANDING AND STAIRS
The first floor landing provides access to all three bedrooms, the family bathroom and separate WC via solid doors. Featuring carpet flooring, an obscure glazed window to the side elevation, useful storage cupboard and loft hatch access. Finished with a ceiling light point.
GARAGE
The garage benefits from power and lighting, providing a versatile space ideal for storage or a range of practical uses. An up-and-over door provides access from the front of the property, while a solid door leads out to the rear garden. The current owners utilise the space for additional storage, including housing a full-size fridge freezer, making this a particularly useful addition to the home.
DRIVEWAY
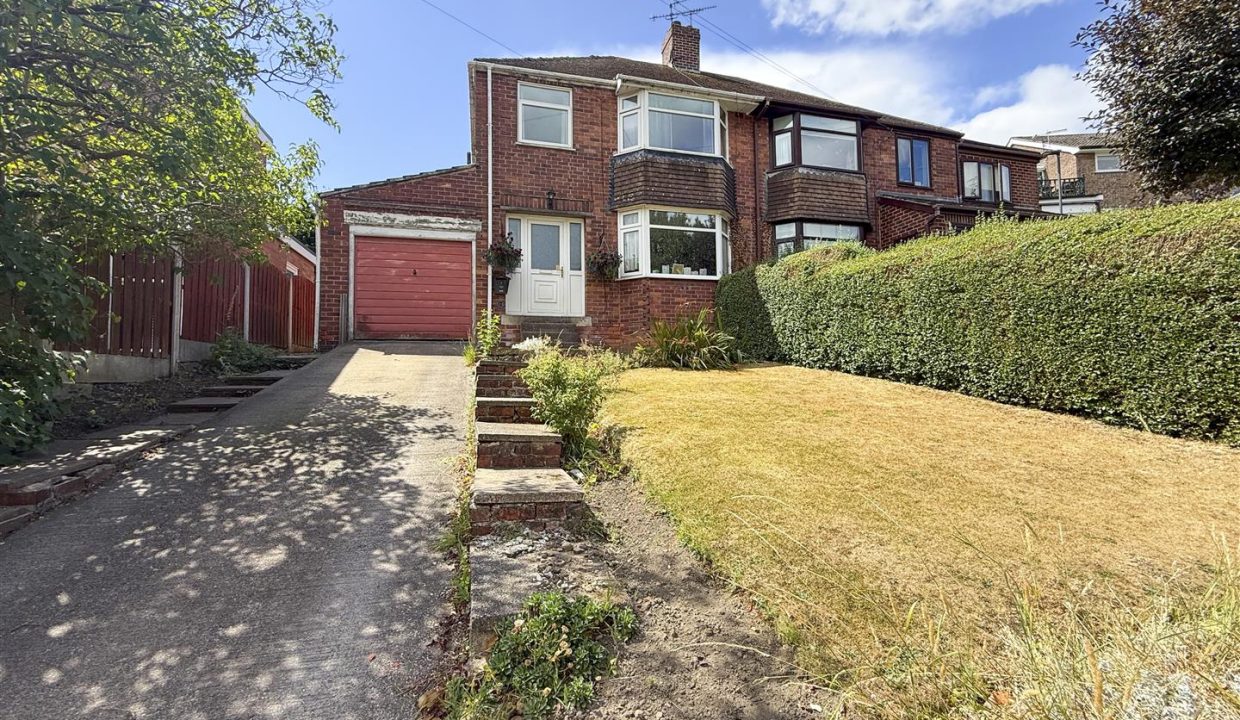
To the front of the property, a long driveway offers generous off-road parking for multiple vehicles.
FRONT GARDEN
The front garden features a predominantly lawned area with mature planting, creating an attractive approach to the property. Stone slab steps lead to the front entrance, while fence and hedge borders provide definition. A pathway to the side of the property leads through to the rear garden.
REAR GARDEN
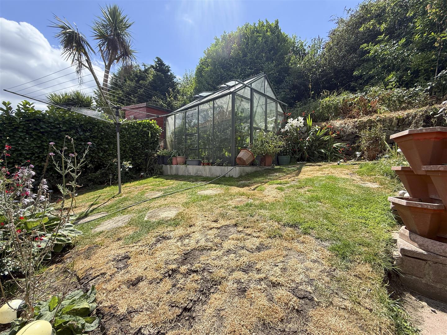
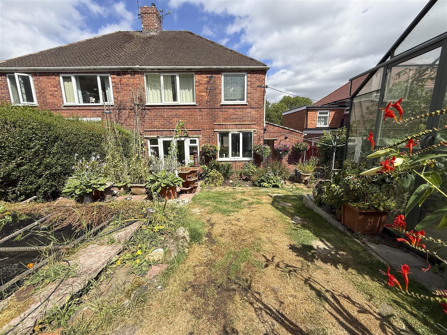
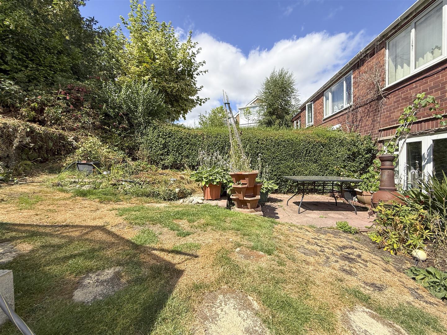
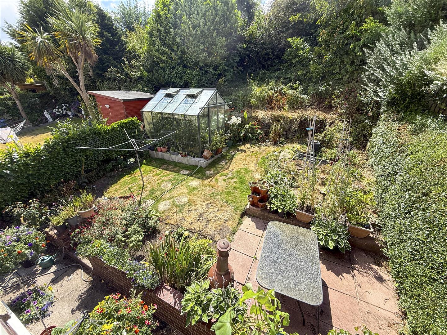
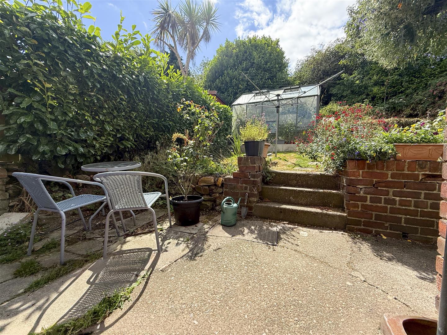
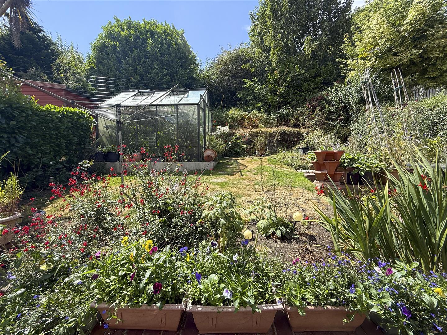
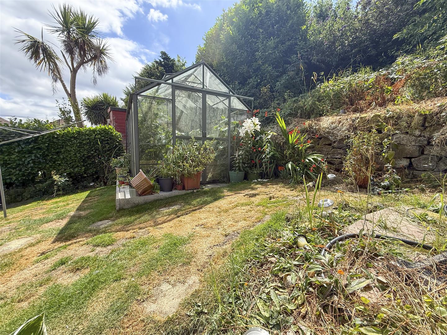
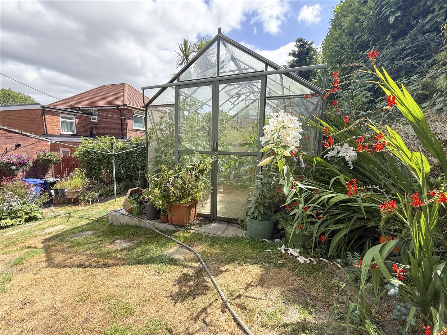
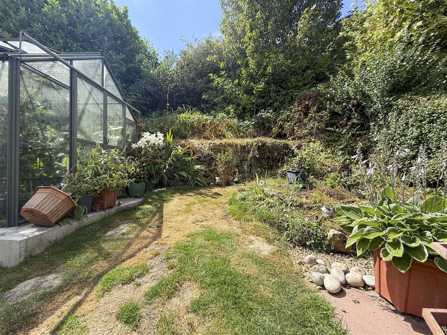
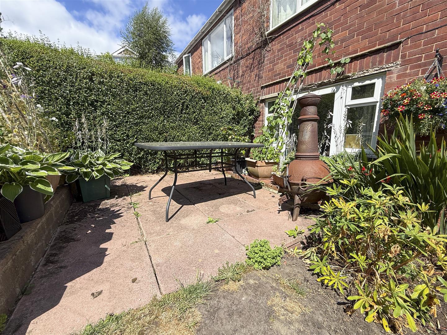
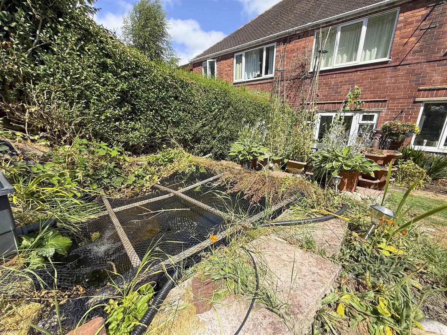
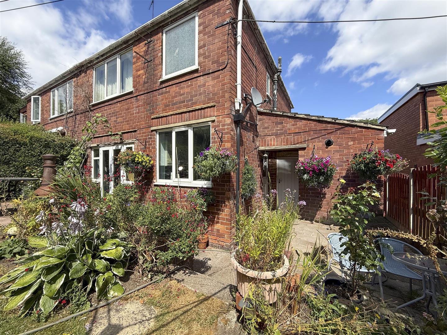
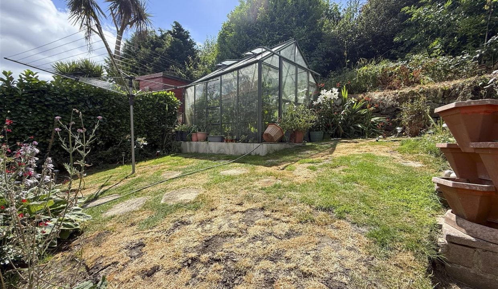
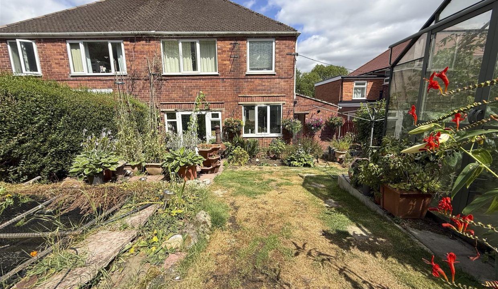
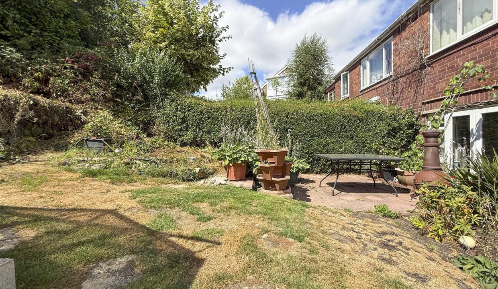
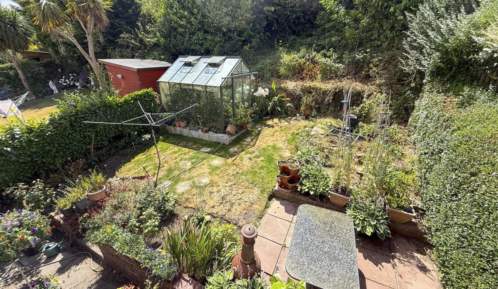
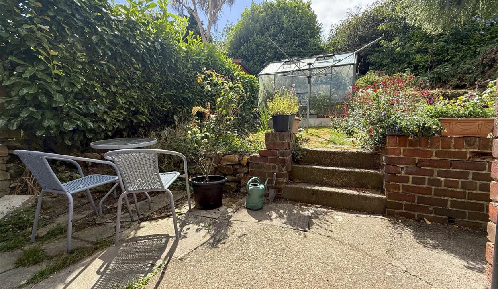
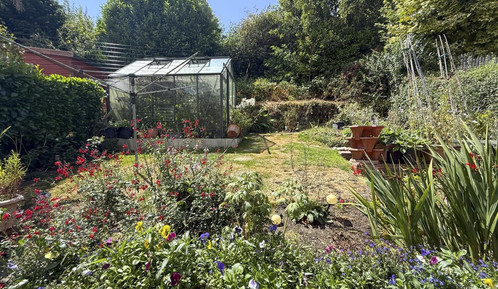
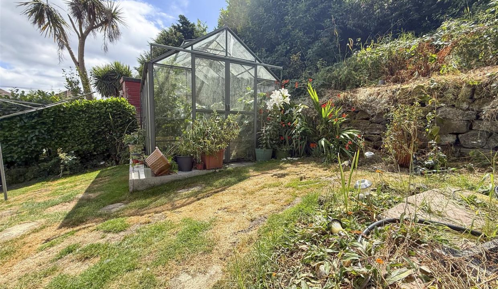
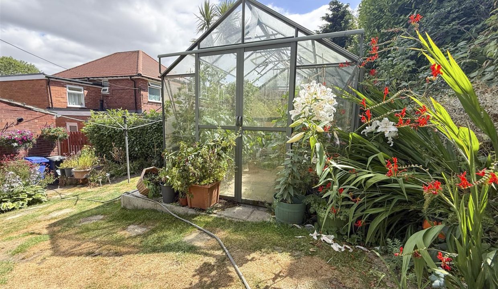
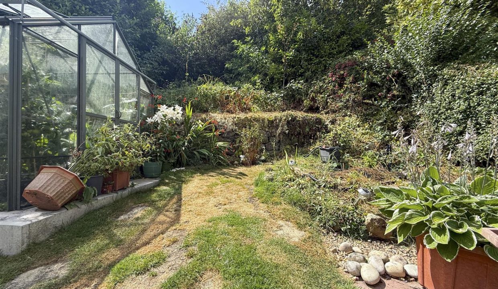
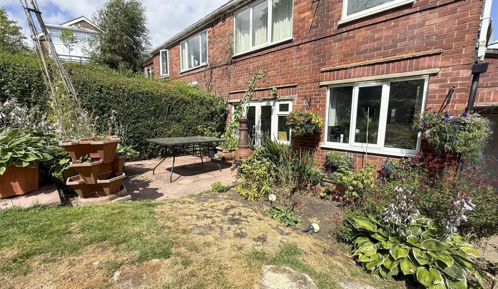
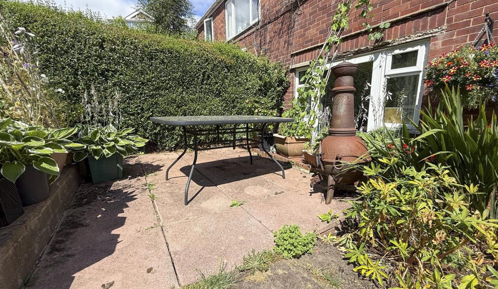
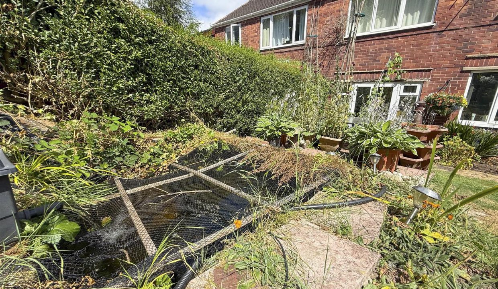
A fantastic south-facing rear garden offering a range of spaces to enjoy throughout the day and a wonderful setting for relaxing, entertaining and outdoor dining. The first tier provides an ideal seating area, perfect for a table and chairs, along with a useful storage cupboard attached to the property. A brick-built divide separates the tiers, with a few steps leading to the next level, which features a predominantly lawned area surrounded by mature shrubs and established planting. Further benefits include a paved entertaining area, pond, greenhouse and hedge borders. Enjoying a private feel with no properties directly overlooking the rear, this established garden provides a peaceful outdoor retreat for all seasons.
DISCLAIMER
1. PROPERTY MISDESCRIPTION ACT 1967 & 1991: We endeavour to make the details and measurements as accurate as possible. However, please take them as indicative only, made as a result of a visual inspection of the property and from information supplied by the vendor.
2. MEASUREMENTS are taken with an electronic device. If you are ordering carpets or furniture, we would advise that the details are checked to your personal satisfaction by taking your own measurements upon viewing.
3. No services, apparatus, equipment, fixtures or fittings have been tested by United Homes so we cannot verify that they are in working order or fit for purpose. A Buyer is advised to obtain verification from their own Trades person, Surveyor or Solicitor.
4. References to the Tenure of a Property are based on information supplied by the Seller. United Homes has not had sight of the title documents and has not checked the tenure or the boundaries with the Land registry. A Buyer is advised to obtain verification from their own Solicitor. United Homes accept no responsibility for any errors or omissions.
5. MONEY LAUNDERING: We may ask for further details regarding proof of your identification and proof of funds after receiving your offer on a property. Please provide these in order to reduce any delay.
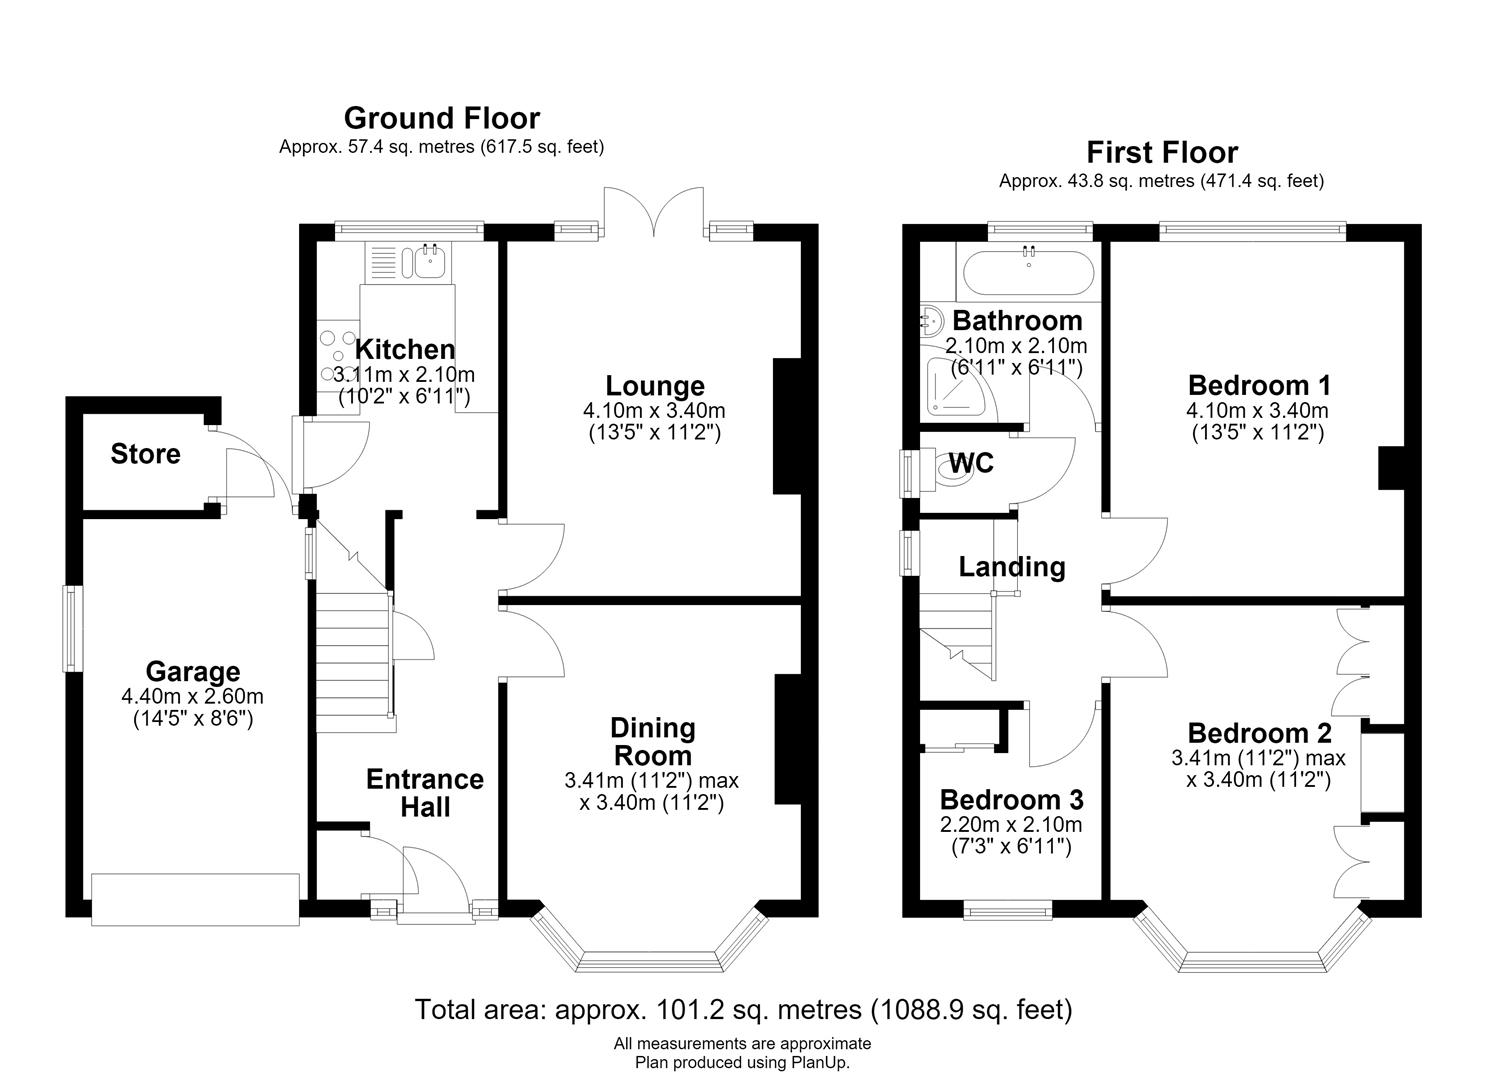
Floor Plans
Floorplan