
Estate Agents in Oughtibridge, Sheffield
Ringwood, Hill Top, Stannington, S6
To Let
£1,900 pcm
Description
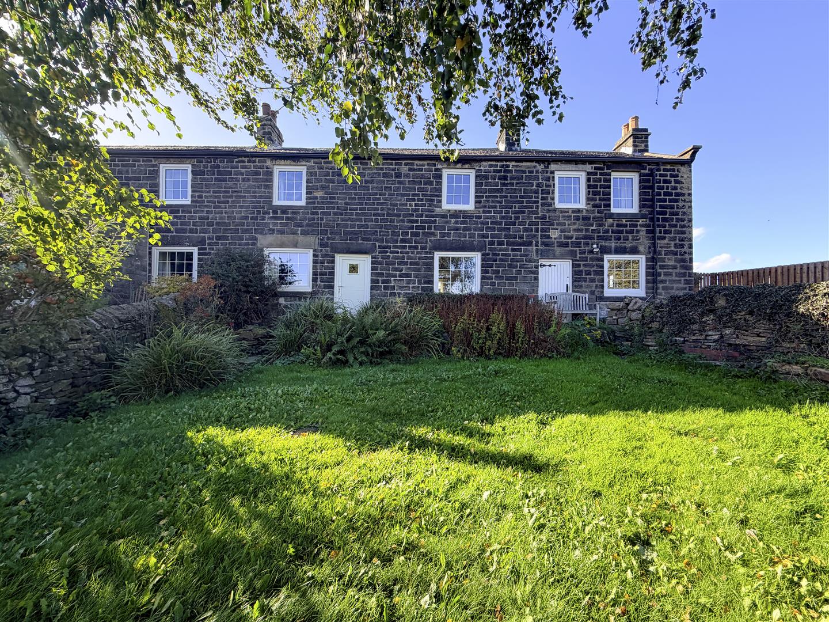
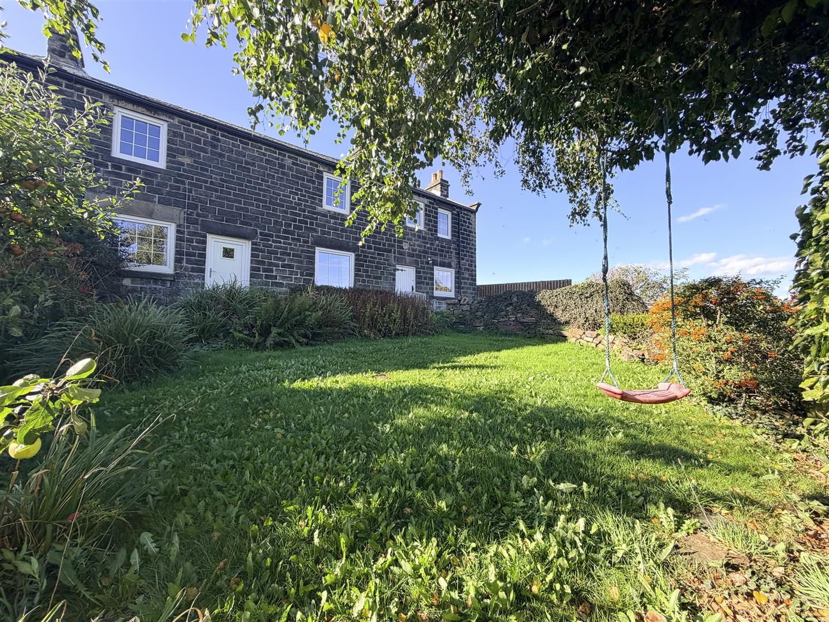
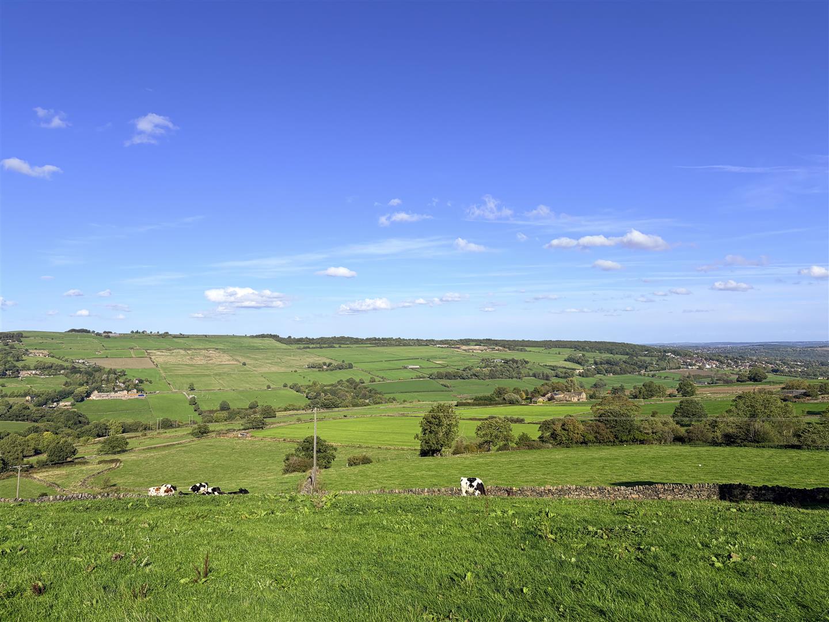
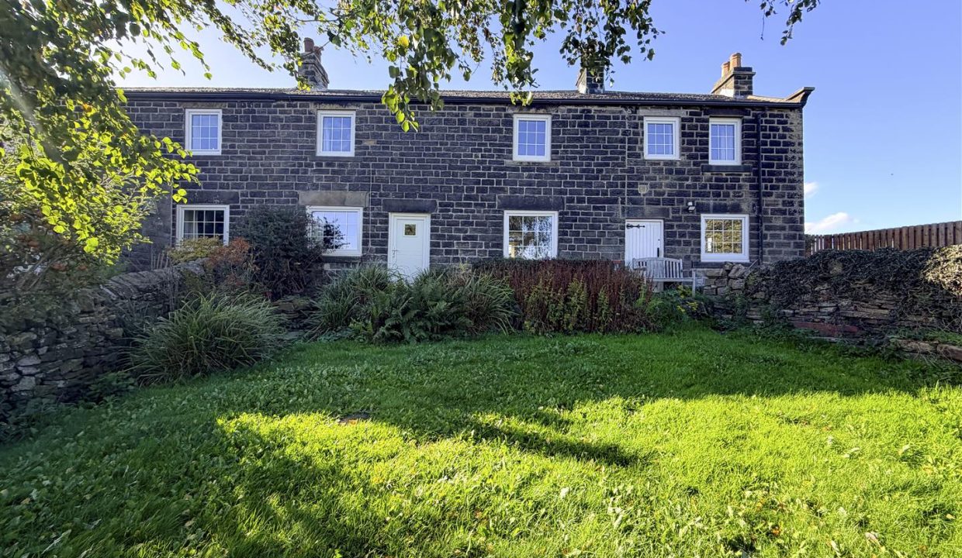
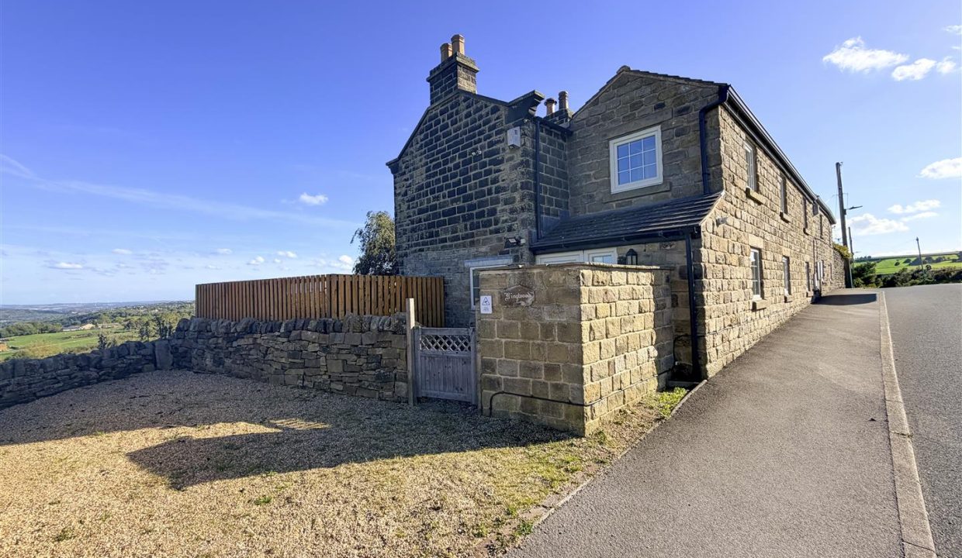
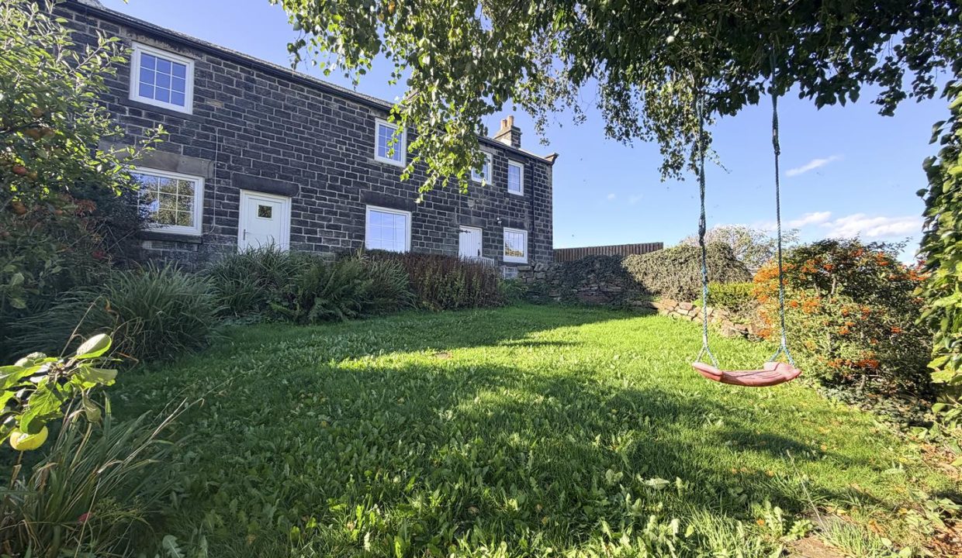
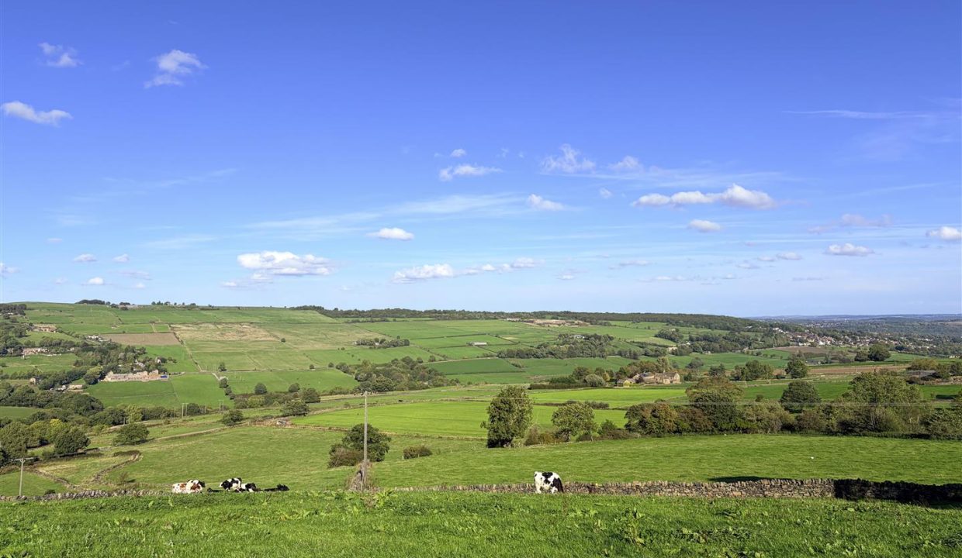
A beautifully proportioned and characterful family home, occupying an elevated position with breathtaking far-reaching views across the surrounding countryside towards Sheffield. Offering an impressive blend of period charm, generous living space and modern versatility, the property provides a wonderful setting for family life.
The accommodation briefly comprises: entrance porch, impressive kitchen/diner, generous lounge, useful utility room, inner hallway and a versatile ground-floor bedroom, home office or snug. To the first floor, the landing leads to a superb principal bedroom with walk-through dressing room and en-suite shower room, three further well-proportioned double bedrooms and a family bathroom.
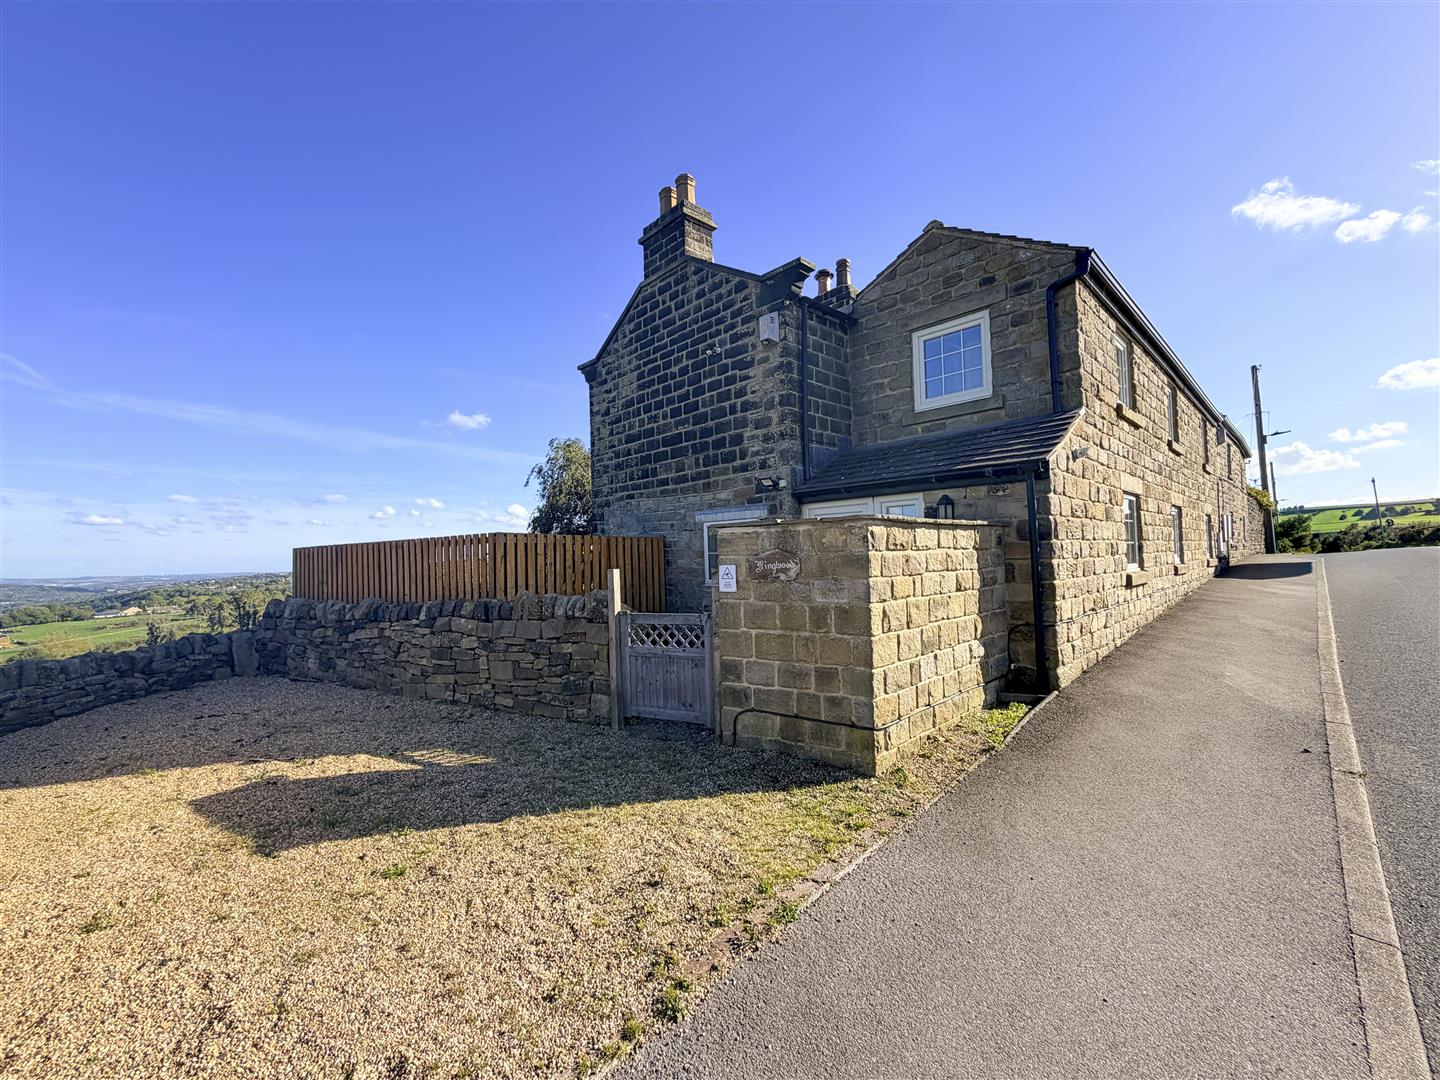
Externally, the property is complemented by off-road parking and a private garden, with the elevated position providing an exceptional outlook across the surrounding countryside towards Sheffield. The combination of generous proportions, versatile accommodation, character features and outstanding views makes this a particularly appealing family home.
ENTRANCE PORCH
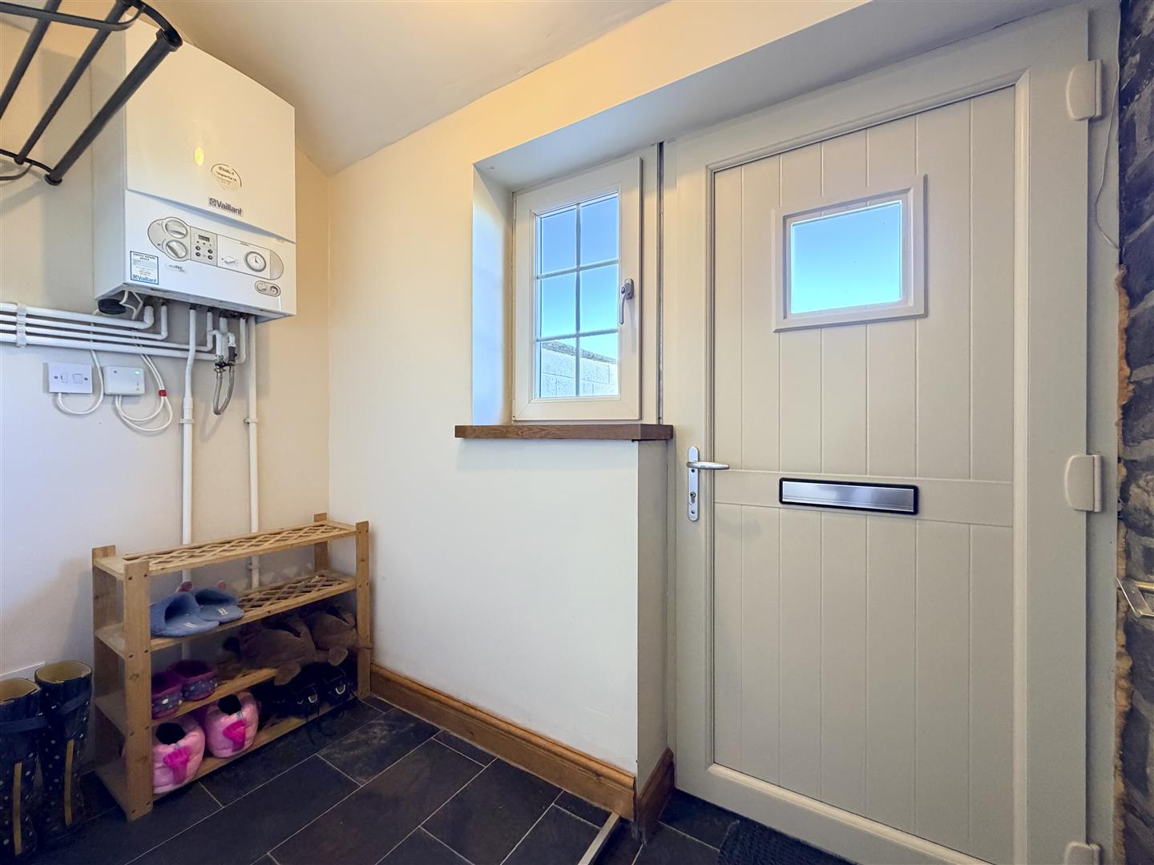
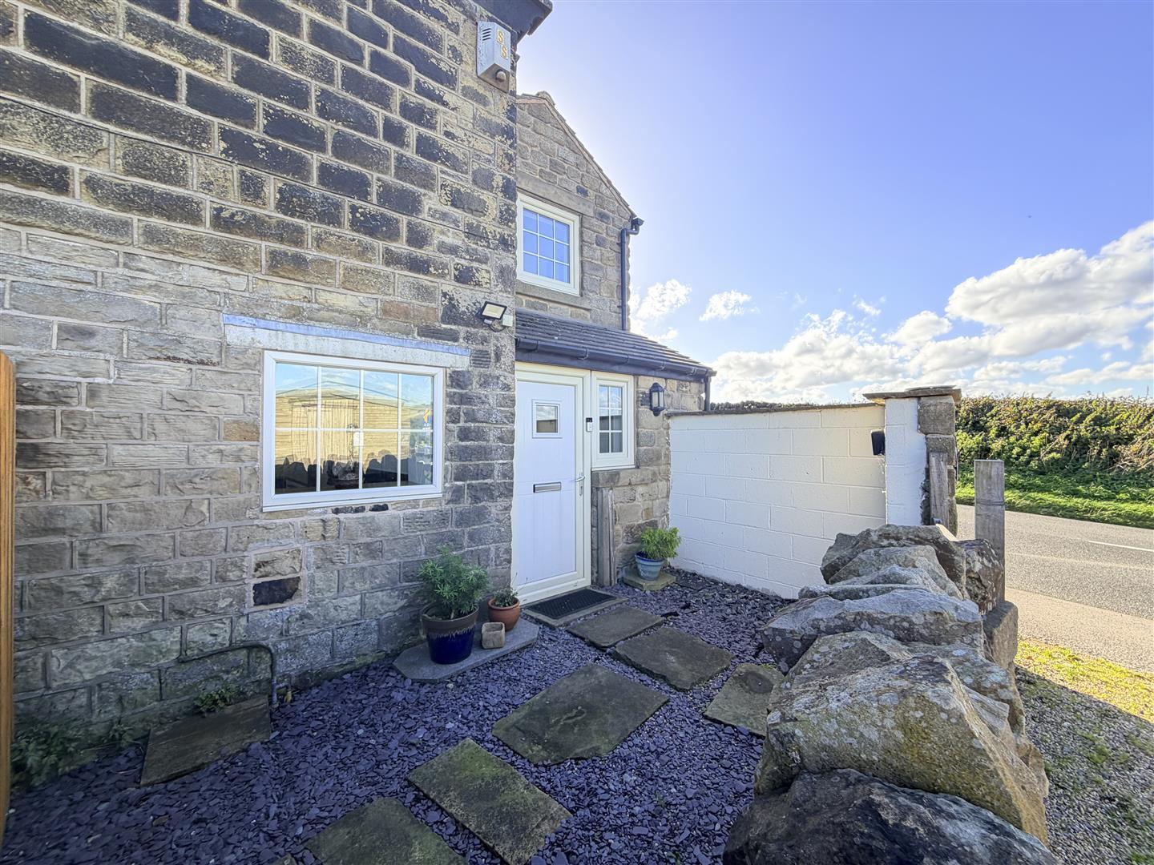
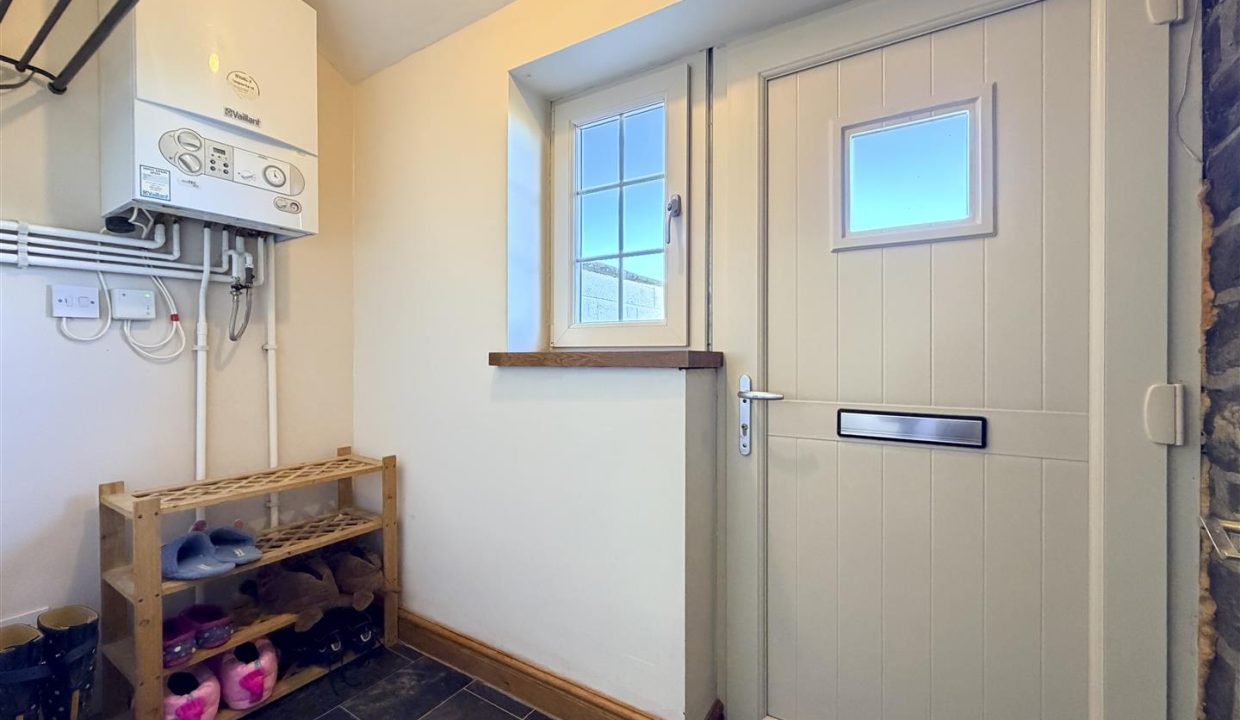
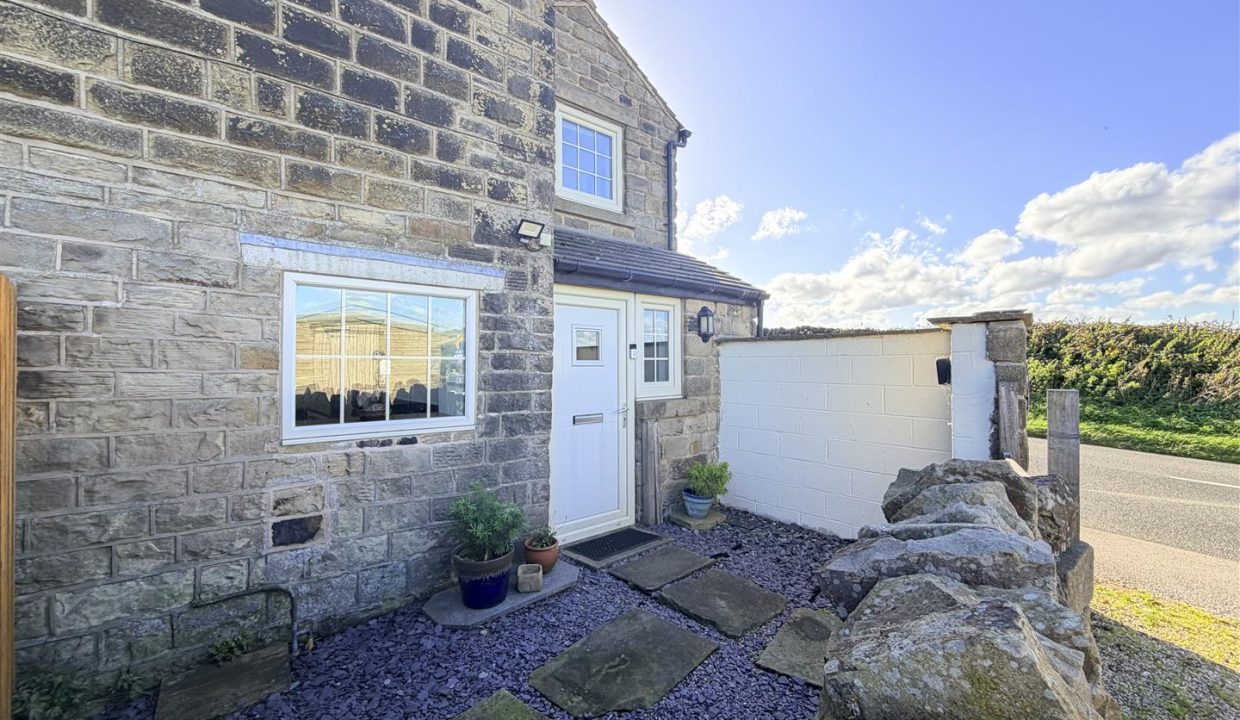
Entrance porch accessed via a part-glazed UPVC door, with a small window to the side elevation. The porch houses the boiler and features vinyl flooring and a ceiling light point, with a part-glazed internal door providing access to the kitchen/diner.
OPEN PLAN KITHEN DINER
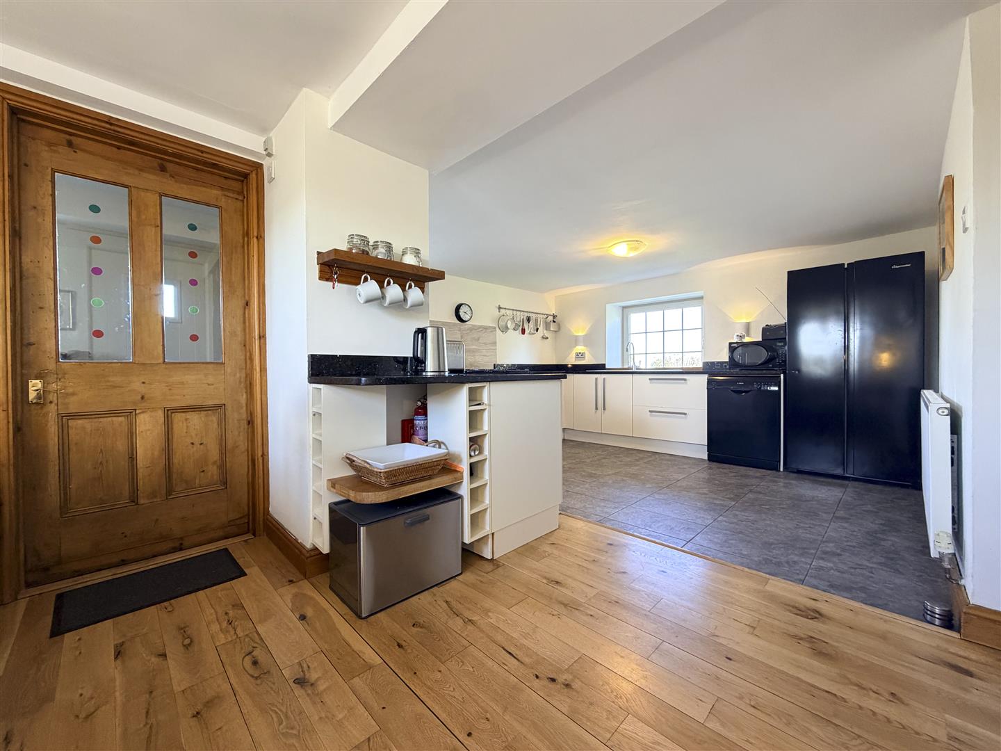
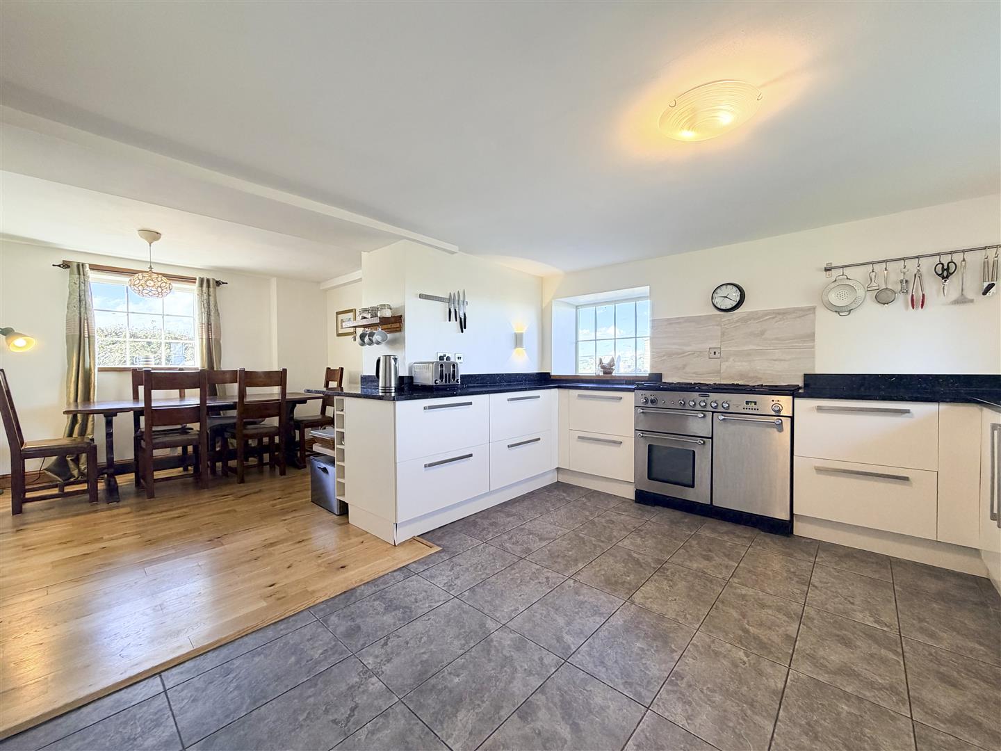
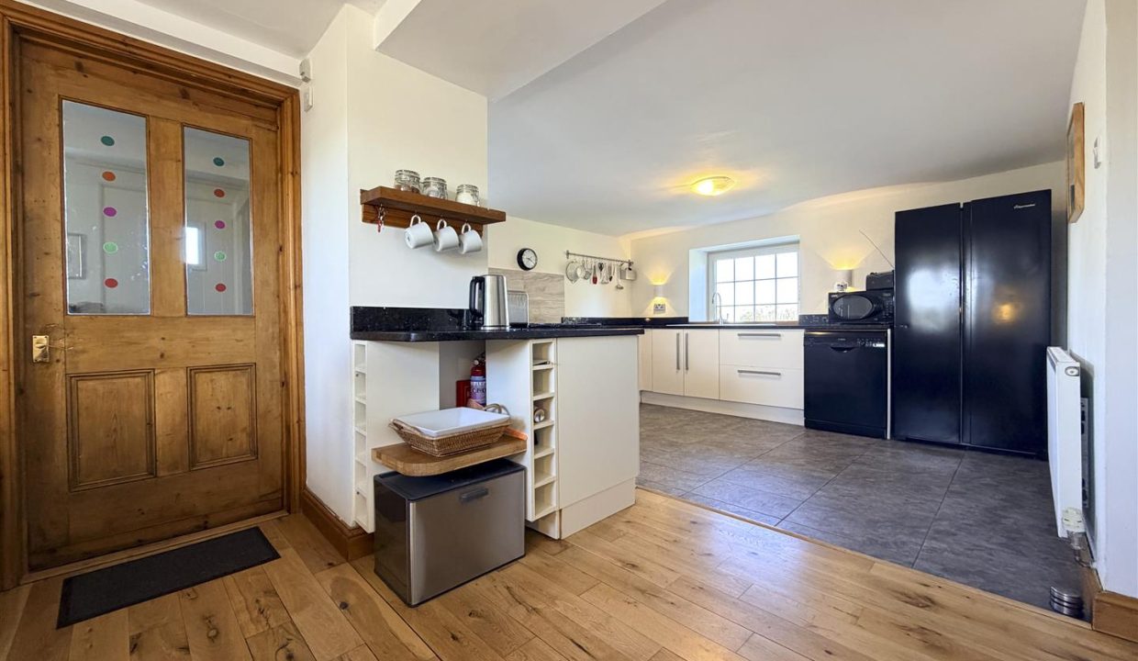
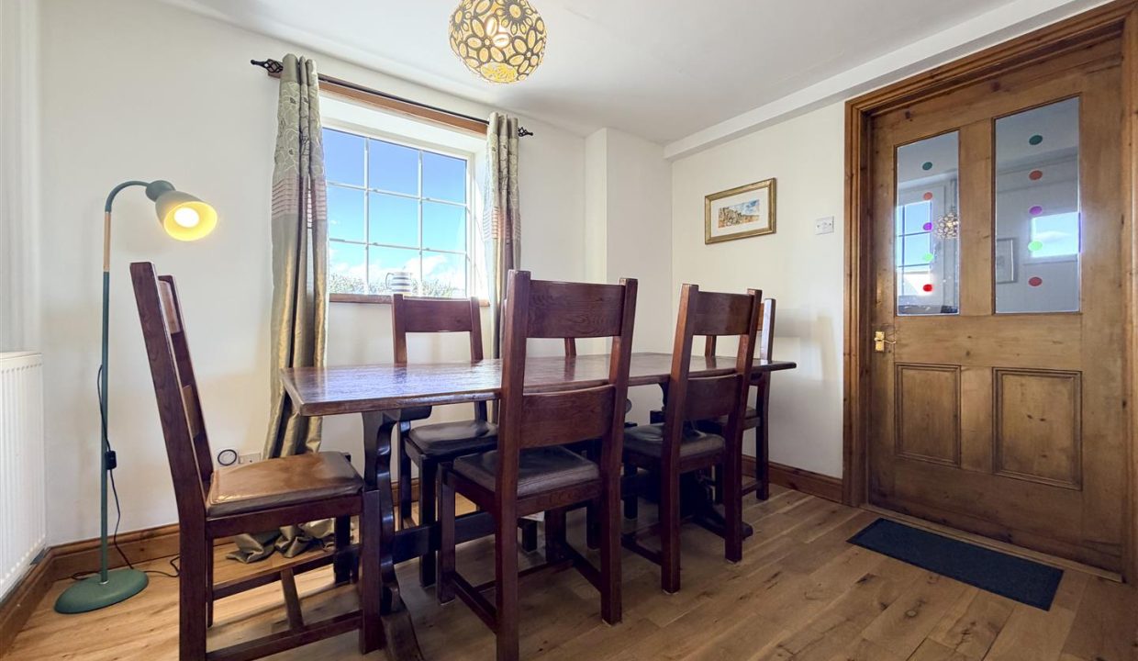
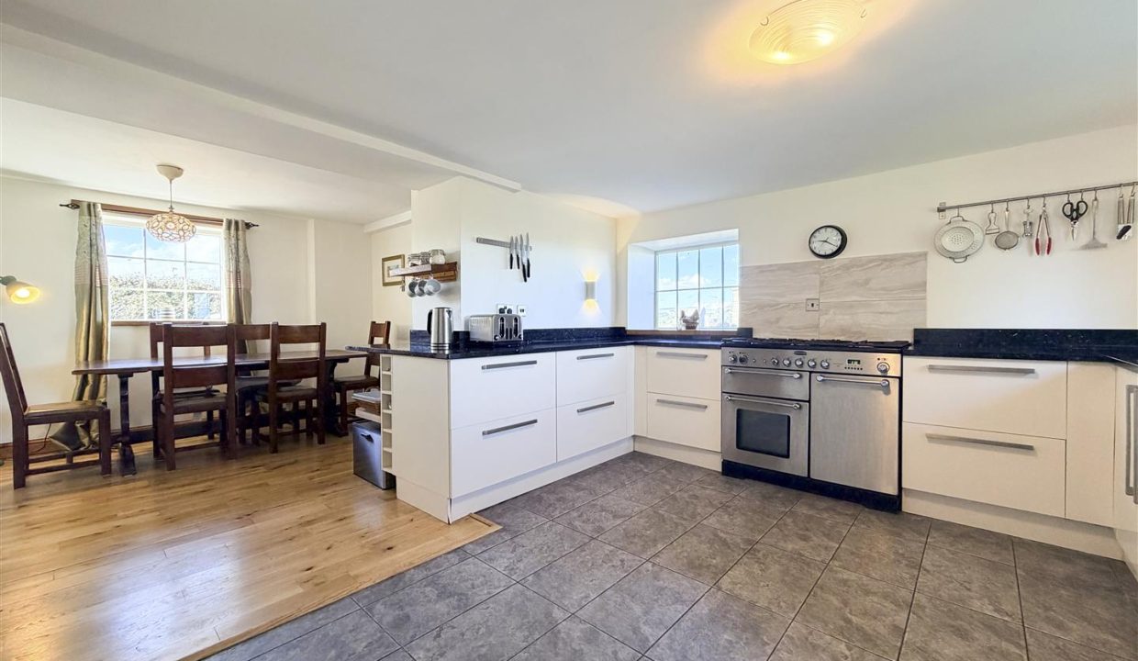
A welcoming open-plan living space benefiting from UPVC double-glazed windows to the front, side and rear elevations, allowing plenty of natural light into the room. The space features neutral painted walls, central heating radiators and ceiling light points. A solid door provides access into the lounge area, with the flooring helping to distinguish the separate living and dining spaces while maintaining the open-plan feel.
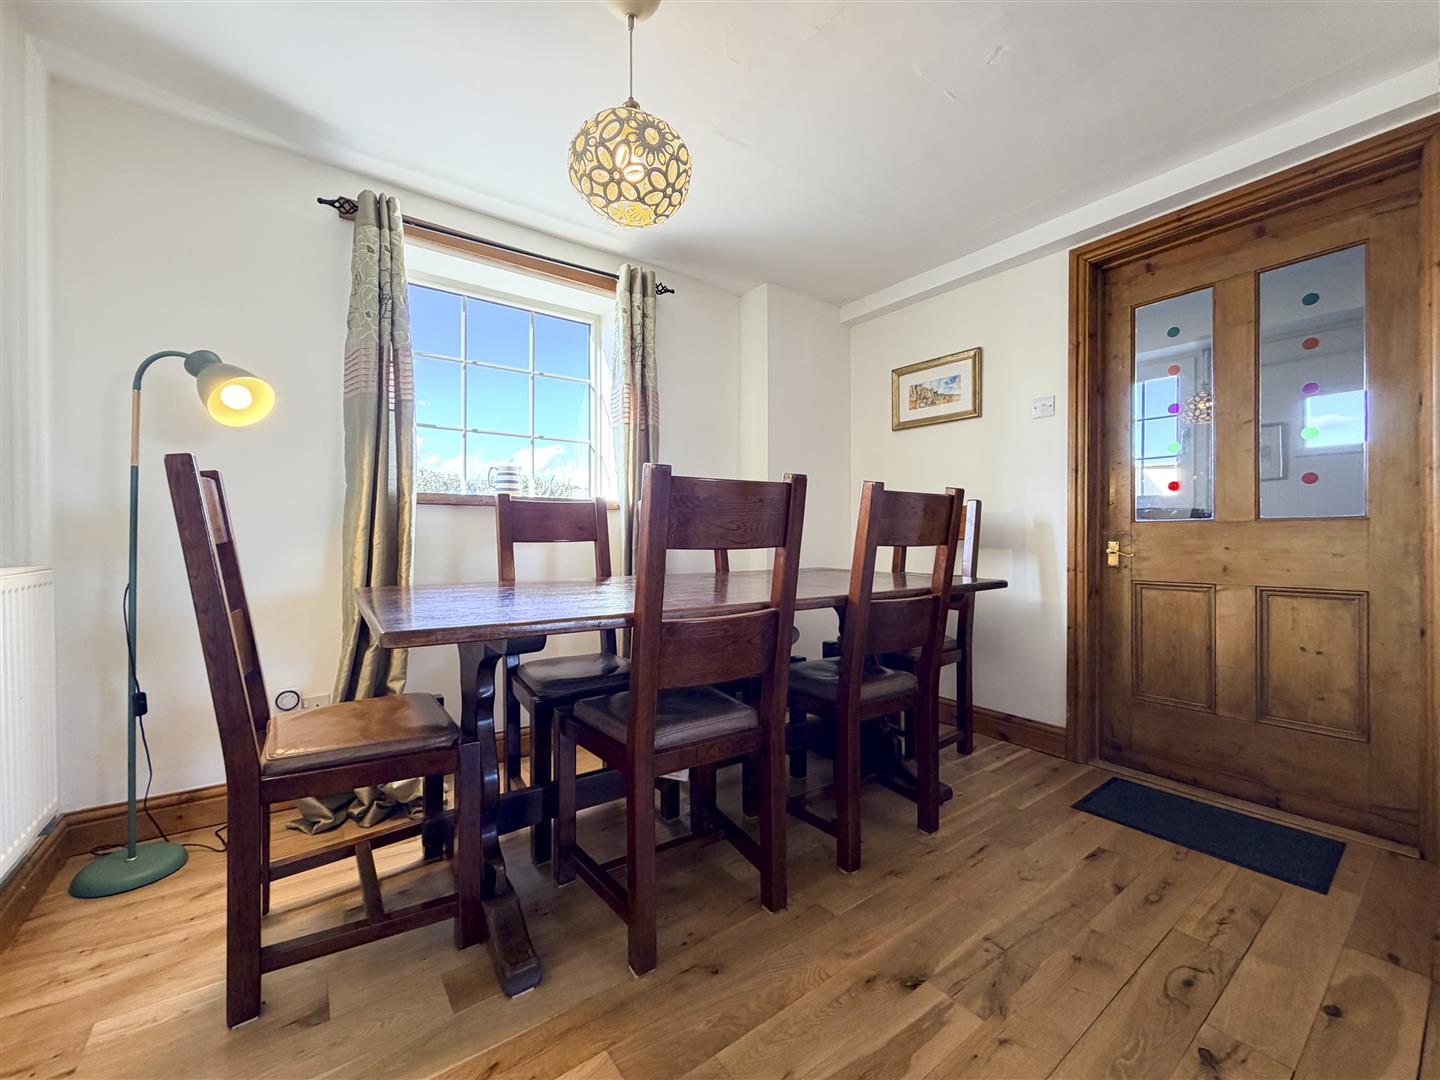
The dining area benefits from attractive wooden flooring, a central heating radiator and a ceiling light point, providing a practical and welcoming space for dining and entertaining.
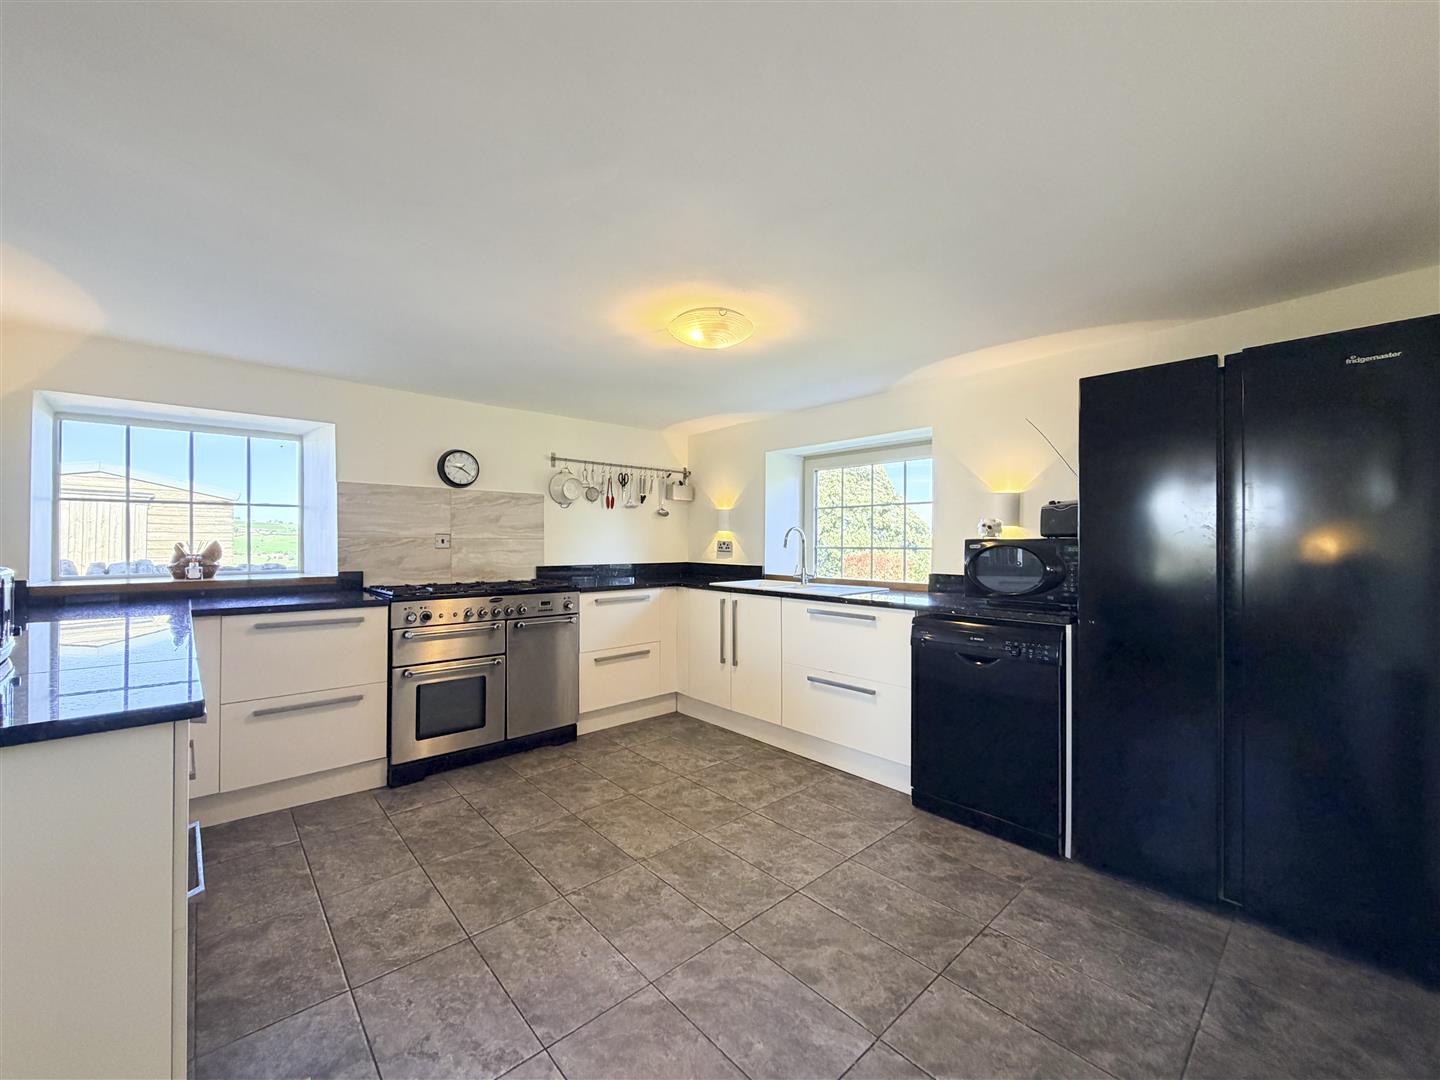
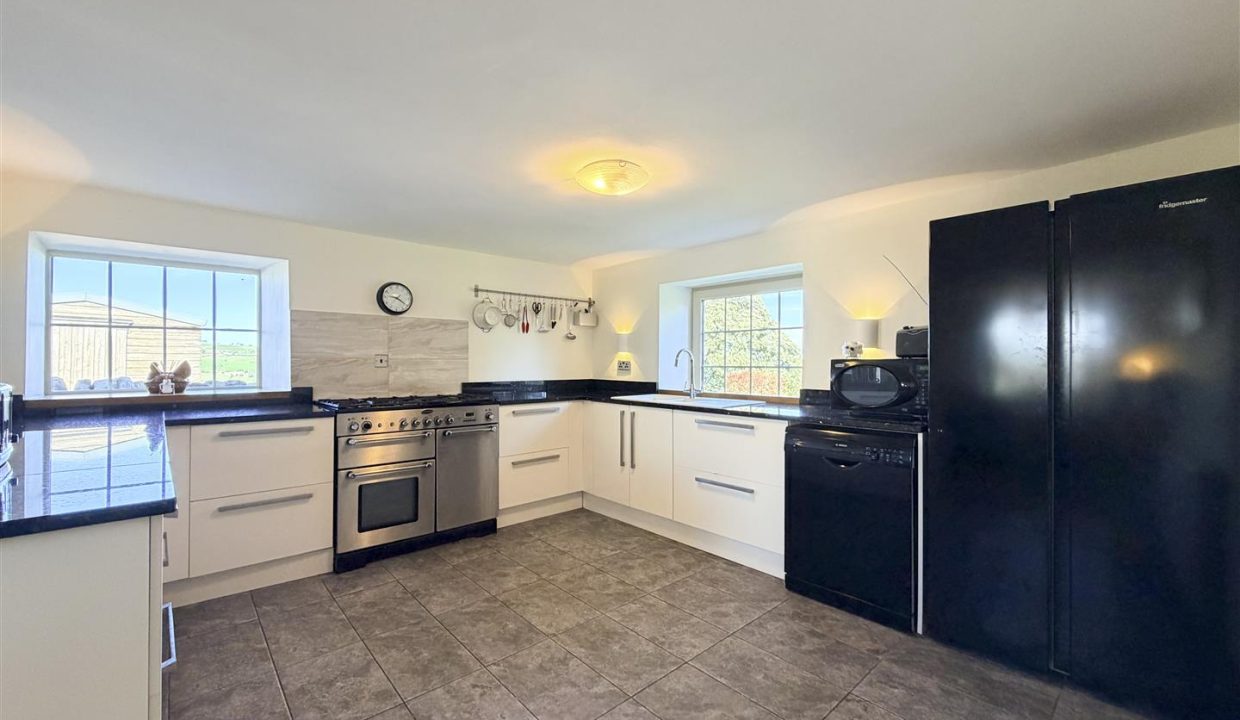
The modern kitchen is fitted with a range of sleek white base and draw units, with black marble-effect worktops. Freestanding three-door range-style oven with a five-ring gas hob and matching splashback. There is also designated space for a freestanding fridge/freezer and dishwasher.
LOUNGE
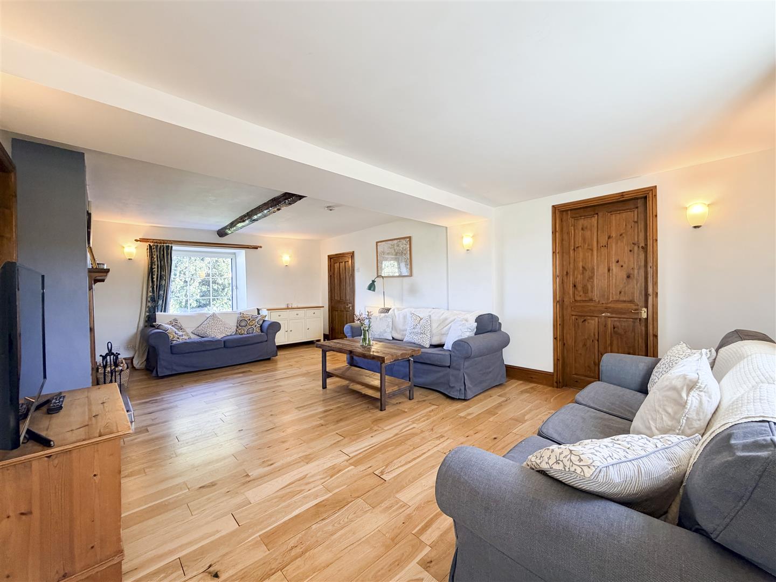
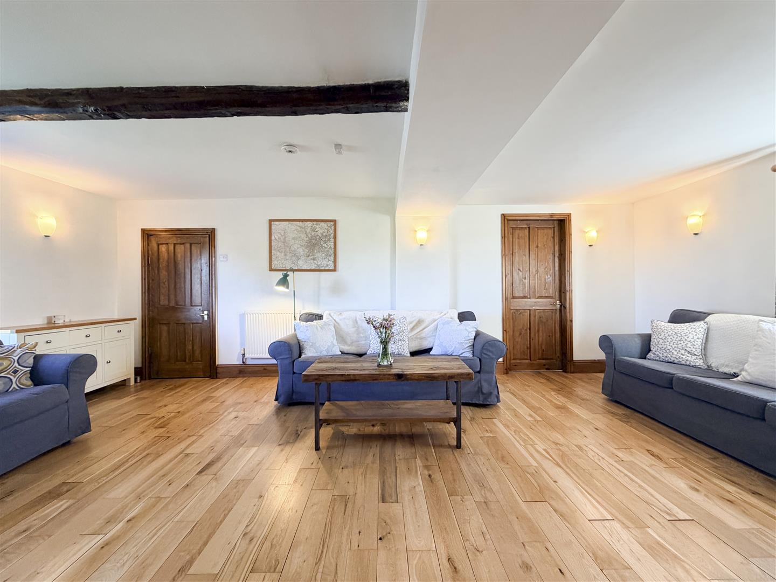
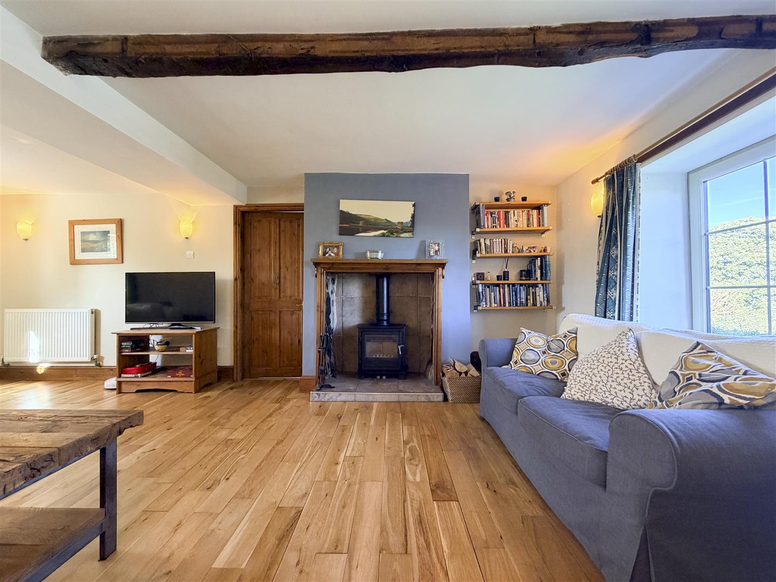
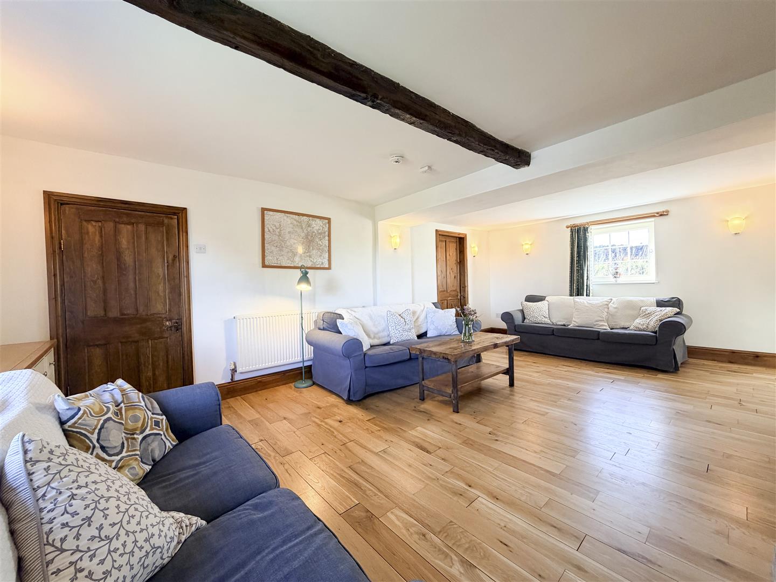
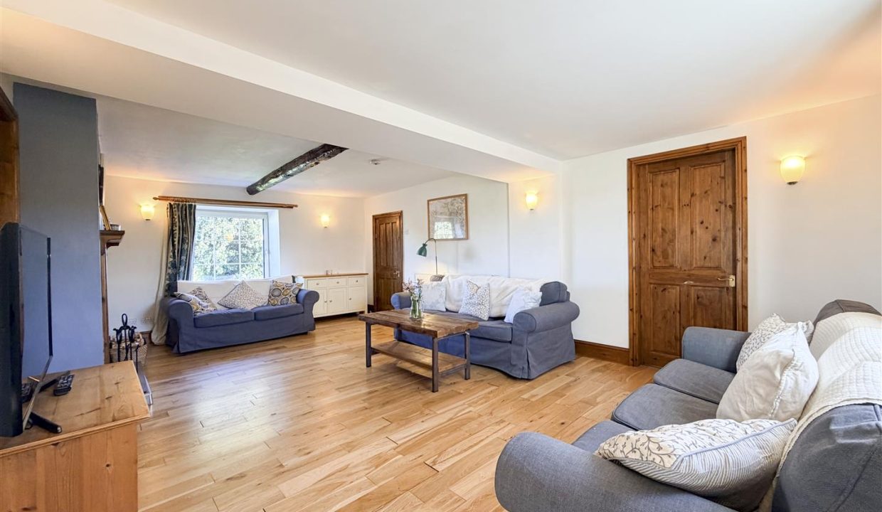
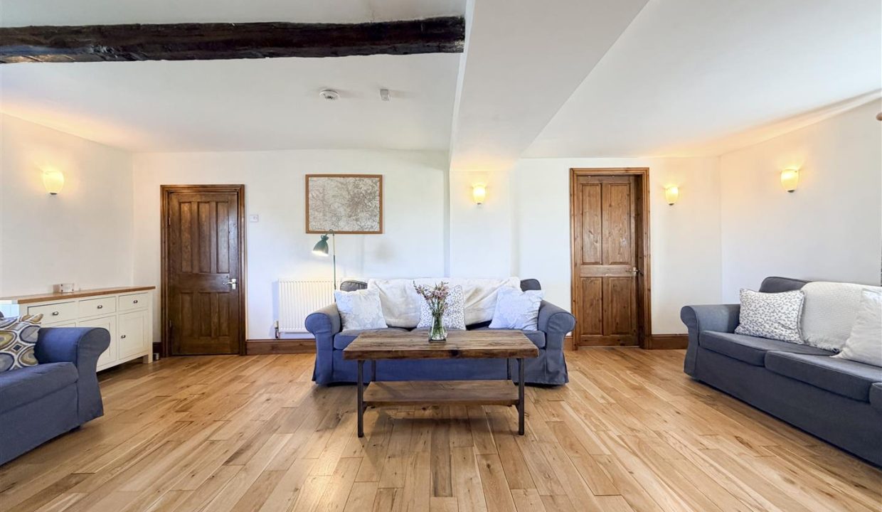
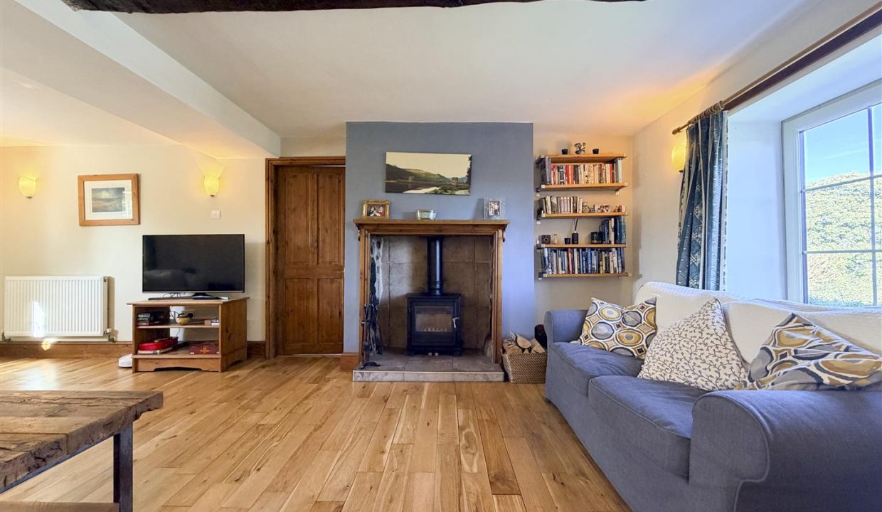
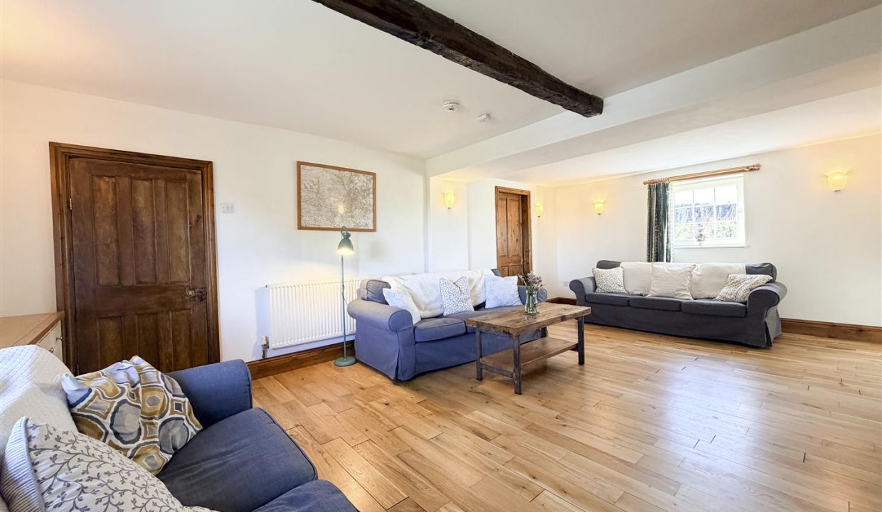
A spacious and welcoming lounge benefiting from dual-aspect windows, an attractive fireplace with a traditional wooden mantel and exposed wooden beams, all of which enhance the room’s character and charm. Further features include wooden flooring, central heating radiators and ceiling light points. Solid doors provide access to the kitchen/diner, utility room and inner hallway.
INNER HALLWAY
The inner hallway features carpet flooring and a part-glazed UPVC door providing direct access to the rear garden. A solid door leads to a versatile downstairs bedroom, snug or home office, while the carpeted staircase rises to the first-floor landing.
BEDROOM FIVE, SNUG OR OFFICE
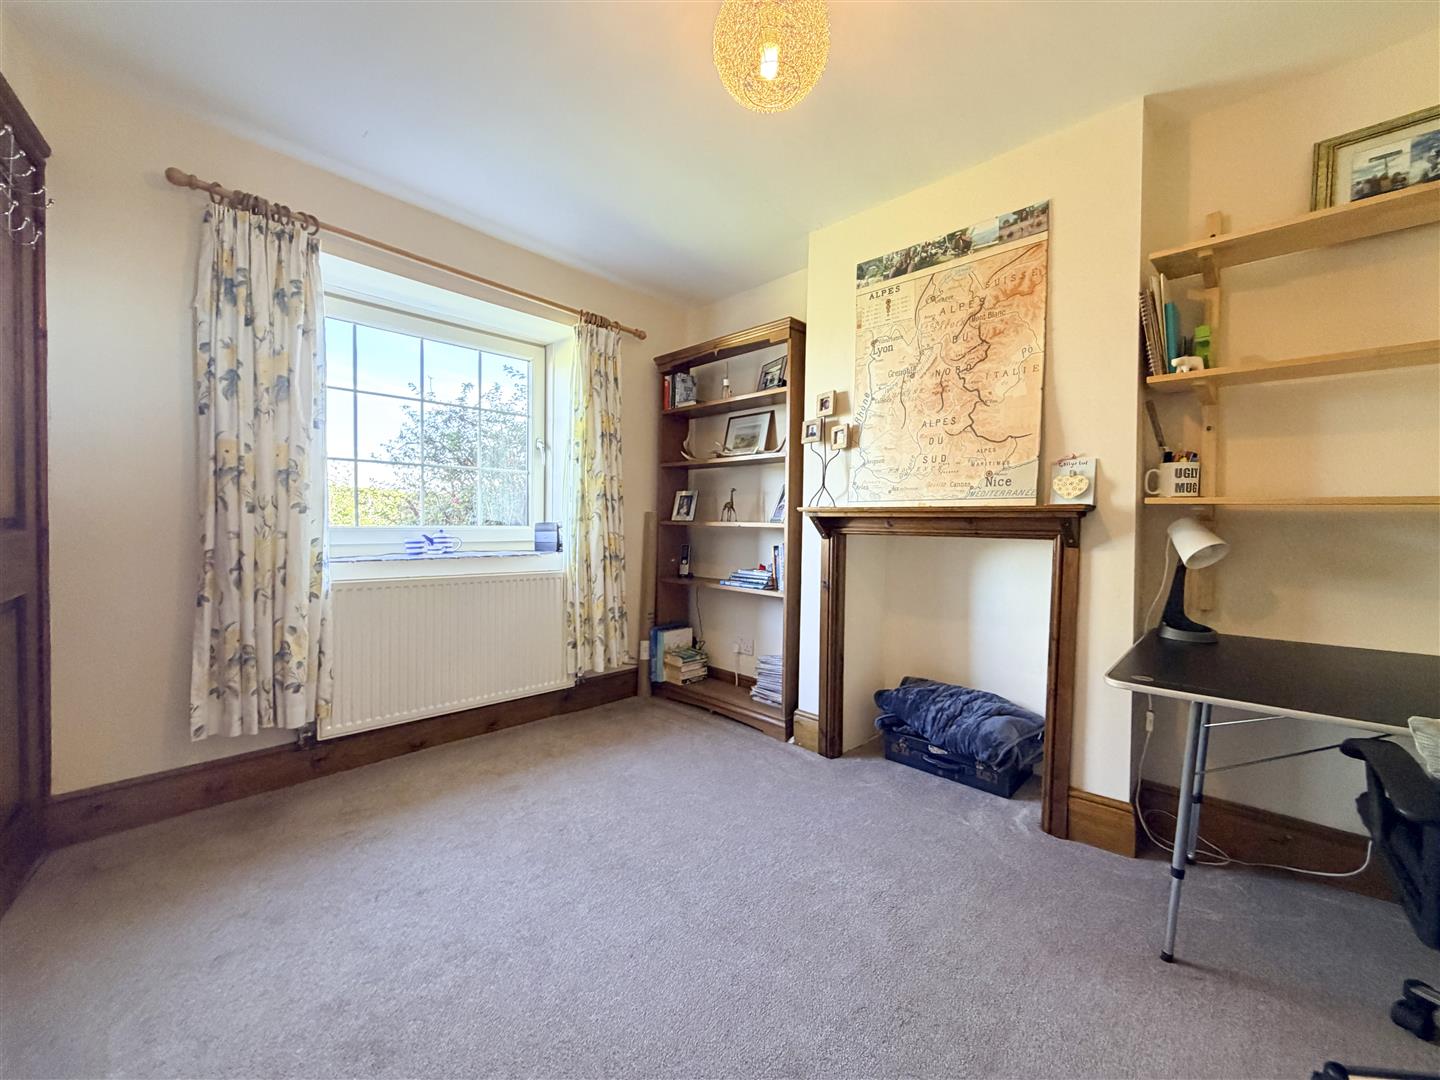
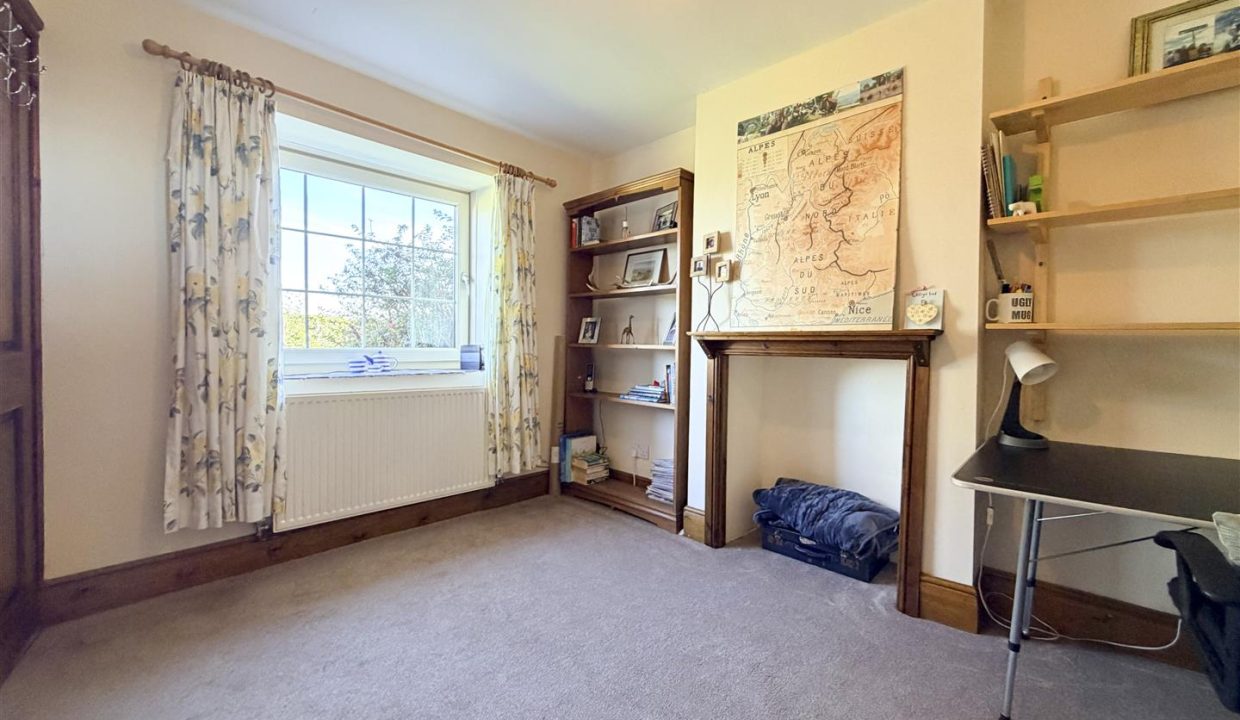
A versatile and well-proportioned room offering a range of potential uses, including a snug, downstairs fifth bedroom or, as currently configured, a home office. The room benefits from a UPVC double-glazed window to the front elevation, a decorative fireplace with mantel, carpet flooring, central heating radiator and ceiling light point.
UTILITY
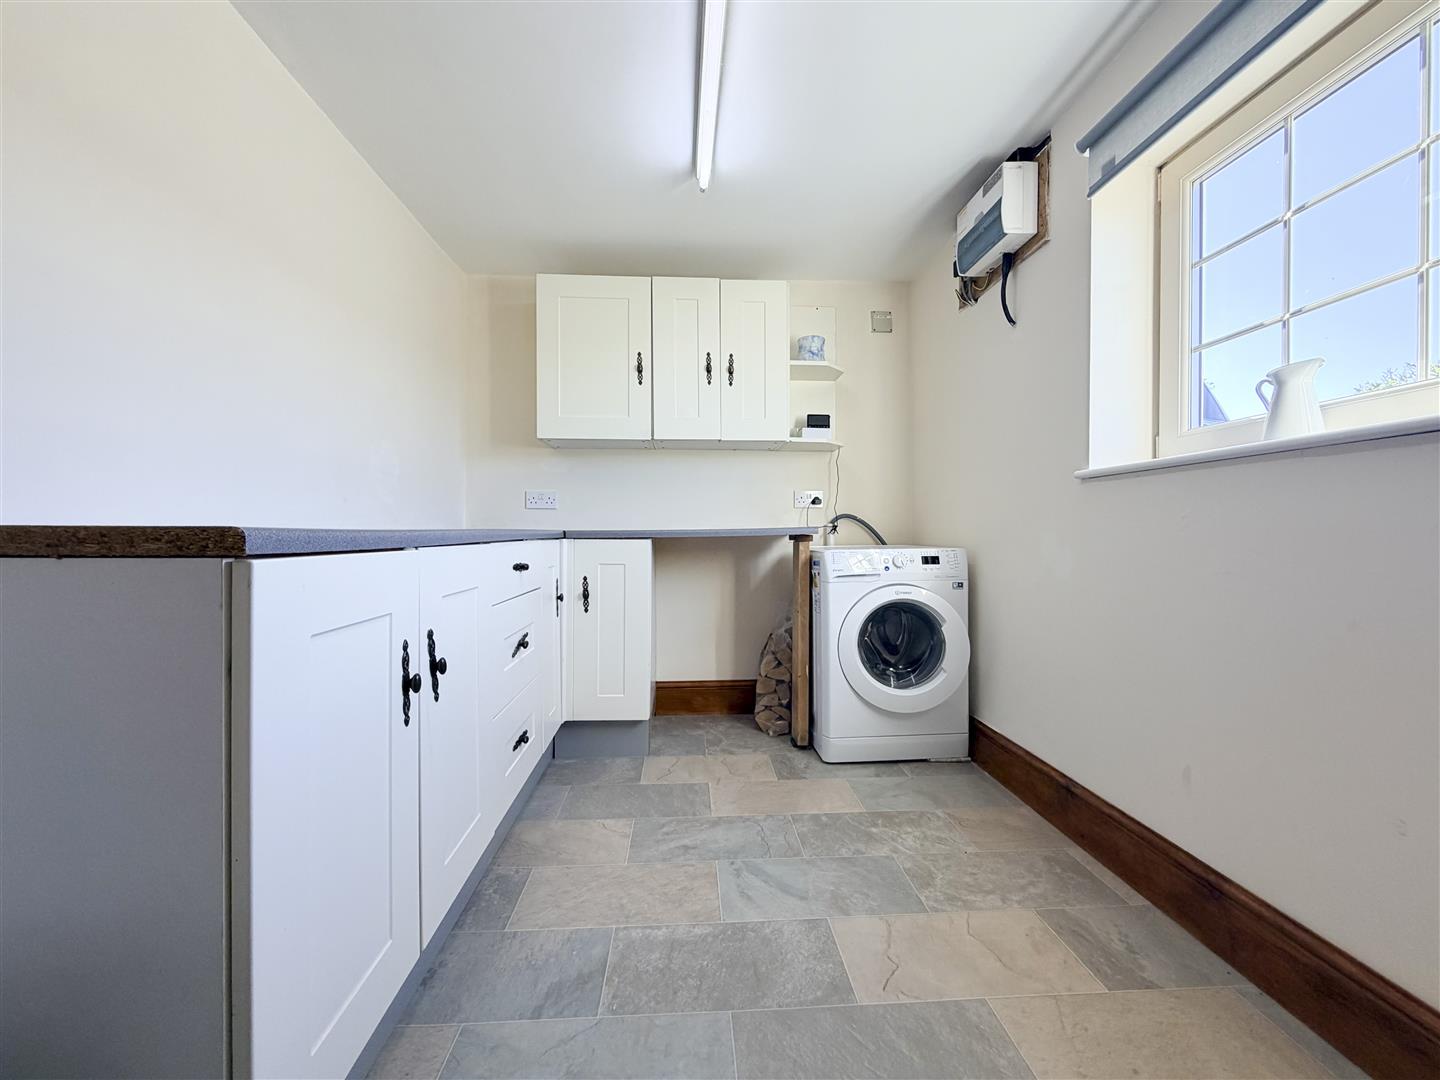
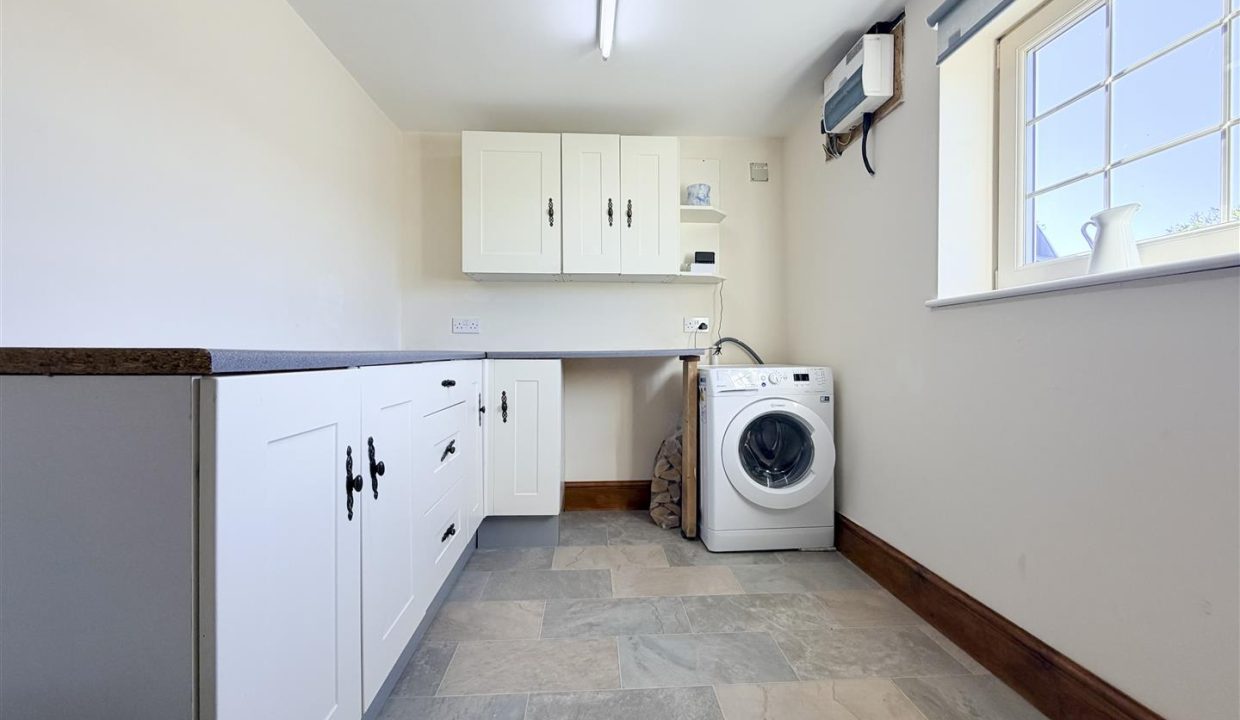
A useful utility room benefiting from a good range of base and drawer cabinets with black marble affect worktop providing ample storage. There is plumbing and space for a washing machine and tumble dryer, together with vinyl flooring and painted walls.
The room is equipped with a central heating radiator, UPVC double-glazed window to the front/rear elevation and strip lighting. A solid door provides access to the cellar.
STAIRS & LANDING
The first-floor landing features carpeted stairs and flooring, ceiling light points and solid doors providing access to all bedrooms and the family bathroom.
BEDROOM ONE
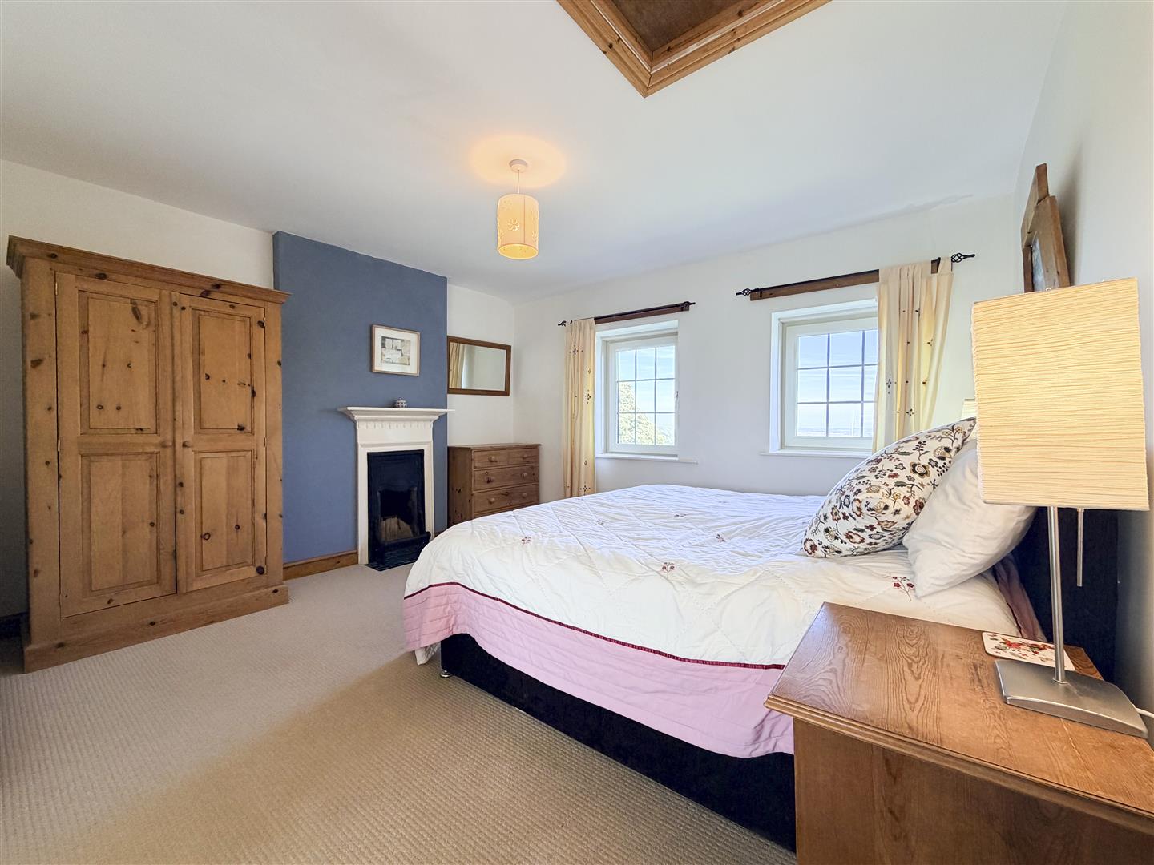
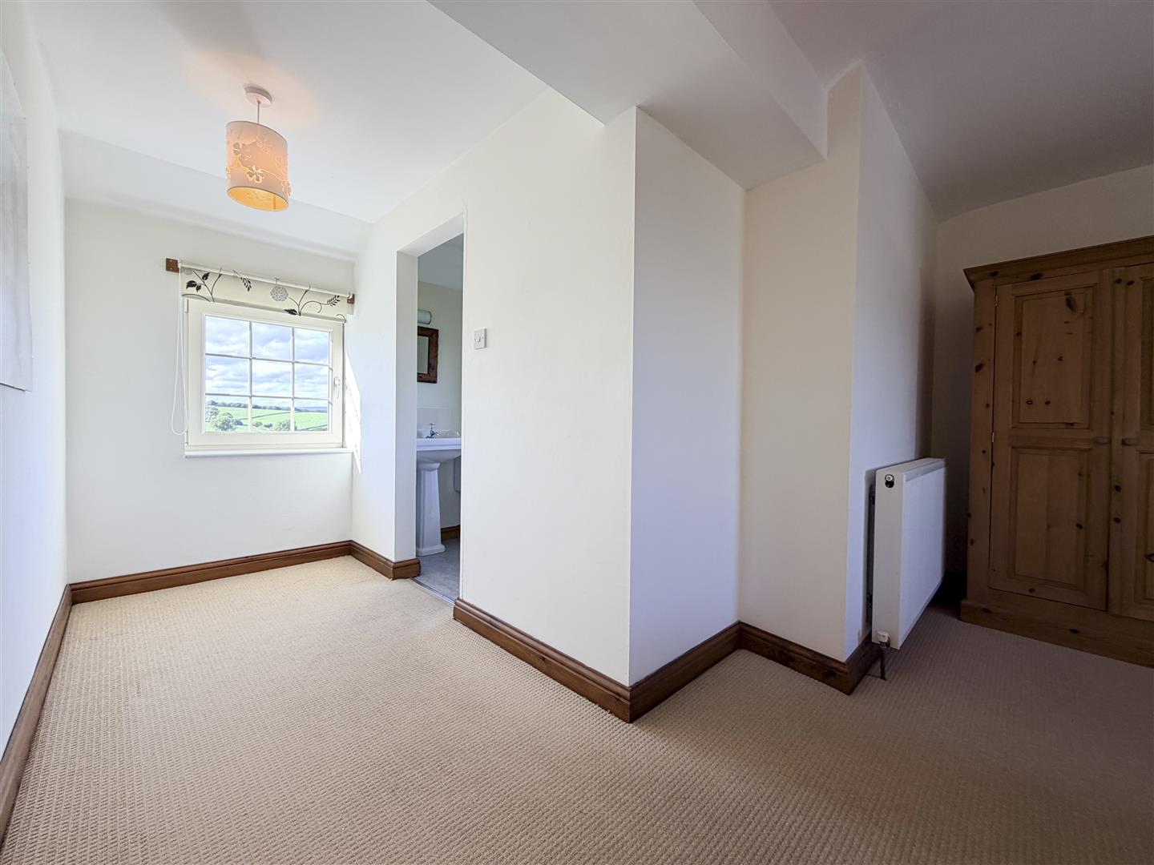
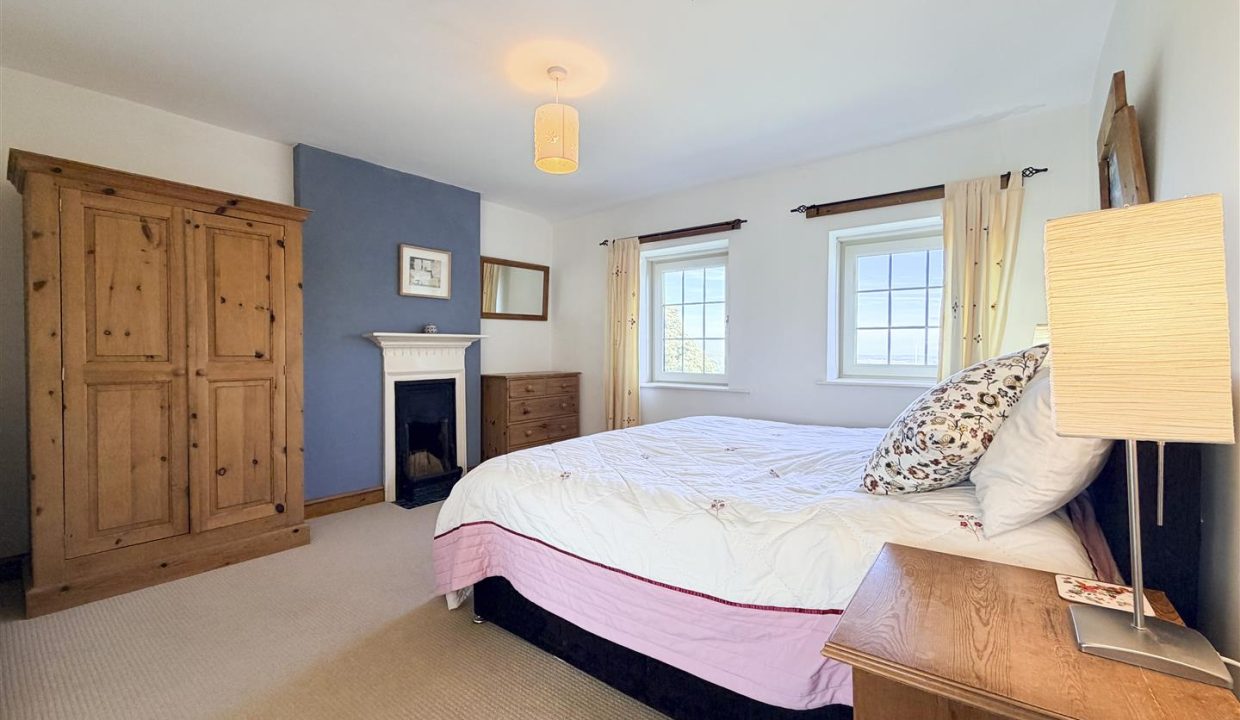
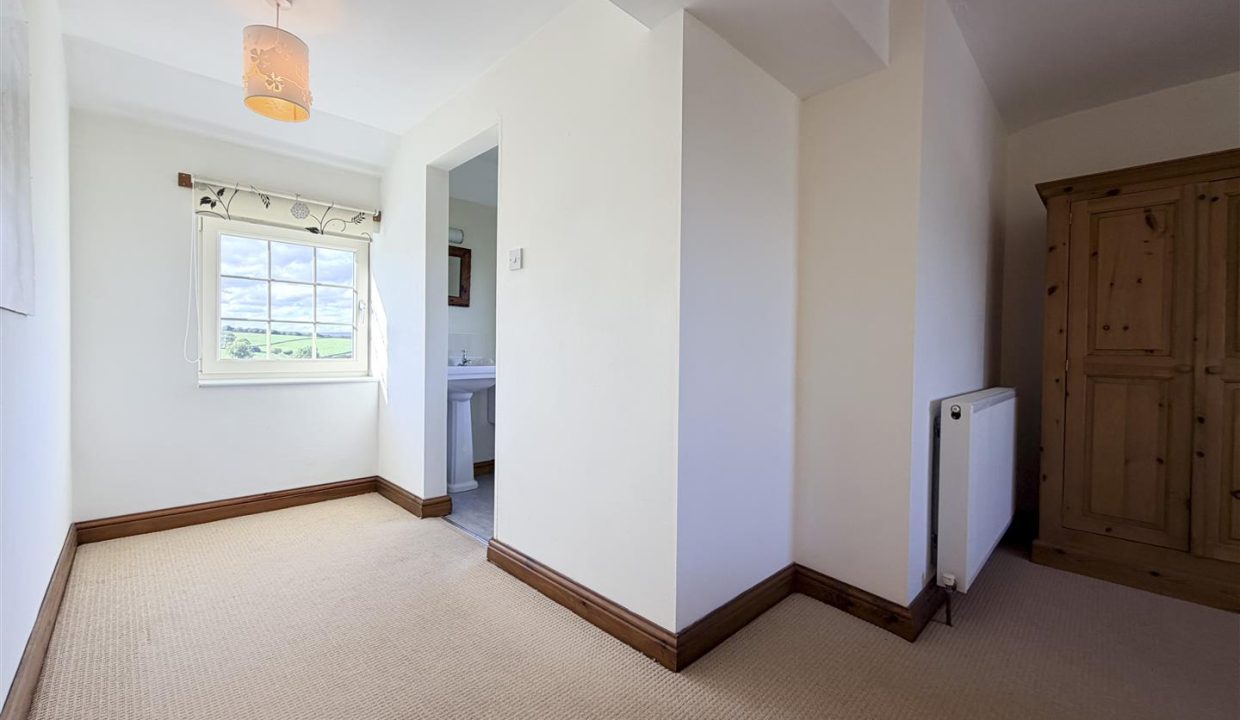
A generously proportioned primary bedroom enjoying plenty of natural light from dual-aspect UPVC double-glazed windows overlooking the front and rear elevations. The room benefits from a charming decorative fireplace and mantel and a useful dressing area. Further features include fitted carpet flooring, central heating radiator and ceiling light points, with an open entrance leading directly into the en-suite shower room.
EN-SUITE
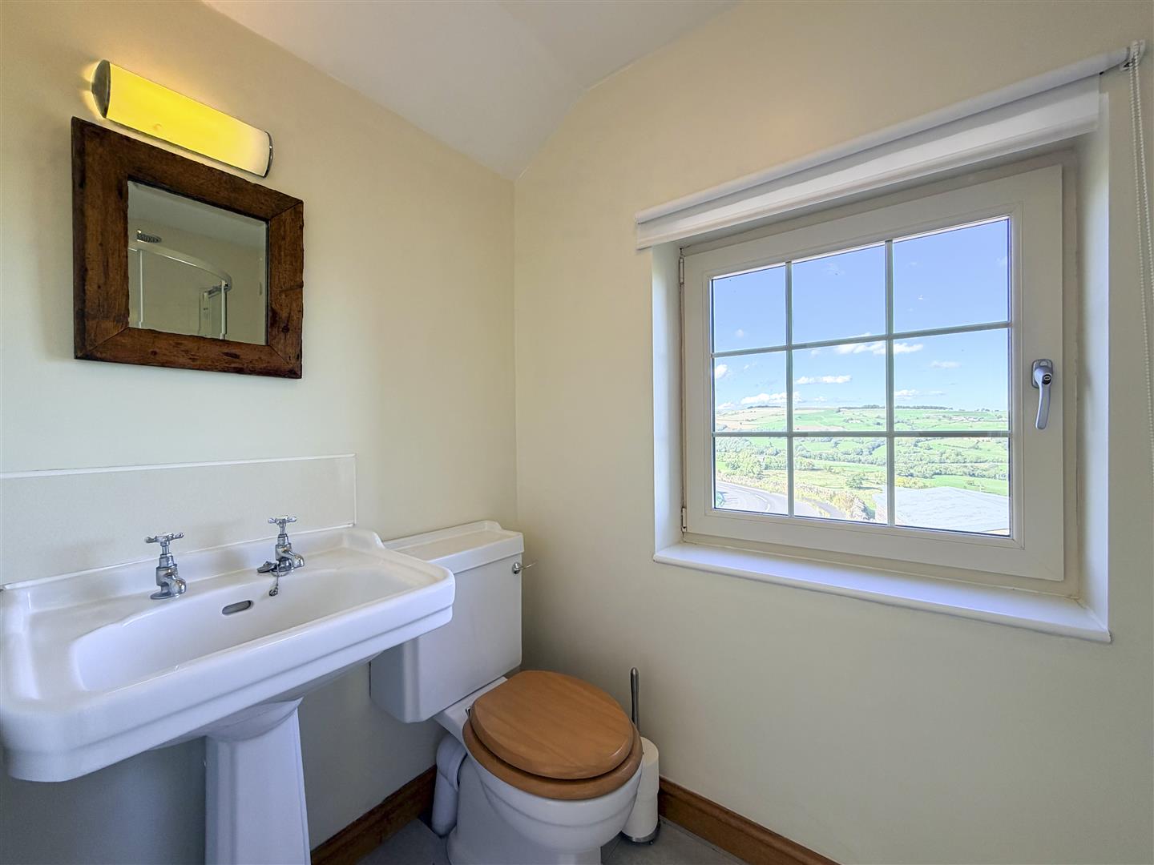
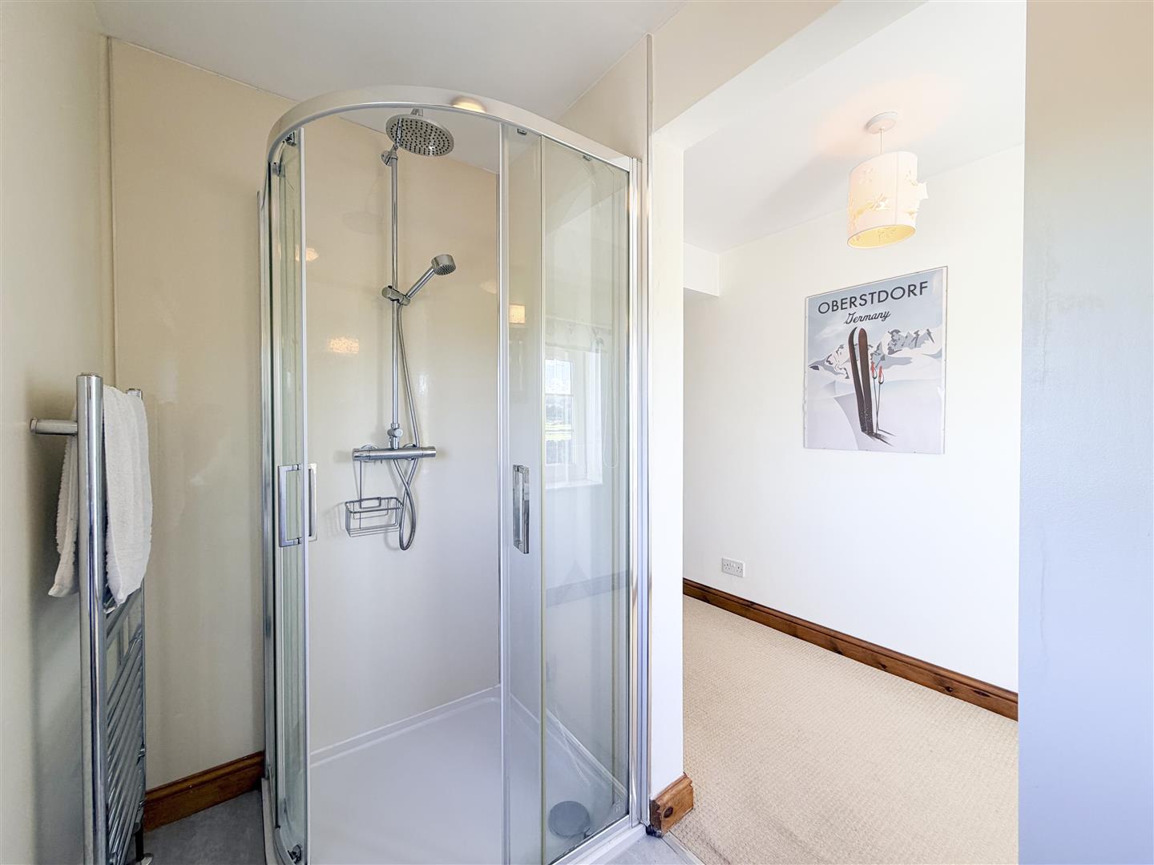
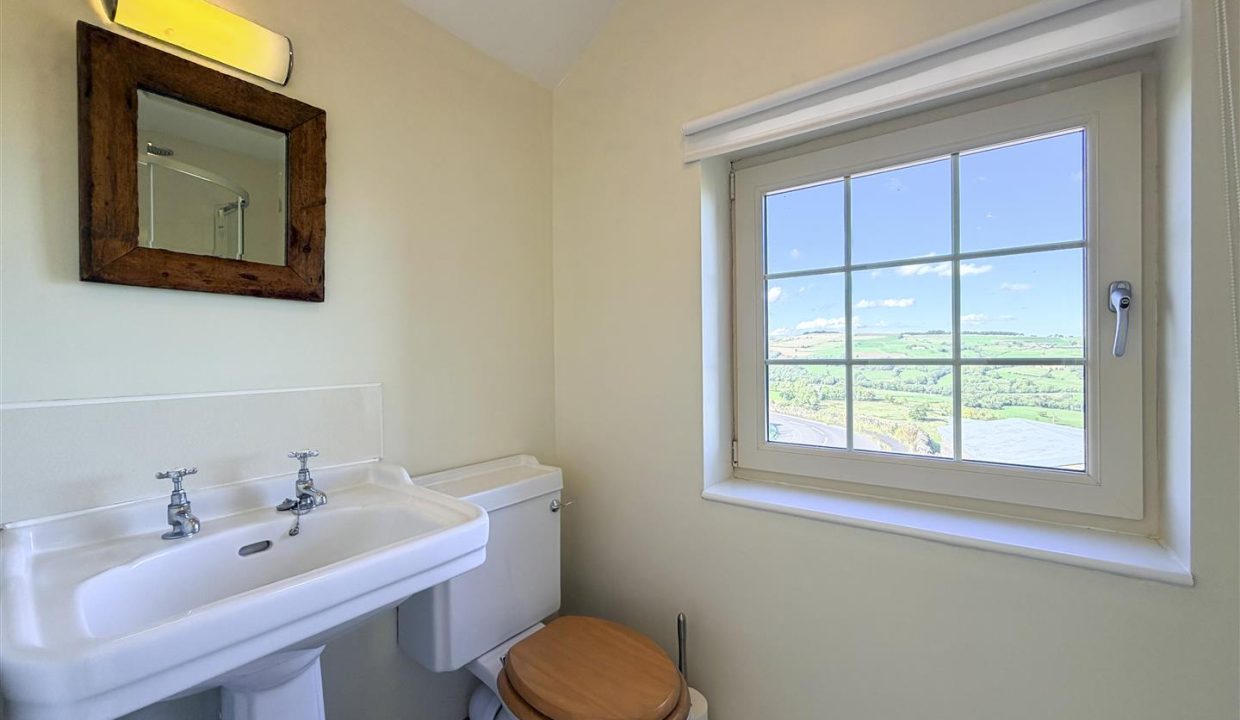
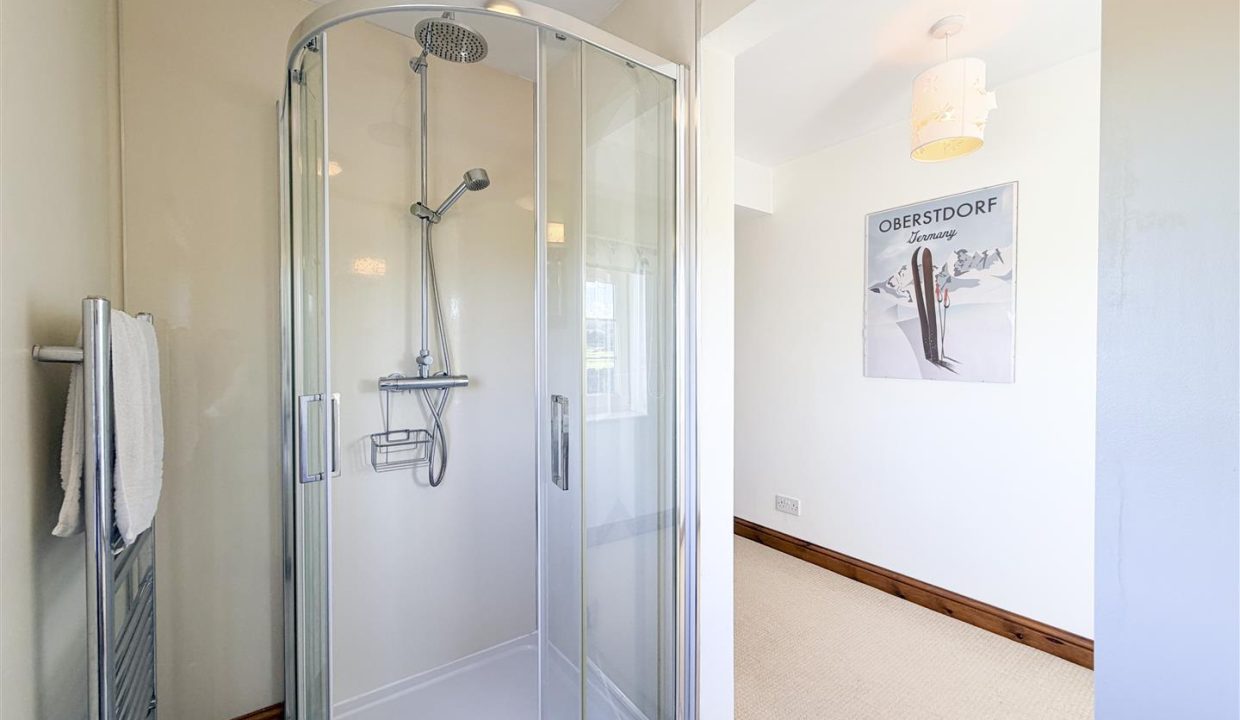
An en-suite comprising a corner shower enclosure, pedestal WC and wash hand basin. The room benefits from a side-facing UPVC double-glazed window, vinyl flooring and panelled walls to the wet areas. Further features include a heated towel rail, ceiling light point and extractor fan.
BEDROOM TWO
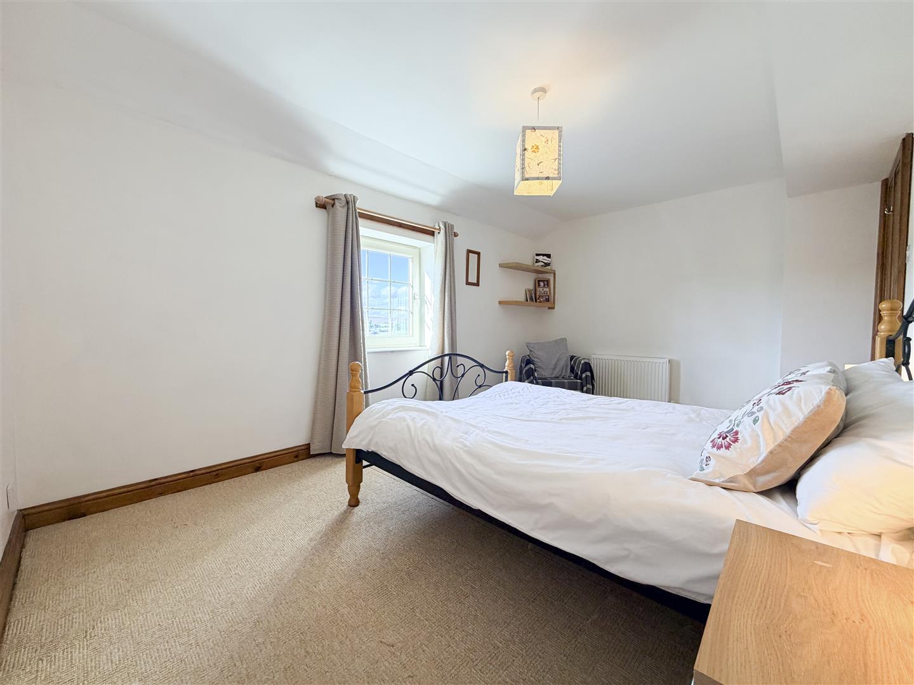
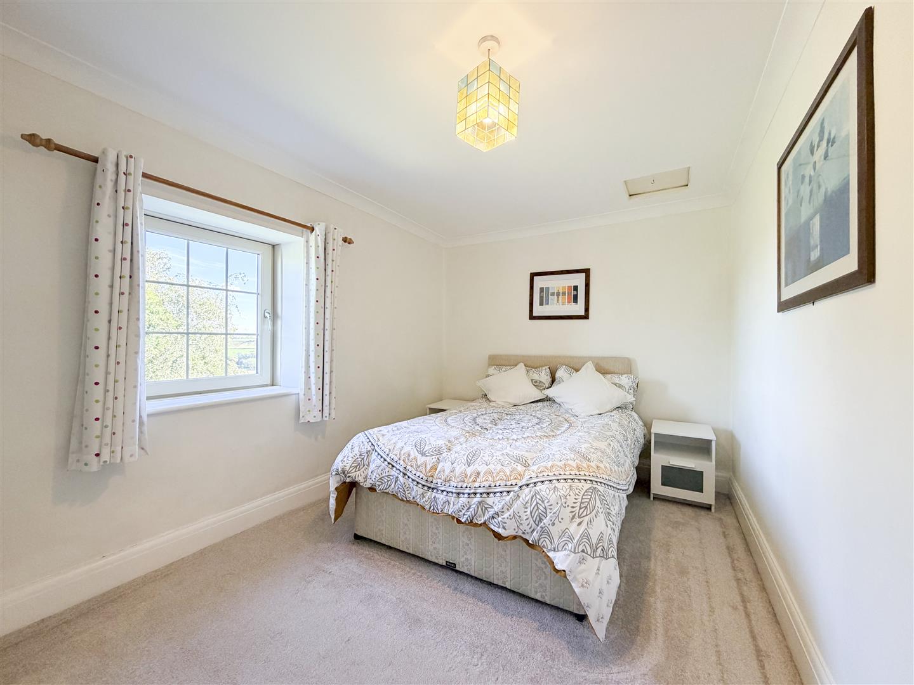
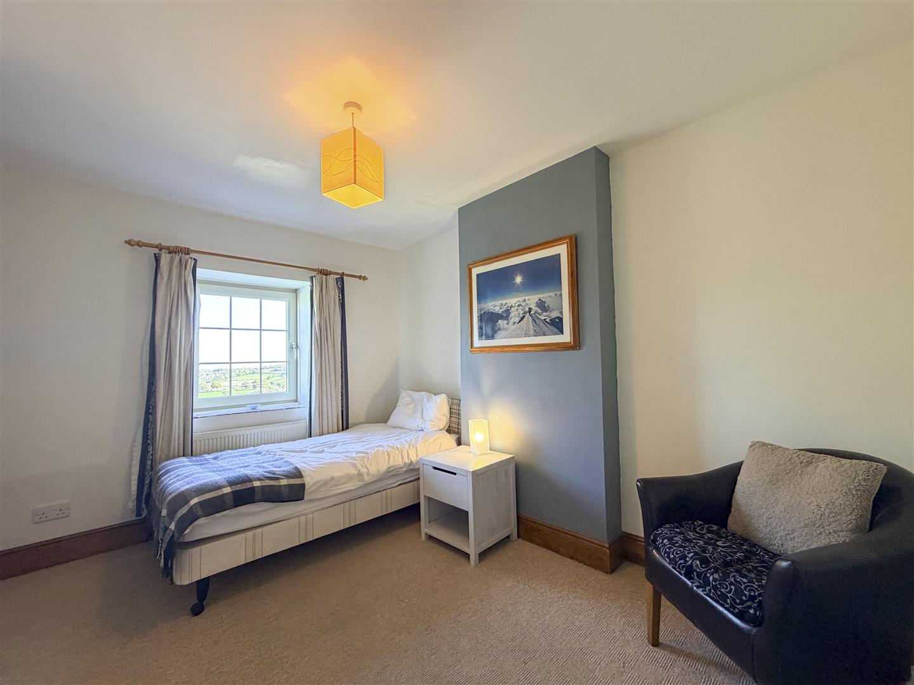
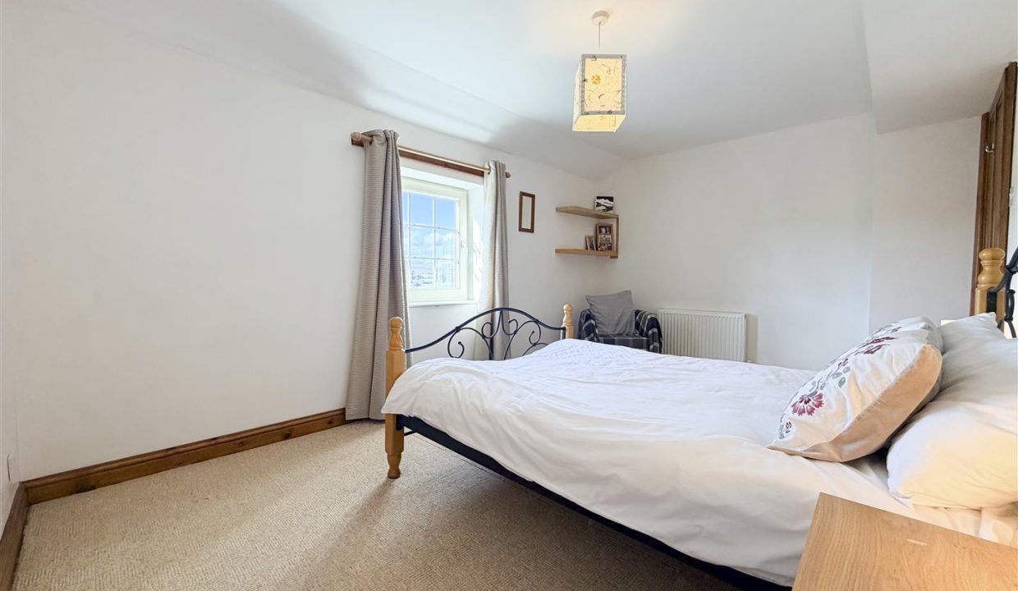
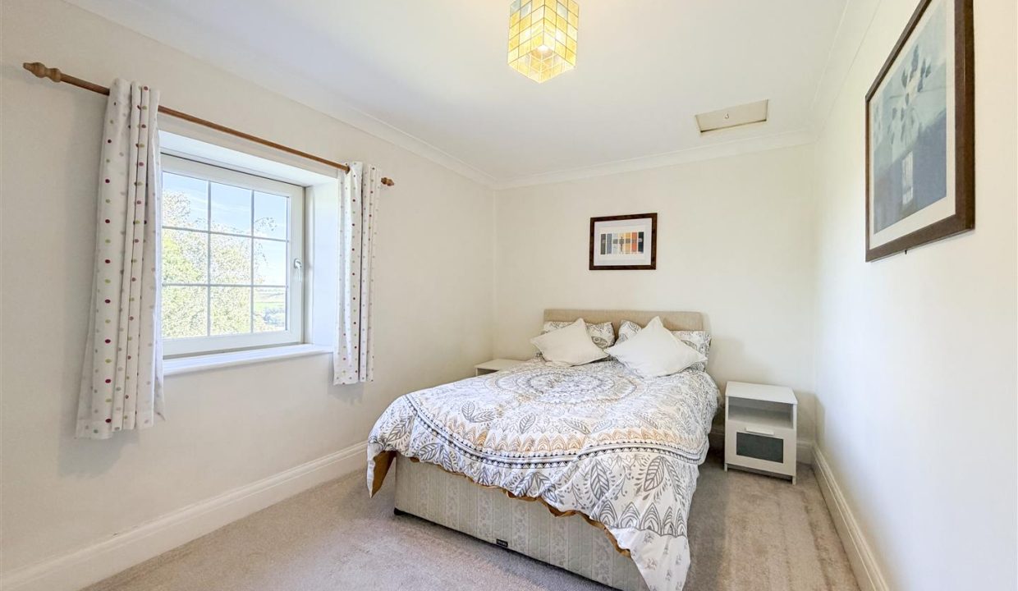
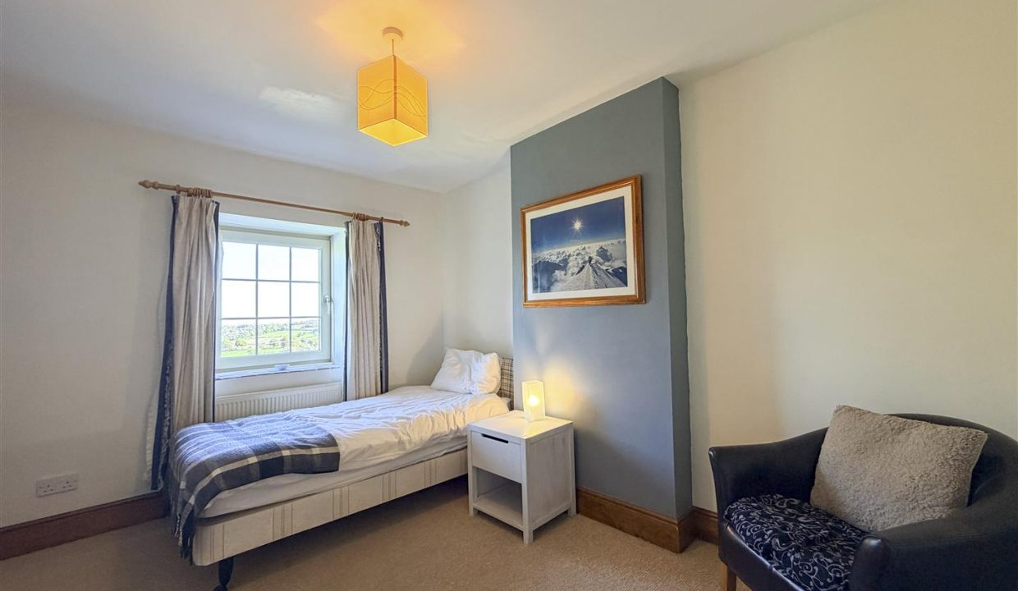
A further generously sized double bedroom benefiting from a rear-facing UPVC double-glazed window, allowing plenty of natural light into the room. Further features include carpet flooring, central heating radiator and ceiling light point.
BEDROOM THREE
A spacious double bedroom enjoying a pleasant rear aspect, with a UPVC double-glazed window overlooking the rear of the property. The room is complemented by carpet flooring, central heating radiator and ceiling light point.
BEDROOM FOUR
A well-proportioned double bedroom positioned to the front of the property, benefiting from a UPVC double-glazed window overlooking the front elevation. The room is approached via a step up and features carpet flooring, central heating radiator and ceiling light point.
FAMILY BATHROOM
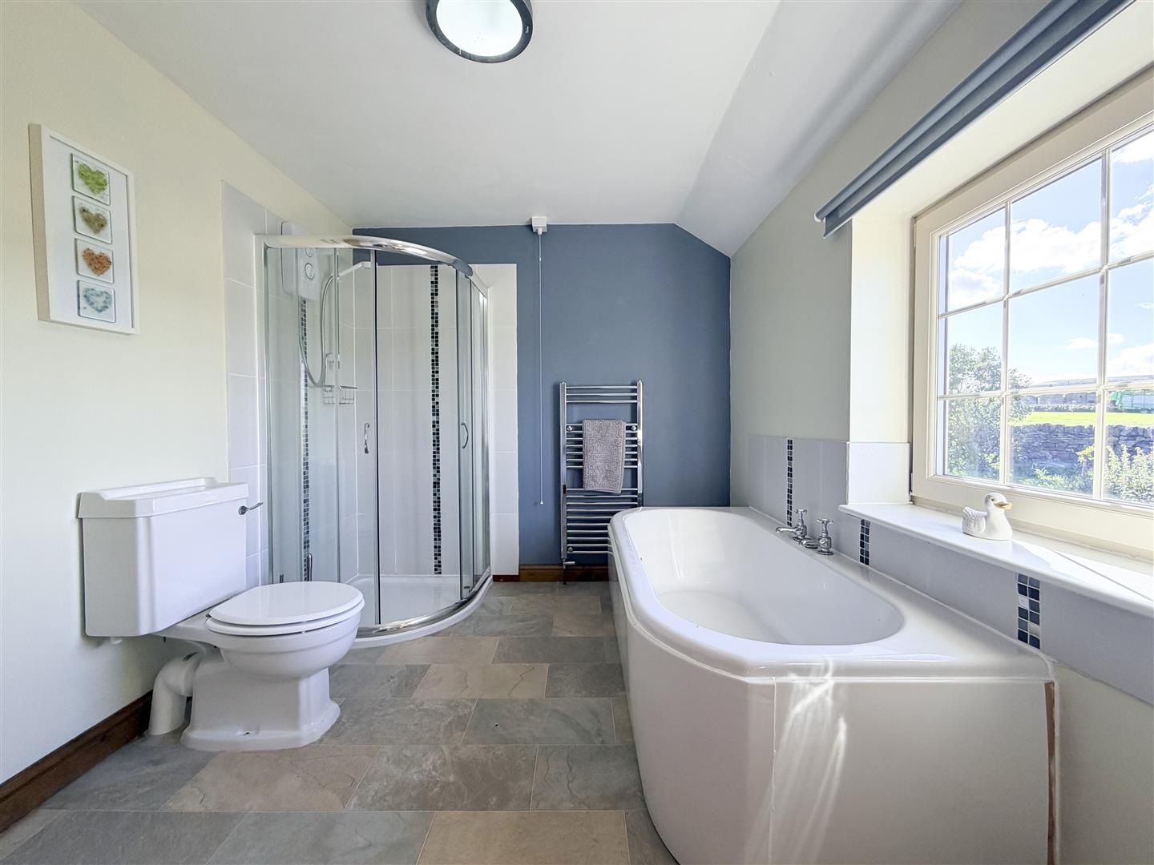
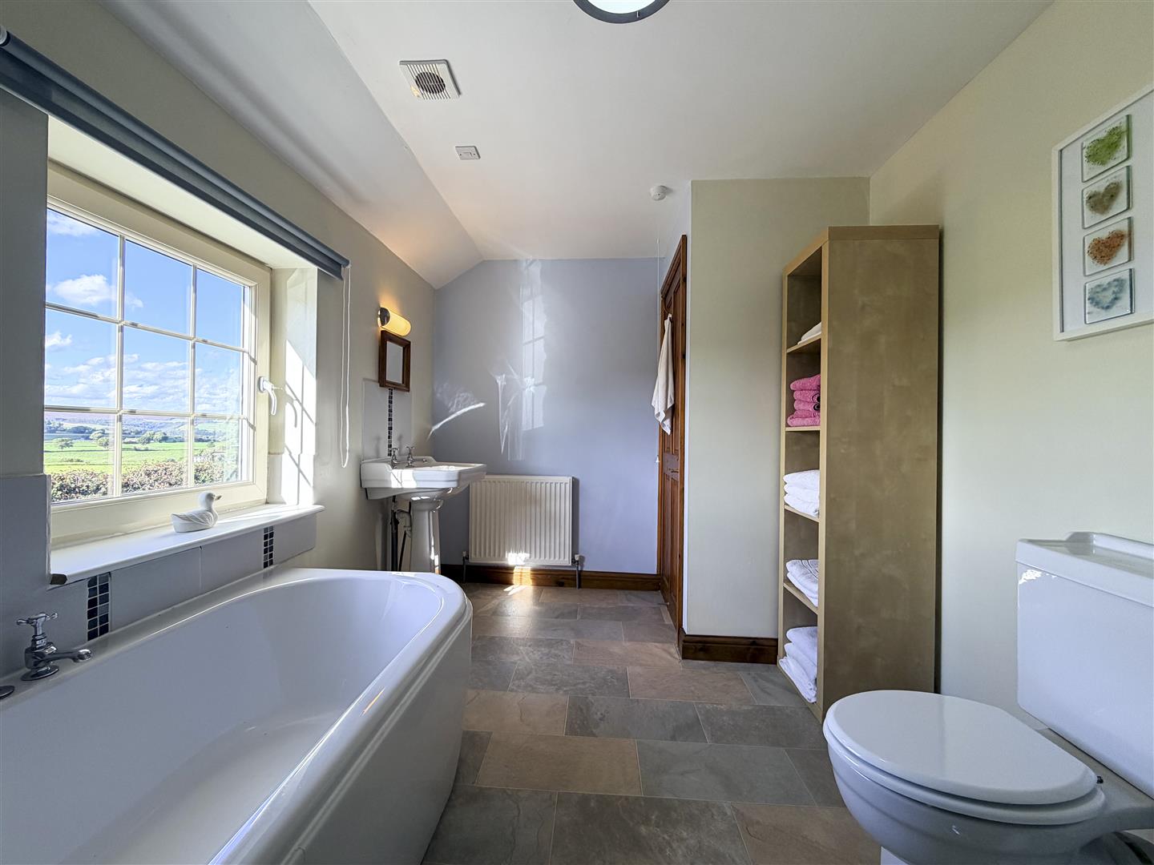
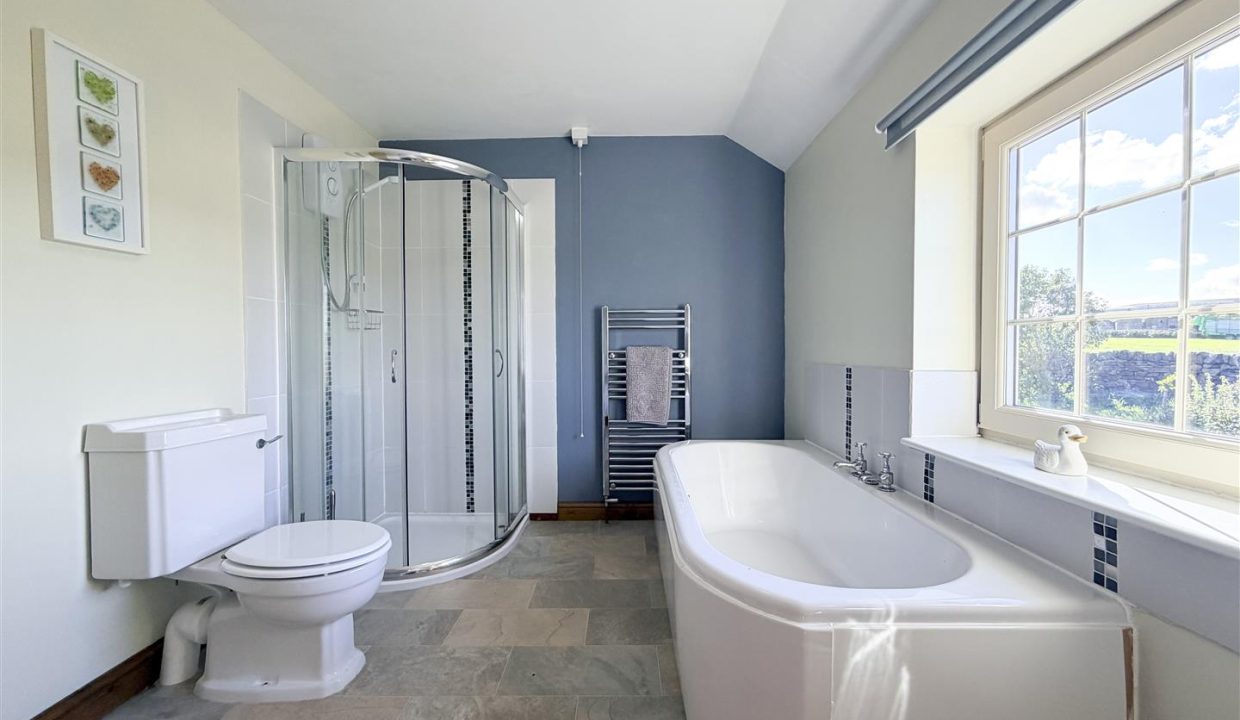
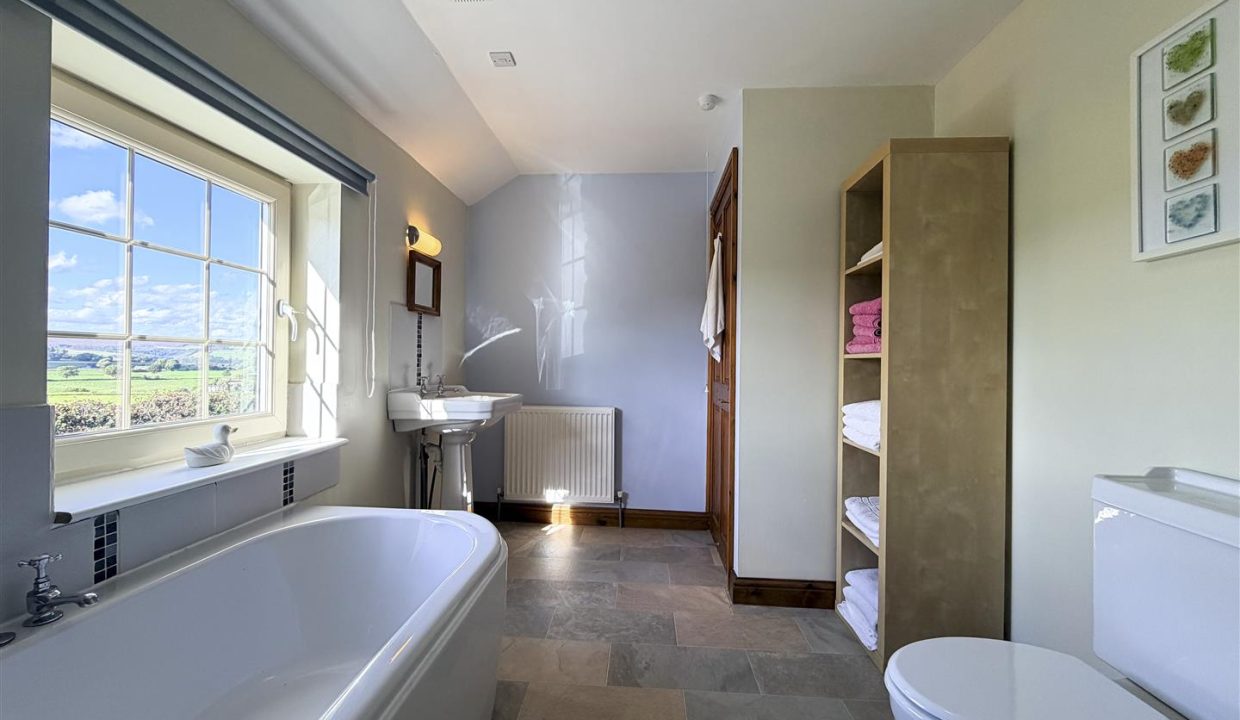
A well-appointed bathroom featuring a UPVC double-glazed window positioned above the bath, providing pleasant countryside views. The suite comprises a separate corner shower enclosure, pedestal wash hand basin and WC. Further features include vinyl flooring, central heating radiator, ceiling light point and extractor fan.
GARDEN
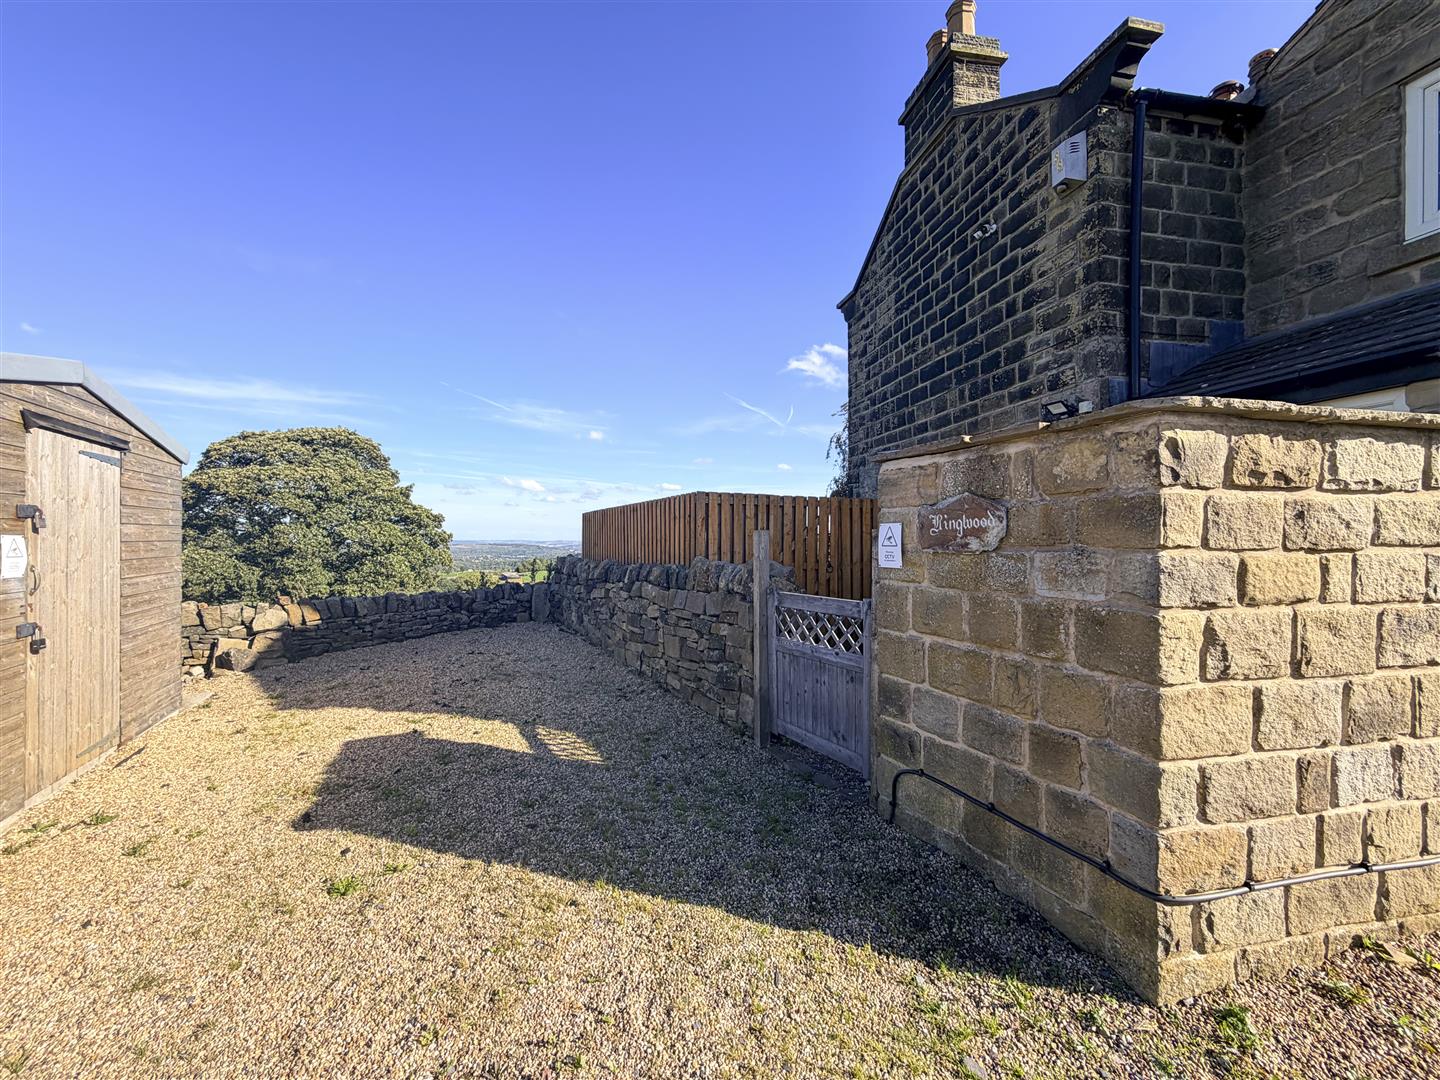
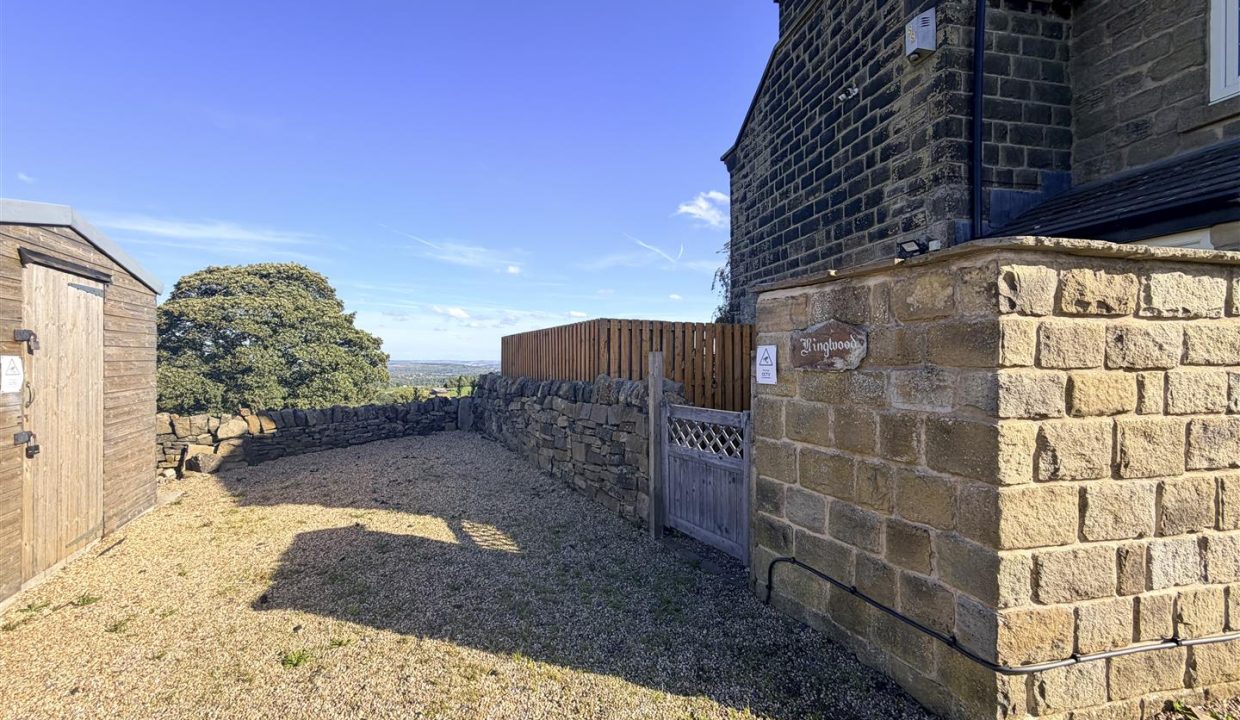
The gravelled driveway provides off-road parking for one vehicle, with a stone wall and wooden fencing providing secure access to the property and garden entrance.
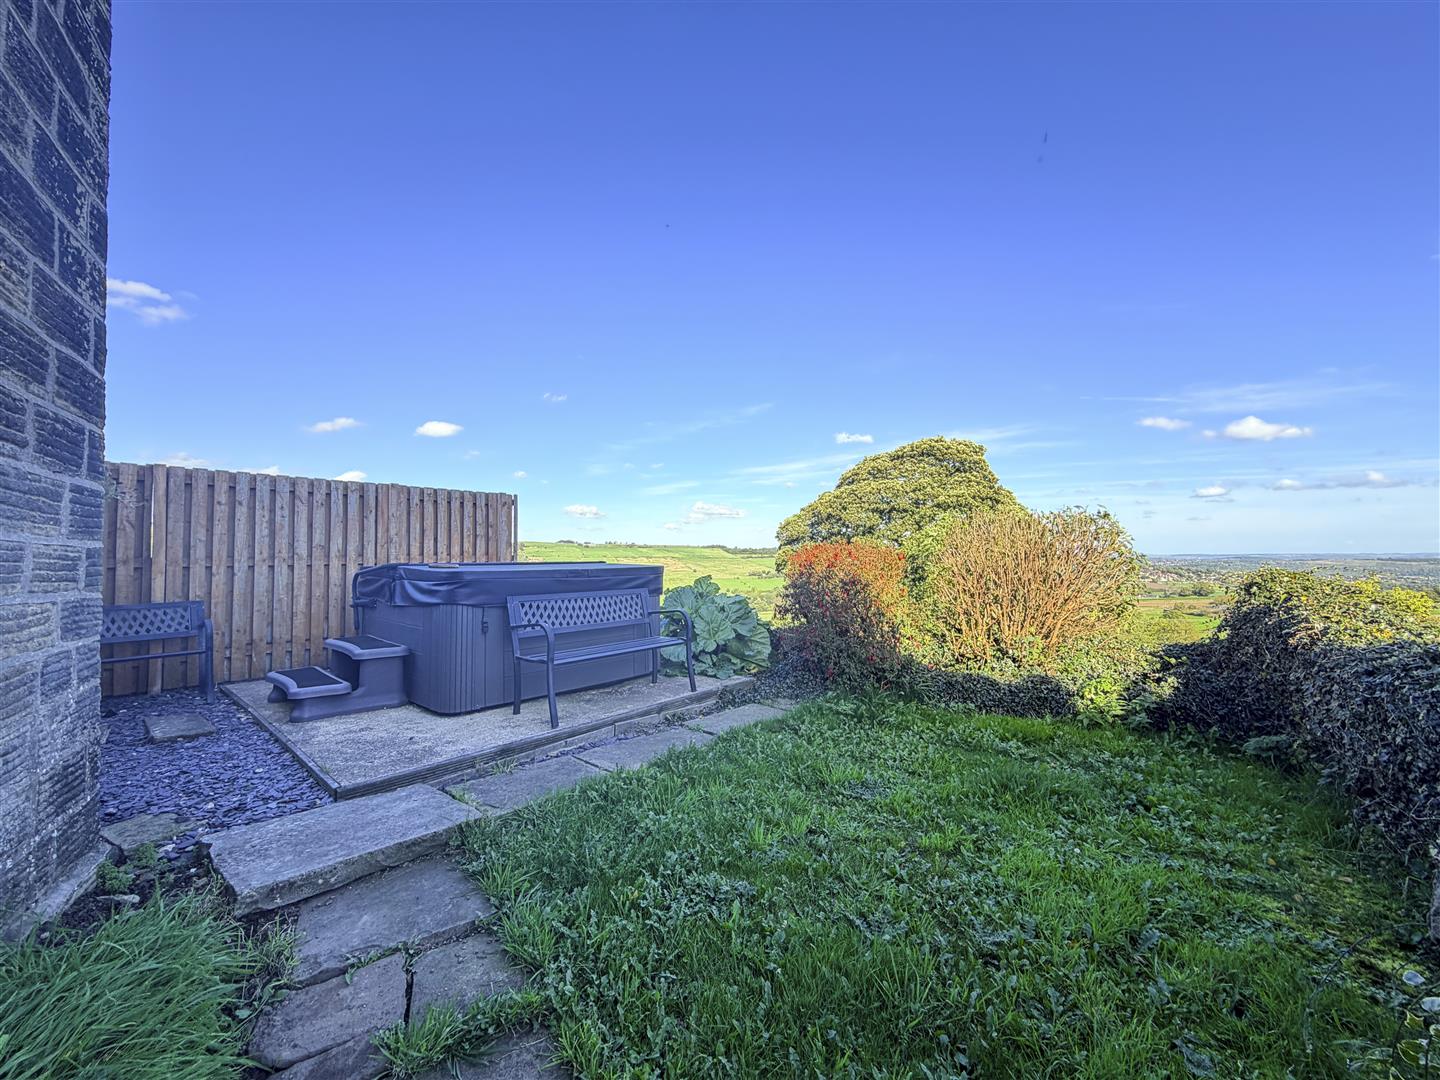
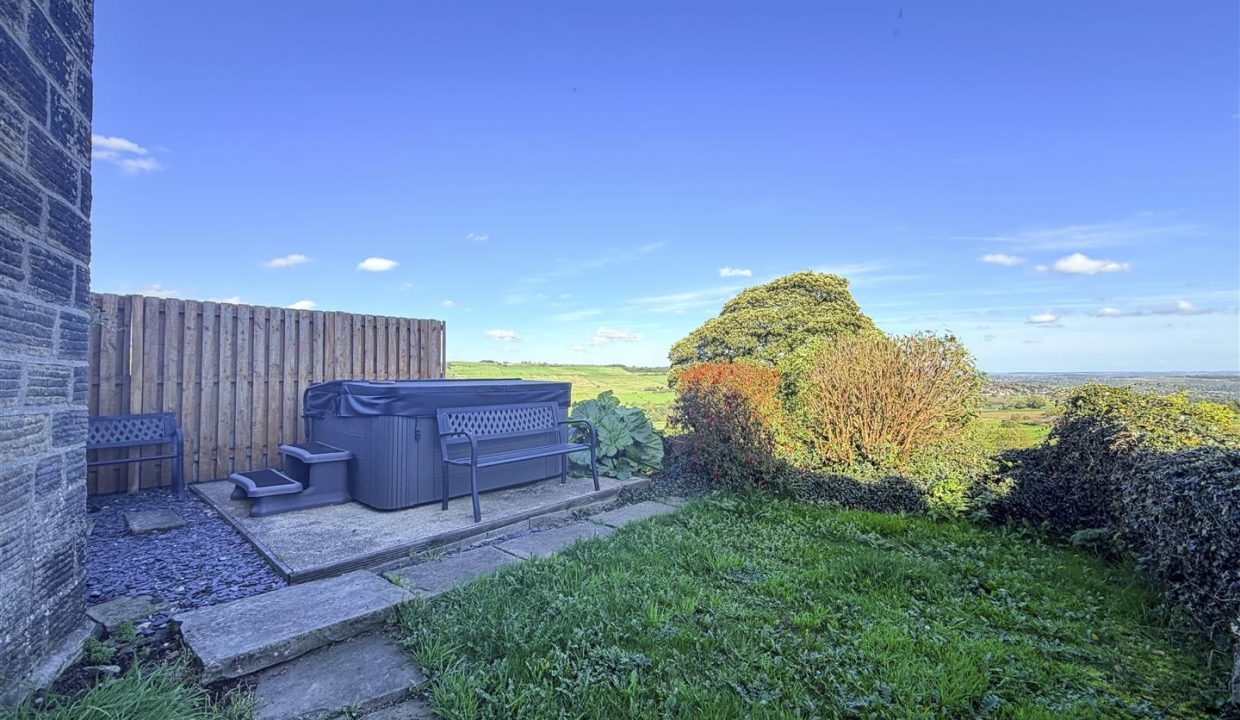
Paved pathway leads into the garden and connects to the garden entrances. The upper tier comprises of a small laid lawn and patio, while a stone retaining wall and small steps divide this from the lower tier.
The lower garden features a further laid lawn, mature trees and established shrubs, creating a pleasant and private outdoor space. The garden enjoys breath taking views across the surrounding countryside and towards Sheffield.