
Estate Agents in Oughtibridge, Sheffield
Bellhouse Road, Firth Park, S5
To Let
£1,100 pcm
Description
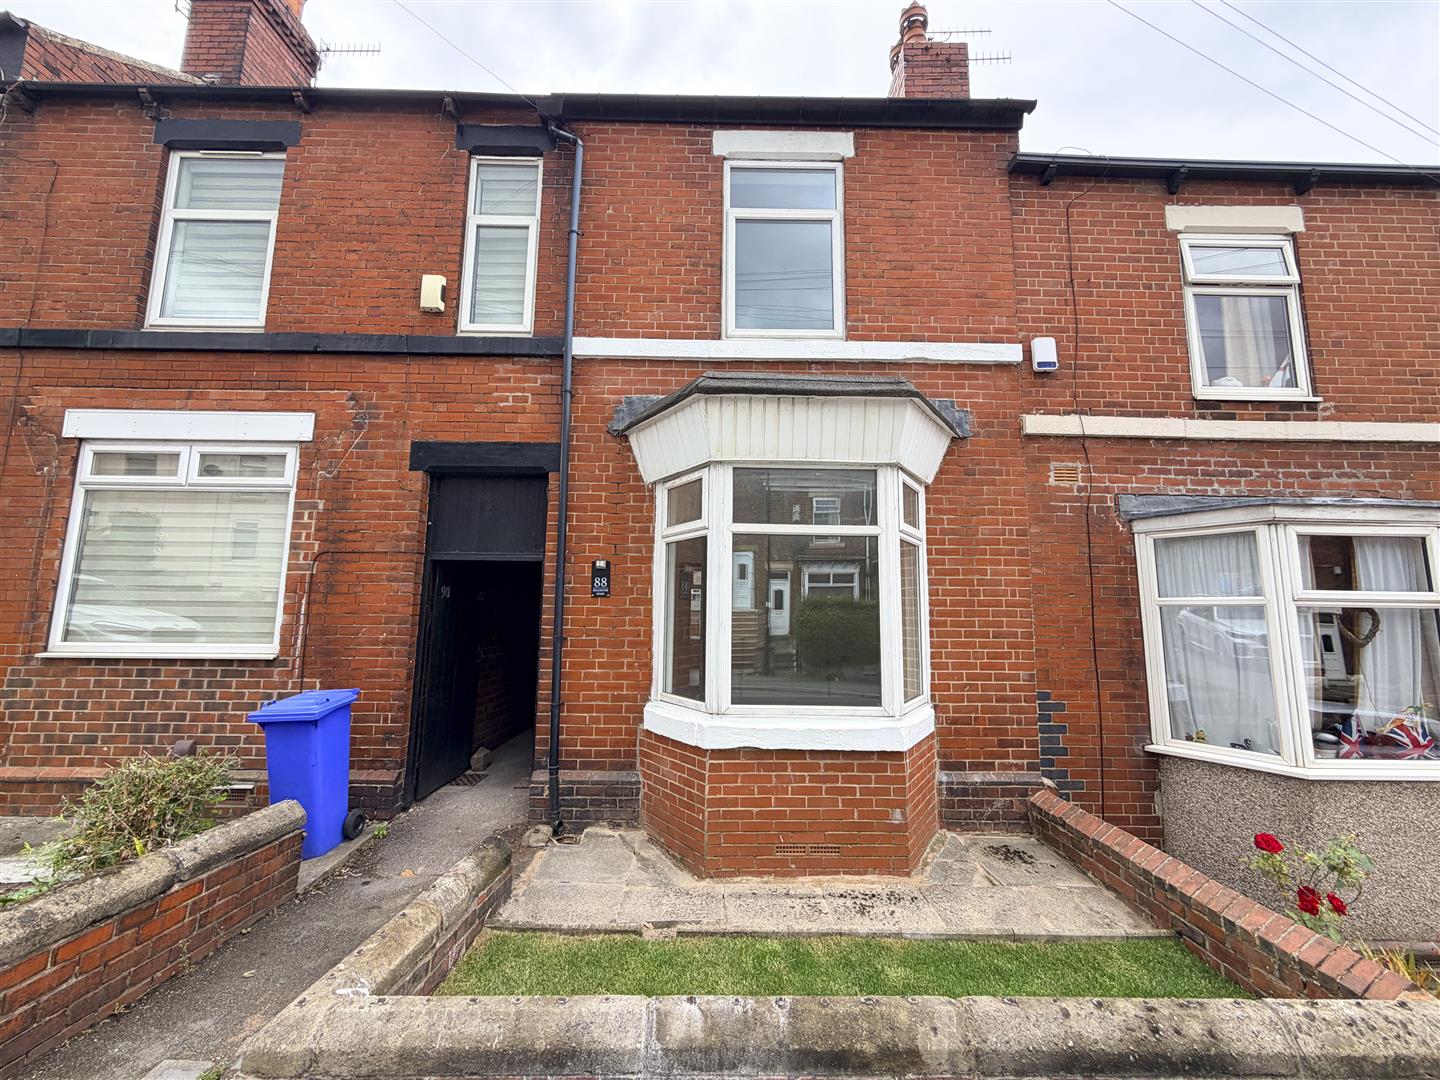
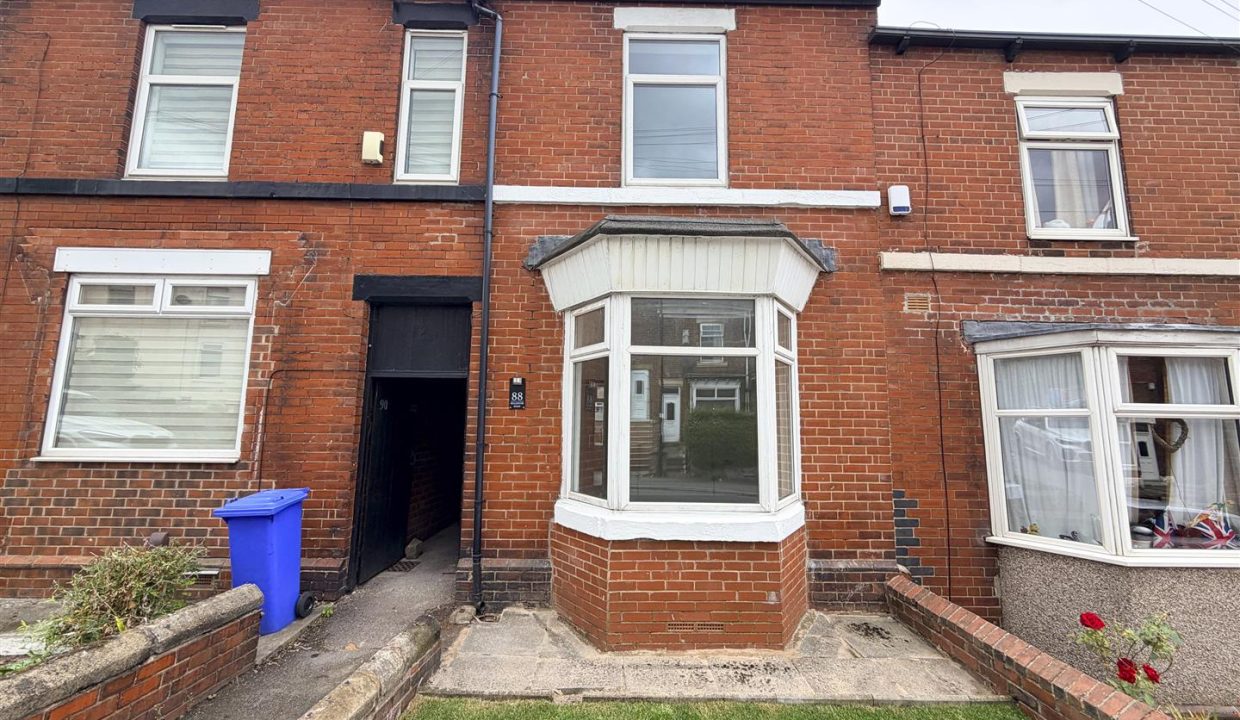
This well-presented terraced house on Bellhouse Road, Firth Park, has been newly renovated to a high standard throughout. The property benefits from new carpets, freshly painted walls, a brand-new modern kitchen and bathroom, and a redesigned layout that maximises the available space. Ideally located close to local shops, schools and the popular Firth Park, the property offers modern living in a convenient location.
The accommodation briefly comprises an entrance lobby leading into a spacious lounge with bay window, separate dining room with access to the cellar, and a modern fitted kitchen. To the first floor, there are two generous double bedrooms and a family bathroom. A further staircase leads to the attic bedroom, which benefits from its own en-suite shower room.
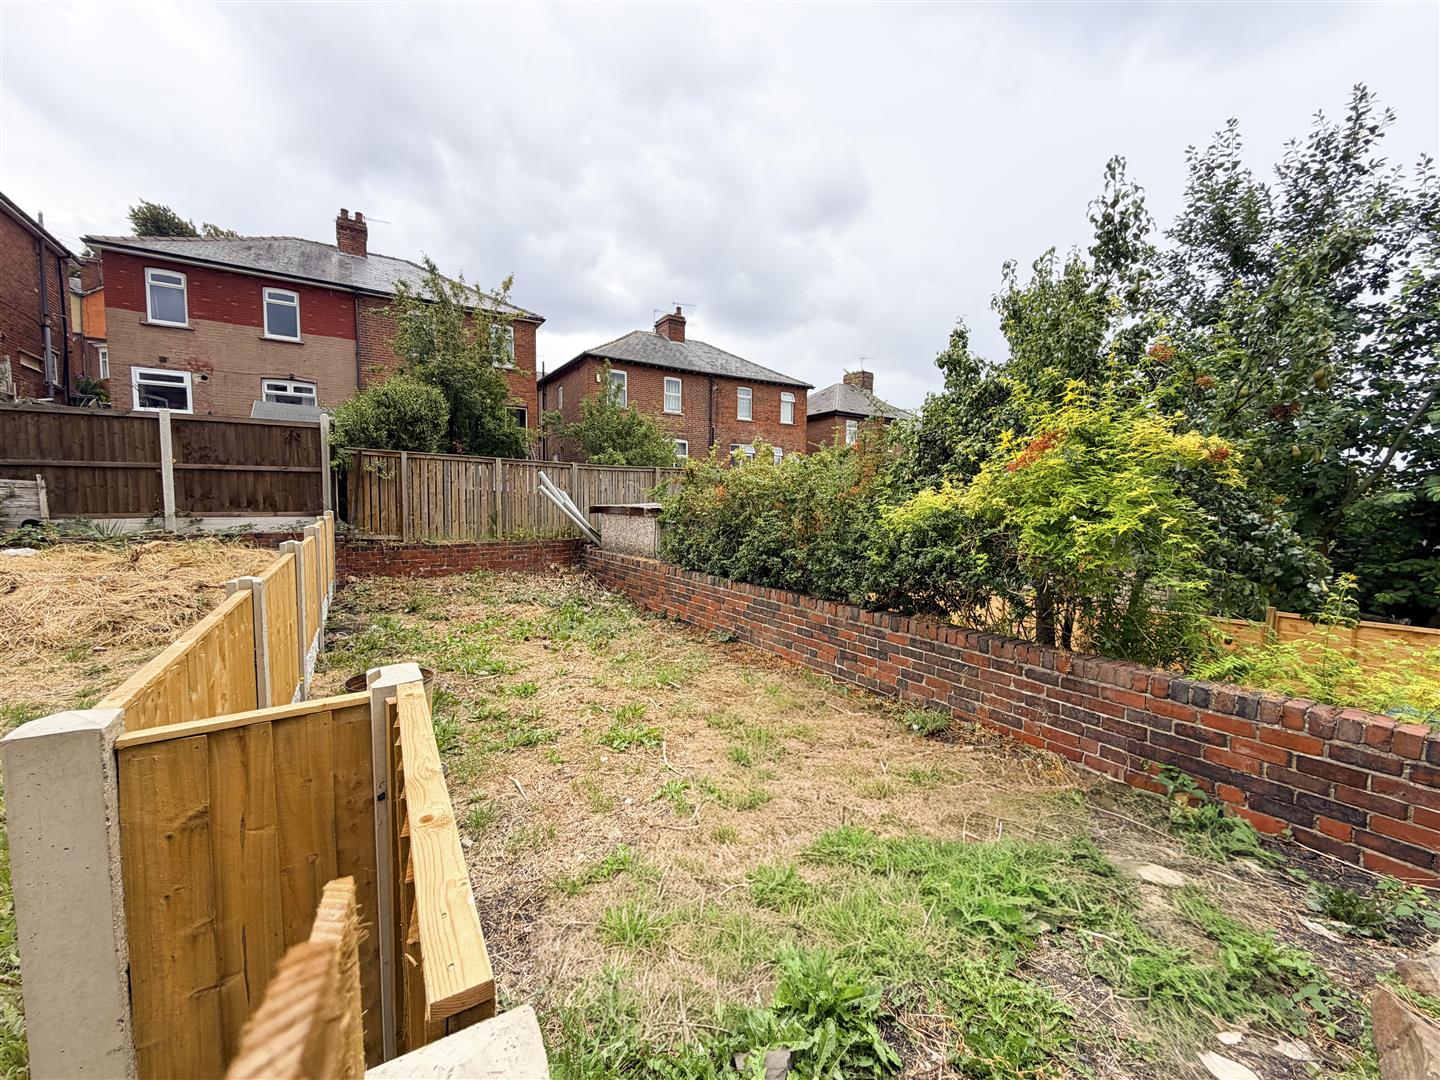
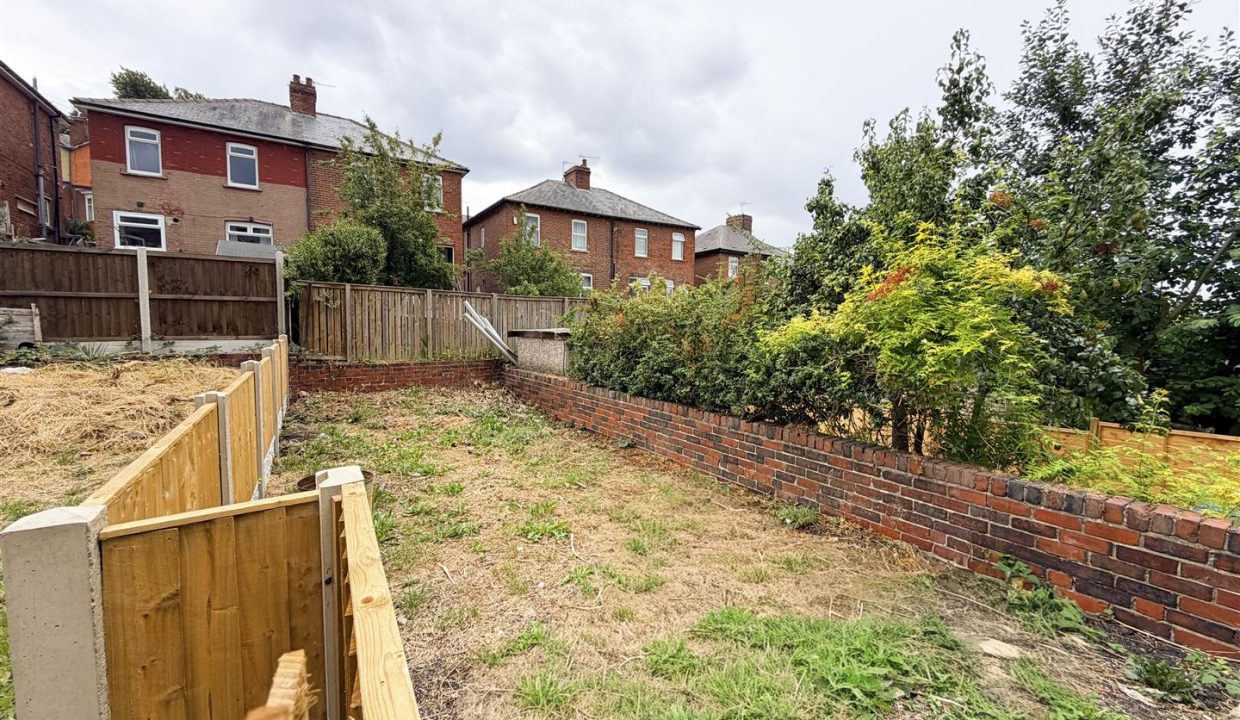
Externally, the property has a rear garden with an outhouse, enclosed by newly installed fencing.
ENTRANCE
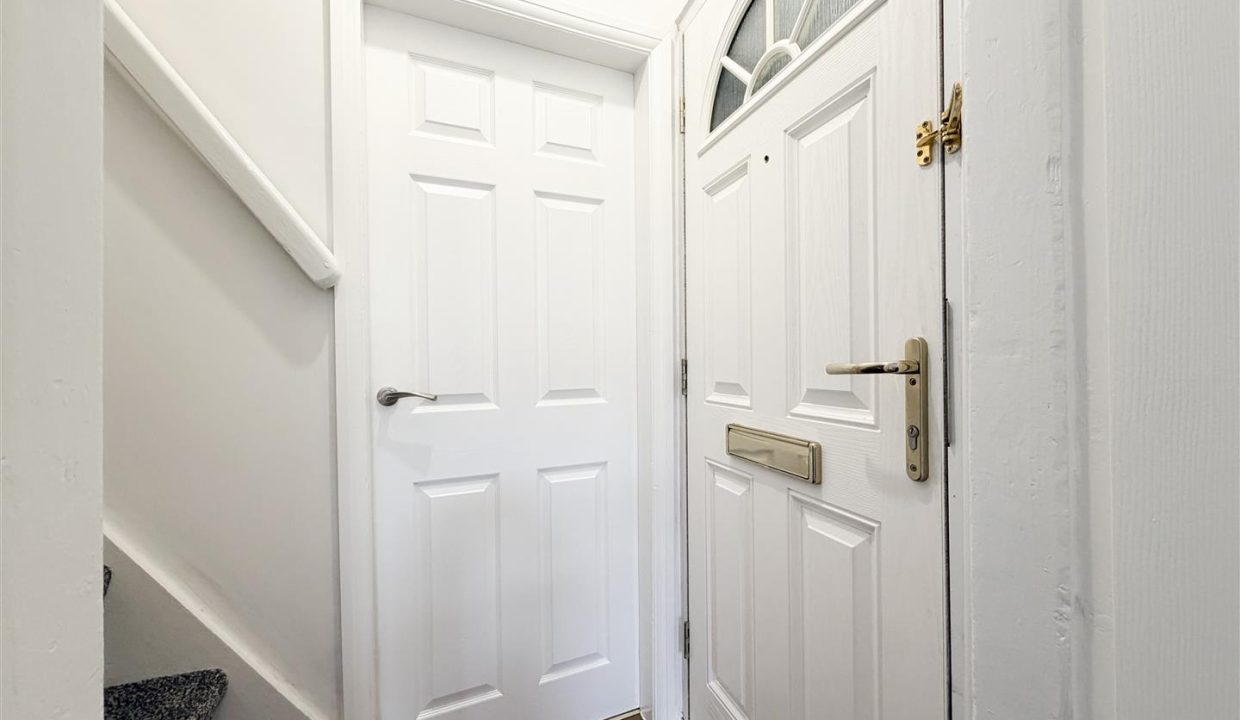
Having a shared passageway between two properties, providing access to a side entrance door;
INNER LOBBY
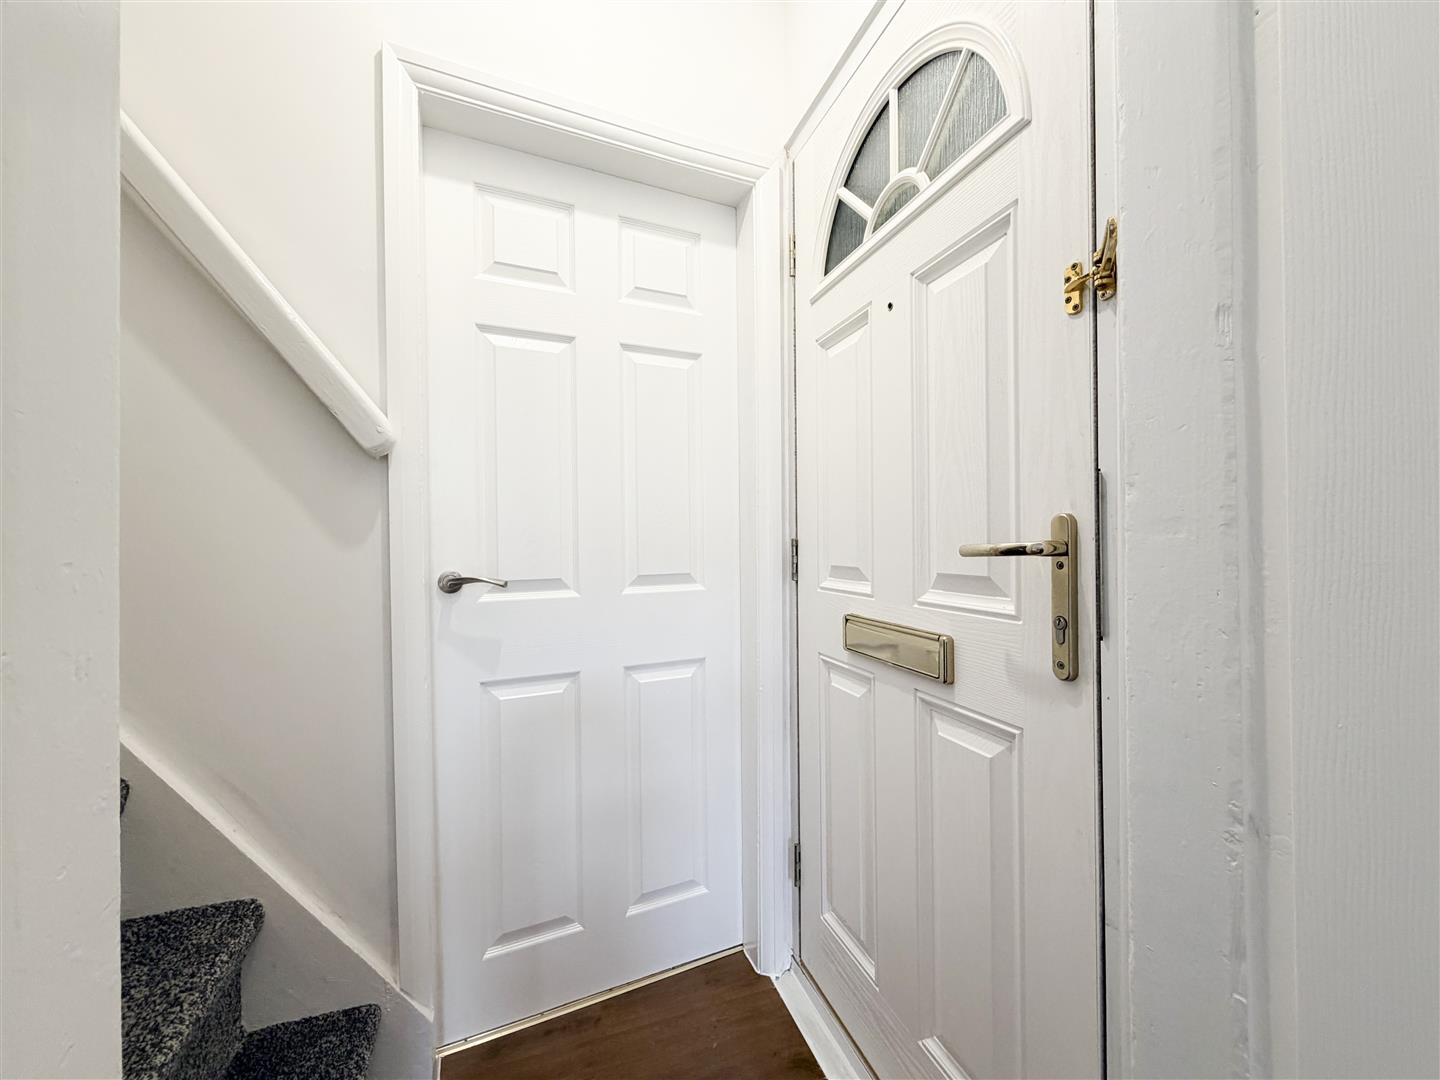
With; Doors to the lounge and dining room; Stairs rising to the first floor; Laminate flooring, ceiling light point
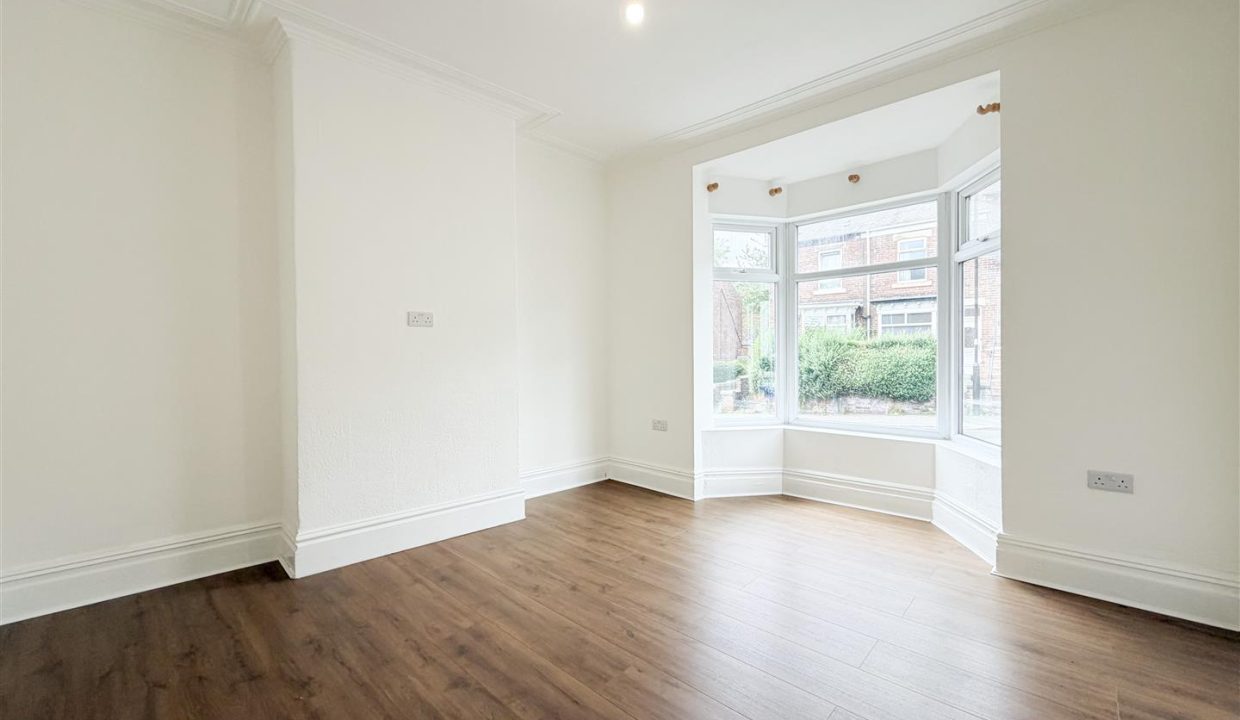
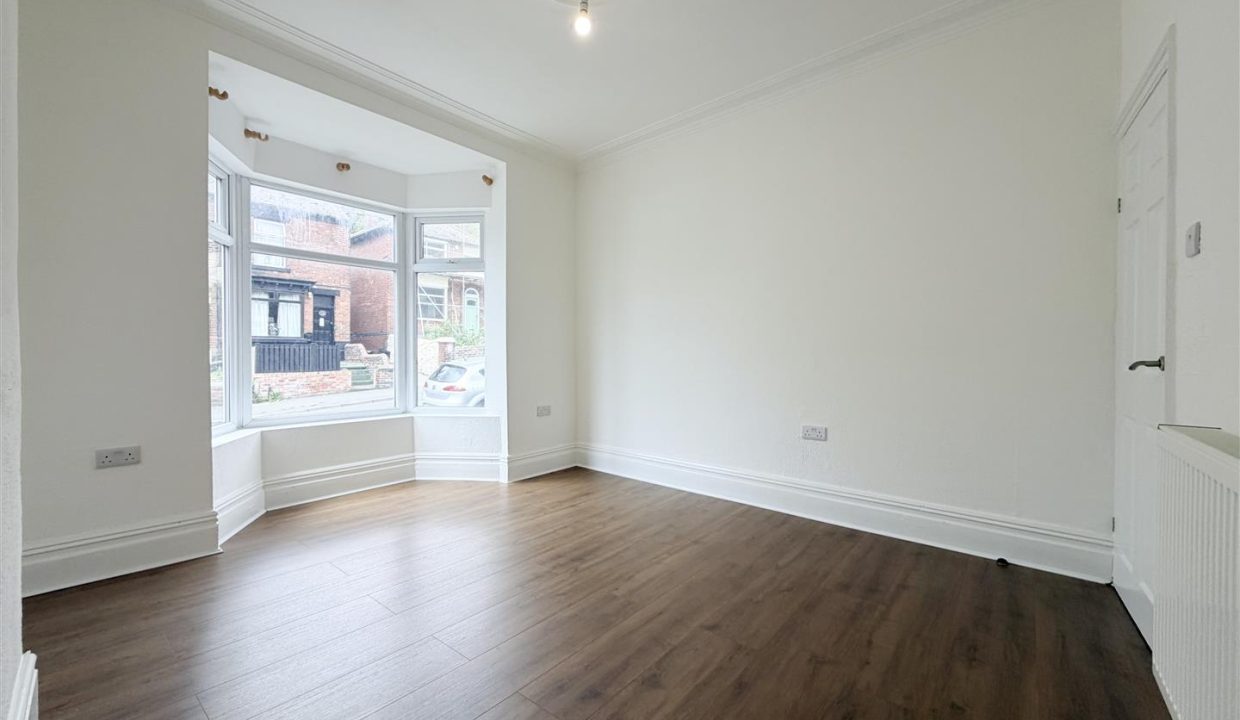
LOUNGE
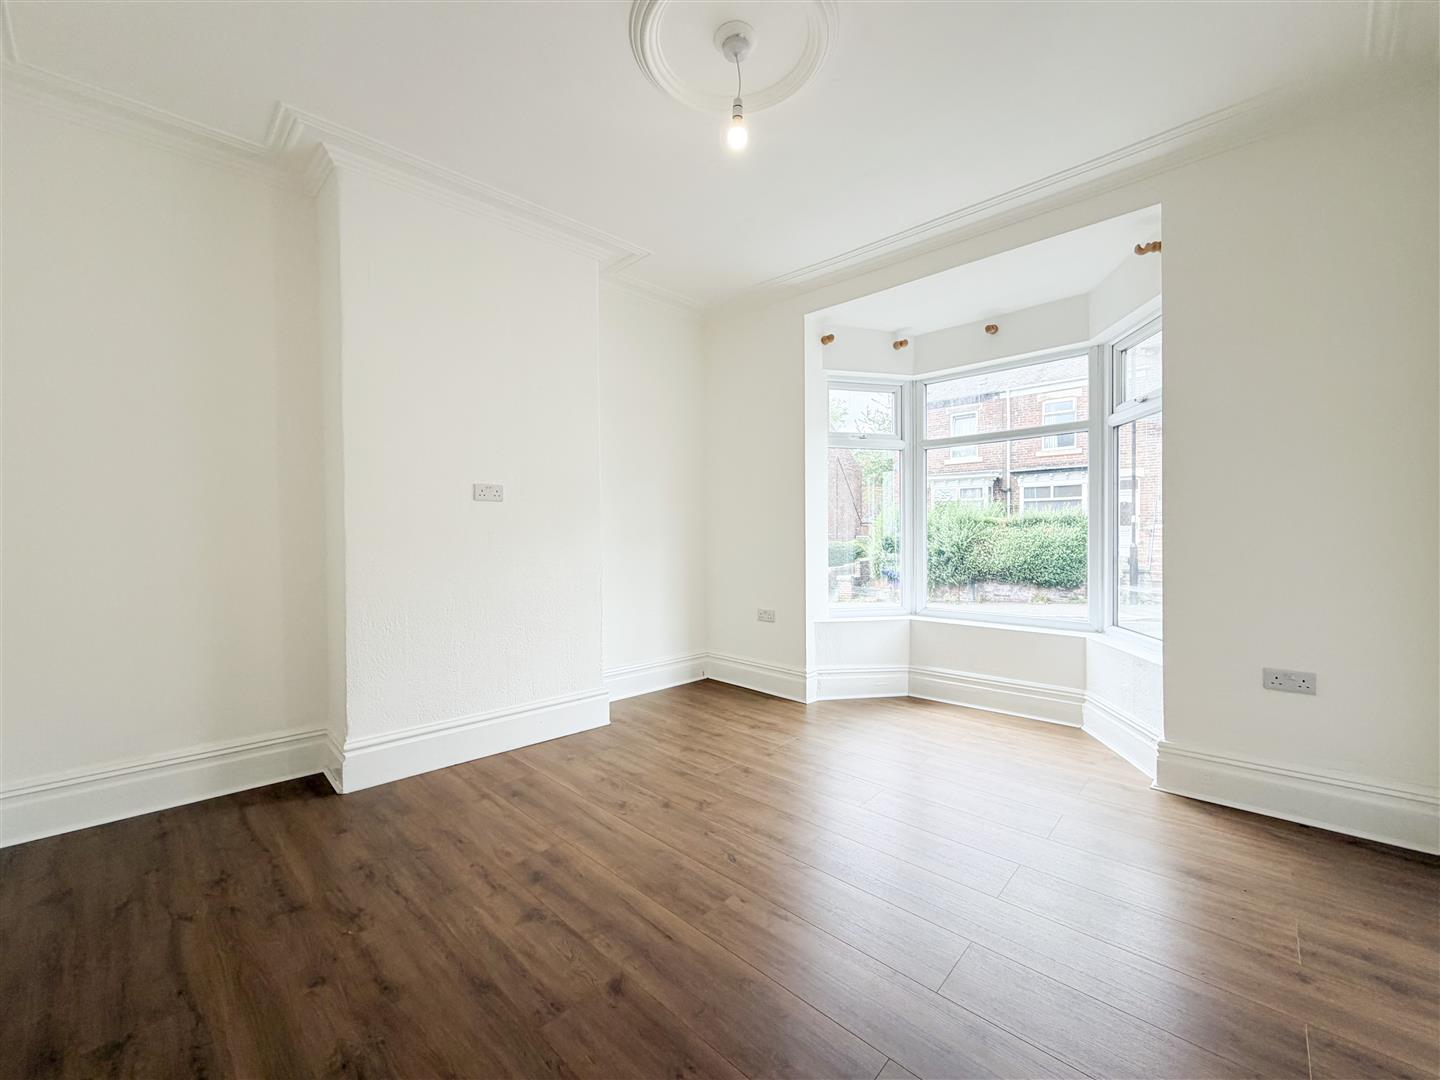
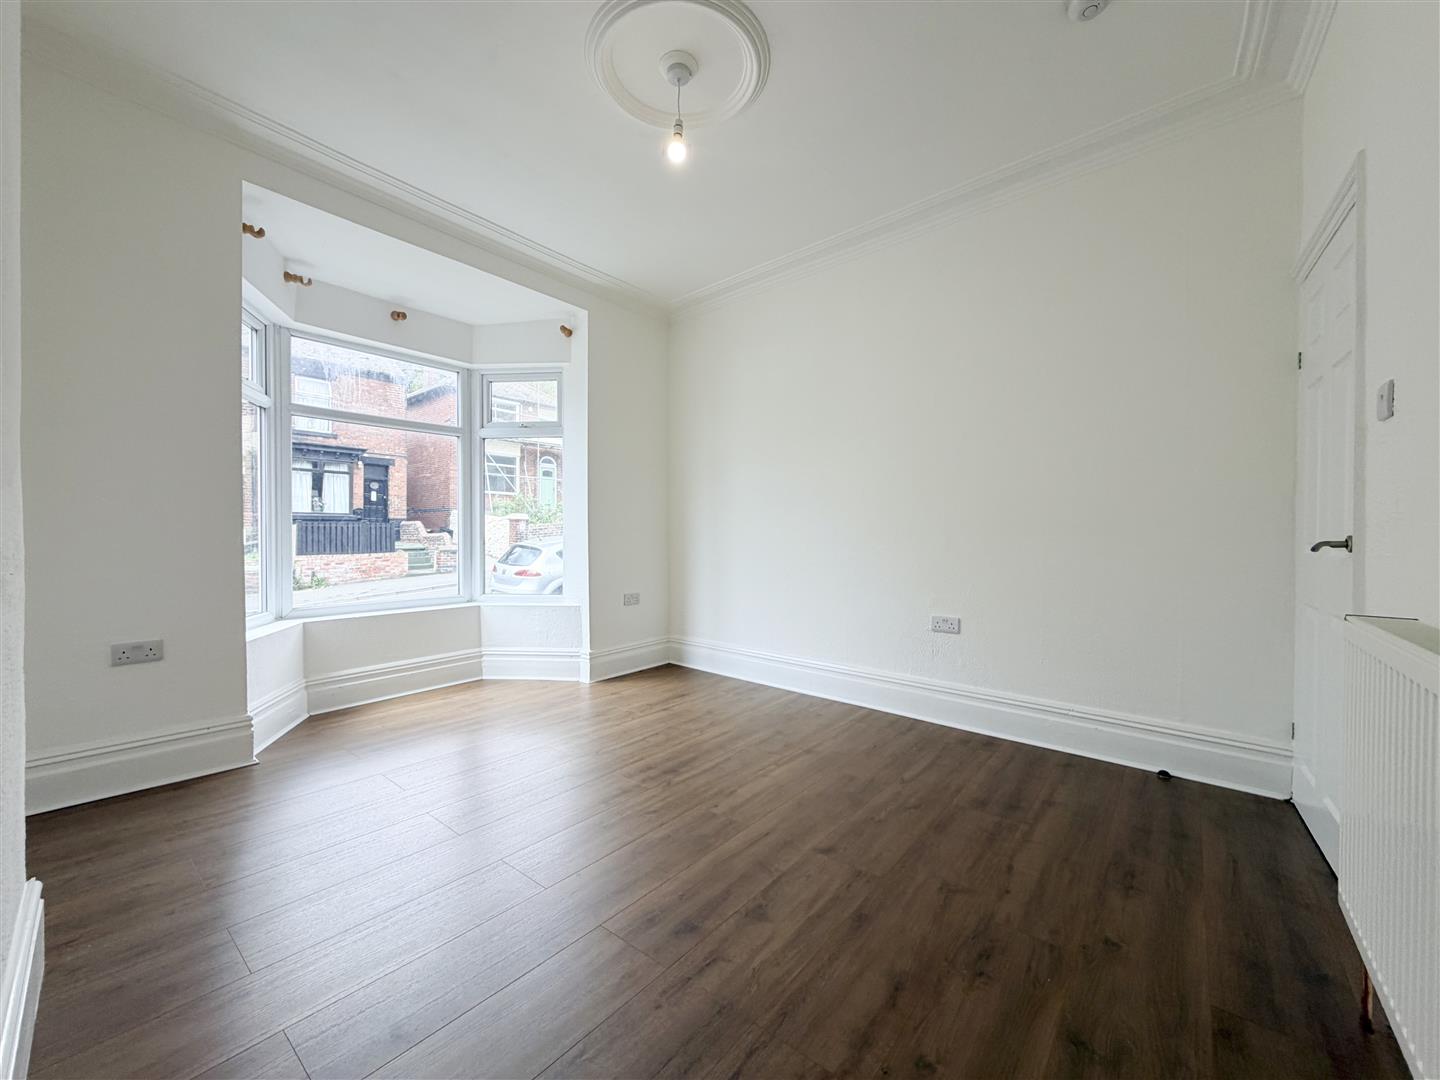

Having; Double glazed bay window; Laminate flooring; freshly painted walls, central heating radiator, high ceilings, ceiling light point within ceiling rose;
DINING ROOM
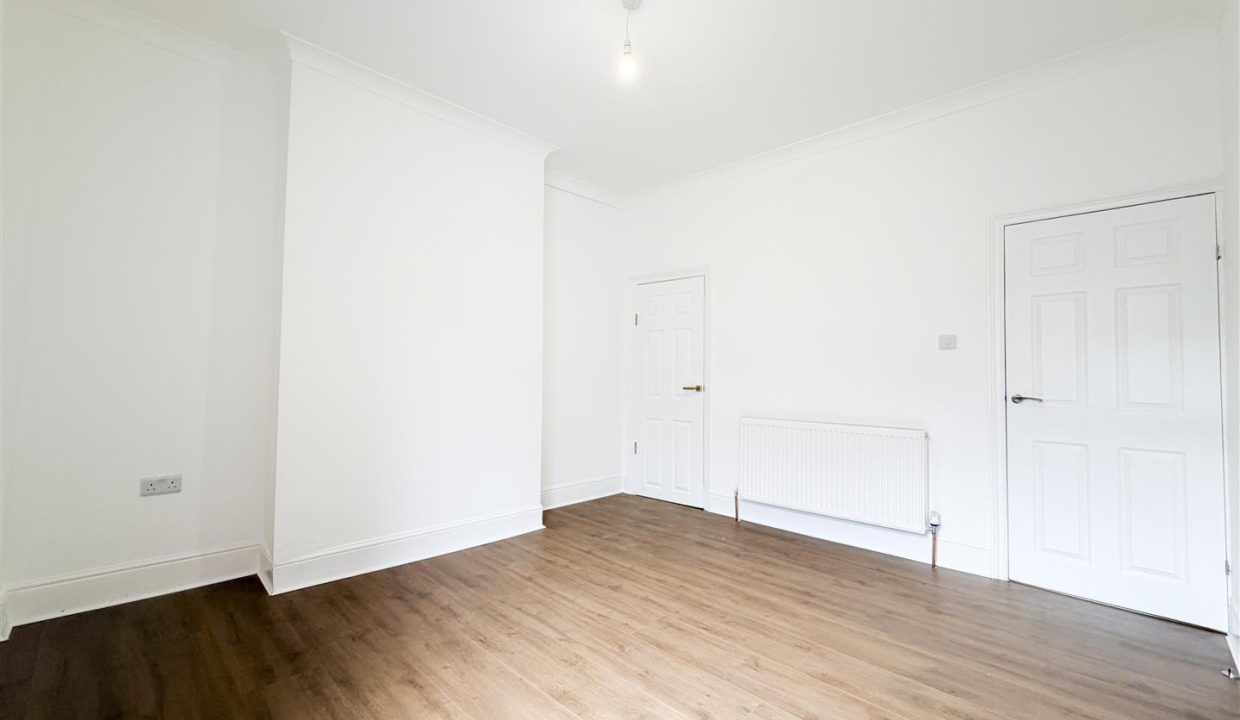
Comprising of; Laminate flooring, freshly painted walls, central heating radiator. uPVC double glazed window to the rear elevation; Cellar door access; Step down to kitchen; ceiling light point
CELLAR
KITCHEN
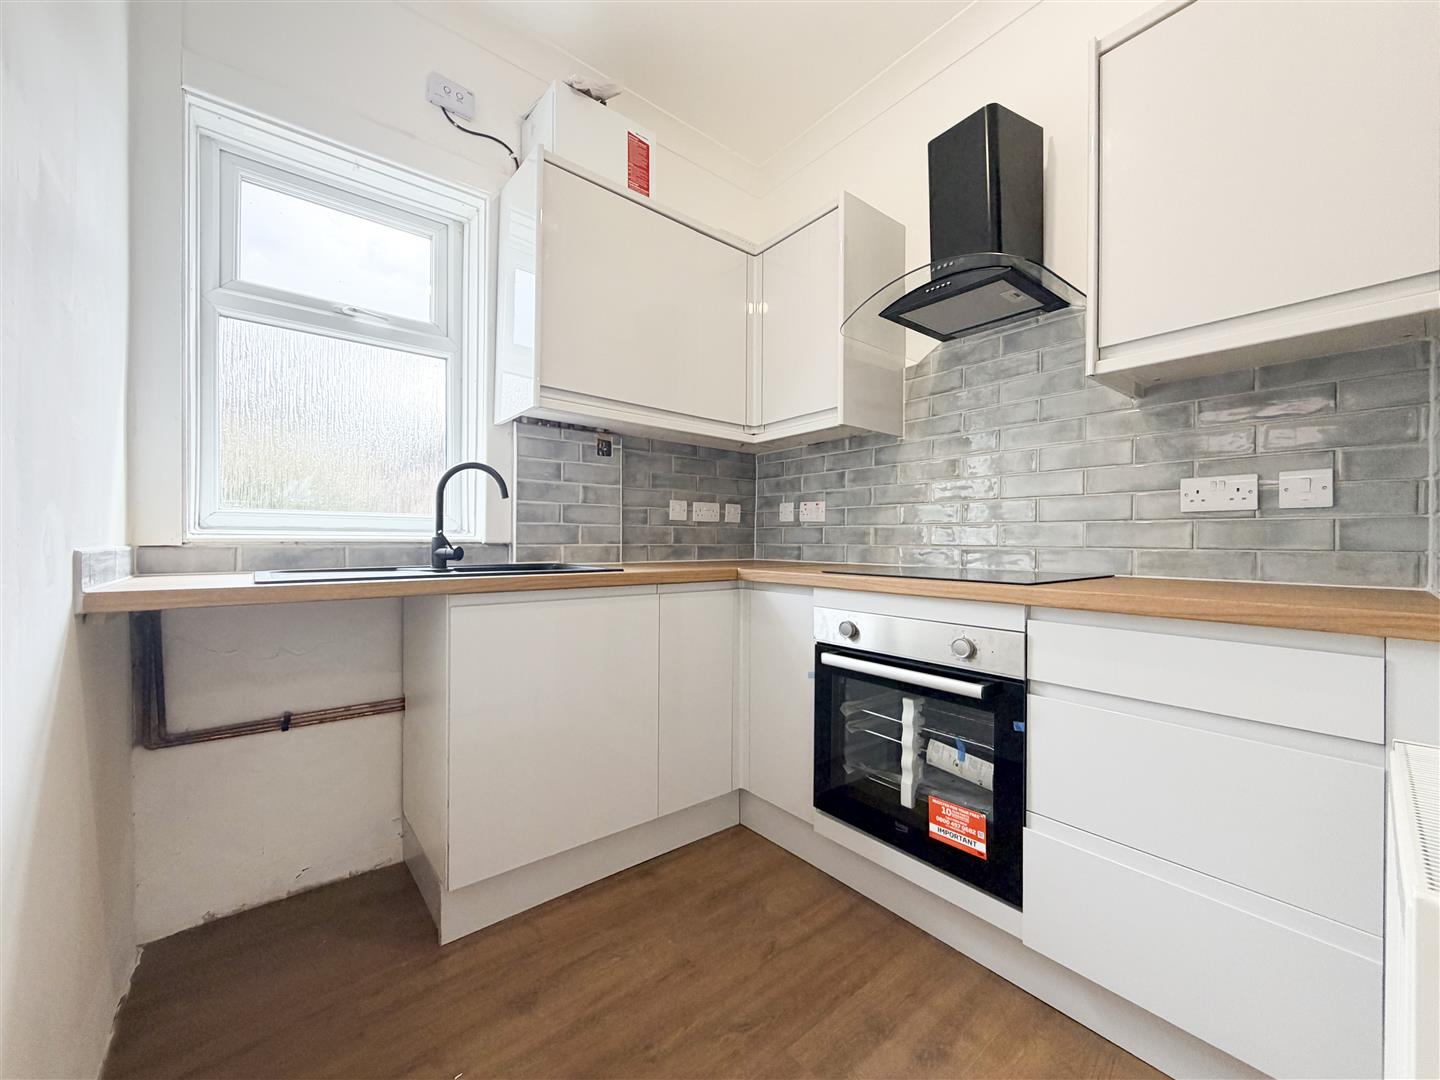
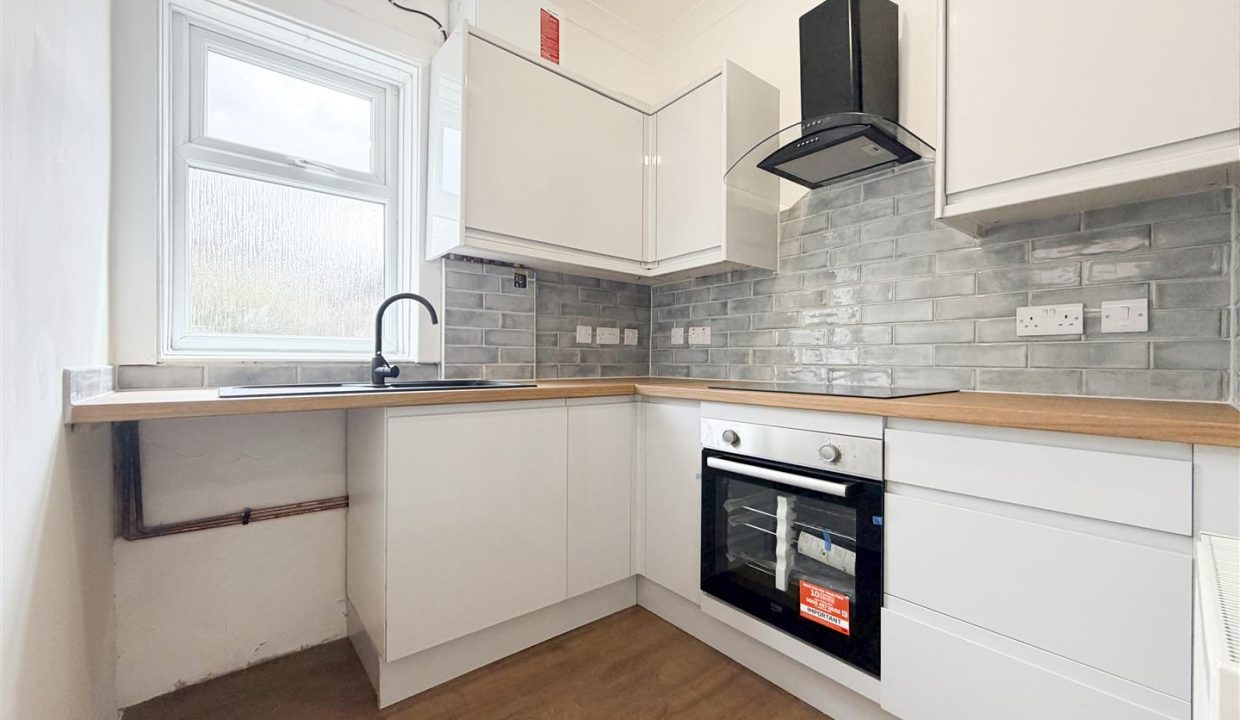
The brand new modern off shot kitchen has; Wall, base and drawer units; Black sleek sink and drainer, with mixer tap; integrated single oven, 4 ring induction hob with fitted extractor hood above; Space and plumbing for a washing machine; wood effect worktop with tiled splashback, laminate flooring, central heating radiator, ceiling light point, obscure double glazed window to to the rear elevation, door to rear garden;
STAIRS RISING TO THE FIRST FLOOR
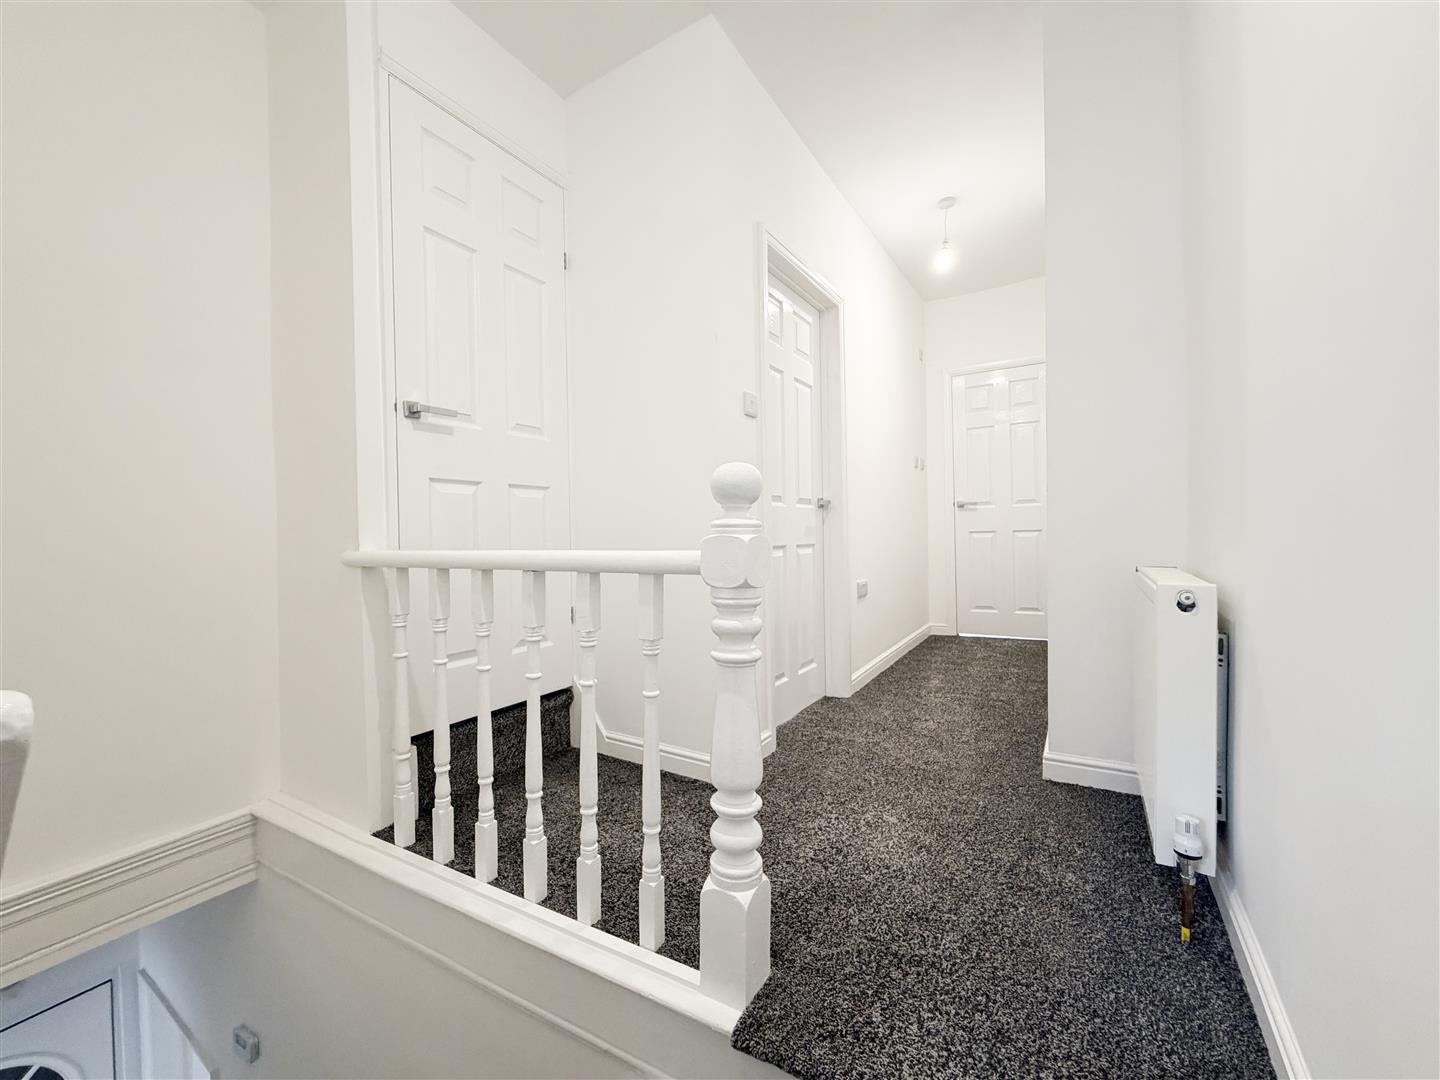
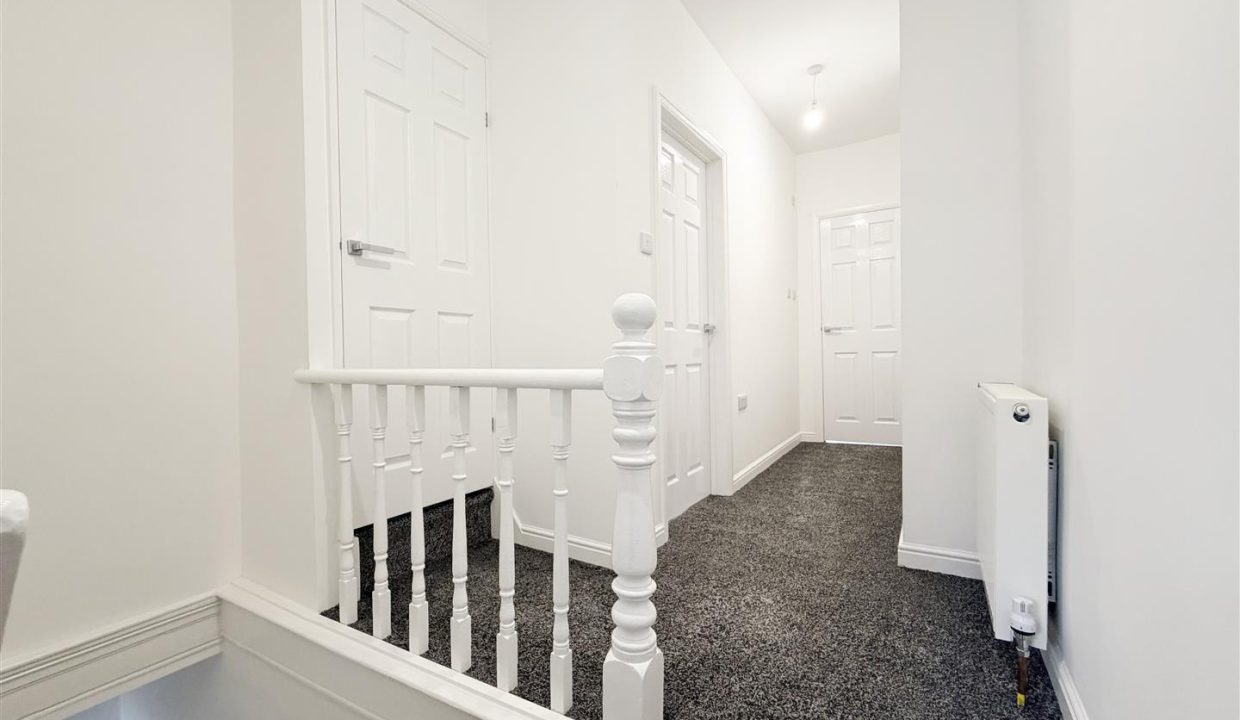
carpet flooring, painted wooden handrail and bannister, solid doors to first floor bedrooms, bathroom and attic bedroom, freshly painted walls, central heating radiator, ceiling light point
BEDROOM ONE
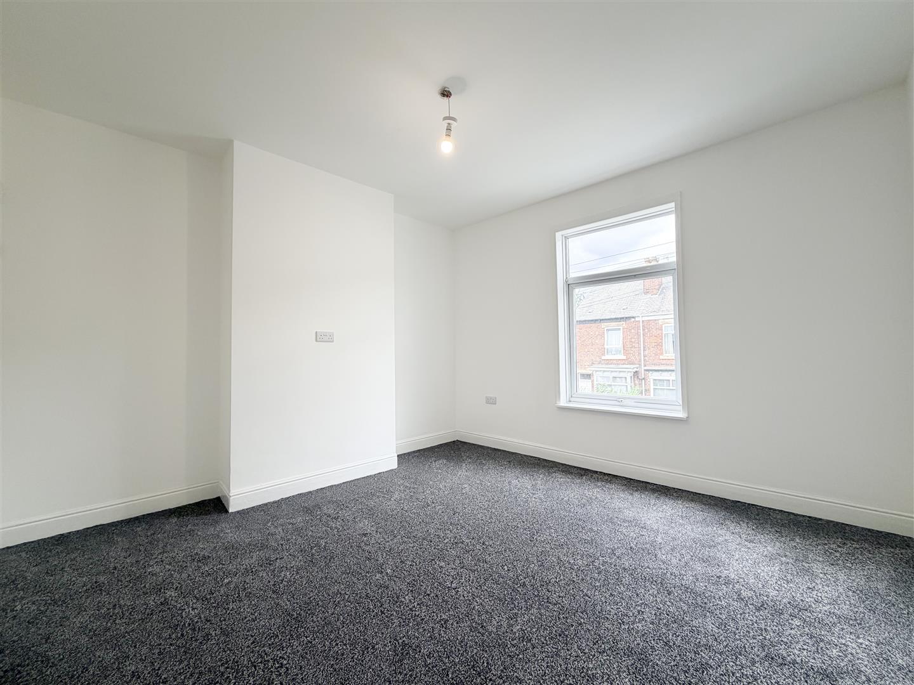
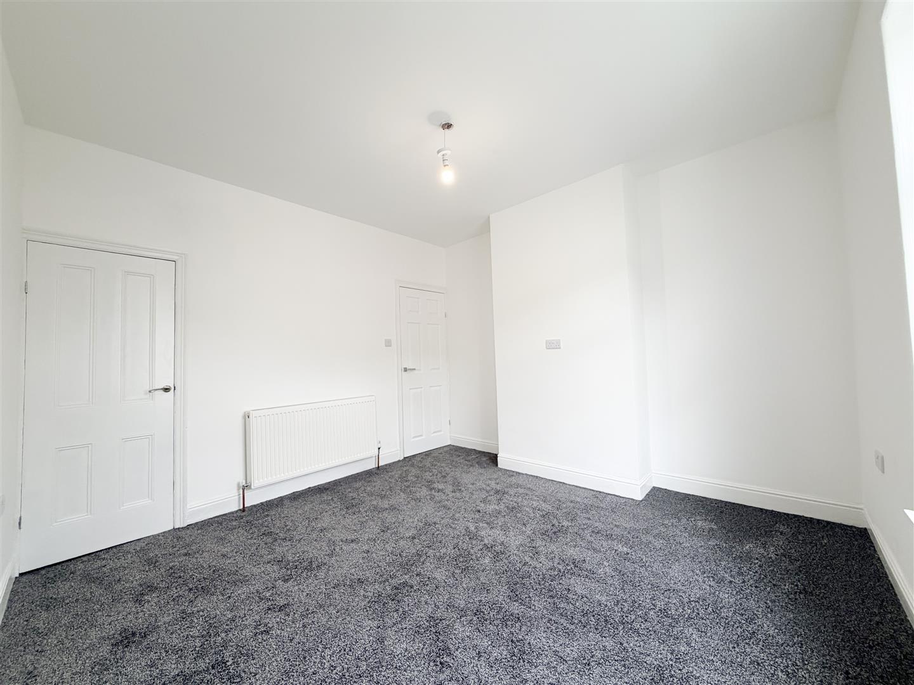
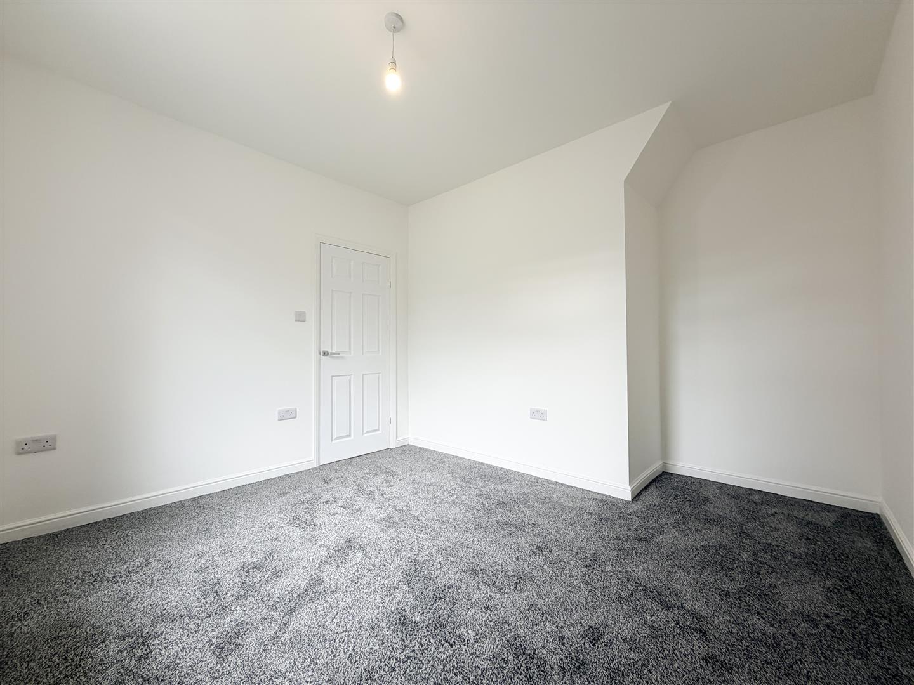
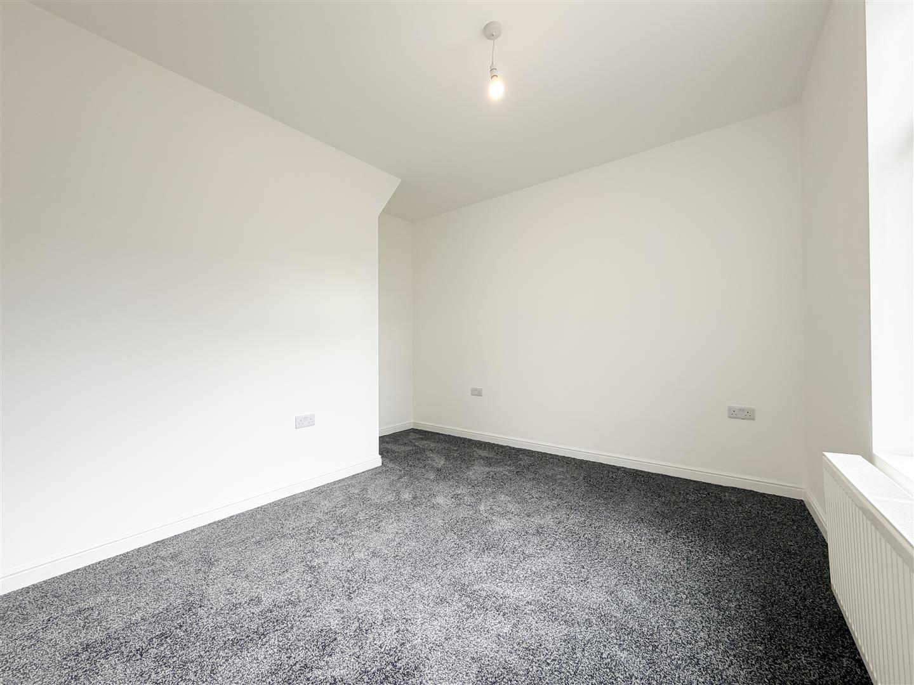
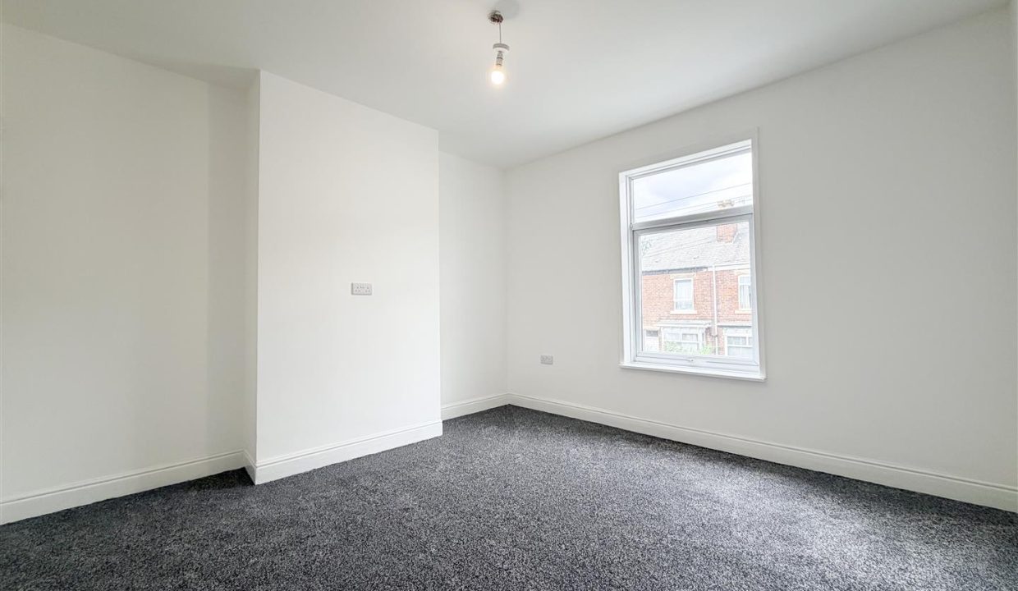
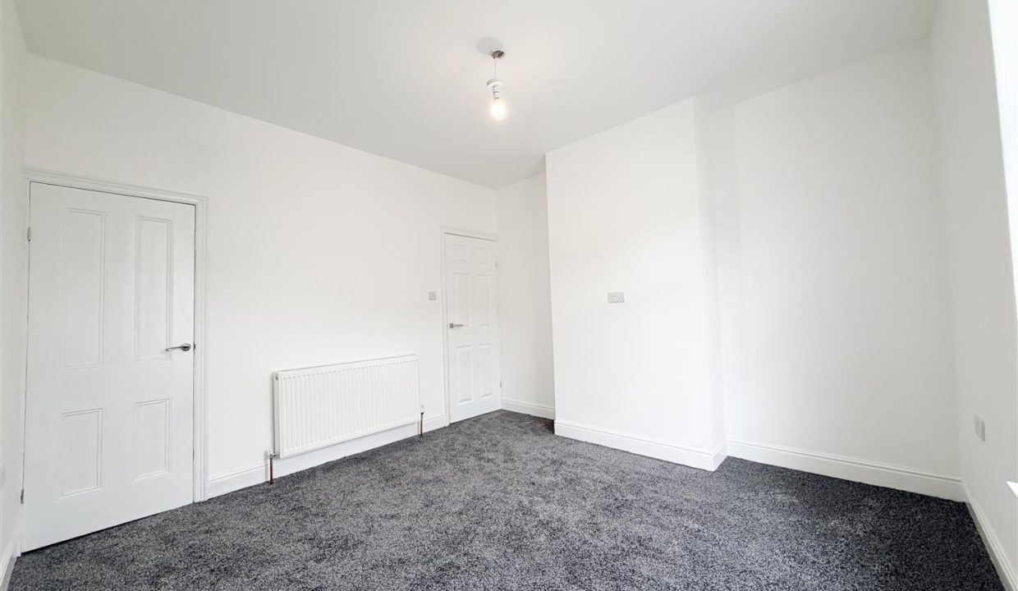
Spacious double bedroom with brand new carpet flooring, freshly painted walls, front facing double glazed window, central heating radiator, ceiling light point, solid door to built in storage cupboard
BEDROOM TWO
Another spacious double bedroom with brand new carpet flooring, freshly painted walls, double glazed window to the rear elevation, central heating radiator, ceiling light point,
FAMILY BATHROOM
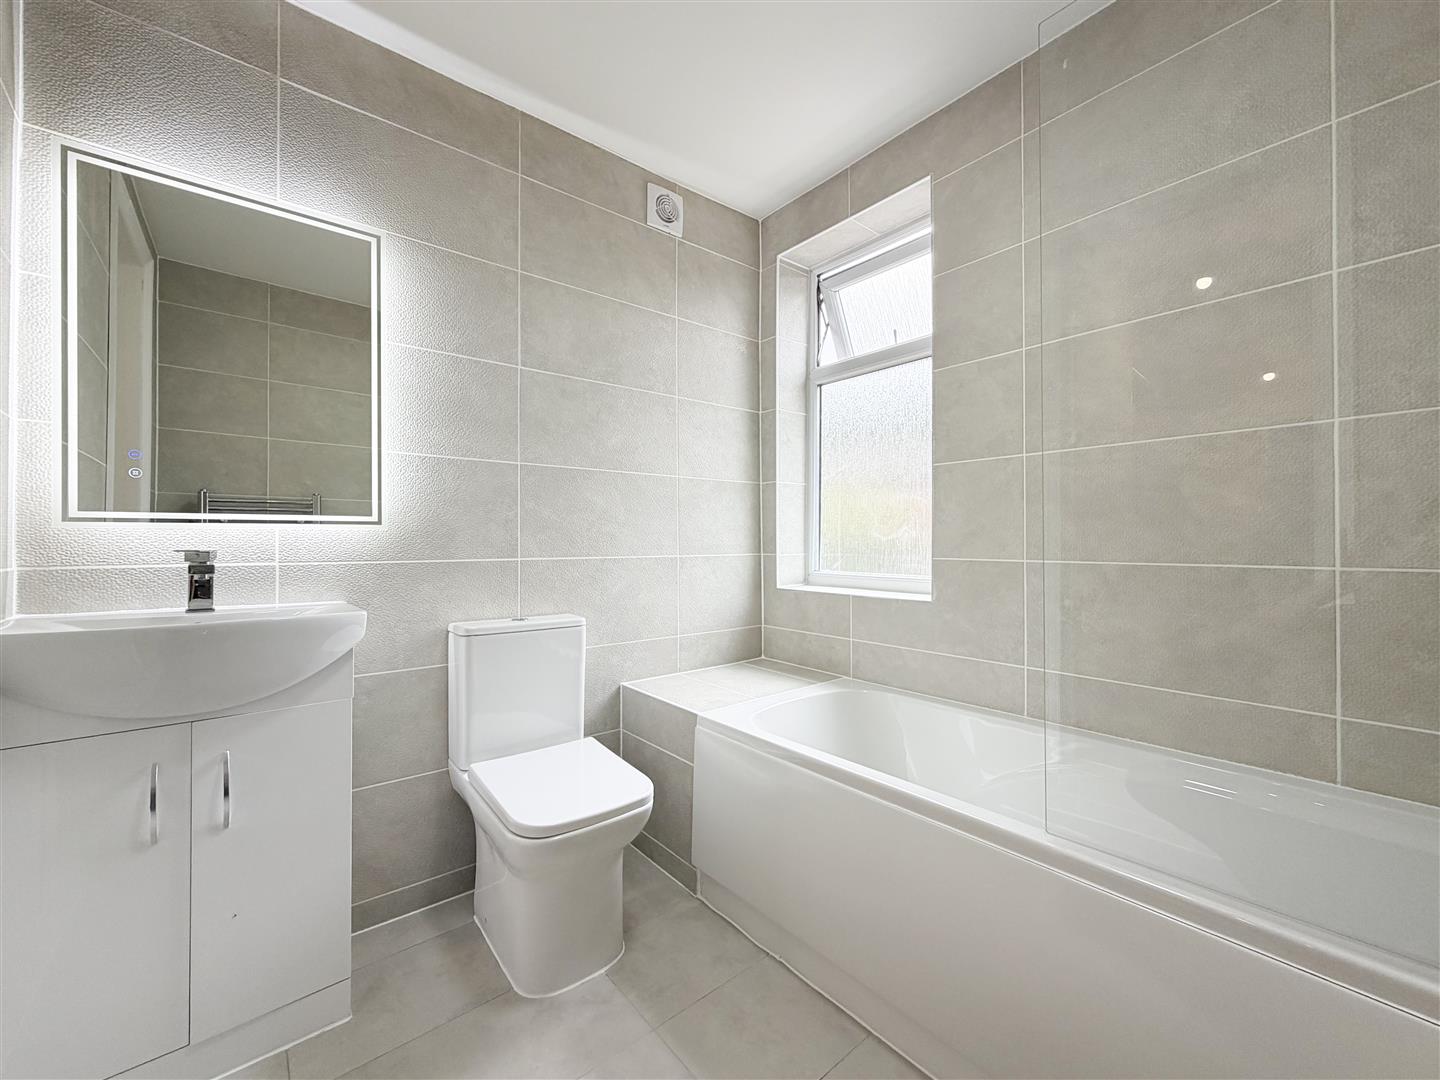
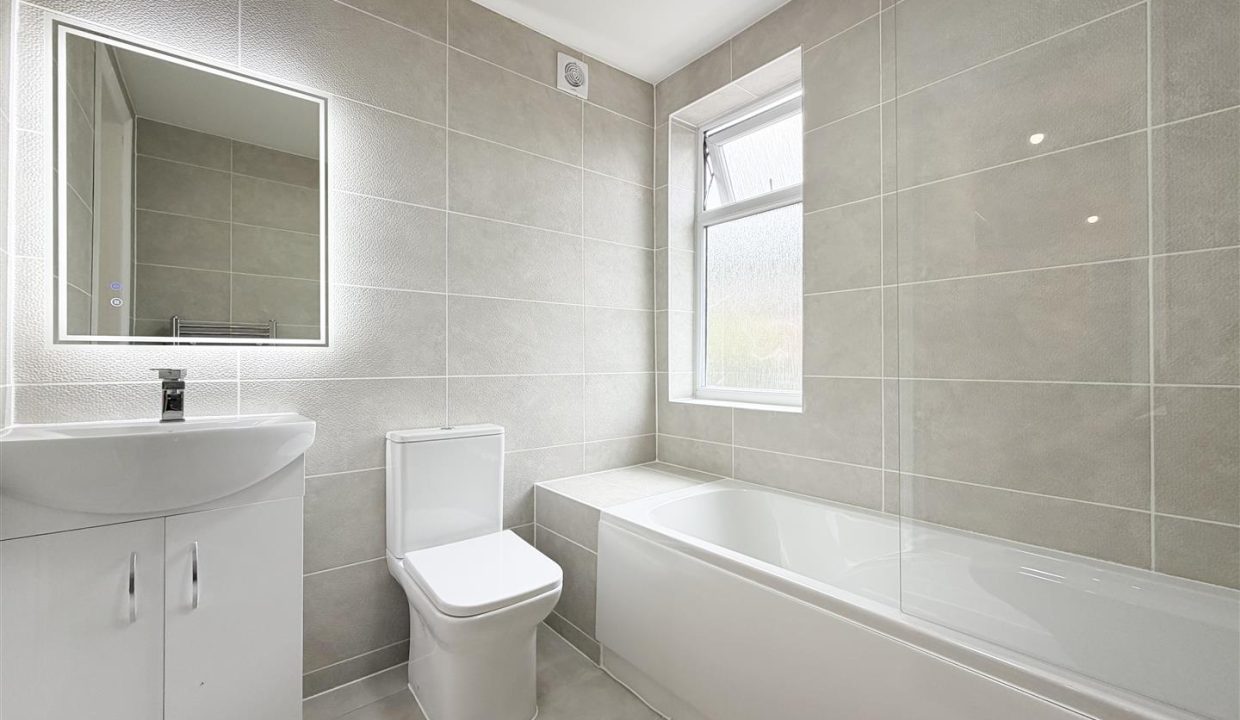
A brand new modern bathroom consisting of; panelled with over head shower and hand held shower attachment, Wash basin vanity unit and WC; Fully tiled walls and floors, Heated towel rail, Ceiling spotlight; extractor fan, Obscure double glazed window to the front elevation
STAIRCASE TO ATTIC BEDROOM
Accessed via solid door, Carpet stairs, wooden painted bannister and handrail
ATTIC BEDROOM
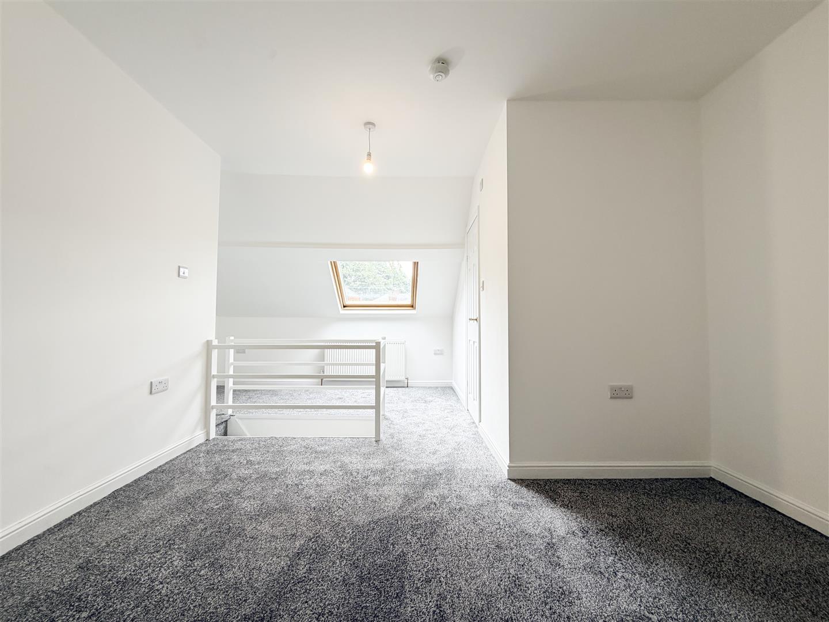
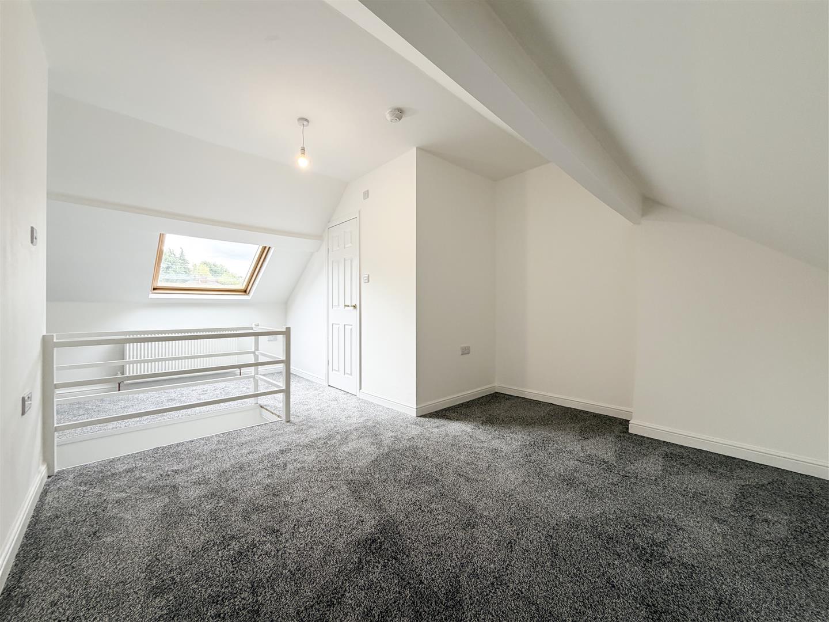

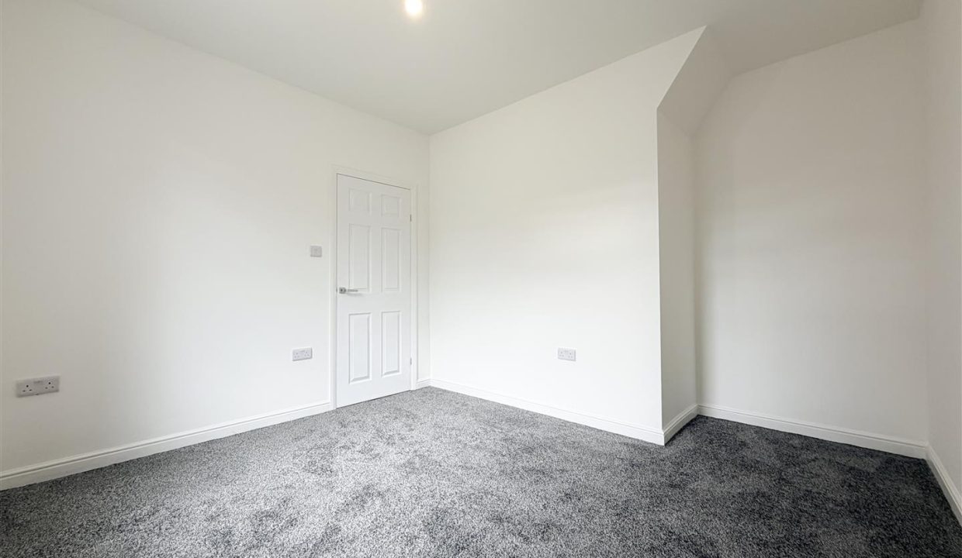
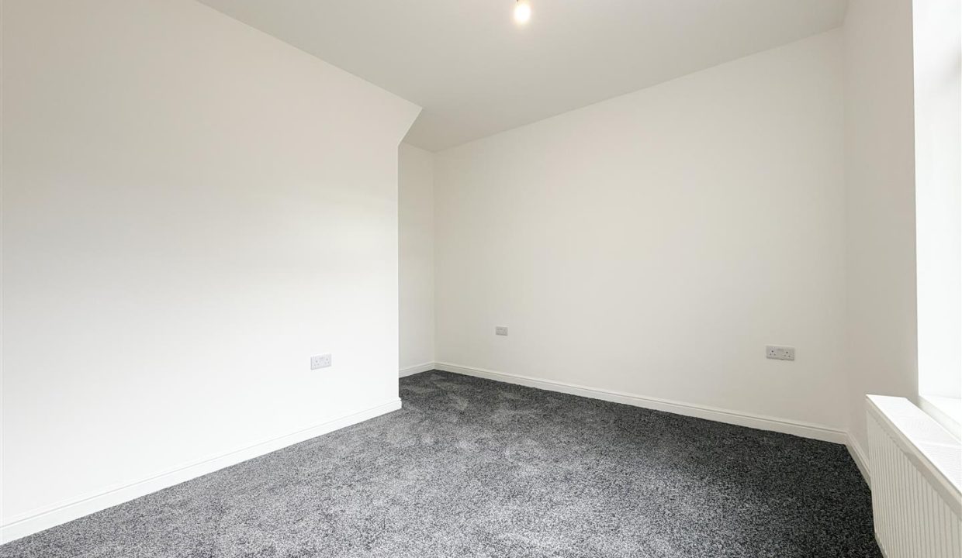
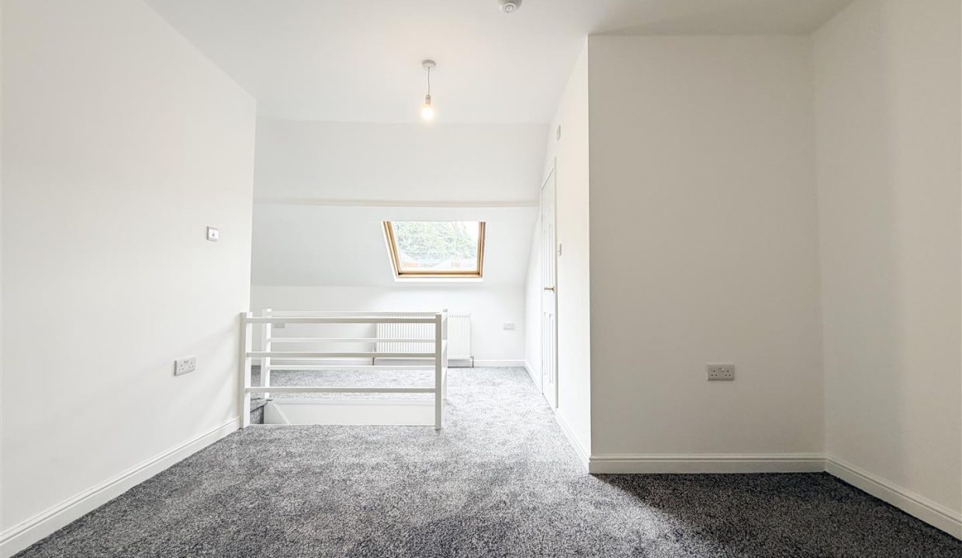
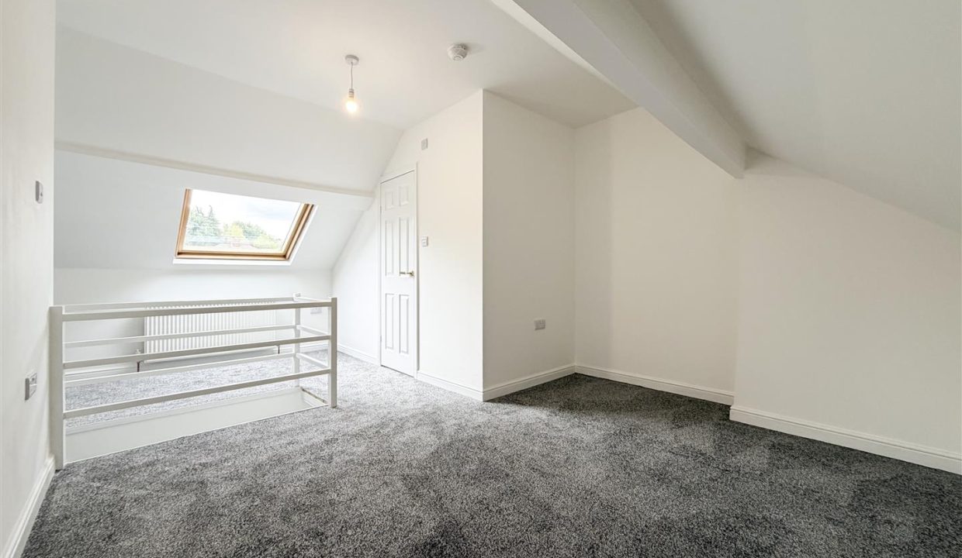
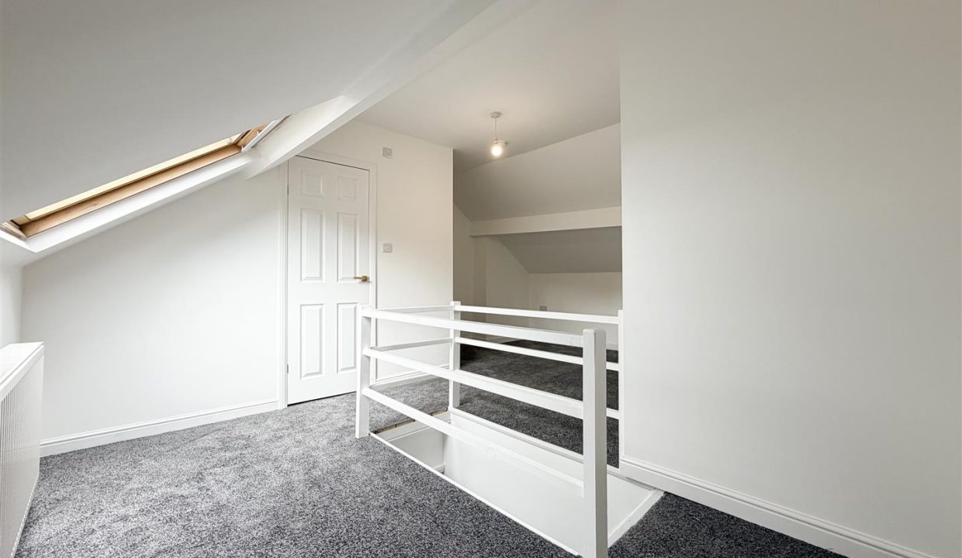
Another double bedroom with en-suite shower room, Brand new carpet flooring, Freshly painted walls, Central heating radiator, solid door to en-suite shower room, Velux window; Ceiling light point; Wooden balustrades;
EN-SUITE
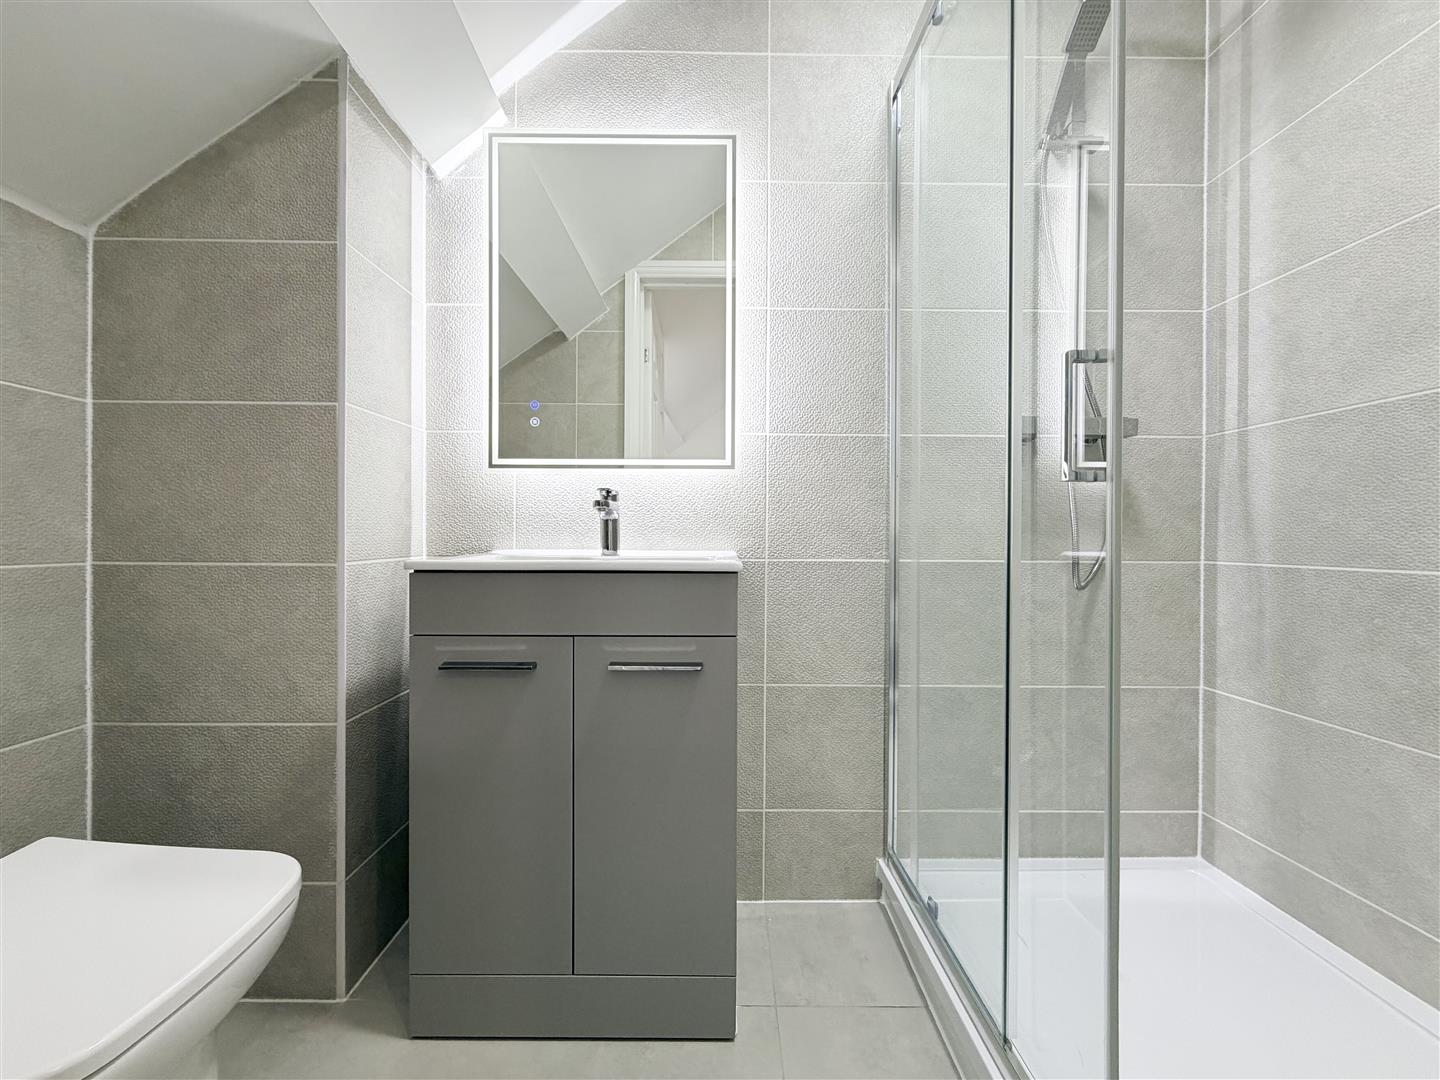
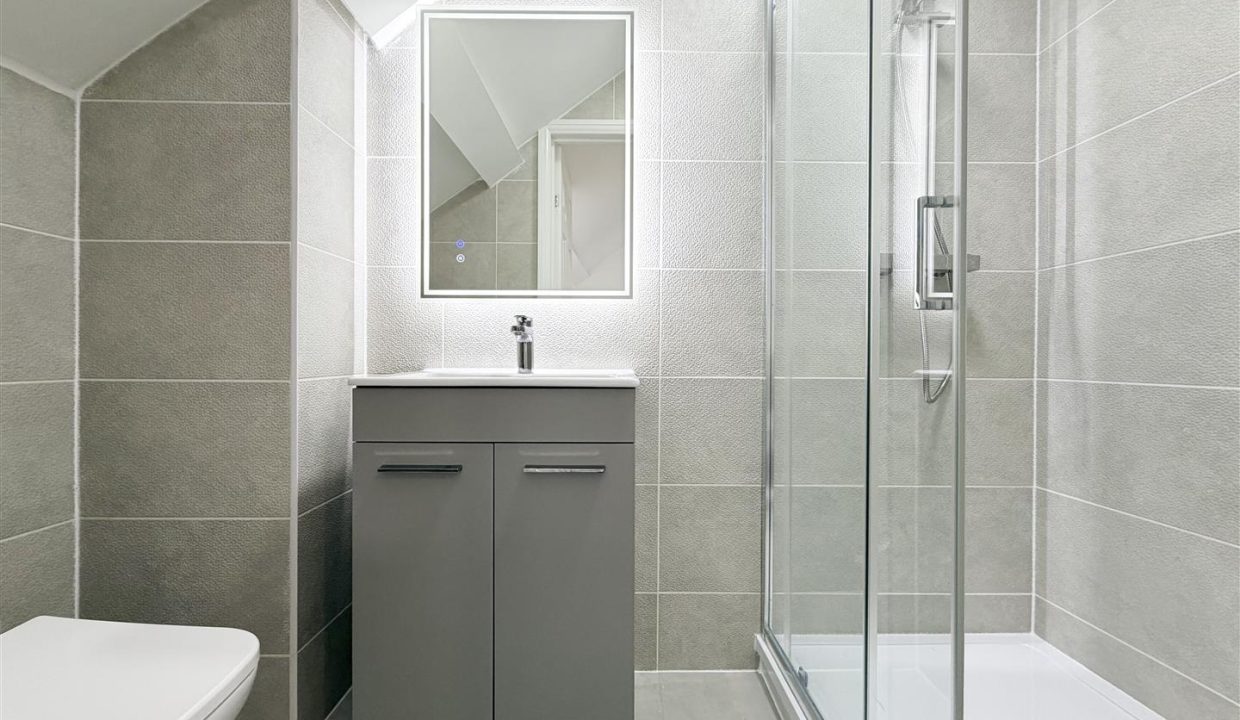
A brand new modern shower room consisting of; shower with glass screen door and hand held shower attachment, Wash basin and WC; Fully tiled walls and floors, Heated towel rail, Ceiling spotlight; extractor fan,
OUTSIDE
Having a well proportioned garden to the rear with large laid lawn and new fence, with a brick built outhouse; Small front garden area; Shared entrance passageway;