
Estate Agents in Oughtibridge, Sheffield
Loates Barn, Stacey Bank Farm, Loxley, S6
To Let
£1,300 pcm
Description
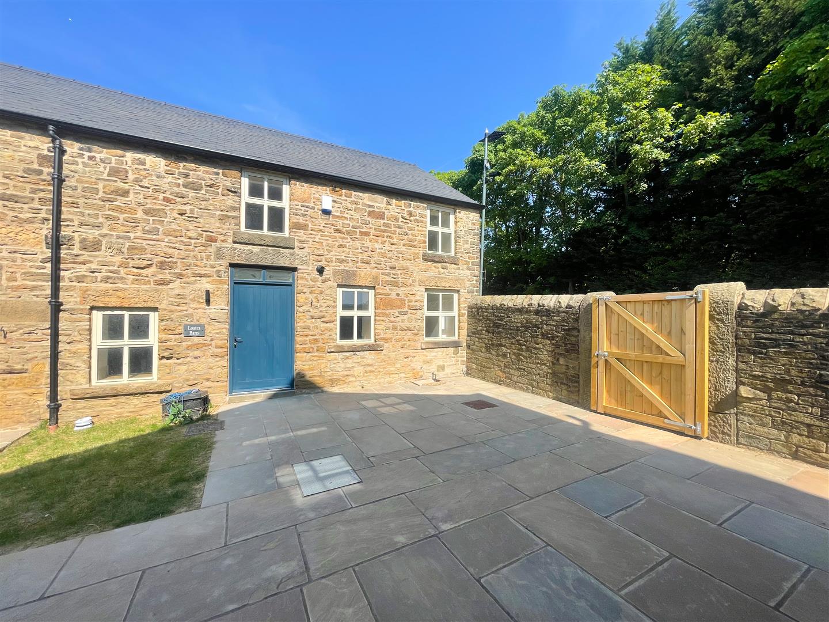
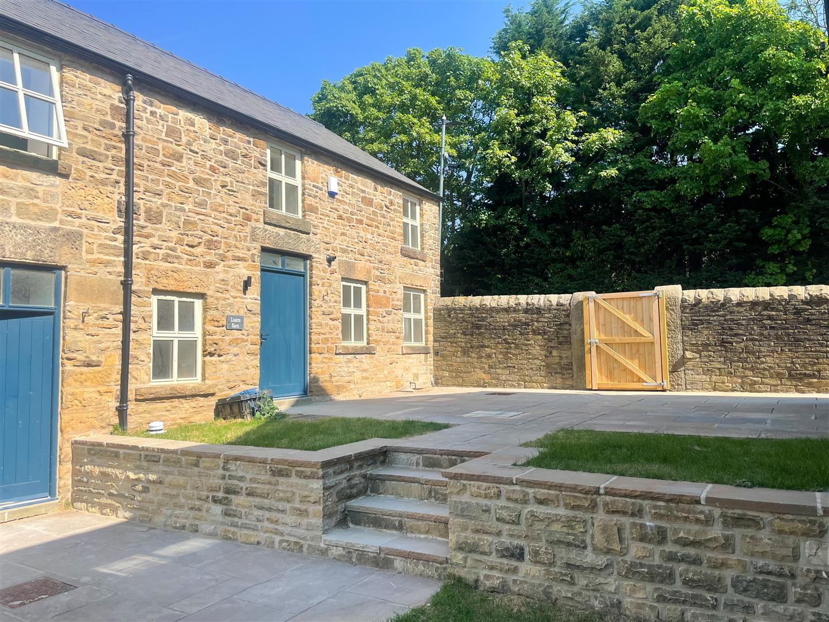
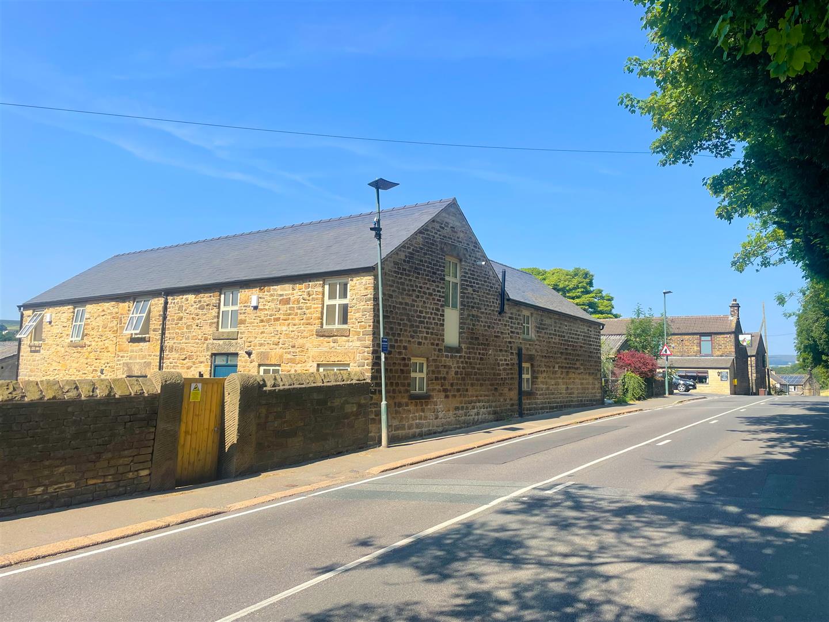
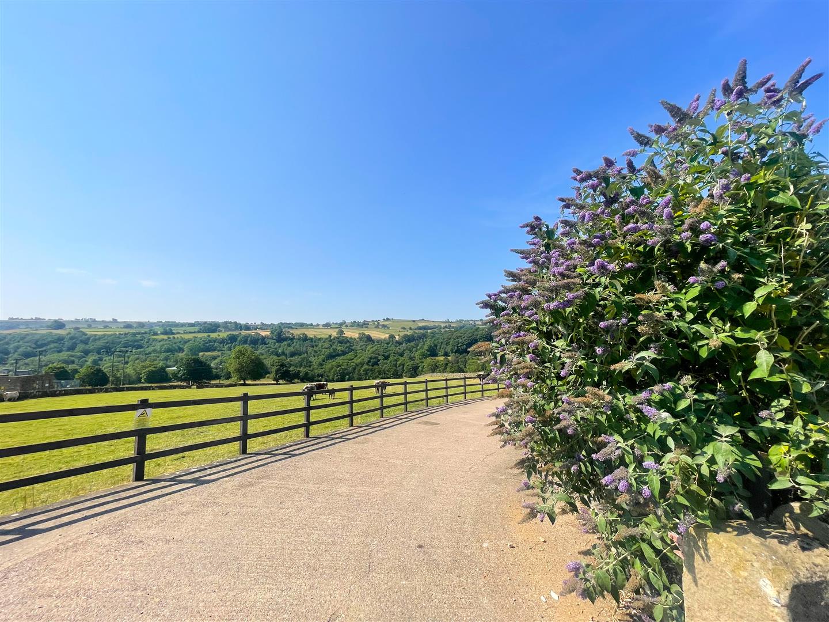
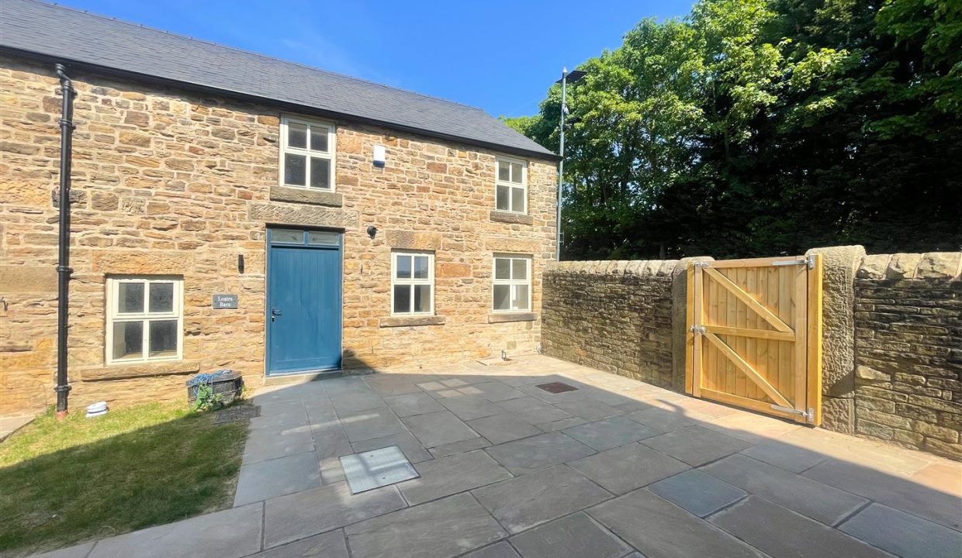
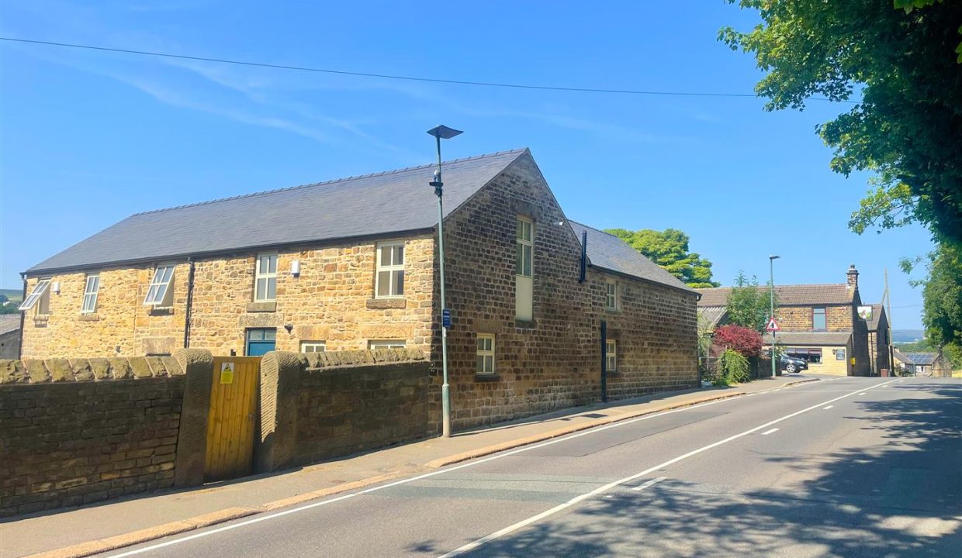
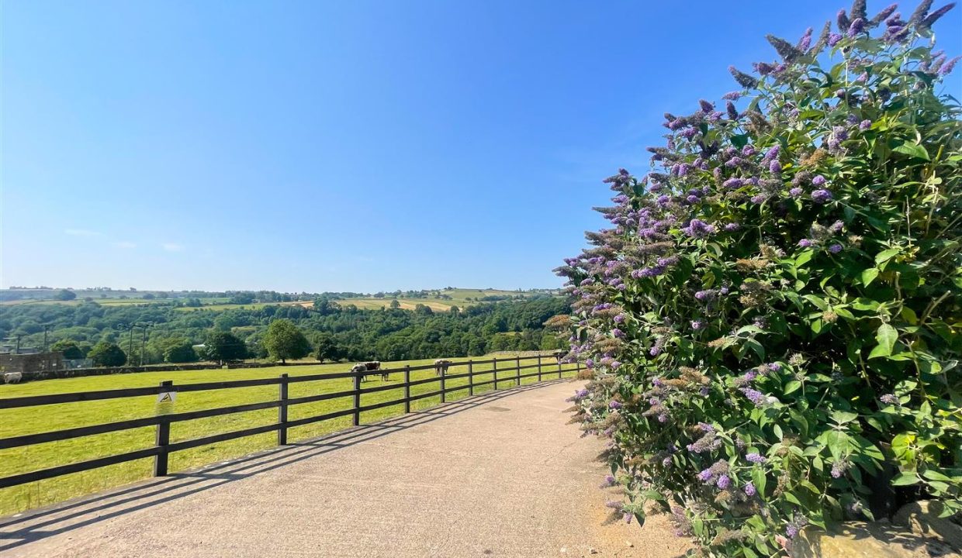
A brand-new barn conversion finished to a high standard, featuring modern fixtures and fittings throughout. Ideally located on Loxley Road, within walking distance of the picturesque Dam Flask Reservoir.
The property briefly comprises an entrance porch, spacious open plan lounge/kitchen/diner, downstairs WC, stairs leading to the first-floor landing, a double bedroom, single bedroom and family bathroom.
Externally, the property benefits from off-road parking located to the side via a communal driveway.
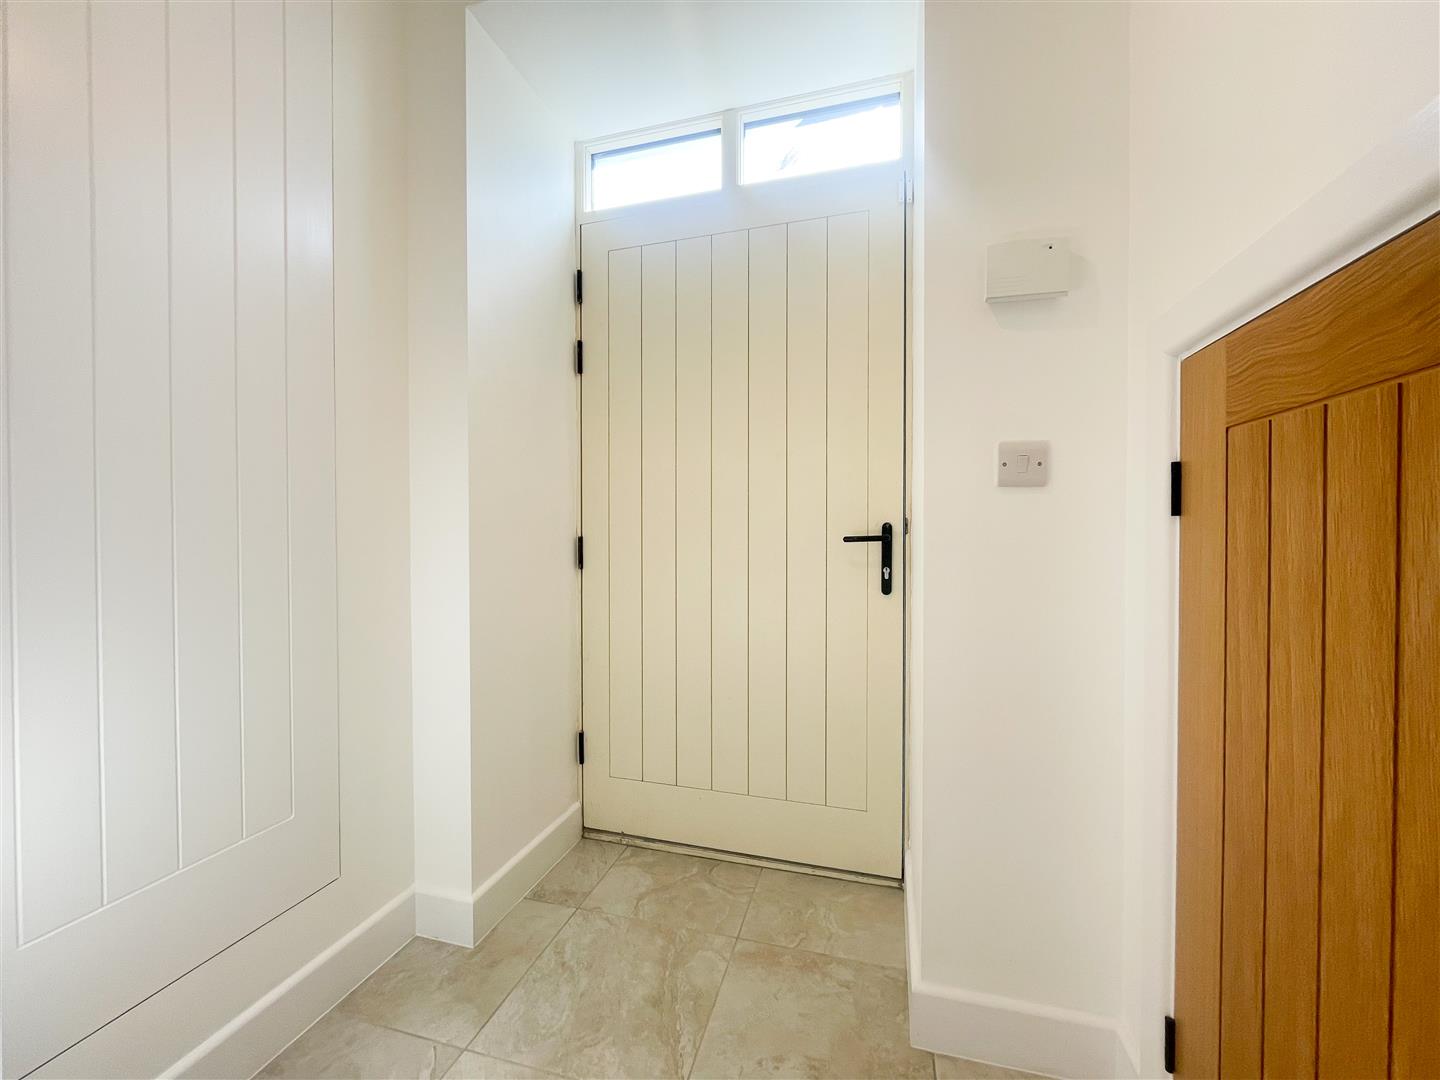
ENTRANCE PORCH
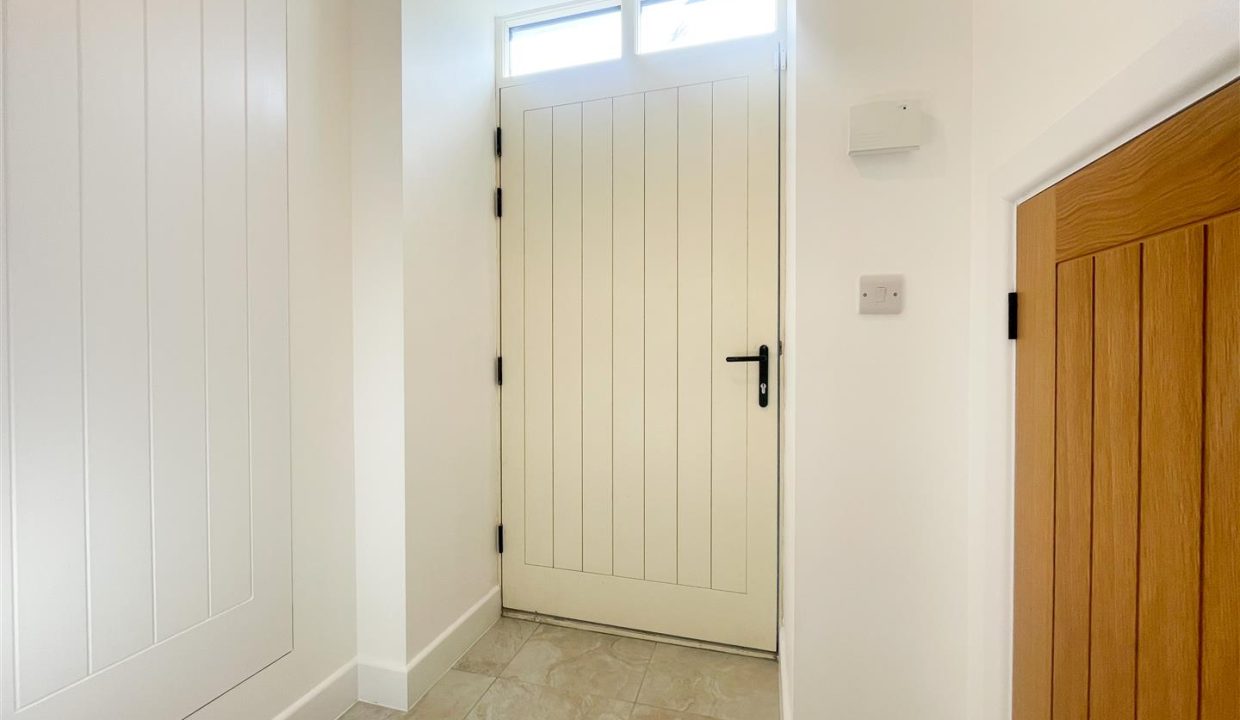
Entered via a uPVC front door with a glazed upper panel. The hall features freshly painted walls with built-in storage cupboards housing the boiler and utility meters, porcelain tiled flooring, central heating radiator and a ceiling light point. A solid door leads through to the kitchen/diner.
OPEN PLAN LIVING SPACE
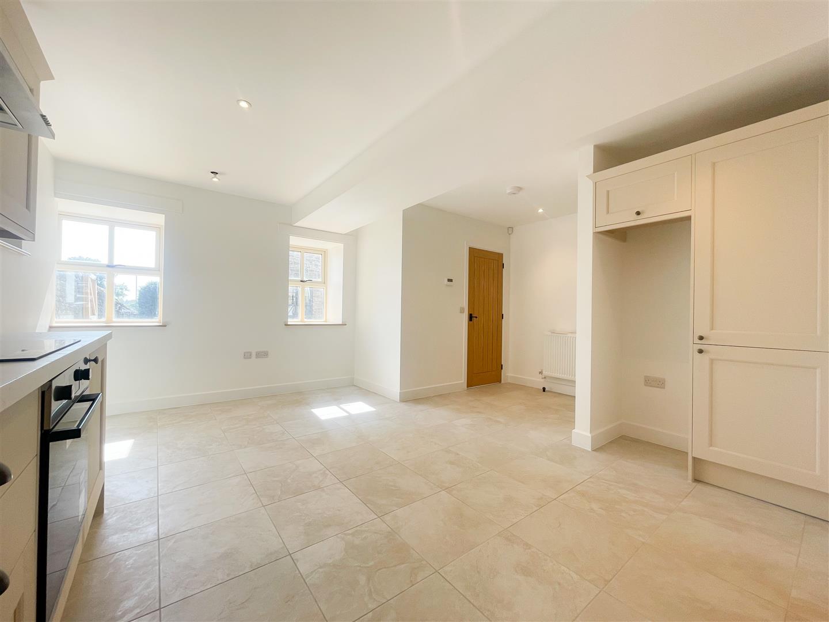
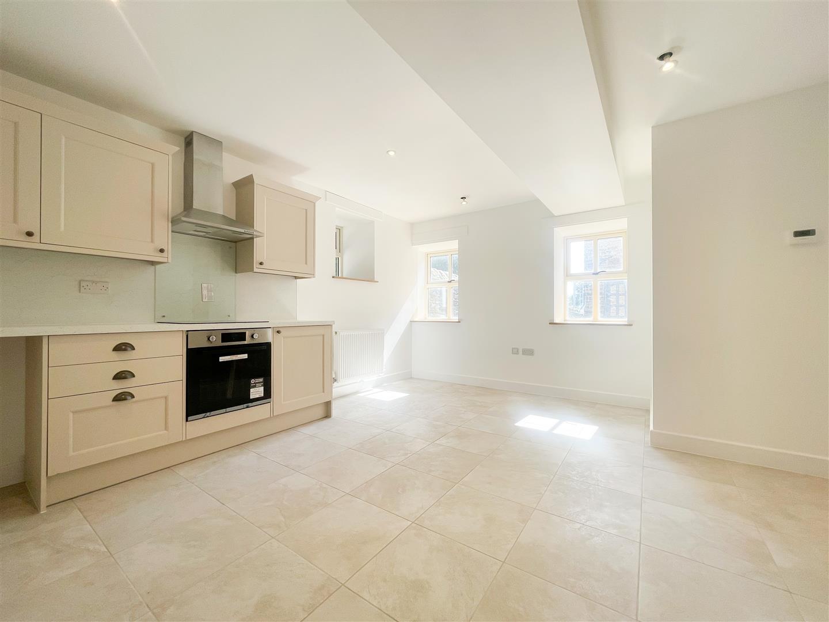
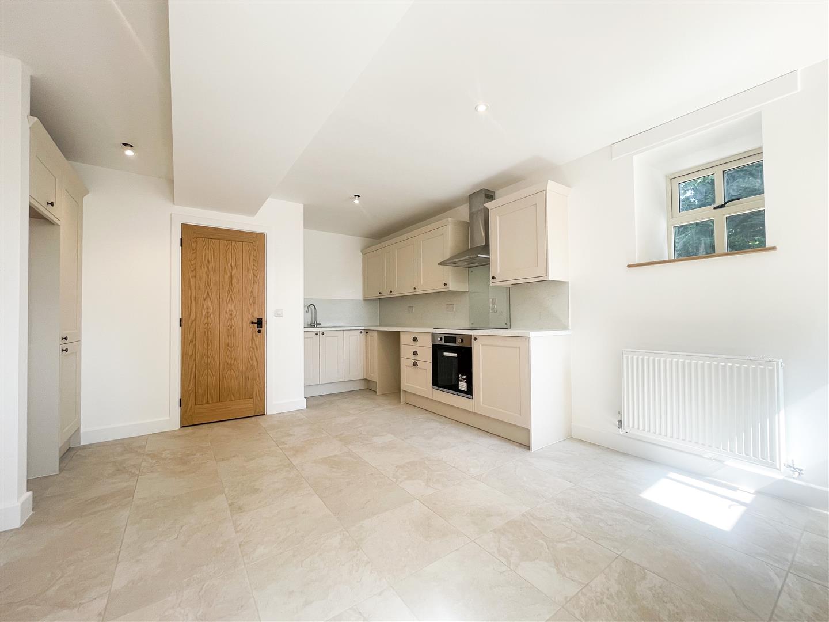
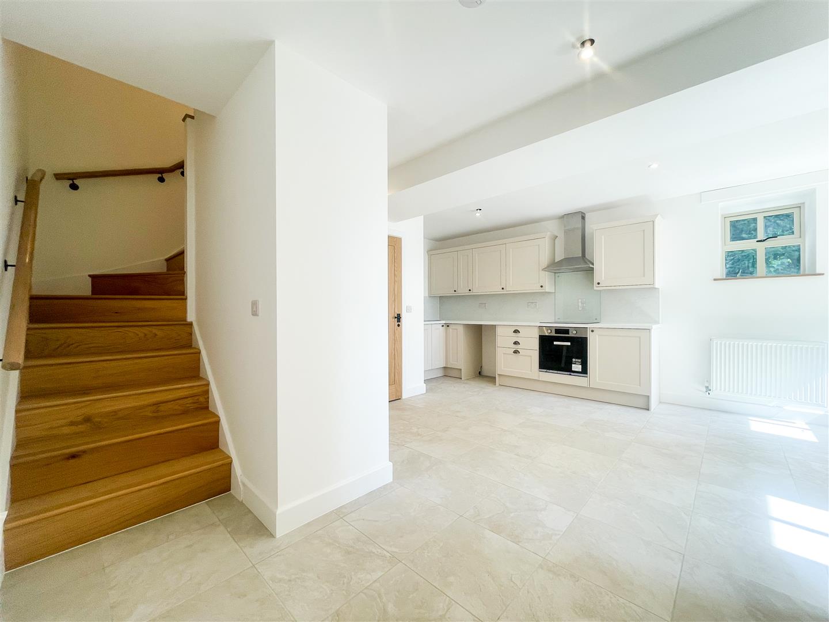
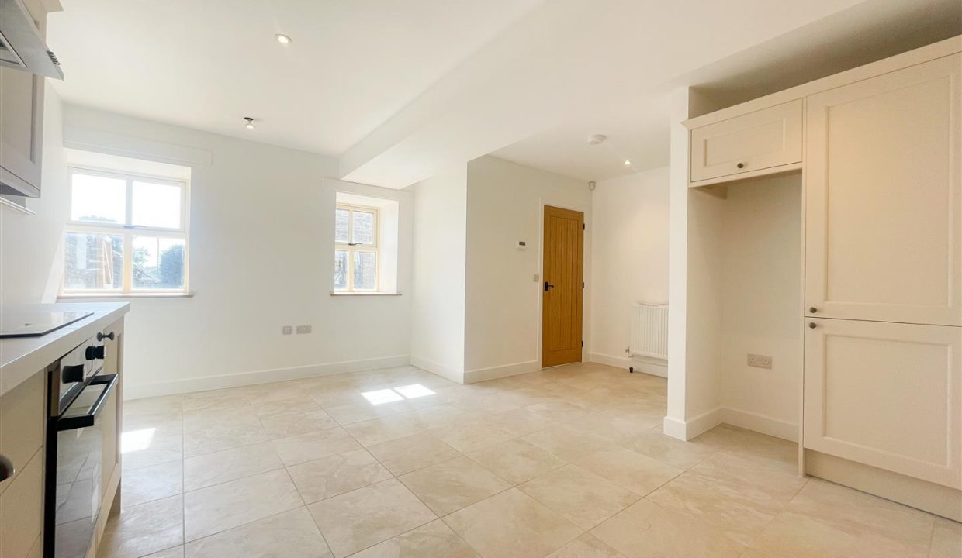
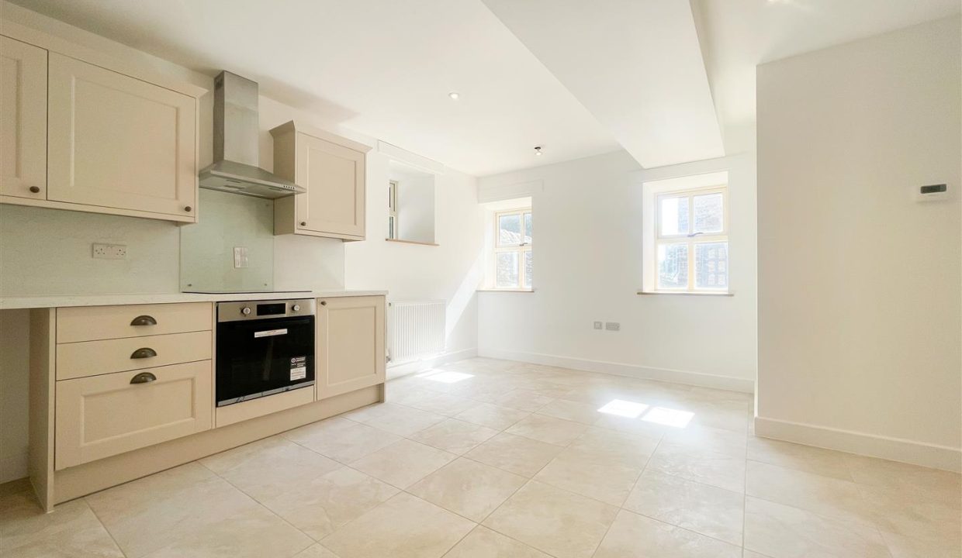
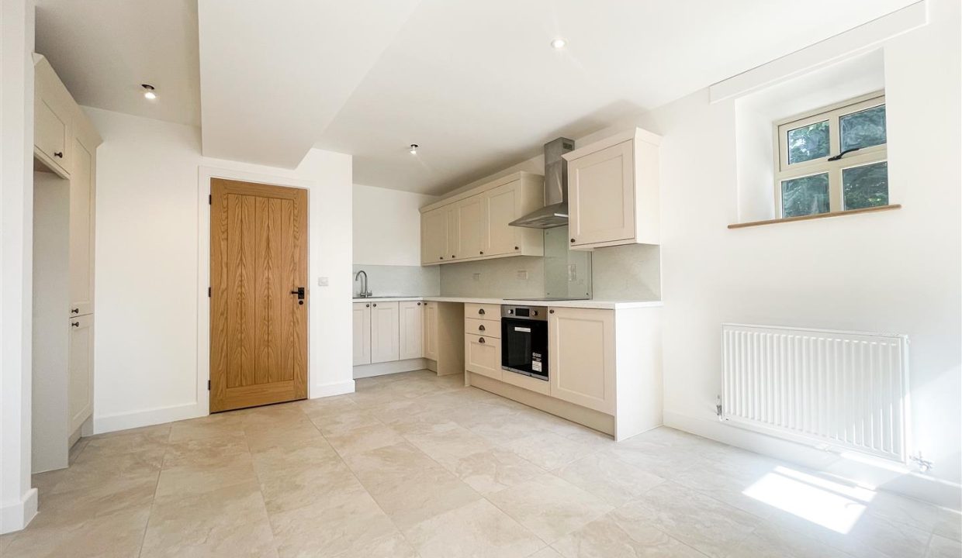
This open plan kitchen, dining and living area features porcelain tiled flooring, central heating radiators, freshly painted walls and spotlights throughout. The room benefits from two front-facing and one side-facing uPVC double glazed windows, allowing lots of natural light.
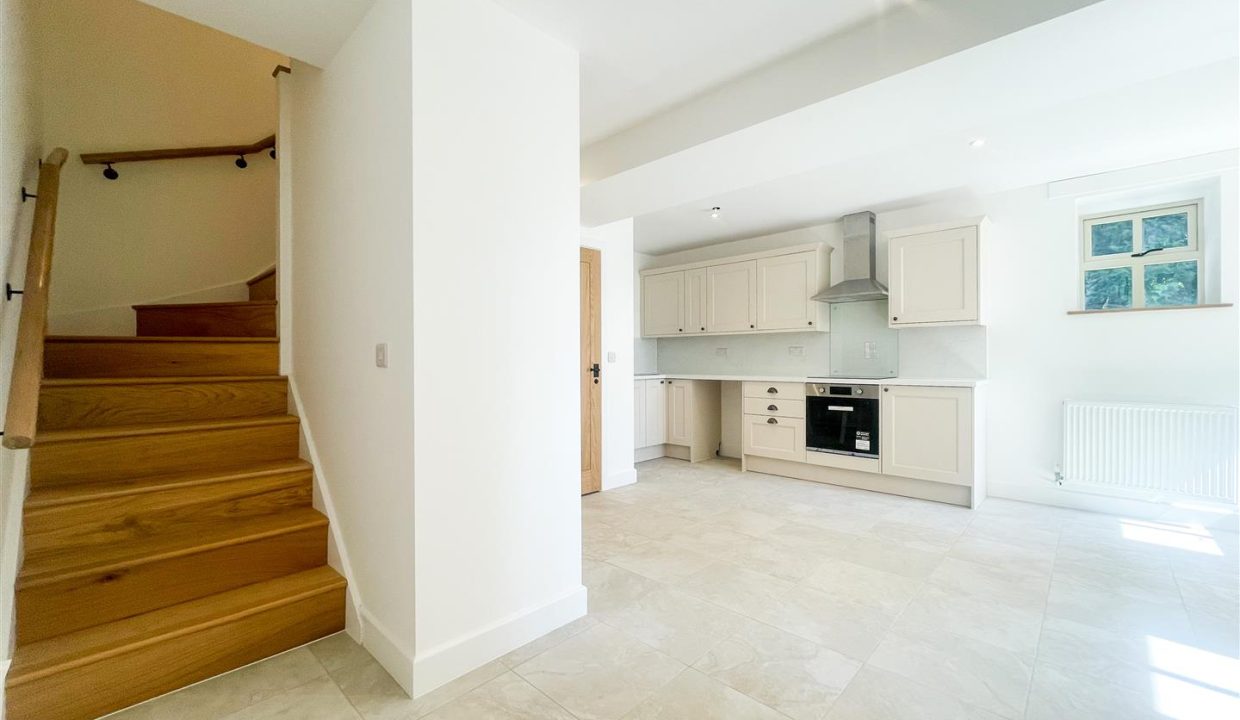
The newly fitted modern kitchen comprises an excellent range of matching wall, base and drawer units with stylish marble-effect worktops and matching splashbacks, providing ample storage and preparation space. Integrated appliances include a single electric oven, a four-ring induction hob with extractor hood above, together with a stainless steel sink with drainer and mixer tap. There is also space and plumbing for a freestanding fridge/freezer and washing machine.
Stairs lead to the first-floor landing and a solid door providing access to the downstairs WC.
DOWNSTAIRS WC
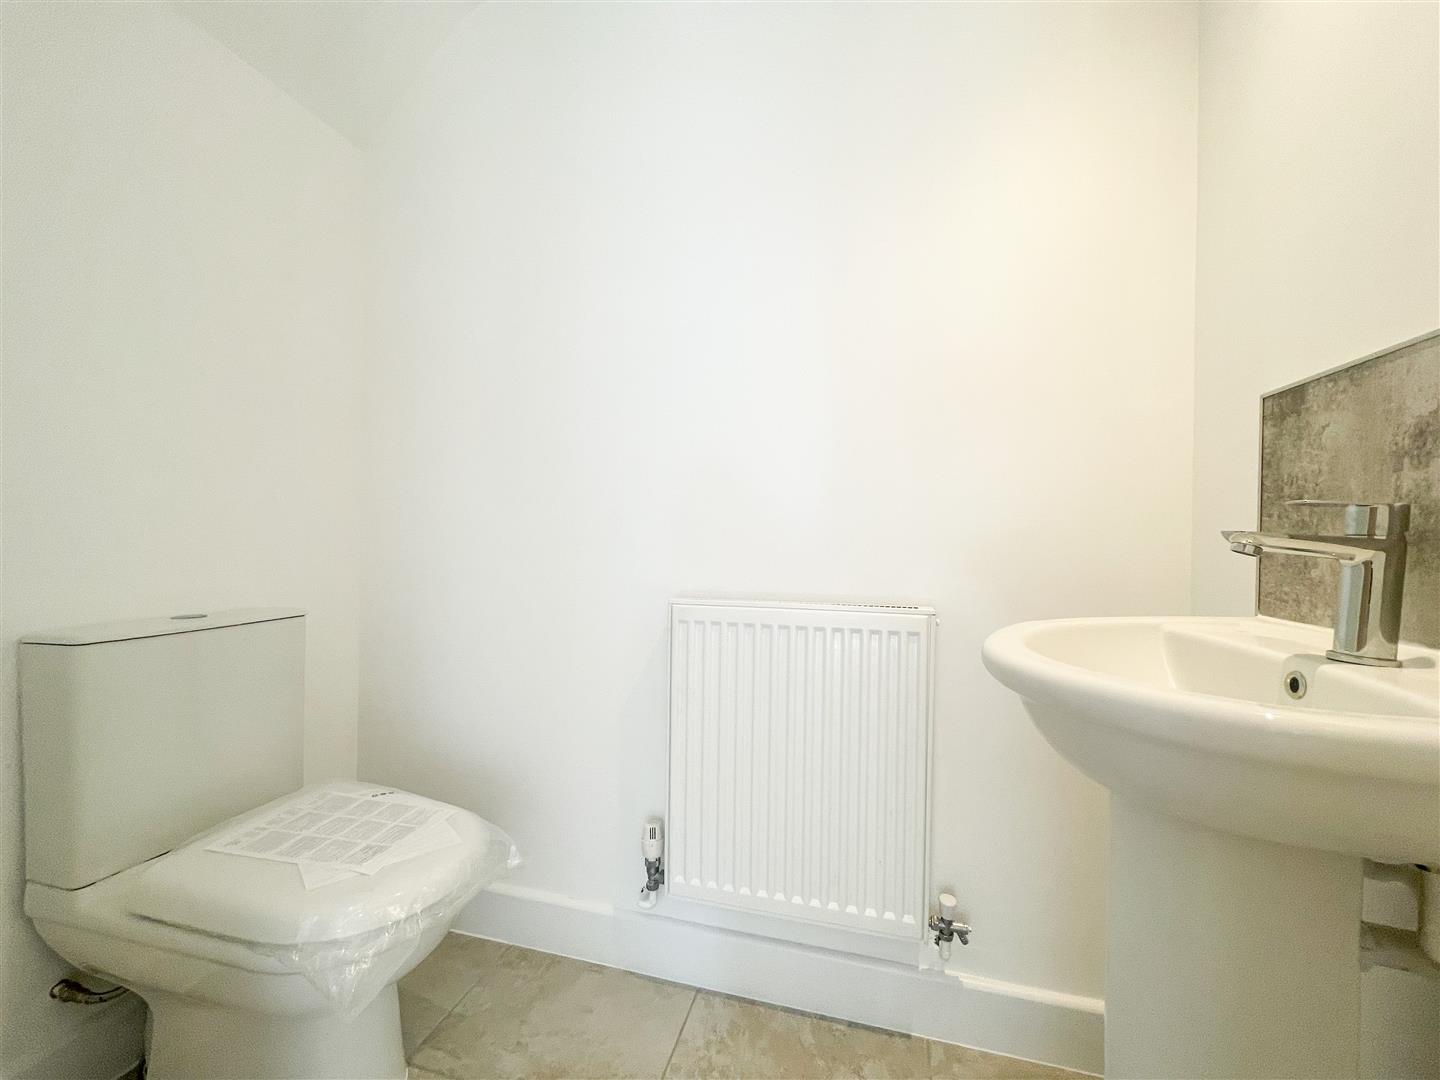
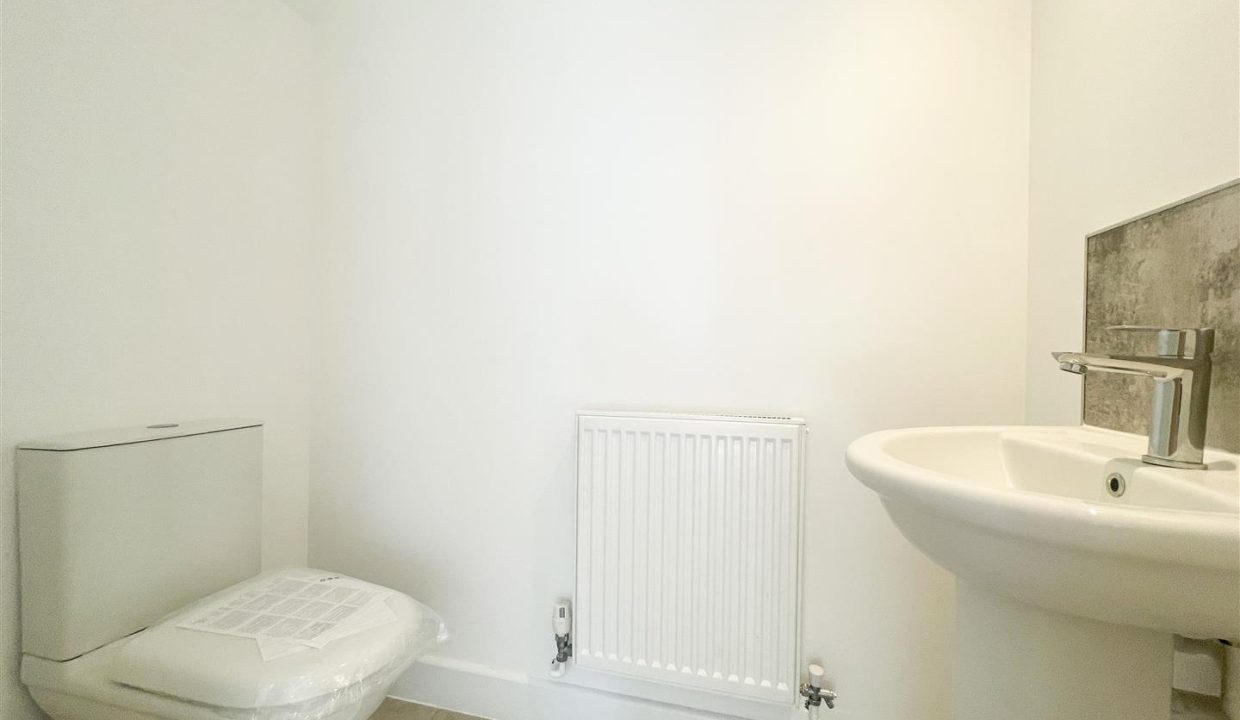
Fitted with a white two-piece suite comprising a pedestal wash hand basin with mixer tap and a low-level WC. The room features a panelled splashback to wet area, freshly painted walls, a central heating radiator, inset ceiling spotlights and an extractor fan.
STAIRS & LANDING
Wooden stairs and handrail lead to the first-floor landing, featuring carpet flooring, freshly painted walls, a central heating radiator and ceiling spotlights. Solid doors provide access to both bedrooms and the bathroom.
BEDROOM ONE
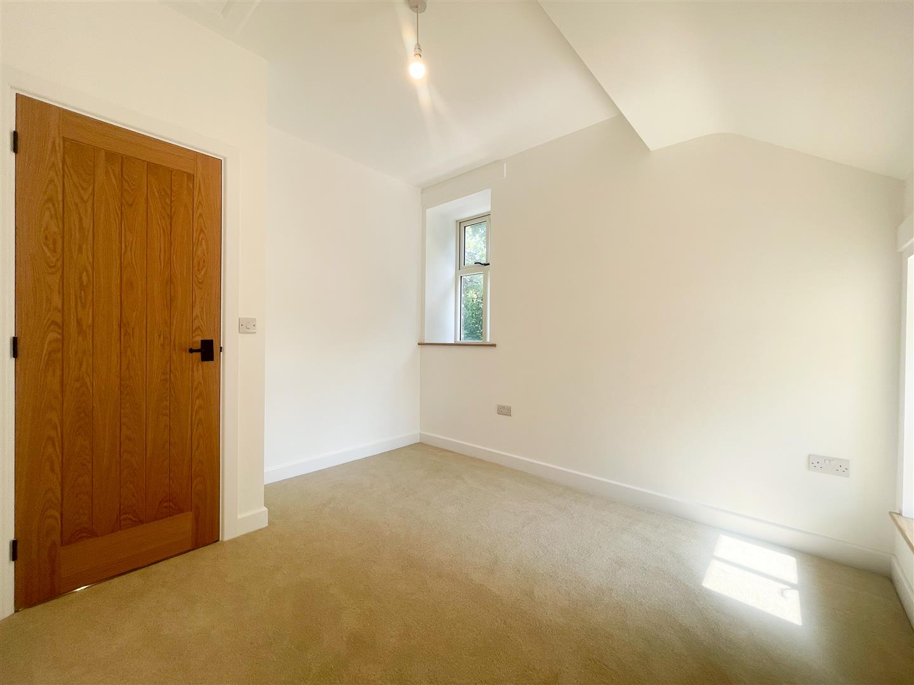
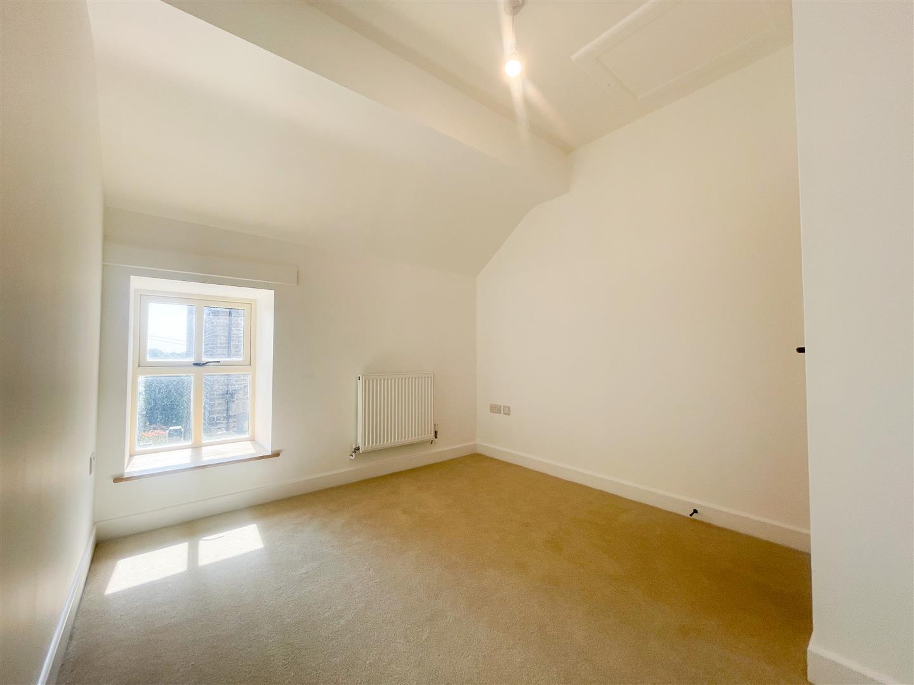
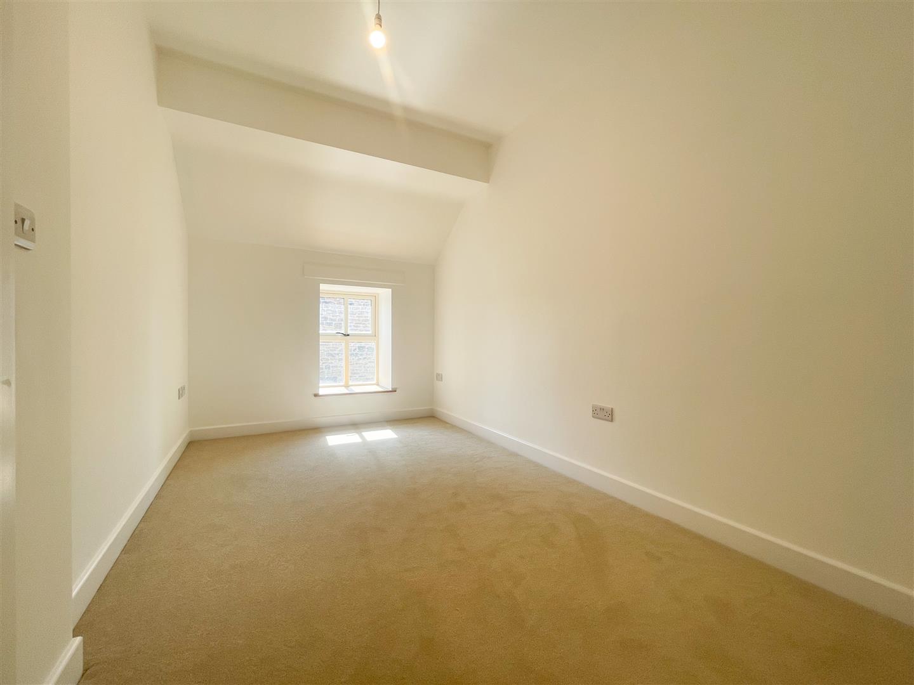
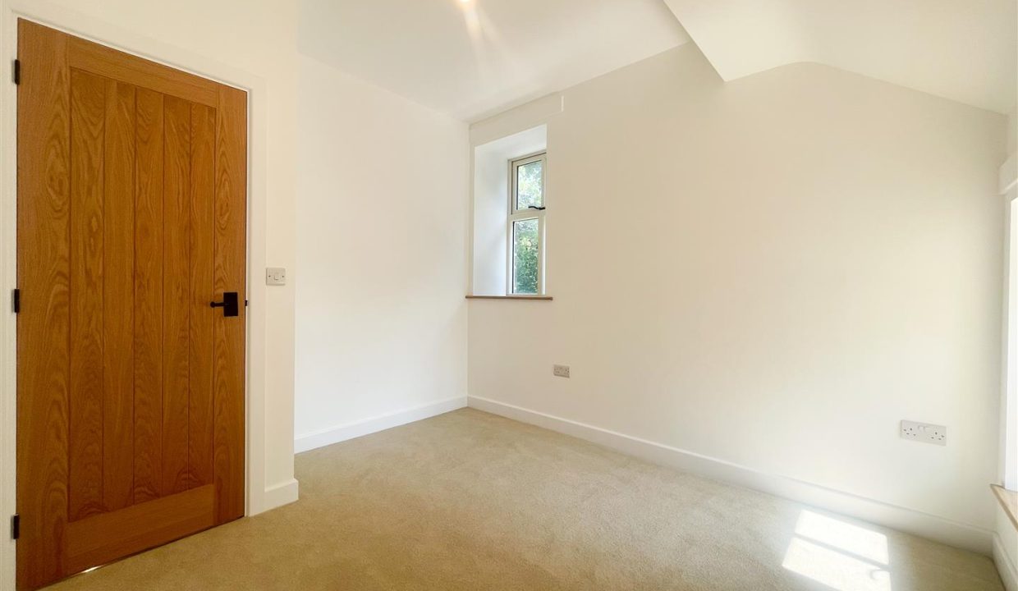
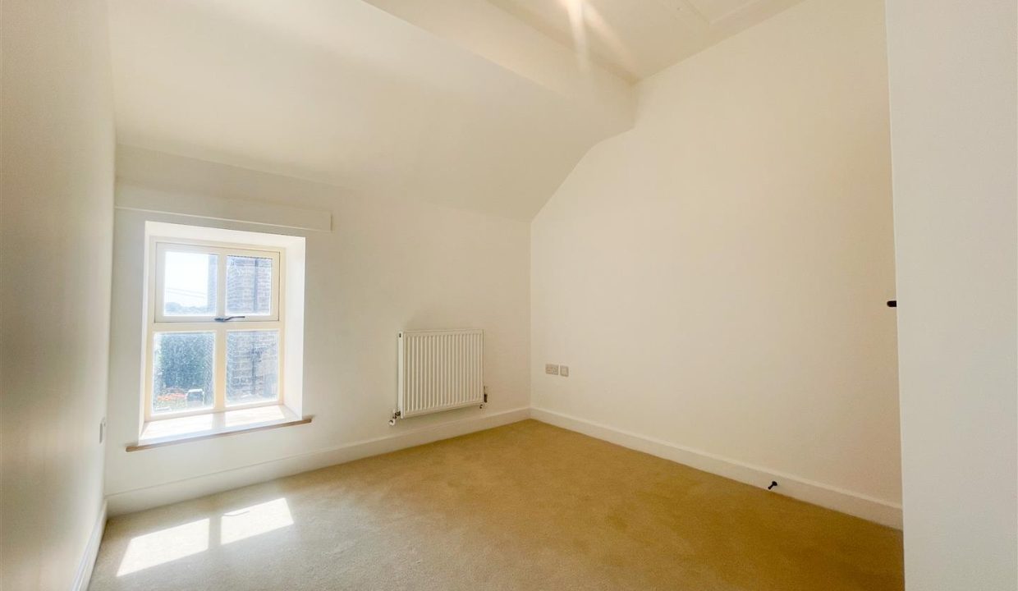
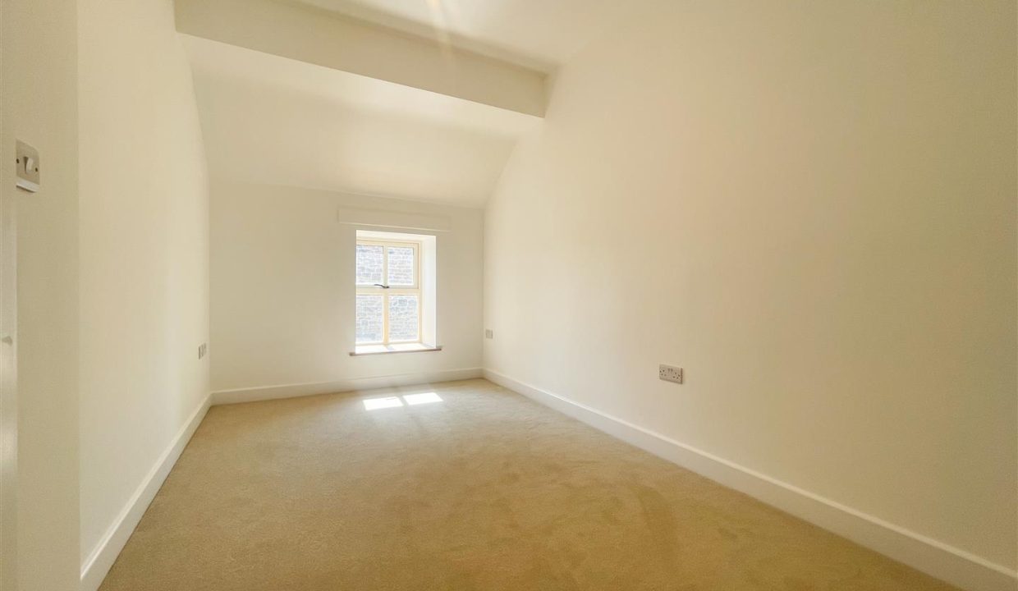
A spacious double bedroom featuring brand new carpet flooring, freshly painted walls and front and side-facing uPVC double glazed windows allowing plenty of natural light. The room benefits from a central heating radiator and ceiling light point.
BEDROOM TWO
A single bedroom featuring brand new carpet flooring, freshly painted walls and front facing uPVC double glazed windows allowing plenty of natural light. The room benefits from a central heating radiator and ceiling light point.
BATHROOM
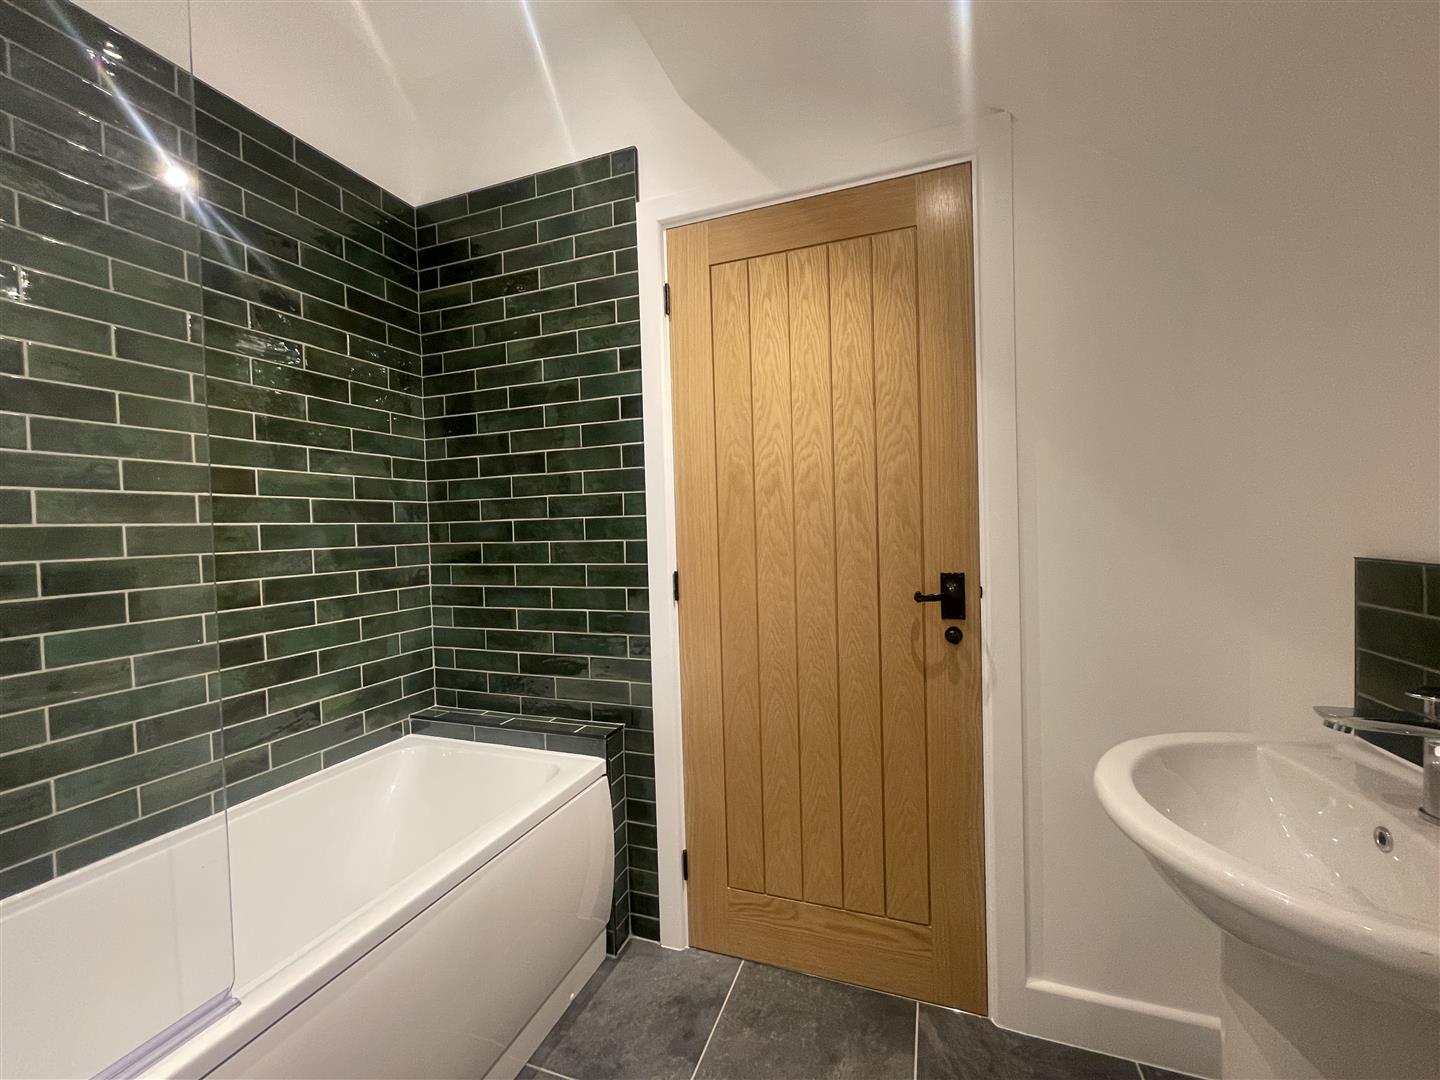
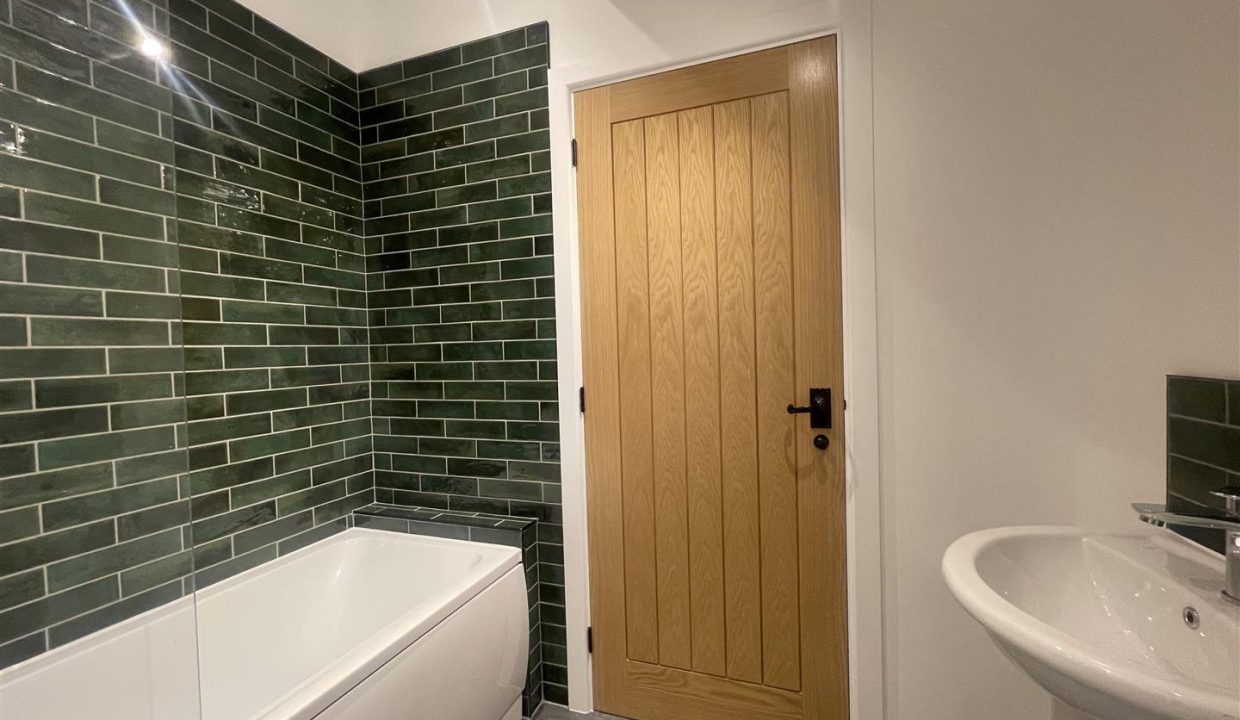
The bathroom is fitted with a panelled bath with shower over and glass screen partition. The suite comprises a pedestal wash hand basin with mixer tap and a low-level WC. The wet areas feature stylish green tiled walls, complemented by tiled flooring throughout. Additional features include a heated towel rail, inset ceiling spotlights and an extractor fan.
OUTSIDE
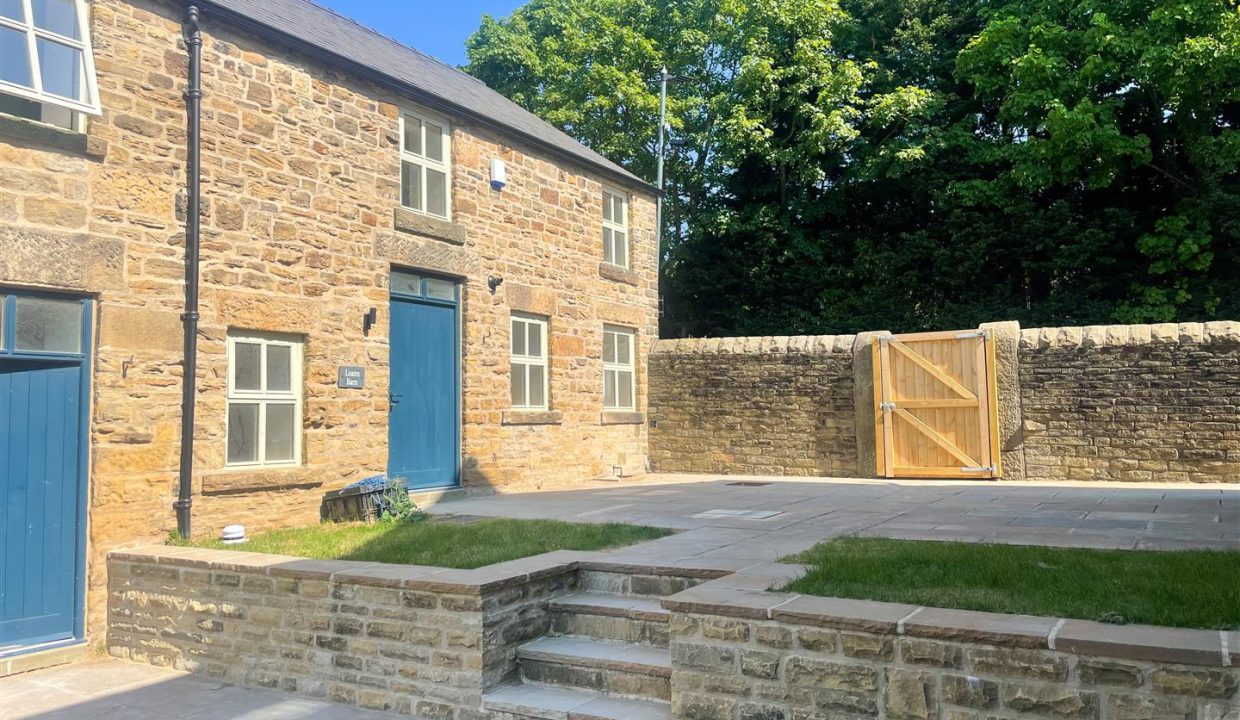
A stone slabbed pathway leads to a communal patio area providing access to neighbouring properties, with a small communal lawned area to the front. A stone wall with wooden fencing provides privacy and security from the road, while allowing easy access. Off-road parking is available to the side via the communal driveway.