
Estate Agents in Oughtibridge, Sheffield
Low Bradfield, S6
To Let
£1,400 pcm
Description
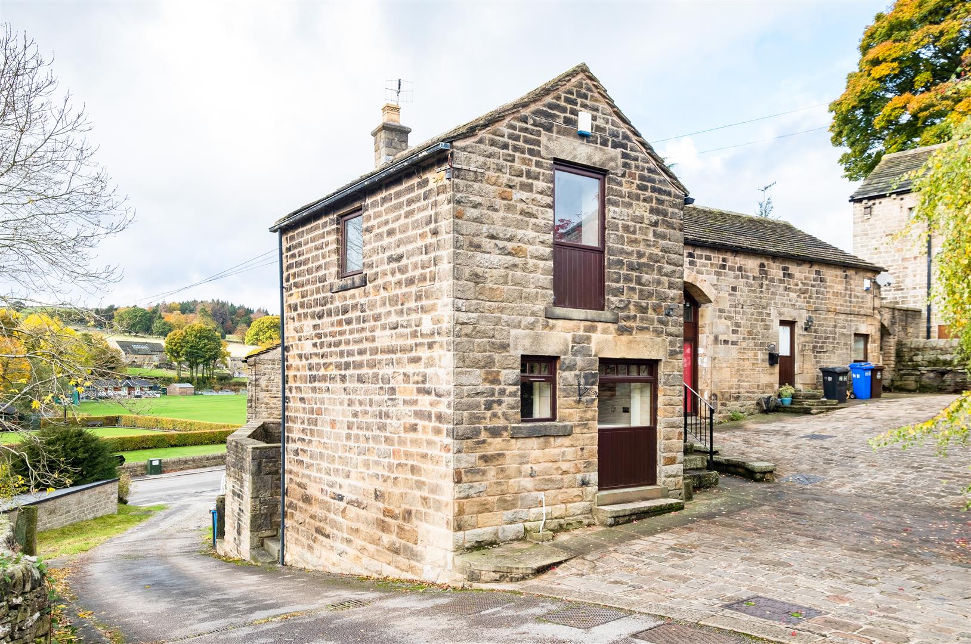
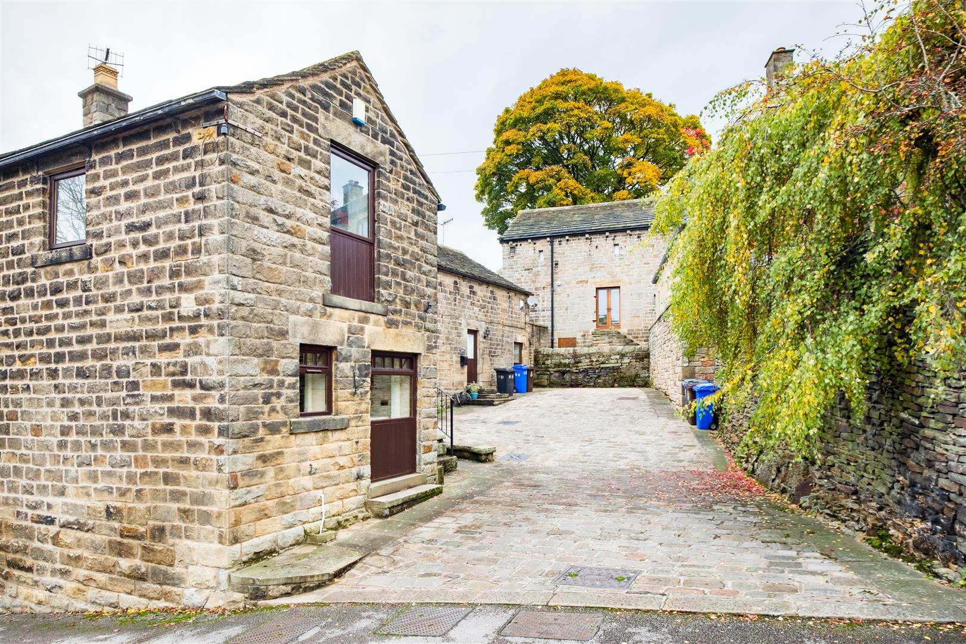
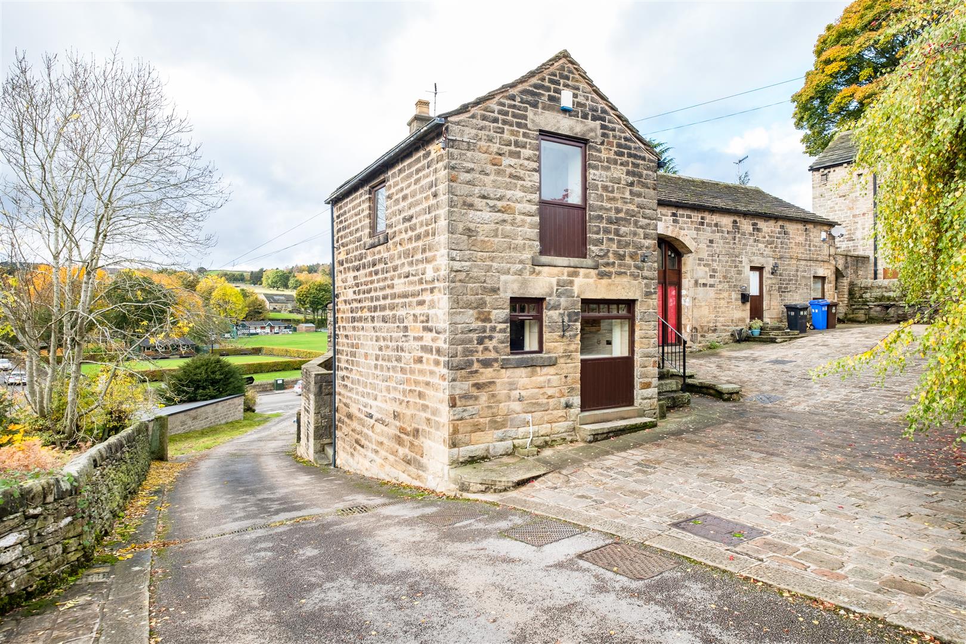
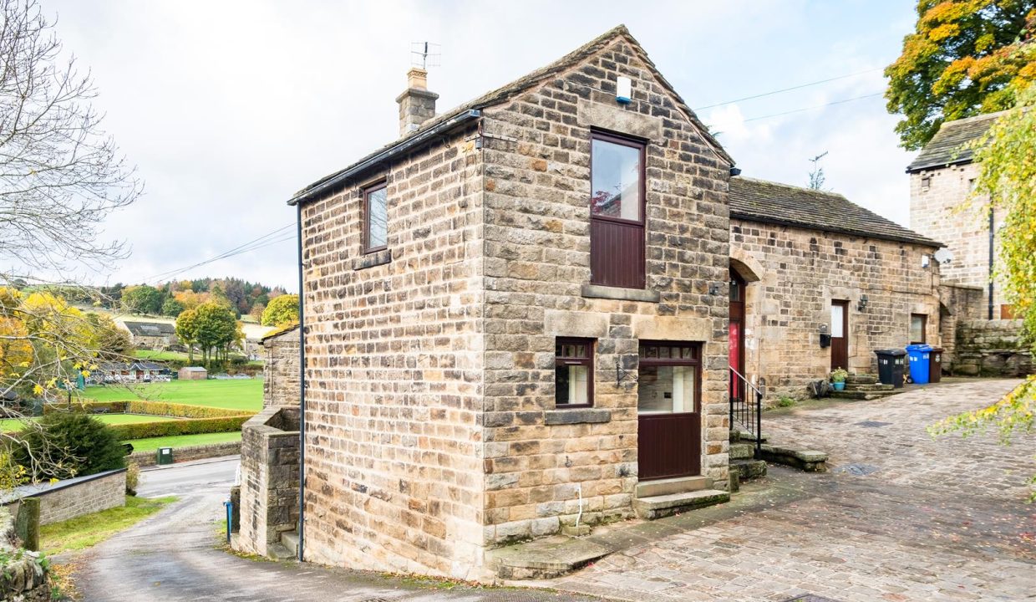
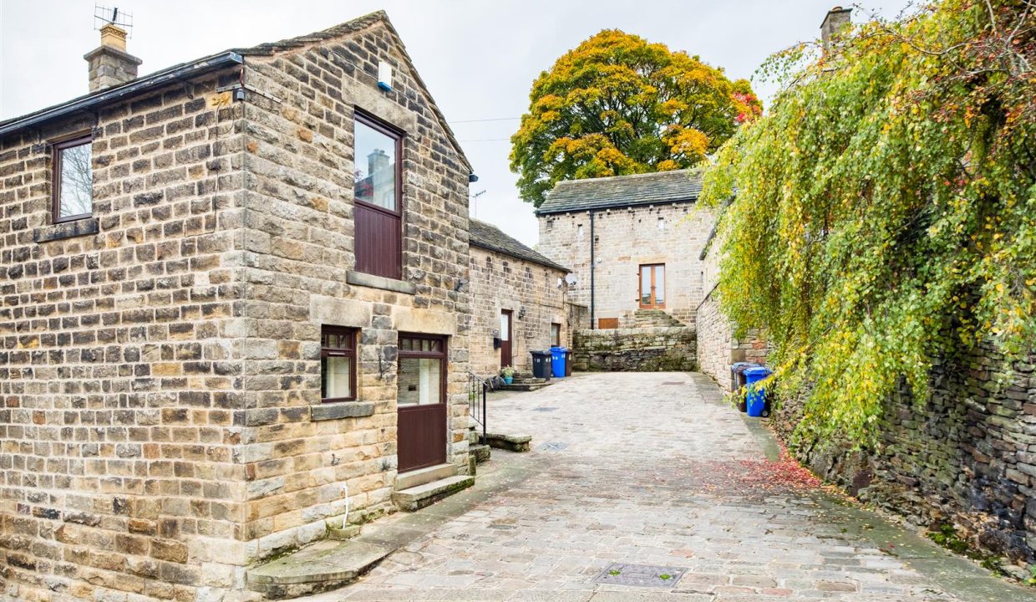
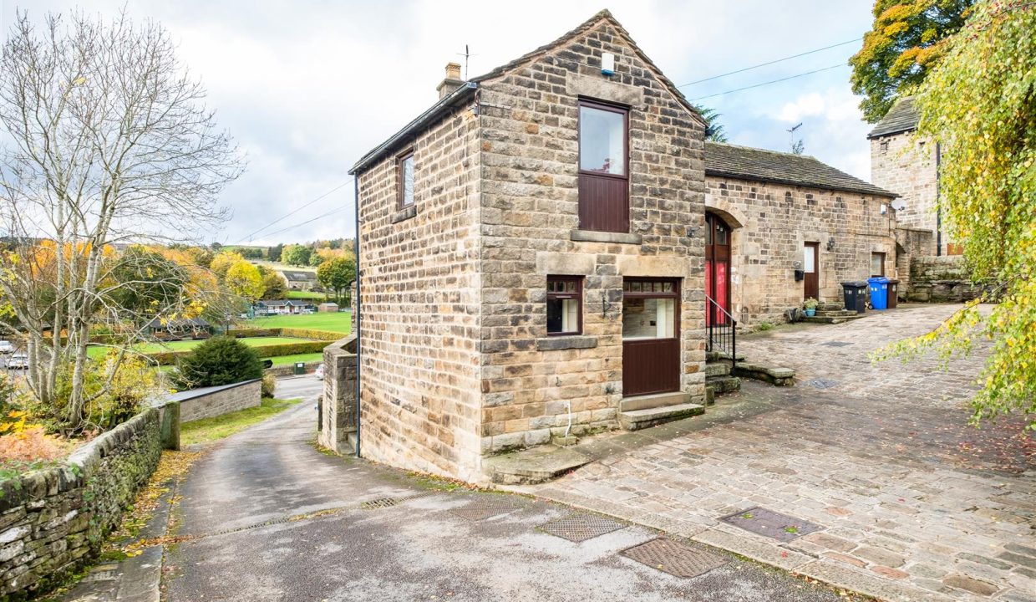
An absolutely fabulously positioned three bedroom barn conversion which without a doubt has to be viewed in order to appreciate the location. With village amenities such as the local post office, cafes, bar and bistro and pubs within a short walking distance. Low Bradfield also benefit’s from its beautiful park and cricket pitches and being surrounded by the beautiful rural countryside and surrounding reservoirs.
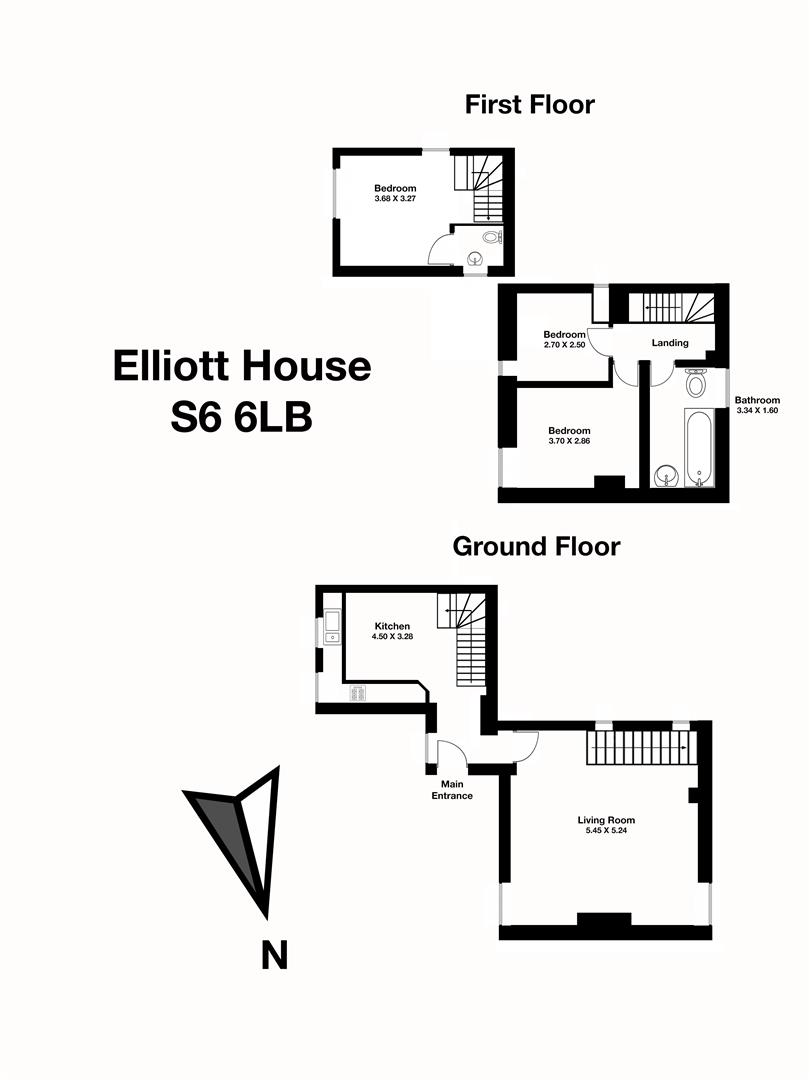
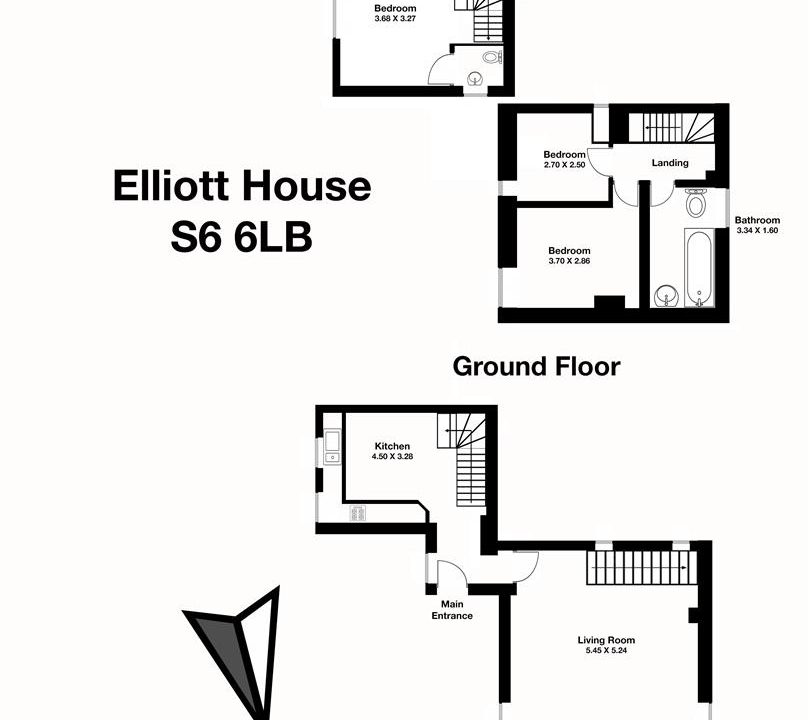
This delightful and charming stone barn conversion comprises of: Entrance porch, Farm house style kitchen, Stairs to bedroom one with En-suite, Large lounge, Stairs to first floor landing, further two bedrooms and family bathroom.
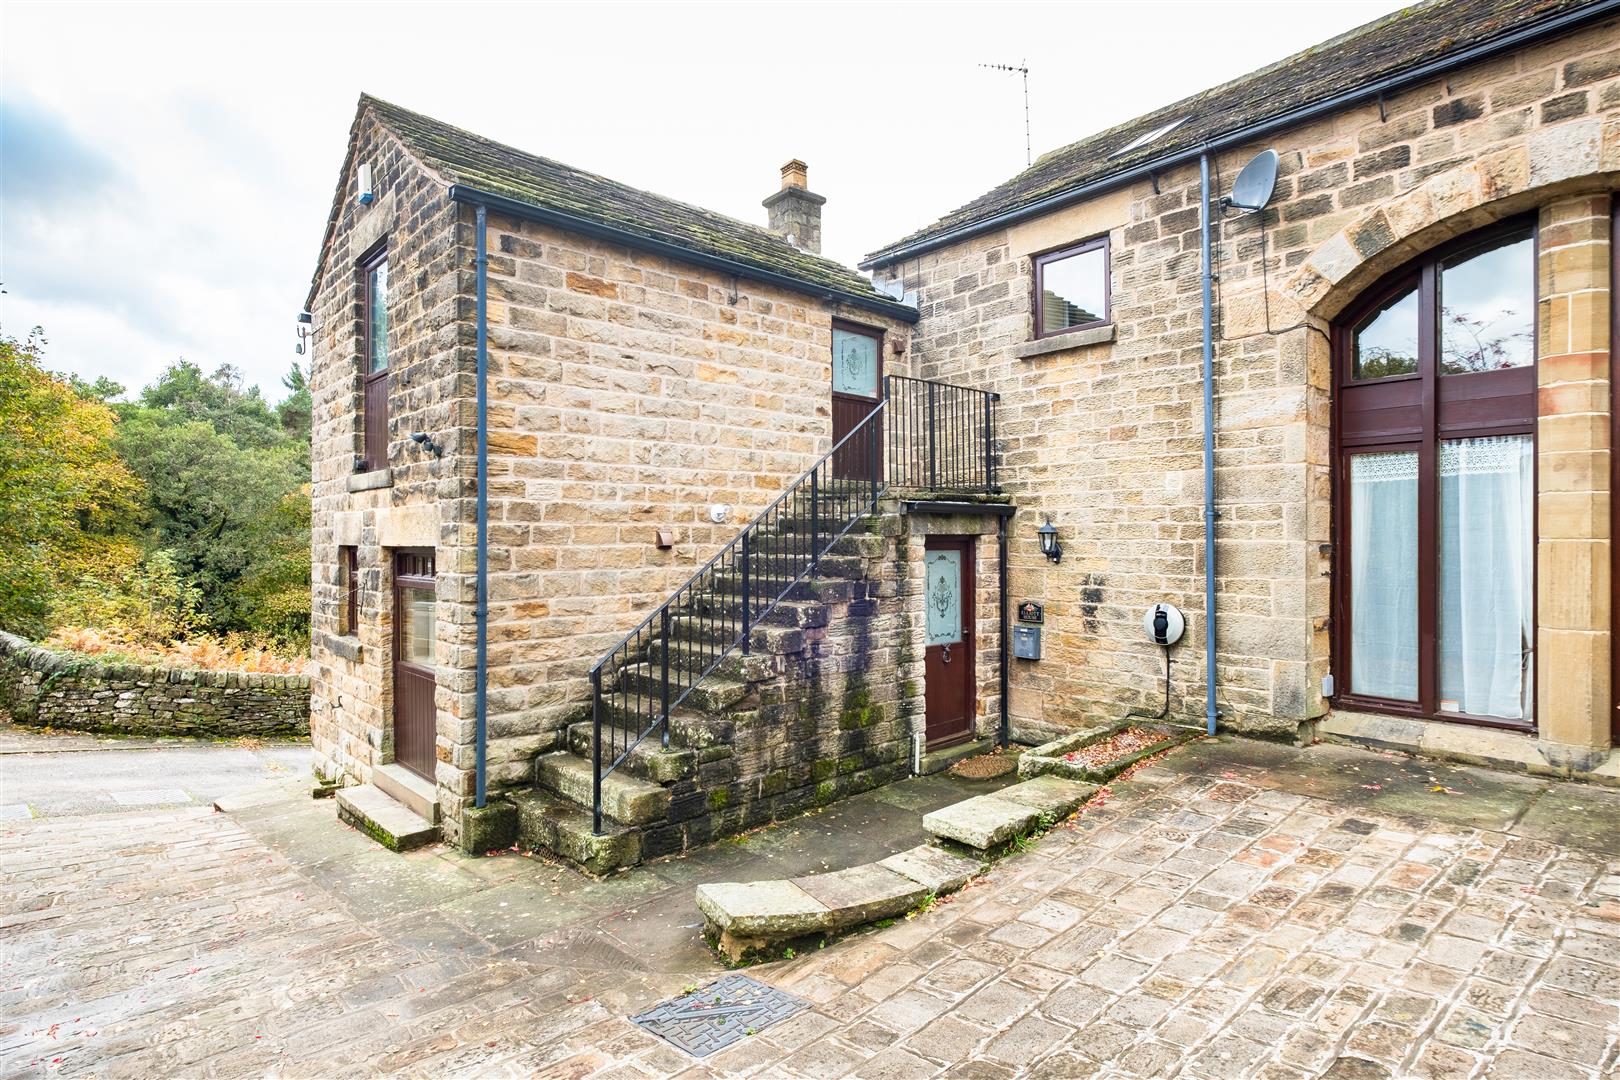
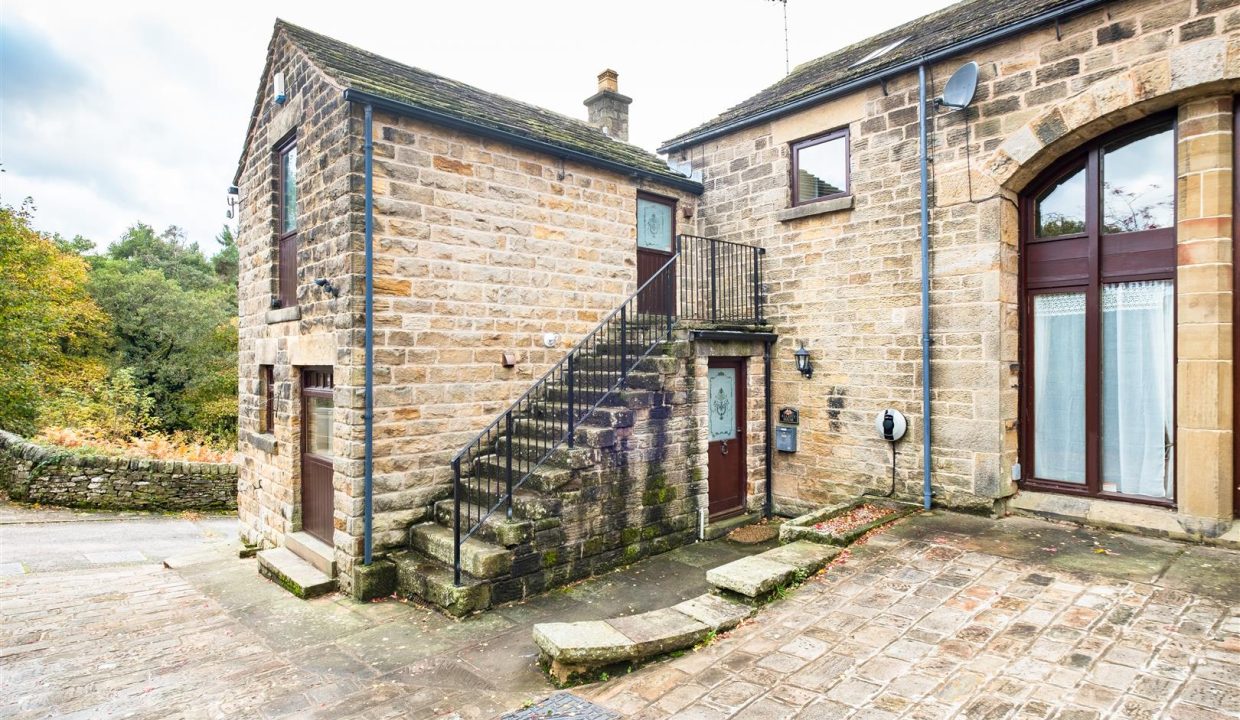
A driveway leads to the communal south facing courtyard with allocated parking for two vehicles.
ENTRANCE PORCH
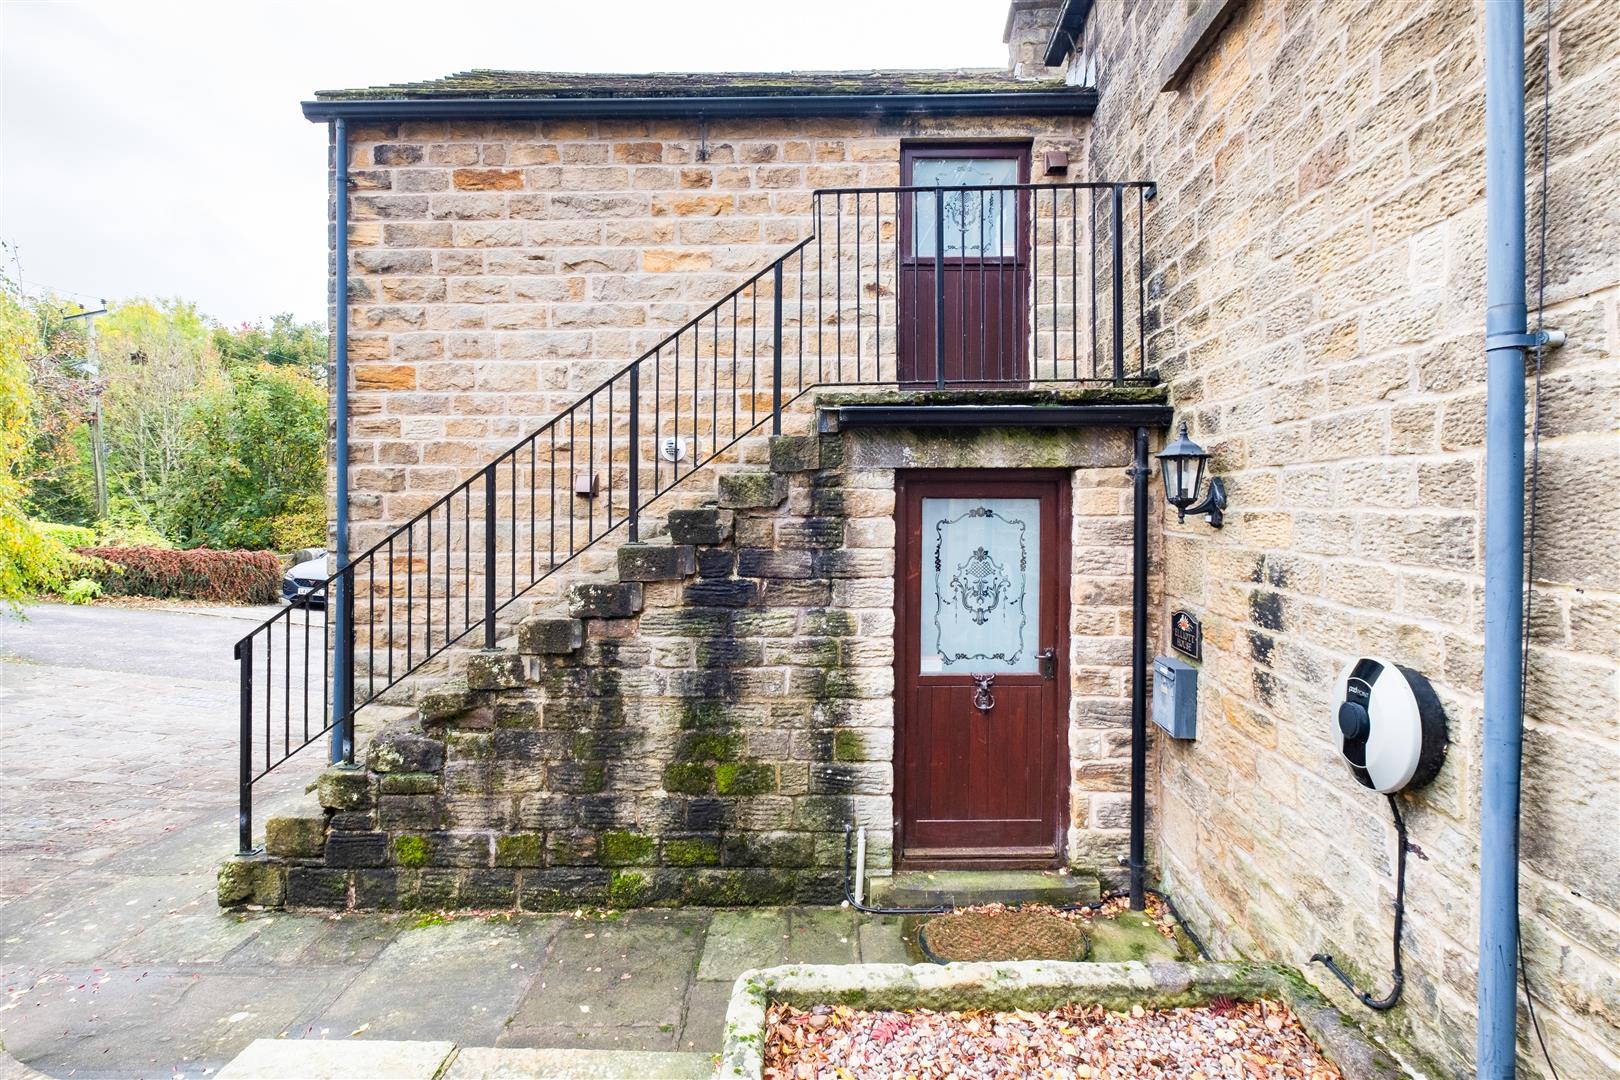
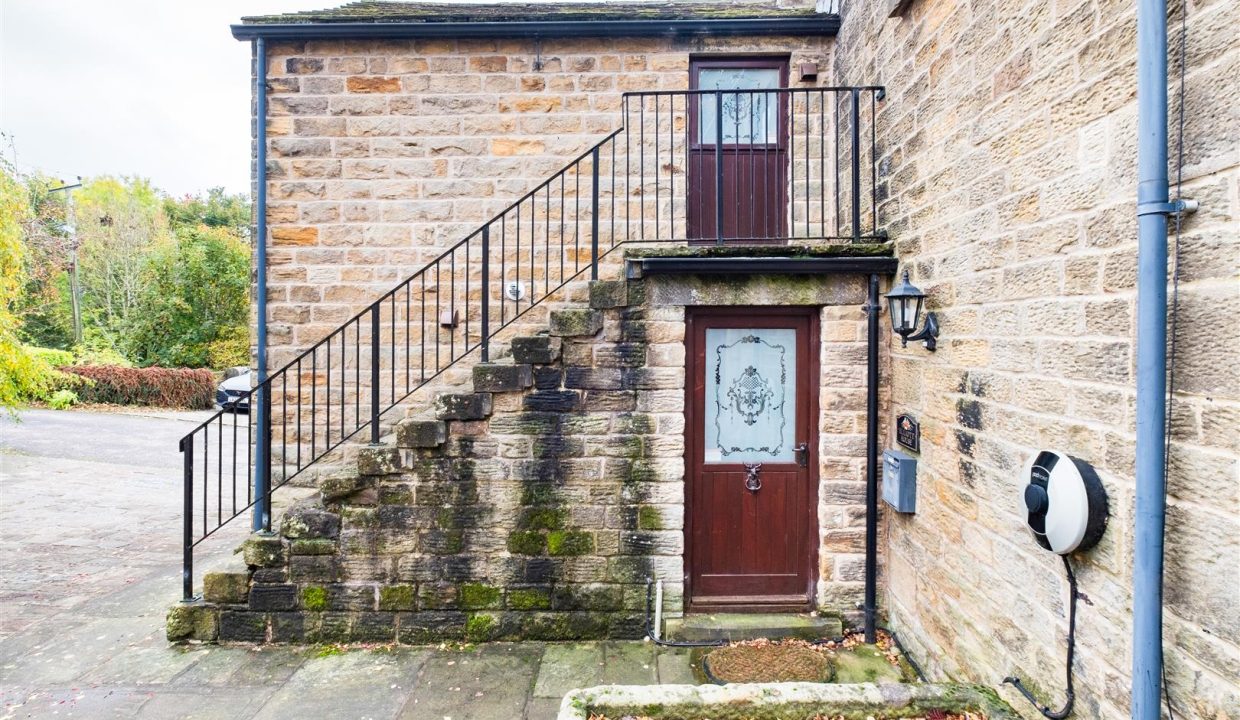
This attractive stone barn conversion is entered via part obscure glazed door; Having; Wooden floors; Central heating radiator; Painted walls; Ceiling light point; Open entrance leading into the charming kitchen; Solid door leading to the large lounge;
KITCHEN
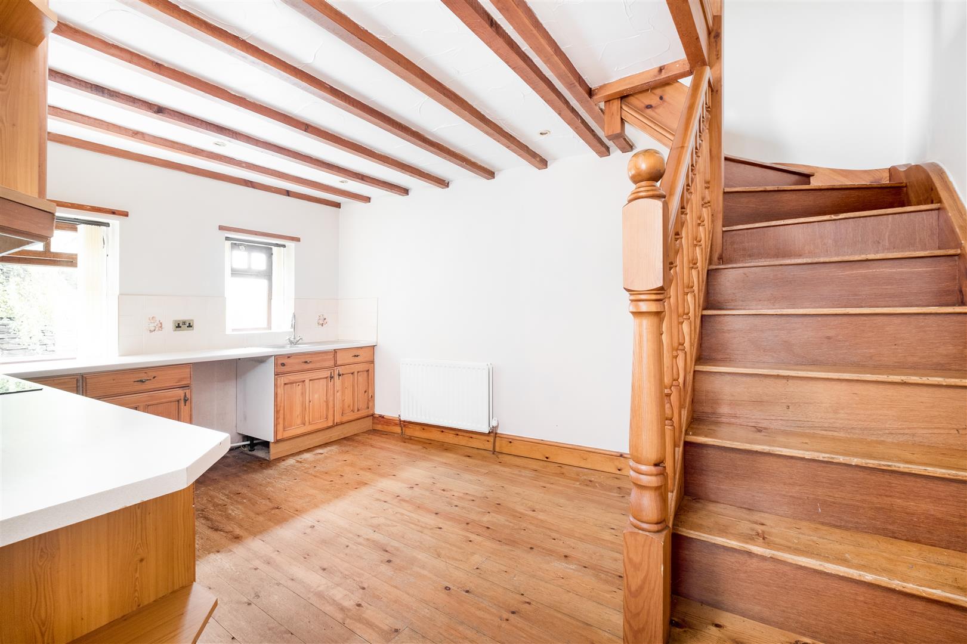
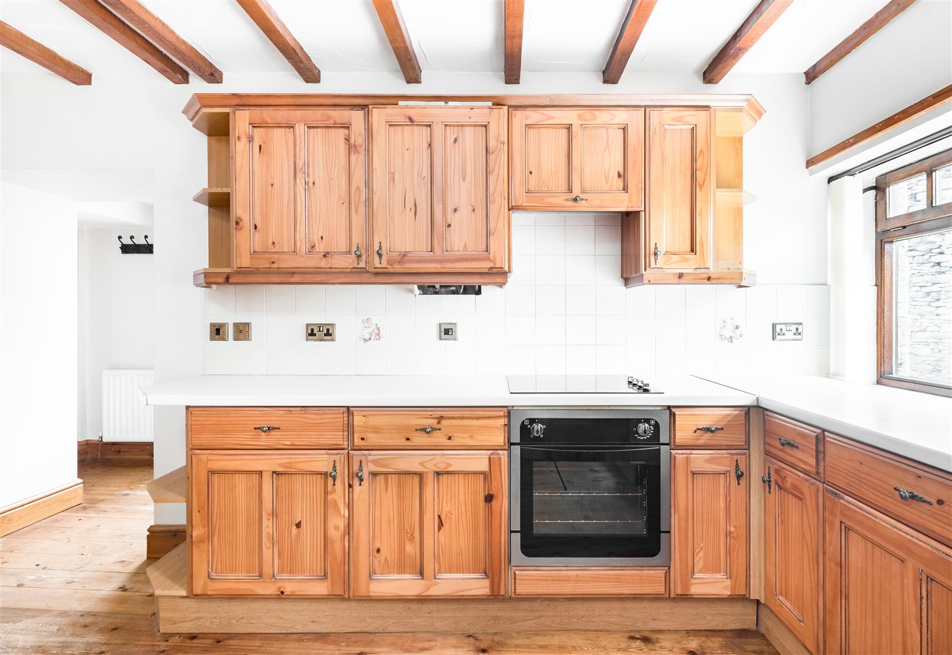
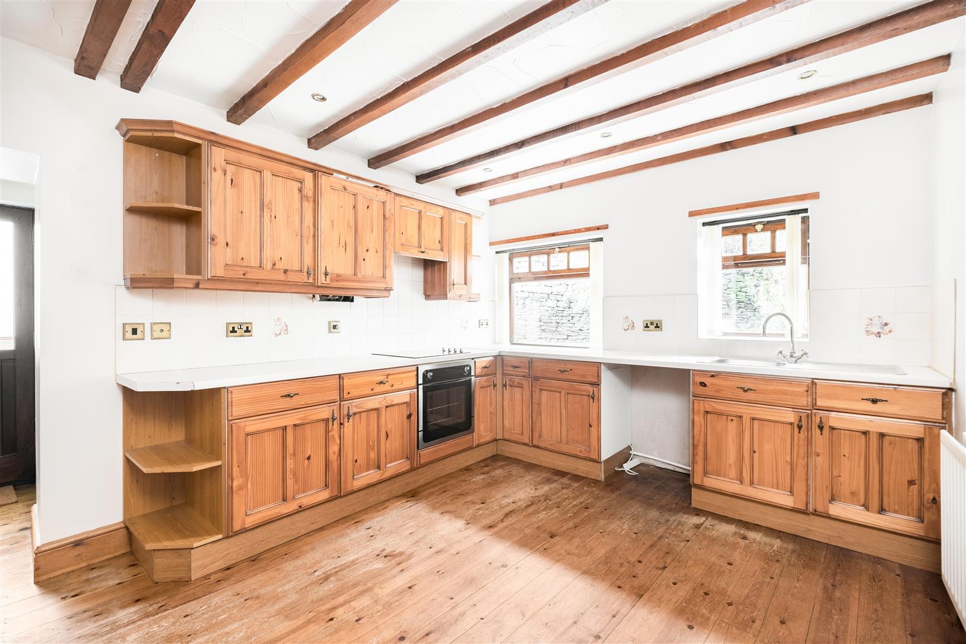
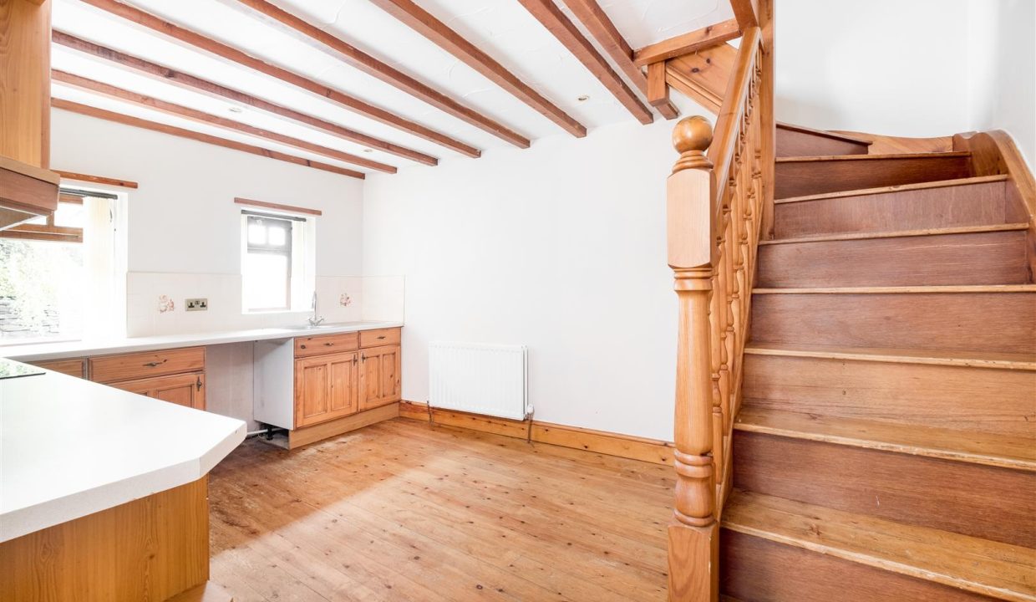
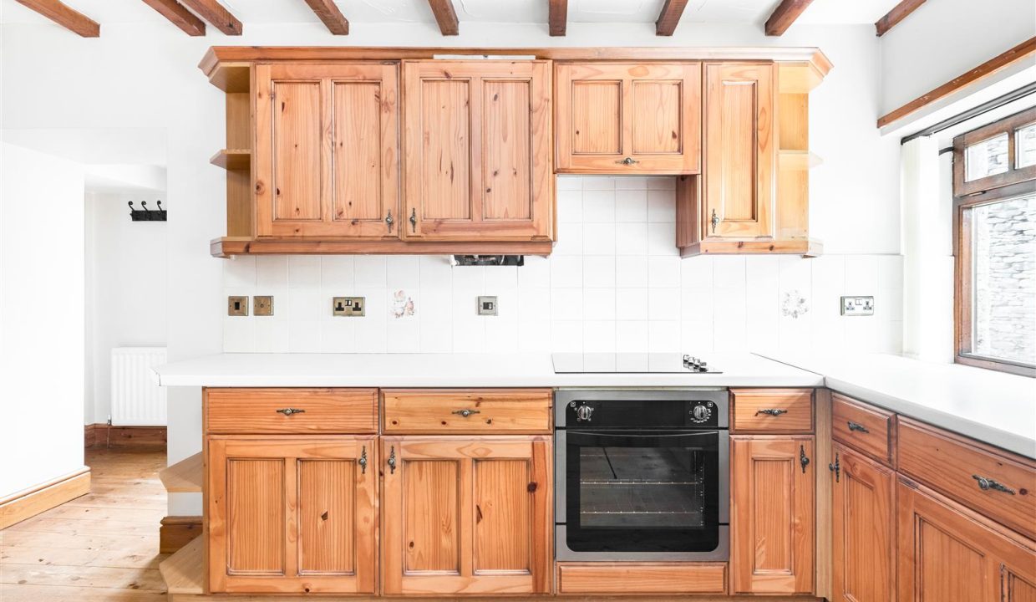
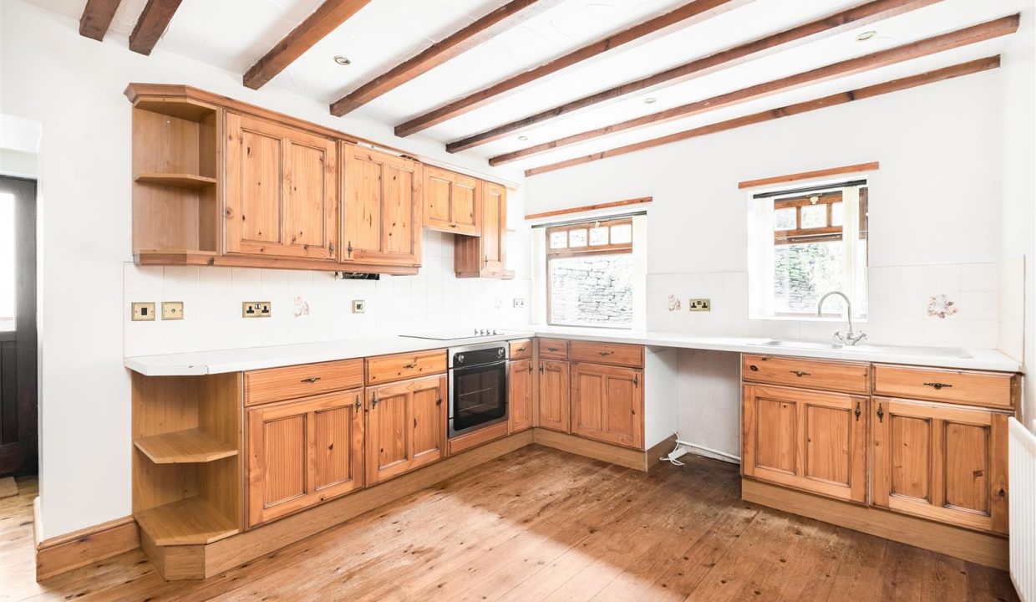
Characterful farm house kitchen; Comprising of; Good combination of wooden wall, base, shelves and draw units; White work top; Integrated oven with four ring induction hob and Extractor fan; Integrated stainless steel sink and drainer; White tiled splash backs; Space for fridge & freezer; Space and plumbing for washing machine; Double glazed windows to the rear elevation; Central heating radiator; Painted walls; Spot lights; Exposed wooden beams; Wooden floors; Space for dining room table and chairs; Stairs leading to bedroom one with en-suite;
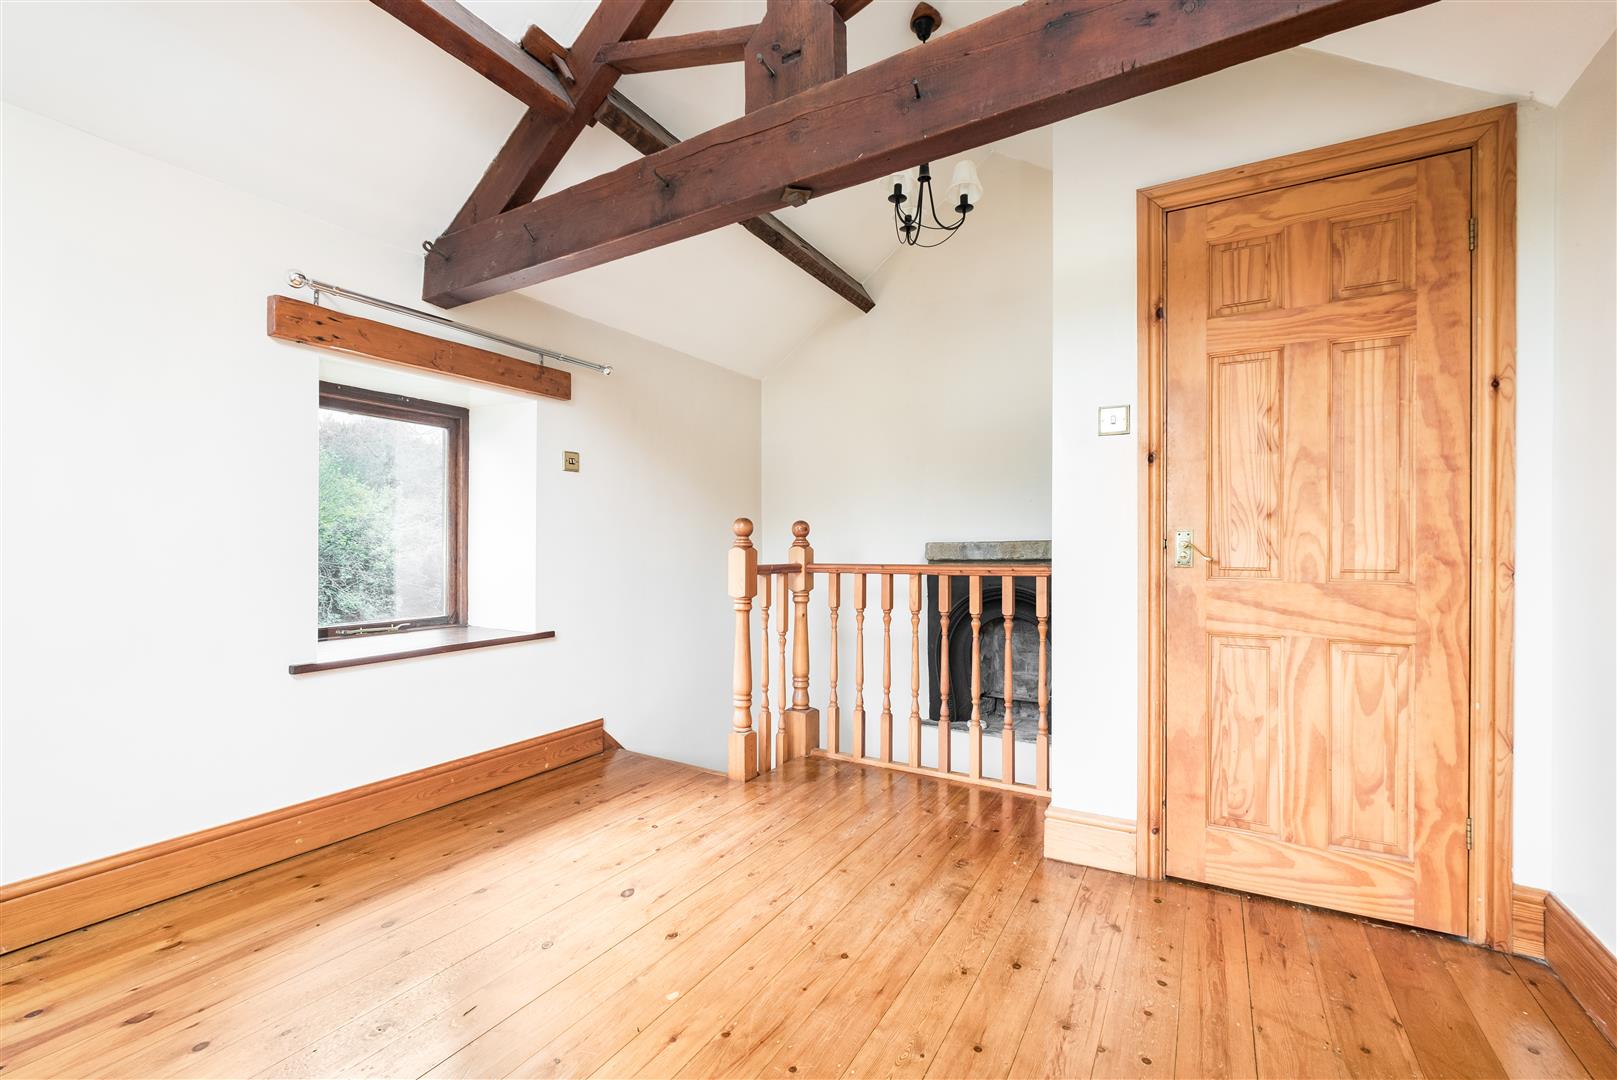
STAIRS TO BEDROOM ONE
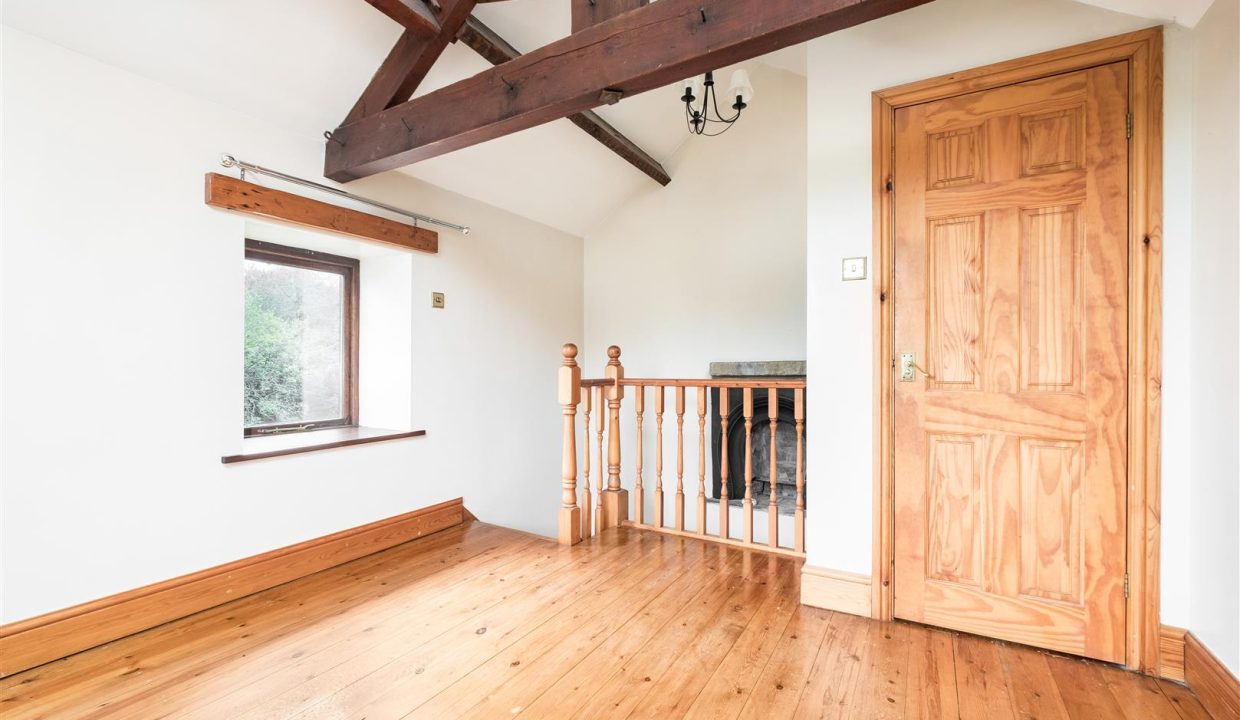
Wooden stairs and bannister leading directly to bedroom one; Decorative feature fireplace; Painted walls; Ceiling light point;
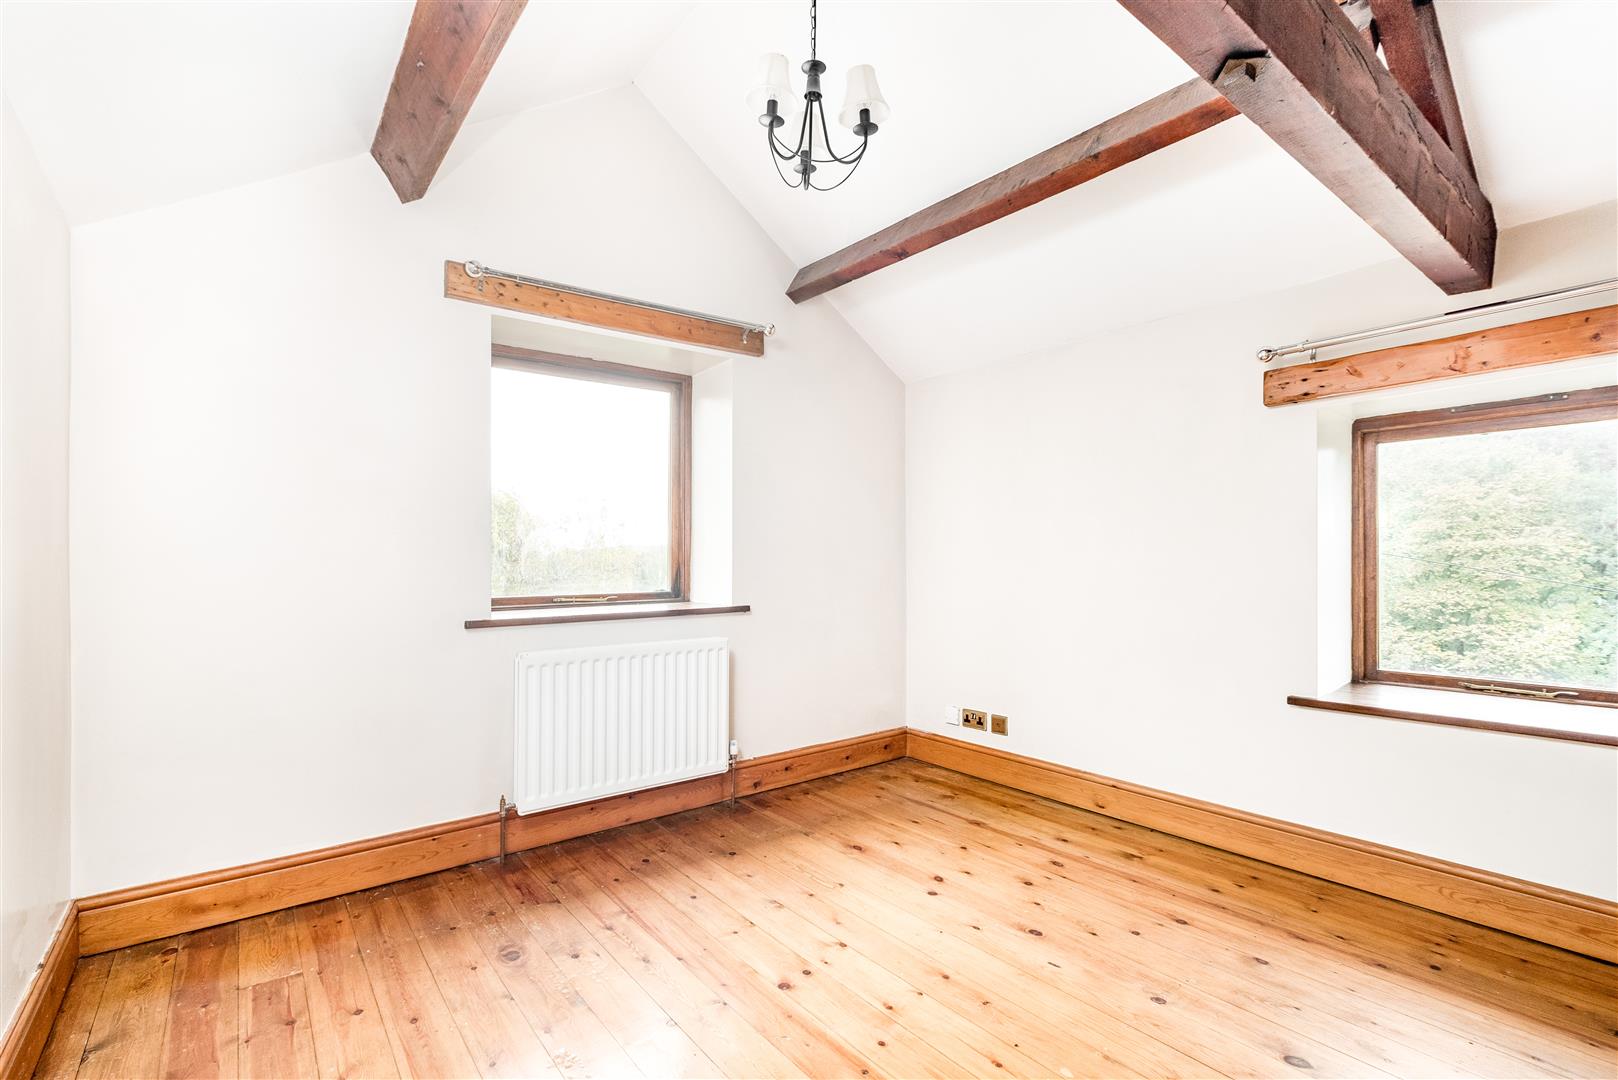
BEDROOM ONE
Large double bedroom; Having; Beautiful exposed beams; Wooden floors; Central heating radiator; Double glazed windows to front and side elevation; Solid door to En-suite; Painted walls; Ceiling light point;
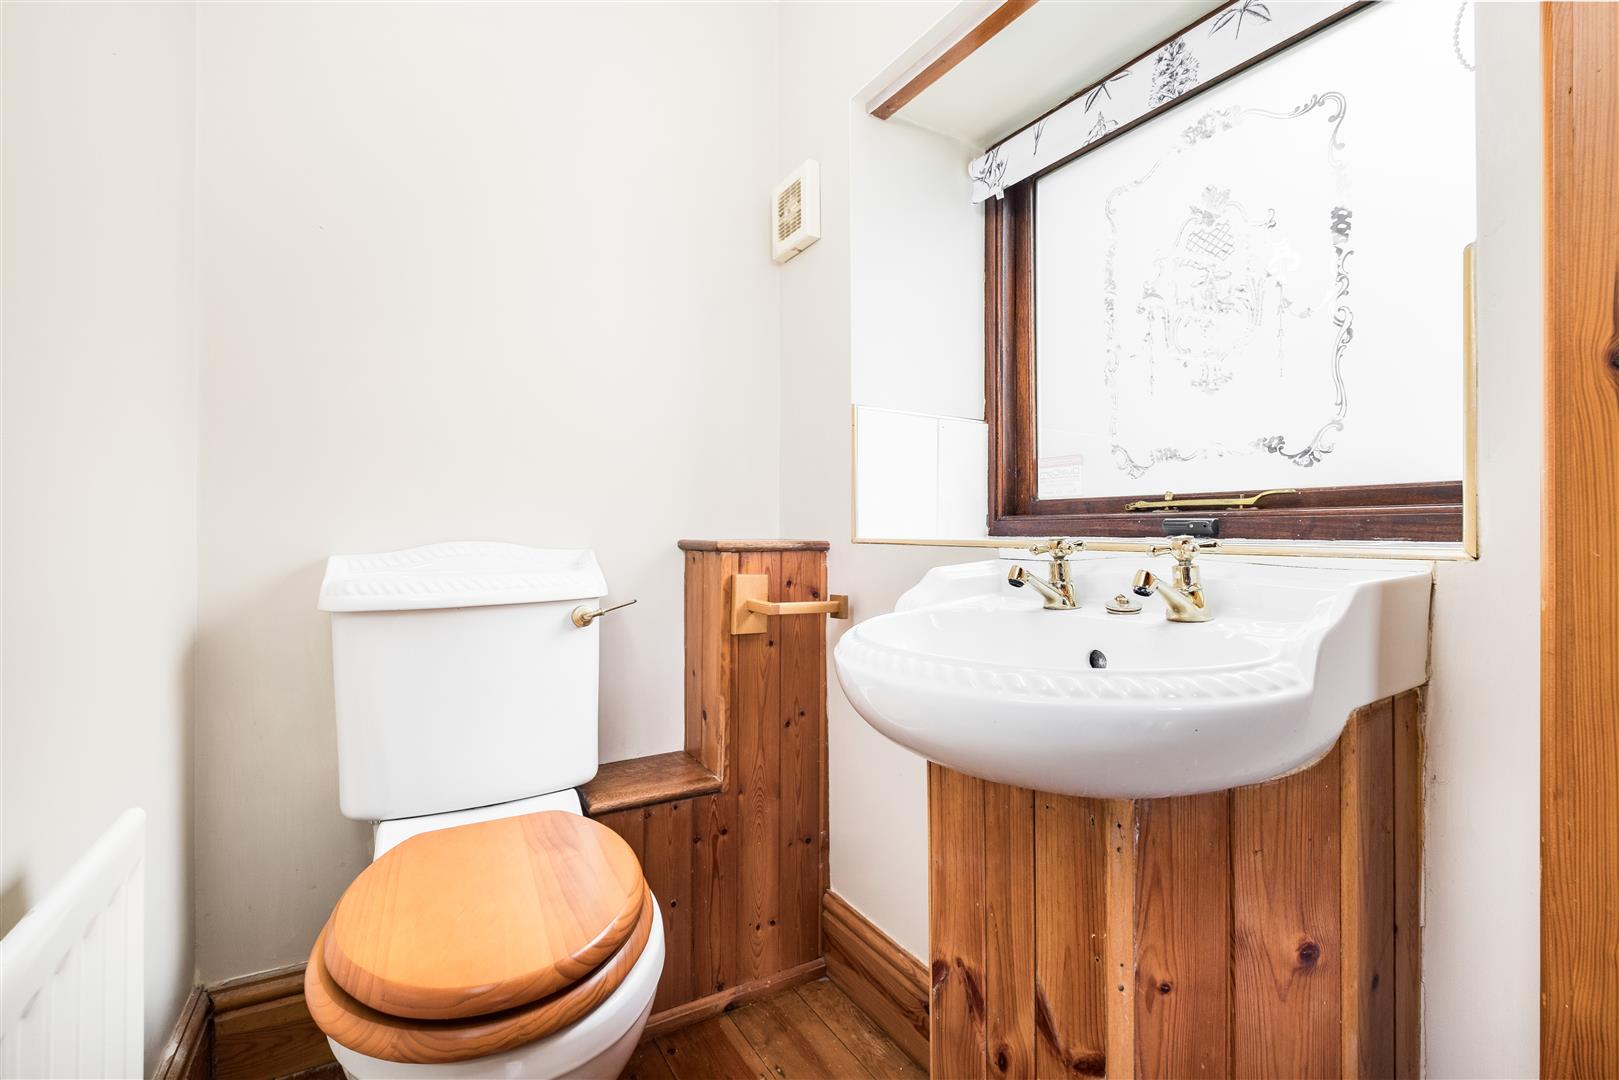
EN- SUITE
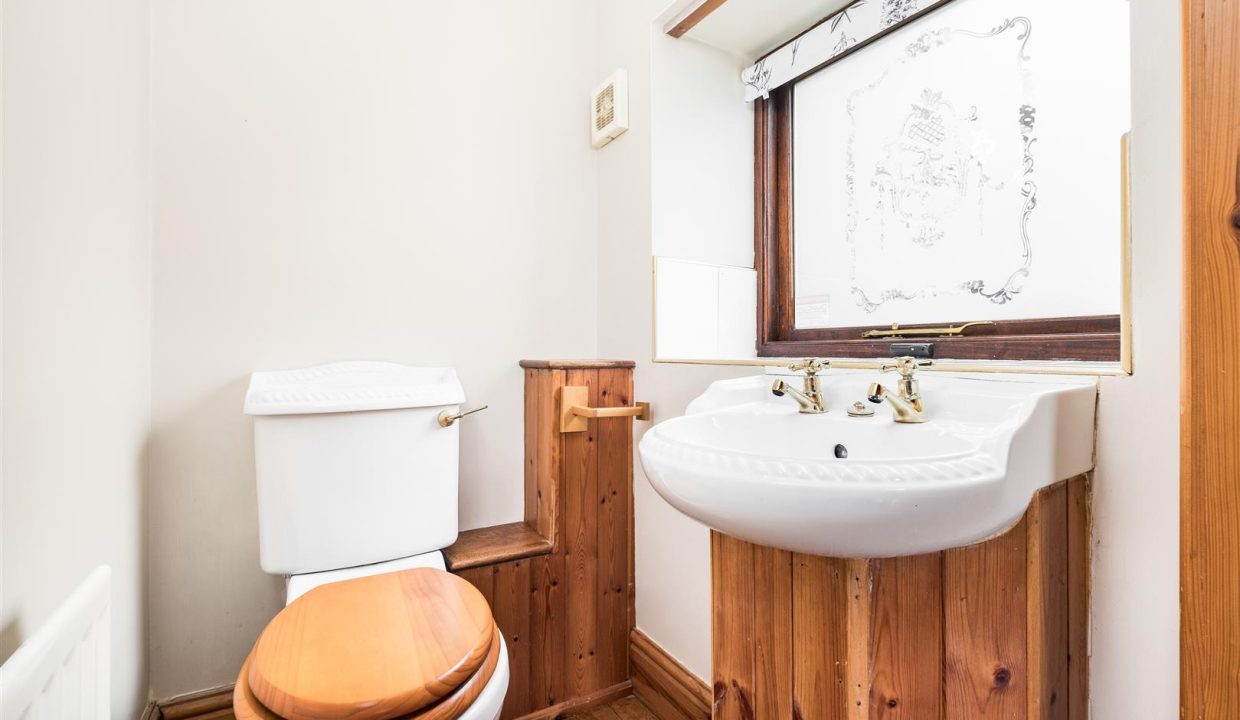
Comprising of; Pedestal wc; Wash basin; Obscure window to side elevation; Central heating radiator; Painted walls; Ceiling light point; Extractor fan;
LOUNGE
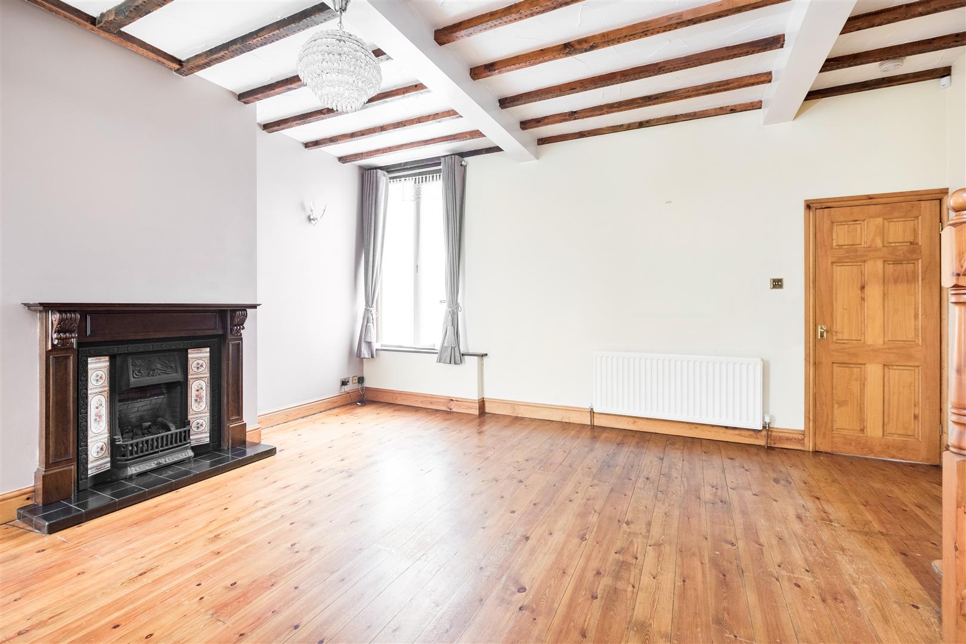
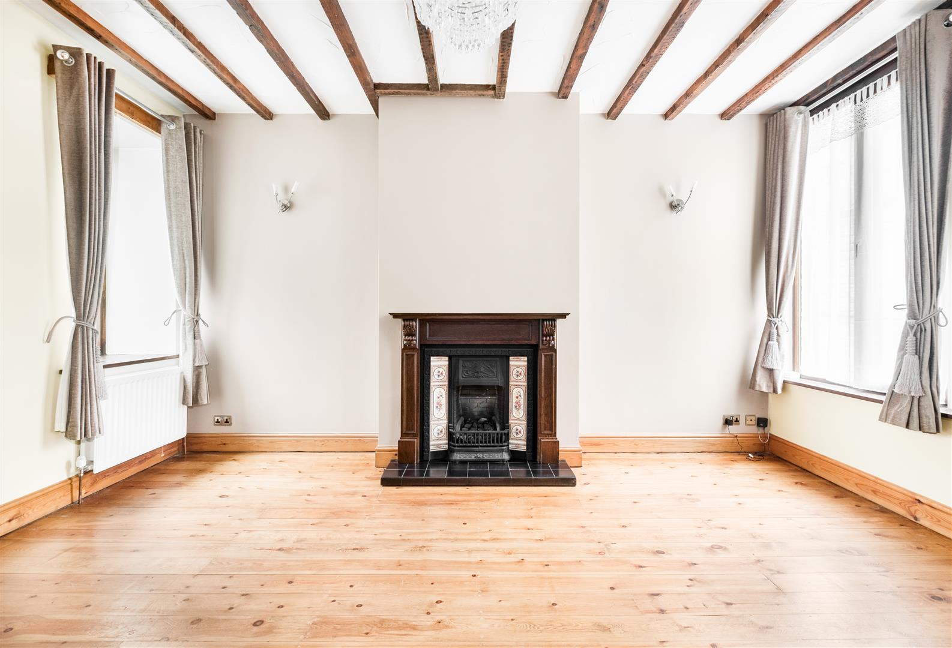
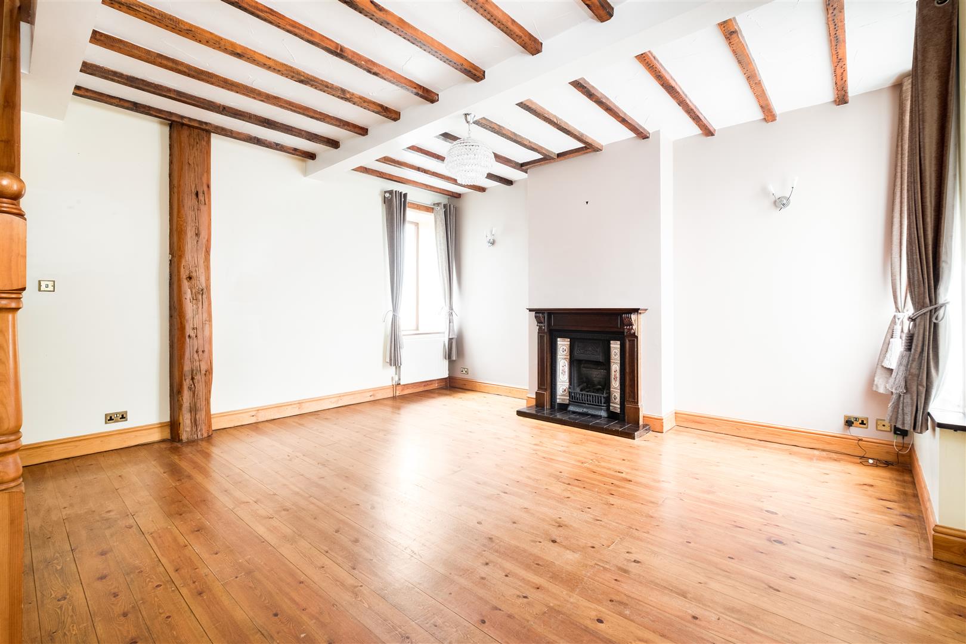
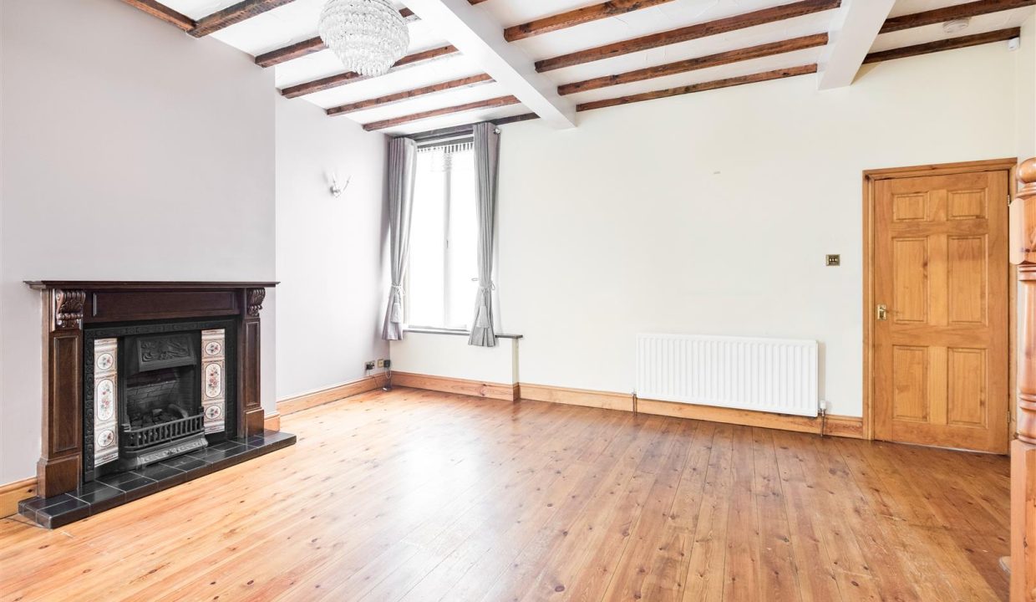
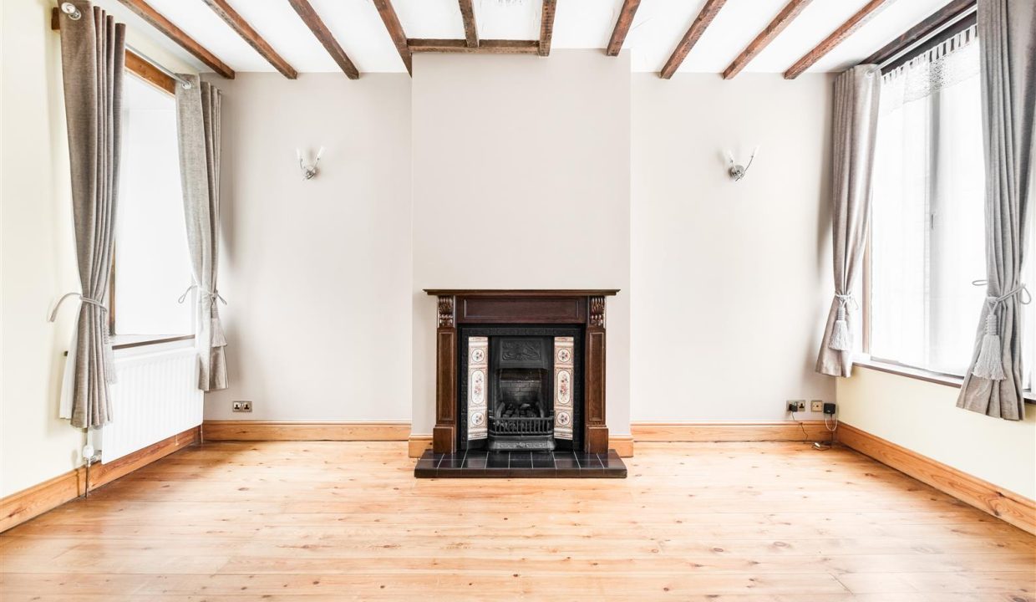
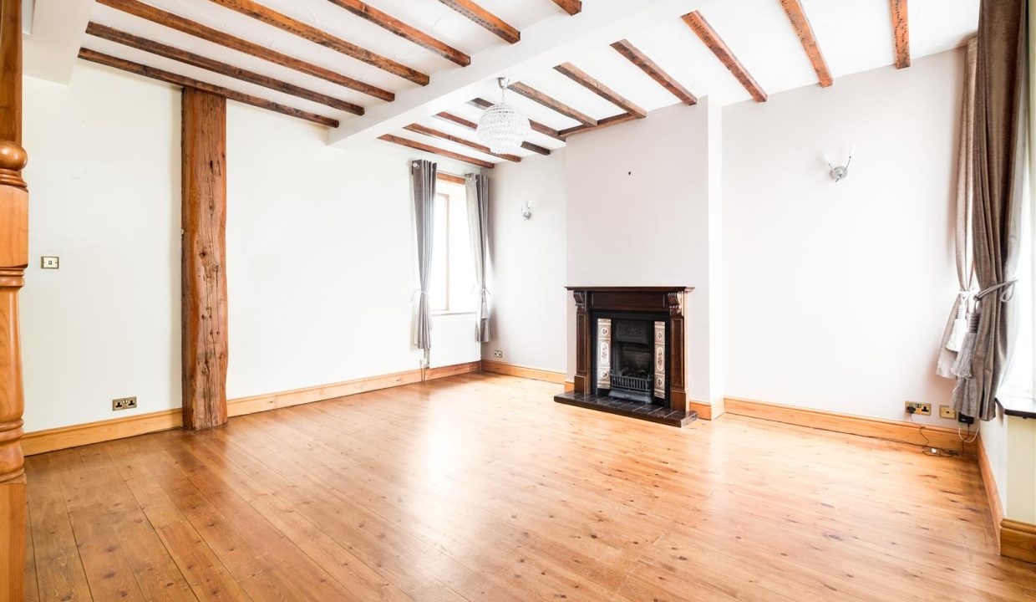
Large lounge; Accessed via entrance porch; Having; Wooden floors; Decorative fireplace; Central heating radiators; Dual aspect double glazed windows; Painted walls; Wall lights; Ceiling light point; Exposed wooden beams; Stairs leading to further bedrooms and bathroom;
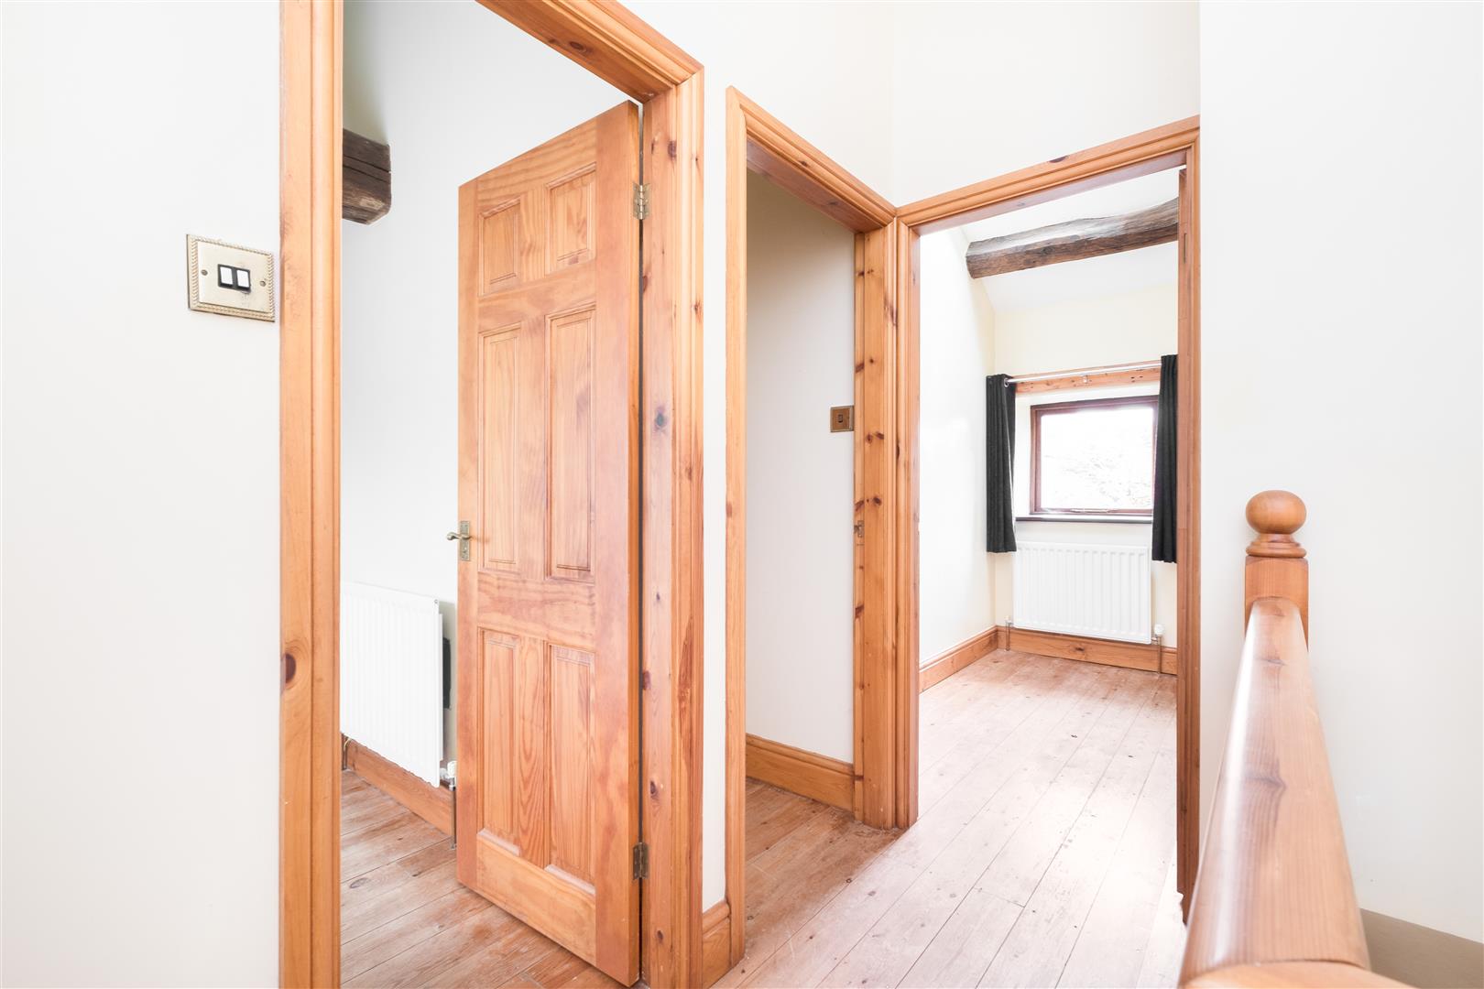
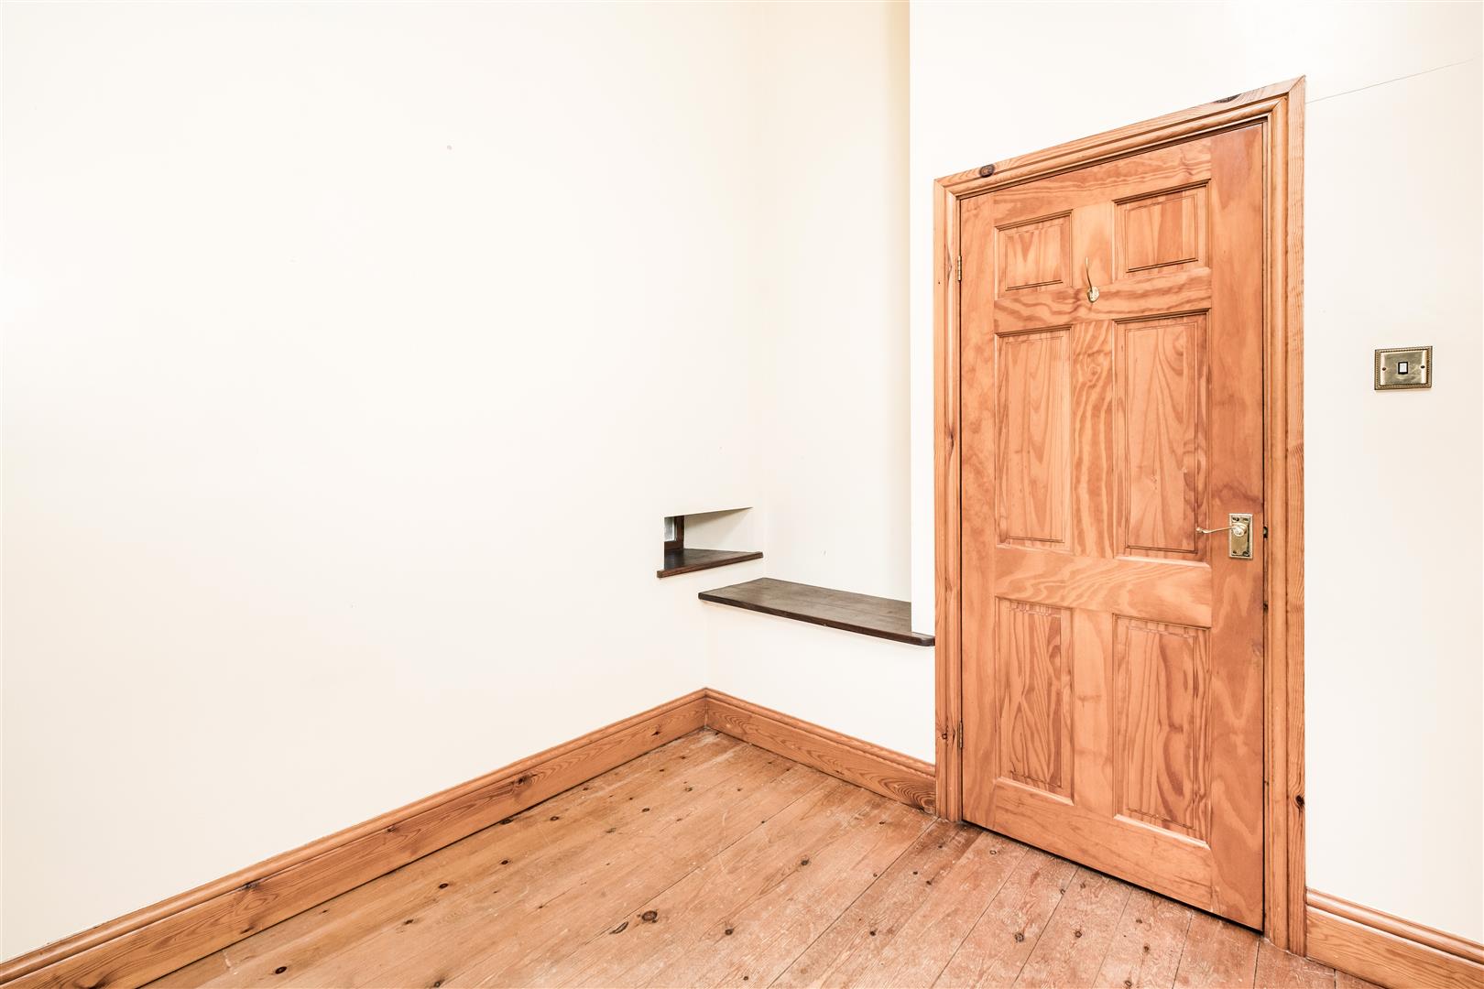
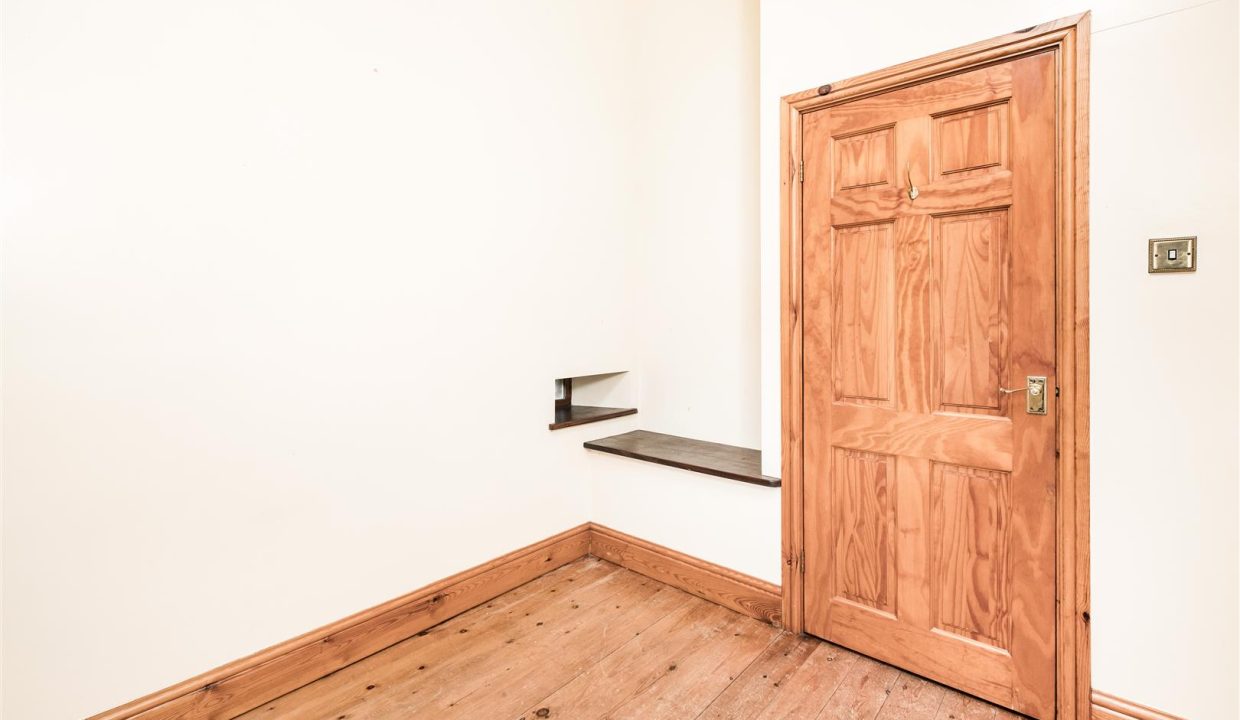
STAIRS AND LANDING
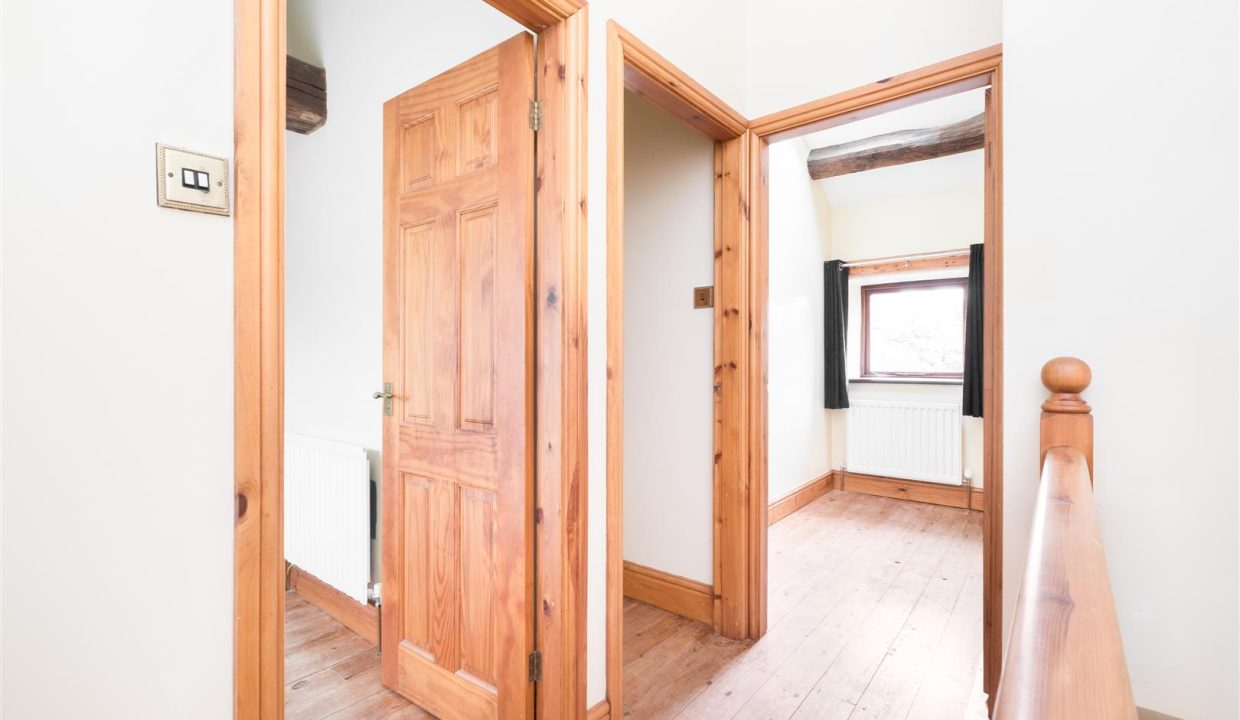
Wooden stairs and bannister leading to landing; Having wooden floors; Painted walls; Ceiling light point; Solid doors to both bedroom and bathroom;
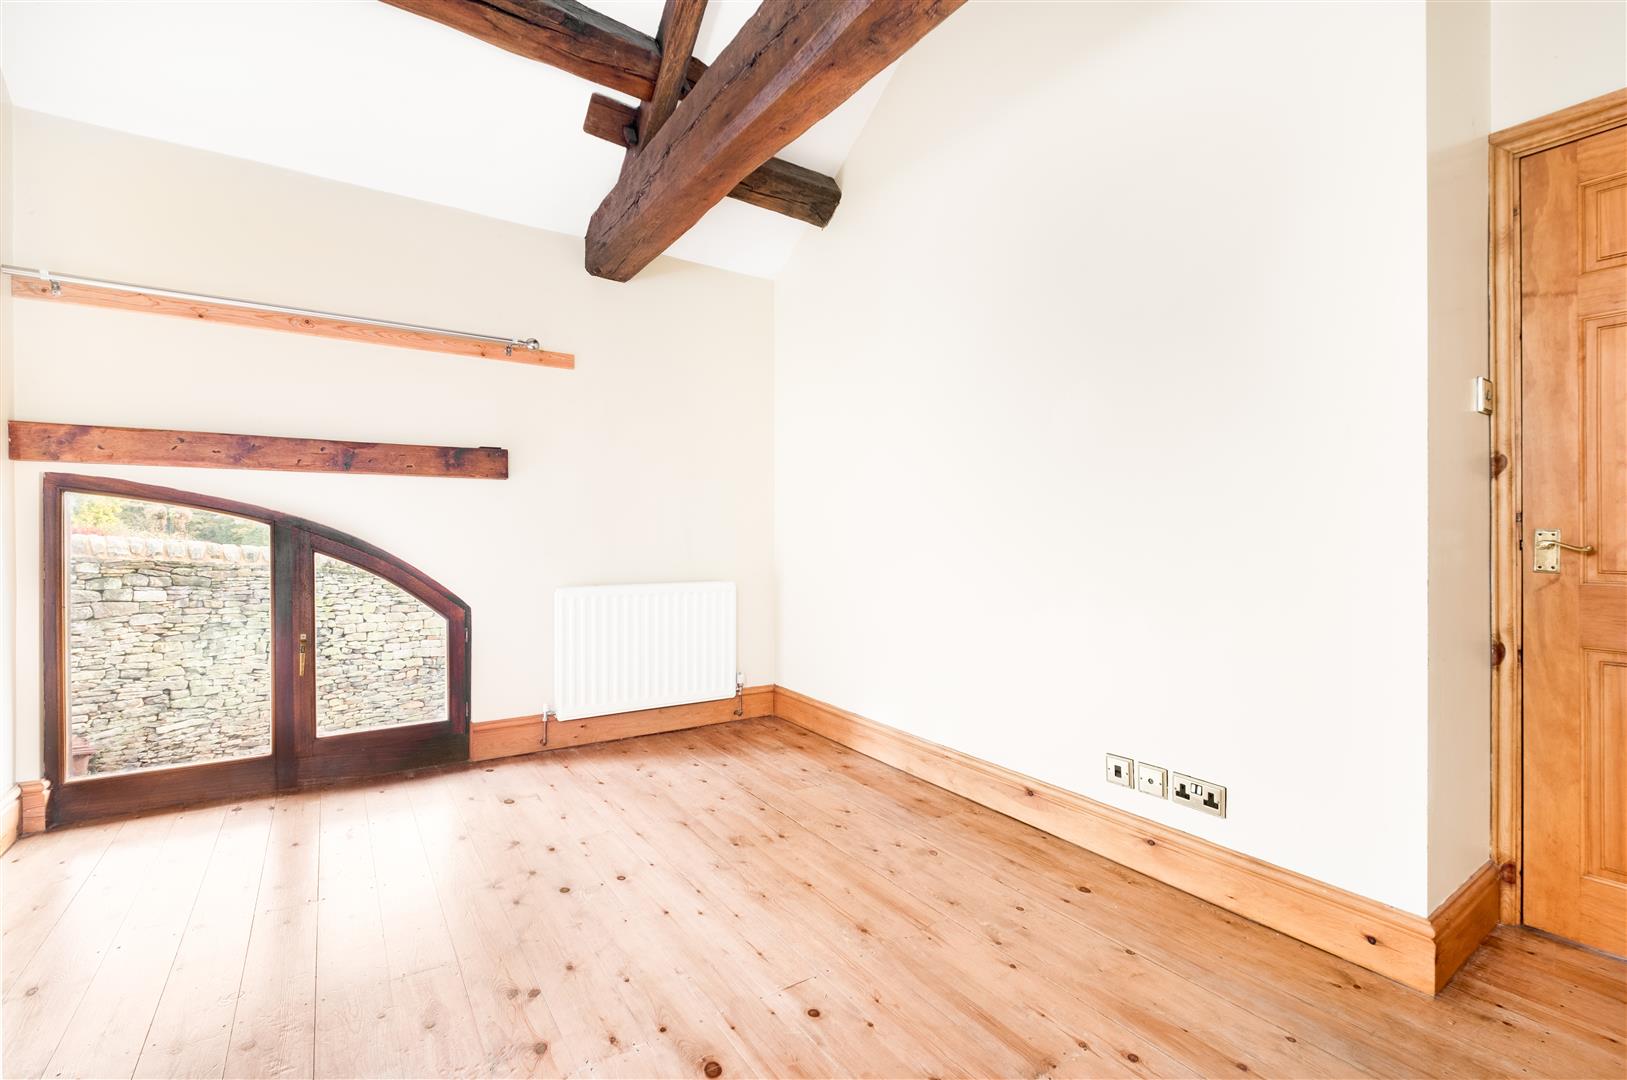
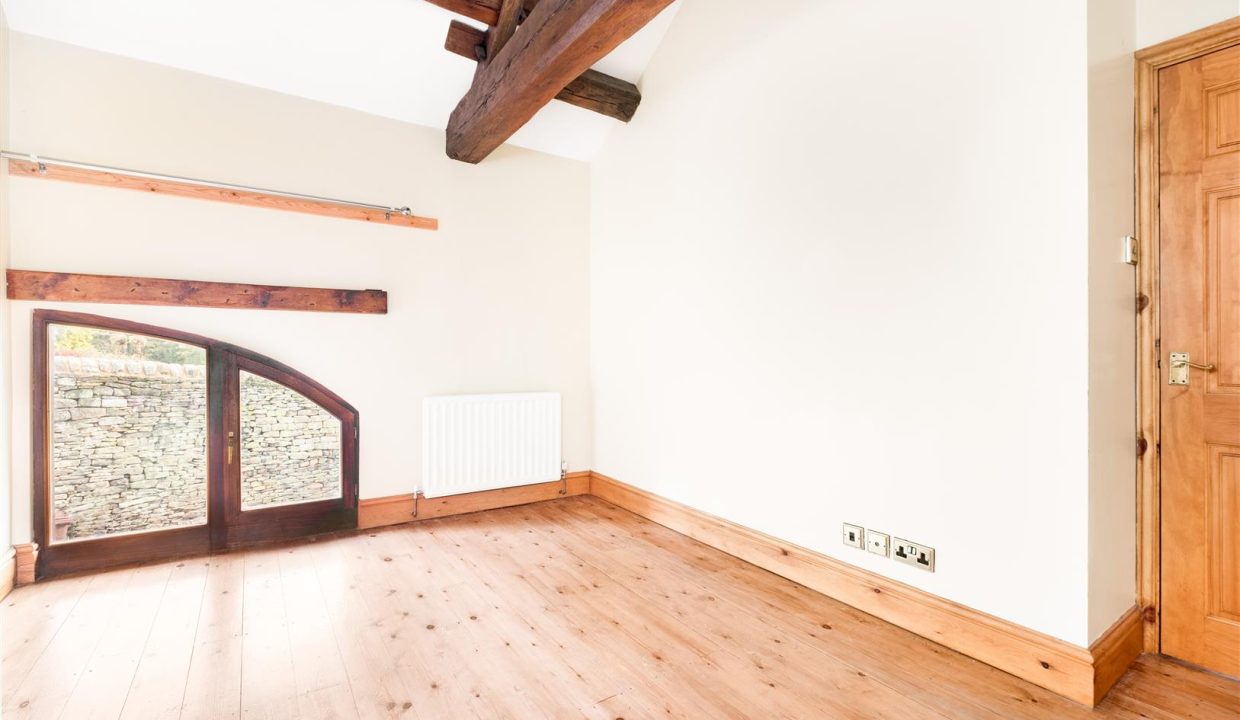
BEDROOM TWO
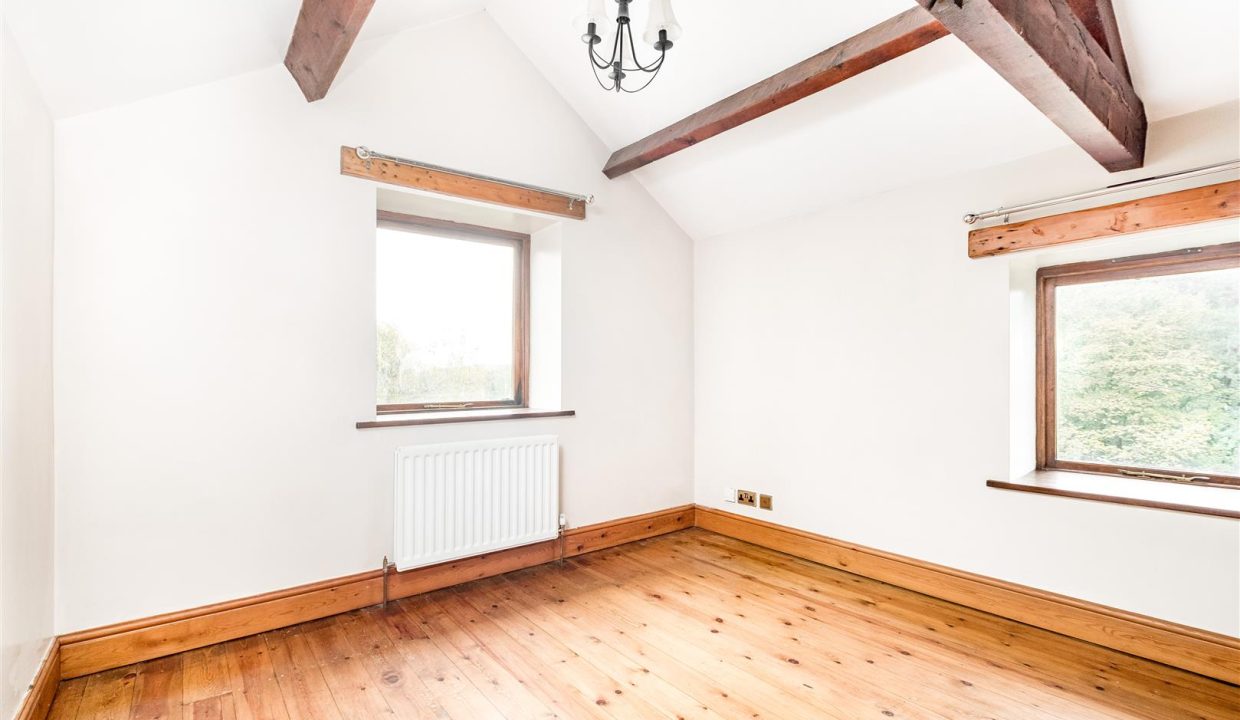
Spacious double bedroom; With; Wooden floors; Central heating radiator; Double glazed arched window to front elevation; Painted walls; Exposed beams; Ceiling light point;
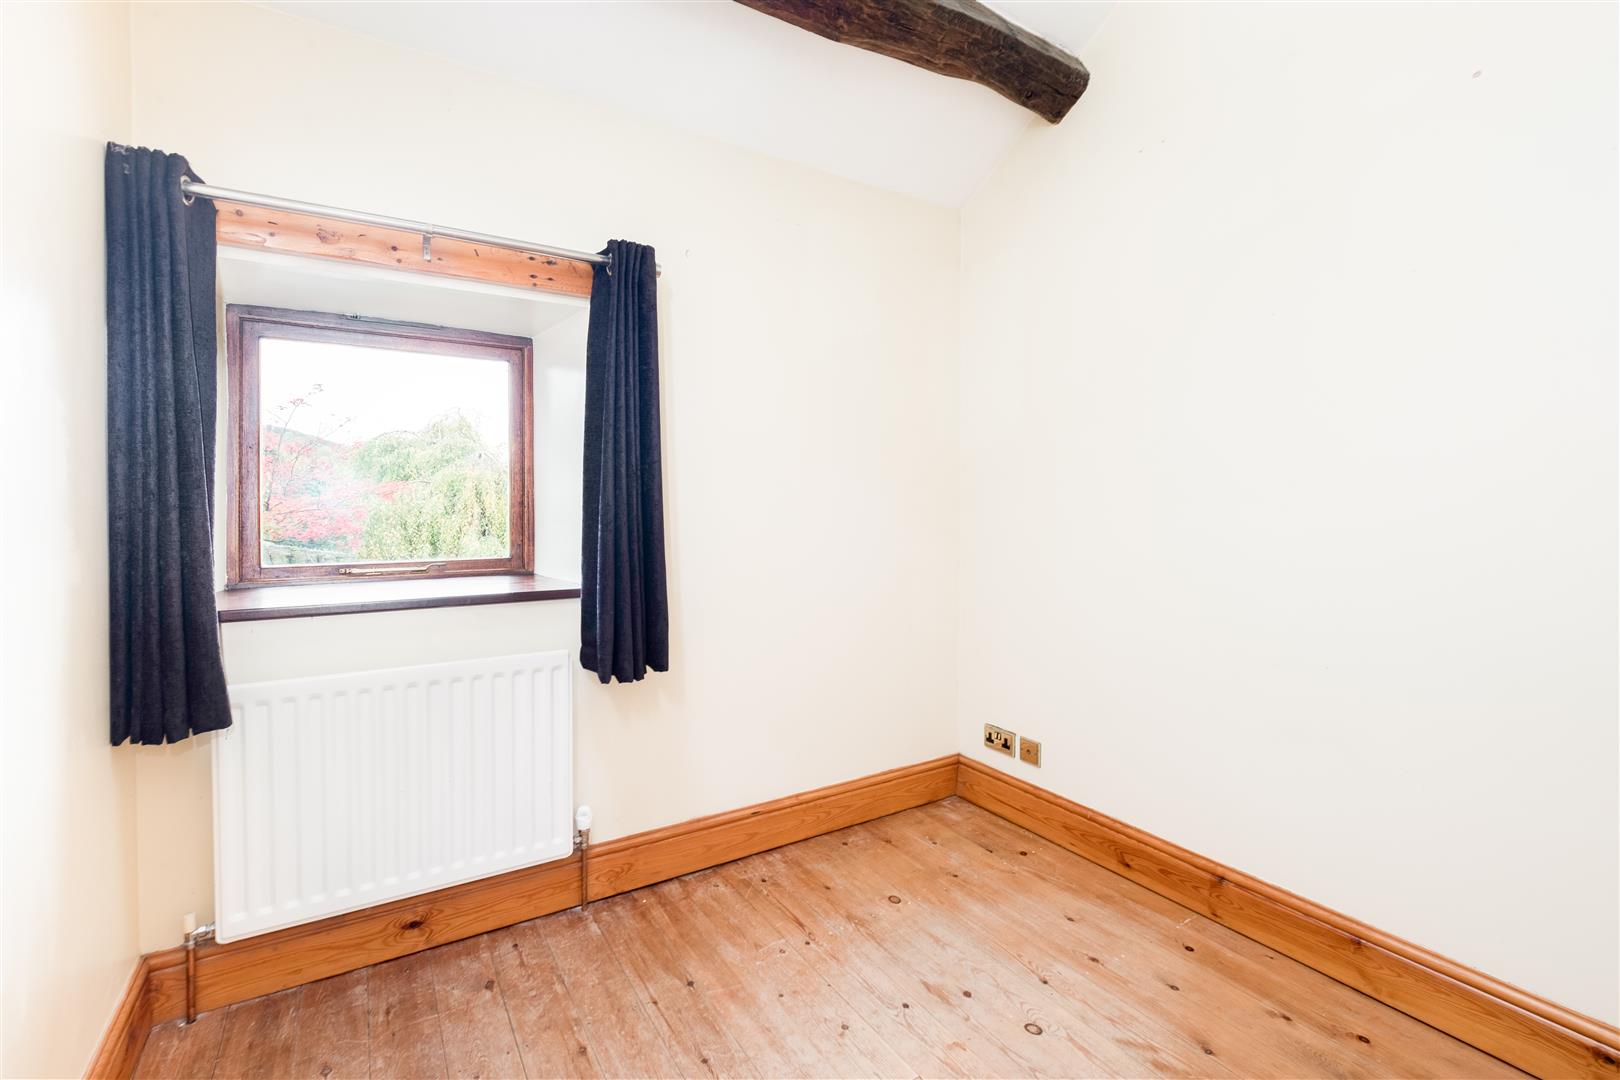
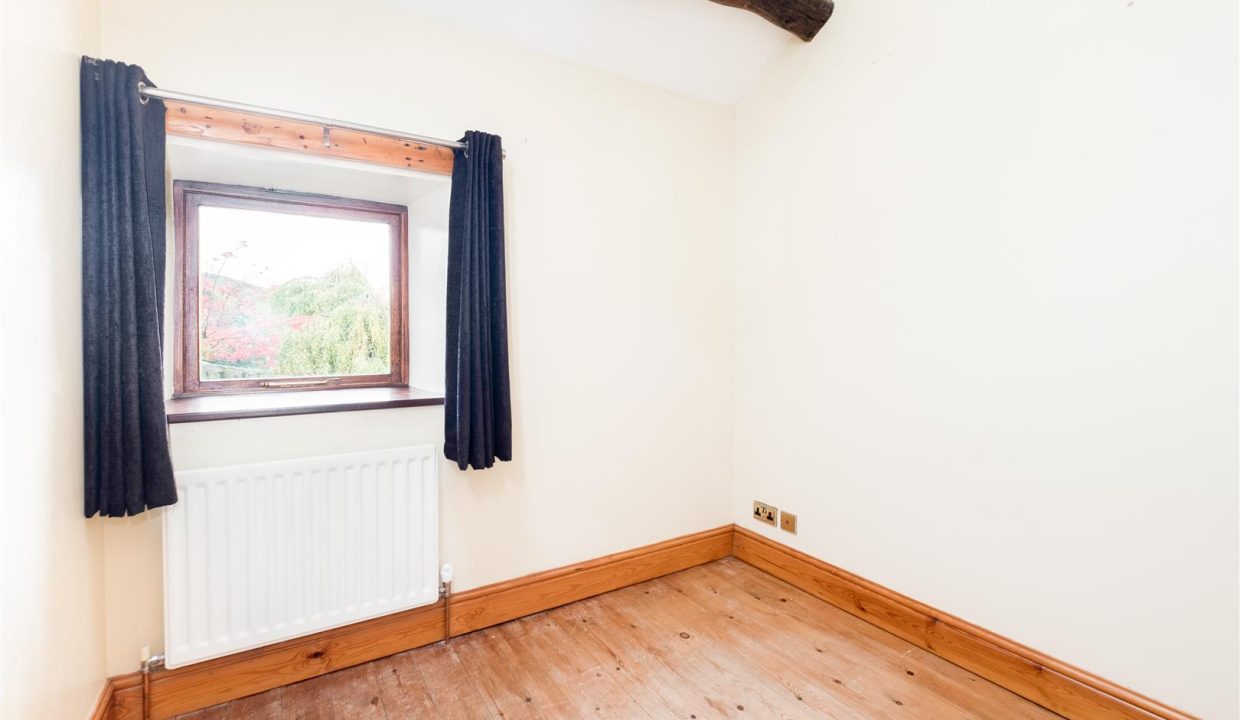
BEDROOM THREE
Single bedroom; Having; Wooden floors; Central heating radiator; Double glazed window to front elevation; Painted walls; Exposed beams;
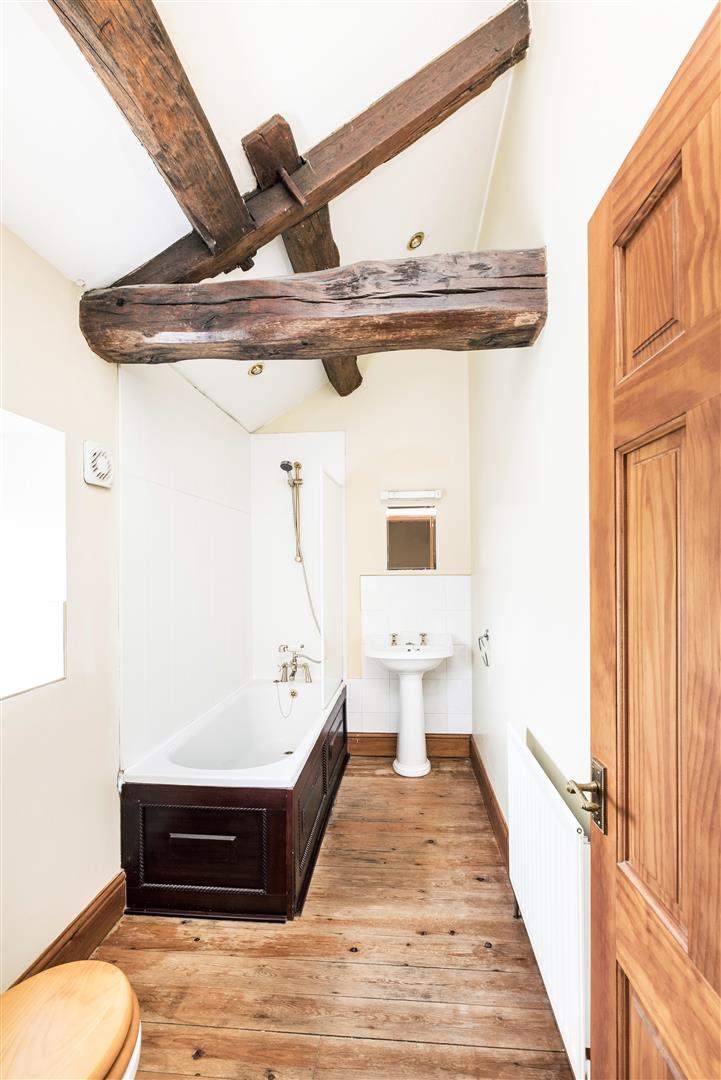
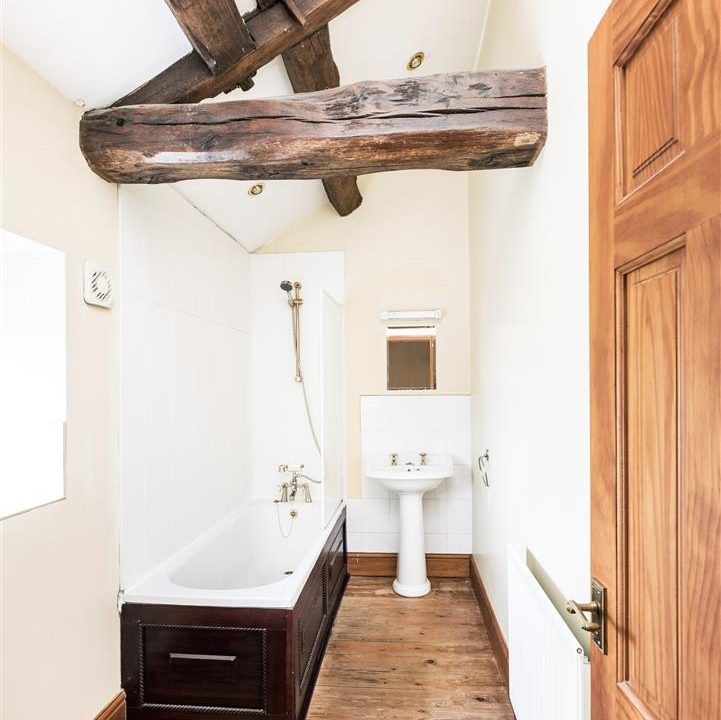
BATHROOM
Comprising of; Three piece suit; Panelled bath with over head shower and shower screen; Pedestal wc and sink; White tiles to wet areas; Wooden floors; Central heating radiator; Double glazed window; Painted walls; Exposed wooden beams; Extractor fan; Ceiling light point;
OUTSIDE
Accessed via a shared driveway leads to a communal courtyard; Having allocated off road parking for two vehicles. Stairs to a small south facing roof terrace; Stone slabs pathway leading to front entrance.