
Estate Agents in Oughtibridge, Sheffield
Penrith Road, Shirecliffe, S5
For Sale
£110,000
Description
NO CHAIN | FREEHOLD | OFF-ROAD PARKING | GENEROUS REAR GARDEN
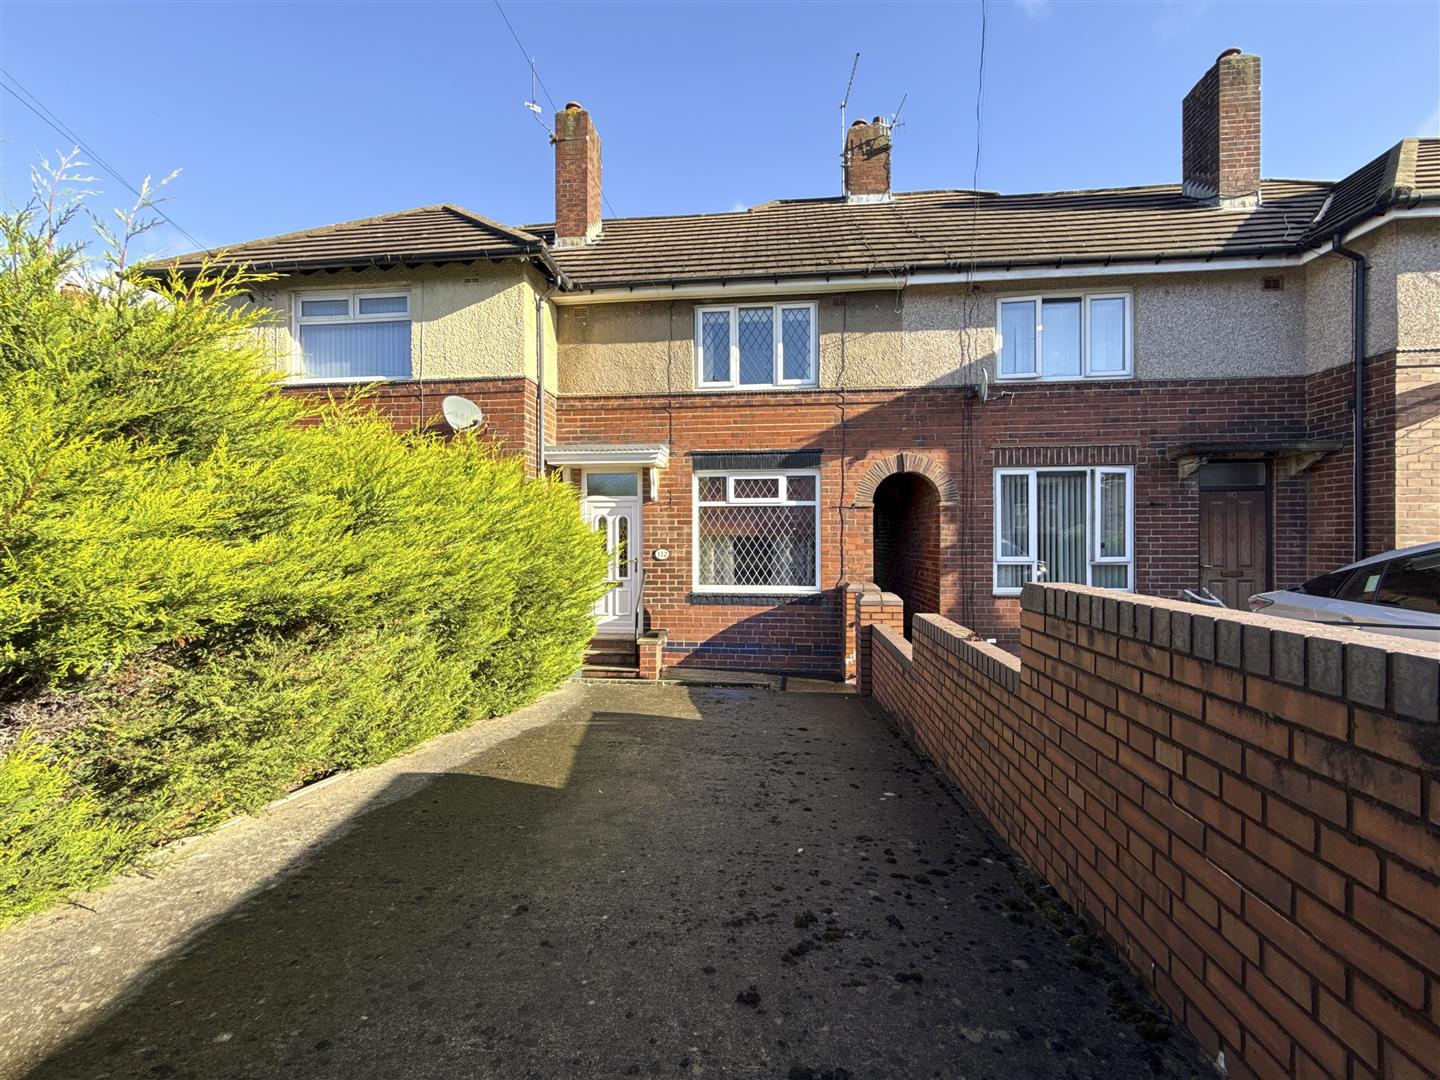
Offered to the market with no onward chain, this spacious freehold property offers an excellent opportunity for buyers looking for a home they can make their own. Well cared for over the years, the property offers plenty of scope for buyers to update and personalise the accommodation to suit their own tastes and style. The accommodation briefly comprises an entrance hallway, lounge with an additional reception area, fitted kitchen and inner hallway leading to a downstairs WC and access to the rear garden. To the first floor are two bedrooms, both benefiting from built-in storage, and a family bathroom. Externally, the property benefits from a gated driveway providing off-road parking, along with a sizeable rear garden featuring a lawn, paved pathways and additional paved areas. Conveniently located close to local amenities, public transport links and the popular Hillsborough area, the property is well placed for access to a range of shops, services and everyday essentials. Early viewing is recommended to appreciate the space and potential this property has to offer.
ENTRANCE HALLWAY
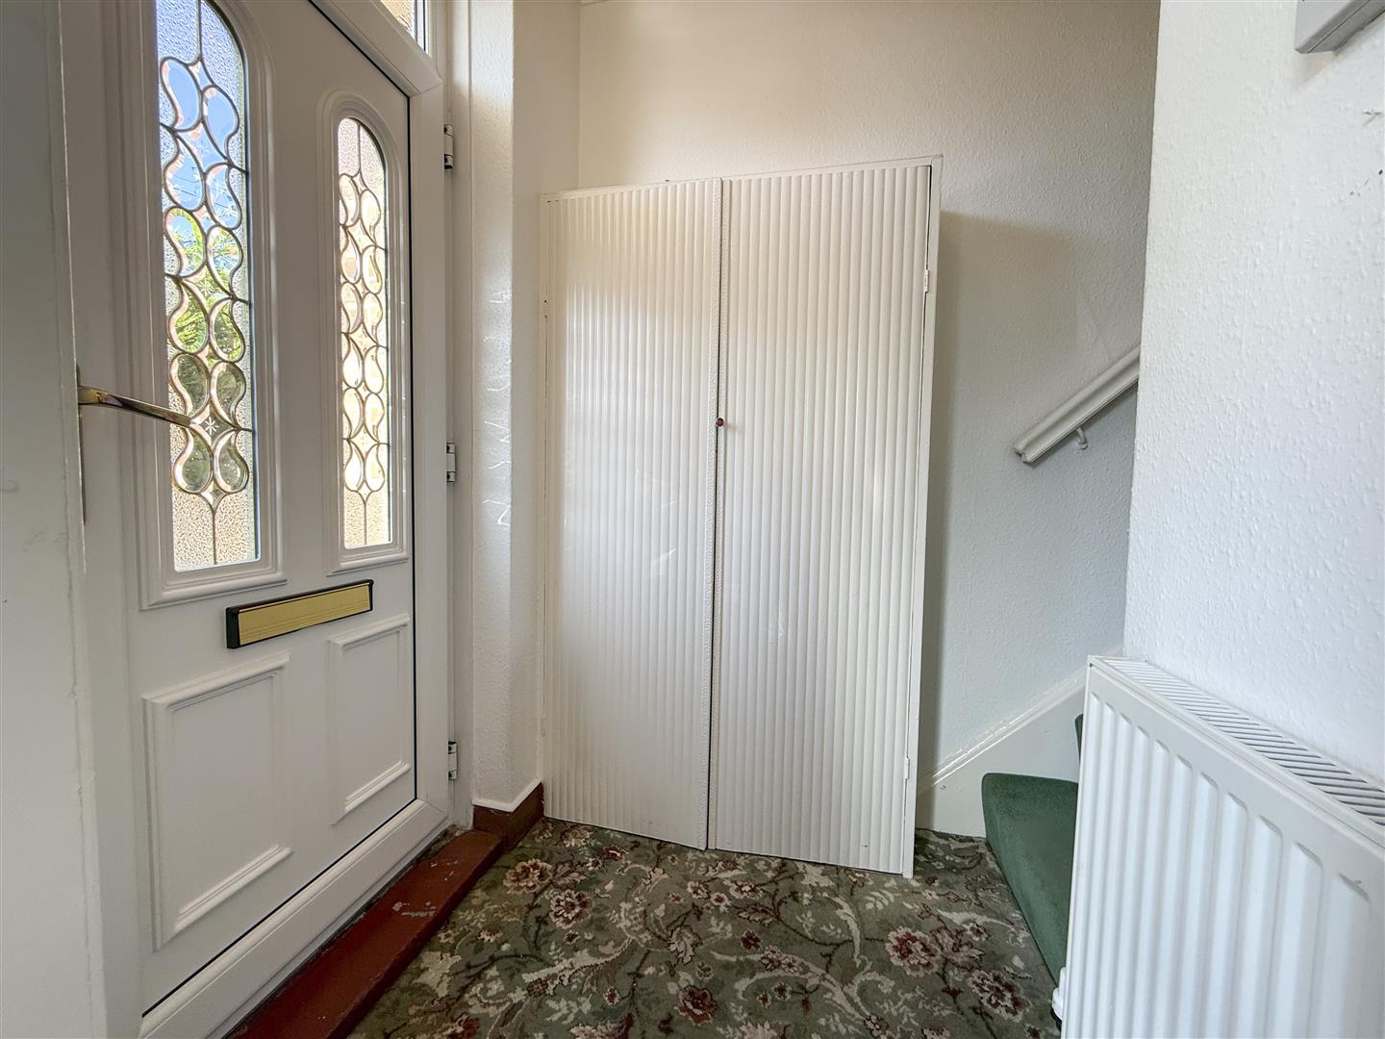
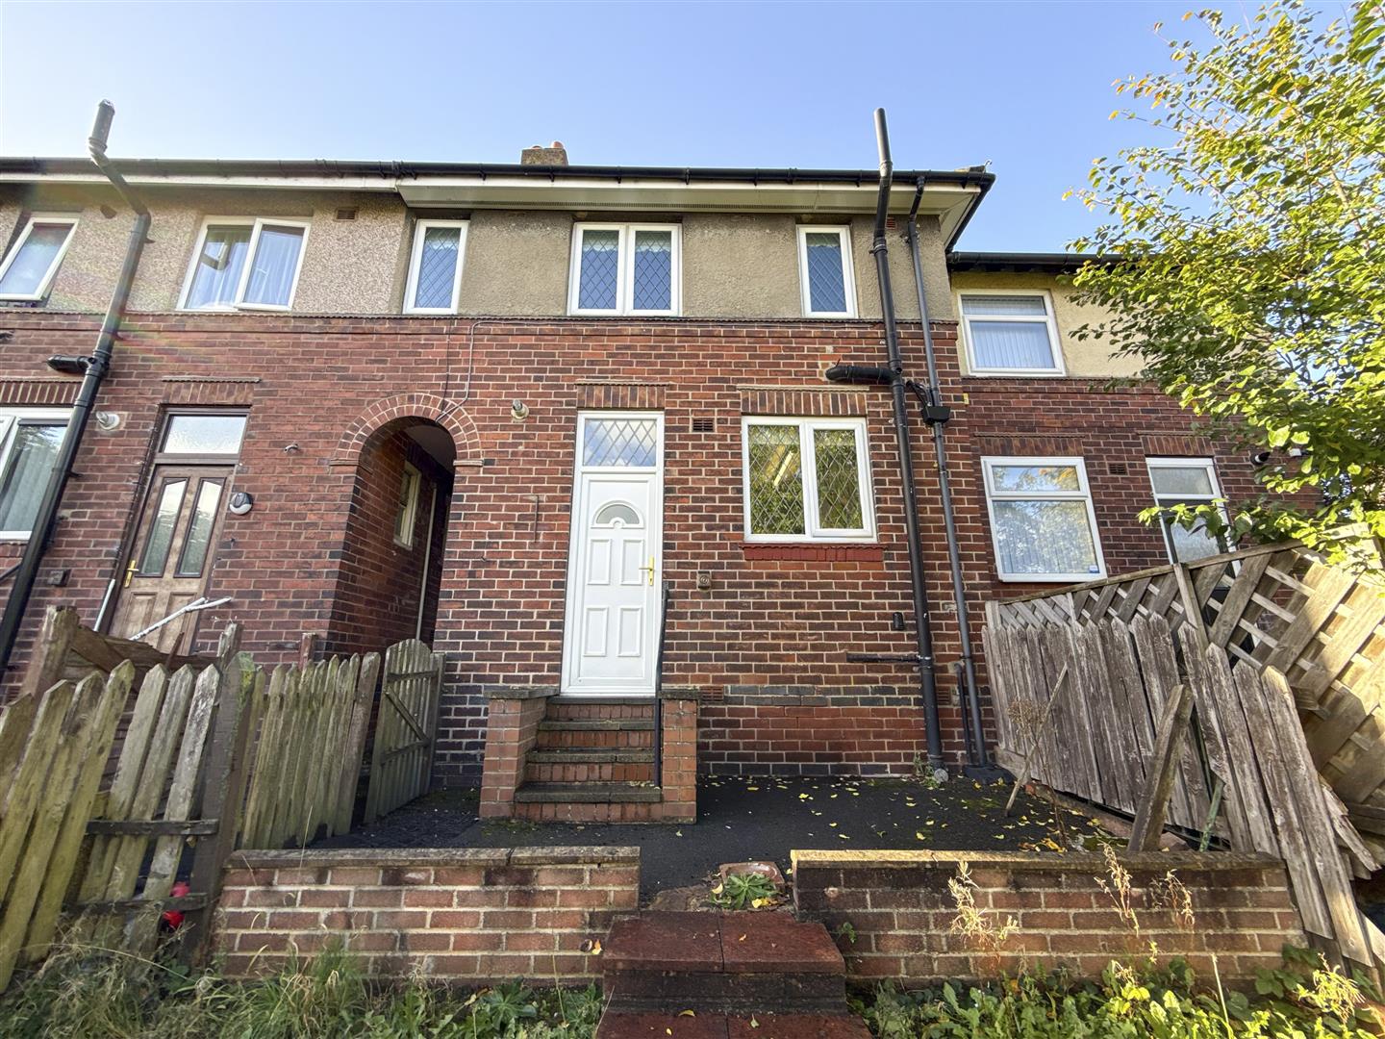
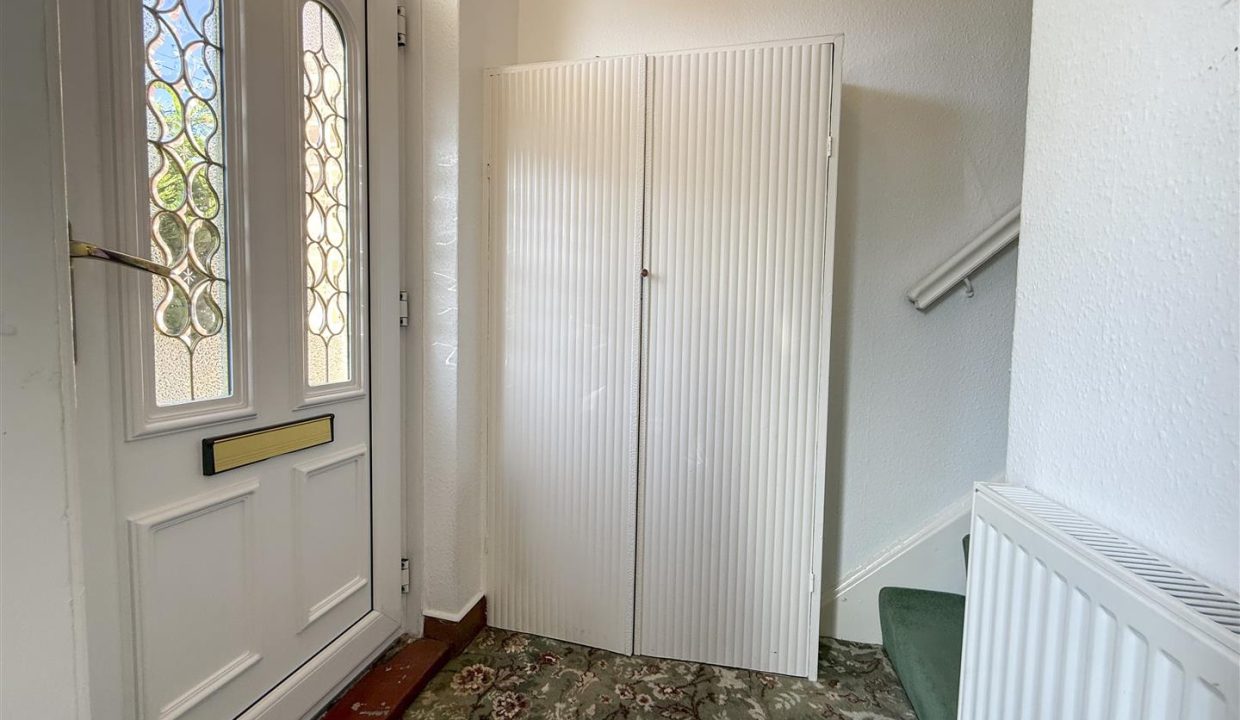
A few steps lead up to the part-glazed UPVC entrance door, opening into the hallway with carpeted flooring, a central heating radiator, ceiling light point and built-in storage cupboard. Stairs rise to the first floor, with an obscure glazed door leading through to the lounge.
LOUNGE
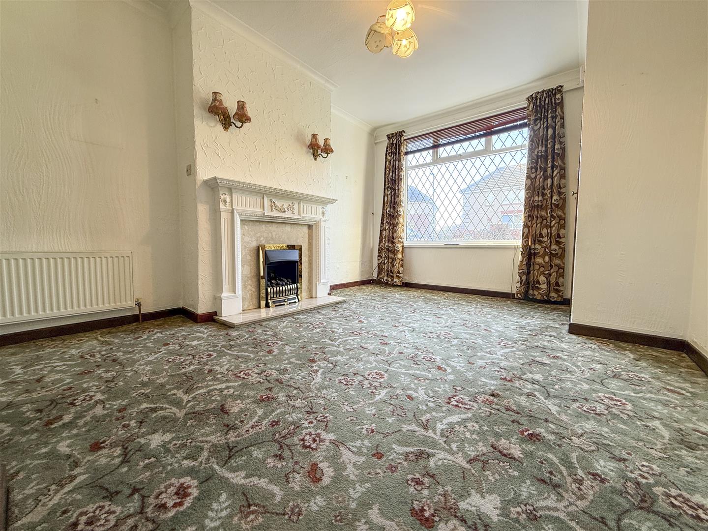
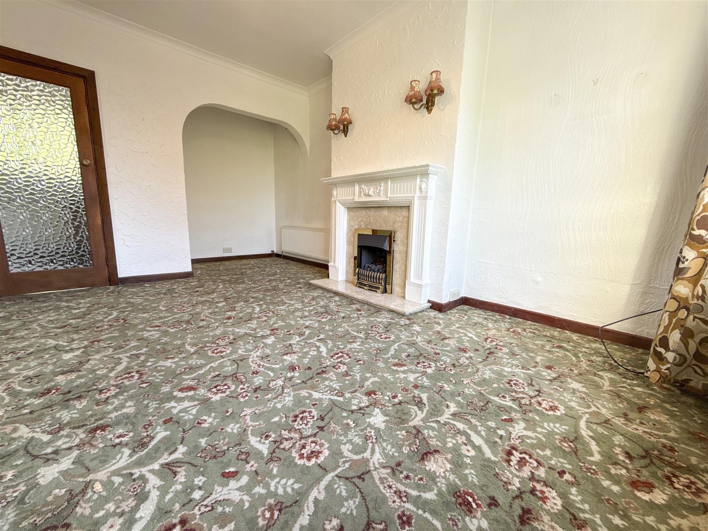
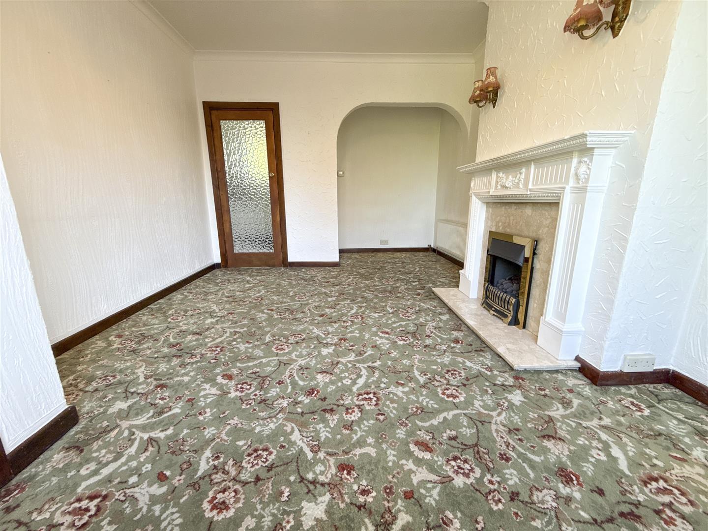
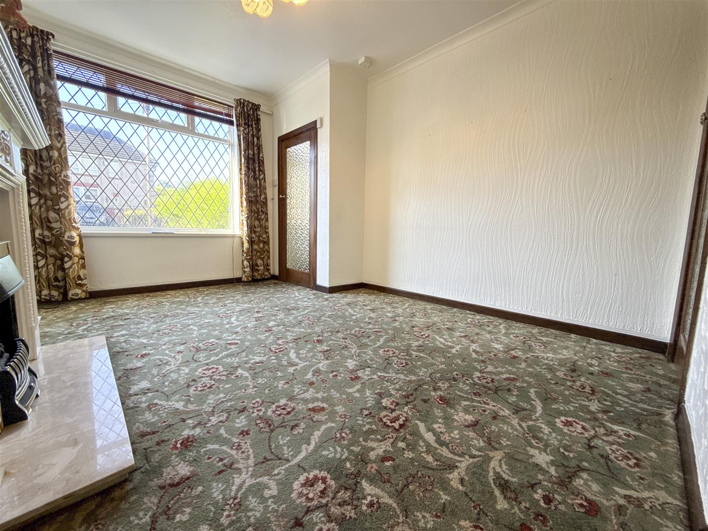
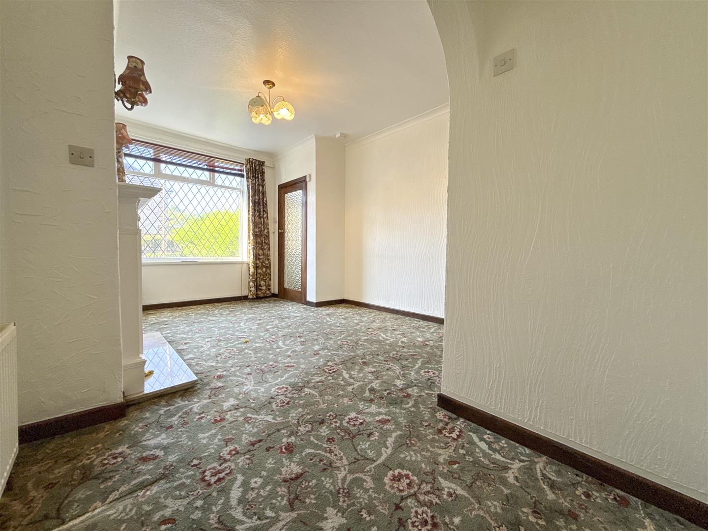
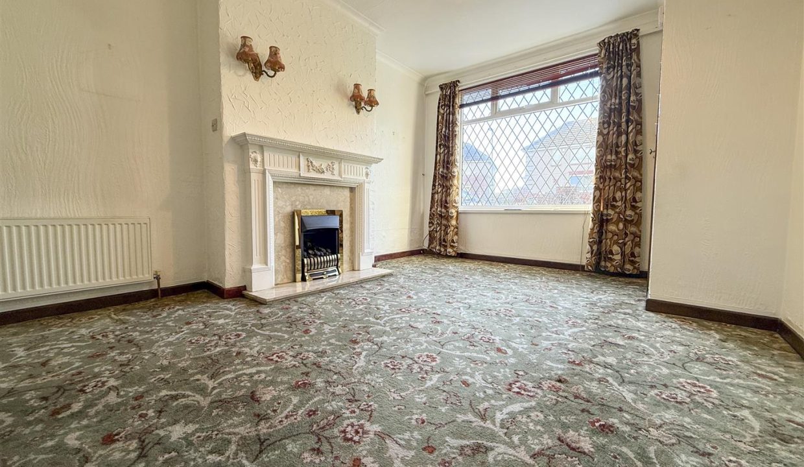
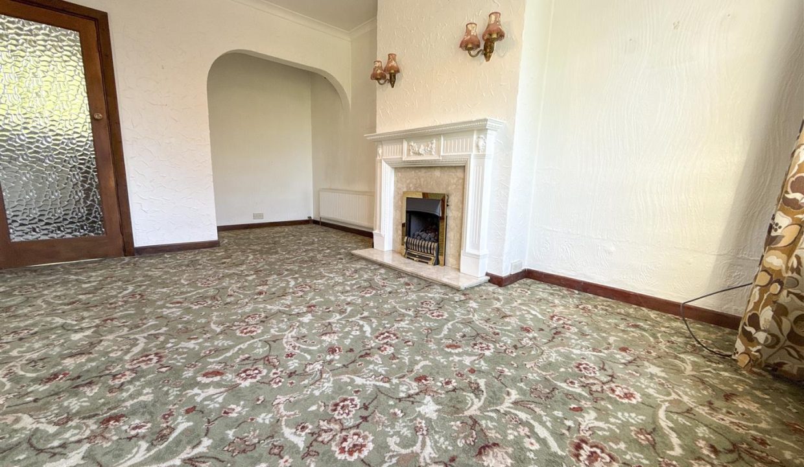
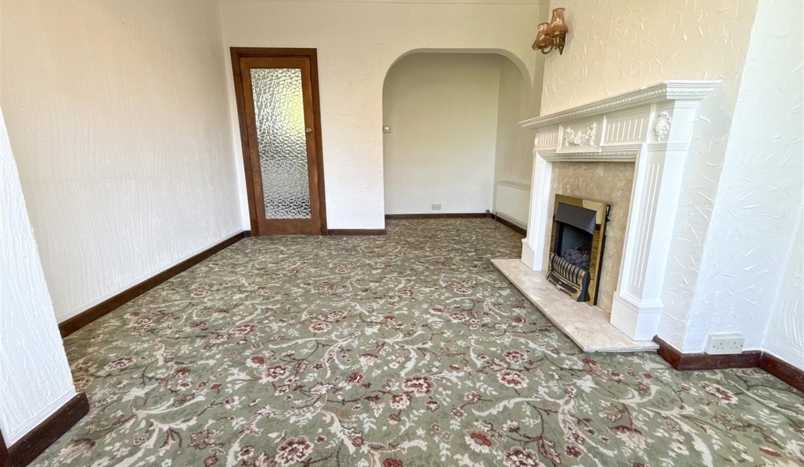
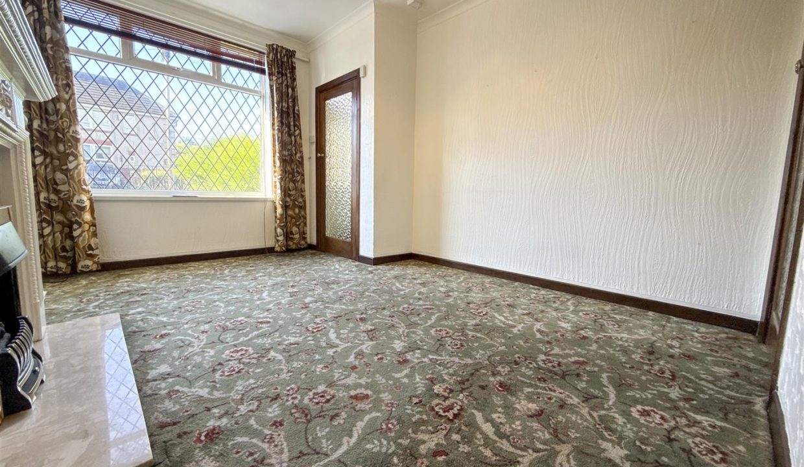
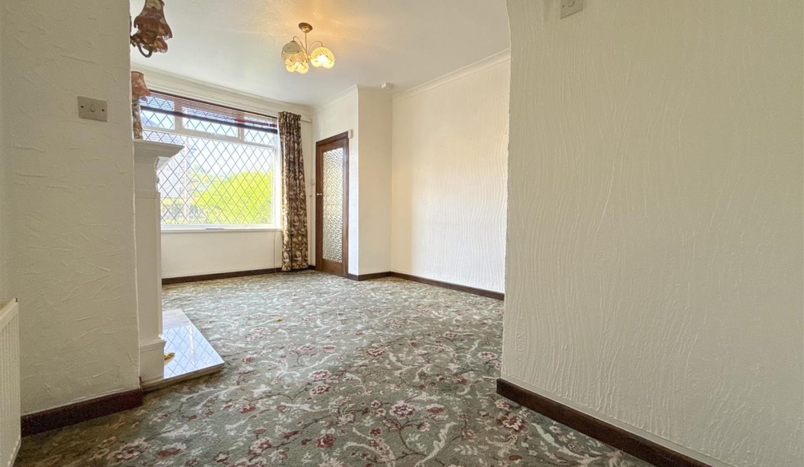
A welcoming lounge featuring a large window to the front elevation, decorative fireplace, carpeted flooring, ceiling light point, wall lights and central heating radiator. An archway leads through to a further reception area, with strip lighting and space for additional seating or a dining table to suit the buyer’s needs. An obscure glazed door provides access to the kitchen.
KITCHEN
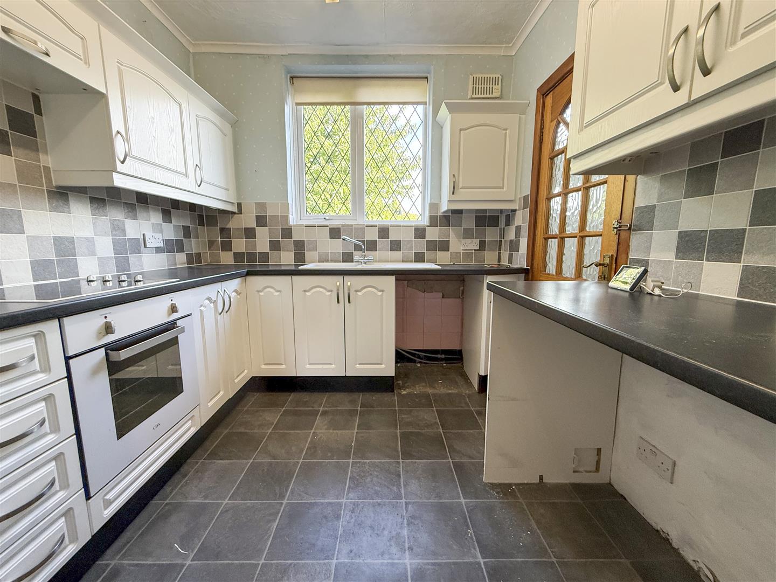
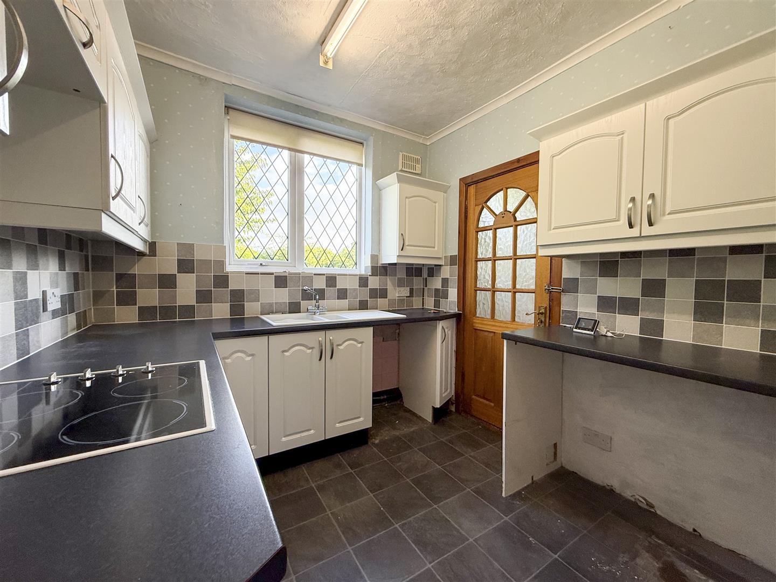
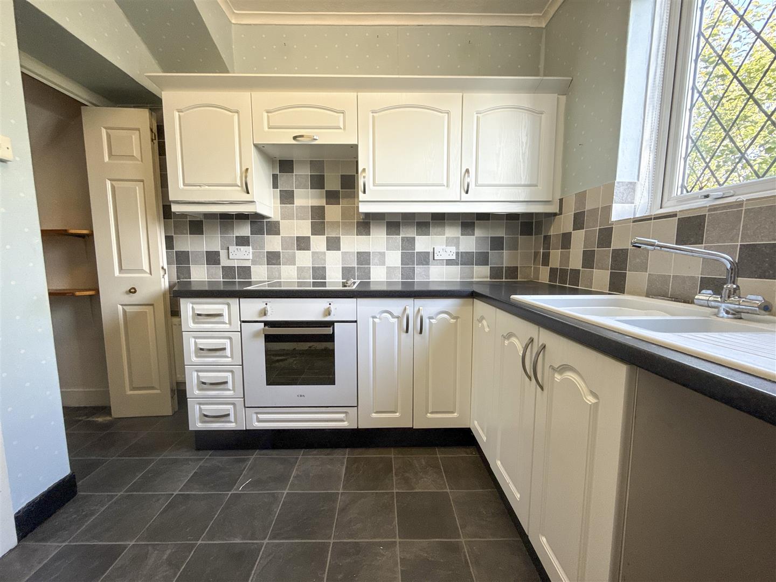
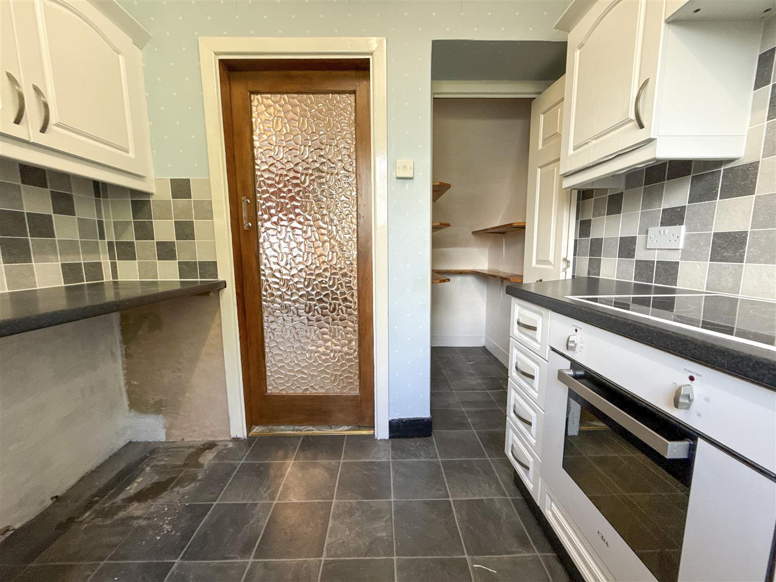
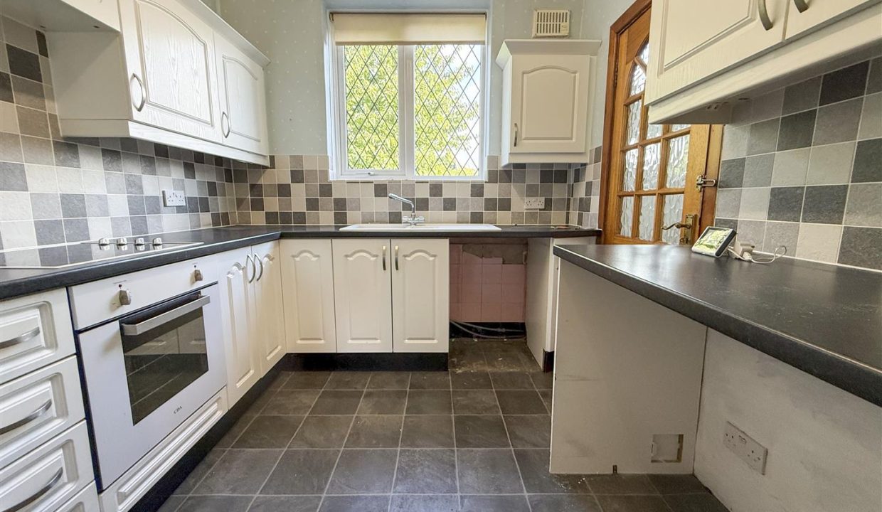
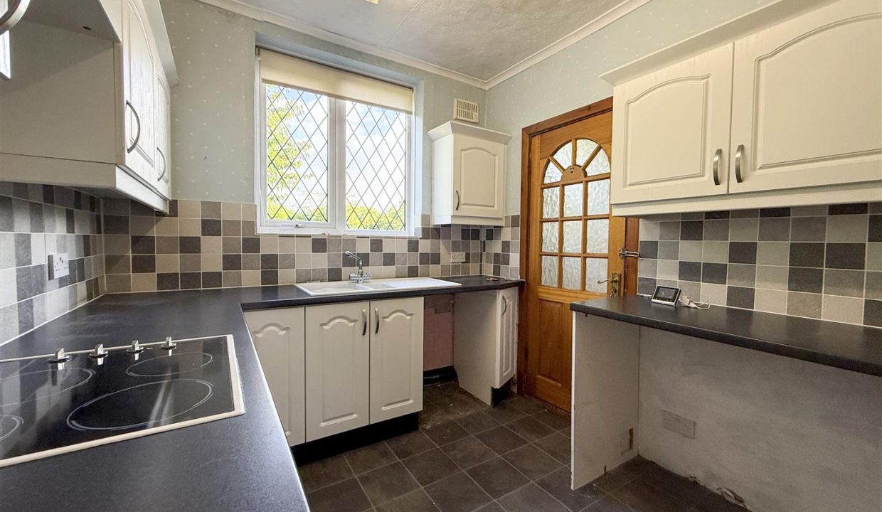
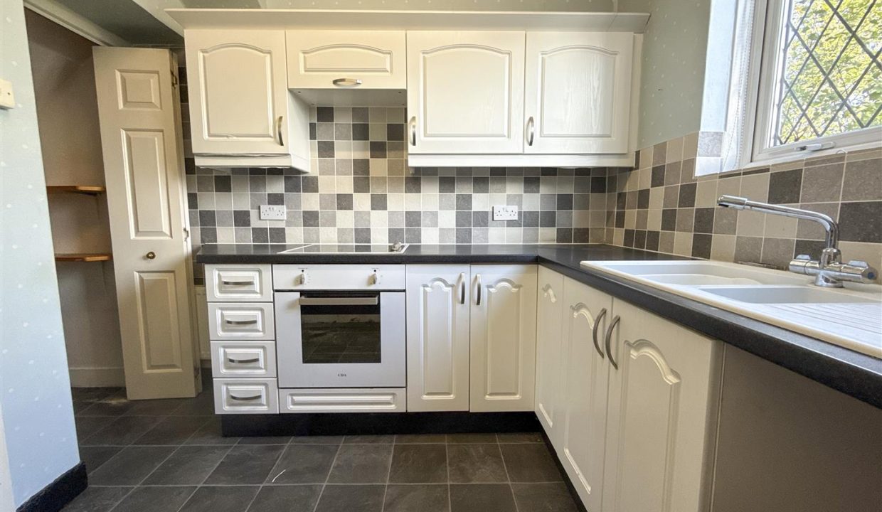
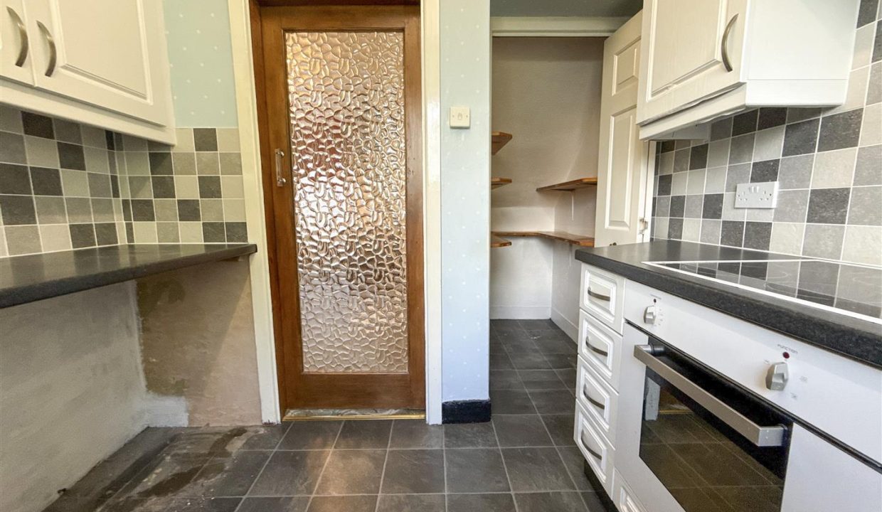
Fitted with white wall, base and drawer units complemented by black roll-top work surfaces and tiled splashbacks. A one-and-a-half bowl sink and drainer with mixer tap sits beneath a large window overlooking the rear garden. Integrated oven and hob with extractor hood above, alongside space and plumbing for a washing machine and an under-counter fridge and freezer. Solid bifold doors open to an under-stairs pantry. Further features include tiled flooring and strip lighting, with a part-obscure glazed door leading to the inner hallway.
INNER HALLWAY
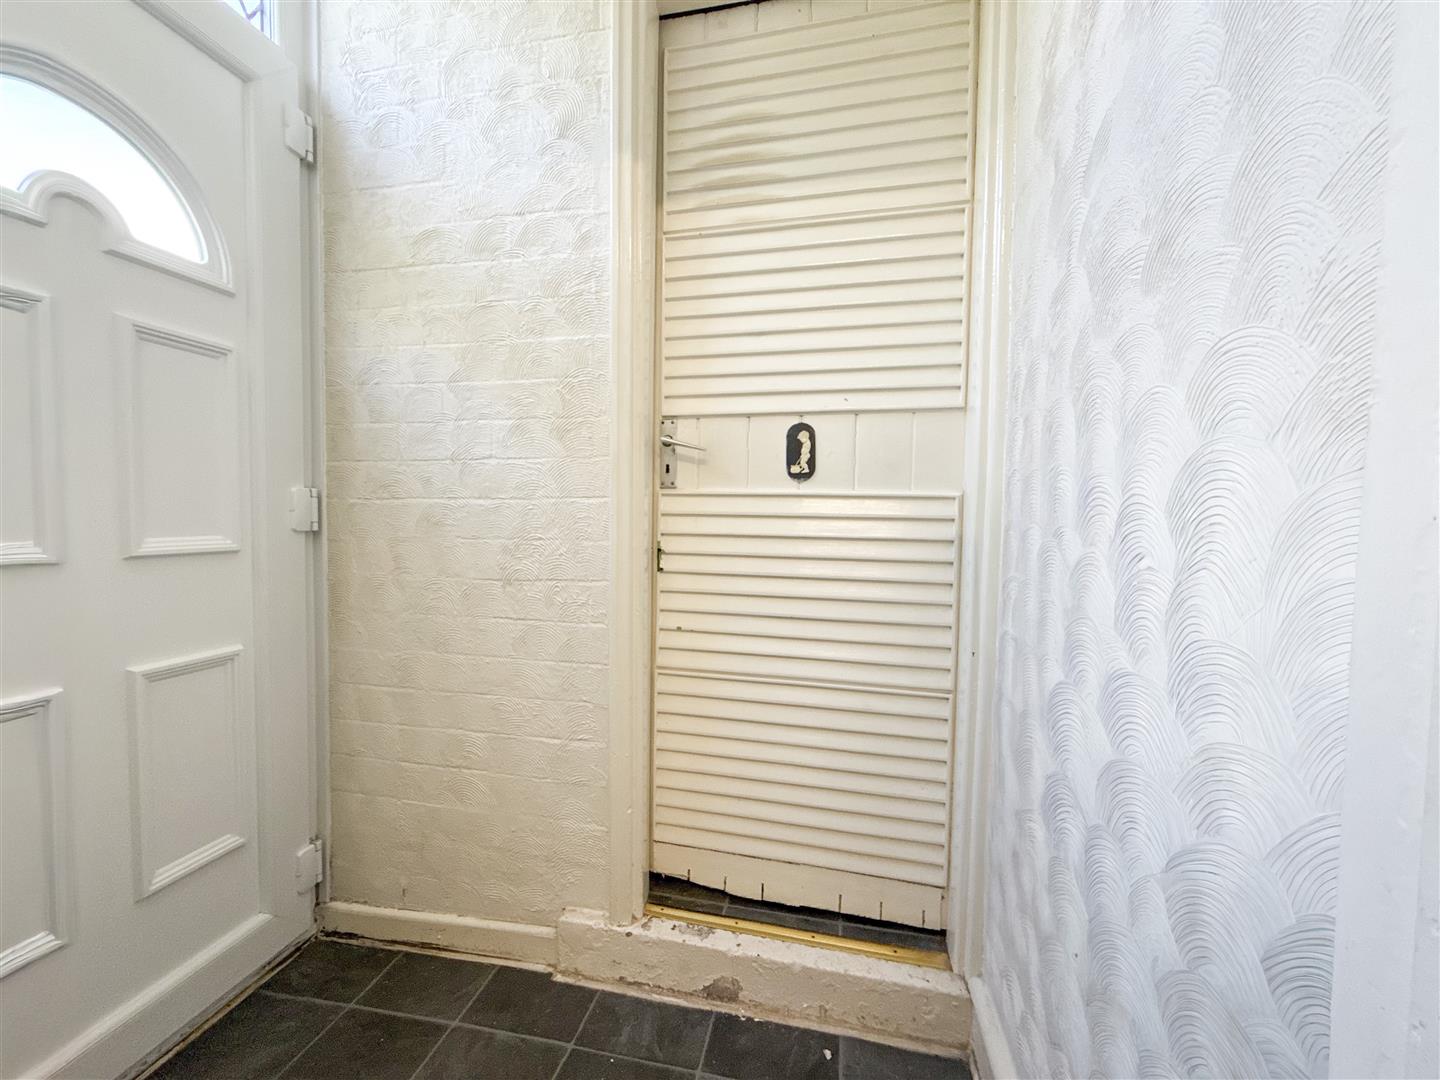
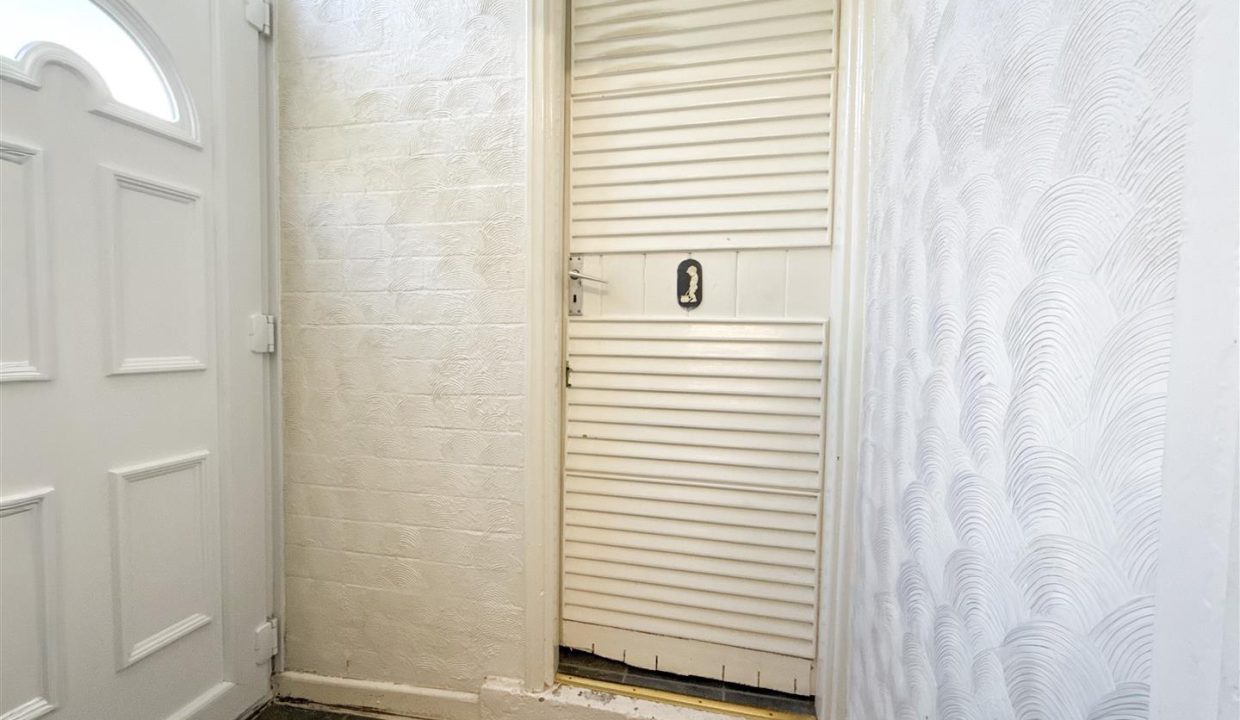
The inner hallway features tiled flooring and a ceiling light point, with a step up to a solid door leading to the downstairs WC. A UPVC door with a glazed panel above provides access to the rear garden.
DOWNSTAIRS WC
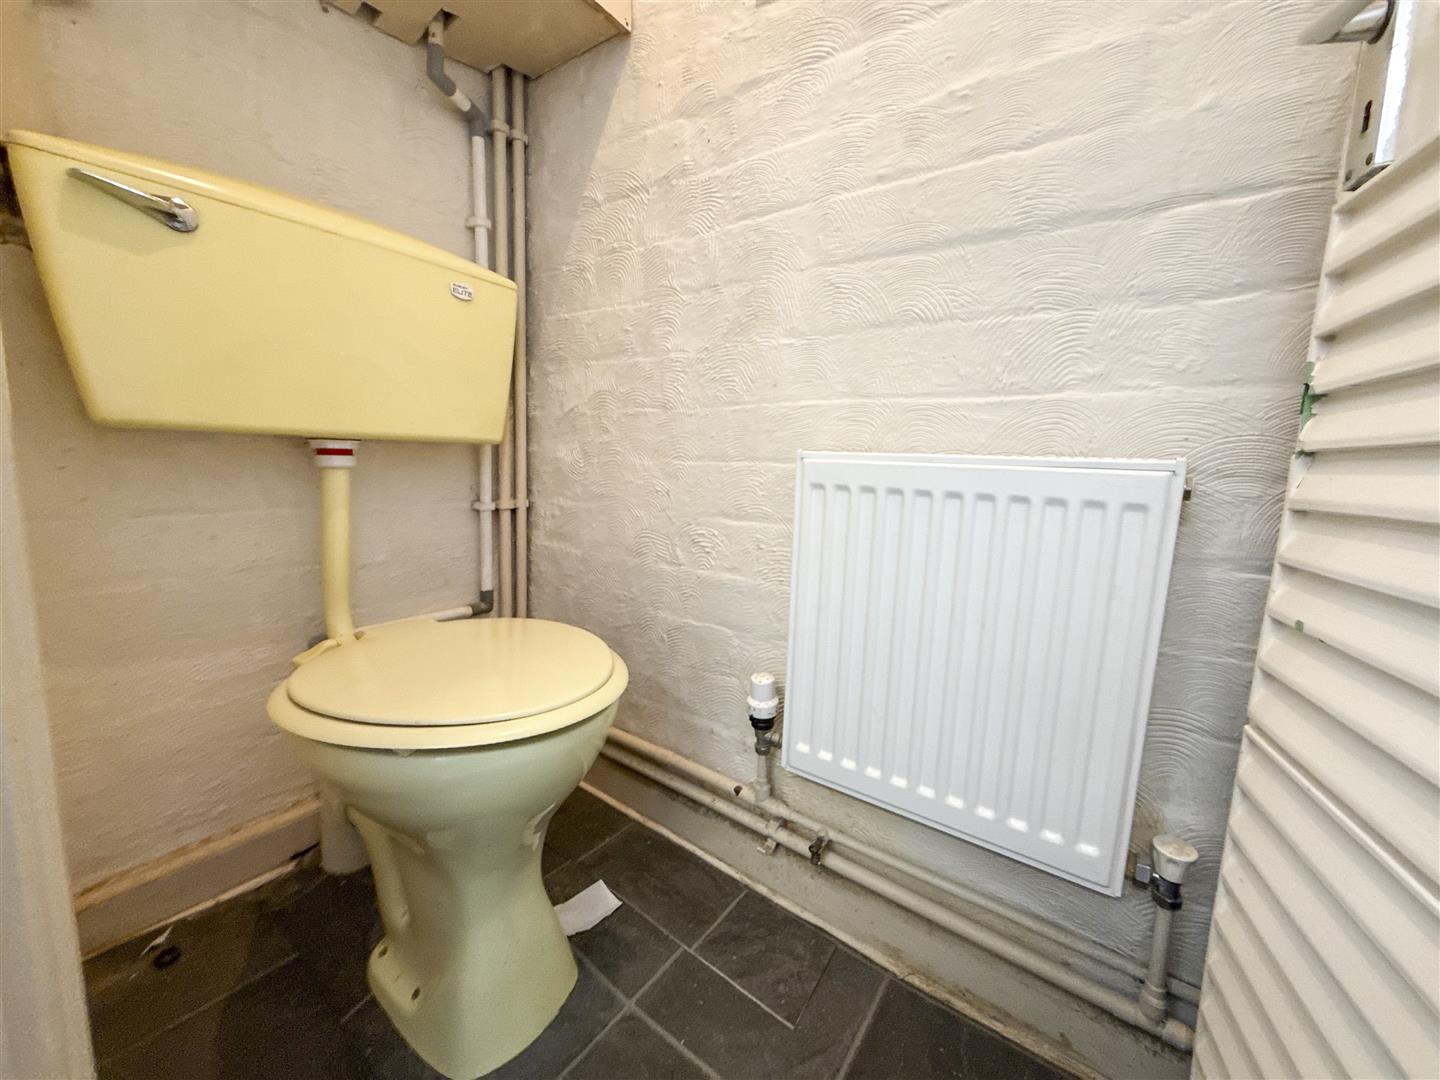
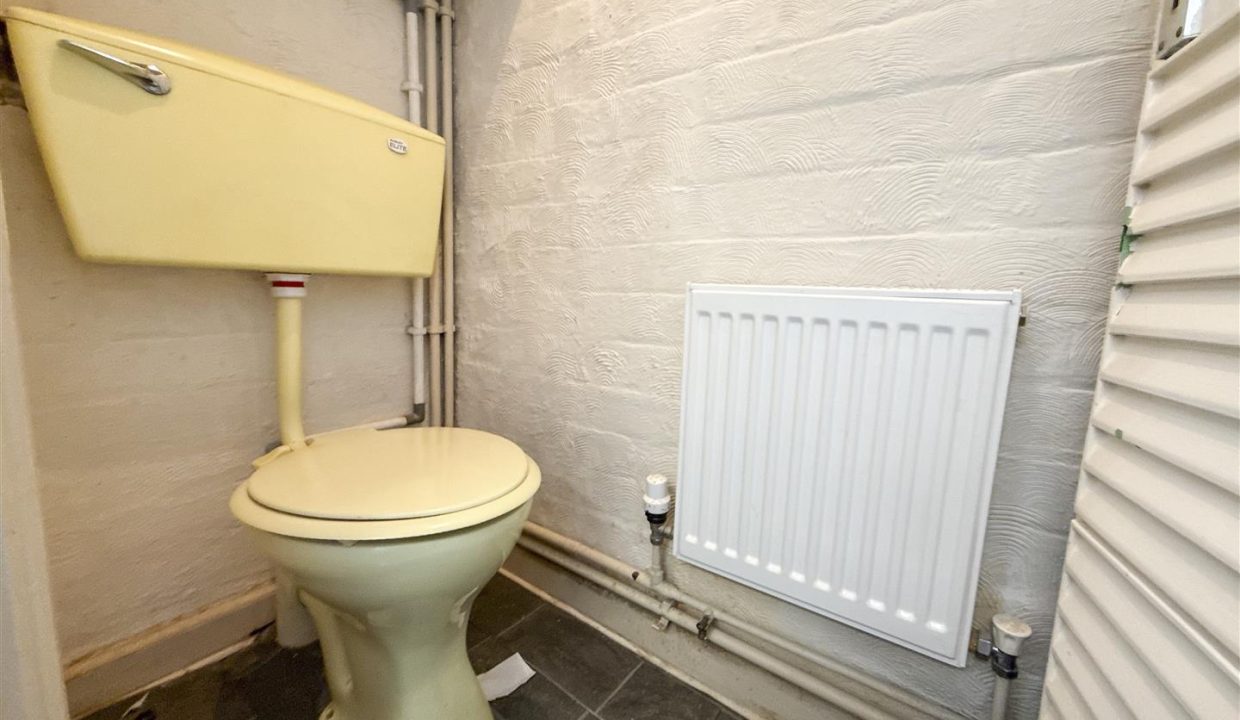
The downstairs WC comprises a toilet and wash basin, with a central heating radiator, obscure-glazed window to the side elevation and housing for the boiler.
STAIRS RISING TO THE FIRST FLOOR
BEDROOM ONE
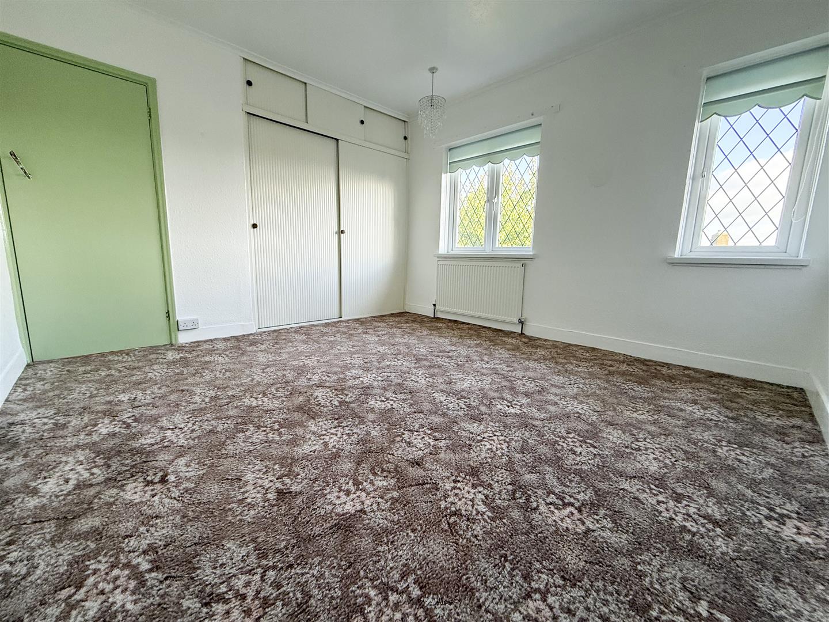
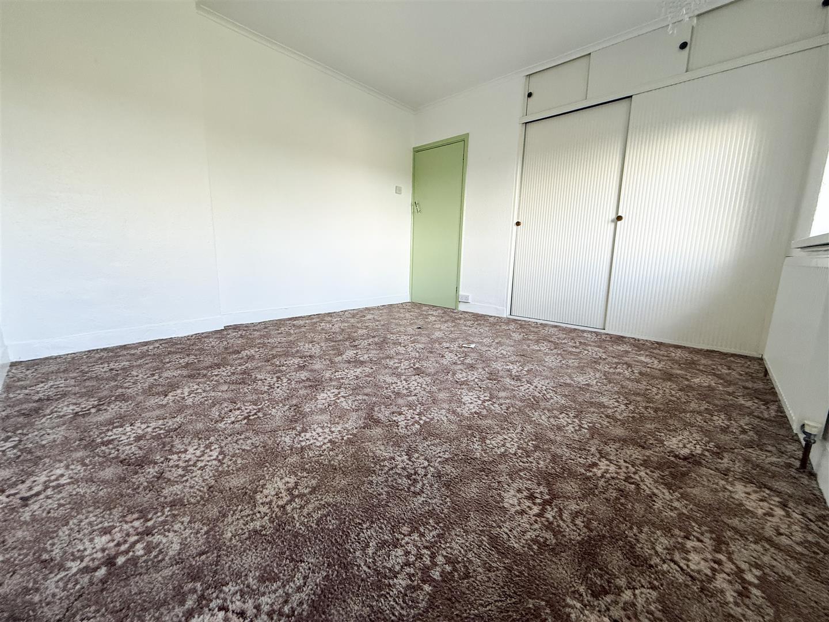
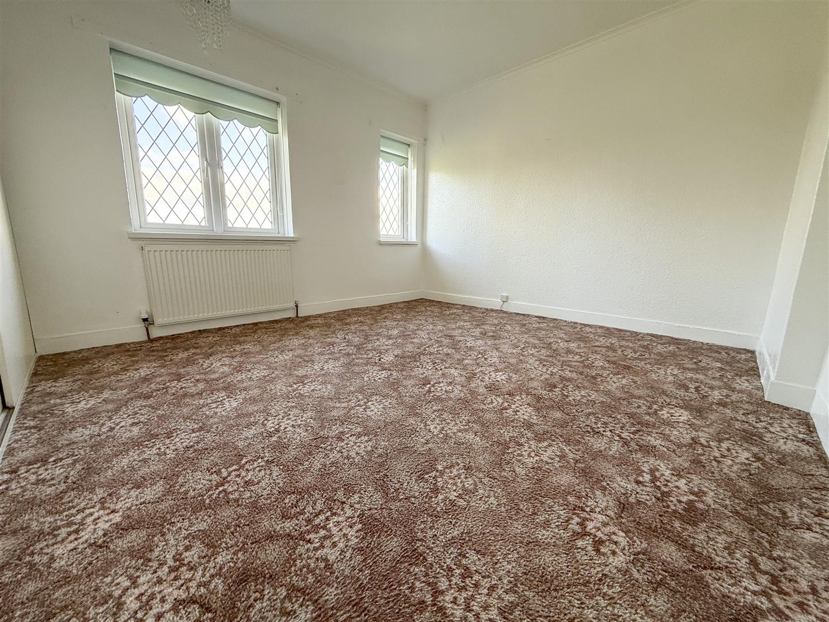
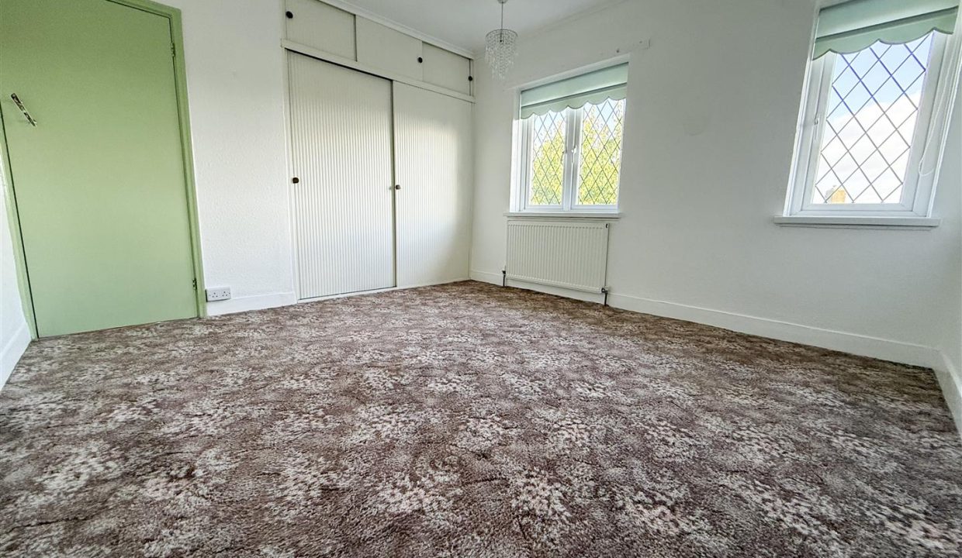
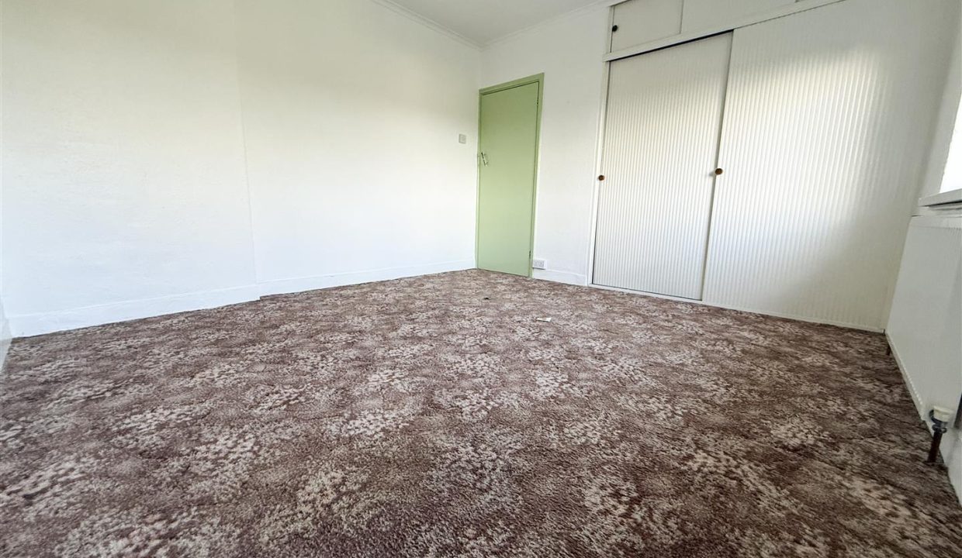
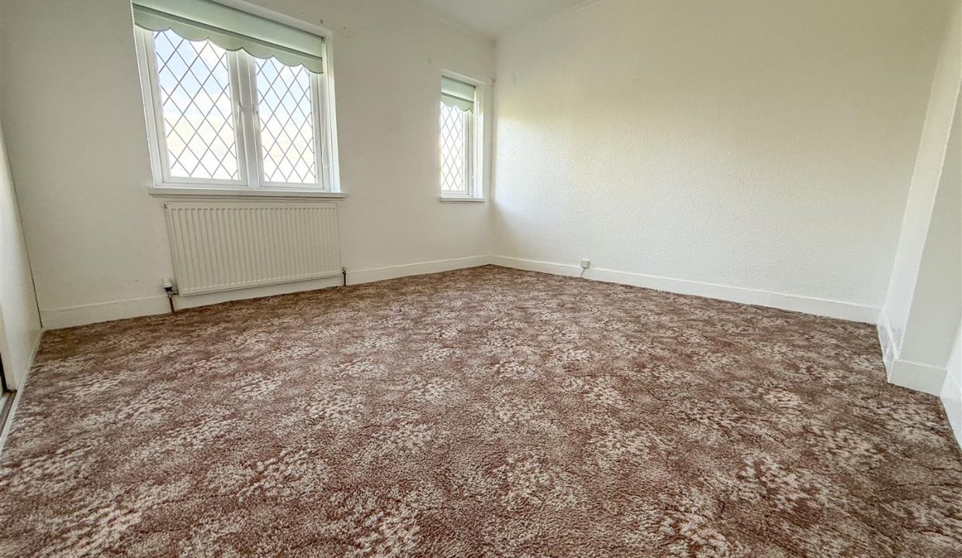
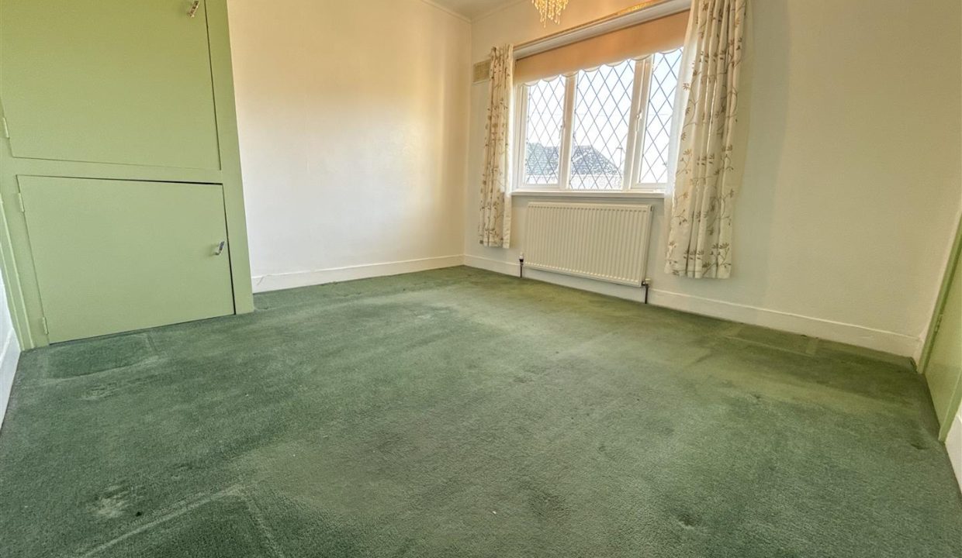
The principal bedroom features two rear-facing windows overlooking the garden, built-in wardrobe storage, carpeted flooring, a ceiling light point and central heating radiator.
BEDROOM TWO
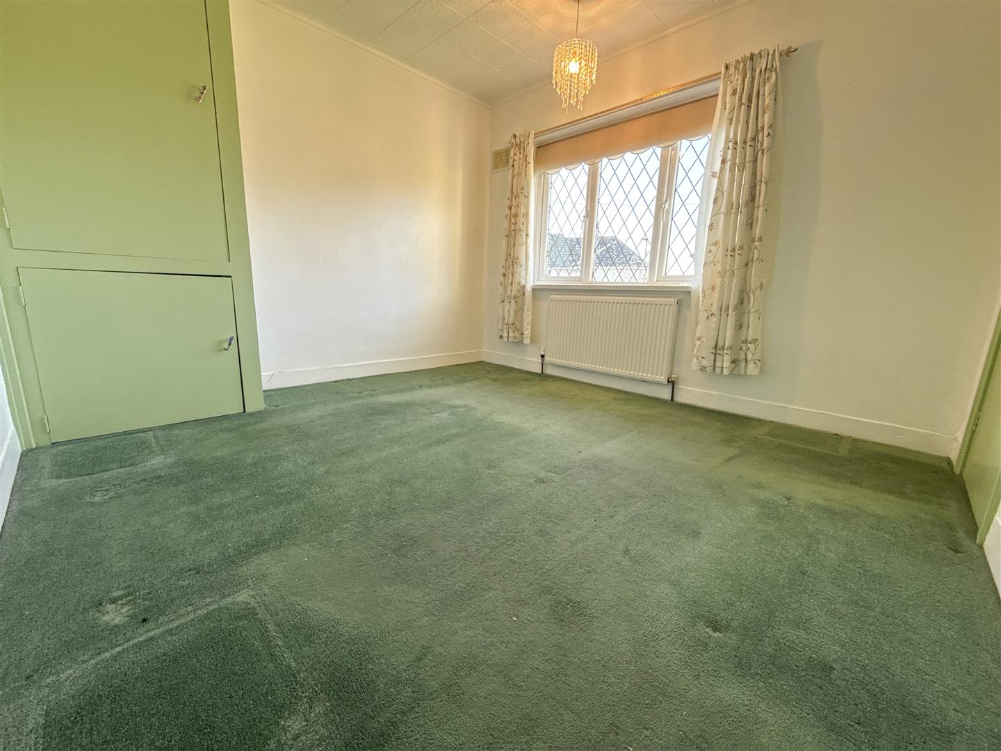
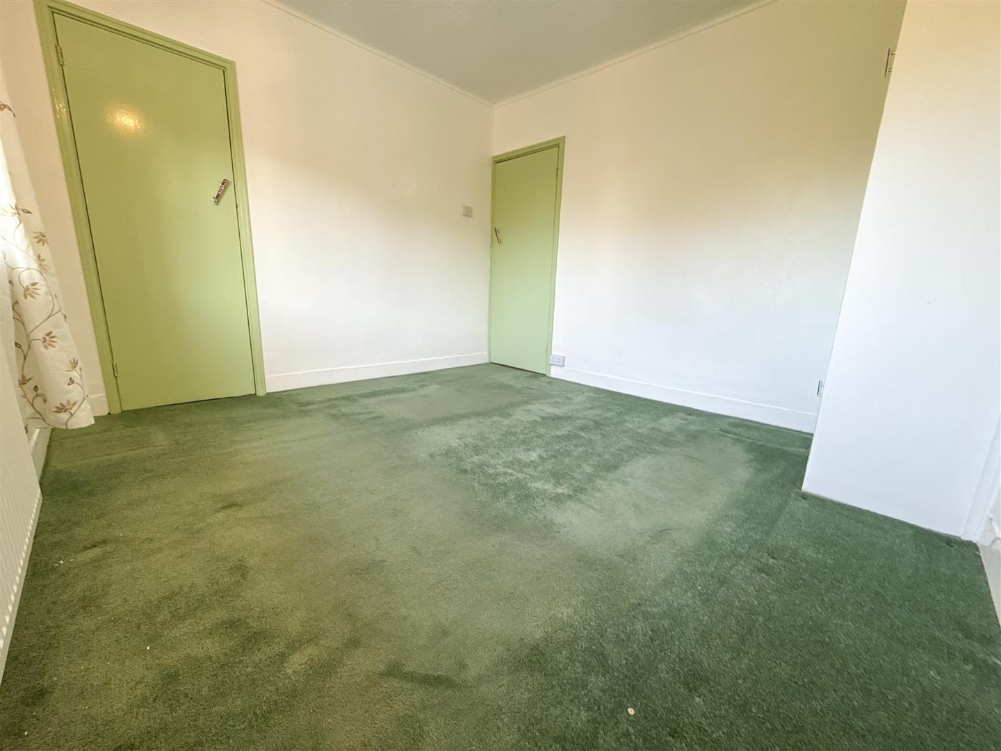
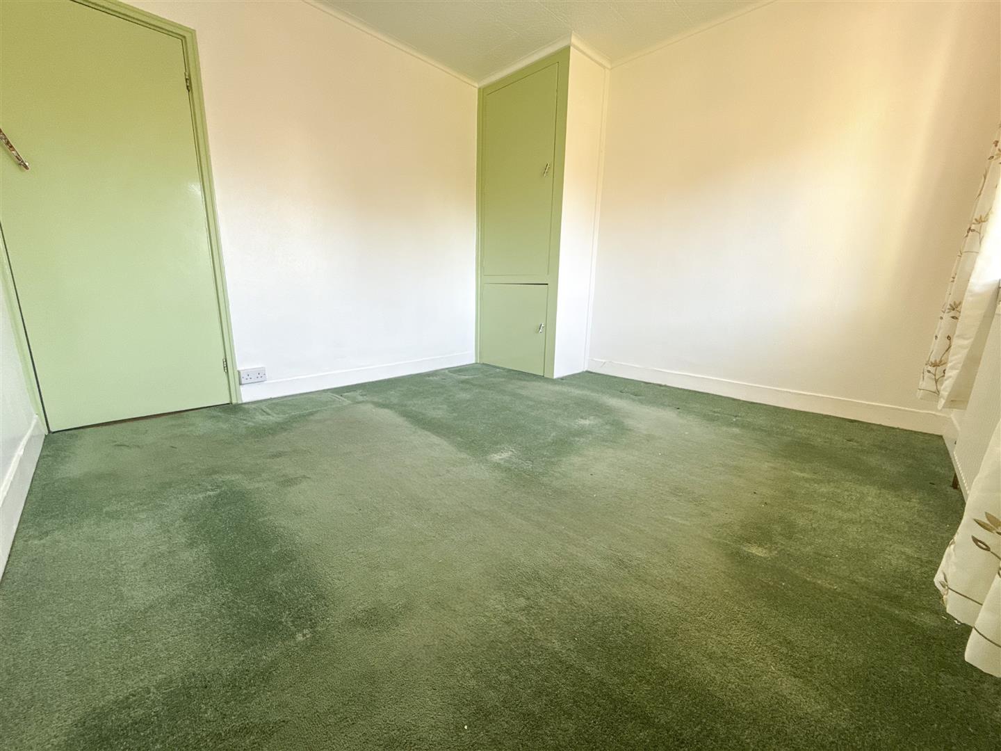
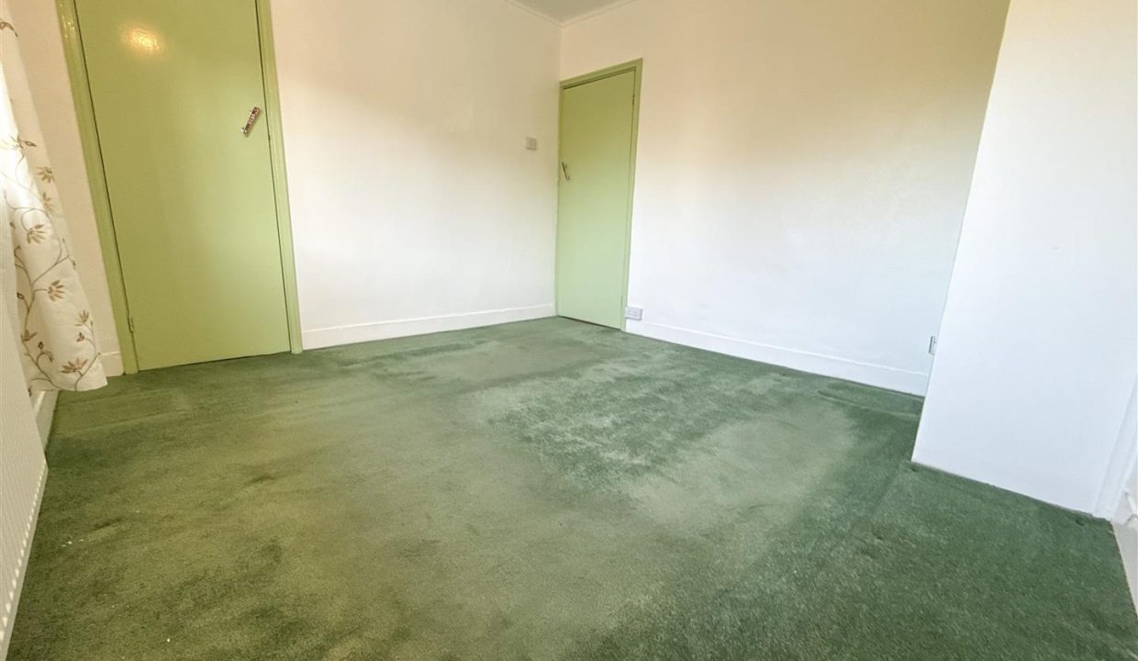
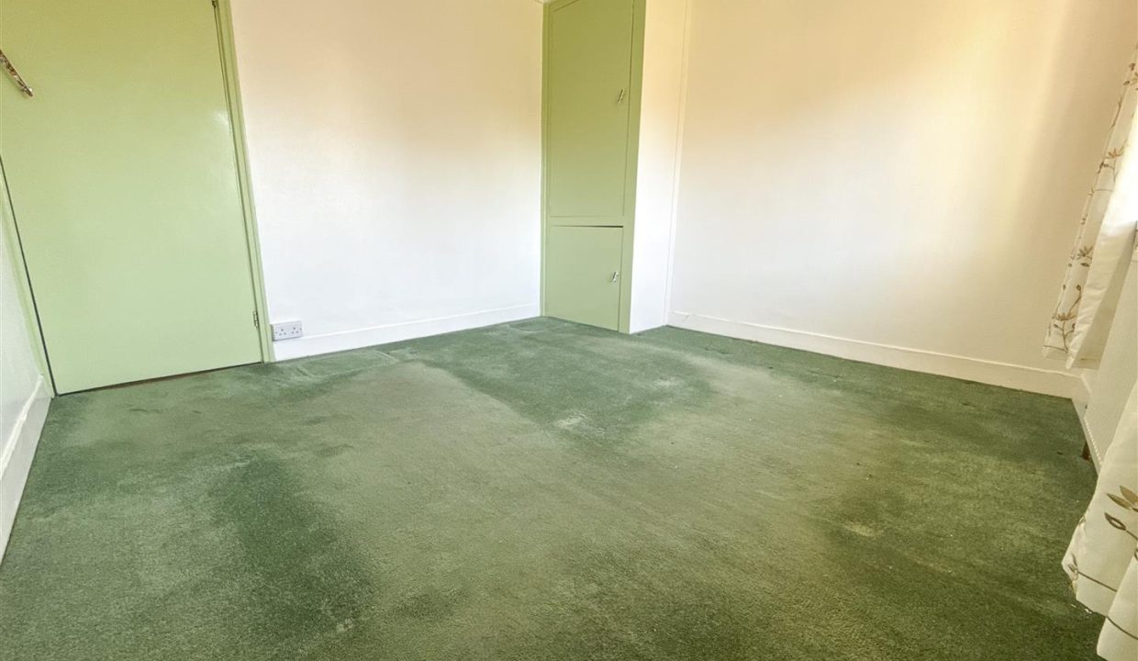
A spacious bedroom featuring a front-facing window, built-in cupboard storage and additional storage space accessed via a solid door. Further features include carpeted flooring, a ceiling light point and central heating radiator.
FAMILY BATHROOM
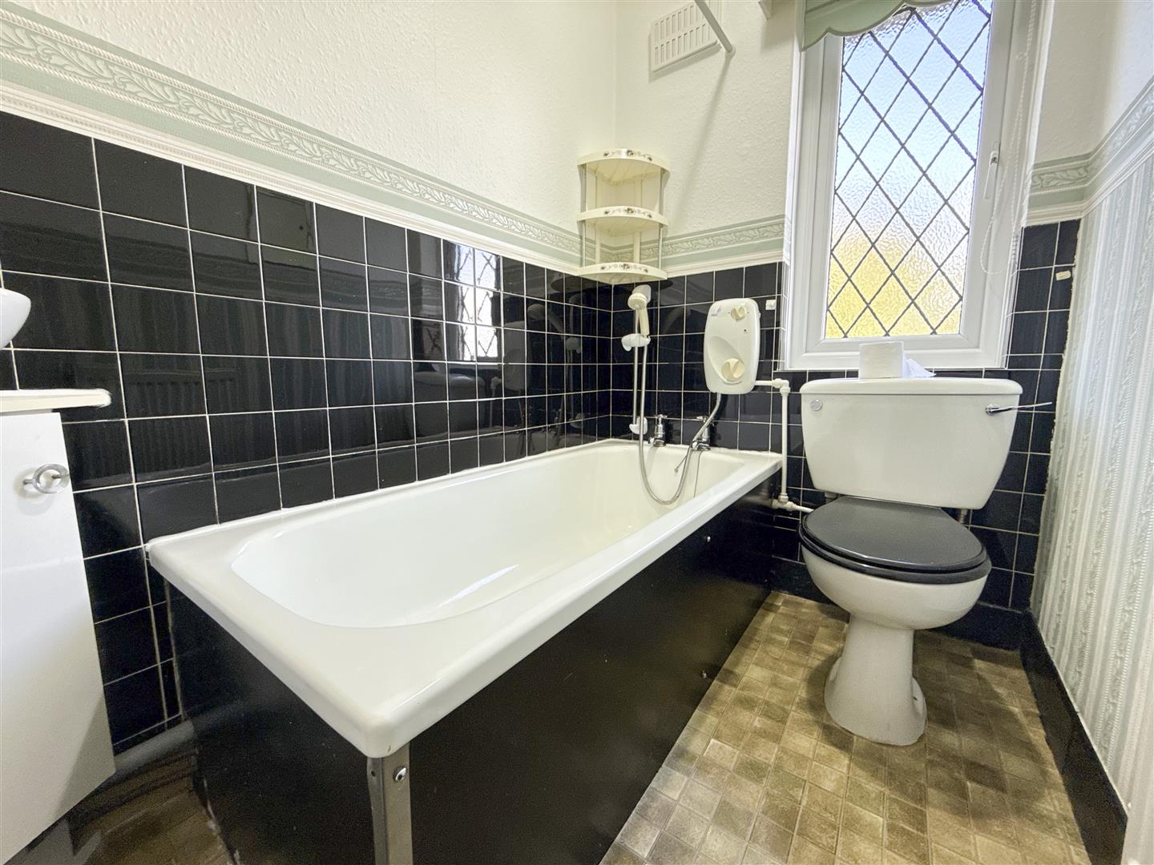
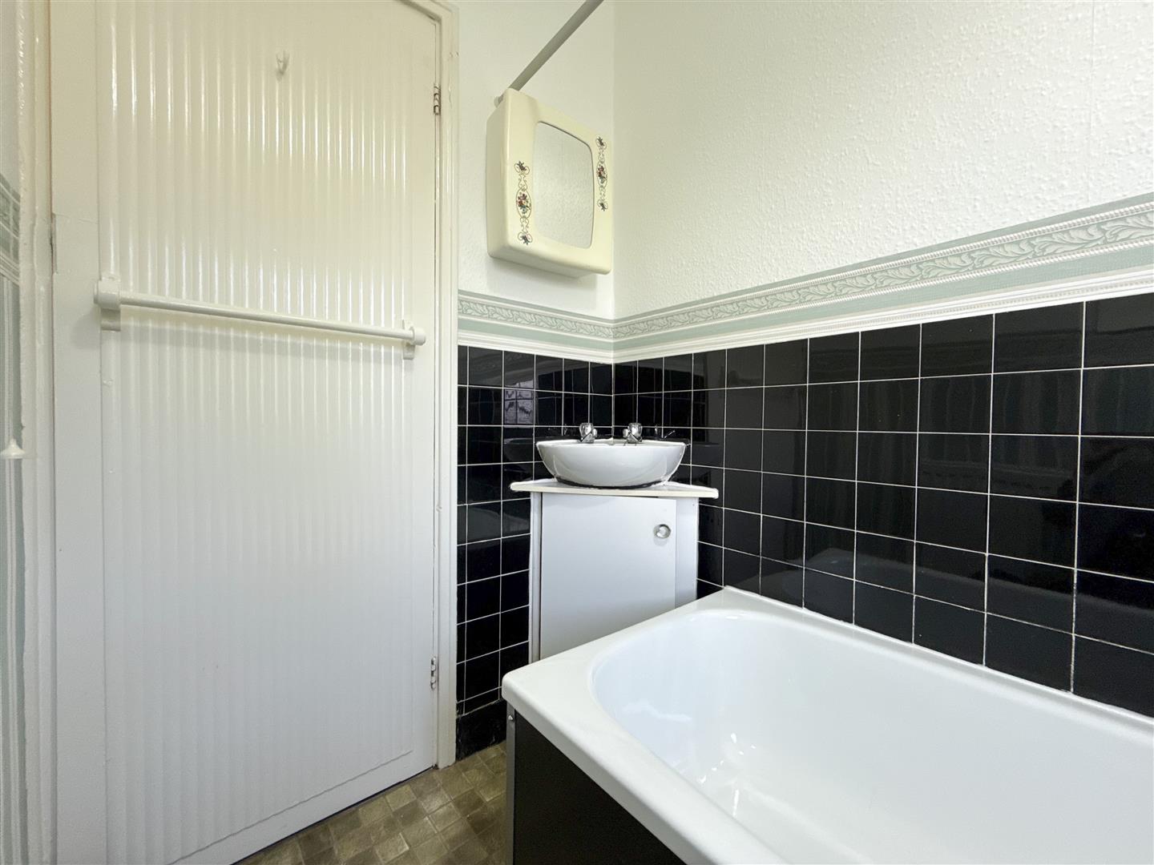
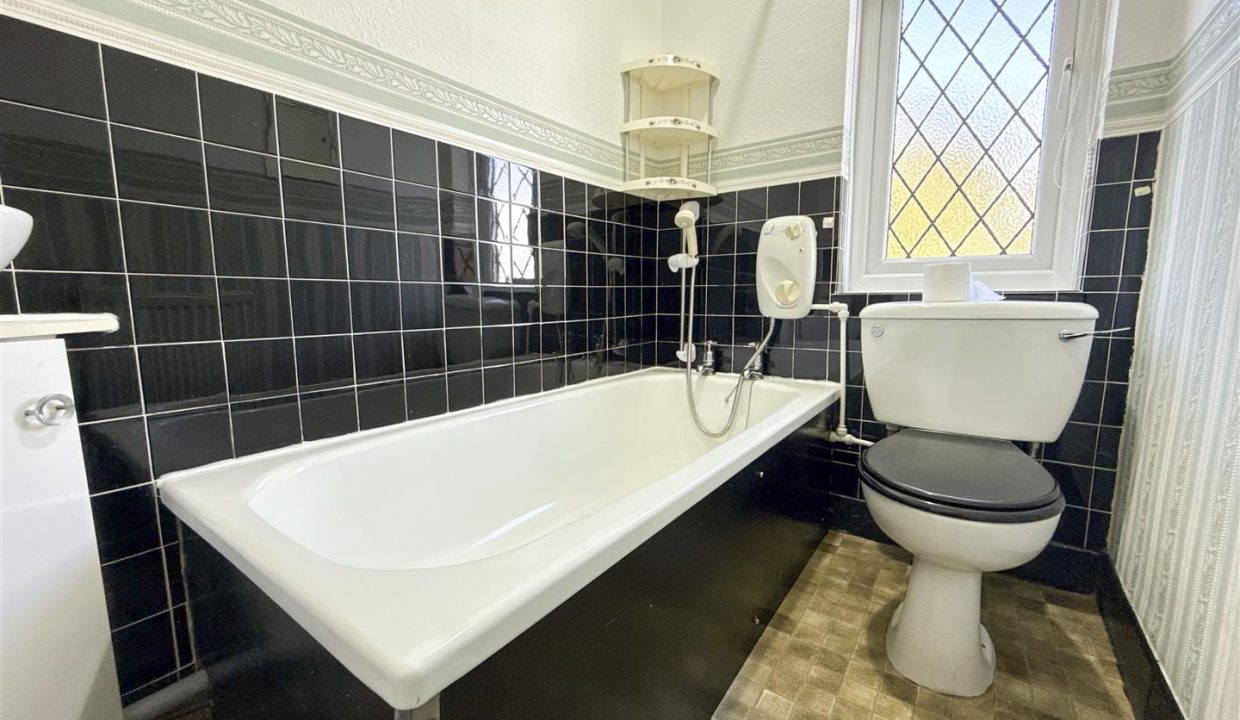
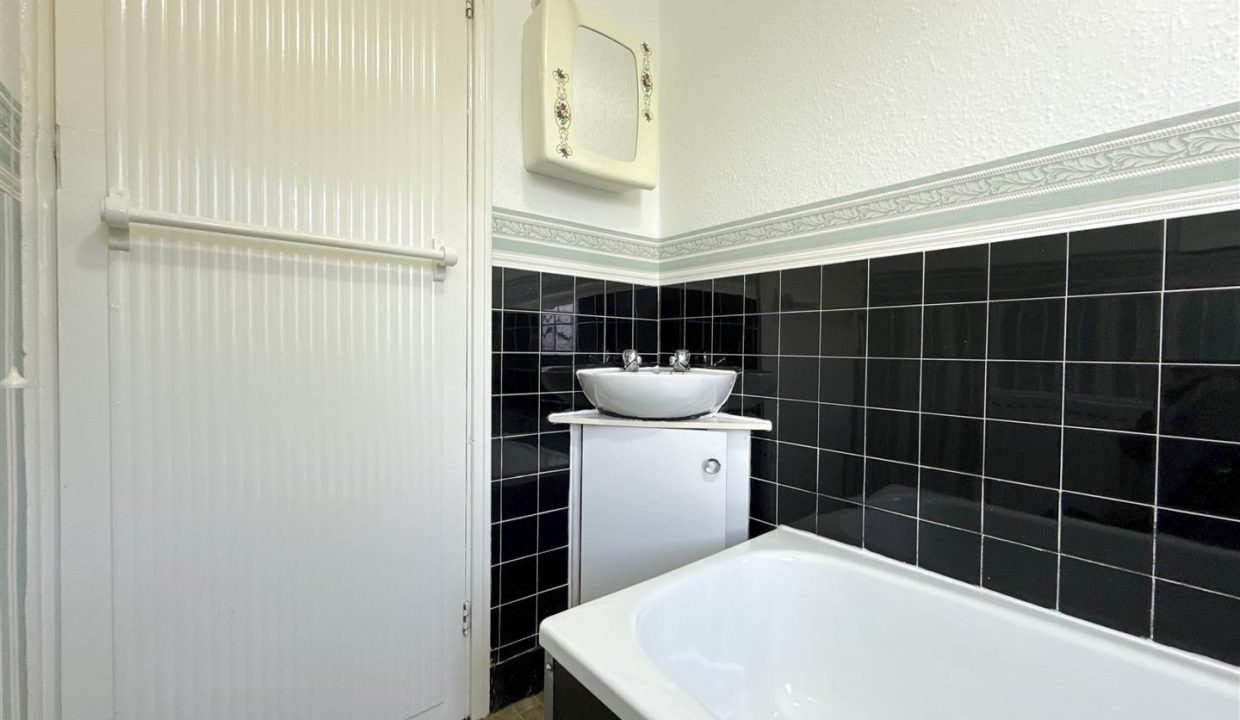
The bathroom comprises a toilet, bath with wall-mounted electric shower and corner wash basin set into a vanity unit. Obscure-glazed window to the rear elevation, tiled walls to wet areas, vinyl flooring, central heating radiator and ceiling light point.
FIRST FLOOR LANDING AND STAIRS
The landing features carpeted flooring, a ceiling light point and loft hatch access. Solid doors lead to both bedrooms and the family bathroom.
FRONT GARDEN & PARKING
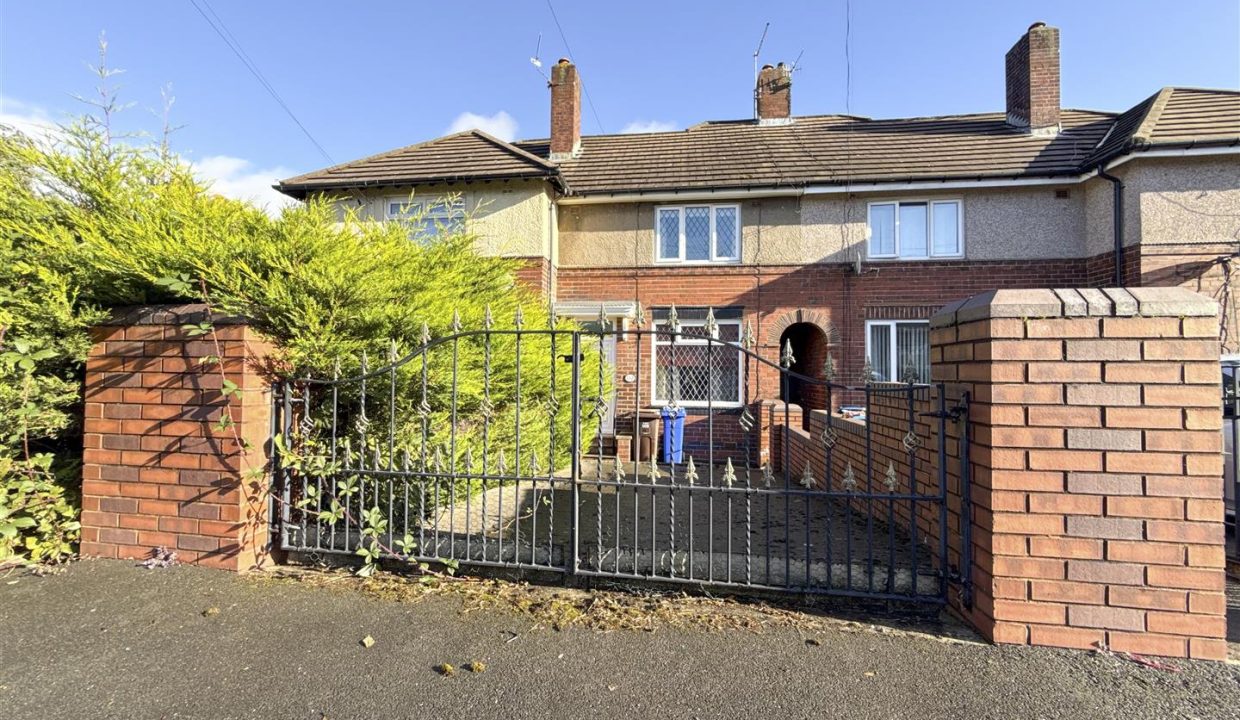
brick and hedge borders
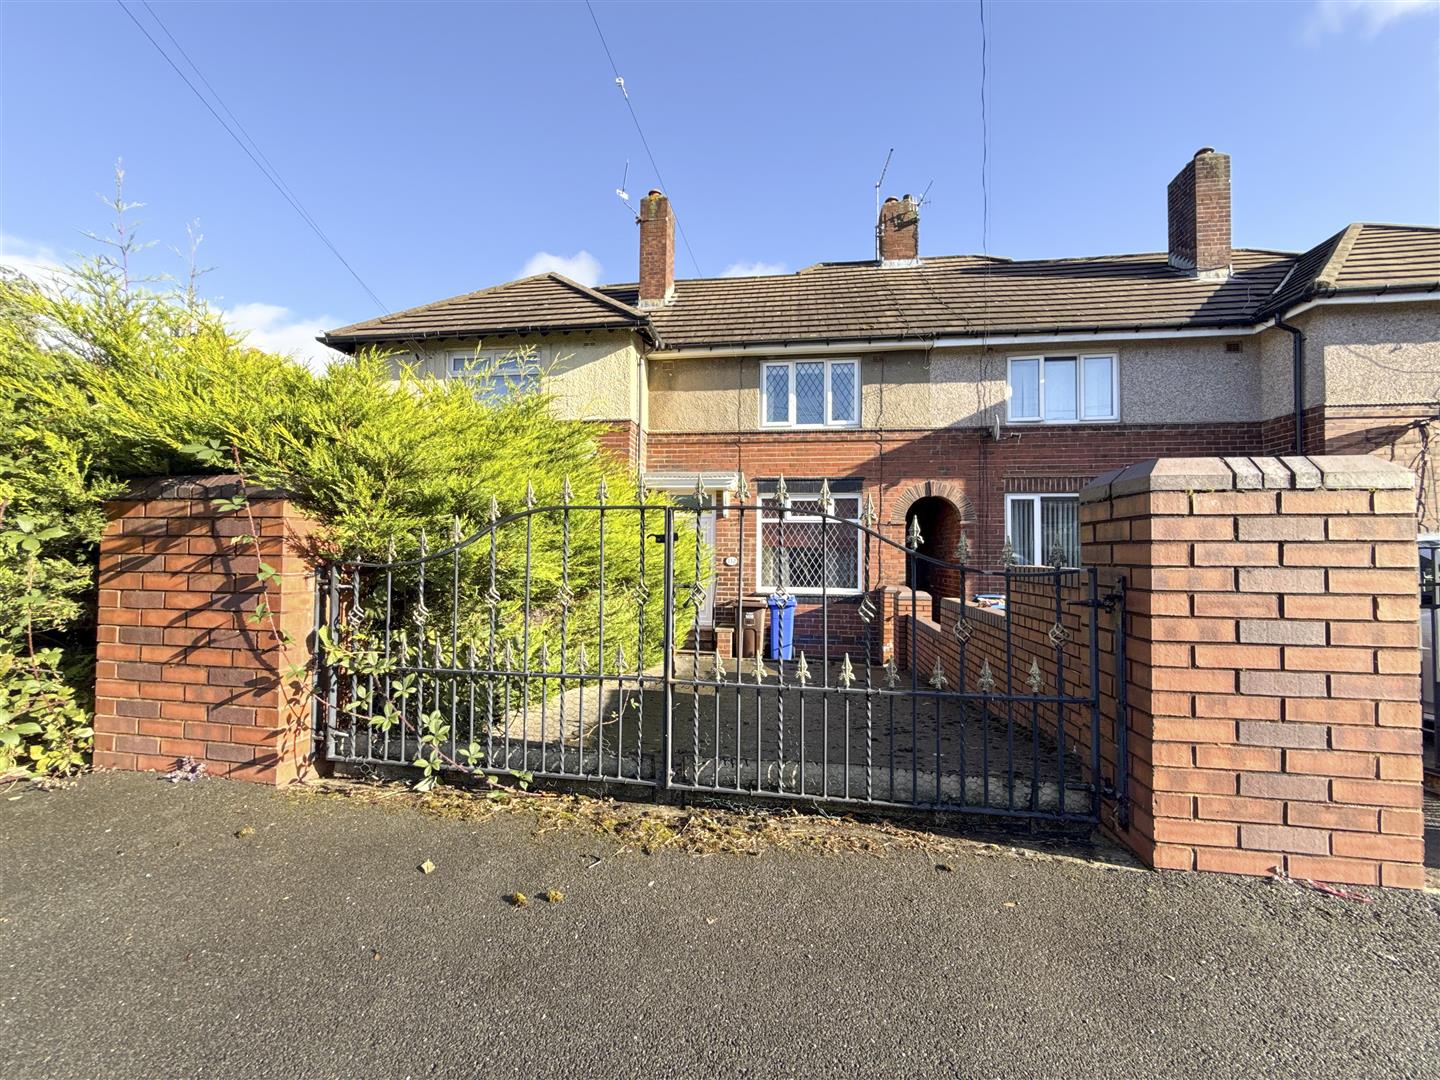
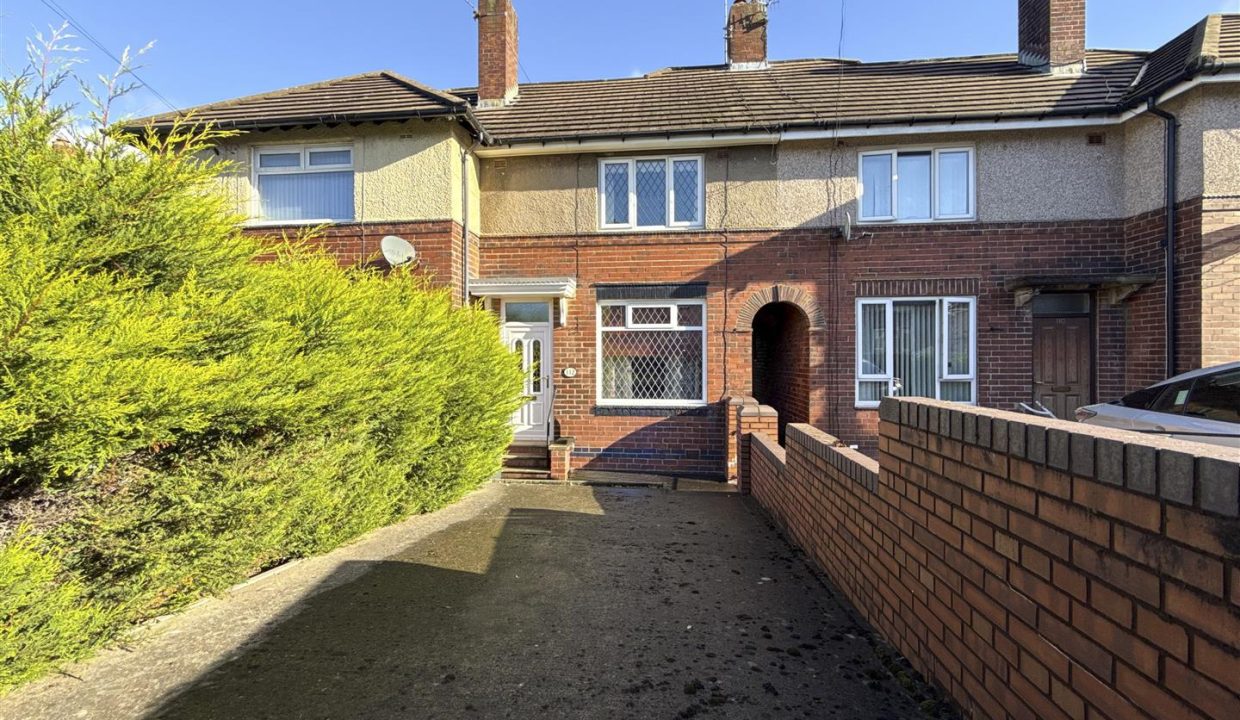
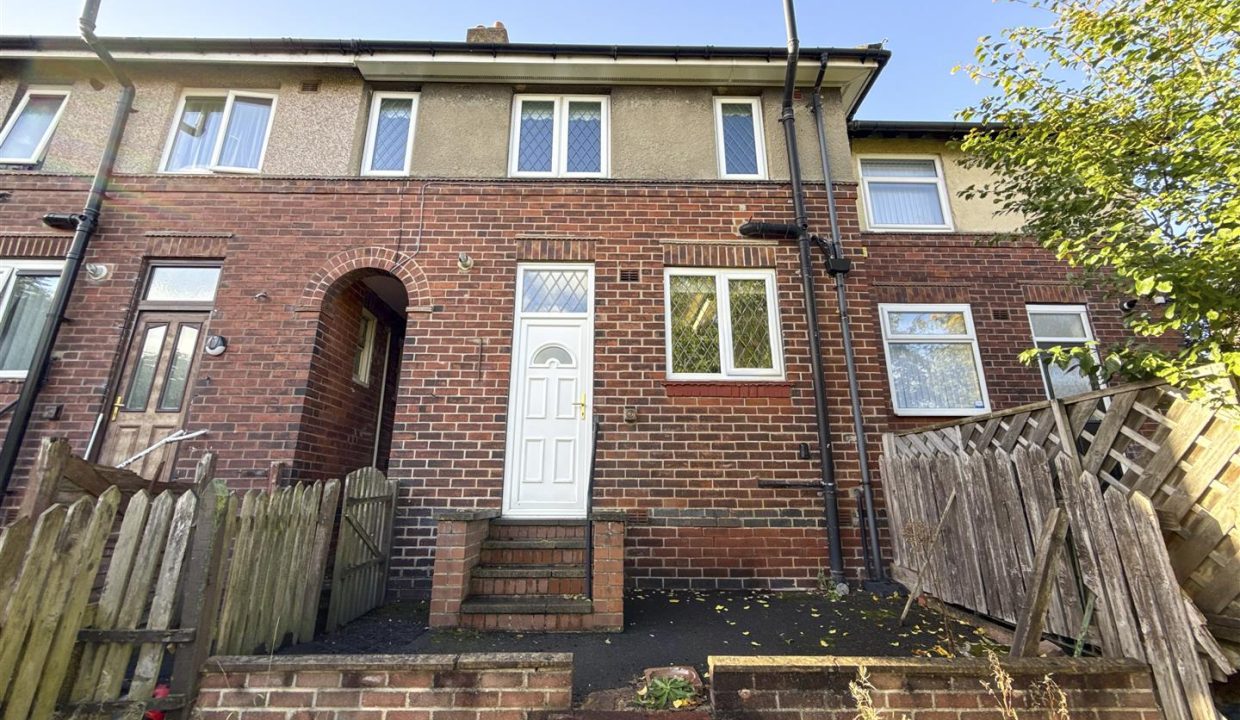
An iron gate opens onto the driveway, providing off-road parking, with brick and hedge borders. A few steps lead to a pathway running to the front entrance. A shared side pathway, serving this property and the neighbouring home, provides access to both the front entrance and the rear garden.
REAR GARDEN
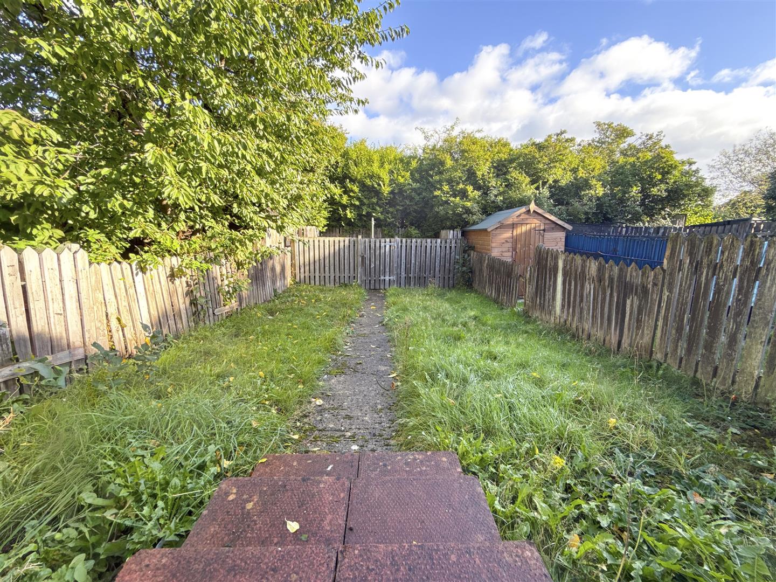
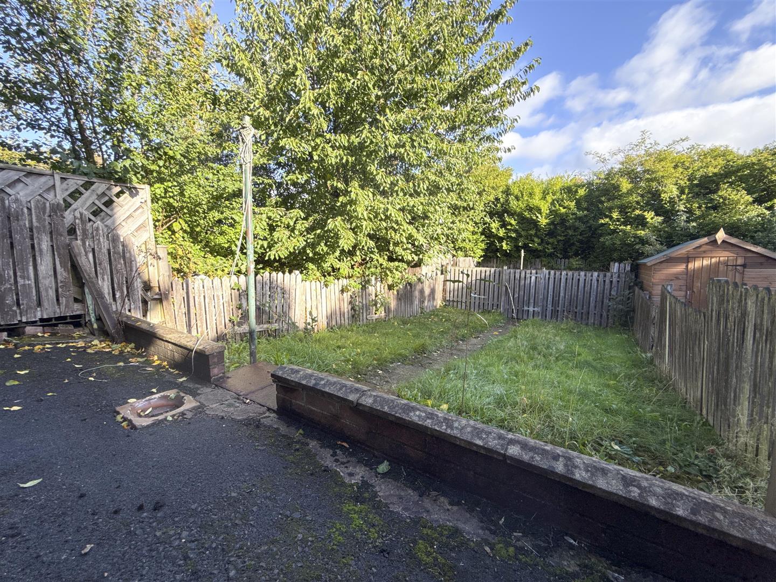
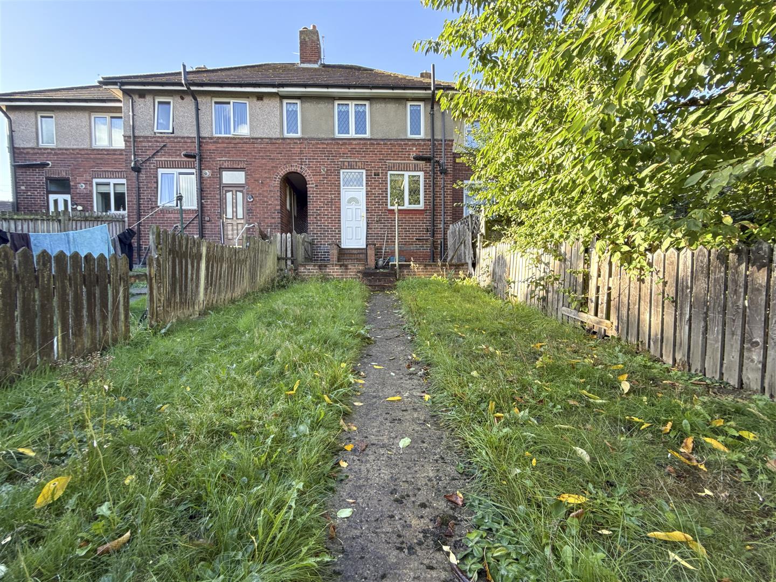
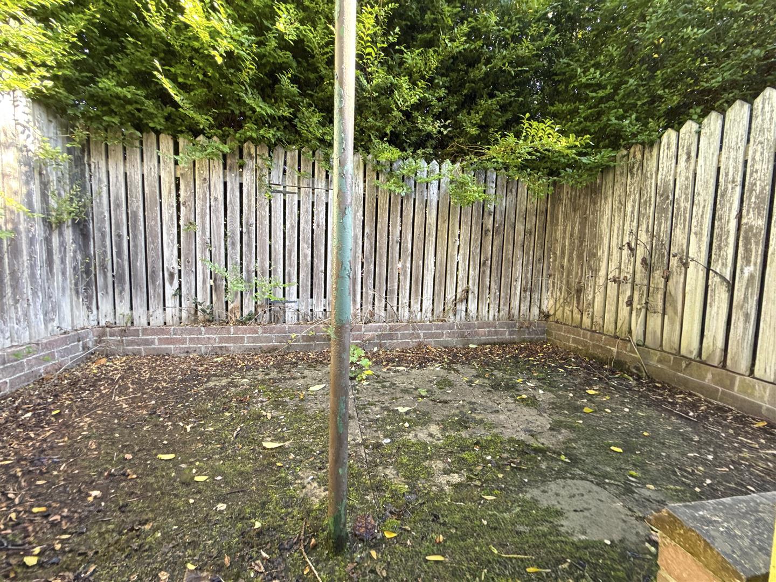
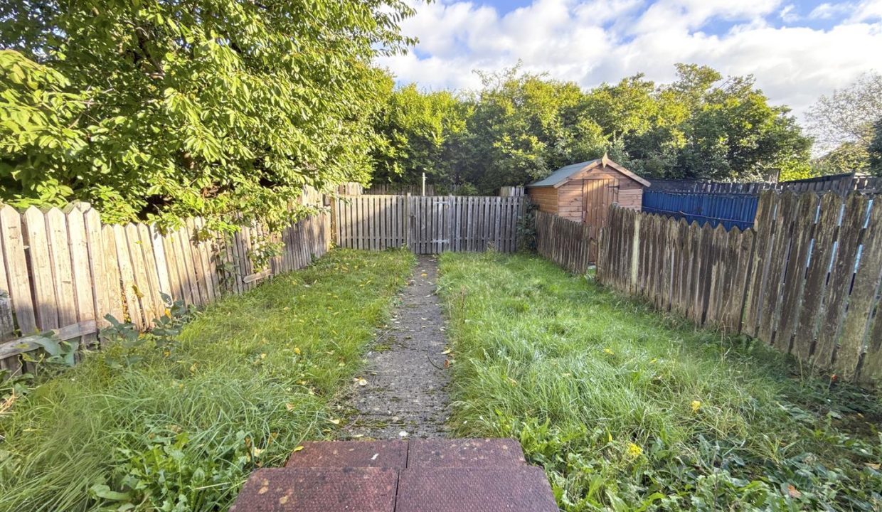
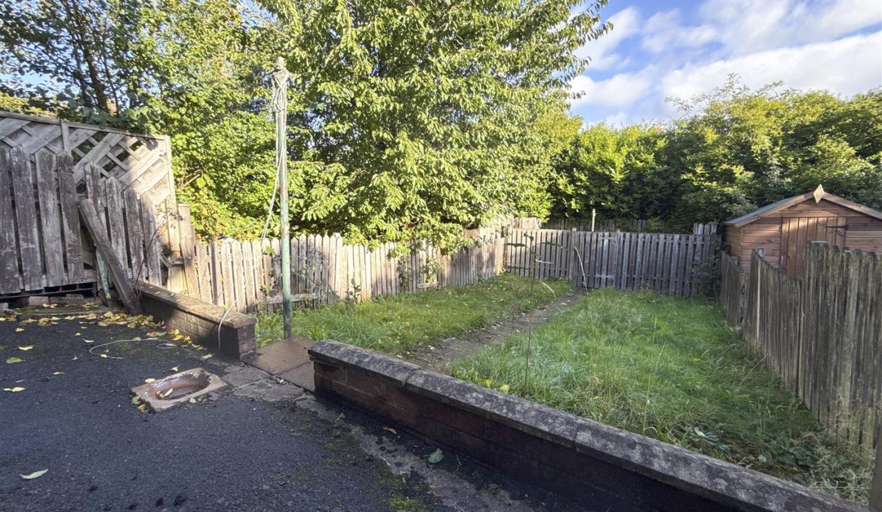
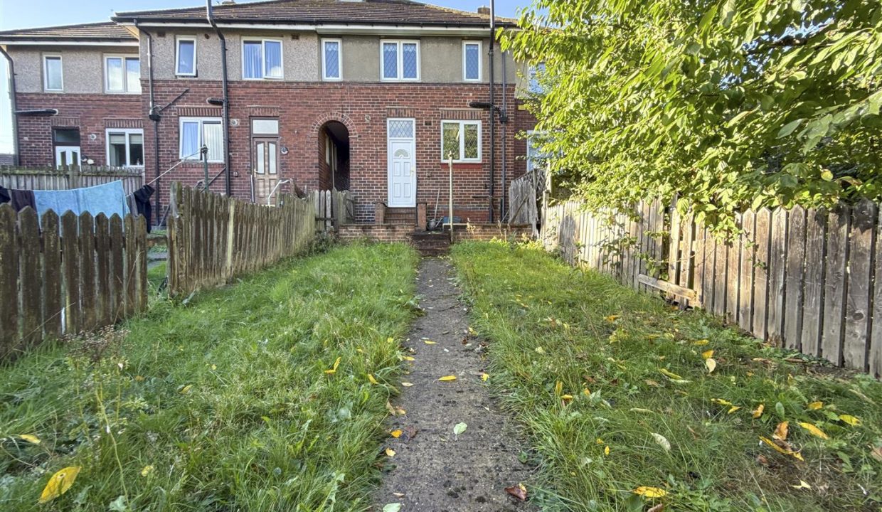
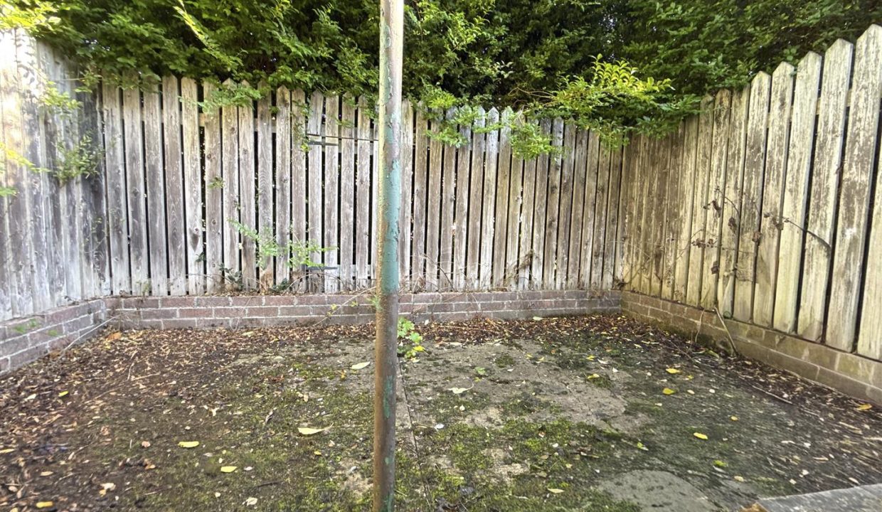
A few steps lead down from the inner hallway to a paved area, which can also be accessed from the side of the property. Further steps lead to a predominantly lawned garden, with a paved pathway running through the centre. Beyond this is a fenced section with a gate opening onto a further paved area. Fence borders enclose the garden.
DISCLAIMER
1. PROPERTY MISDESCRIPTION ACT 1967 & 1991: We endeavour to make the details and measurements as accurate as possible. However, please take them as indicative only, made as a result of a visual inspection of the property and from information supplied by the vendor.
2. MEASUREMENTS are taken with an electronic device. If you are ordering carpets or furniture, we would advise that the details are checked to your personal satisfaction by taking your own measurements upon viewing.
3. No services, apparatus, equipment, fixtures or fittings have been tested by United Homes so we cannot verify that they are in working order or fit for purpose. A Buyer is advised to obtain verification from their own Trades person, Surveyor or Solicitor.
4. References to the Tenure of a Property are based on information supplied by the Seller. United Homes has not had sight of the title documents and has not checked the tenure or the boundaries with the Land registry. A Buyer is advised to obtain verification from their own Solicitor. United Homes accept no responsibility for any errors or omissions.
5. MONEY LAUNDERING: We may ask for further details regarding proof of your identification and proof of funds after receiving your offer on a property. Please provide these in order to reduce any delay.