
Estate Agents in Oughtibridge, Sheffield
Hesley Lane, Thorpe Hesley, S61
For Sale
£125,000
Description
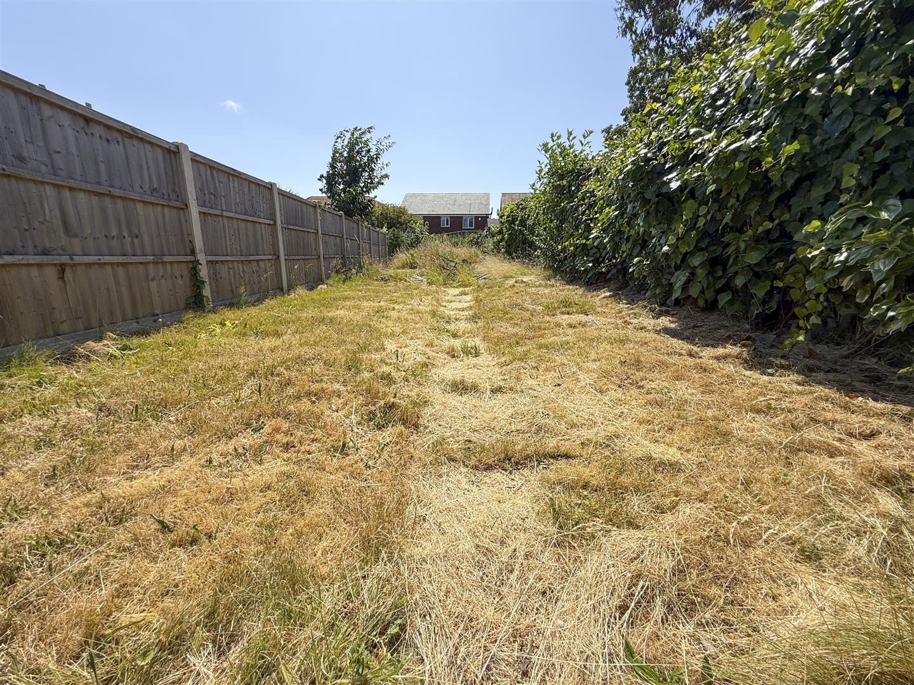
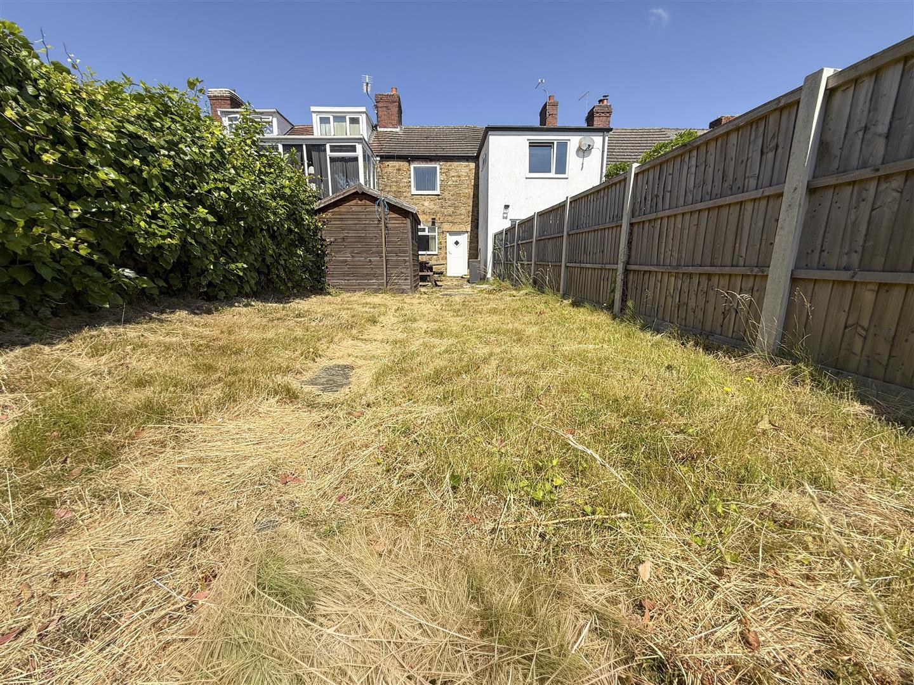
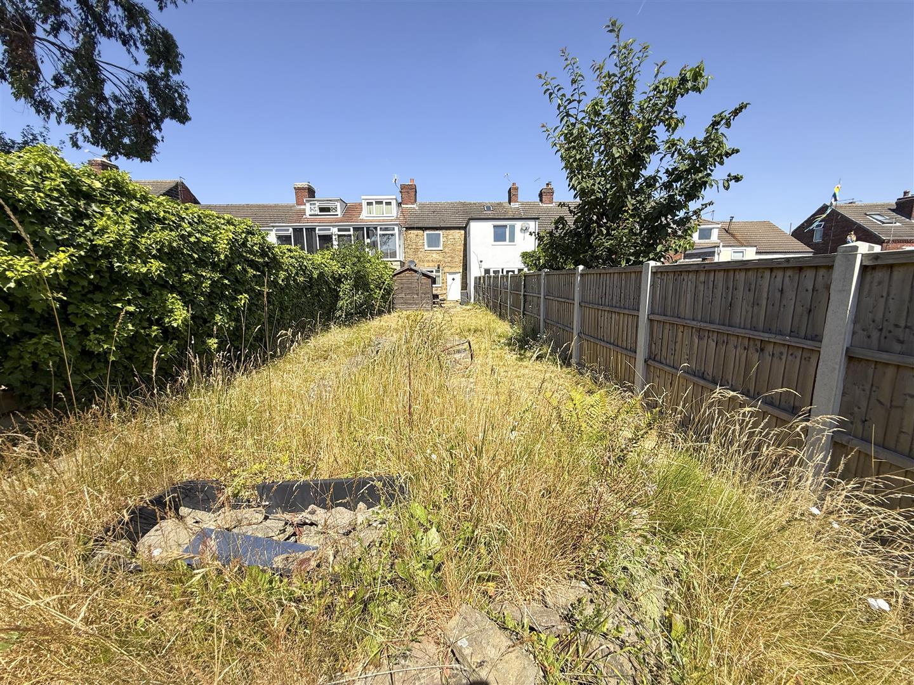
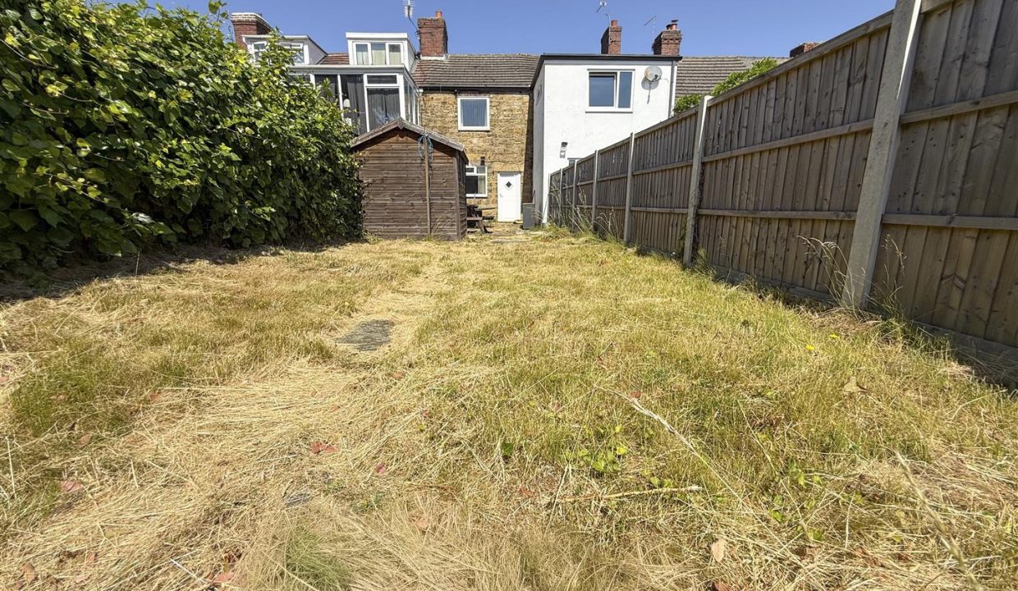
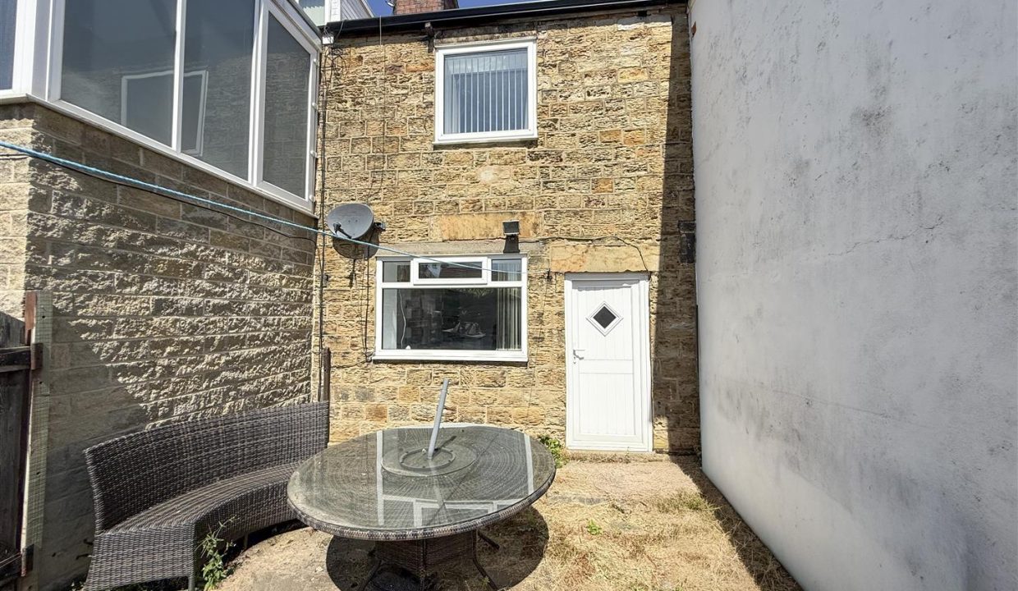
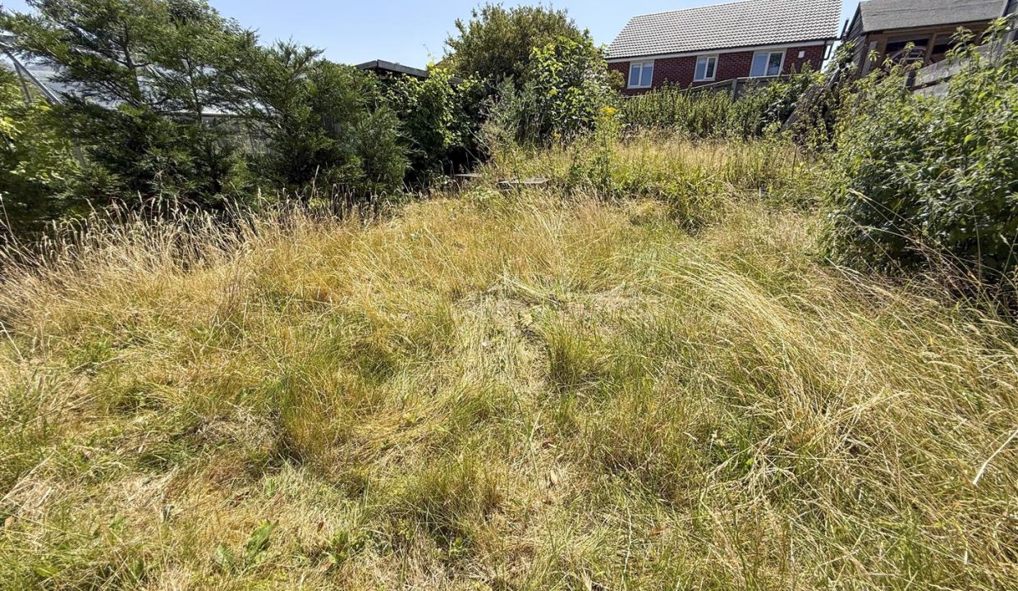
A charming cottage-style home nestled within the desirable village of Thorpe Hesley, offering a wonderful blend of character, versatility, and outdoor space. Perfectly suited to first-time buyers or those seeking a peaceful village lifestyle, this beautifully positioned property enjoys a tranquil setting with countryside walks right on the doorstep. The accommodation is thoughtfully arranged and includes a characterful lounge with exposed features, a well-appointed kitchen, a generous primary bedroom with built-in storage, a versatile additional room ideal for a home office or dressing room, and a modern shower room. A true highlight of the property is the impressive rear garden, offering a rare amount of outdoor space for a home of this style. Predominantly laid to lawn with a paved seating area and pathway leading through the garden, it provides the perfect setting for relaxing, entertaining, and enjoying the surrounding countryside atmosphere. Benefitting from charming features, flexible accommodation, excellent outdoor space, and no onward chain, this delightful home offers an exciting opportunity for buyers looking to step onto the property ladder or enjoy village living. Thorpe Hesley is a highly regarded village combining rural charm with excellent convenience, offering easy access to the M1 motorway, local amenities, well-regarded schools, traditional village pubs, and beautiful countryside walks. An internal viewing is highly recommended to fully appreciate the character, space, and lifestyle opportunity this wonderful home provides.
ENTRANCE
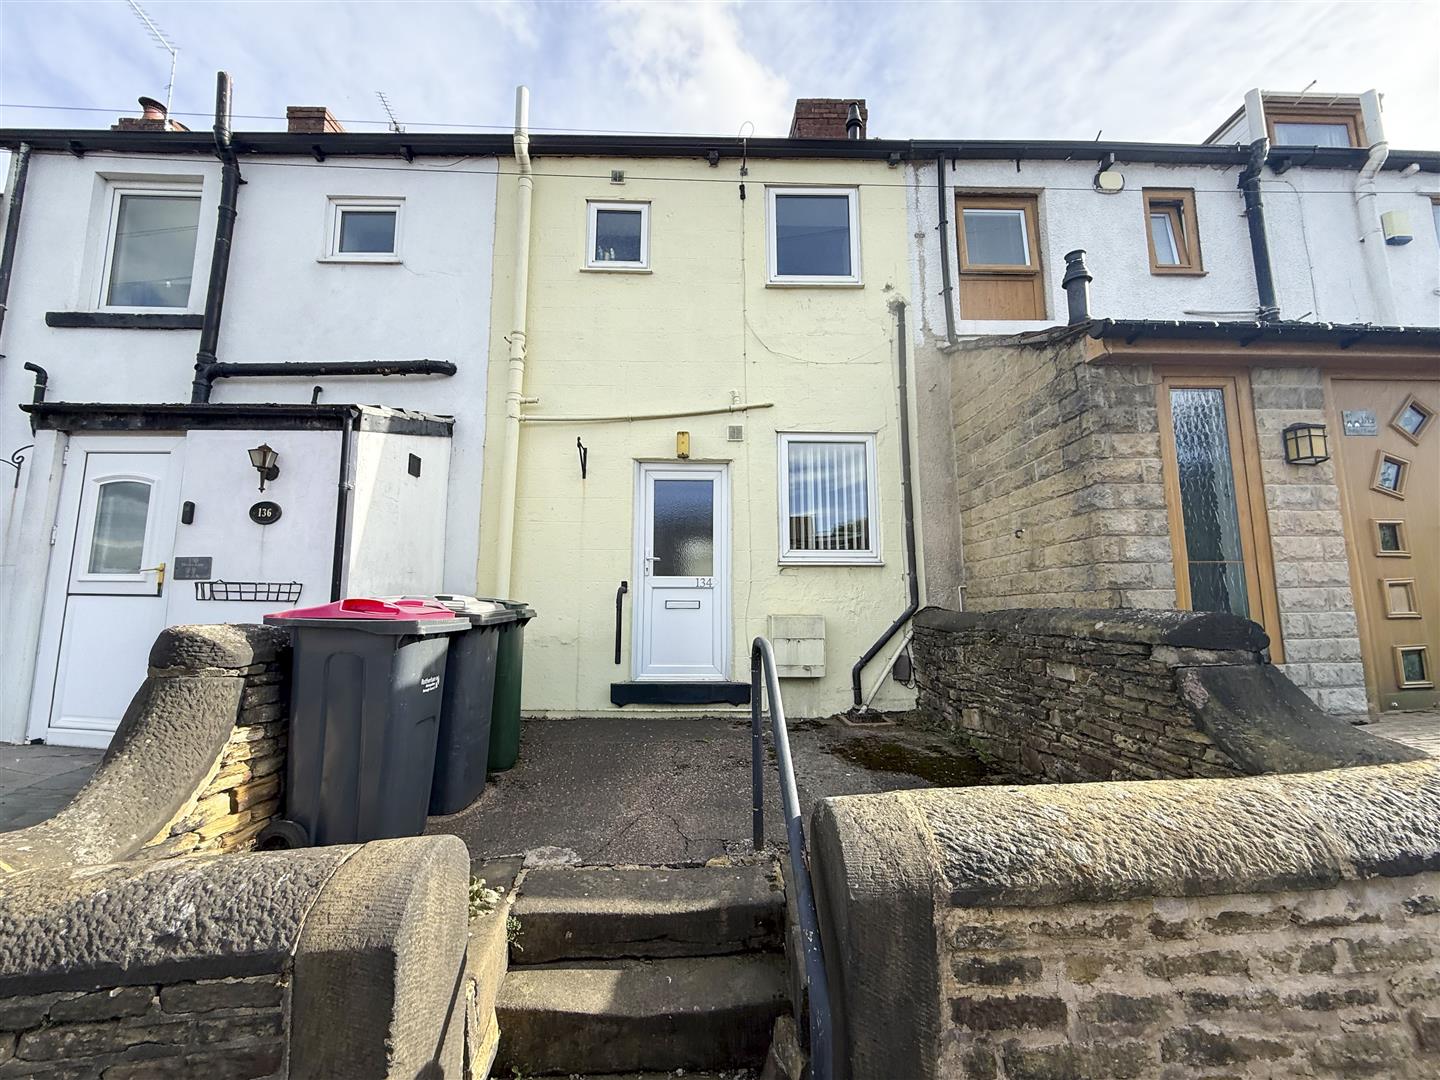
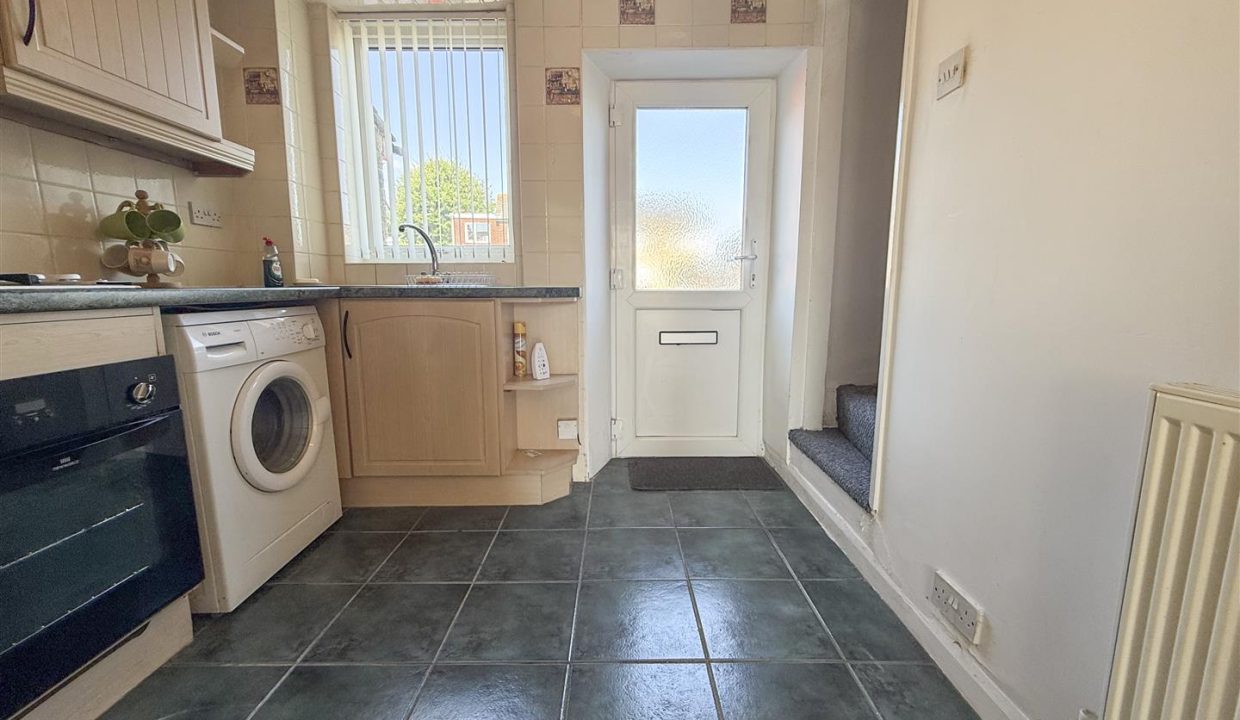
A few steps lead up to the front entrance door, featuring part obscure glazing, which opens directly into the kitchen.
KITCHEN 2.92m x 2.41m (9’7″ x 7’11” )
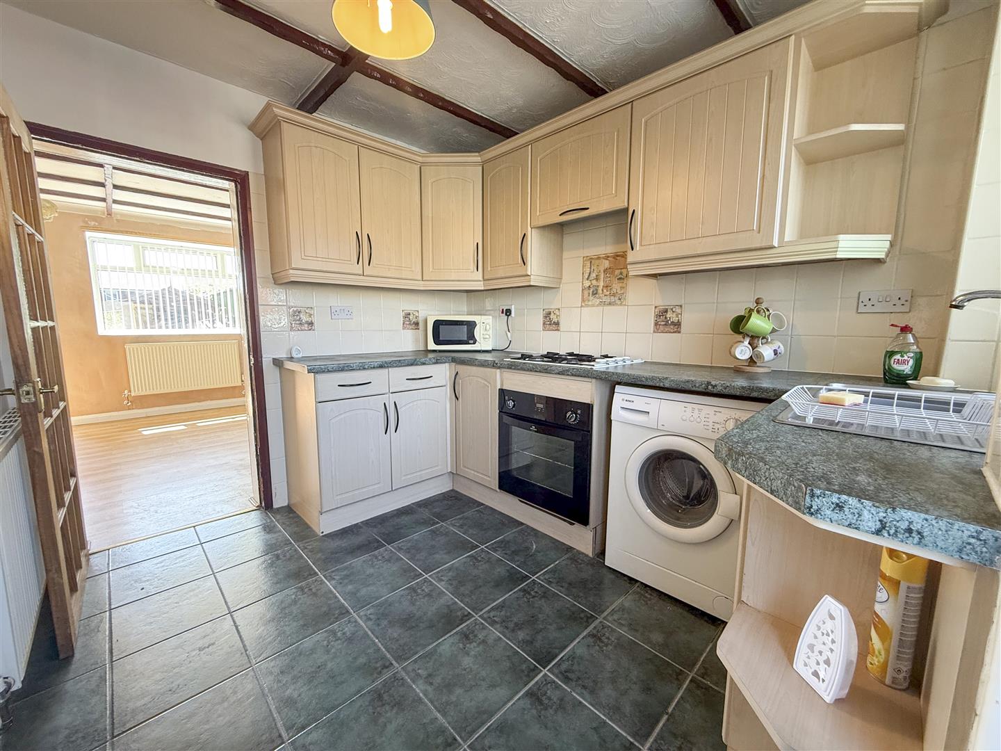
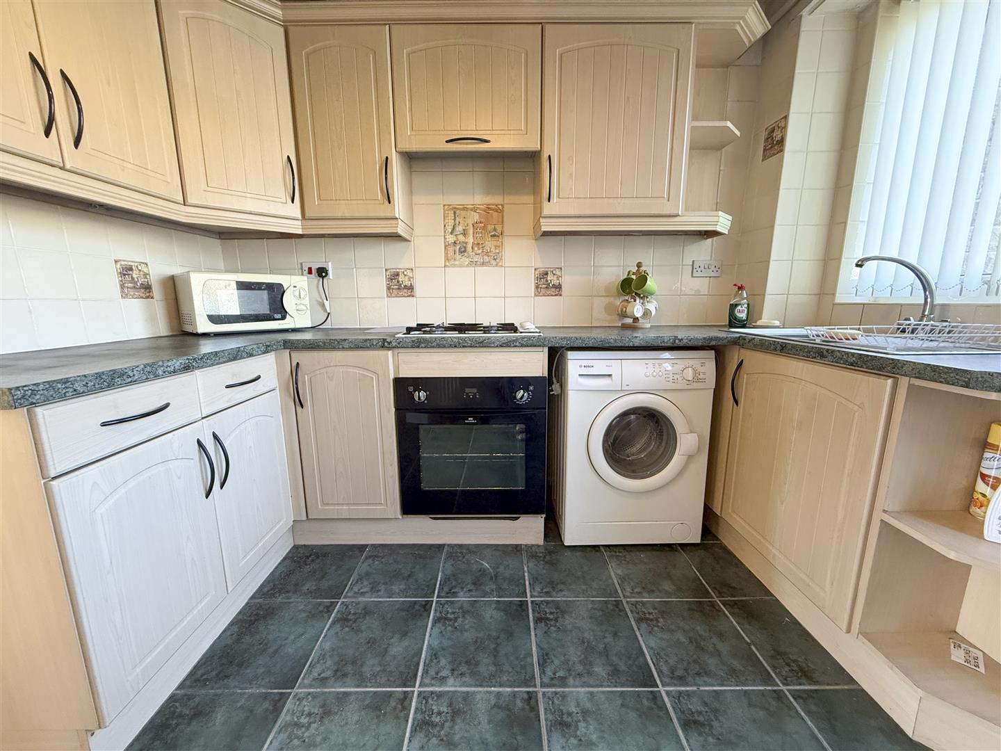
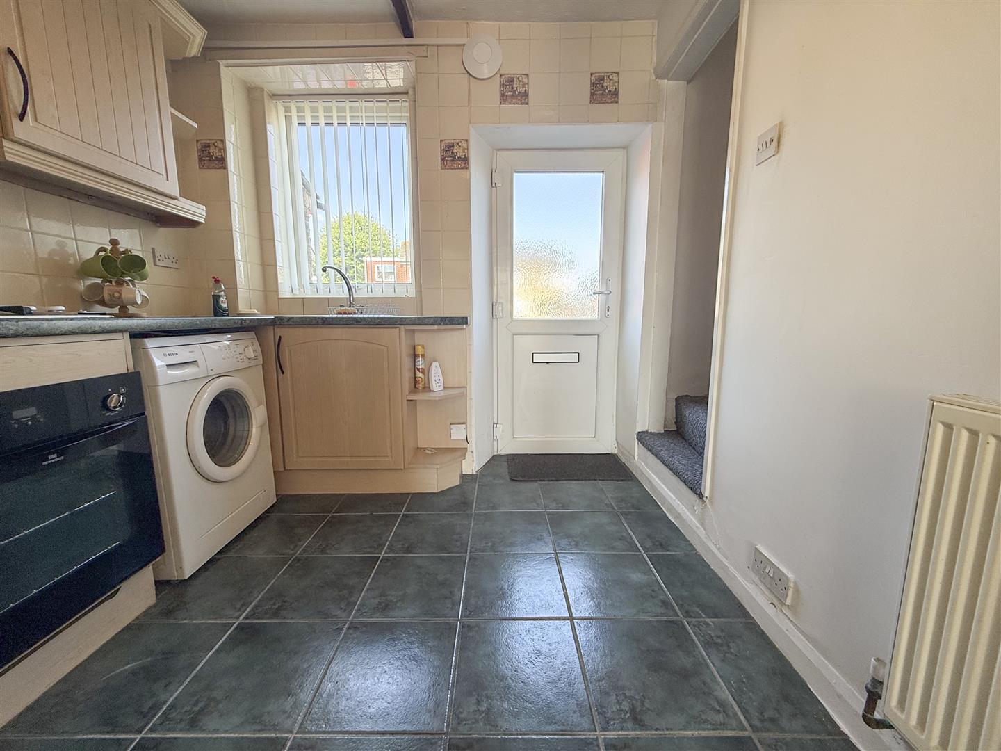
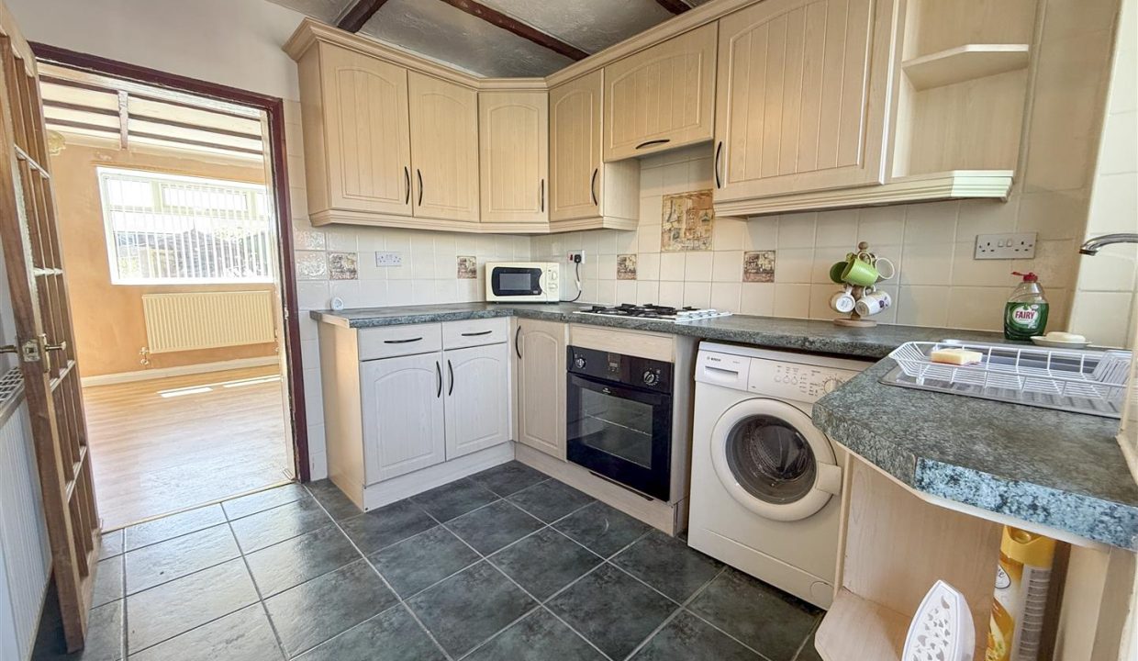
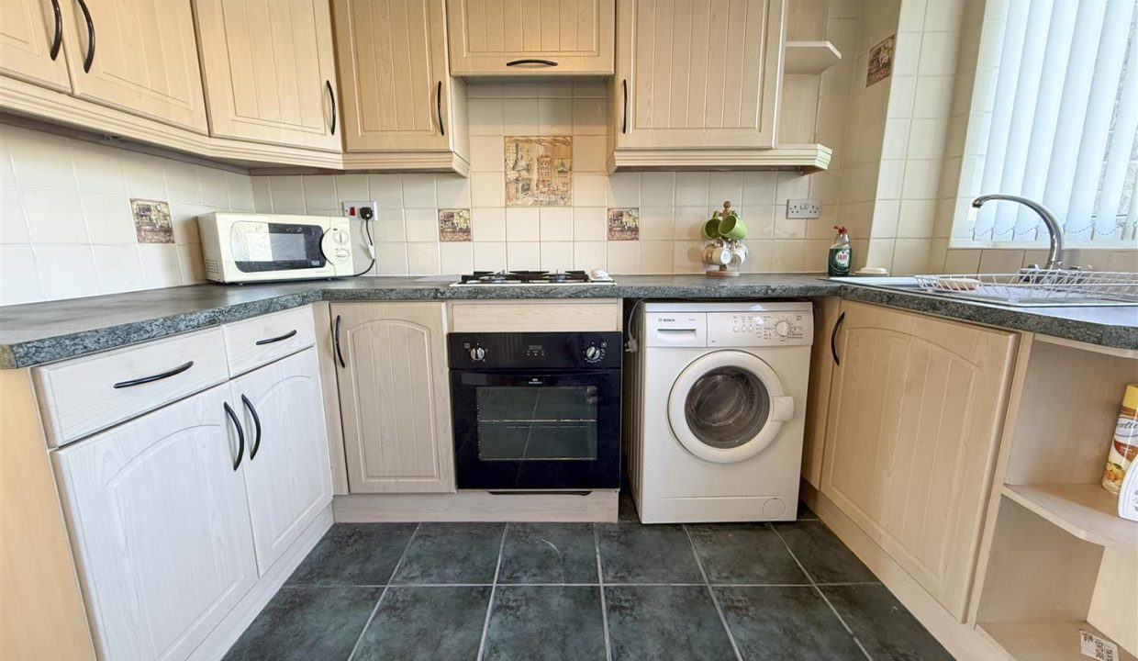
A part glazed wooden door leads into the kitchen, which is fitted with a range of light wood-effect wall, base and drawer units complemented by work surfaces and predominantly tiled walls. A single sink and drainer sits beneath a front elevation window, allowing natural light into the room, while integrated appliances include an oven and hob with extractor hood above. There is also space and plumbing for a washing machine, along with room for a fridge freezer. The kitchen is finished with tiled flooring, a ceiling light point, and a central heating radiator, with stairs rising to the first floor.
LOUNGE 3.61m x 3.58m (11’10” x 11’9″)
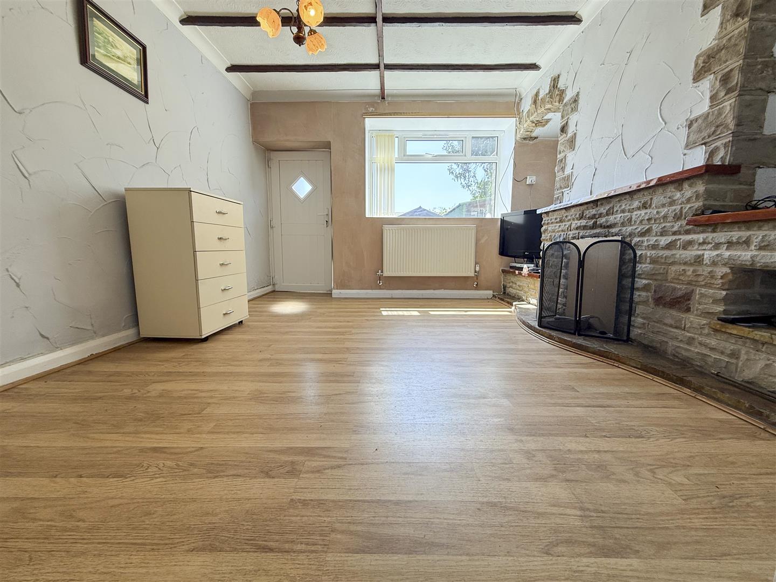
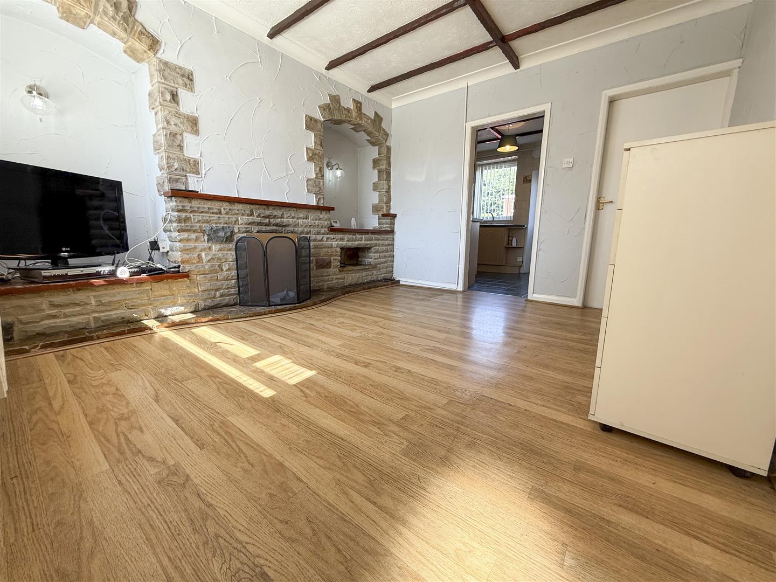
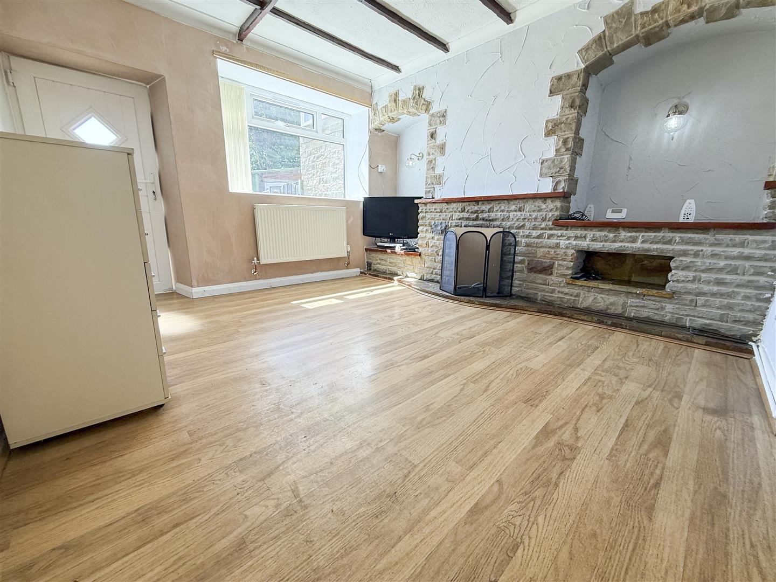
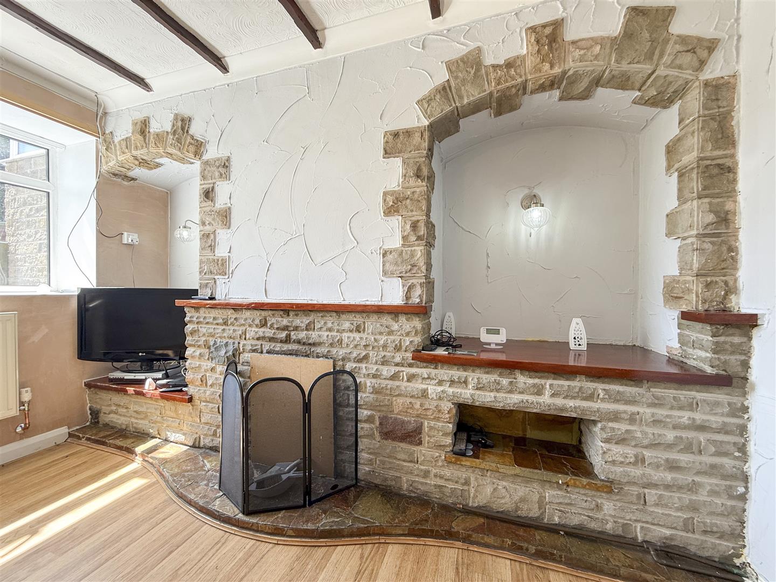
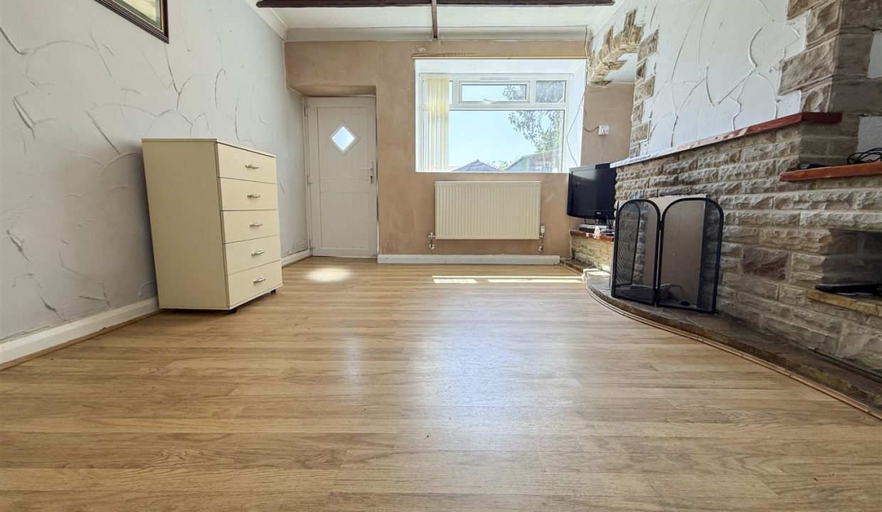
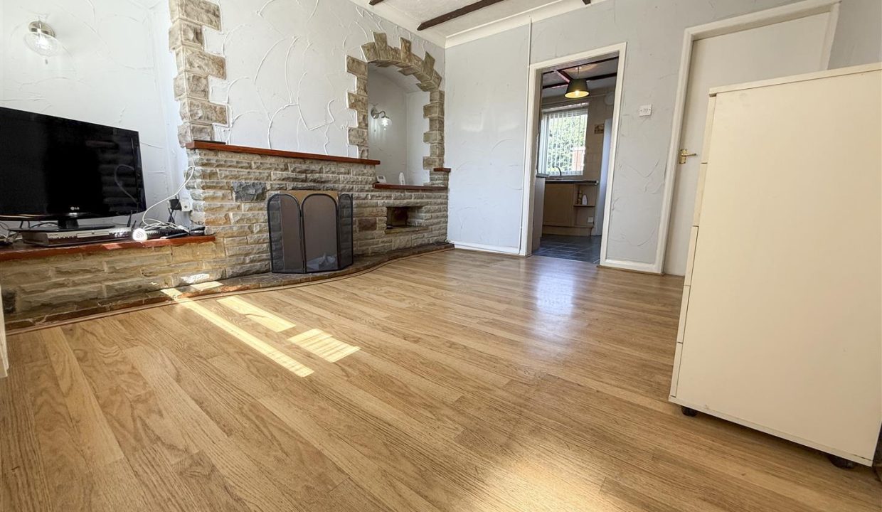
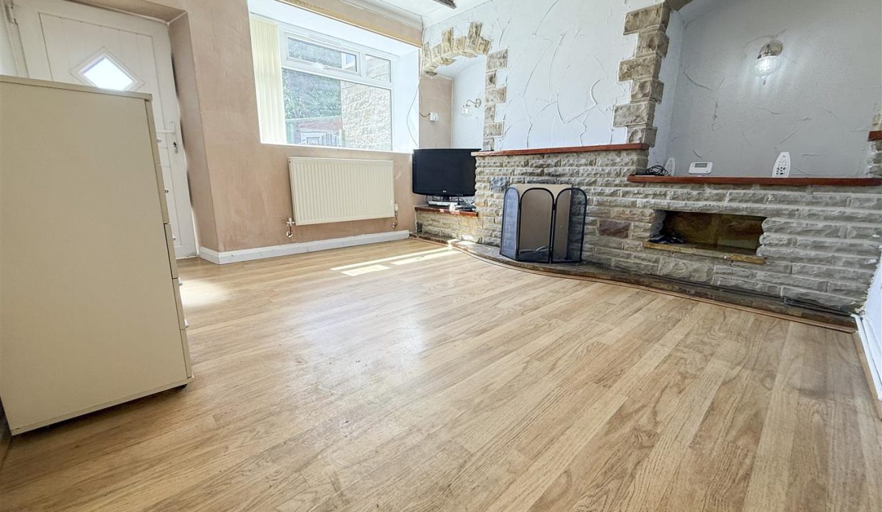
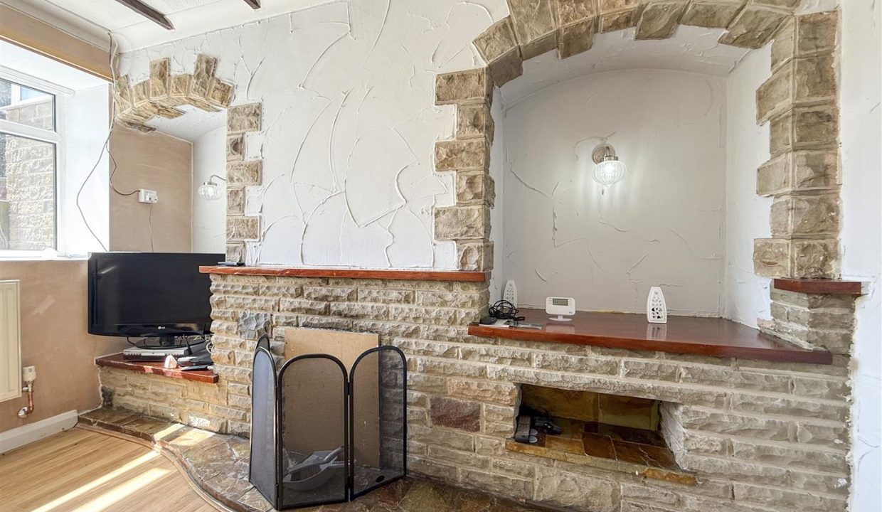
The cosy cottage-style lounge offers a charming and characterful feel, featuring exposed wood-effect beams and attractive stonework. The room benefits from a rear elevation window overlooking the garden, providing a pleasant outlook and allowing natural light to flow through. Further features include wood-effect flooring, wall lights, a ceiling light point, and a central heating radiator. There is also ample space for a dining table and chairs, as the previous vendors utilised this area as a dining space, providing a versatile layout for modern living. A solid door provides access to the cellar, while a further door opens out to the rear garden, creating a seamless connection between the indoor and outdoor spaces.
STAIRS RISING TO THE FIRST FLOOR
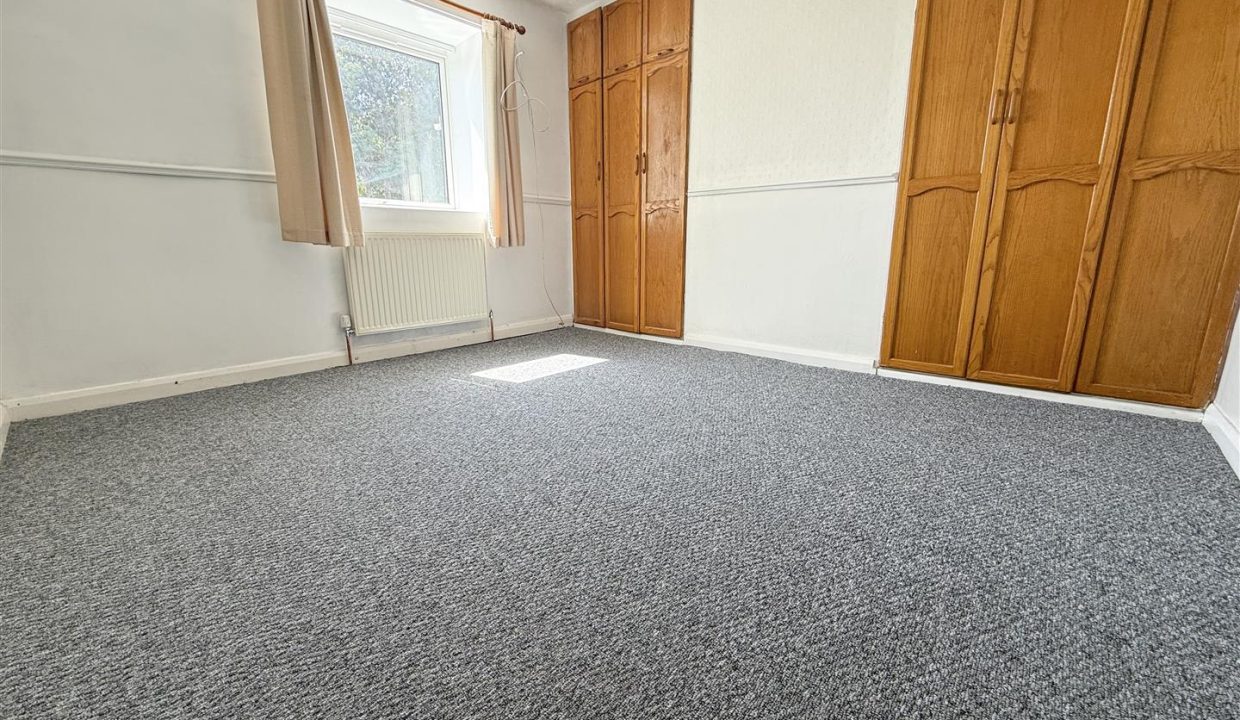
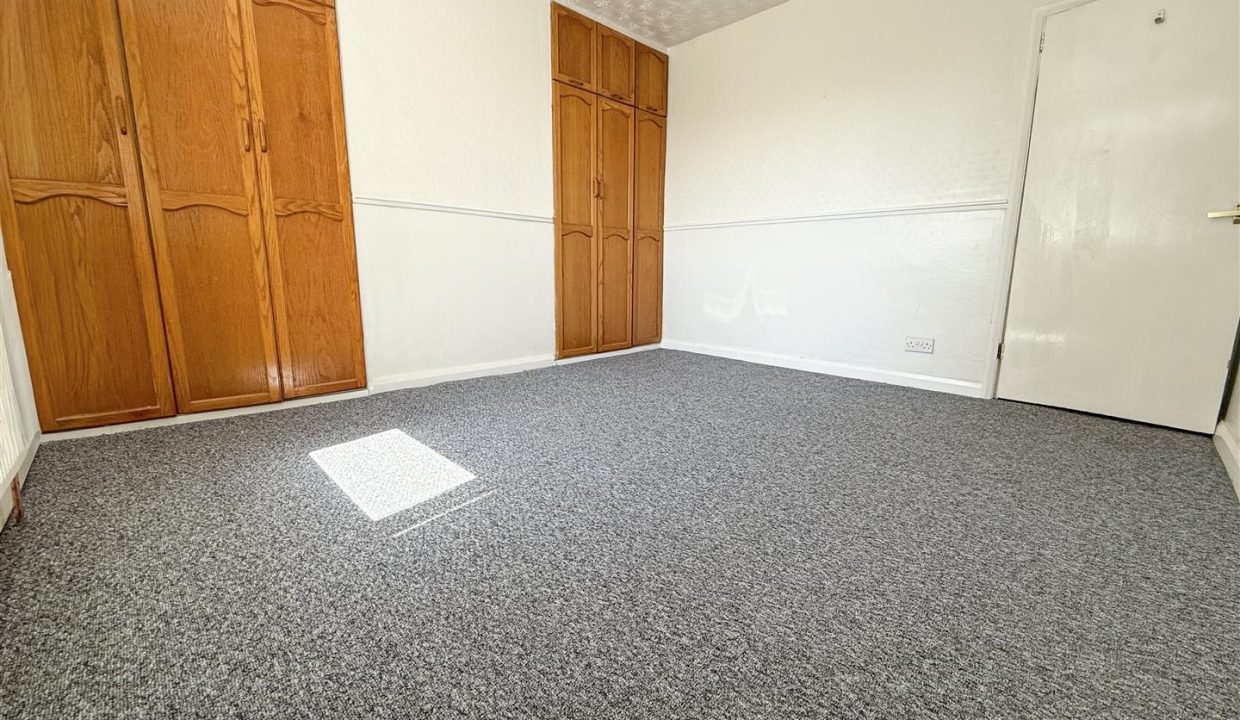
BEDROOM ONE 3.58m x 3.15m (11’9″ x 10’4″ )
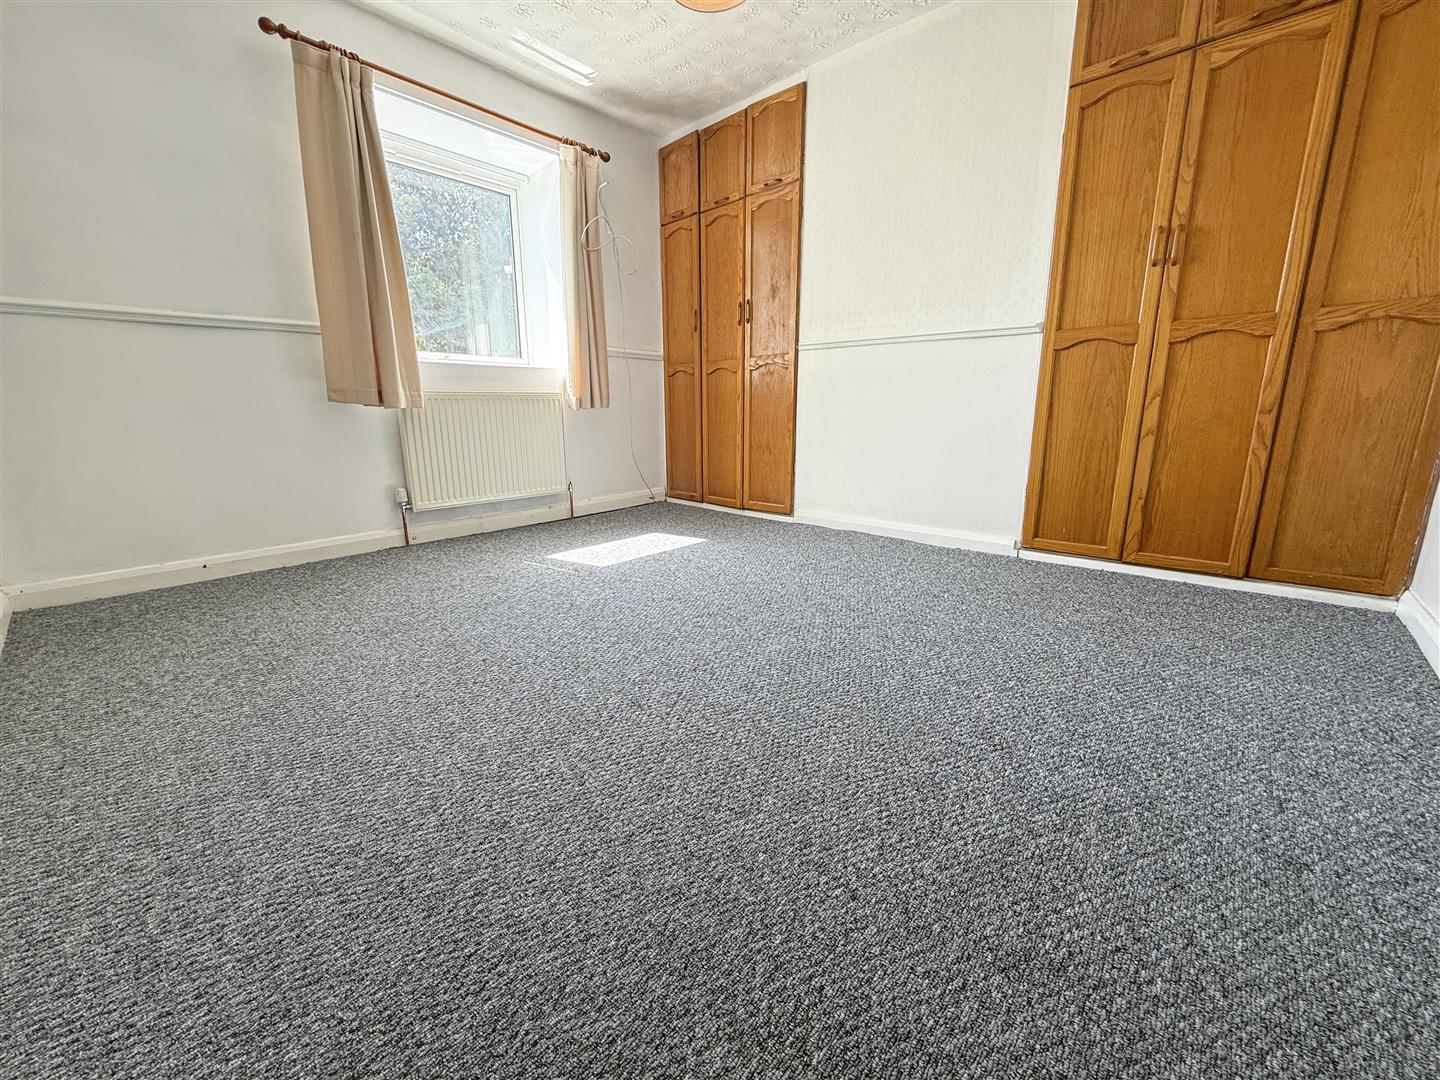
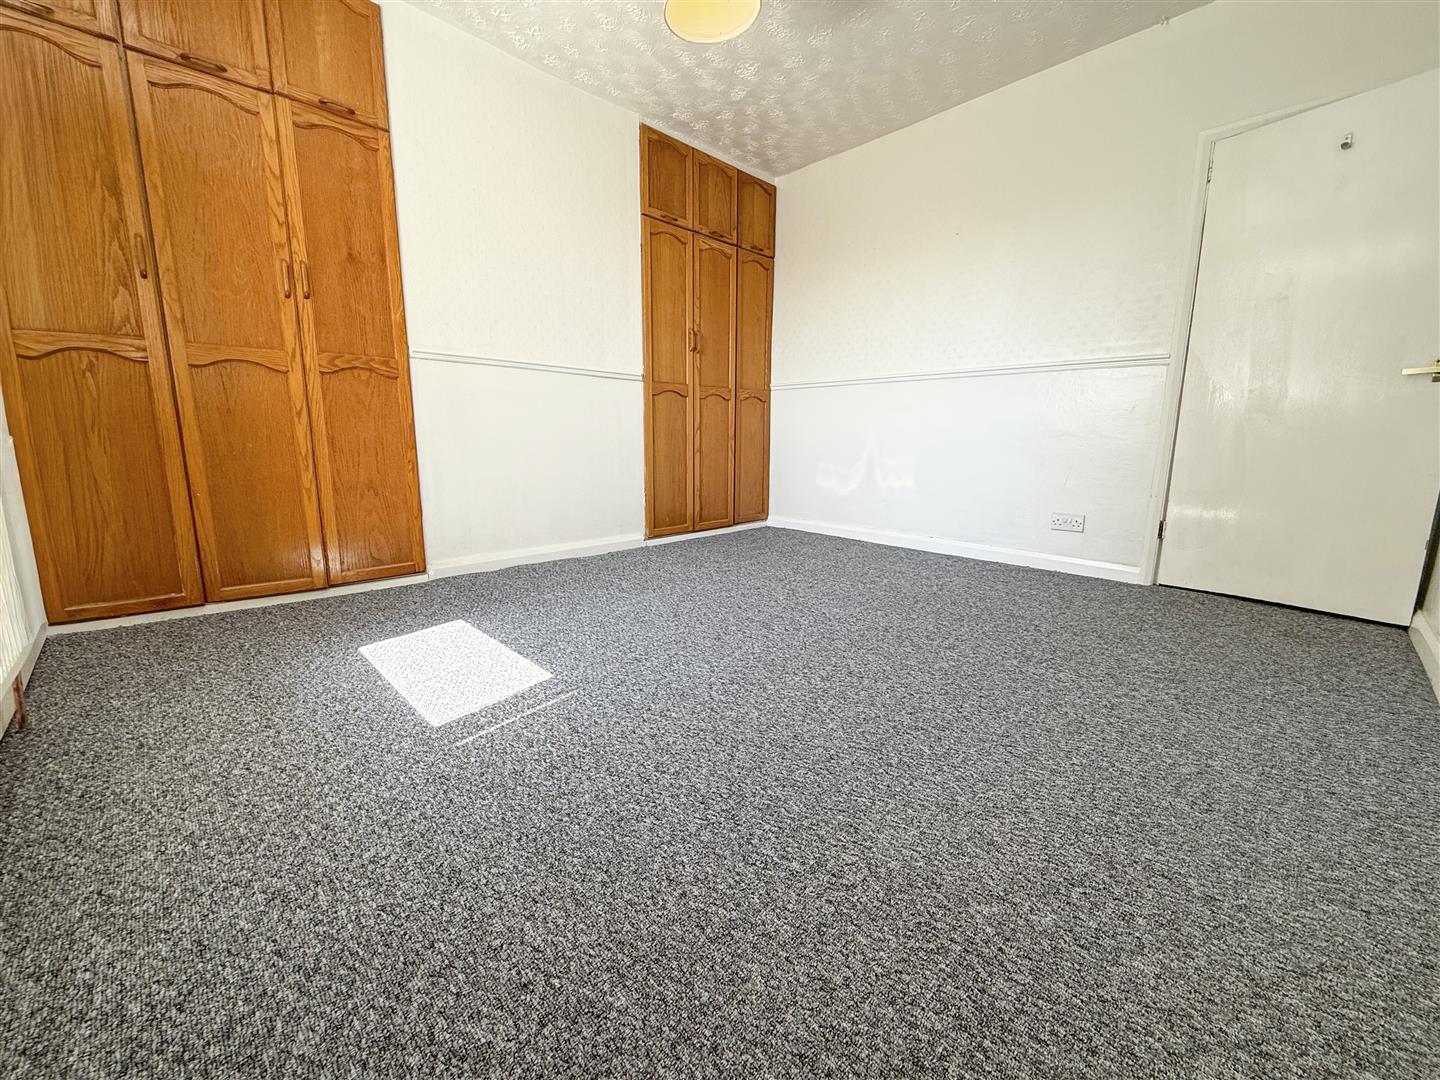
The generously sized primary bedroom benefits from a rear elevation window, allowing plenty of natural light into the room. The space is complemented by two built-in wardrobes providing excellent storage, carpet flooring, a ceiling light point, and a central heating radiator.
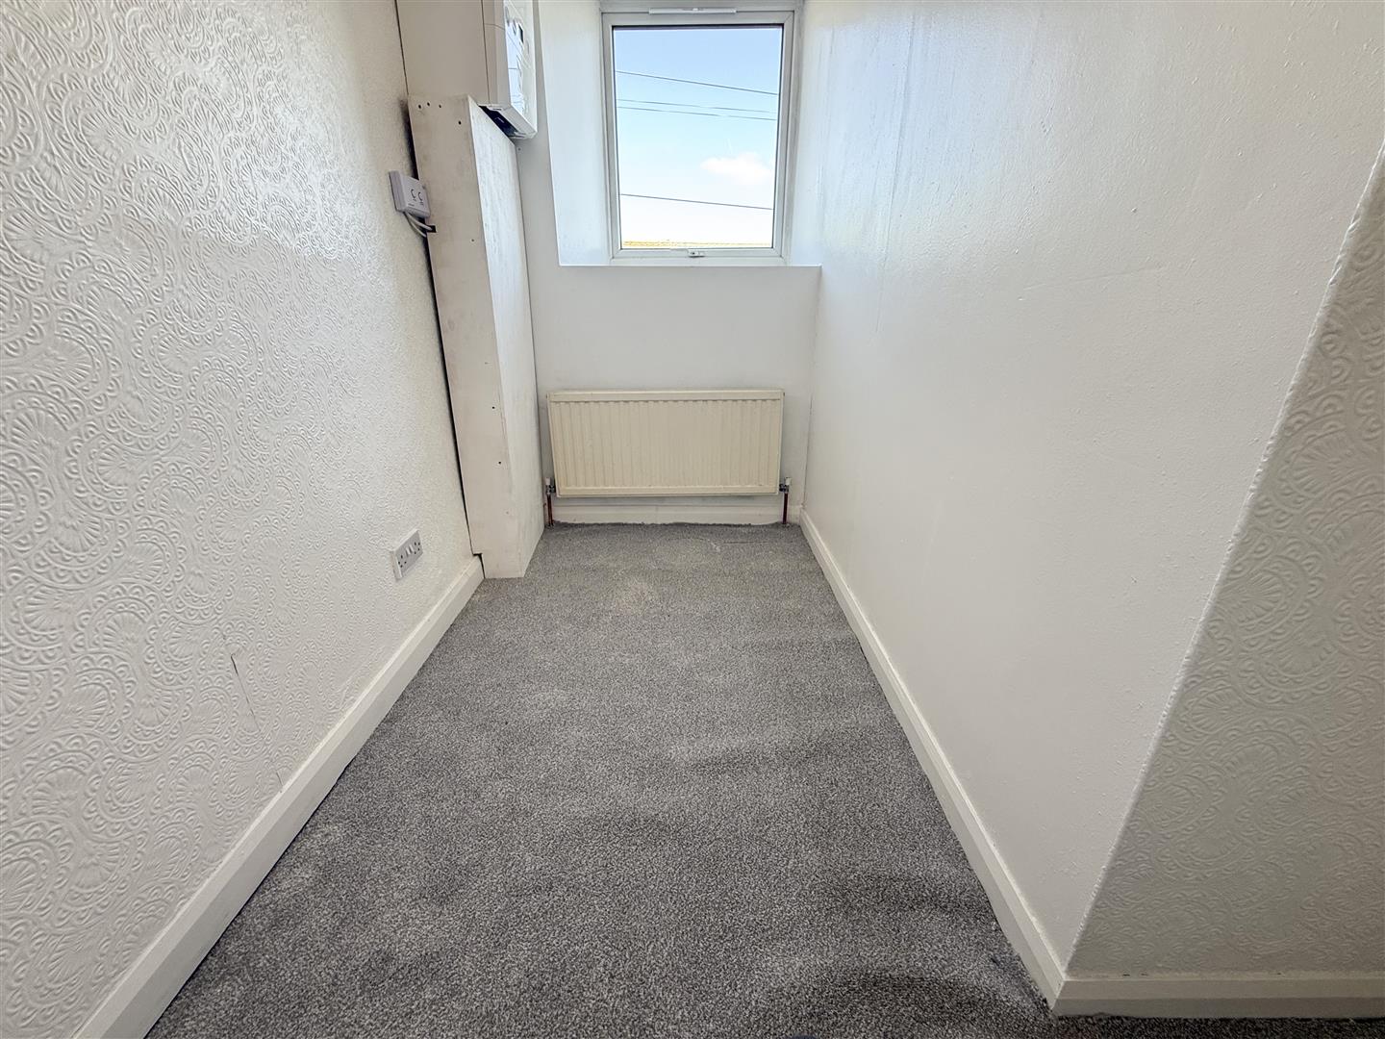
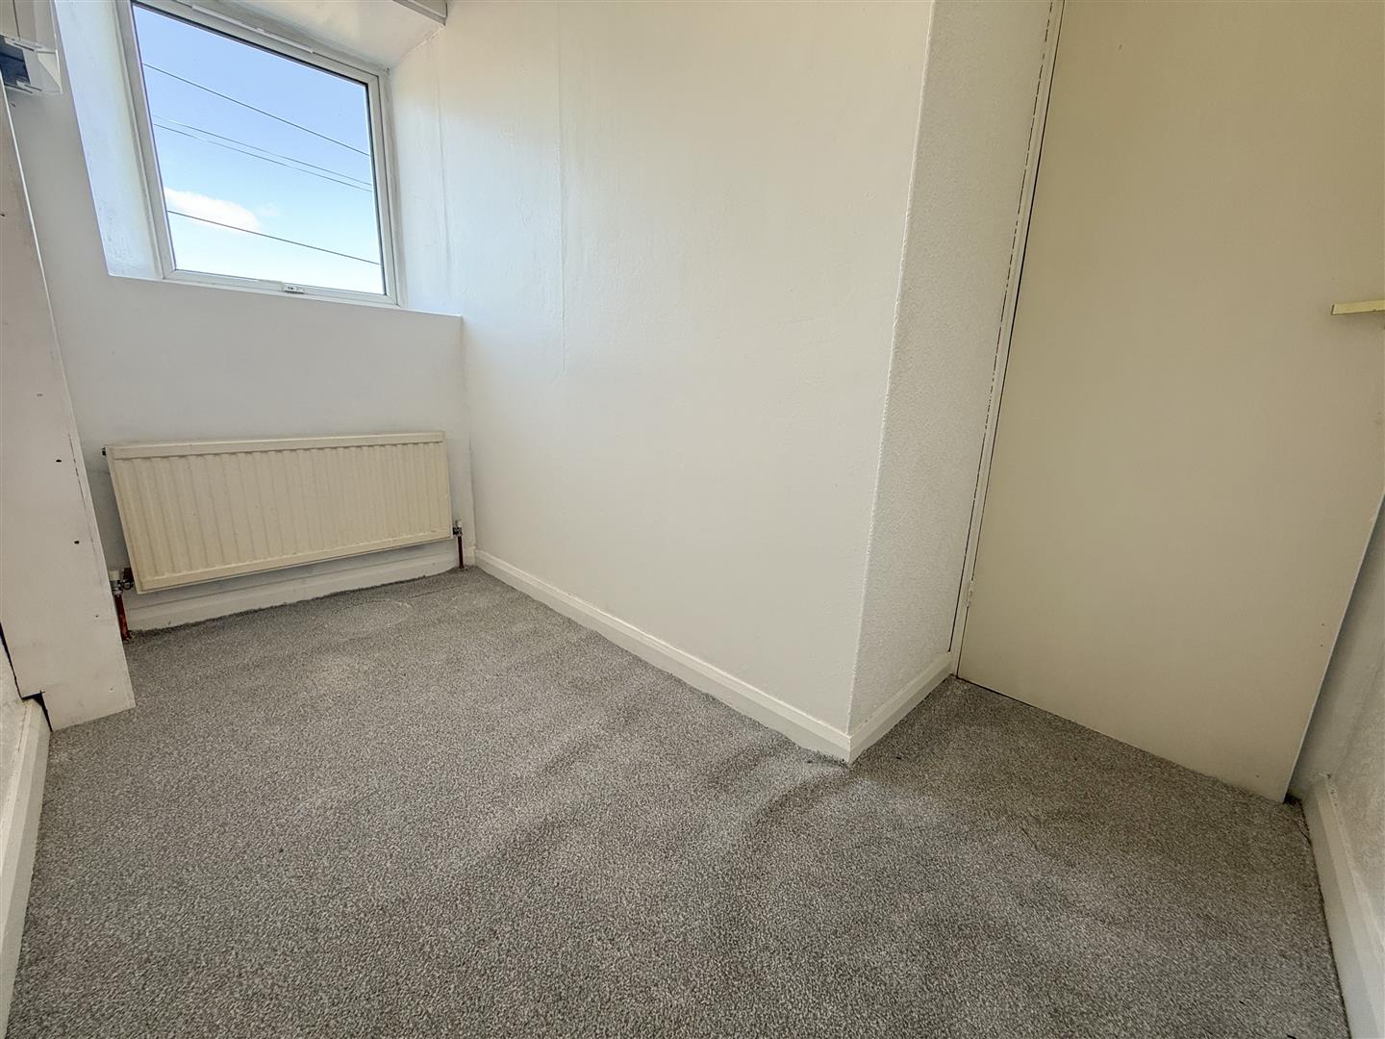
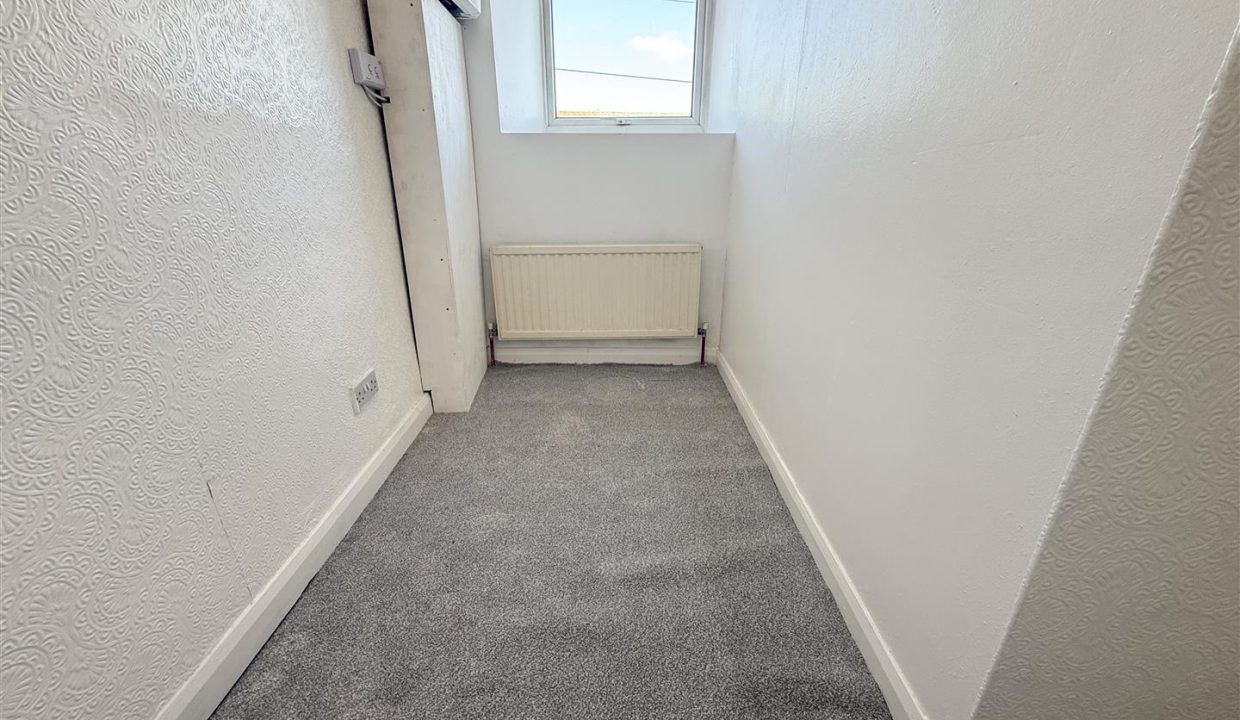
OCCASIONAL ROOM 2.62m x 1.27m (8’7″ x 4’2″ )
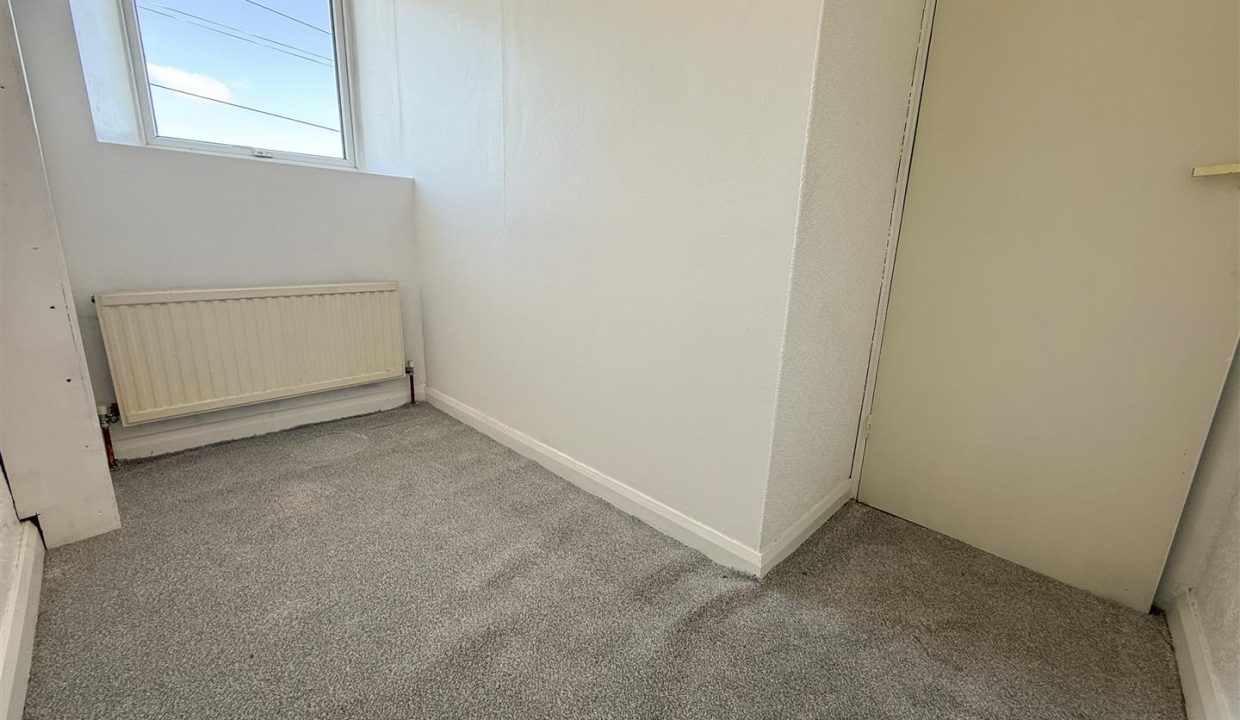
This versatile room can be utilised to suit the buyer’s individual needs, offering the potential to be used as a home office, dressing room, or storage space. The room benefits from a front elevation window, carpet flooring, a ceiling light point, and a central heating radiator.
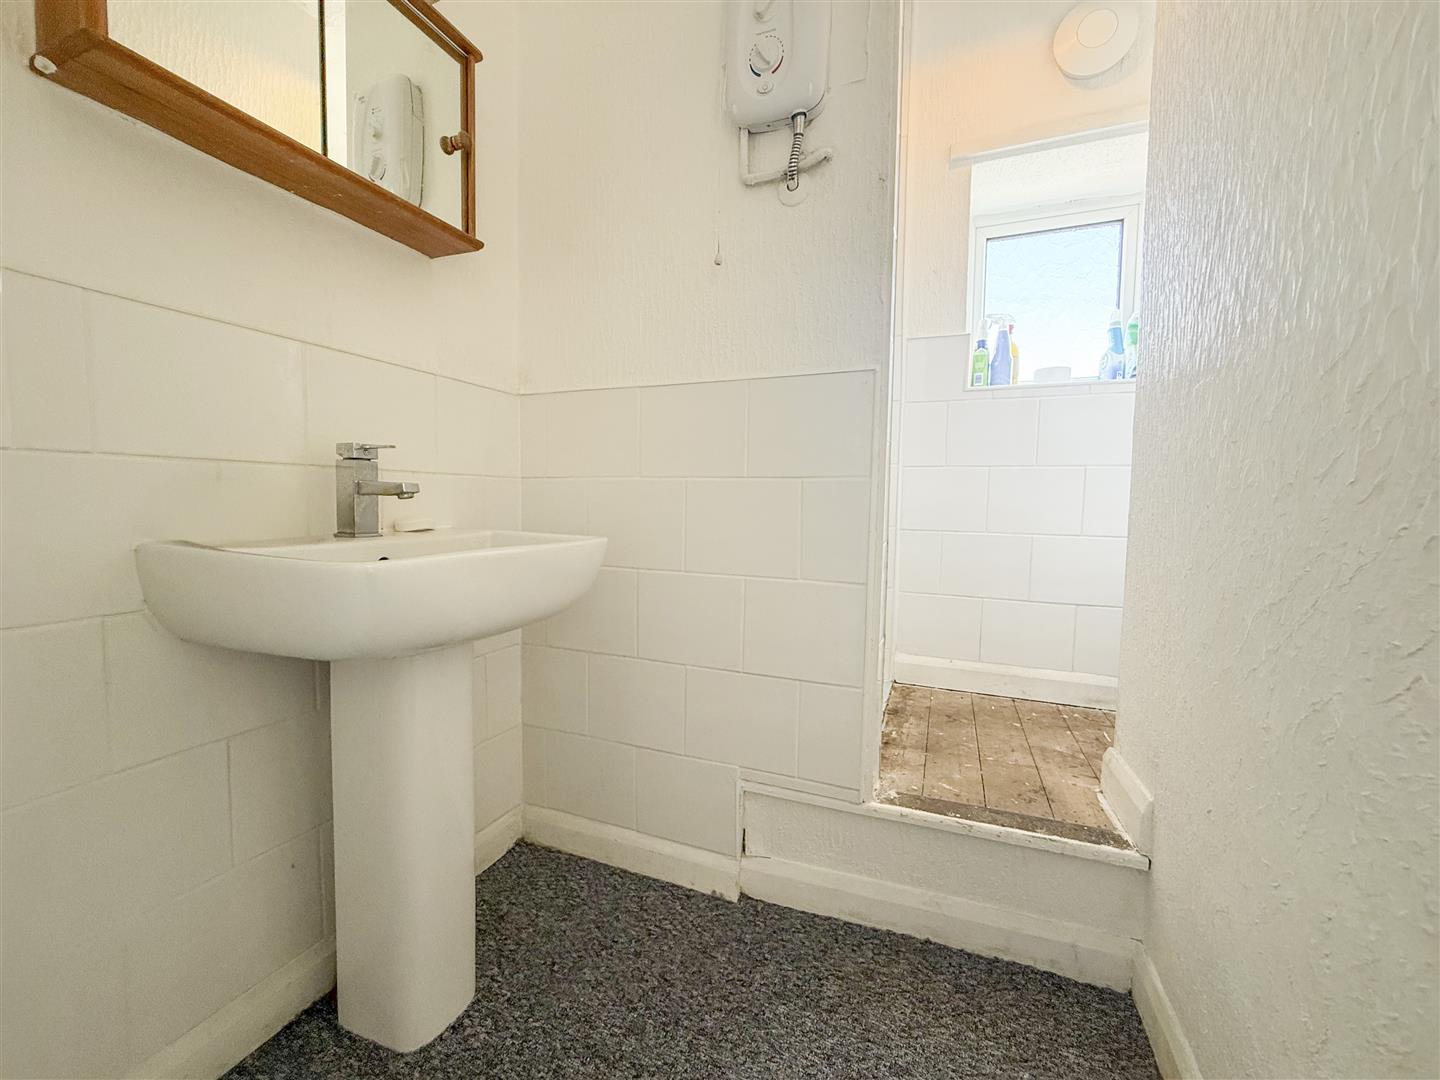
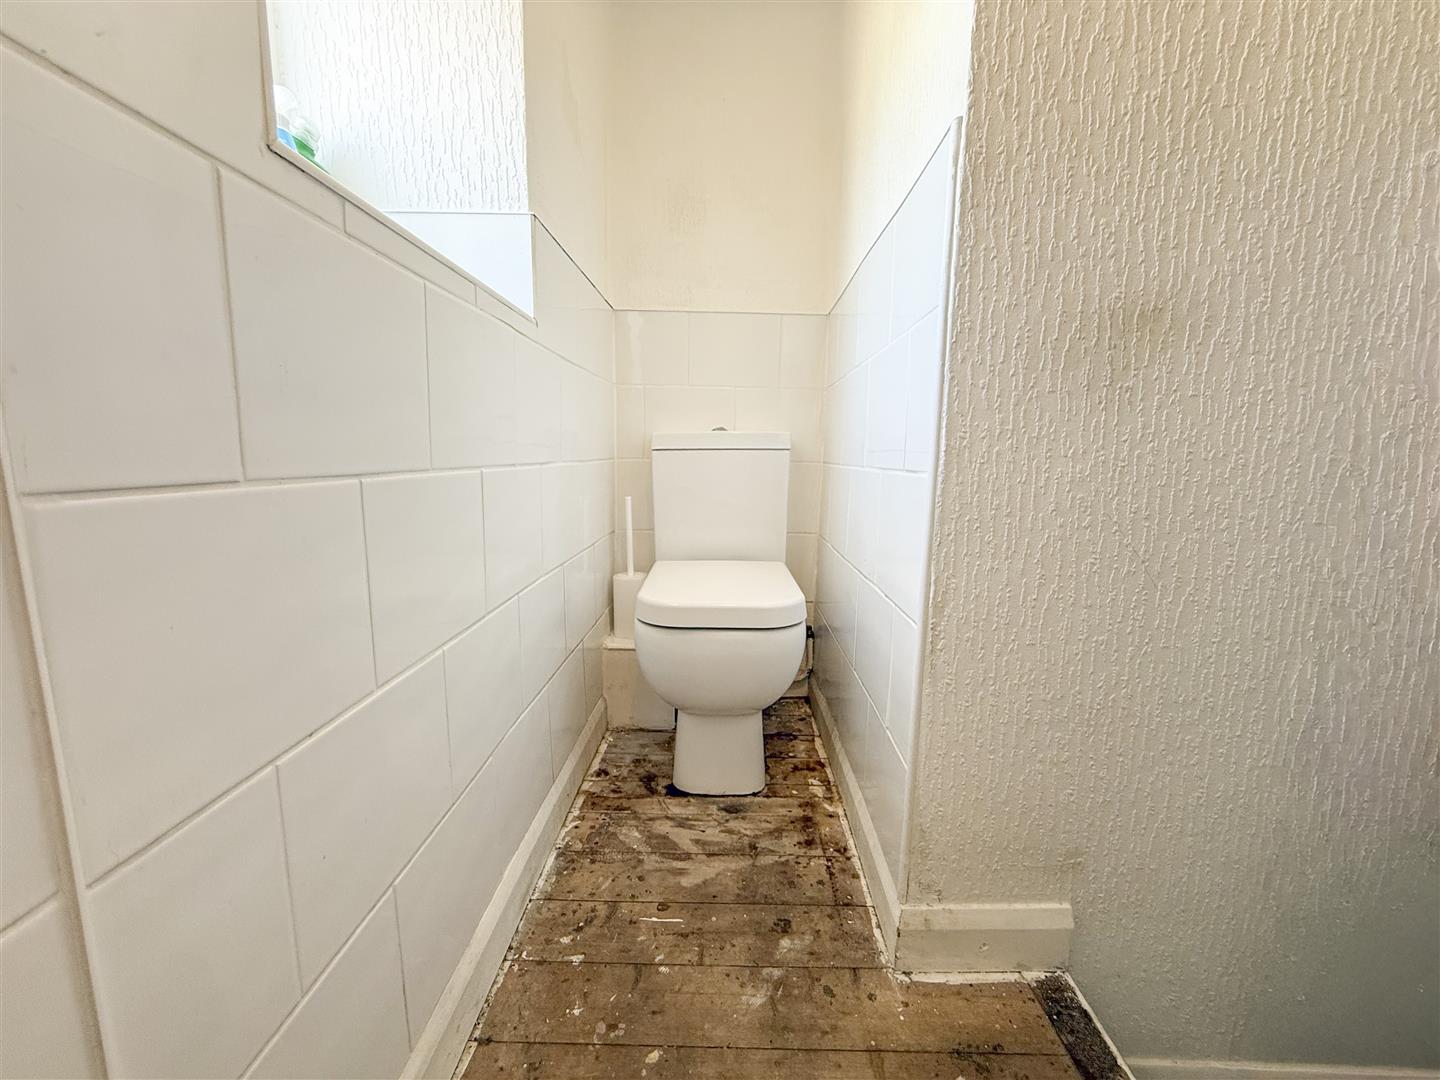
SHOWER ROOM 1.30m x 1.88m (4’3″ x 6’2″ )
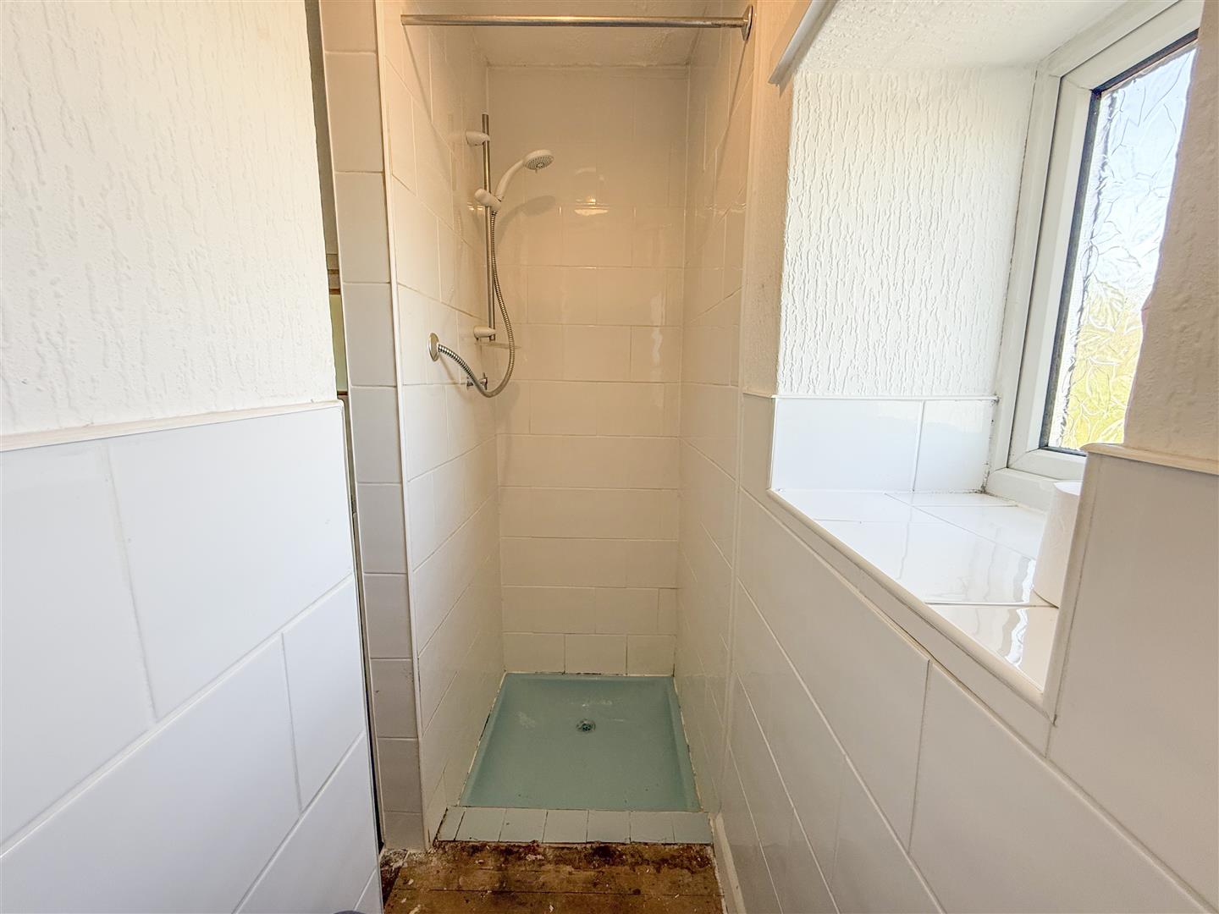
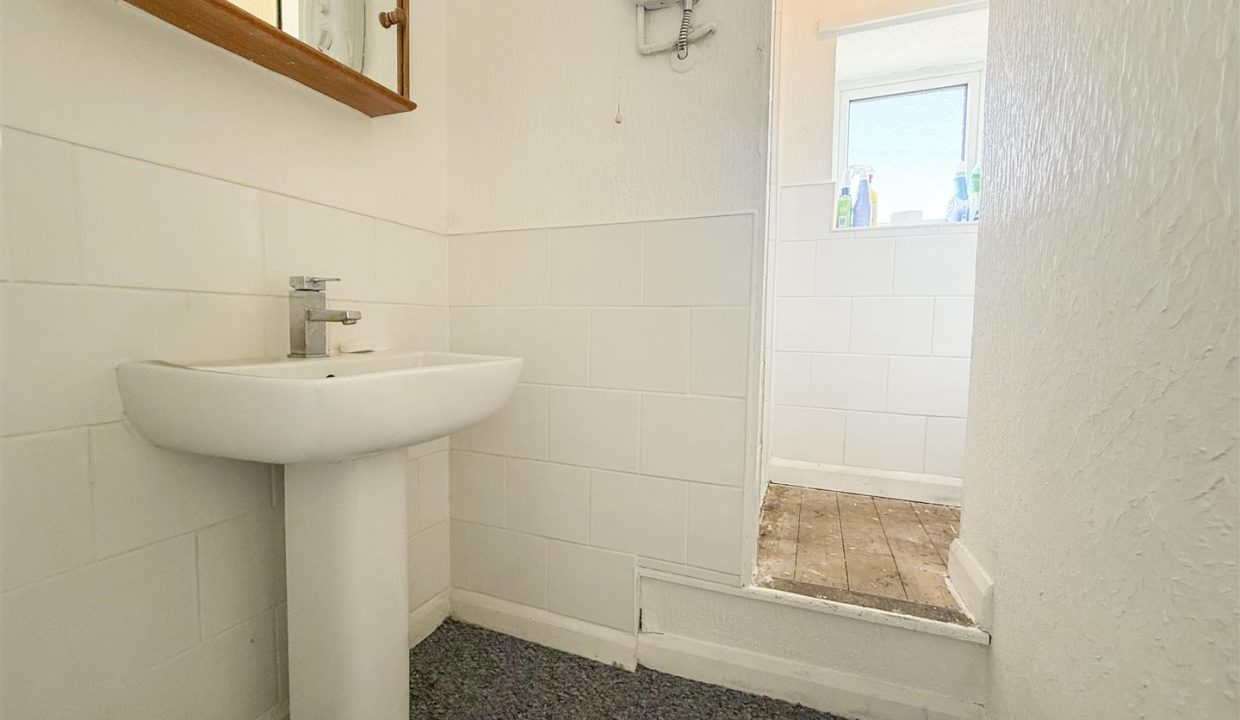
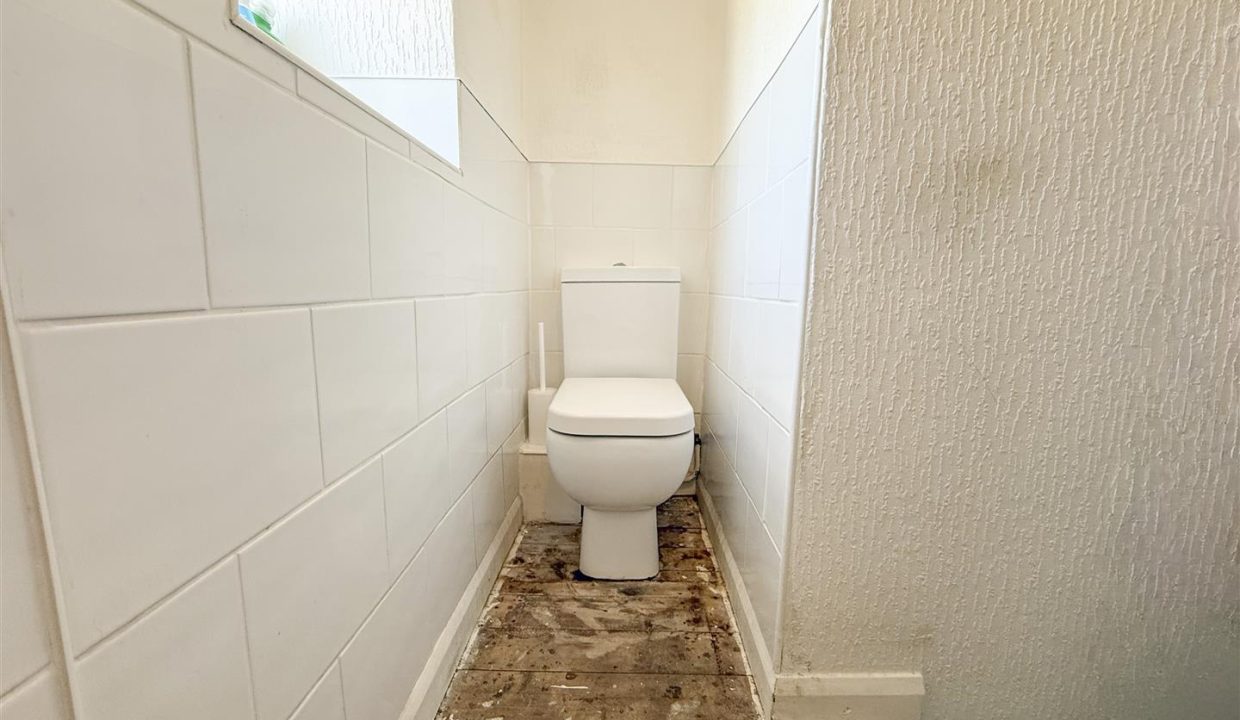
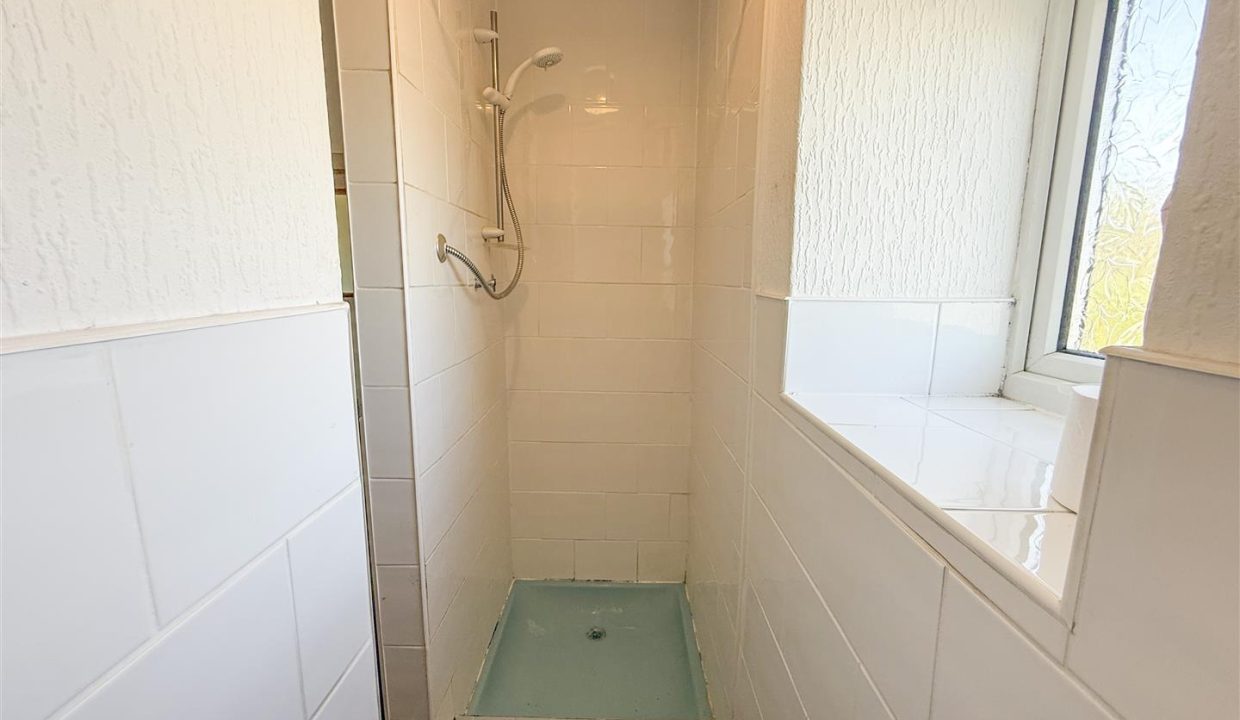
The bathroom is fitted with a WC, wash basin, and a walk-in shower enclosure with wall-mounted shower. The room features predominantly tiled walls, an obscure glazed front elevation window, and a ceiling light point.
FIRST FLOOR LANDING AND STAIRS
The first floor benefits from carpet flooring throughout, with solid doors providing access to all rooms, along with ceiling light points.
REAR GADREN
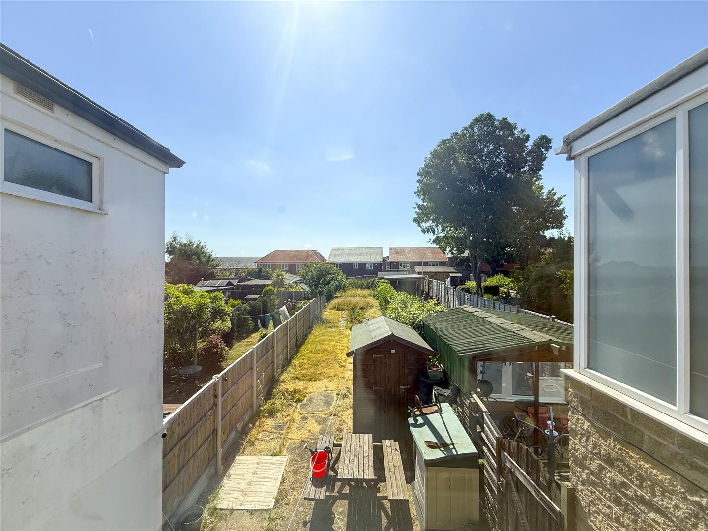
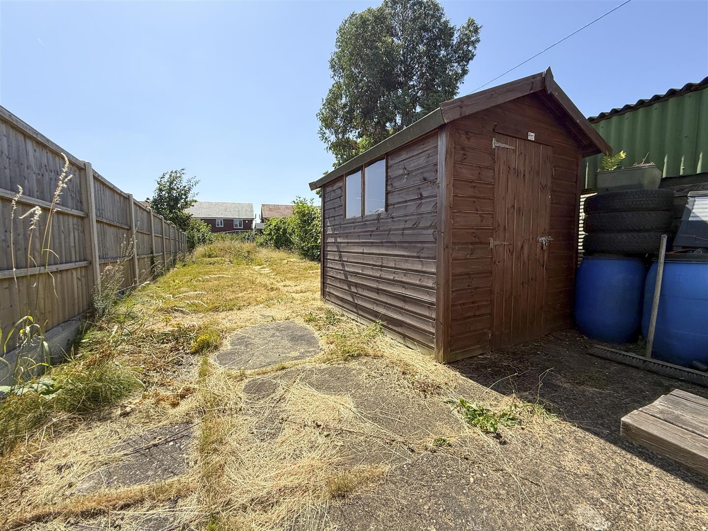
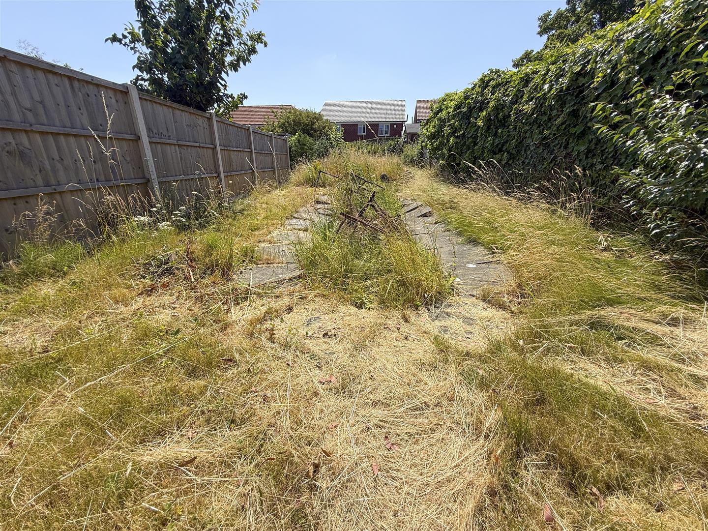
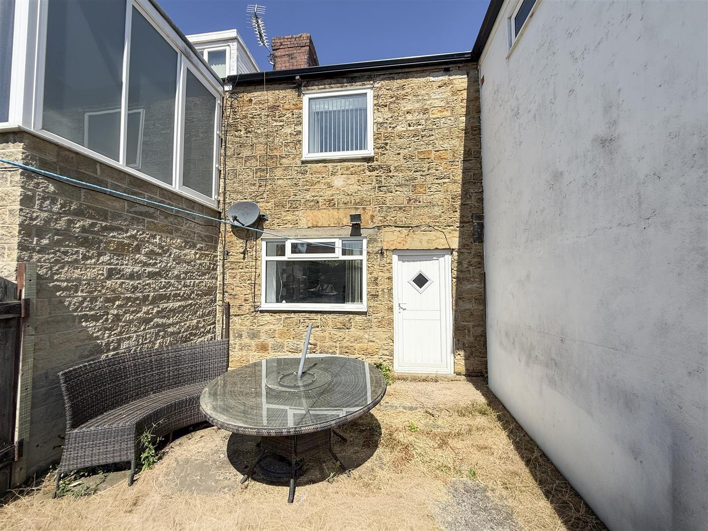
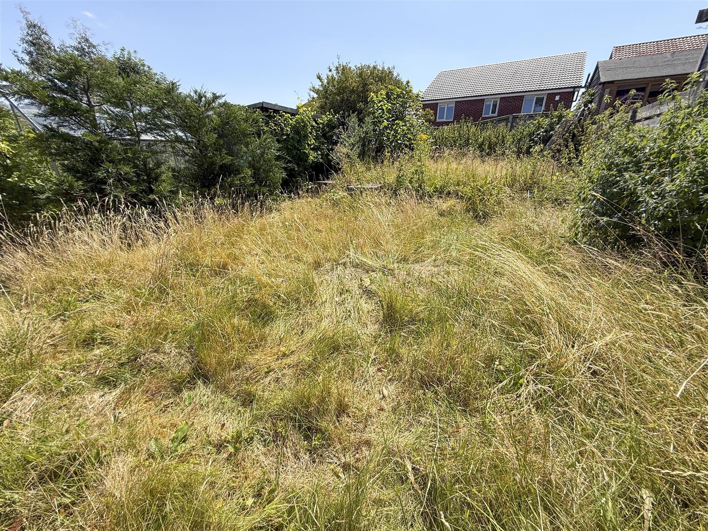
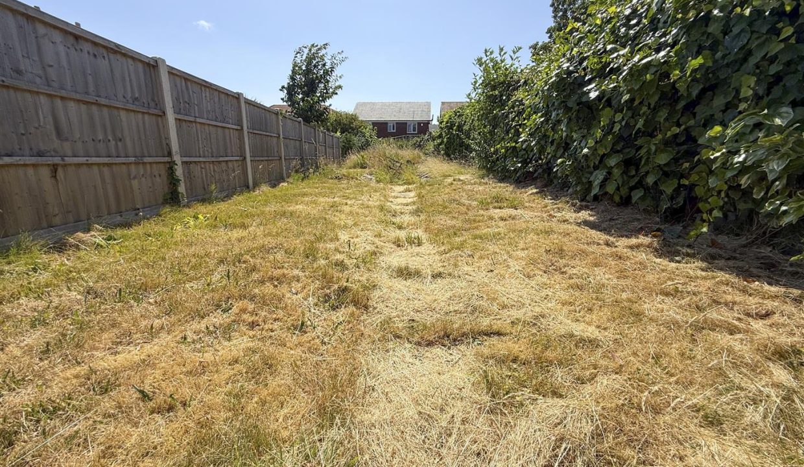
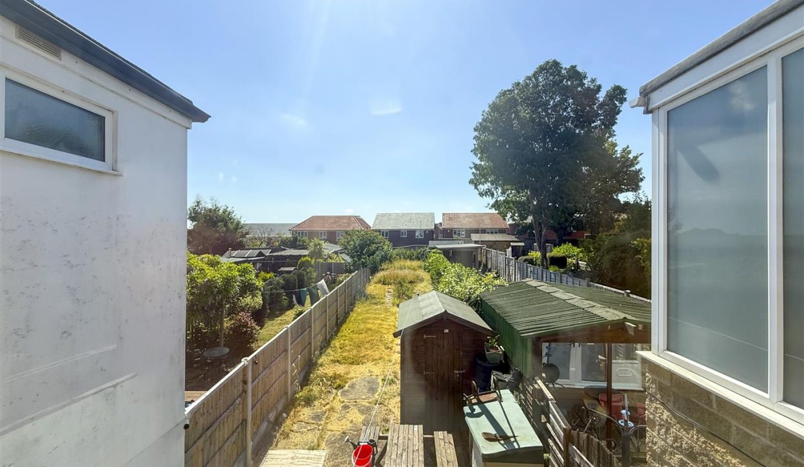
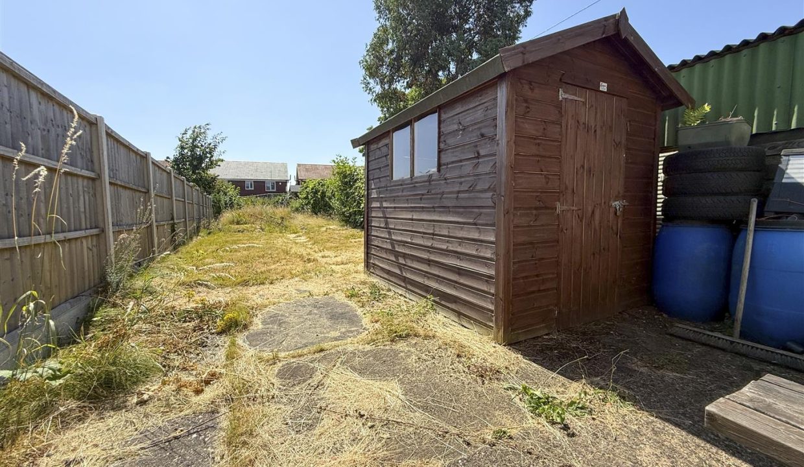
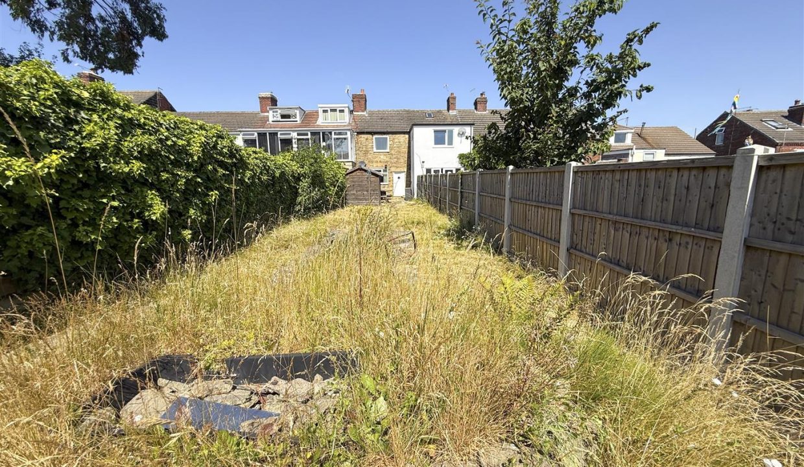
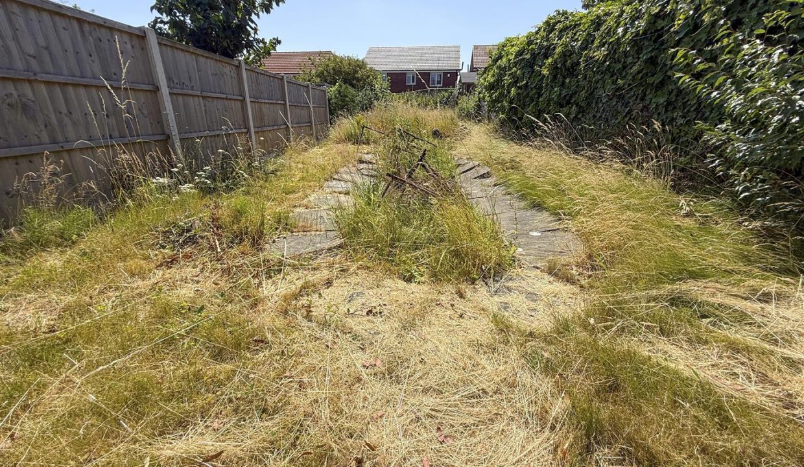
The excellent-sized rear garden provides a fantastic outdoor space, with a paved seating area leading directly from the kitchen. The garden is predominantly laid to lawn, with a paved pathway extending to the end of the garden. A storage shed is included, with the garden enclosed by a combination of fencing and hedge borders.
FRONT GARDEN
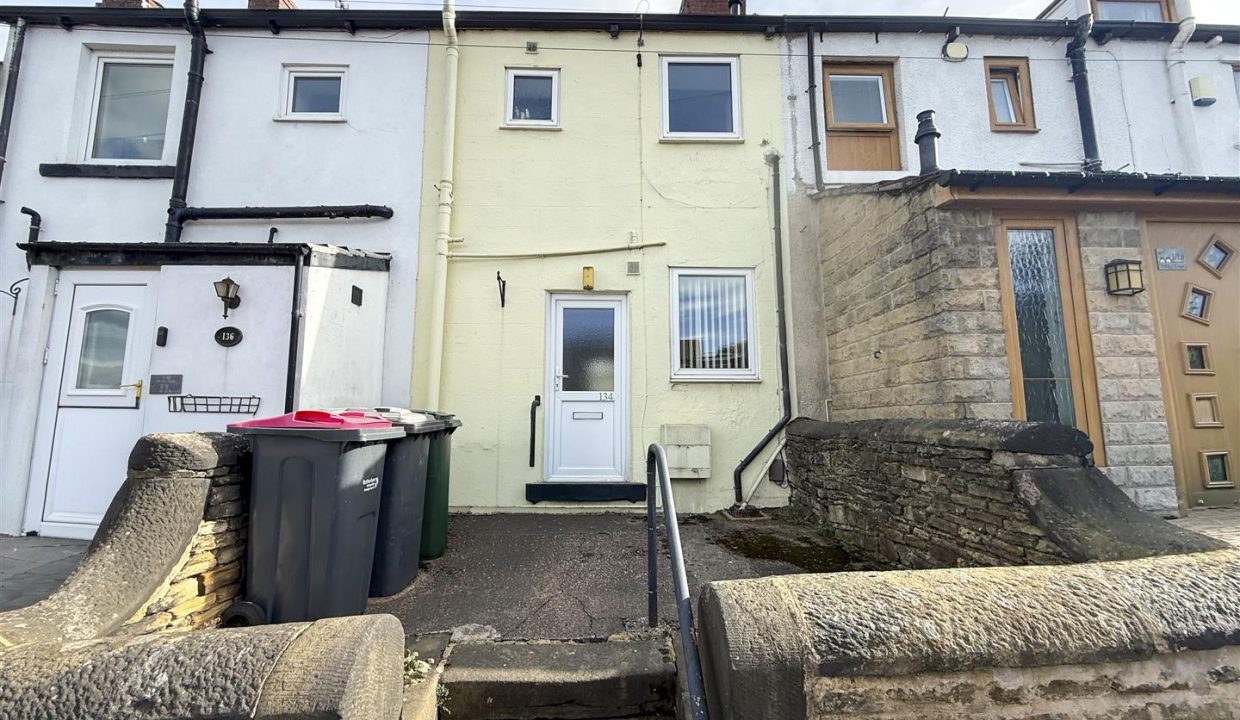
A few steps lead up to the front access, with a solid ground entrance area and an entrance door providing access into the property. The frontage is complemented by attractive stonework borders.
DISCLAIMER
1. PROPERTY MISDESCRIPTION ACT 1967 & 1991: We endeavour to make the details and measurements as accurate as possible. However, please take them as indicative only, made as a result of a visual inspection of the property and from information supplied by the vendor.
2. MEASUREMENTS are taken with an electronic device. If you are ordering carpets or furniture, we would advise that the details are checked to your personal satisfaction by taking your own measurements upon viewing.
3. No services, apparatus, equipment, fixtures or fittings have been tested by United Homes so we cannot verify that they are in working order or fit for purpose. A Buyer is advised to obtain verification from their own Trades person, Surveyor or Solicitor.
4. References to the Tenure of a Property are based on information supplied by the Seller. United Homes has not had sight of the title documents and has not checked the tenure or the boundaries with the Land registry. A Buyer is advised to obtain verification from their own Solicitor. United Homes accept no responsibility for any errors or omissions.
5. MONEY LAUNDERING: We may ask for further details regarding proof of your identification and proof of funds after receiving your offer on a property. Please provide these in order to reduce any delay.