Estate Agents in Oughtibridge, Sheffield
Smithy Moor Avenue, Stocksbridge, S36
For Sale
£195,000
Description
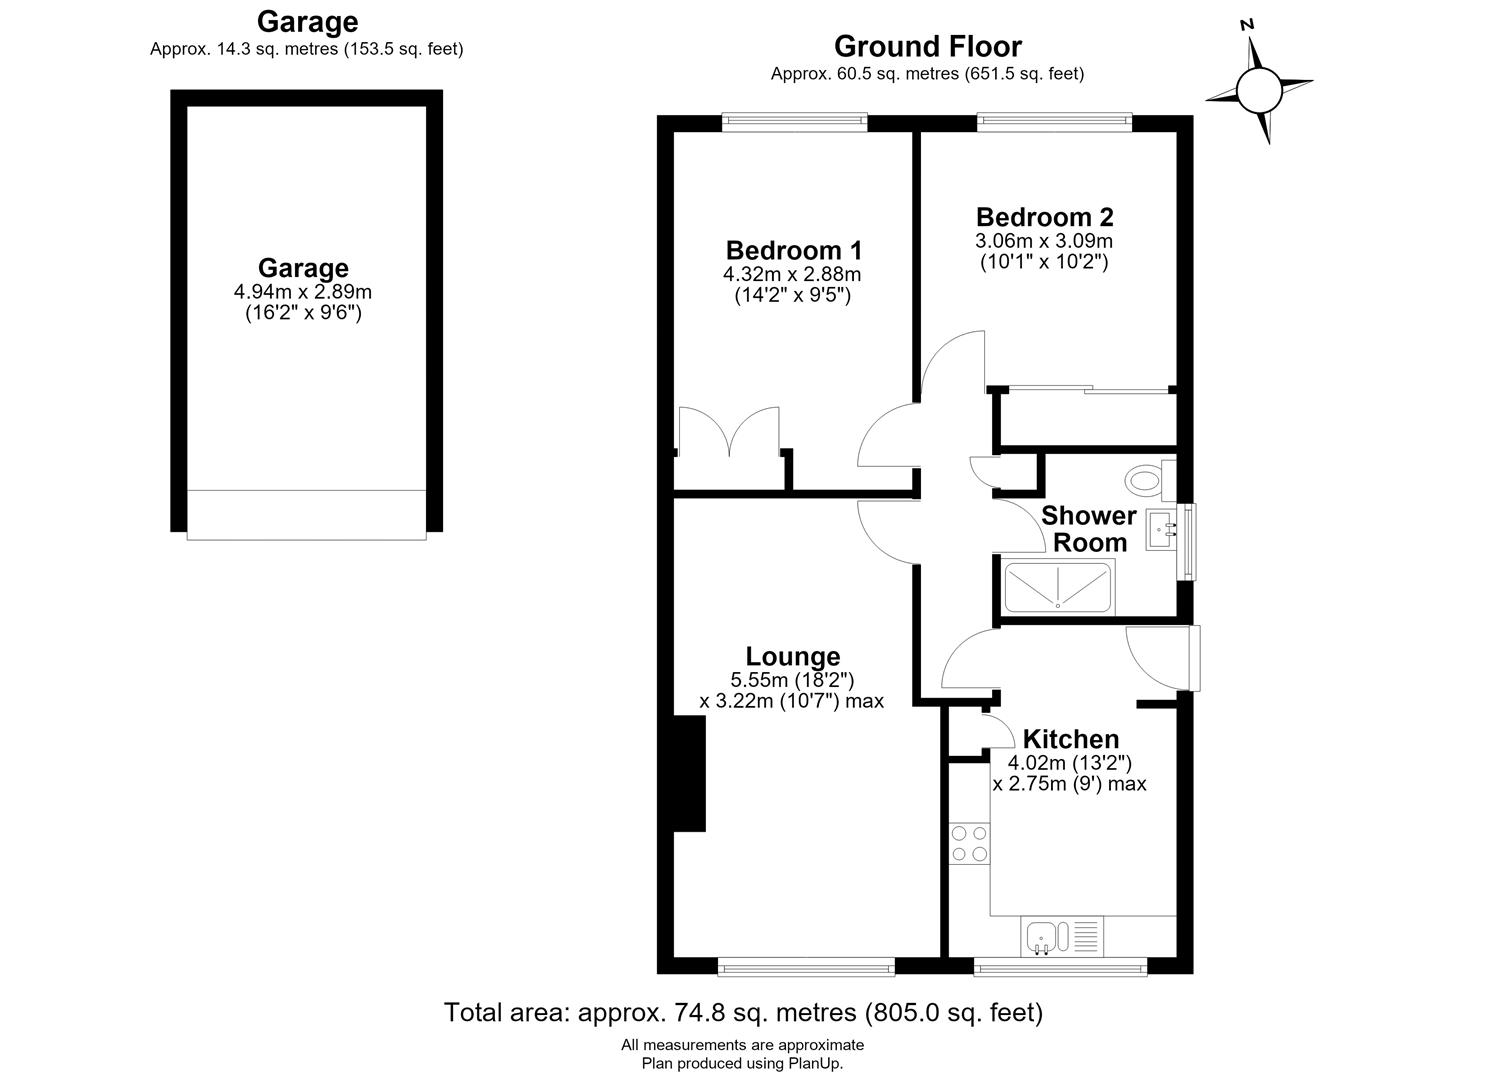
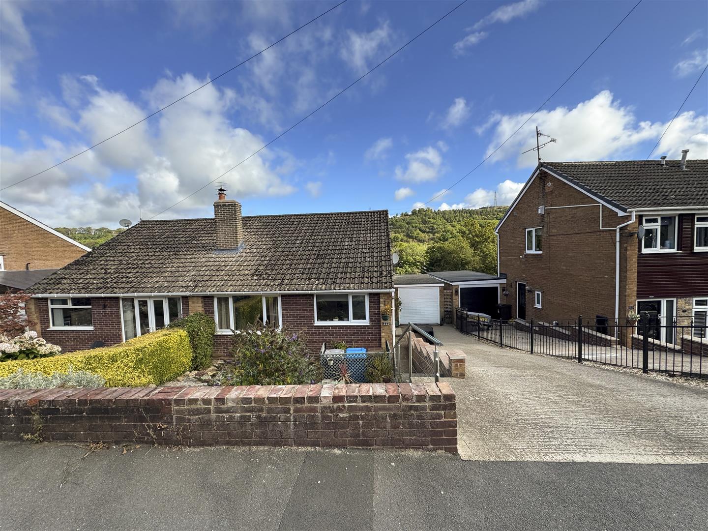
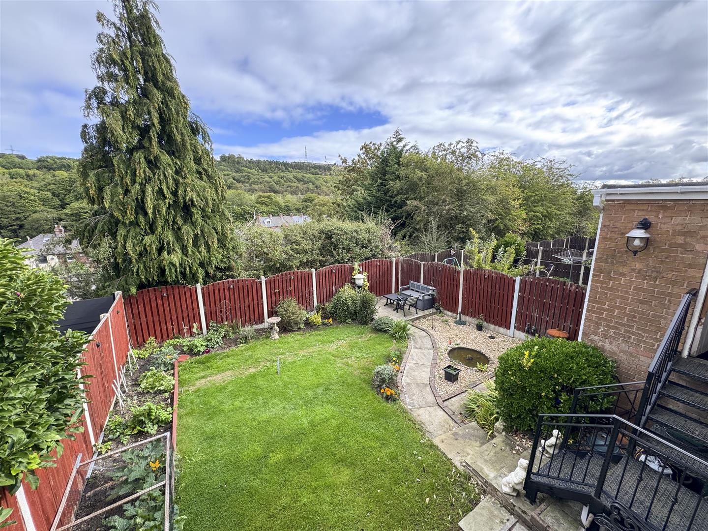
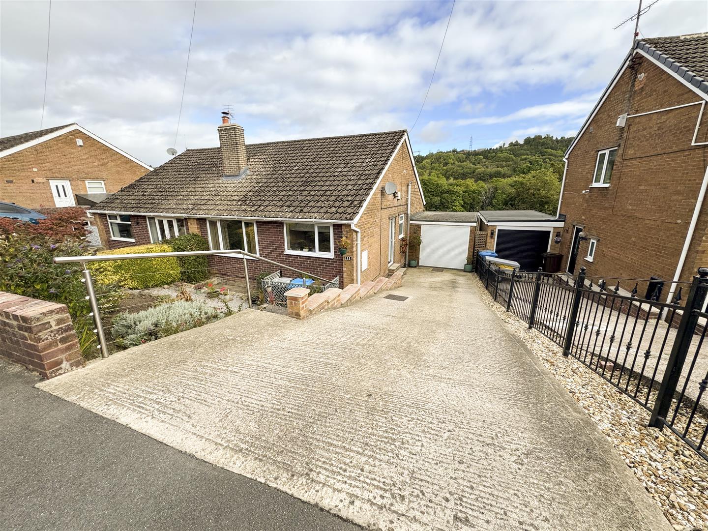
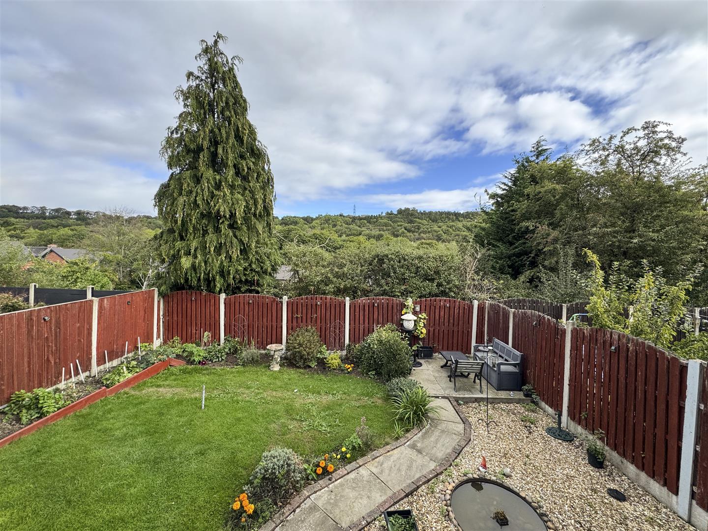
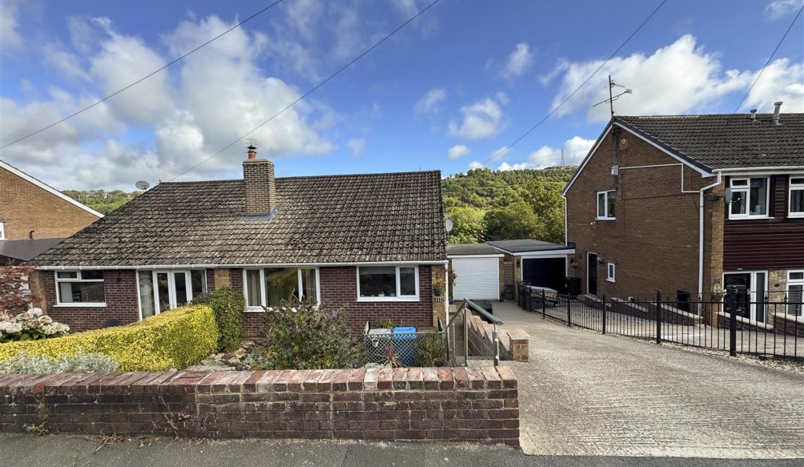
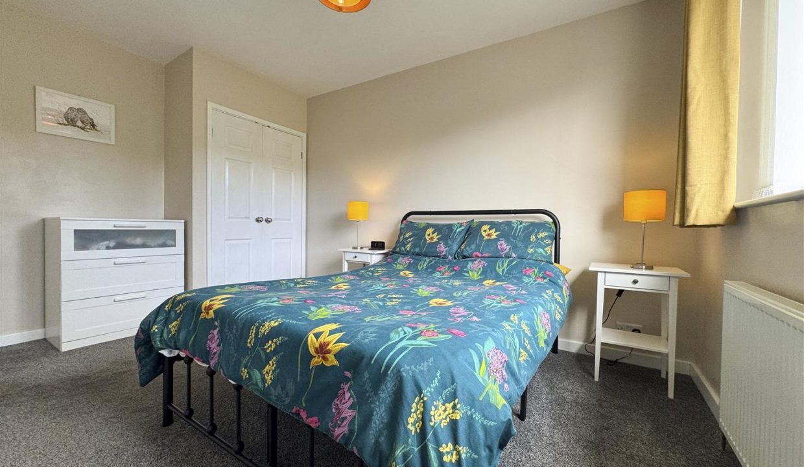
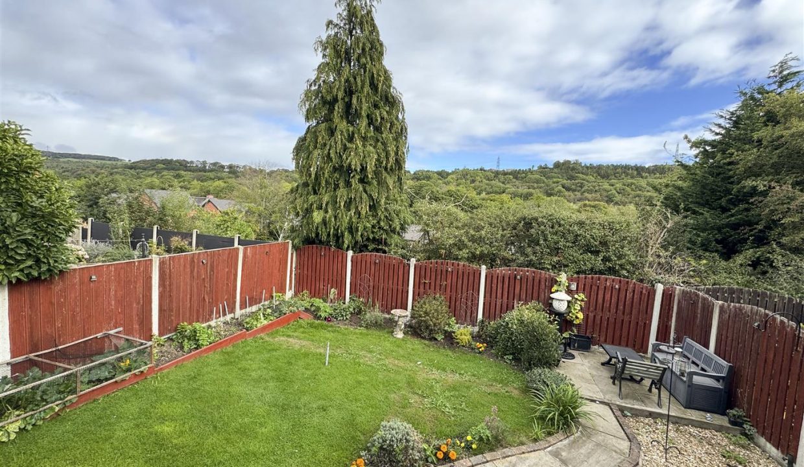
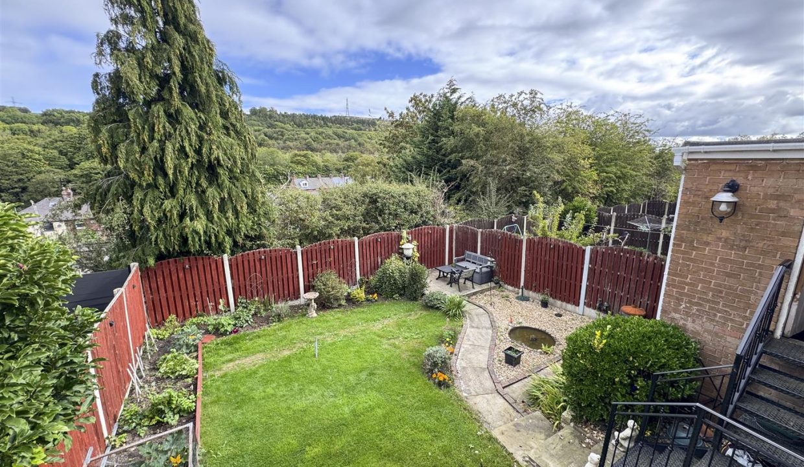
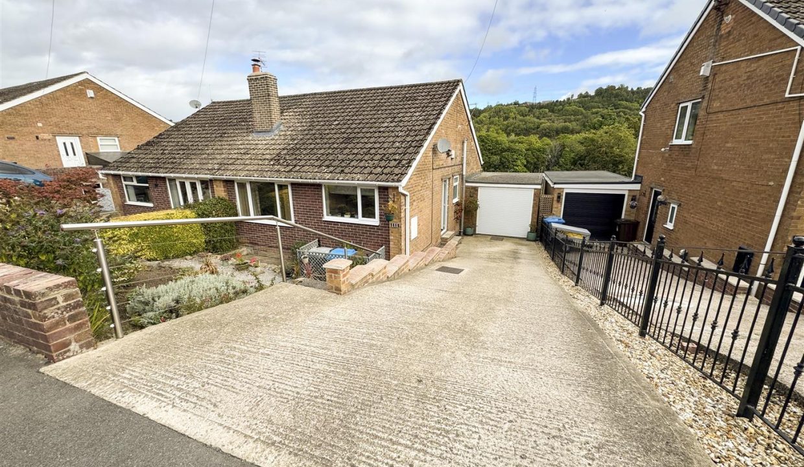
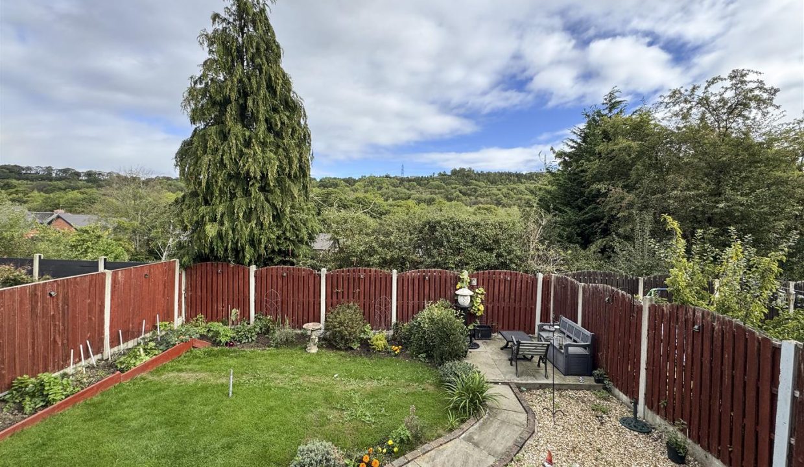
** LOVELY TWO BEDROOM BUNGALOW ** A well-presented two-bedroom bungalow situated on a quiet cul-de-sac in the popular S36 area, enjoying lovely elevated countryside views to the rear. Ideal for downsizers or first-time buyers, the property is conveniently located close to excellent local amenities including Fox Valley Shopping Centre, with good road links and motorway connections nearby. The accommodation comprises an entrance hallway, breakfast kitchen, lounge/dining room, two rear-facing bedrooms with built-in wardrobe storage and a family shower room. Externally, there are low-maintenance front and rear gardens, an extra-width driveway providing off-road parking for multiple vehicles and a good-sized garage. A well-maintained, turn-key property ready to move into.
BREAKFAST KITCHEN
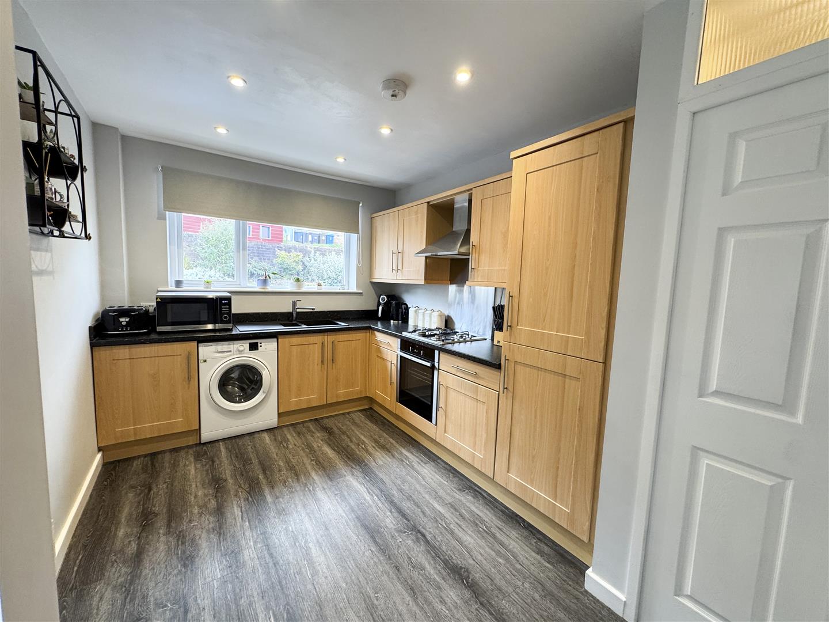
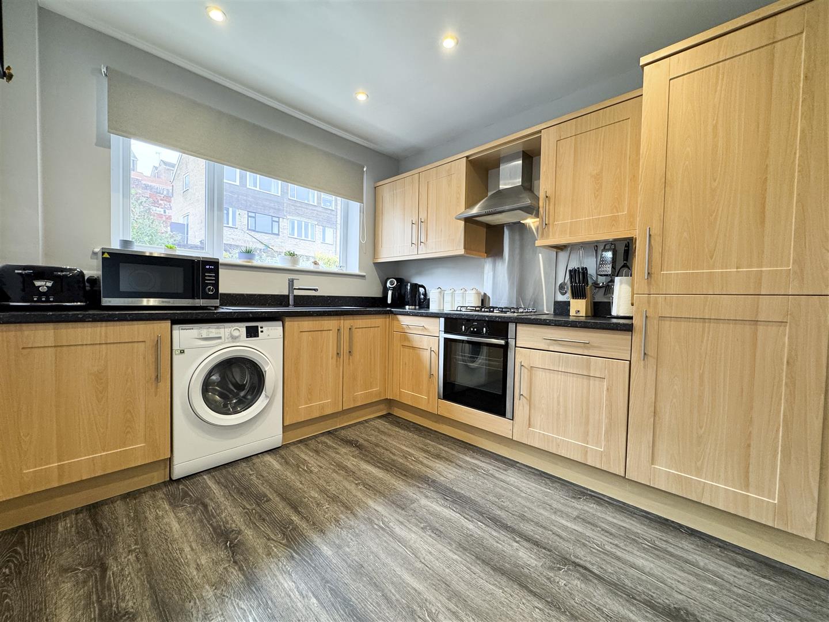
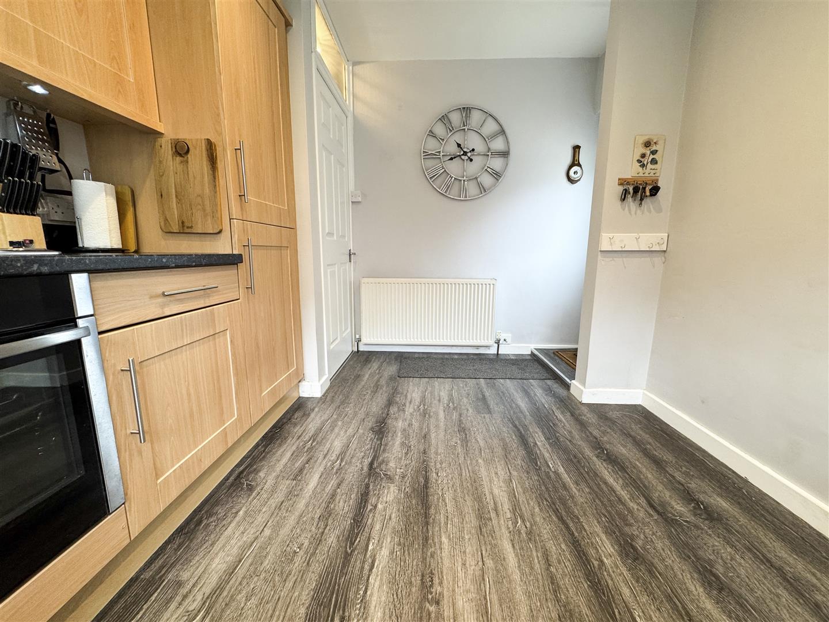
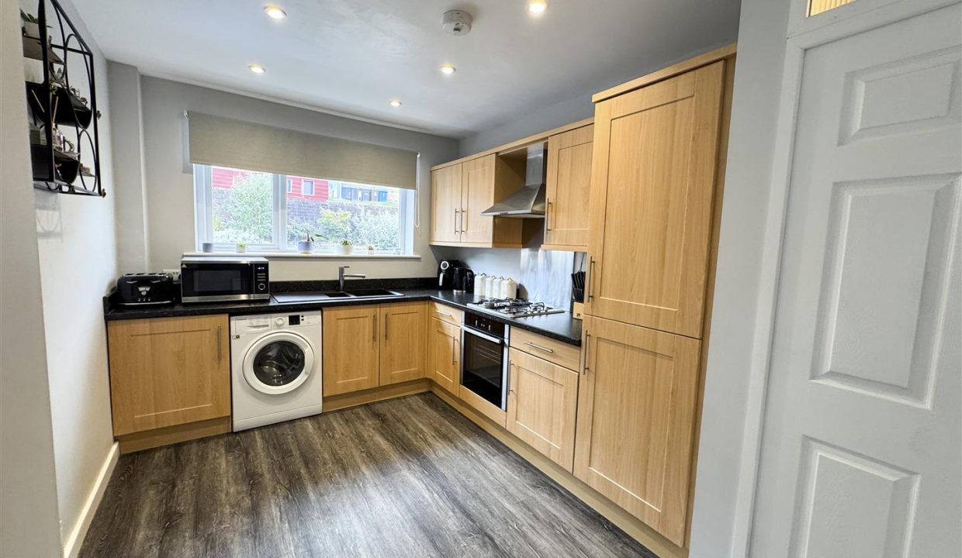
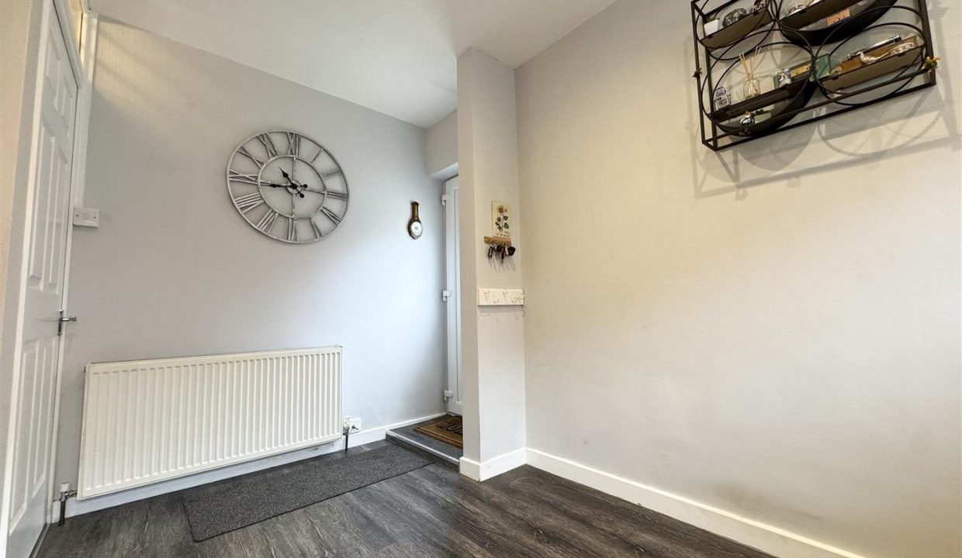
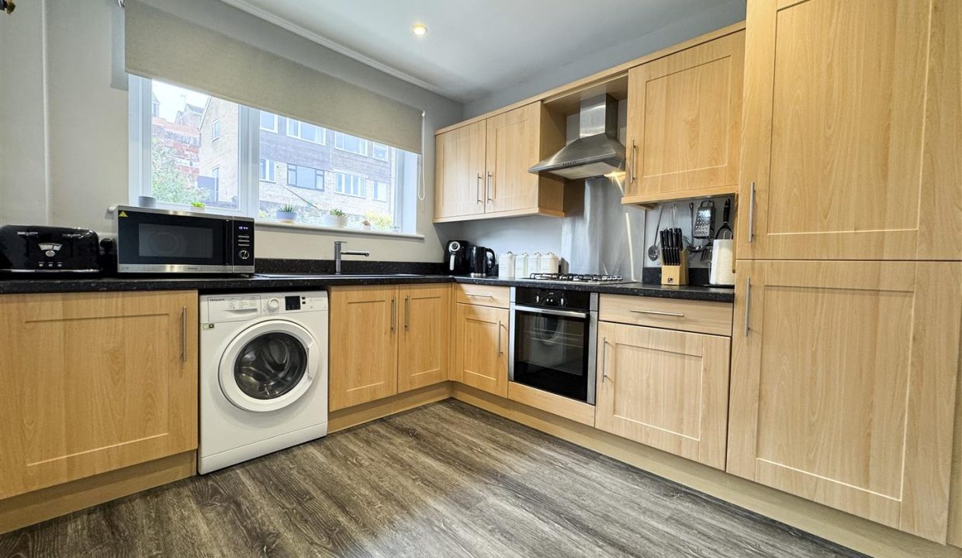
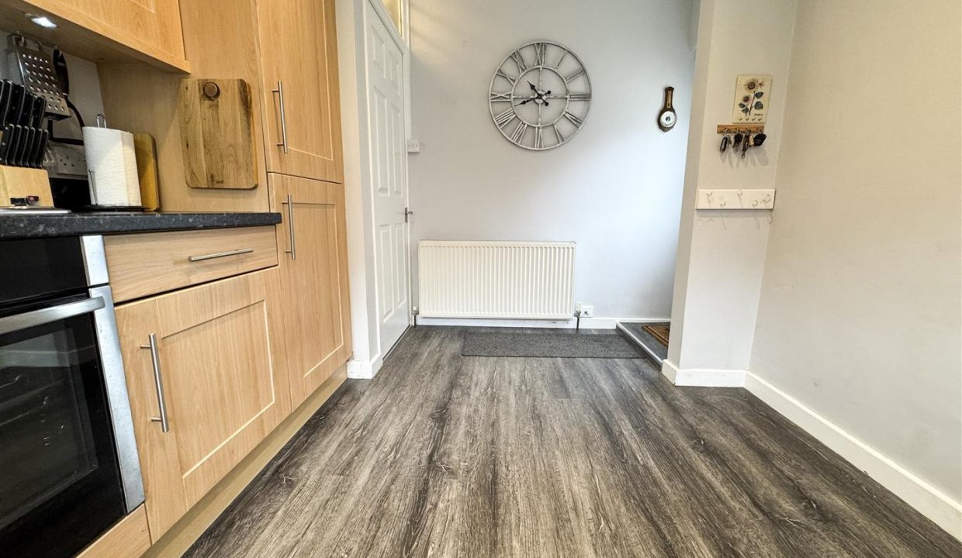
A side UPVC obscure entrance door opens directly into the extended breakfast kitchen, fitted with a good range of wood-effect wall, base and drawer units, complemented by black marble-effect worktops and matching upstands. Integrated appliances include an oven, four-ring gas hob, extractor hood and fridge freezer, with a brushed steel splashback to the hob. There is also space and plumbing for a washing machine. A black one-and-a-half bowl sink and drainer with mixer tap is set beneath a front-facing UPVC window. The room benefits from wood-effect laminate flooring, recessed ceiling spotlights, central heating radiator and space for a table and chairs. A solid door leads through to the hallway.
LOUNGE DINING ROOM
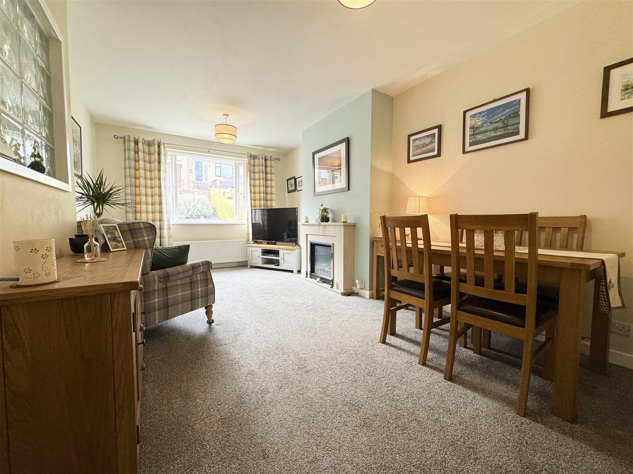
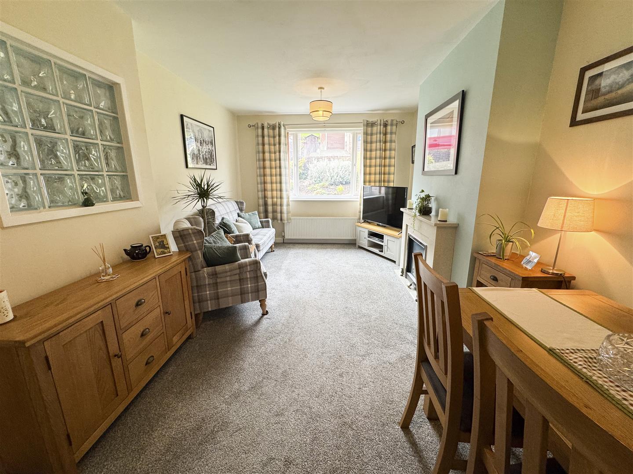
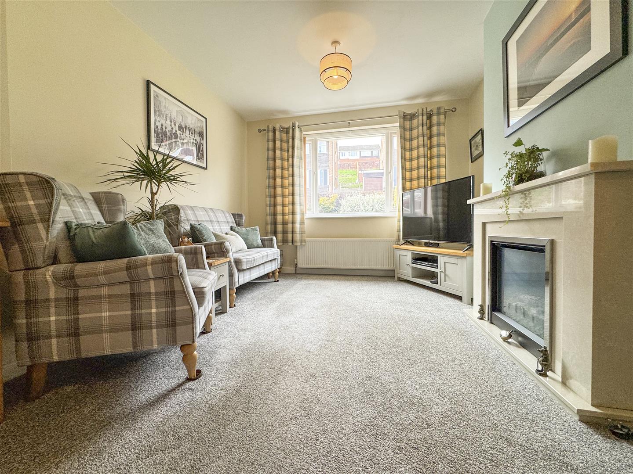
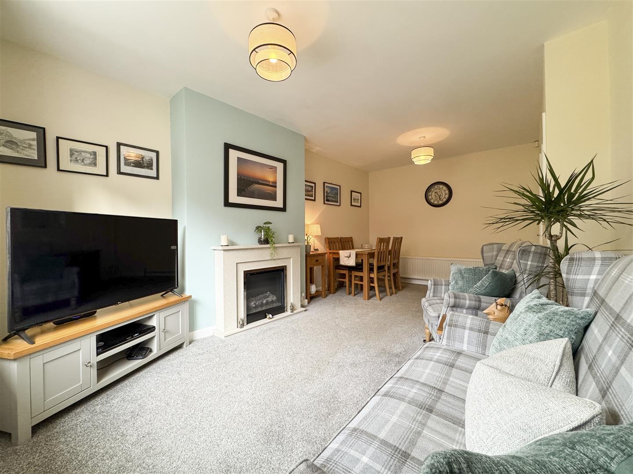
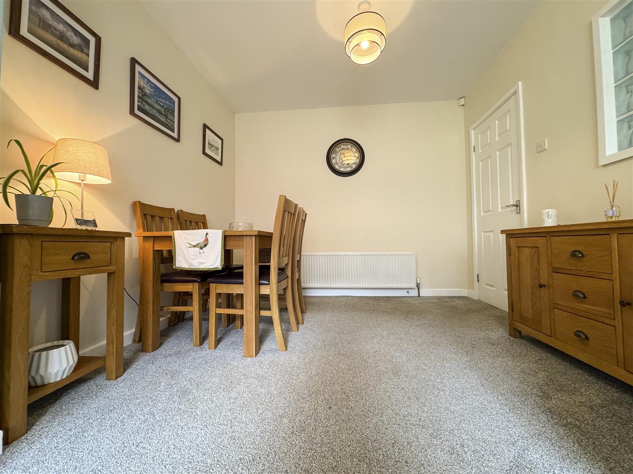
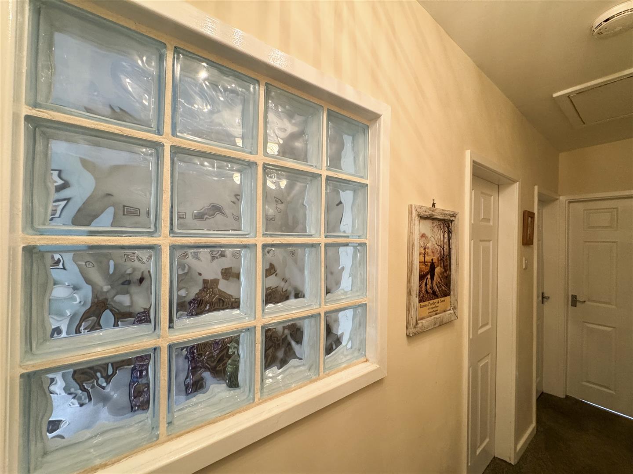
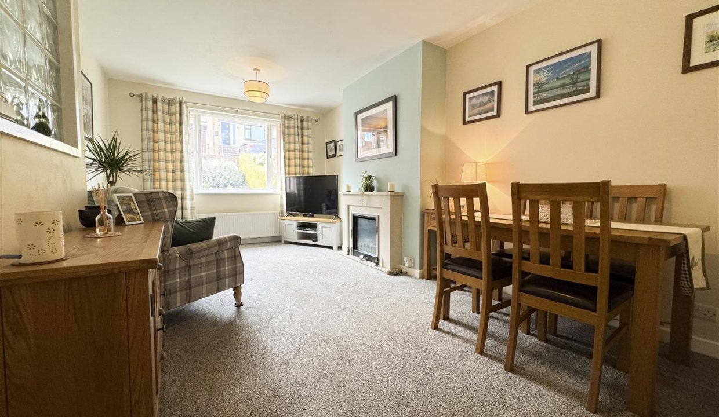
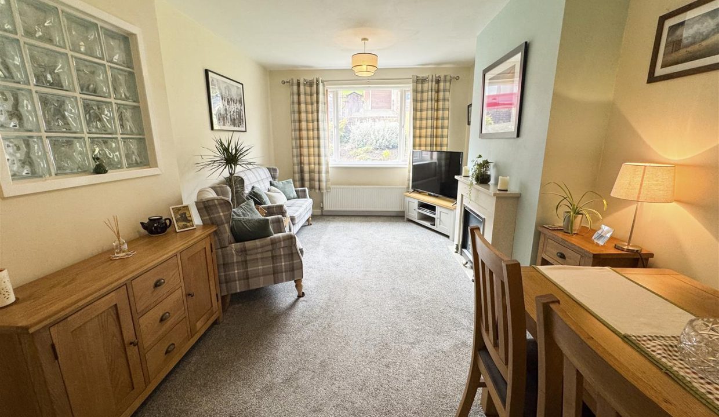
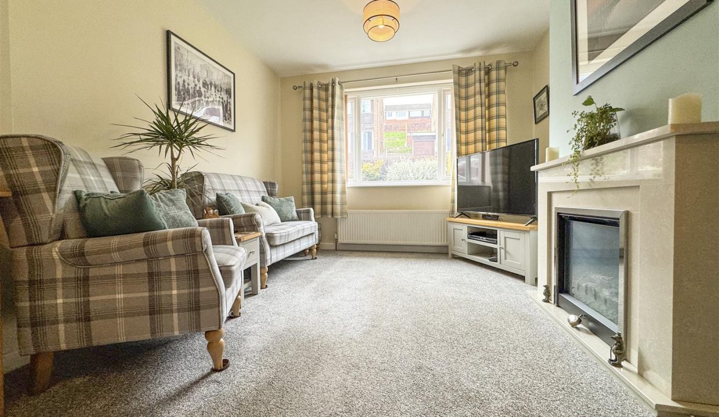
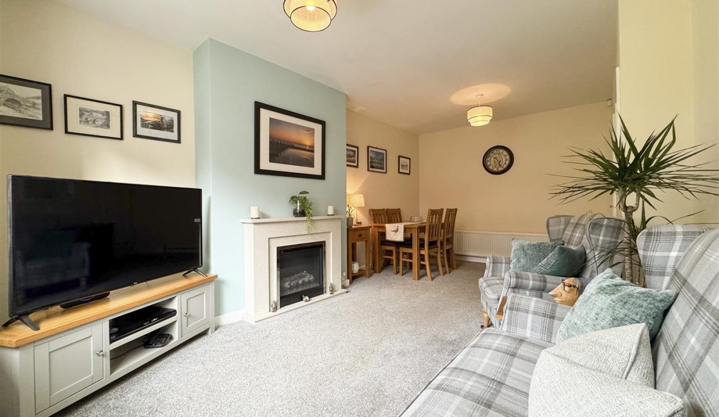
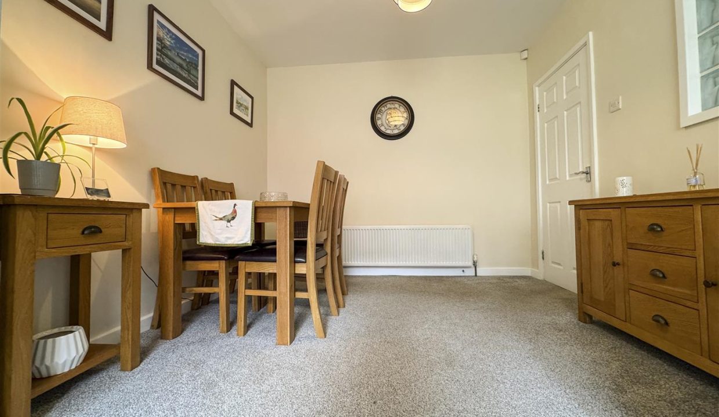
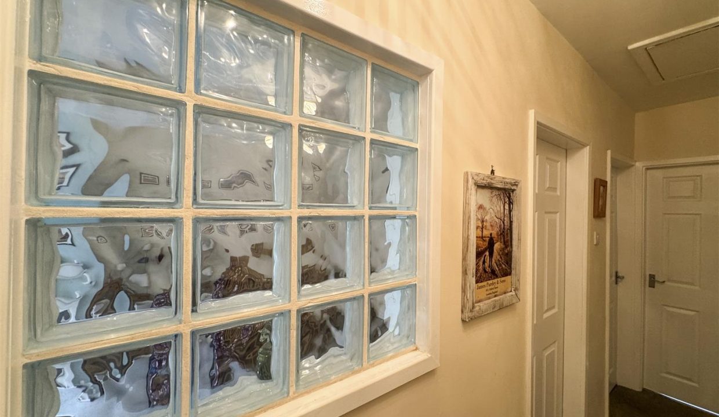
A welcoming lounge/dining room featuring carpet flooring, an electric feature fireplace and two central heating radiators. A feature glass brick panel provides additional natural light through to the hallway, with a UPVC double-glazed window overlooking the front elevation. There are two ceiling light points and ample space for a dining table and chairs.
BEDROOM ONE
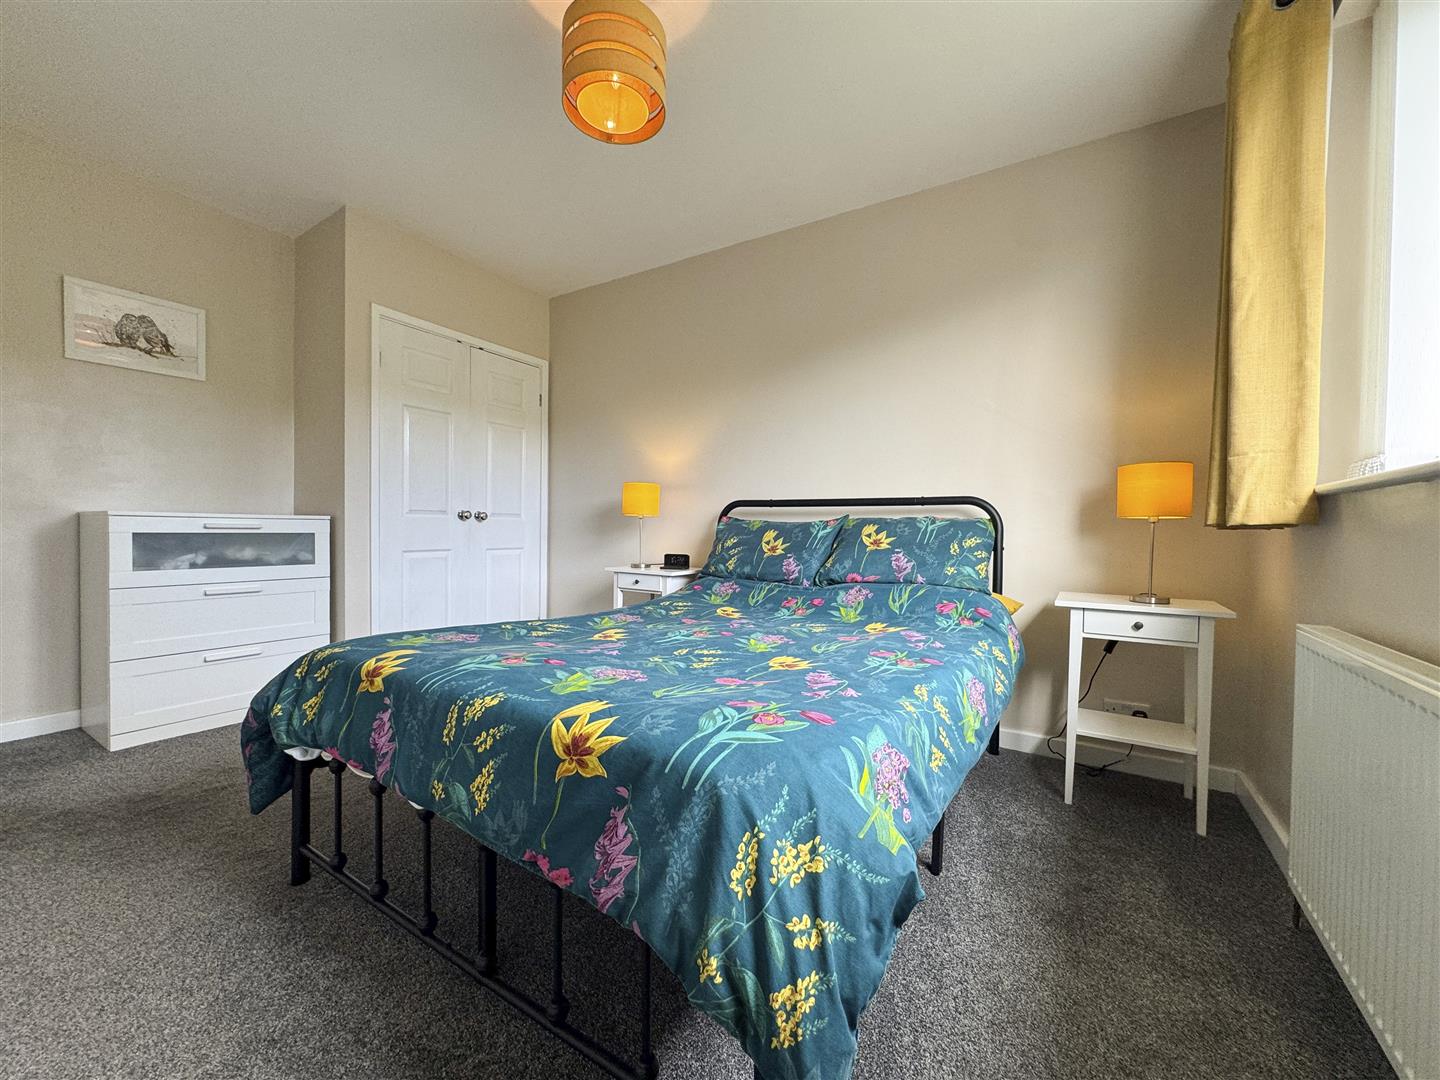
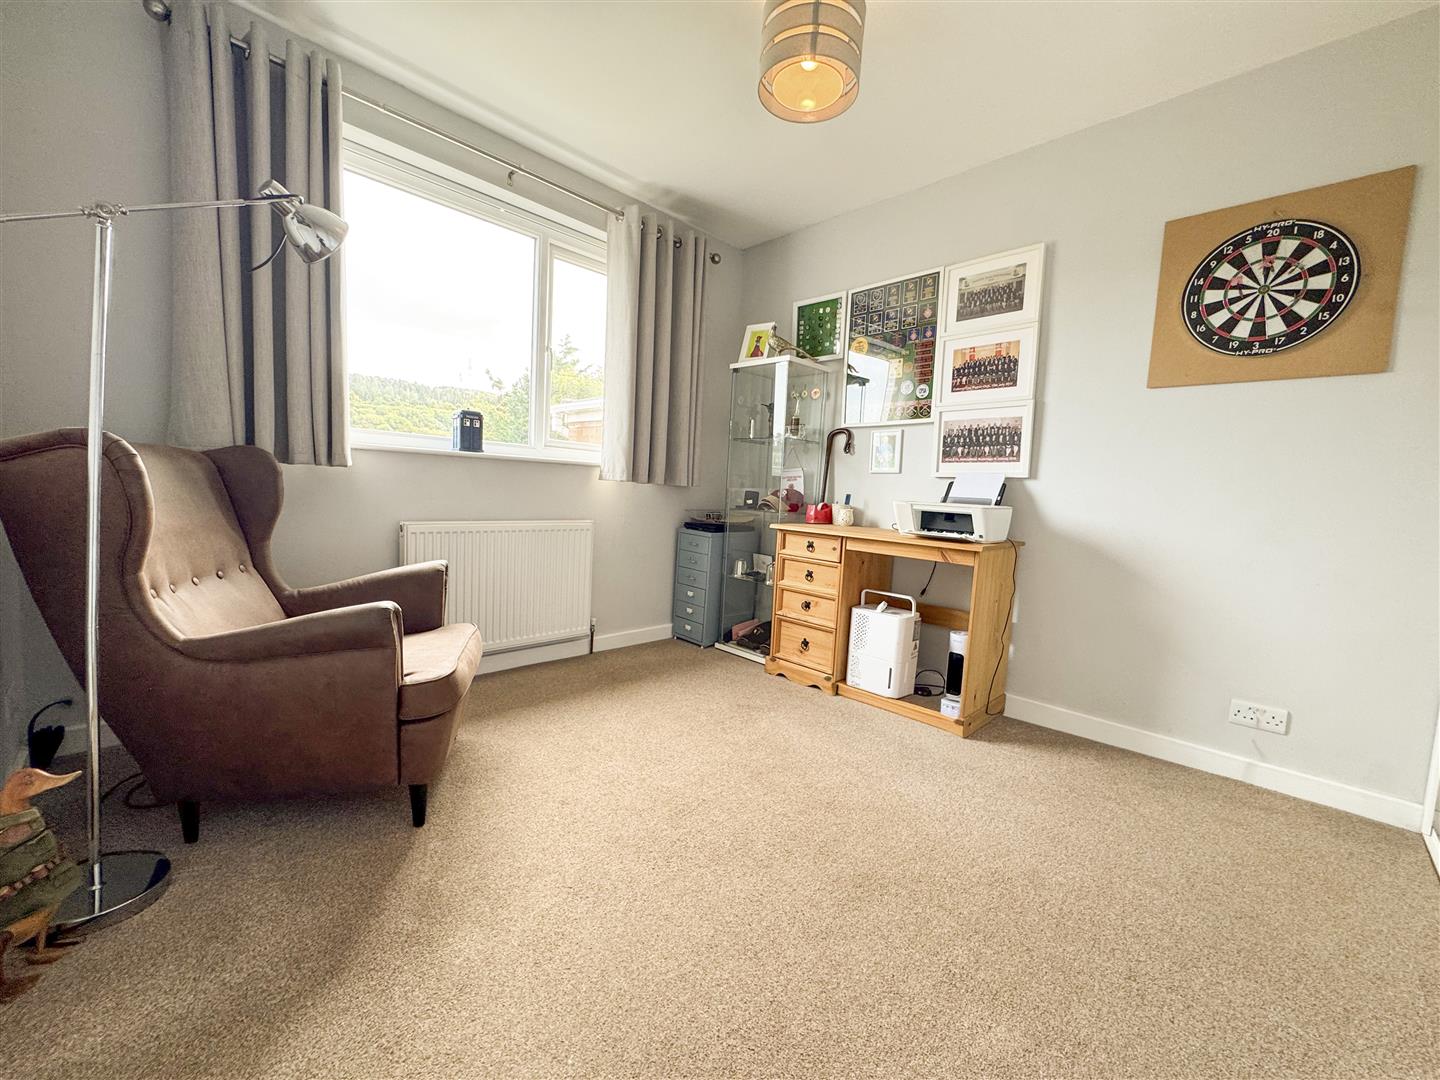
The primary bedroom benefits from a UPVC double-glazed window to the rear elevation, enjoying lovely views. There is built-in wardrobe storage, carpet flooring, a ceiling light point and central heating radiator.
BEDROOM TWO
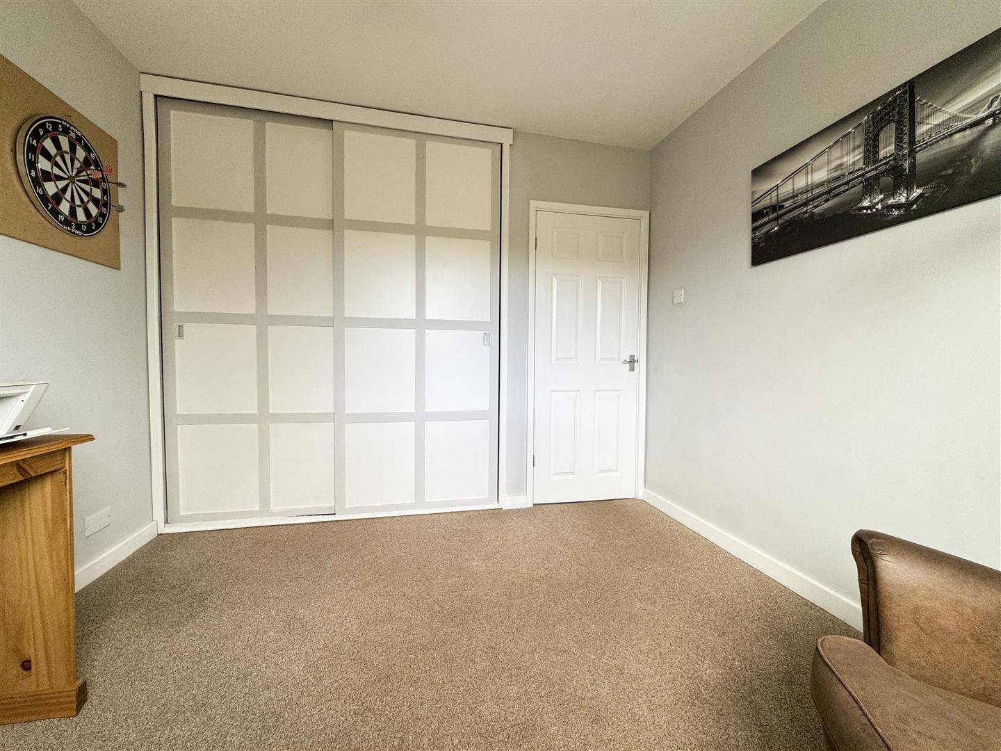
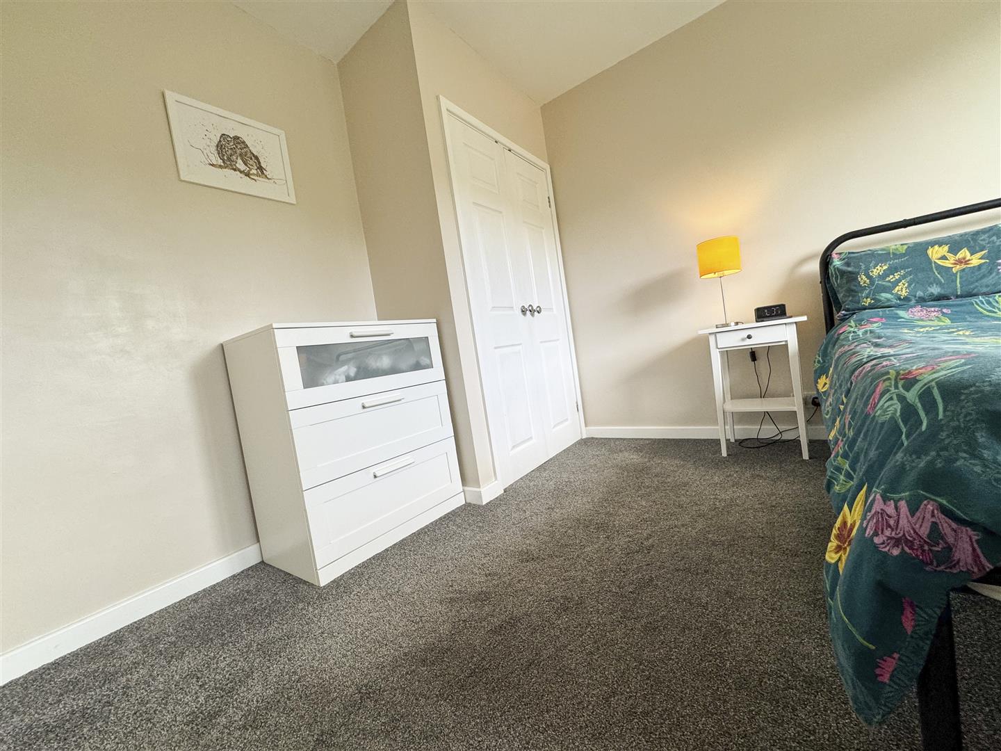
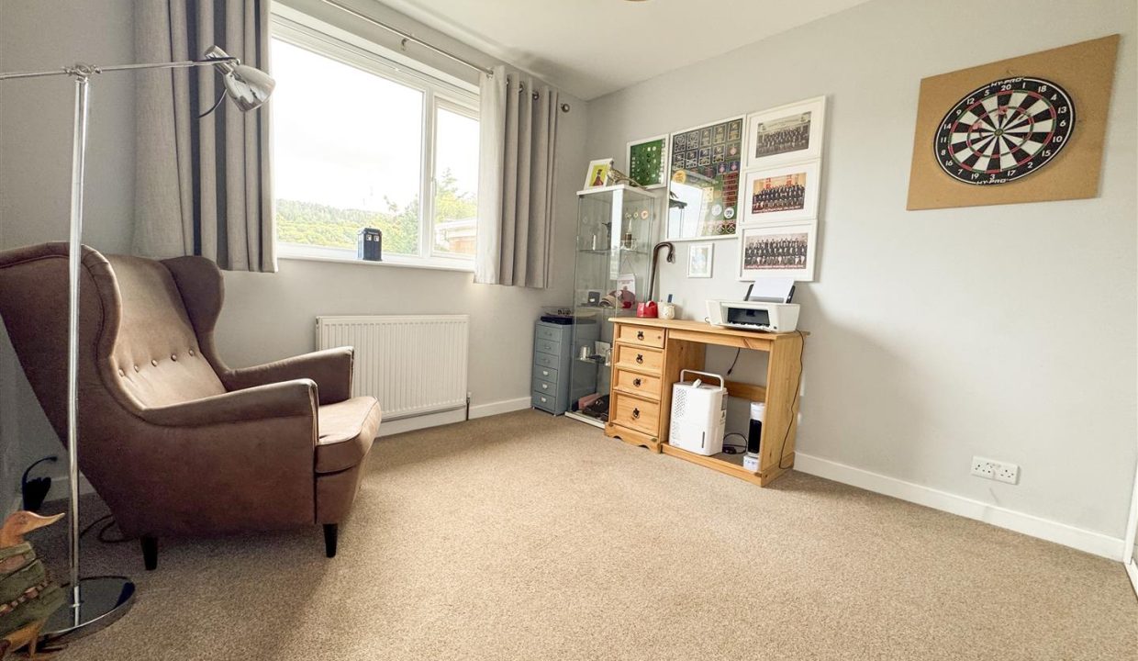
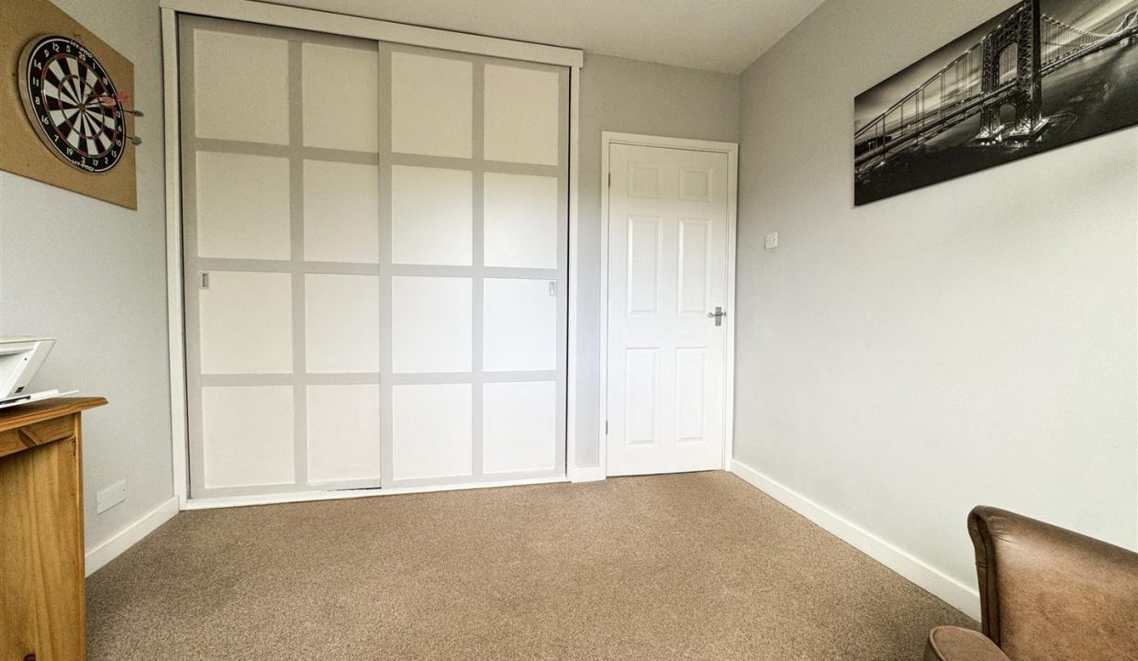
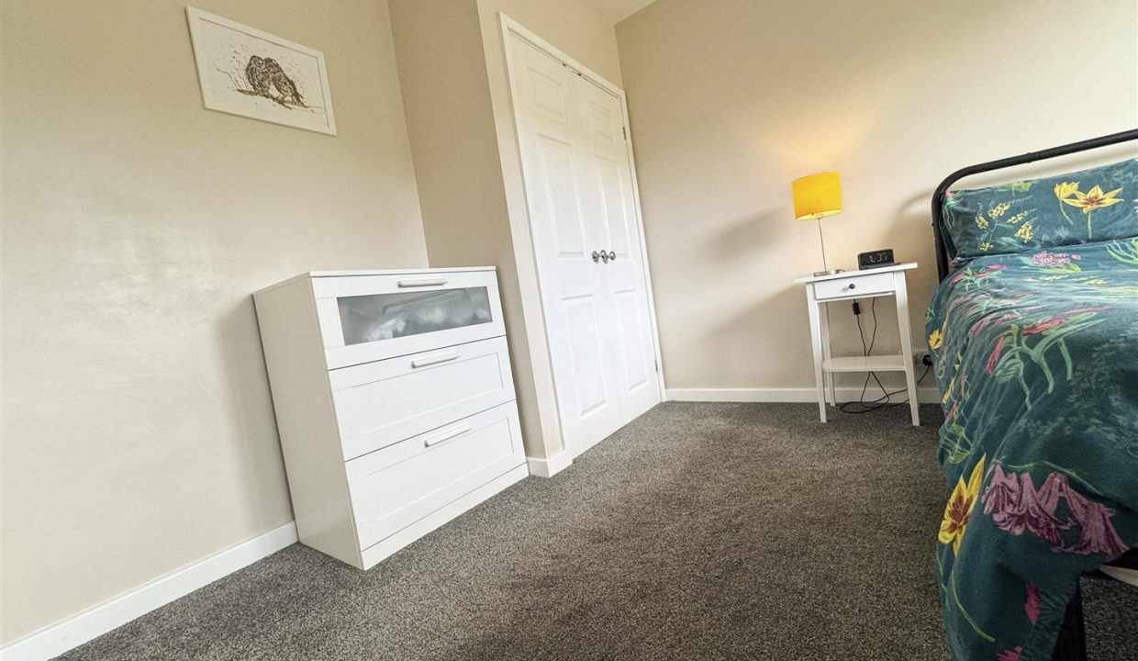
A spacious second double bedroom with built-in sliding door wardrobe storage, carpet flooring, central heating radiator and ceiling light point. The room also enjoys lovely rear-facing views through a UPVC double-glazed window.
FAMILY SHOWER ROOM
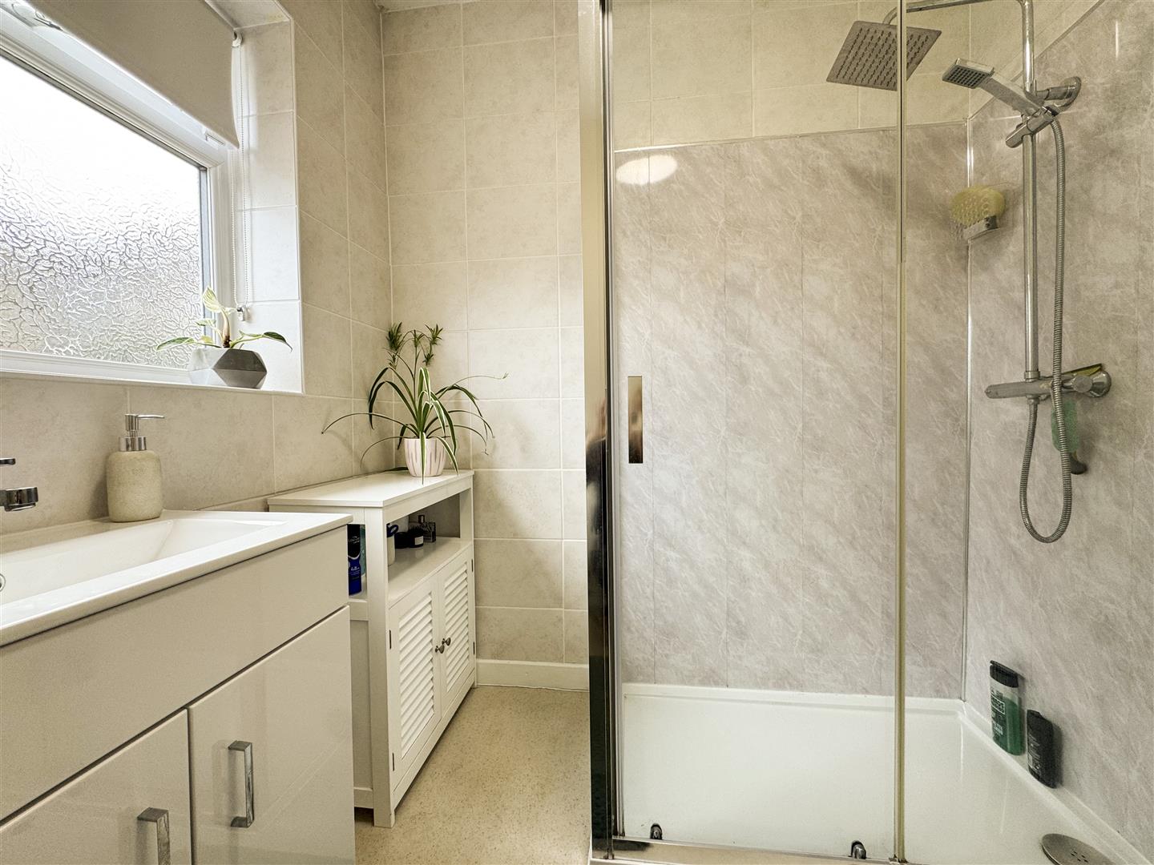
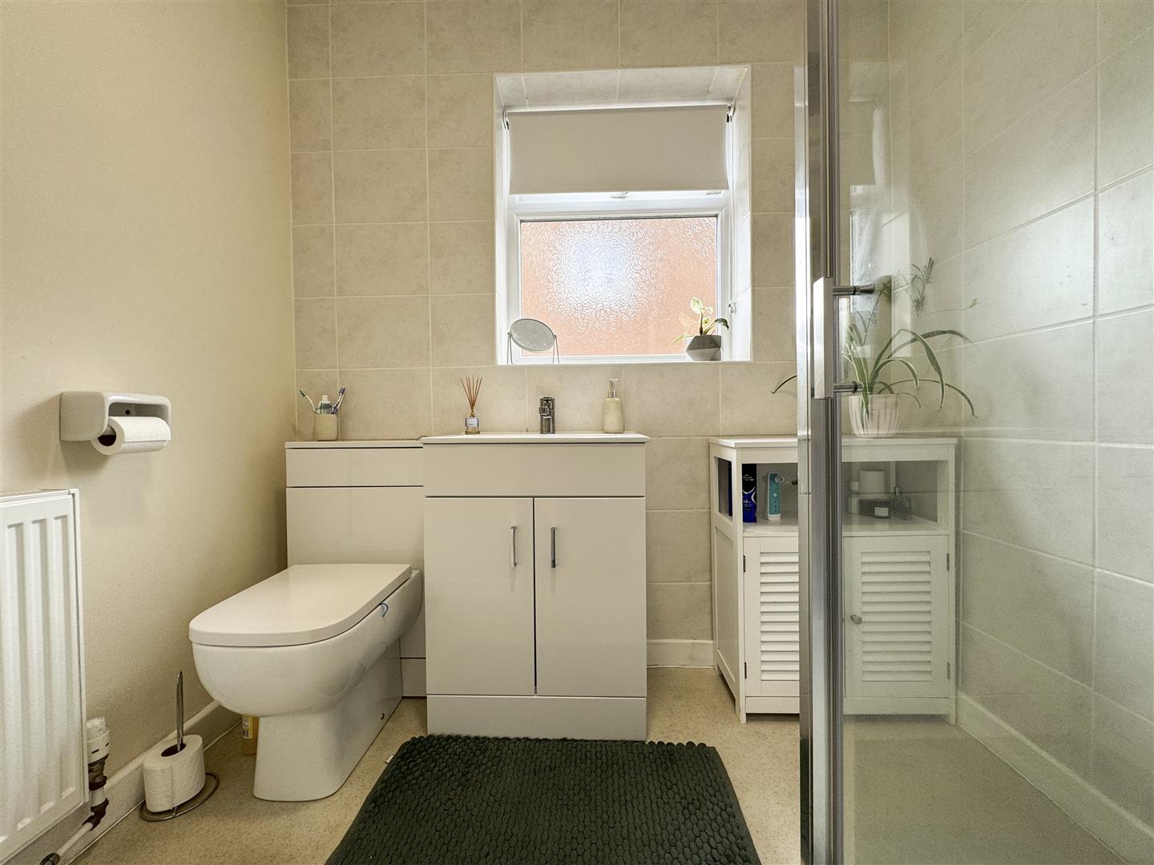
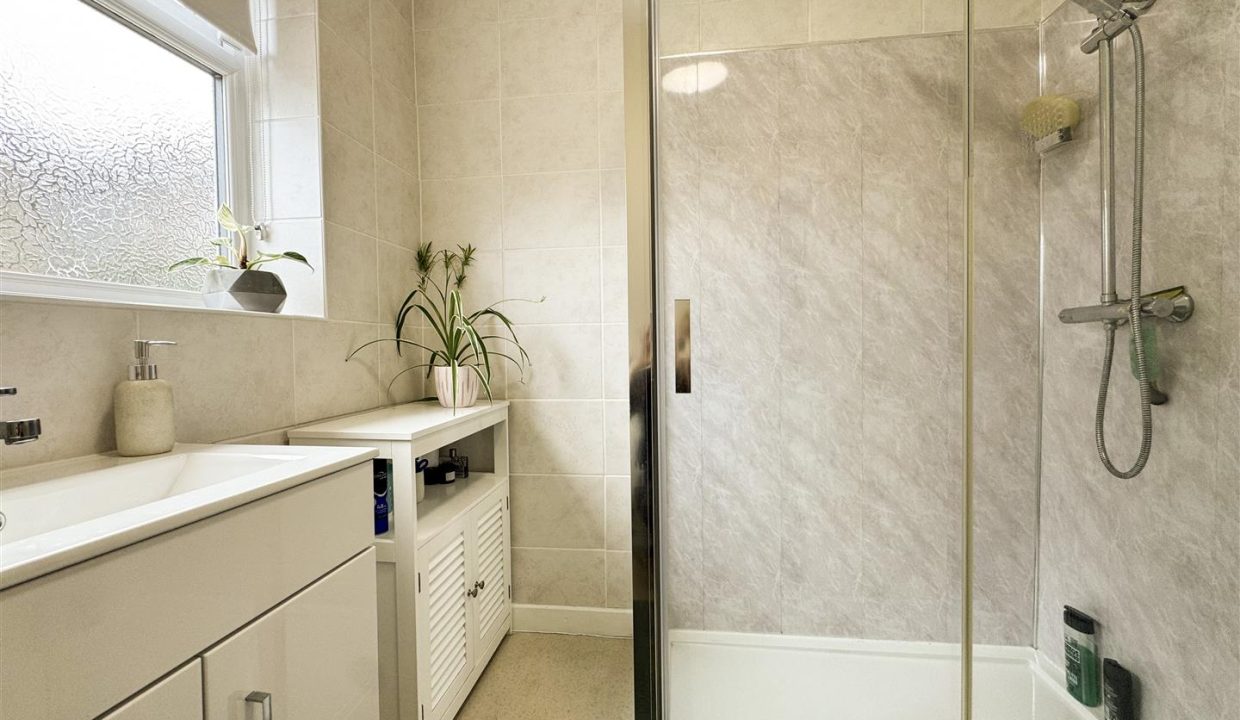
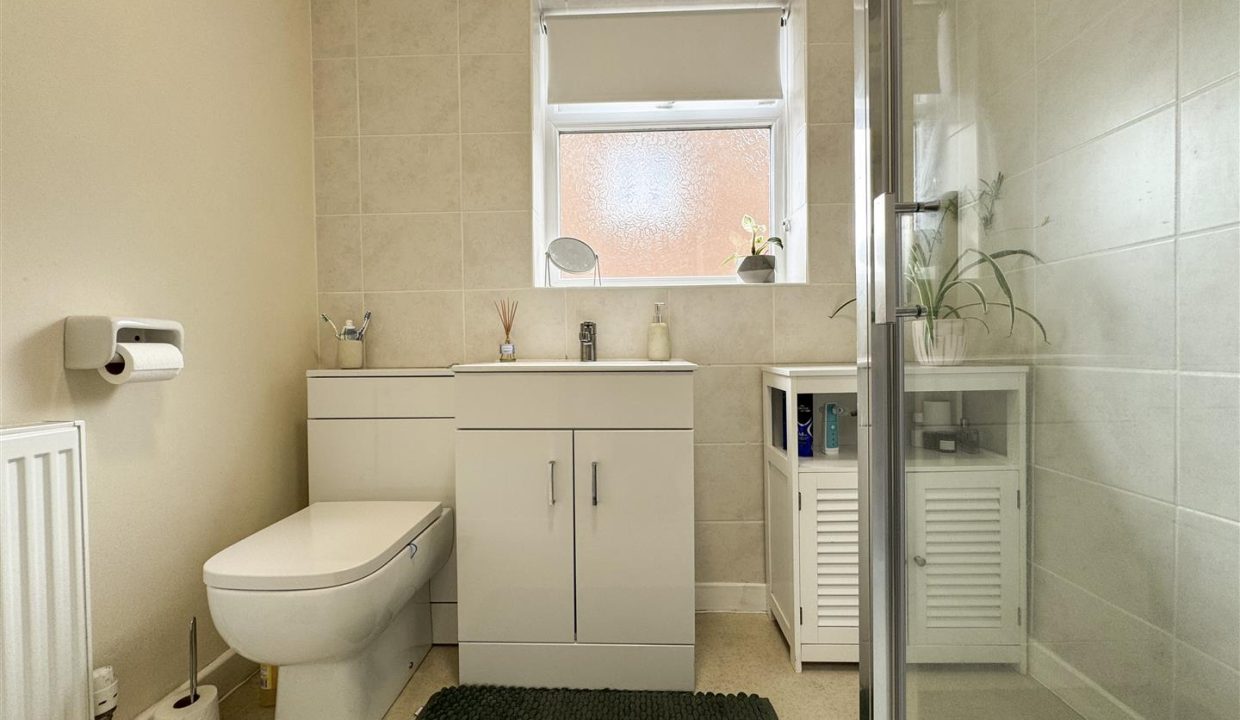
The family shower room is fitted with a shower enclosure featuring a rainhead and hand-held shower attachments with screen doors, a WC and wash basin set within a vanity storage unit. There are tiled walls to the wet areas, vinyl flooring, ceiling light point, central heating radiator and extractor fan. An obscure UPVC double-glazed window to the side elevation provides natural light.
HALLWAY
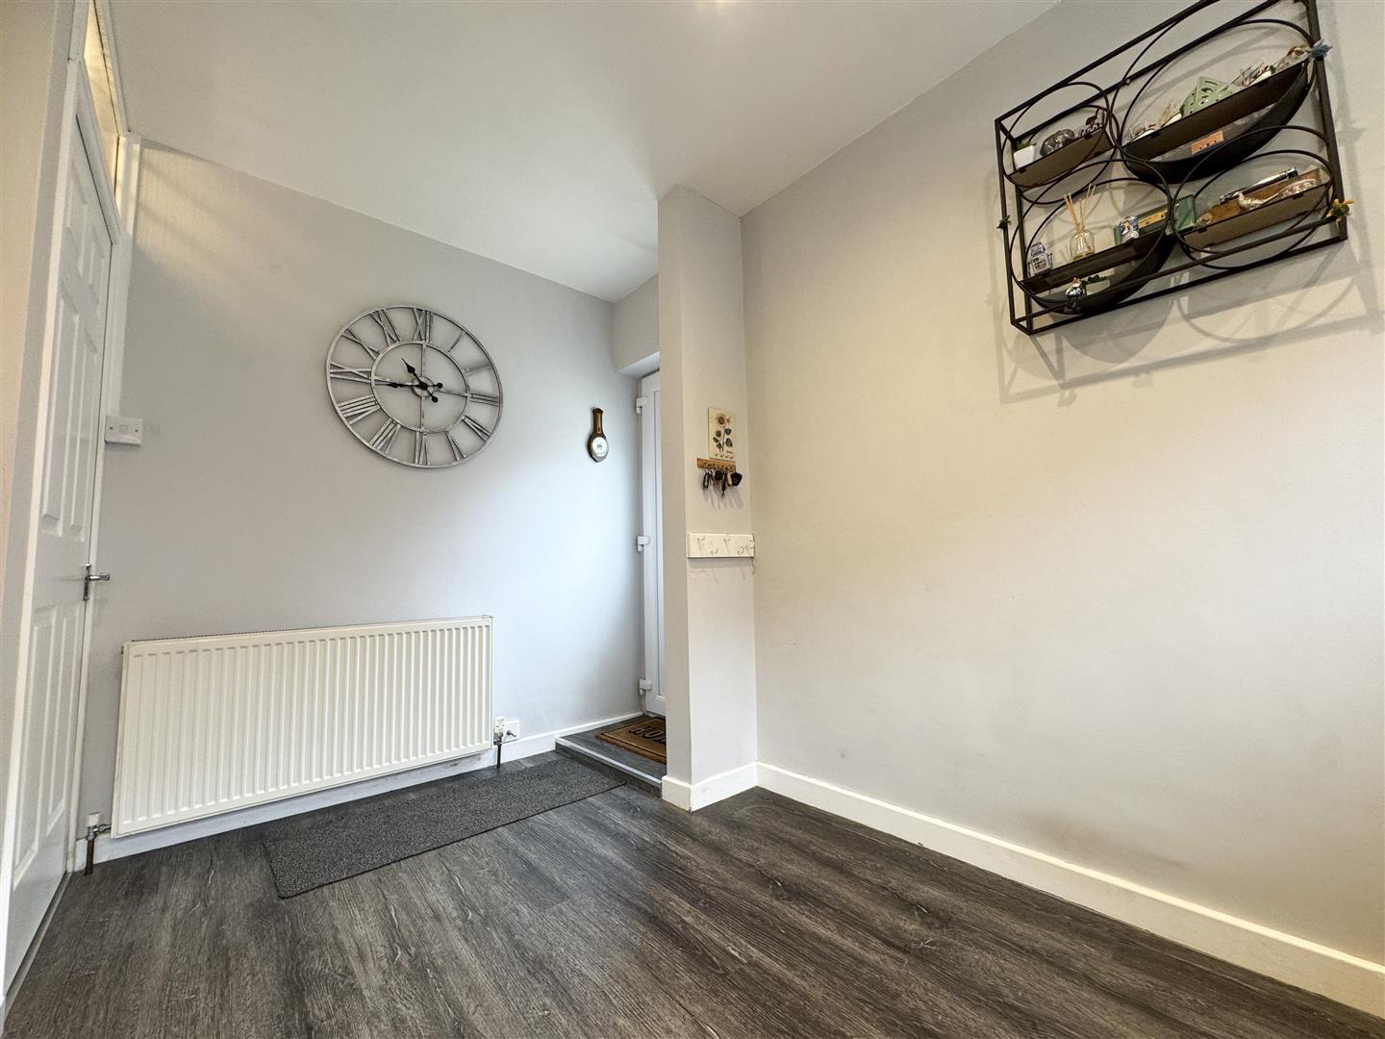
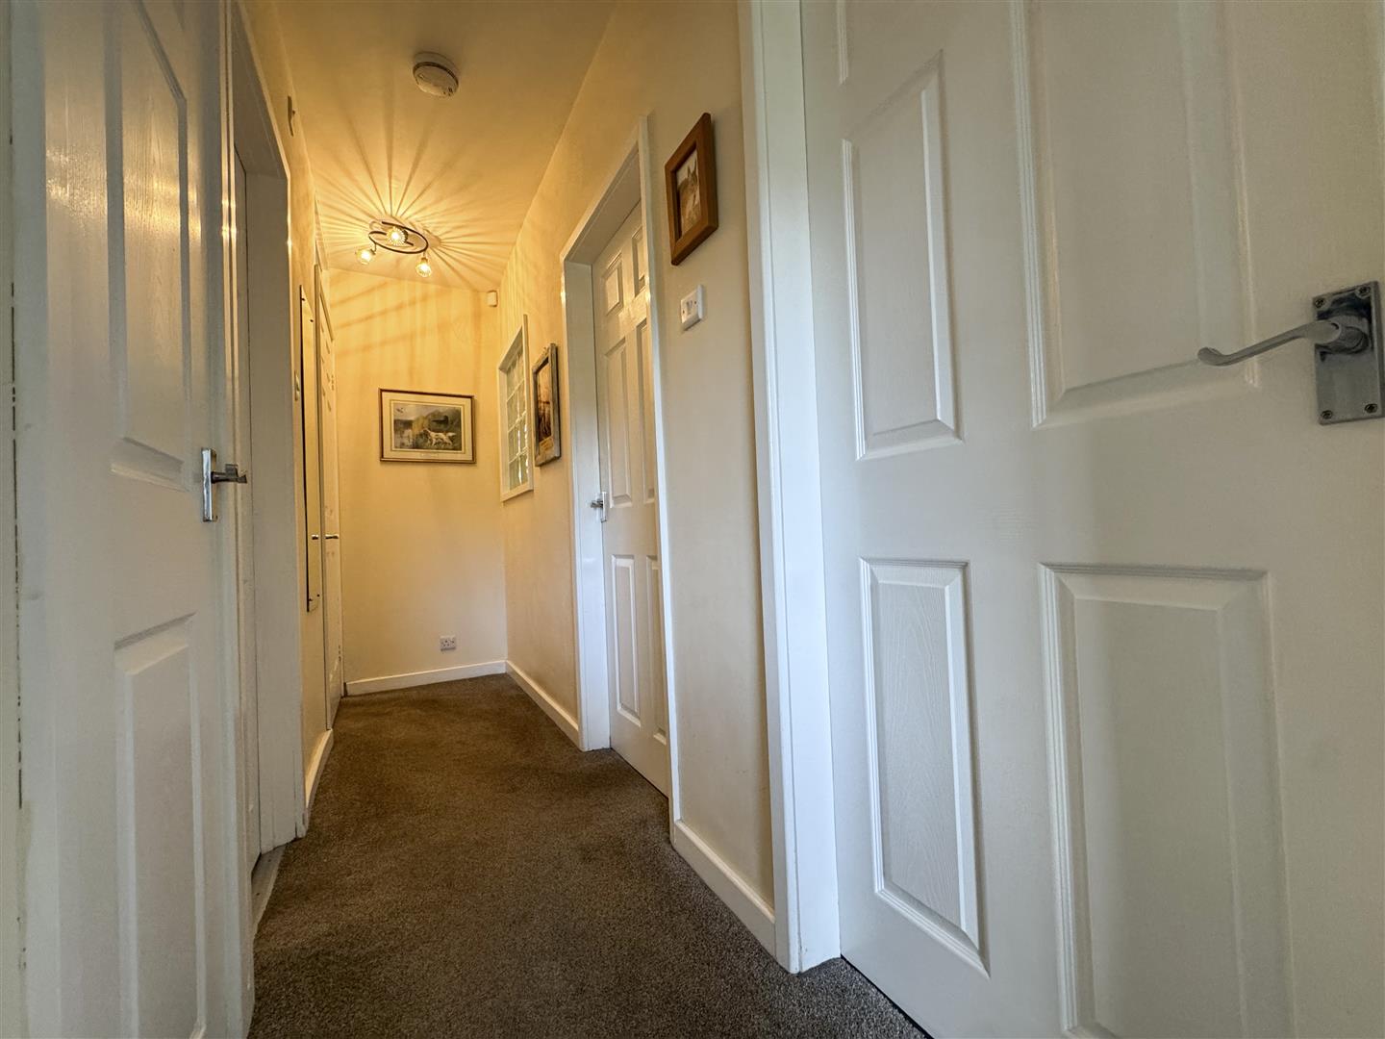
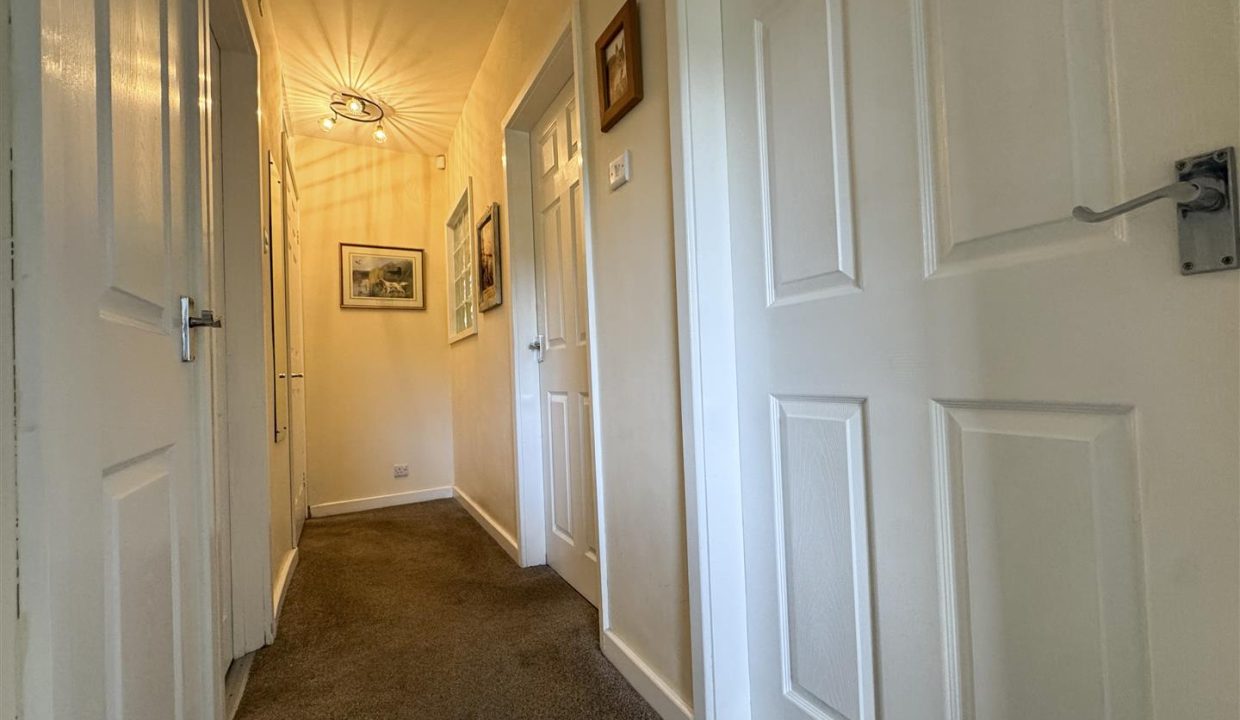
The inner hallway has carpet flooring, a feature glass brick panel providing borrowed light from the lounge/dining room, ceiling light point and solid doors leading to all rooms. There is also a useful storage cupboard and loft hatch access. The loft is accessed via a pull-down ladder and benefits from power, lighting and good head height, offering potential for conversion if required, subject to the necessary permissions.
DRIVE AND GARAGE
The driveway has been slightly widened by the current owner and can comfortably accommodate at least two vehicles, providing convenient off-road parking. The driveway leads to the garage, which benefits from an electric fob-operated door, power and lighting, a rear-facing window and a side door providing access to the rear garden.
FRONT GARDEN
The tiered front garden is enclosed by a wall to the front and hedge to one side, with a decorative iron fence set within a pebble border alongside the driveway. Steps with handrail lead down the side of the drive to the pathway and property access door. To the front of the property is a useful latticework bin store. The lower tier of the front garden comprises a pebble bed, whilst the upper tier is planted with a variety of mature shrubs and plants.
REAR GARDEN
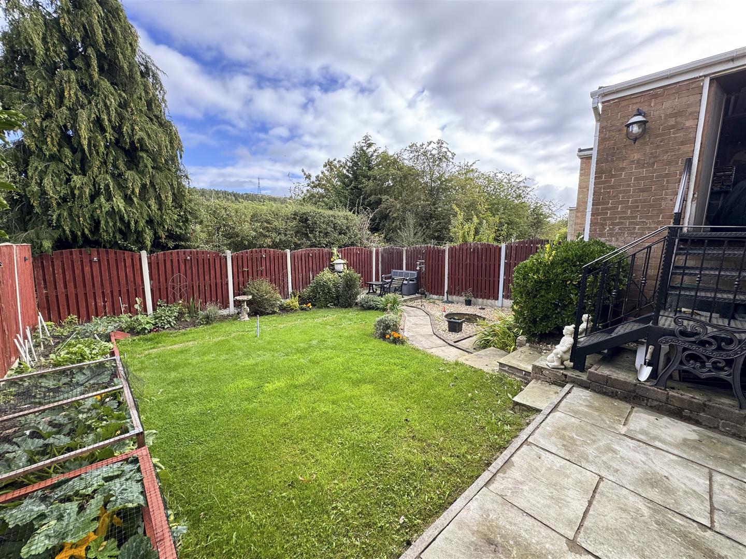
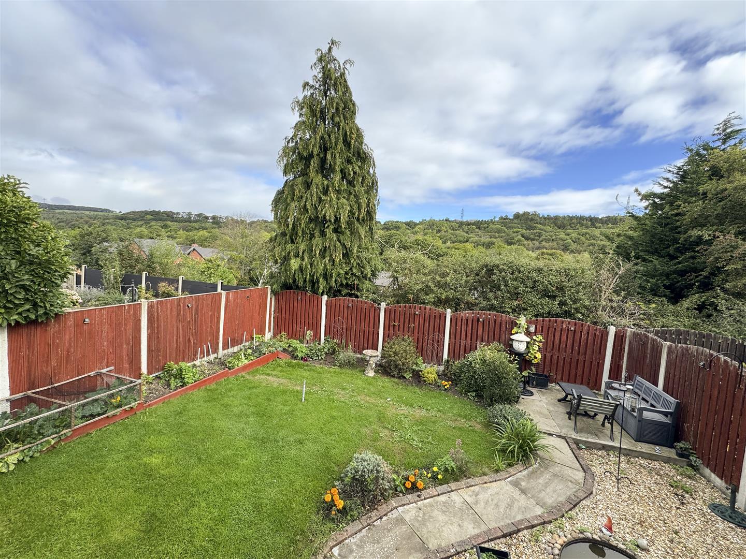
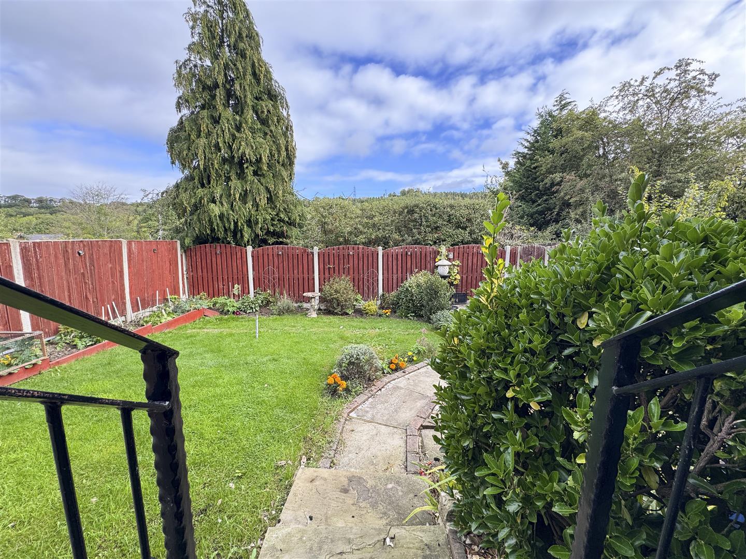
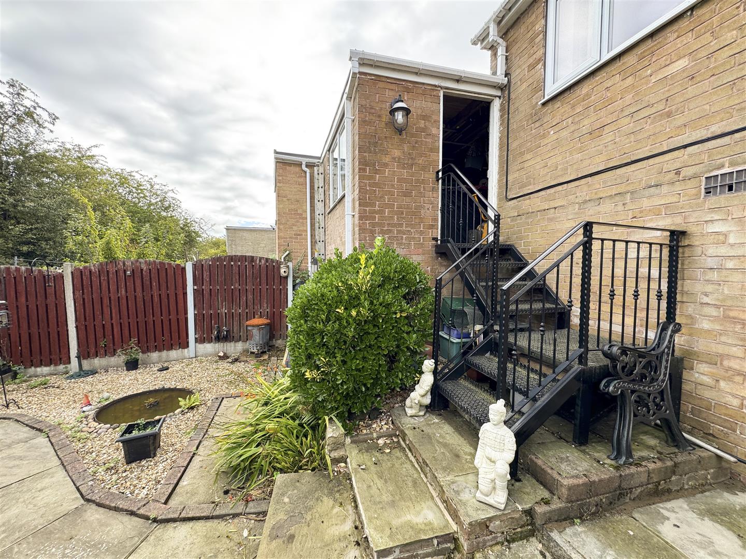
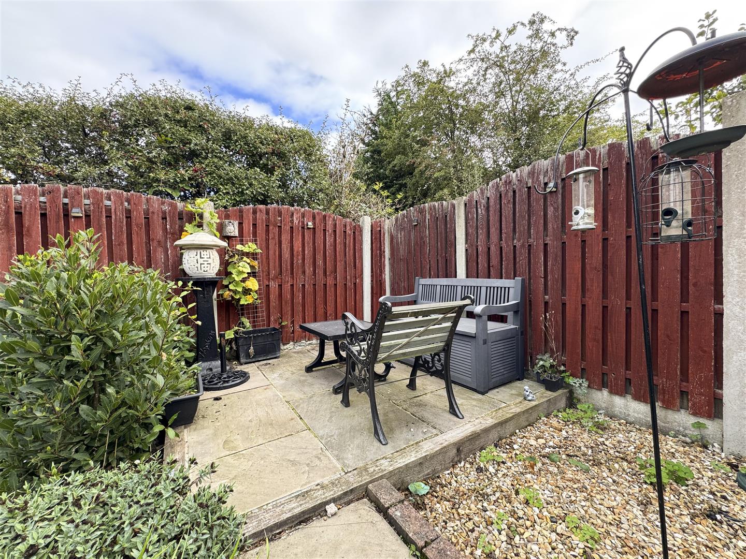
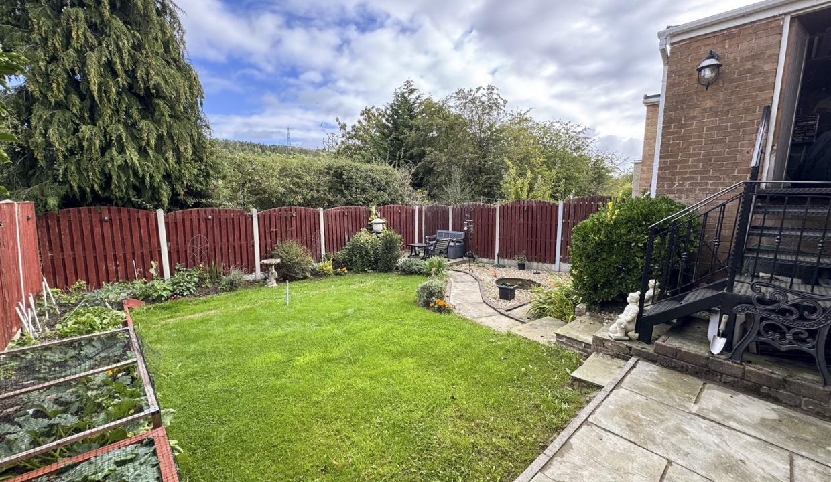
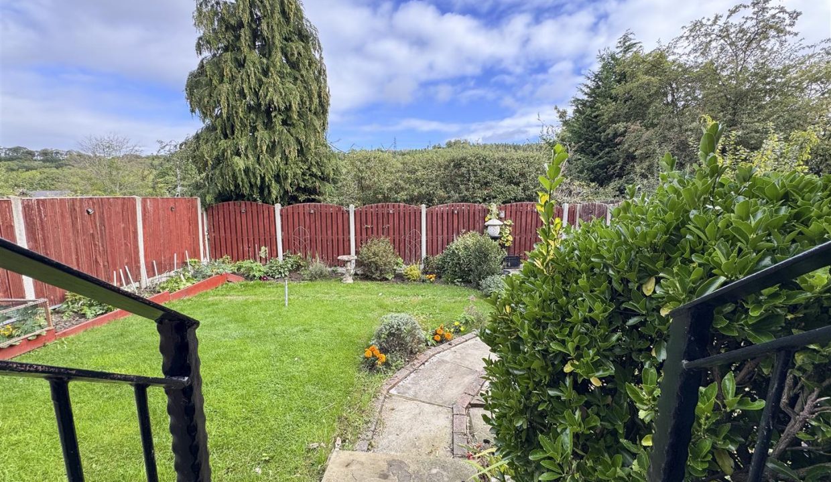
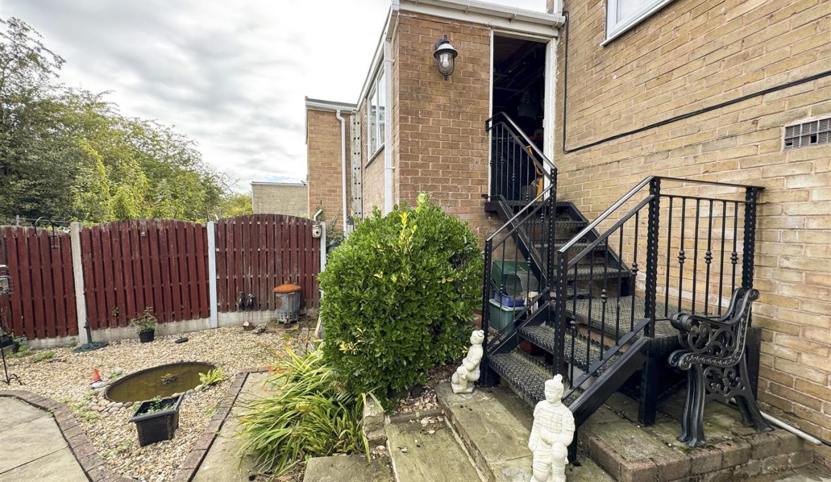
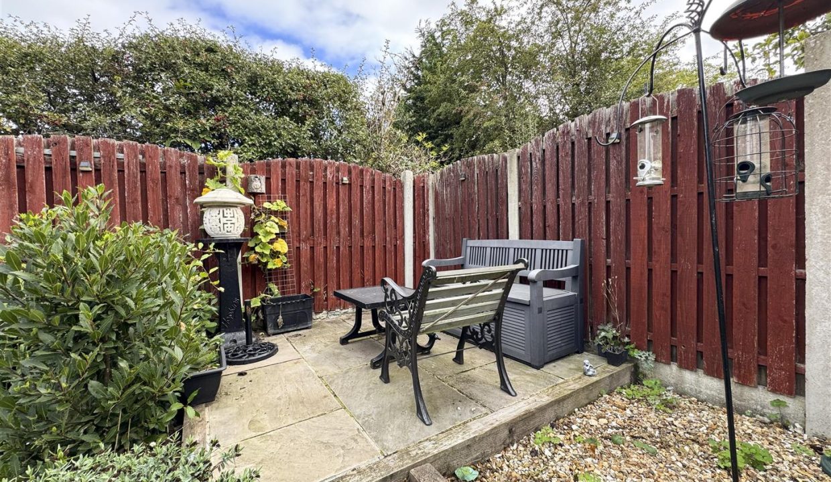
The enclosed rear garden is accessed via the garage, with non-slip steps and handrail leading into the garden. The garden features patio areas with connecting pathway, lawn and planted flower and vegetable borders, enclosed by fencing to three sides. A water feature is set within a pebble bed, whilst the garden enjoys fantastic surrounding countryside views.
DISCLAIMER
1. PROPERTY MISDESCRIPTION ACT 1967 & 1991: We endeavour to make the details and measurements as accurate as possible. However, please take them as indicative only, made as a result of a visual inspection of the property and from information supplied by the vendor.
2. MEASUREMENTS are taken with an electronic device. If you are ordering carpets or furniture, we would advise that the details are checked to your personal satisfaction by taking your own measurements upon viewing.
3. No services, apparatus, equipment, fixtures or fittings have been tested by United Homes so we cannot verify that they are in working order or fit for purpose. A Buyer is advised to obtain verification from their own Trades person, Surveyor or Solicitor.
4. References to the Tenure of a Property are based on information supplied by the Seller. United Homes has not had sight of the title documents and has not checked the tenure or the boundaries with the Land registry. A Buyer is advised to obtain verification from their own Solicitor. United Homes accept no responsibility for any errors or omissions.
5. MONEY LAUNDERING: We may ask for further details regarding proof of your identification and proof of funds after receiving your offer on a property. Please provide these in order to reduce any delay.
Floor Plans
Floorplan