Estate Agents in Oughtibridge, Sheffield
Beacon Road, Wincobank, S9
For Sale
£160,000
Description
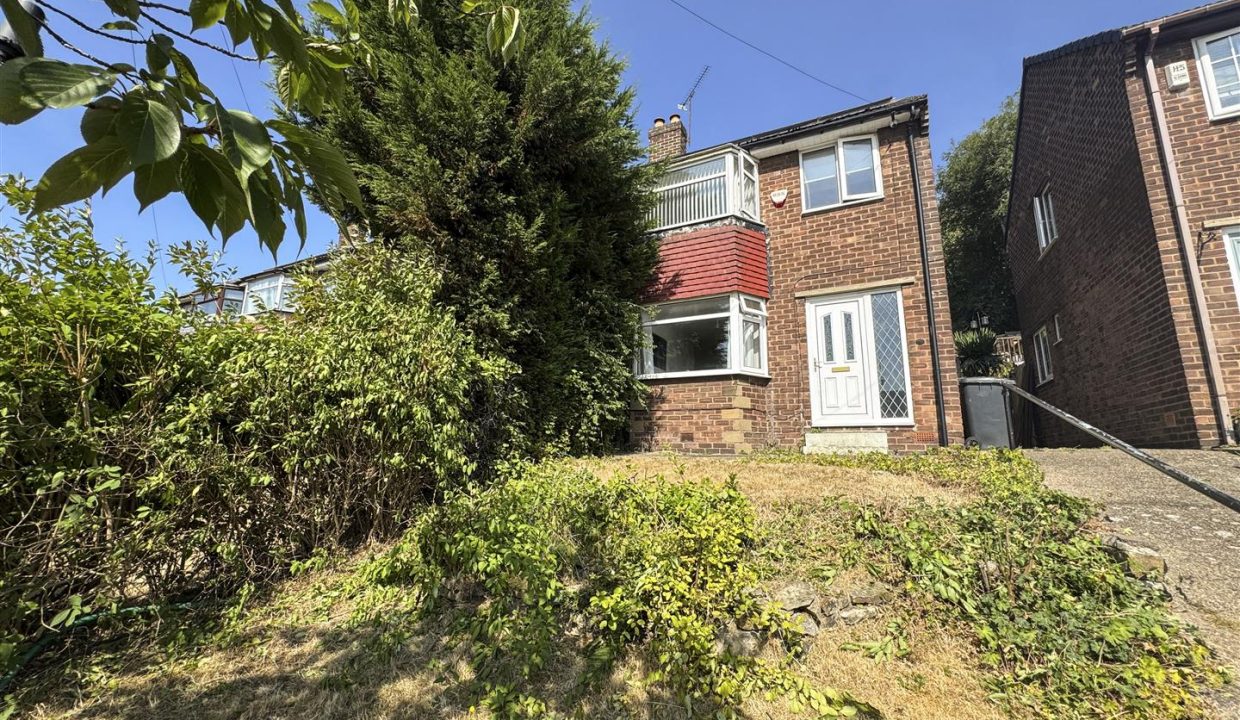
Great Three-Bedroom Semi-Detached Home with Excellent Potential
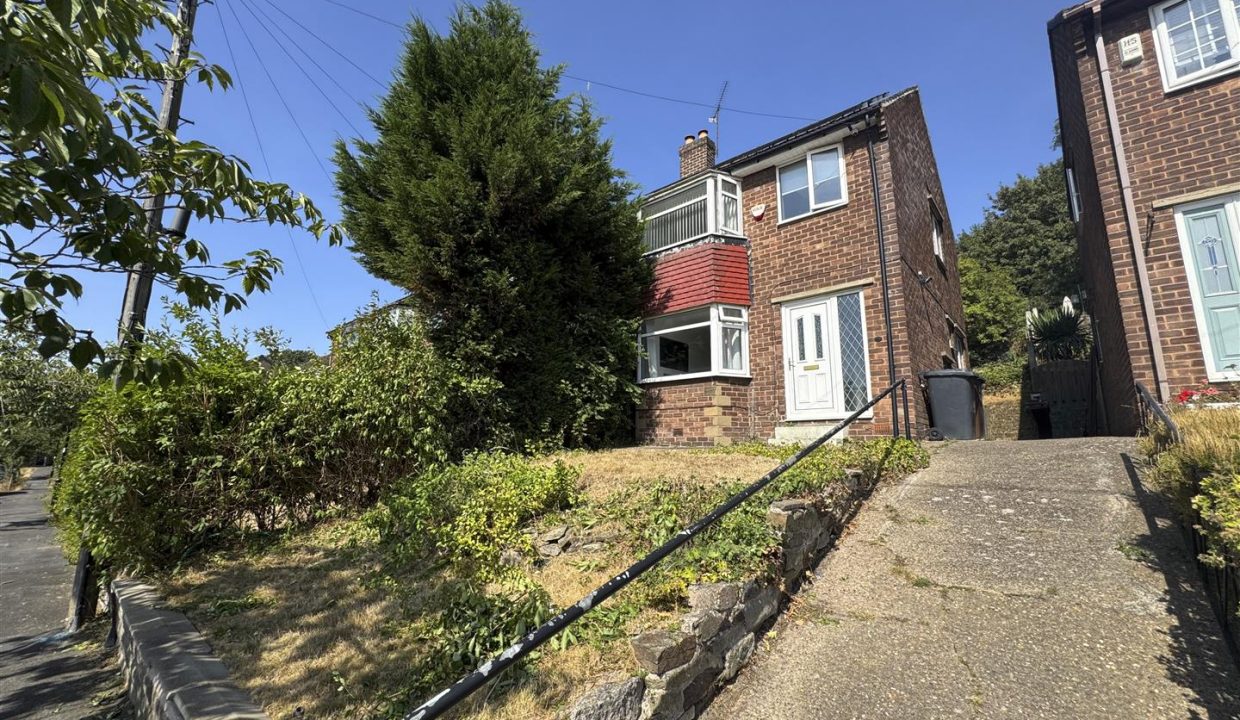
Situated in an elevated position on a desirable tree-lined road, this spacious three-bedroom semi-detached property offers an exciting opportunity for buyers looking to add their own style and finish ongoing improvements. Renovation work has already begun by the current owners, although some modernisation is still required, making this an ideal home with excellent potential.
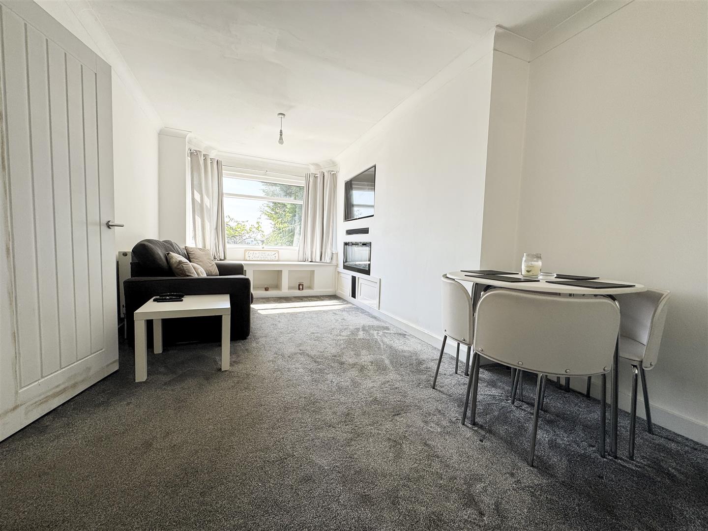
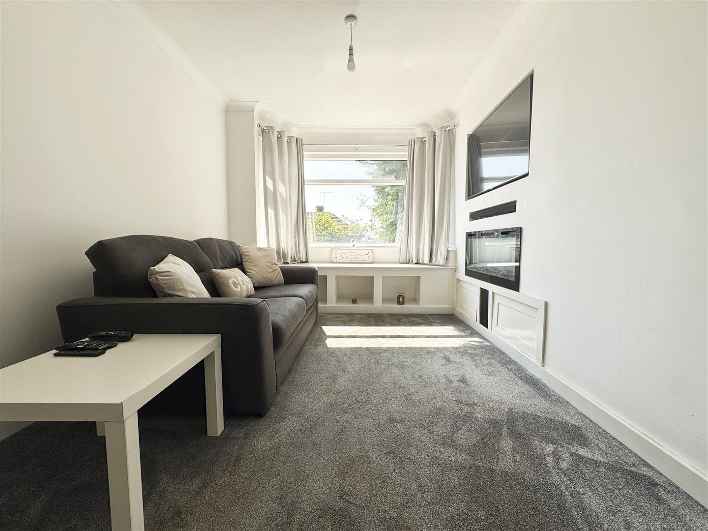
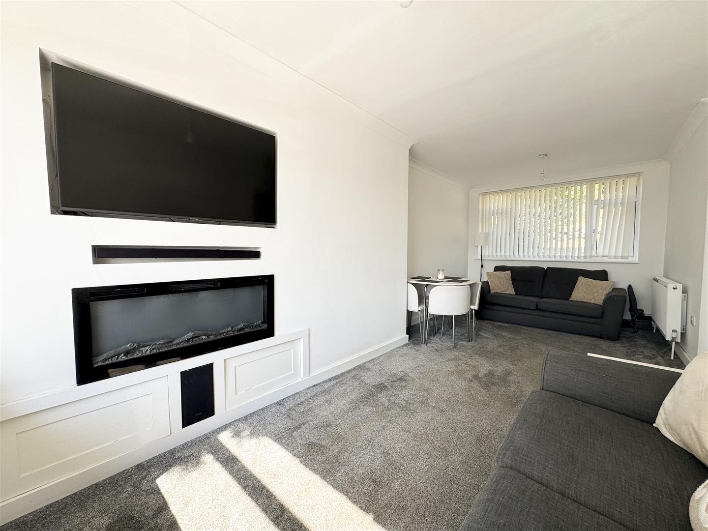
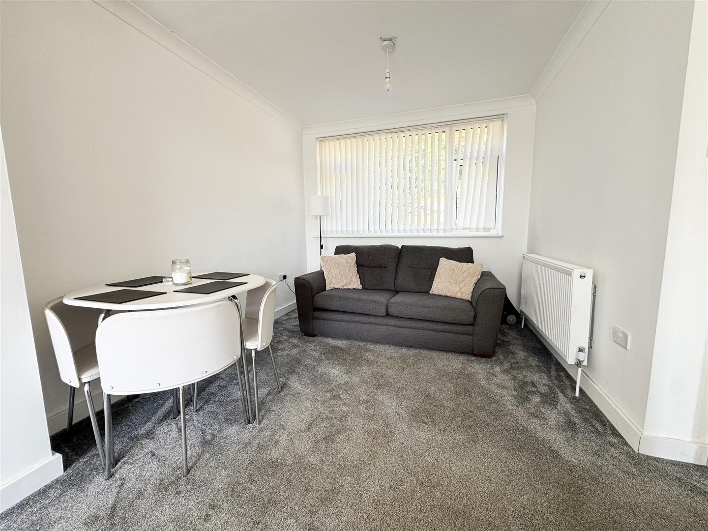
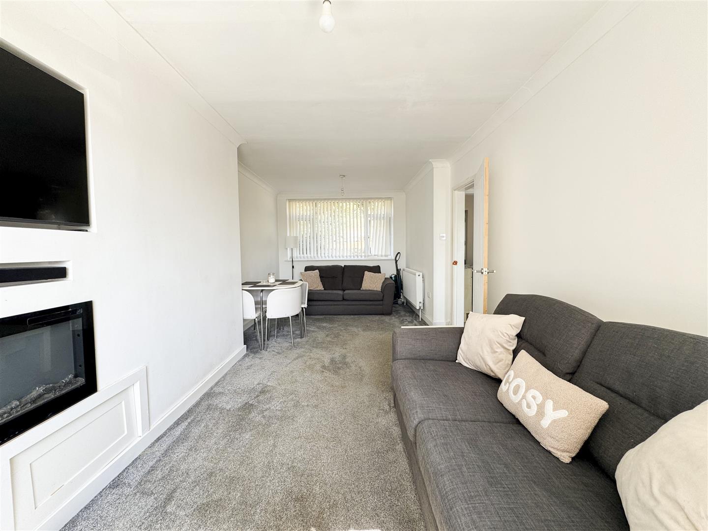
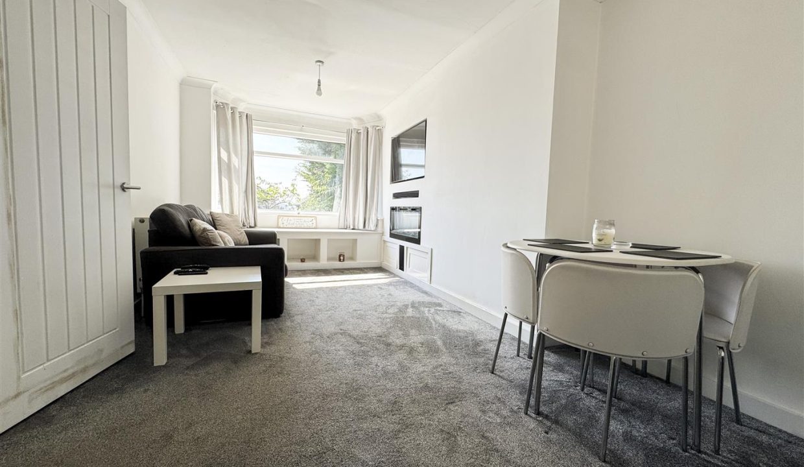
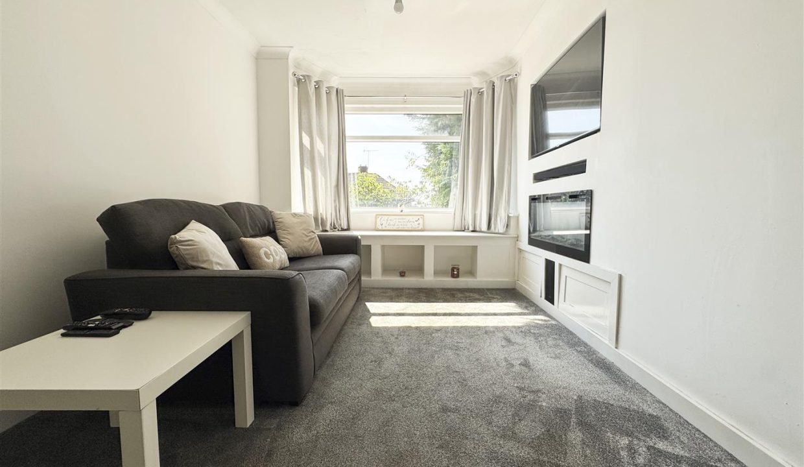
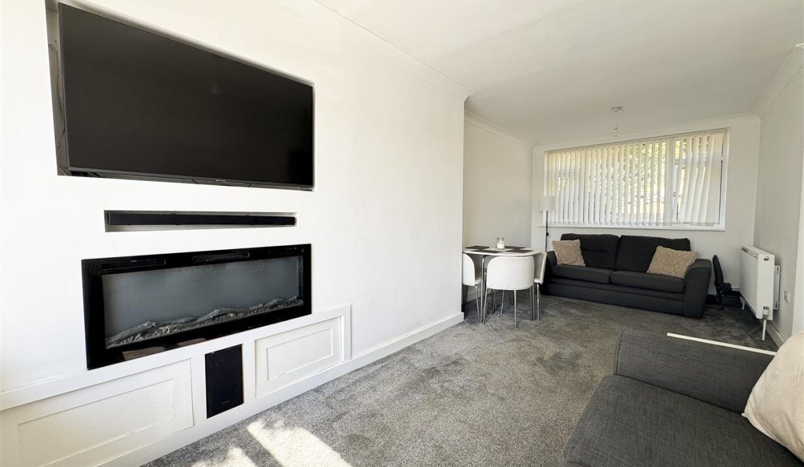
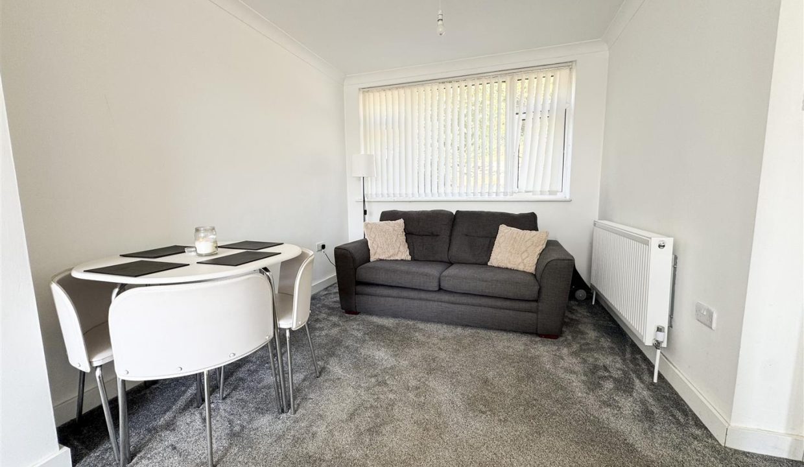
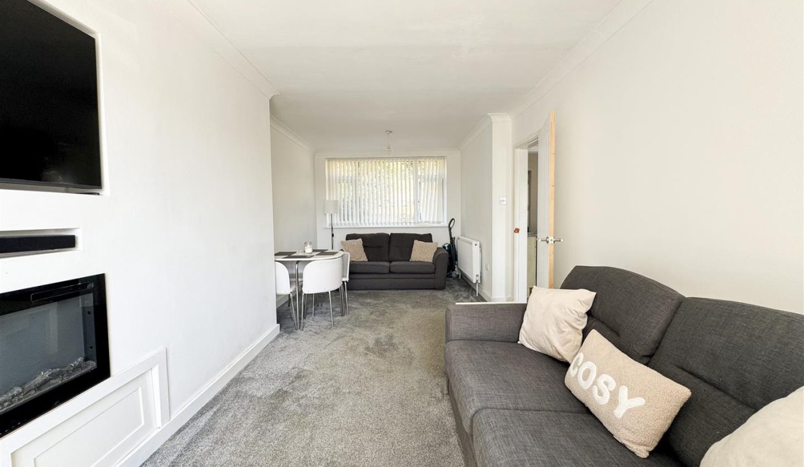
The property benefits from fitted solar panels and an energy-efficient heat source pump heating system, helping to improve its environmental credentials and running efficiency. The welcoming lounge/dining room features an attractive built-in media wall and charming window seat, creating a comfortable and versatile living space. The kitchen is positioned to the rear of the property and offers scope for further enhancement.
Upstairs are three well-proportioned bedrooms served by a family bathroom.
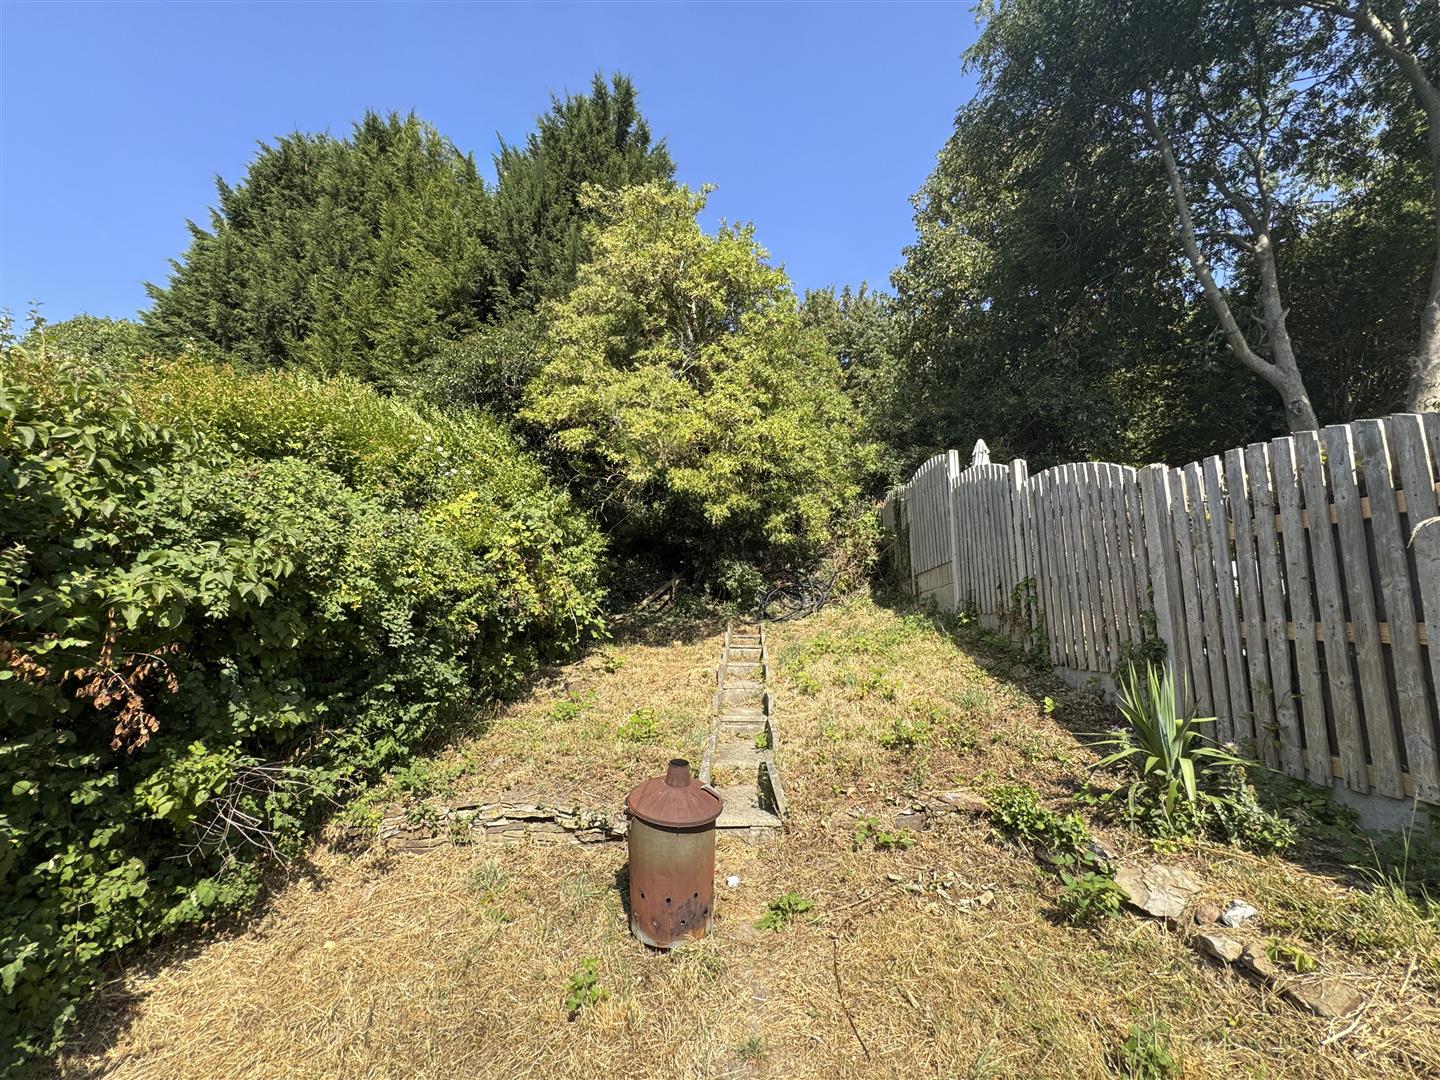
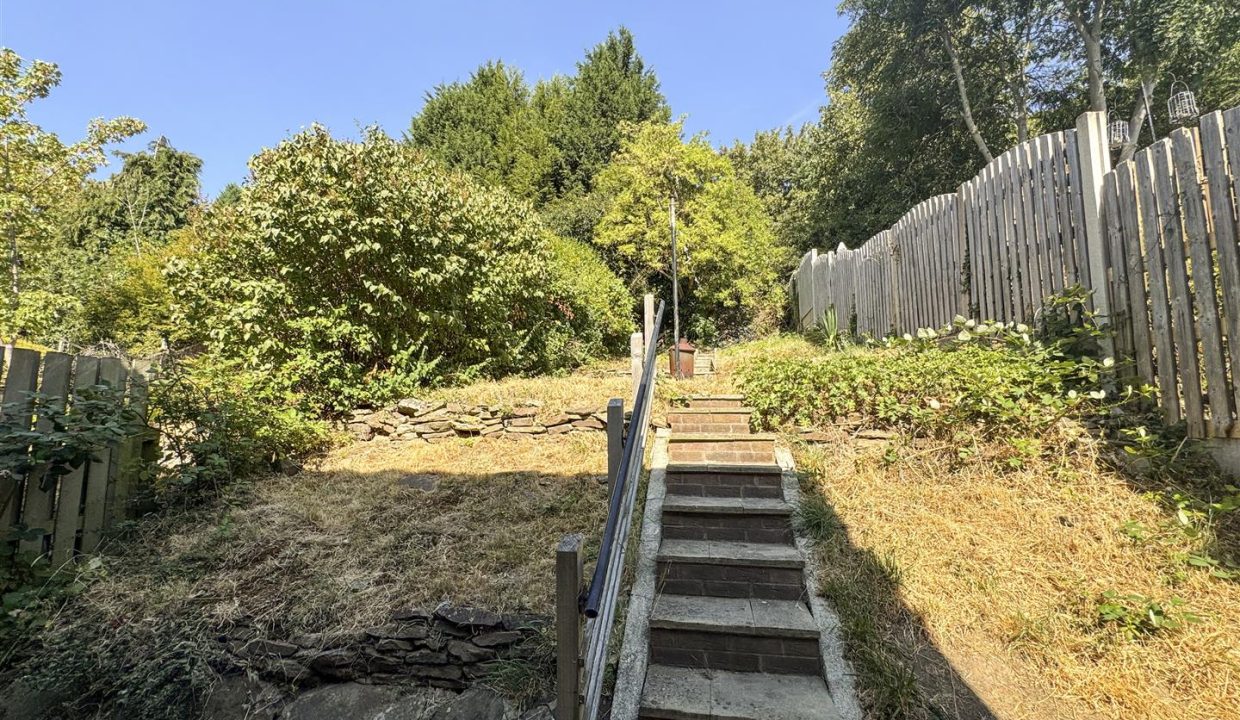
Externally, the property enjoys a shared driveway with the neighbouring home and a generous elevated rear garden that captures plenty of sunshine, providing an ideal outdoor space for relaxing or entertaining.
Conveniently located close to Meadowhall Shopping Centre, the property also benefits from excellent motorway connections, making it perfect for commuters and those seeking easy access to a wide range of amenities.
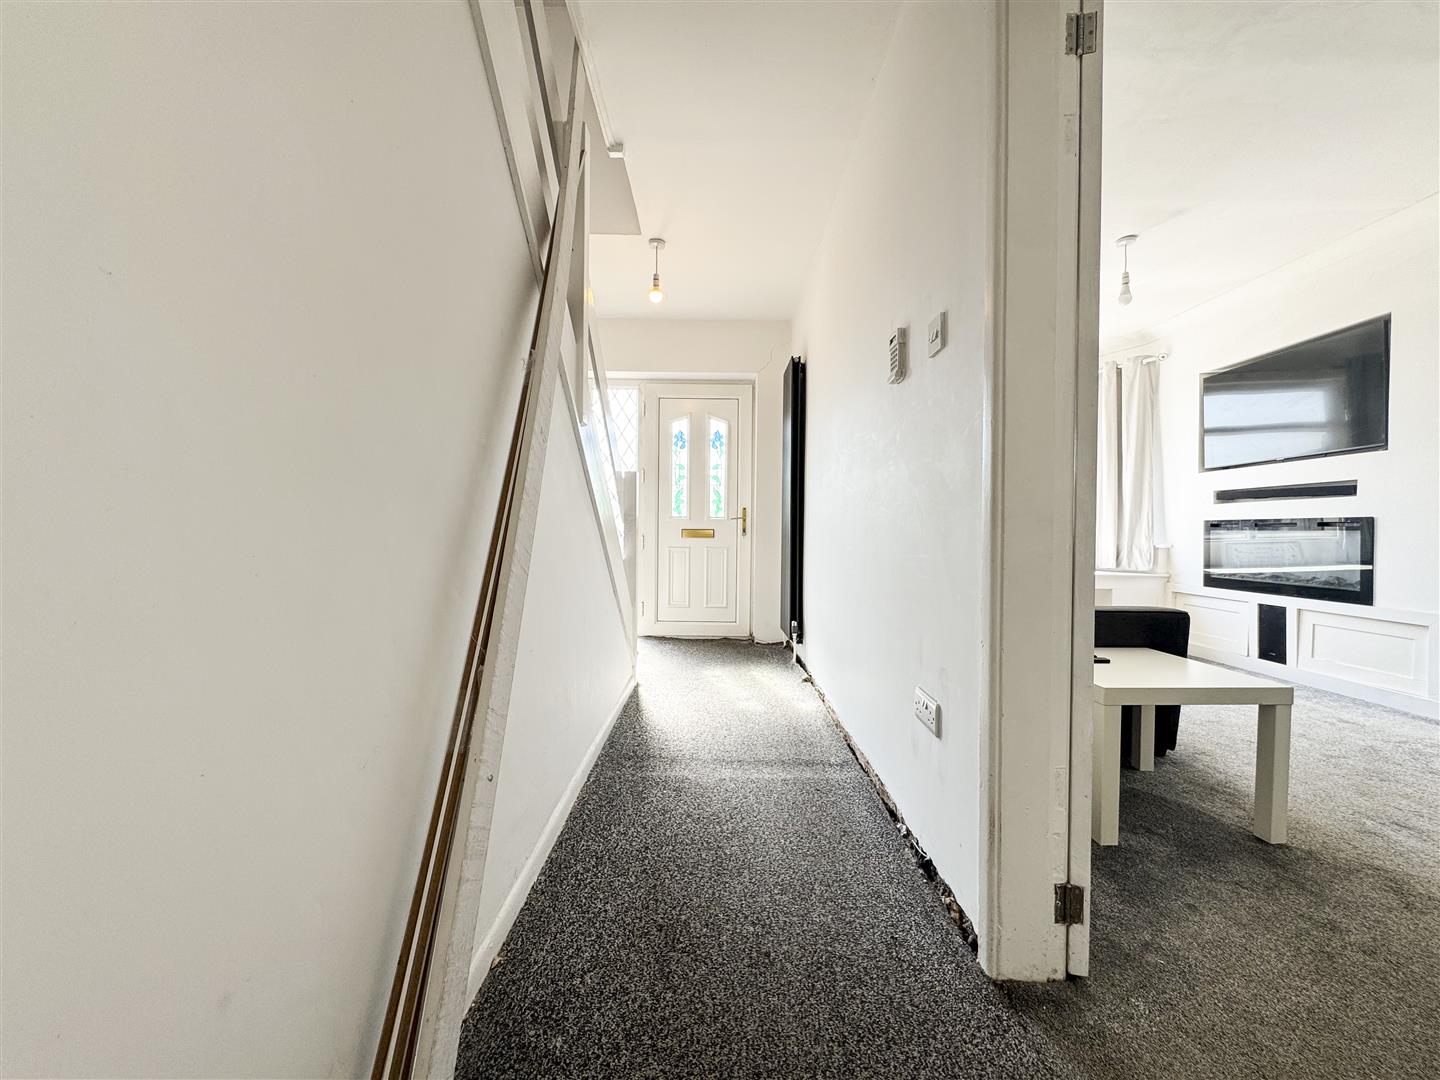
ENTRANCE HALLWAY
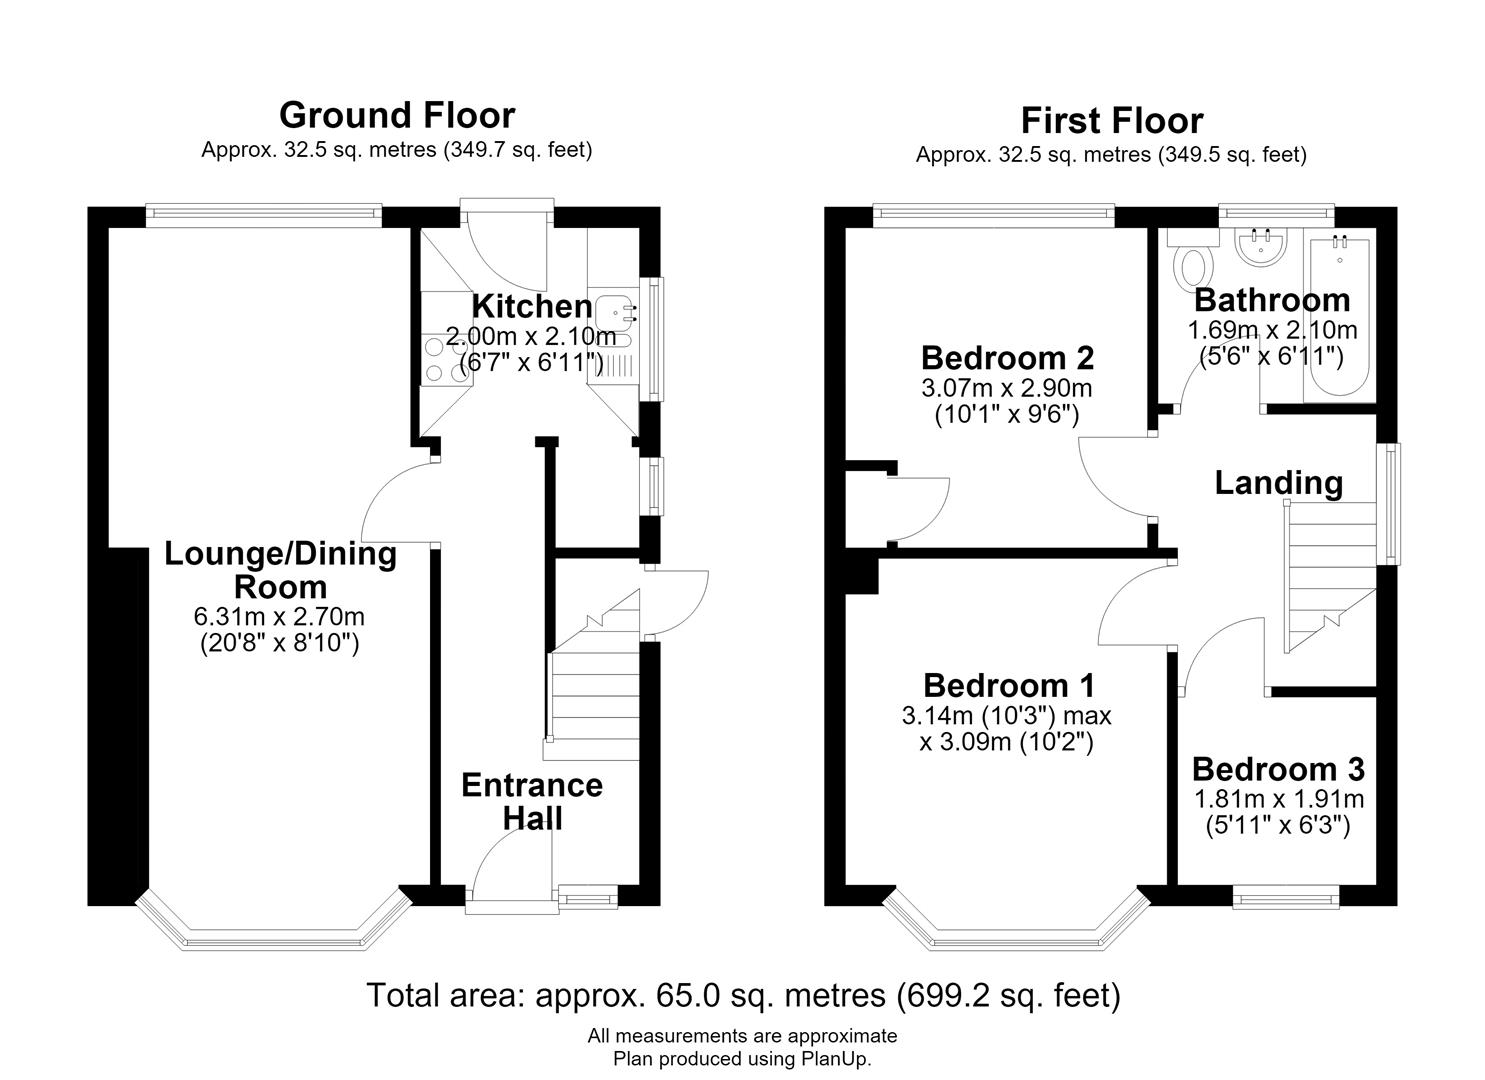
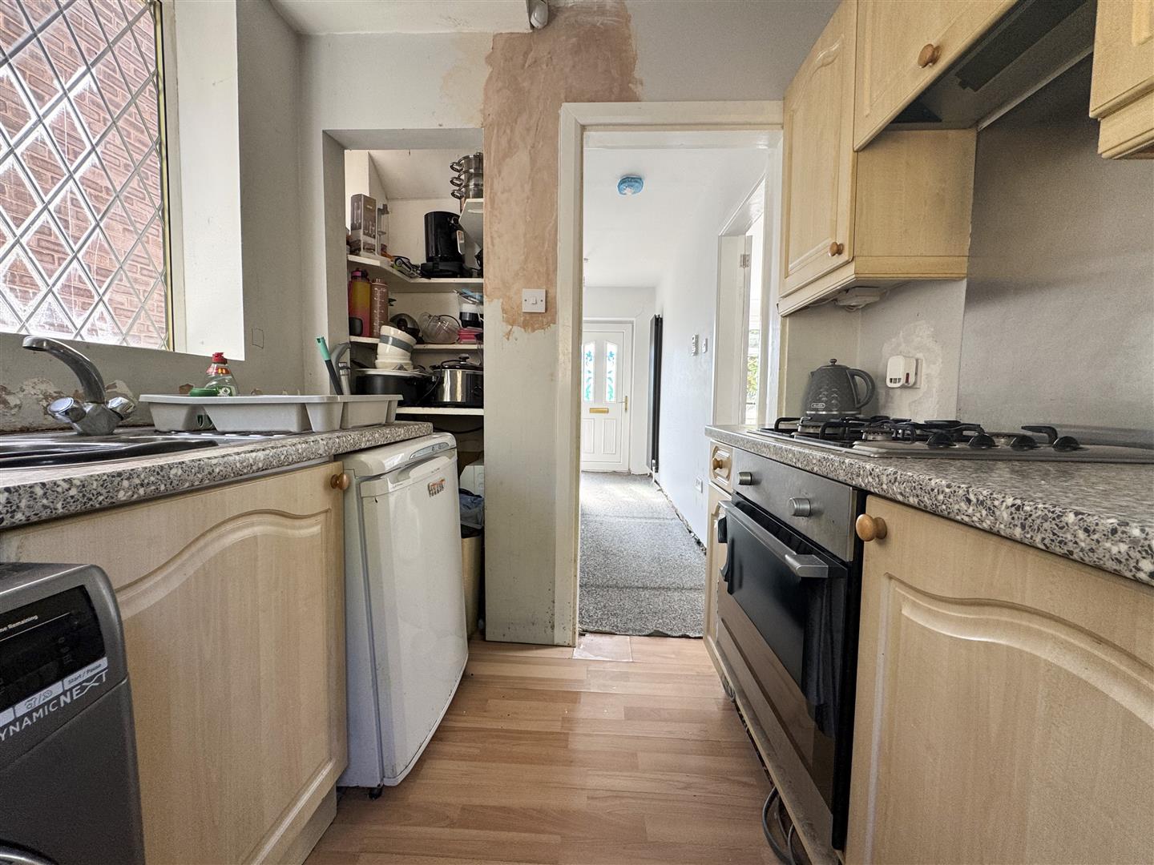
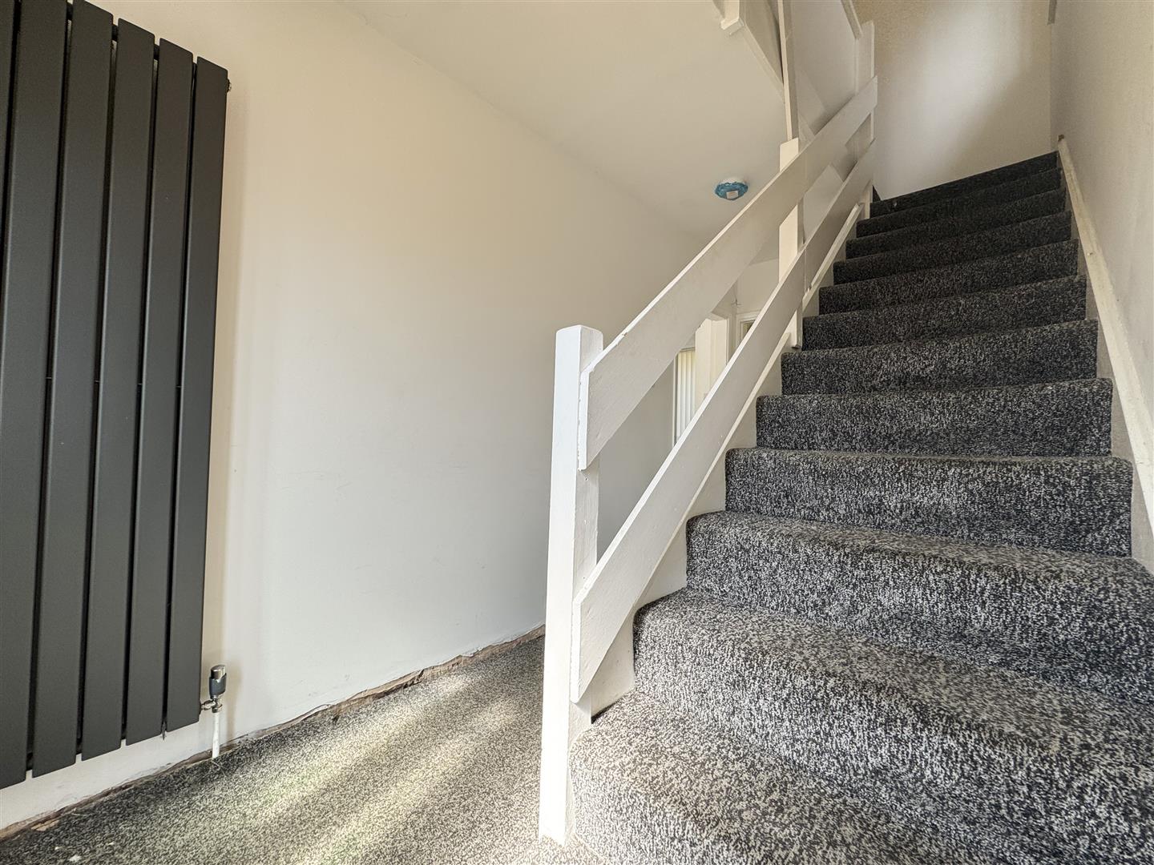
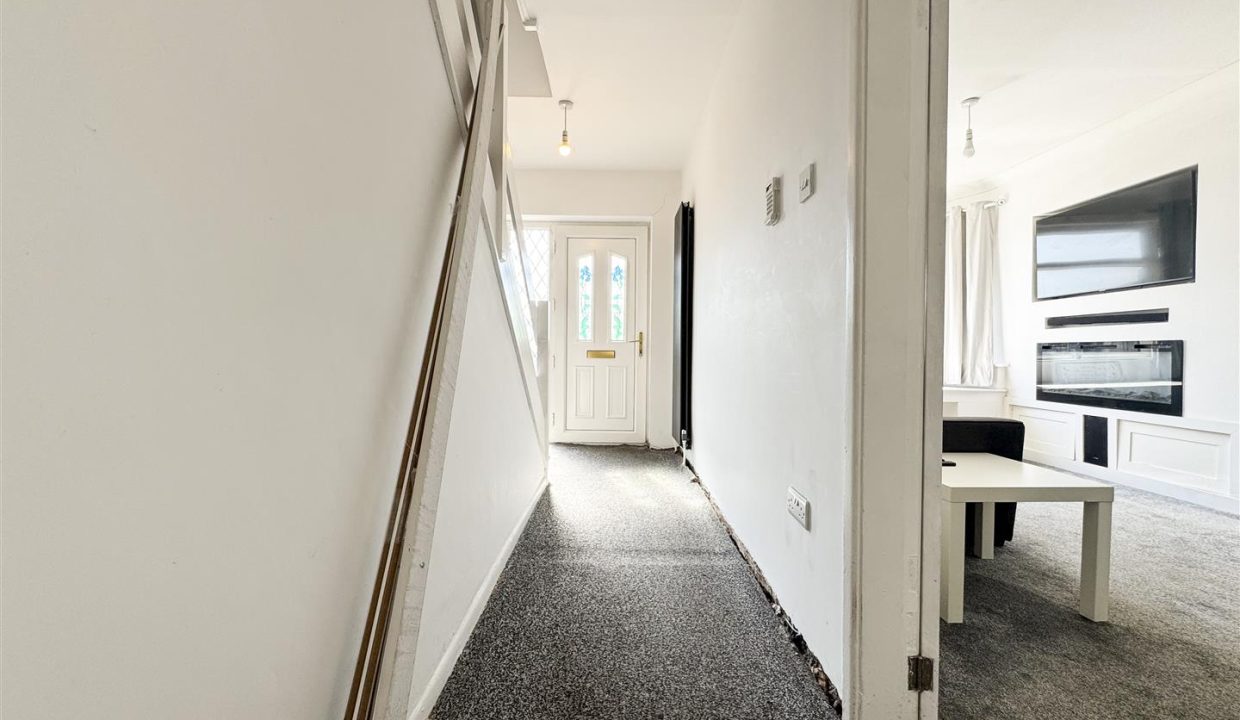
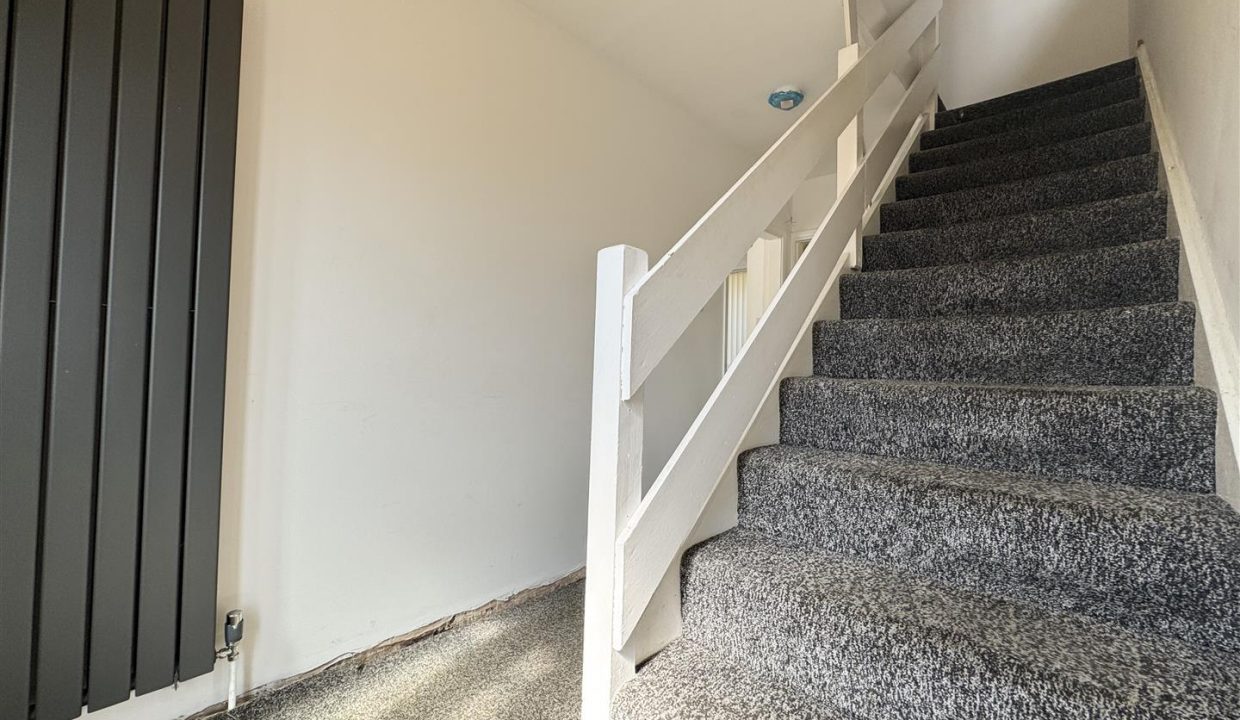
Having carpet flooring, a modern vertical central heating radiator, and stairs rising to the first floor. Natural light is provided via a full-height glazed side panel positioned alongside the UPVC entrance door, creating a bright and welcoming entrance. Doors provide access to the lounge/dining room, with an open doorway leading through to the kitchen.
LOUNGE DINING ROOM
A great family space offering a fantastic versatile living space with elevated views to the front elevation from the attractive built-in window seat. Having dual aspect UPVC double glazed windows, with an additional window to the dining area overlooking the rear garden, allowing plenty of natural light. The lounge area features a modern built-in media wall, while the dining space provides ample room for a table and chairs. Having two ceiling light points and two central heating radiators.
KITCHEN
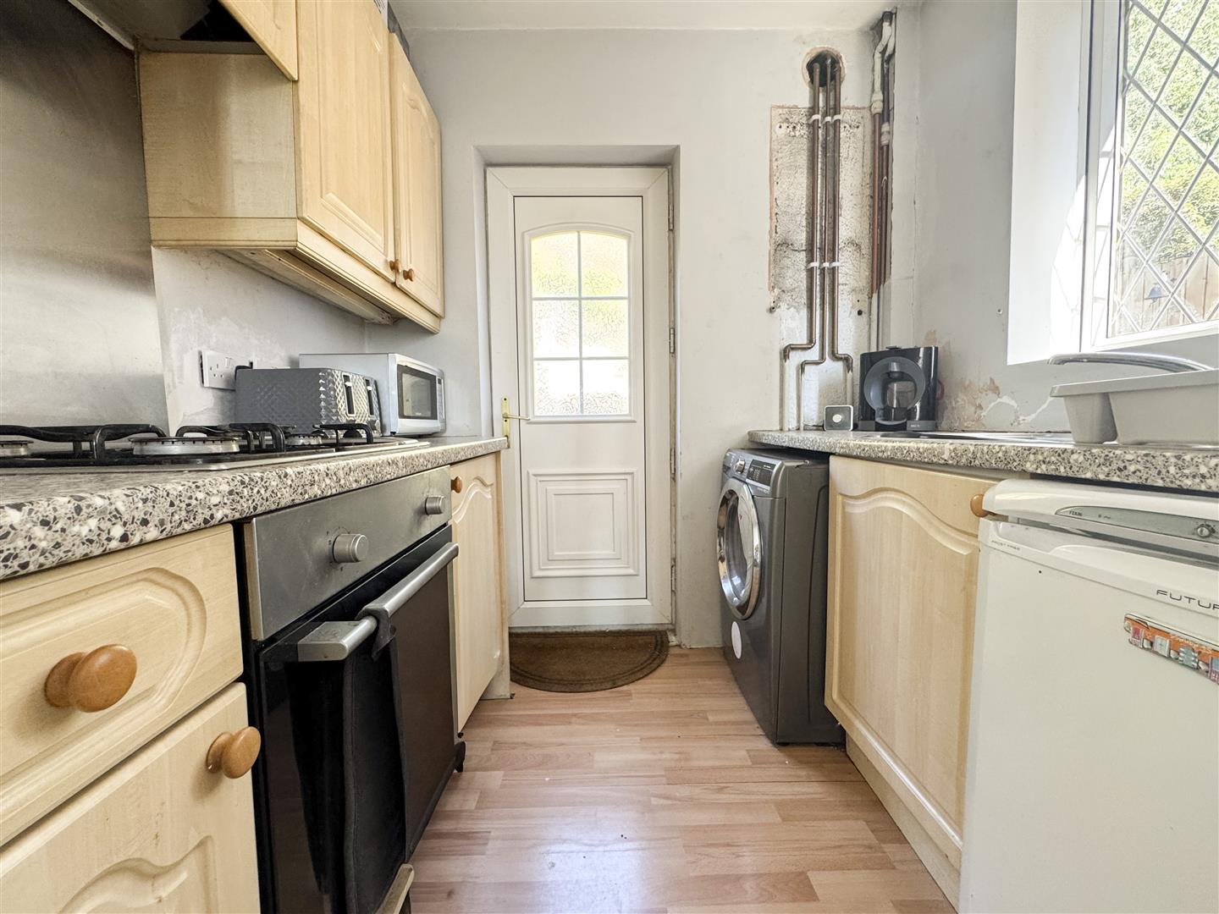
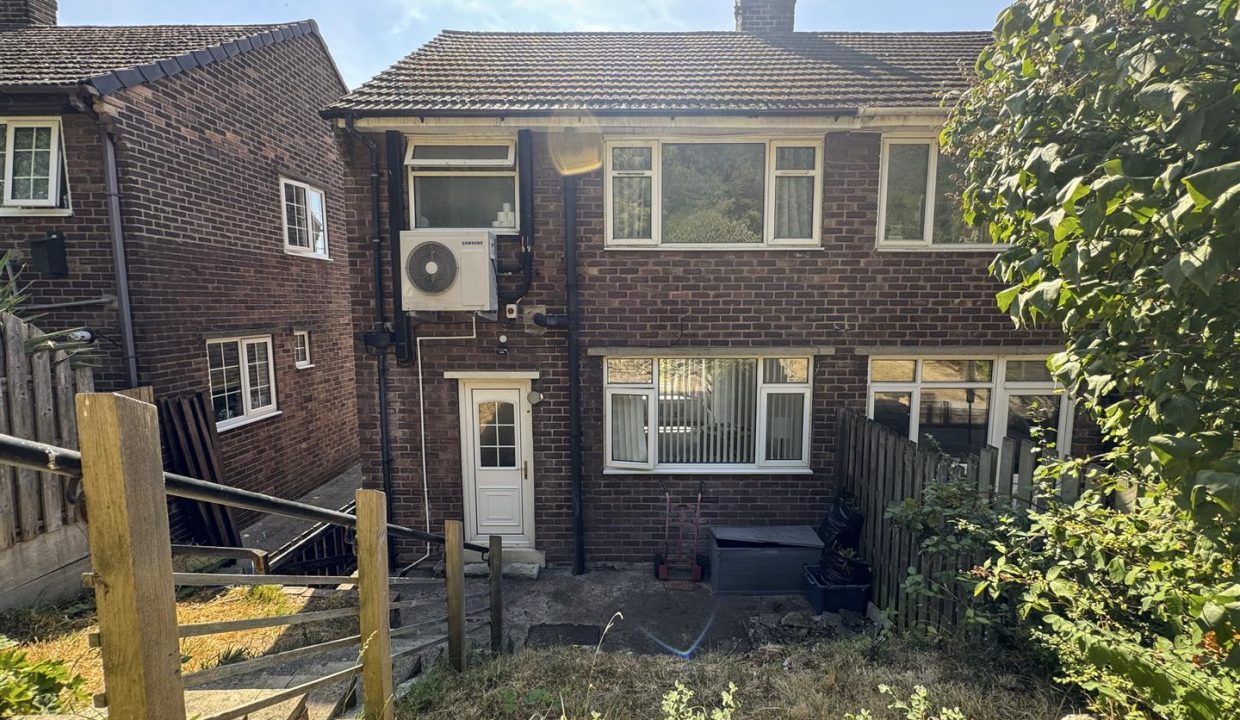
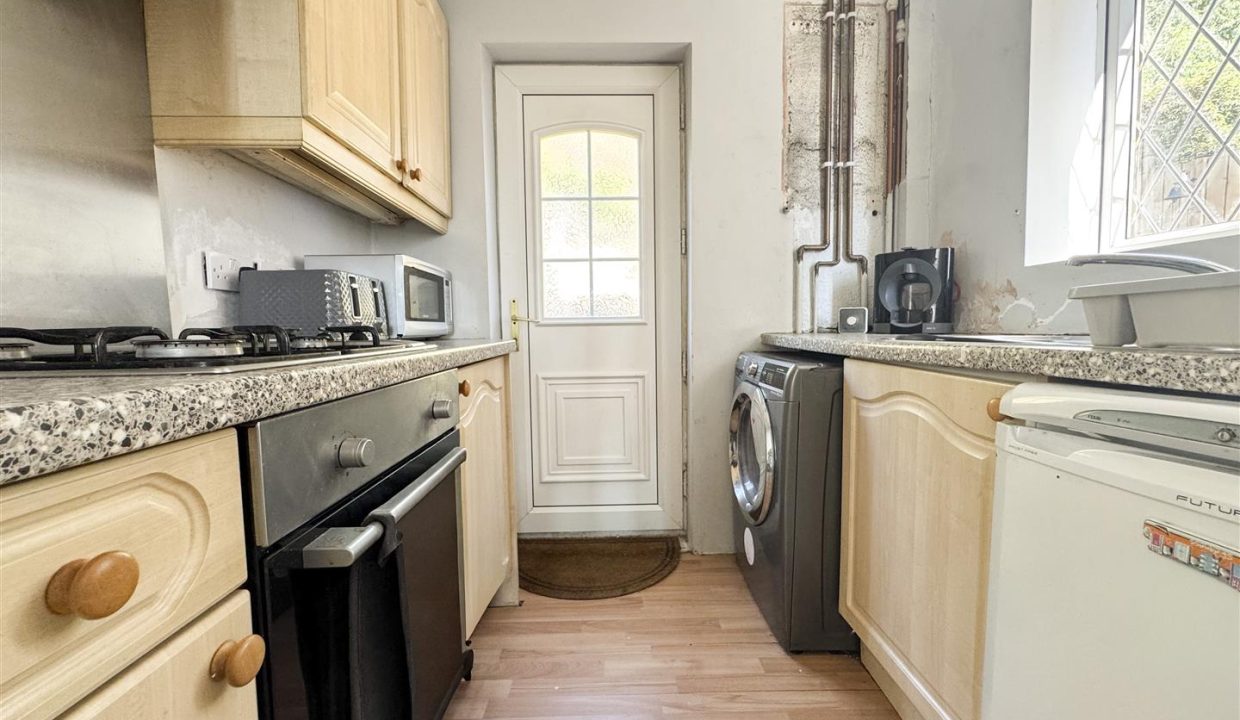
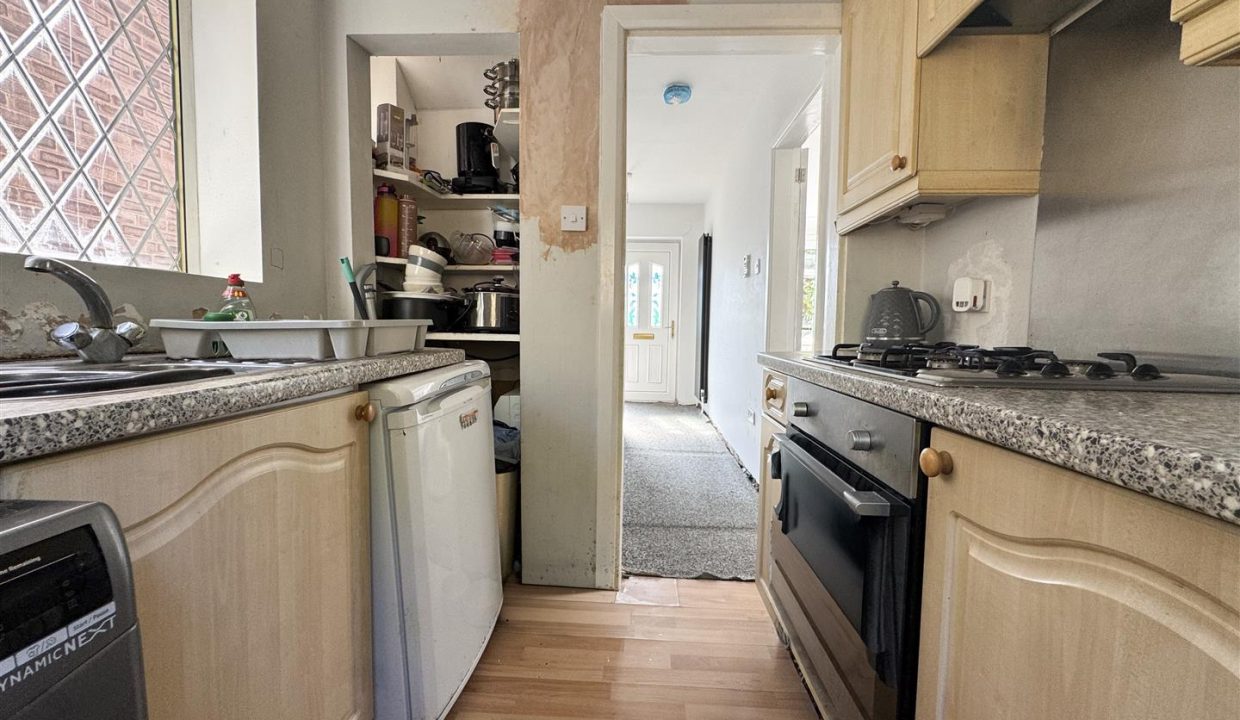
The kitchen is fitted with a range of light wood-effect wall and base units with roll-edge work surfaces. Features include a one-and-a-half bowl sink with drainer and mixer tap set beneath a leaded uPVC double-glazed window to the side elevation. There is an open under stairs pantry providing useful storage, an integrated electric oven with a four-ring gas hob, and space for an under-counter fridge and washing machine. The room is finished with wood-effect laminate flooring and has a half-obscure glazed uPVC door leading to the rear garden. While fully functional, the kitchen would now benefit from a little modernisation.
STAIRS RISING TO FIRST FLOOR
BEDROOM ONE
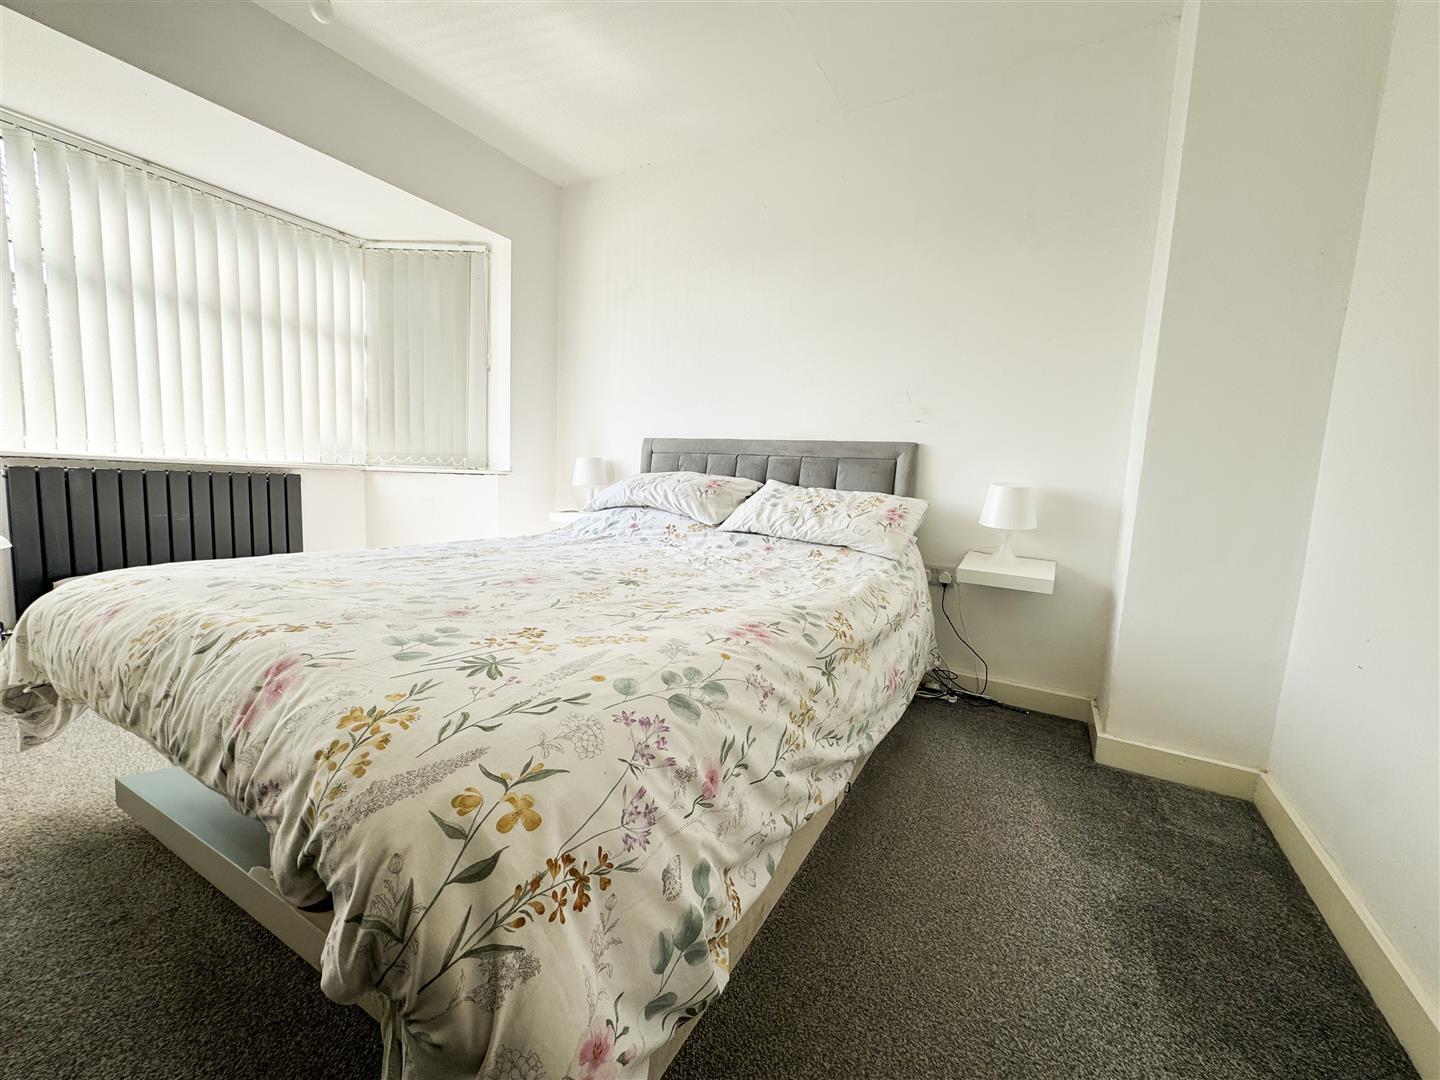
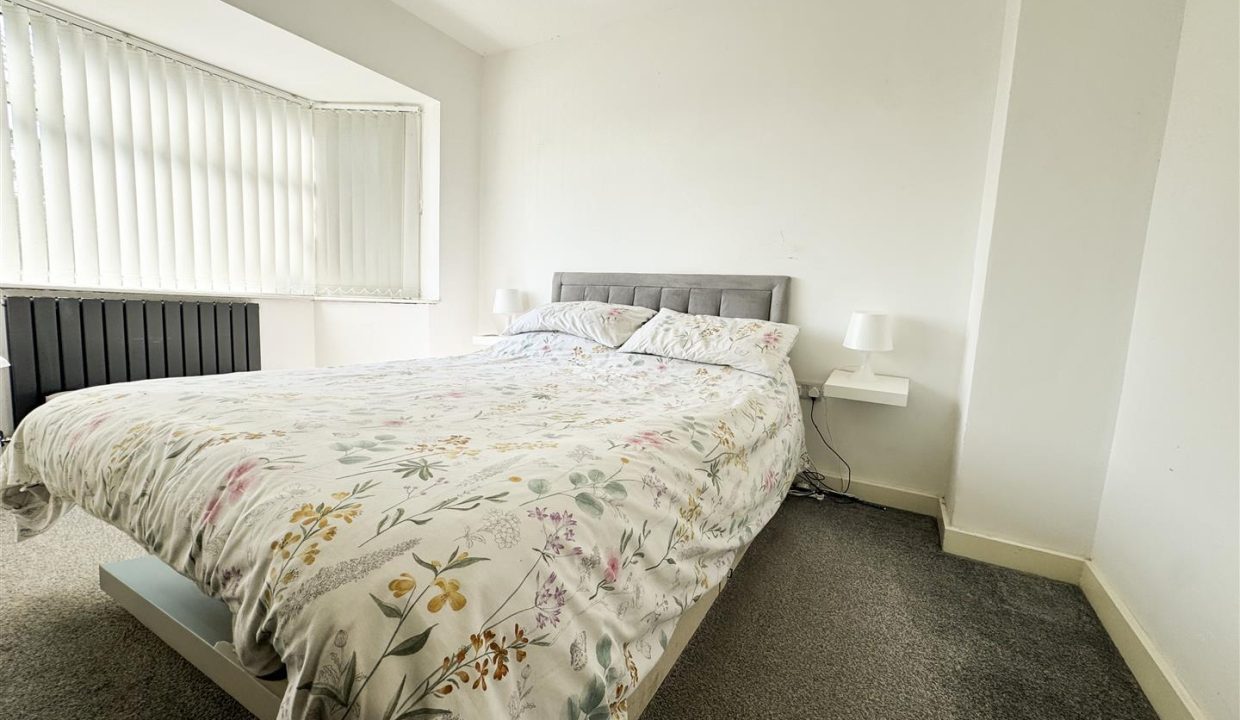
Bedroom One is a well-proportioned double room featuring a uPVC double-glazed bay window to the front elevation, allowing for good levels of natural light. Additional features include a modern central heating radiator, ceiling light point, and laminate flooring.
BEDROOM TWO
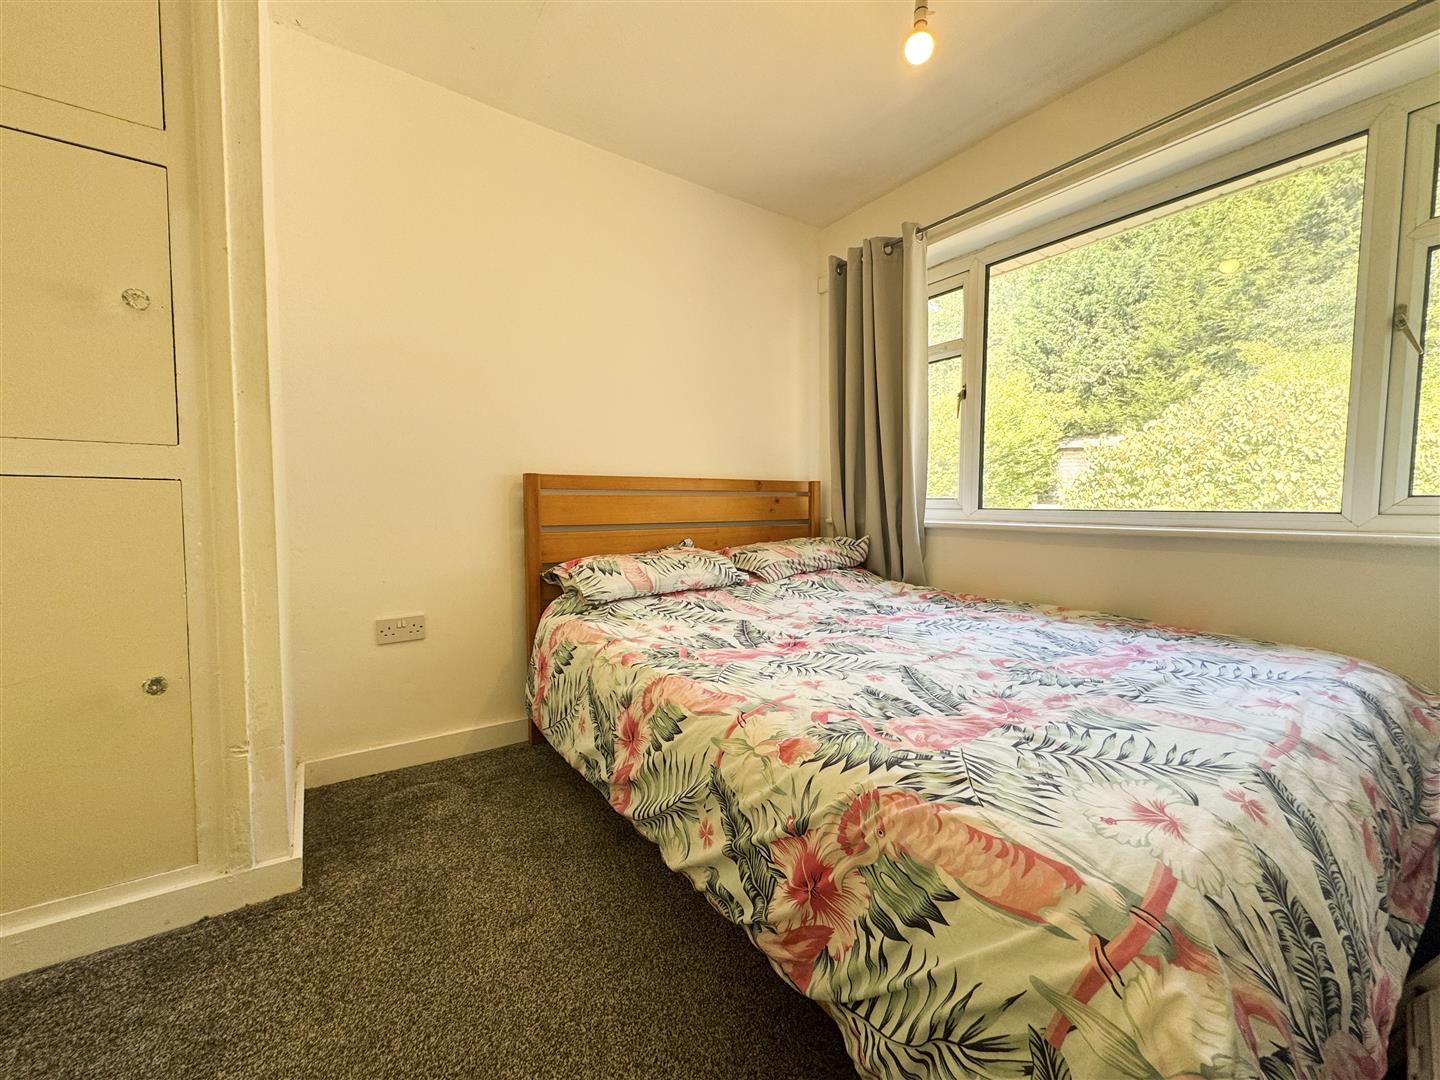
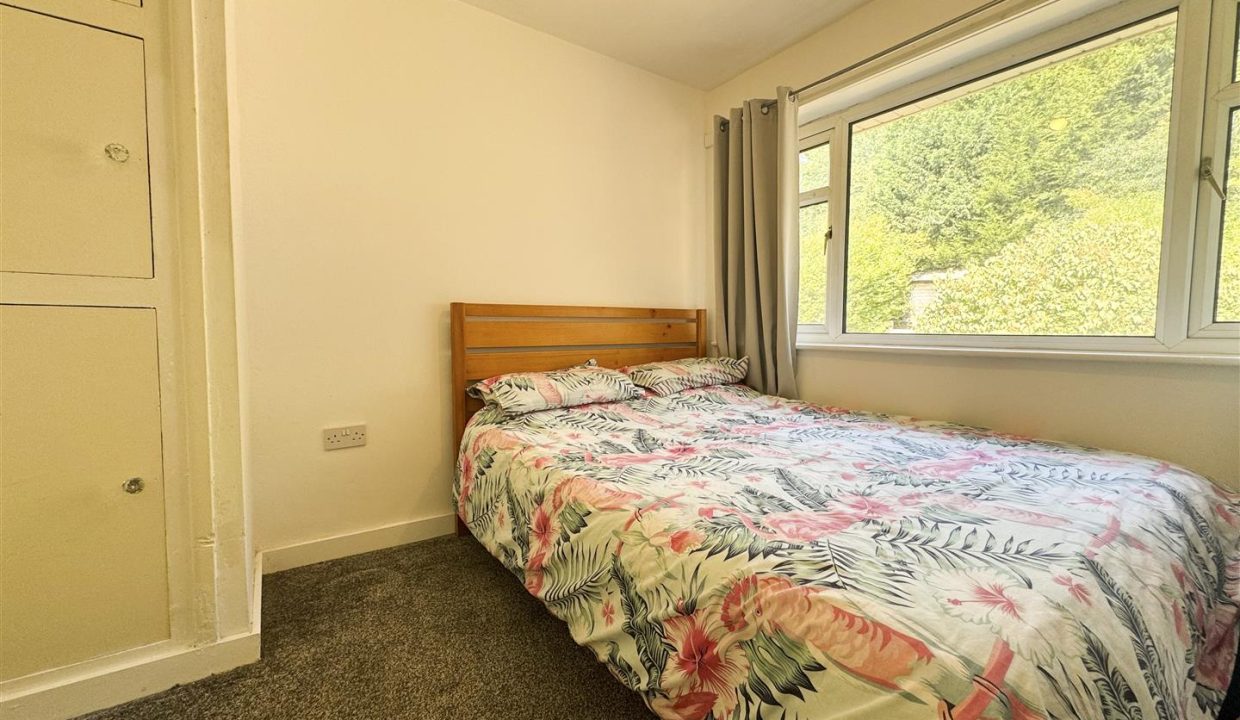
Bedroom Two is a second double bedroom with a uPVC double-glazed window overlooking the rear garden. The room benefits from a built-in storage cupboard and is fitted with carpet flooring, a central heating radiator, and a ceiling light point.
BEDROOM THREE
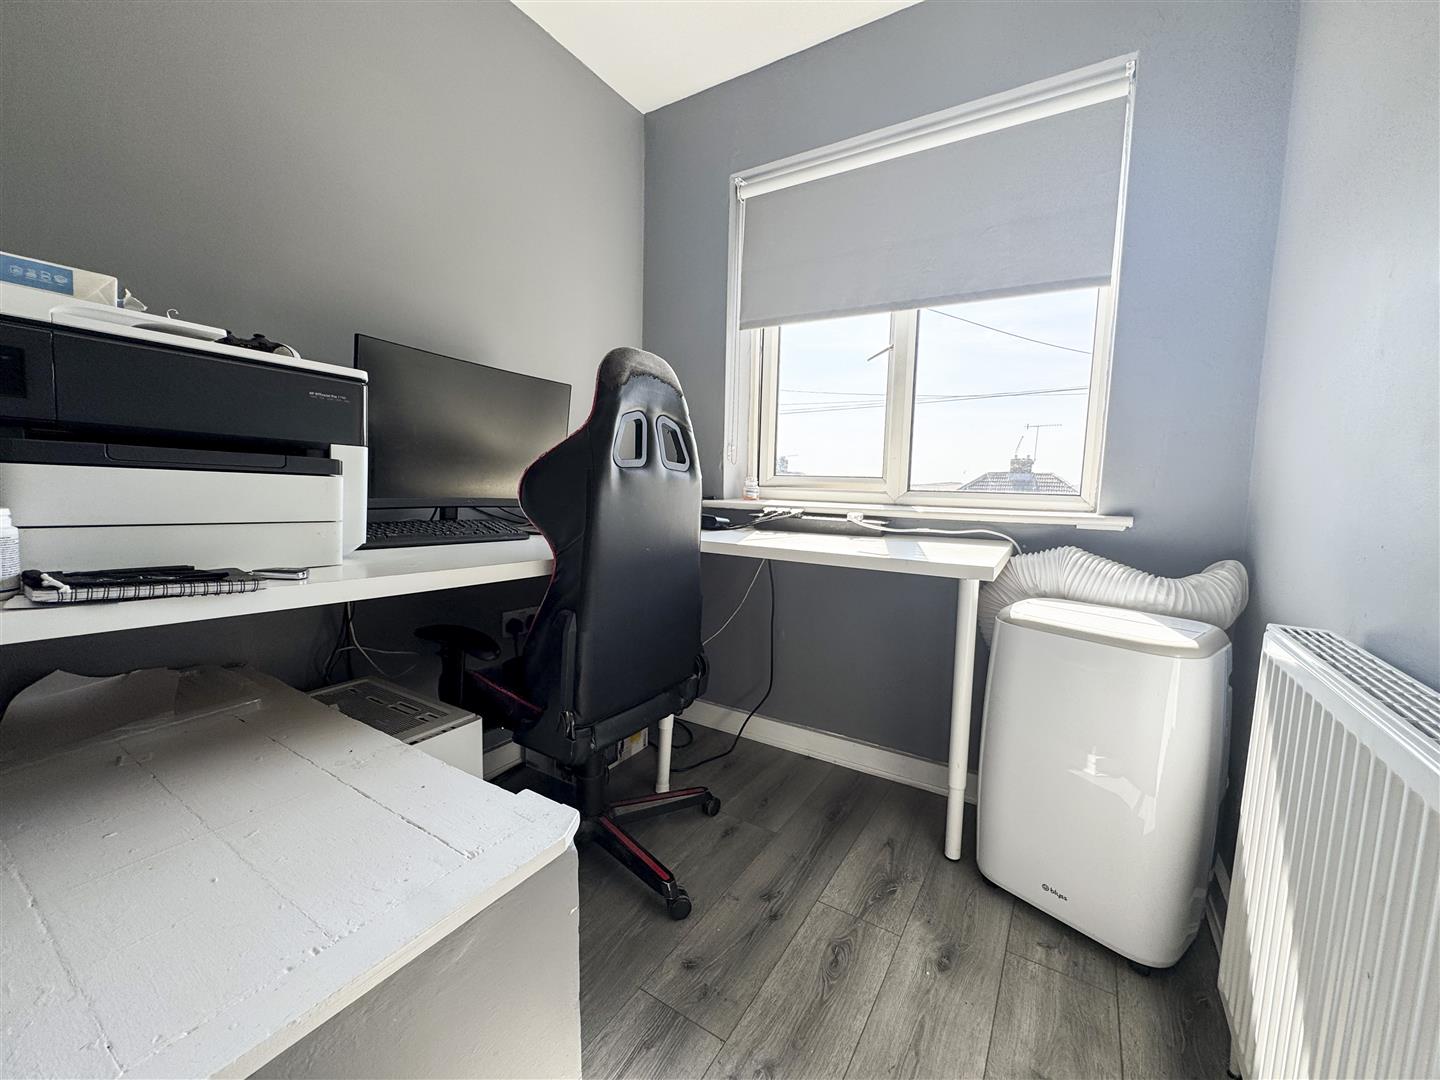
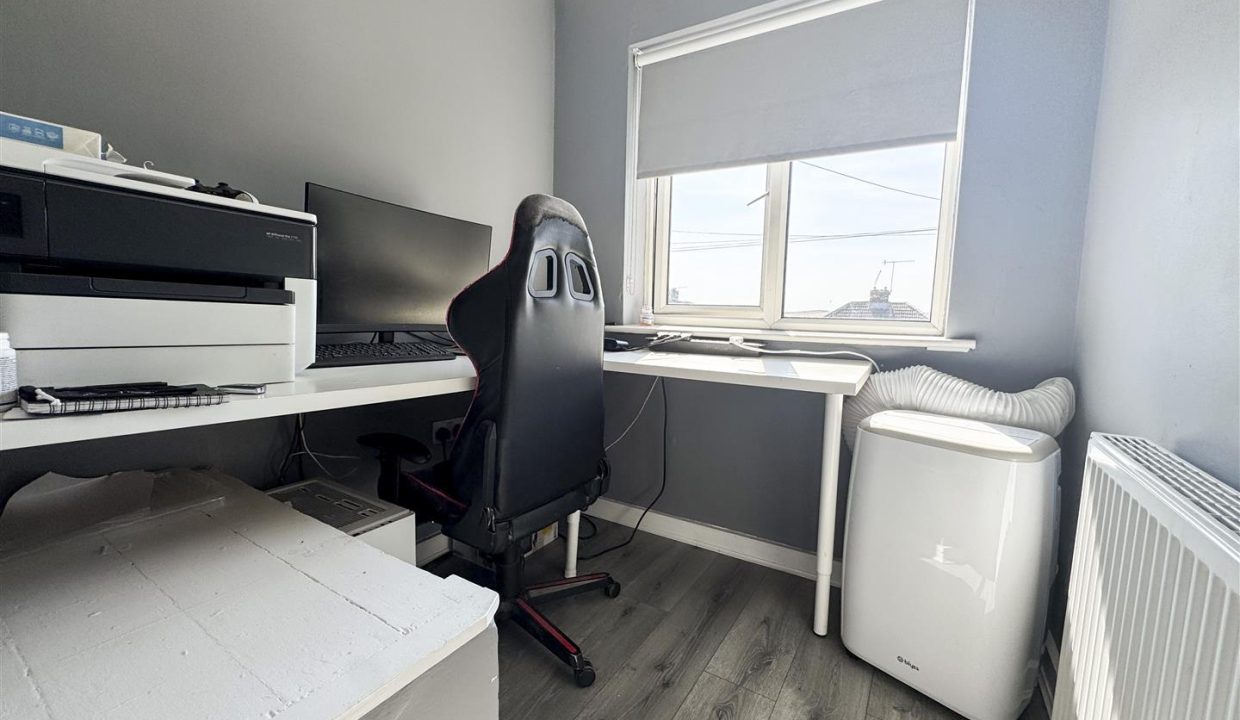
Bedroom Three is currently utilised as a home office but offers a versatile space that could equally serve as a single bedroom or nursery. The room features a uPVC double-glazed window to the front elevation, wood-effect laminate flooring, a central heating radiator, ceiling light point, and a useful bulkhead shelf providing additional storage.
FAMILY BATHROOM
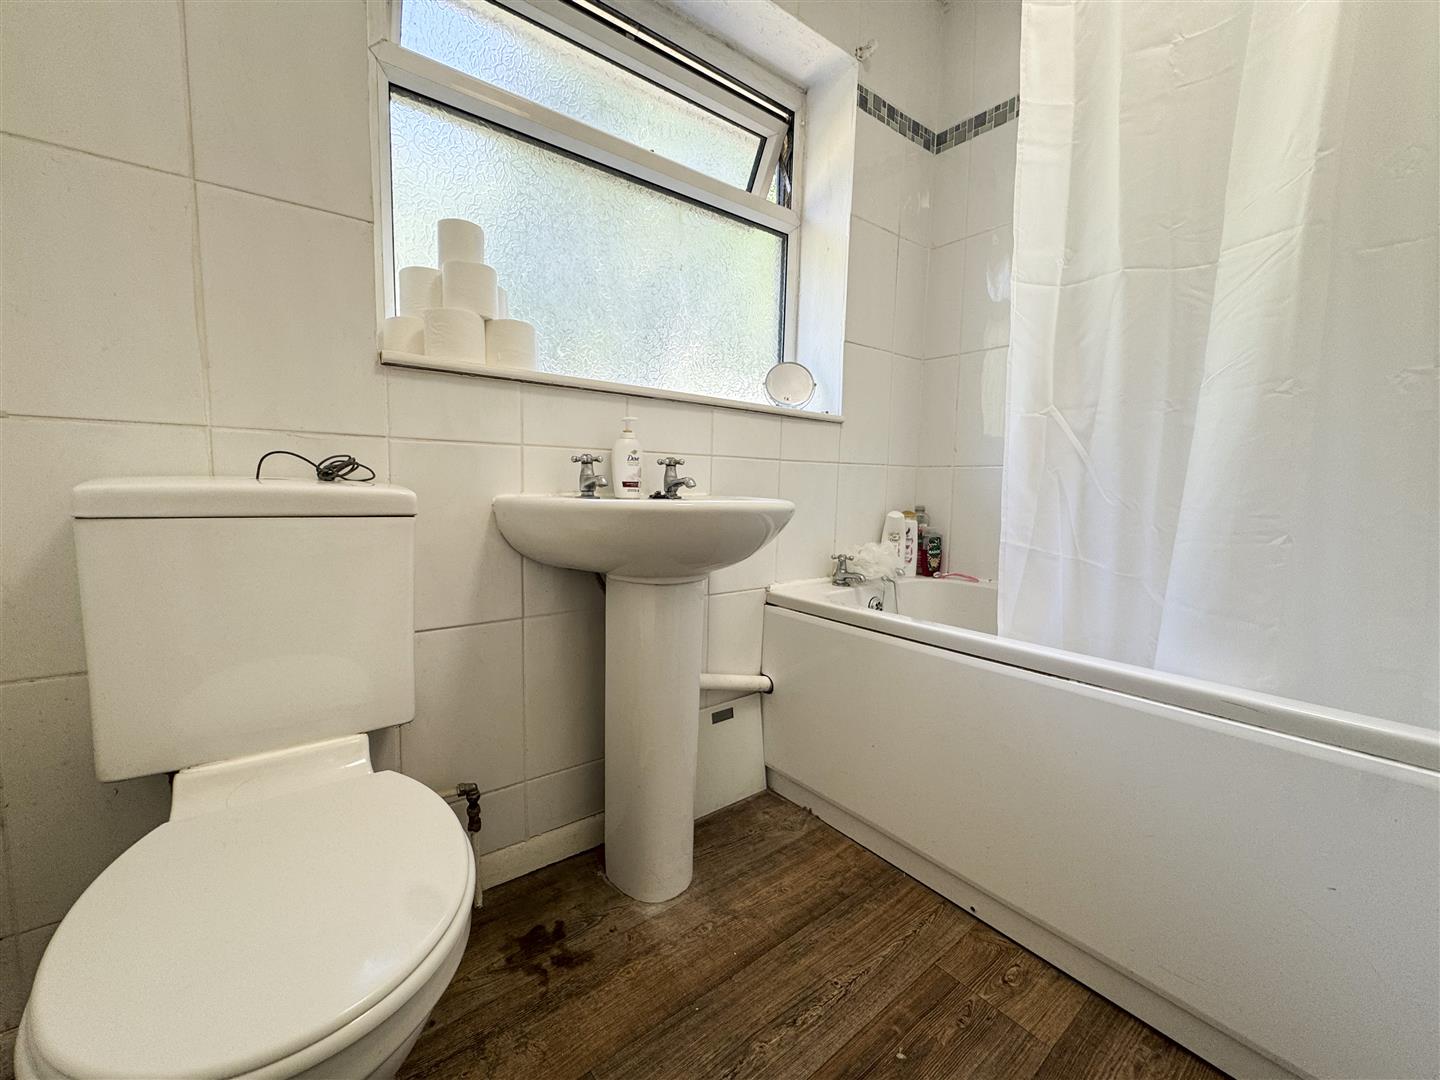
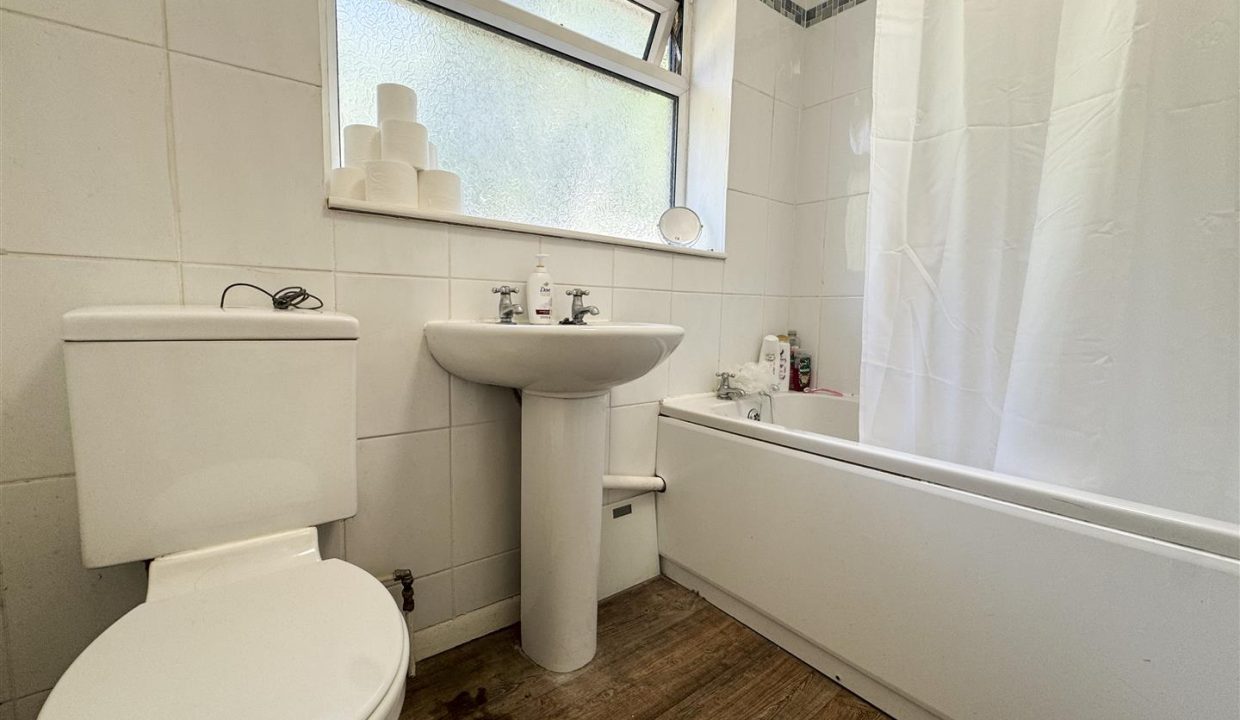
The family bathroom is fitted with a panelled bath with wall-mounted shower, pedestal wash basin, and WC. The room features tiled walls to wet areas, wood-effect vinyl flooring, an obscure uPVC double-glazed window to the rear elevation, a central heating radiator, and ceiling light point.
STAIRS & LANDING
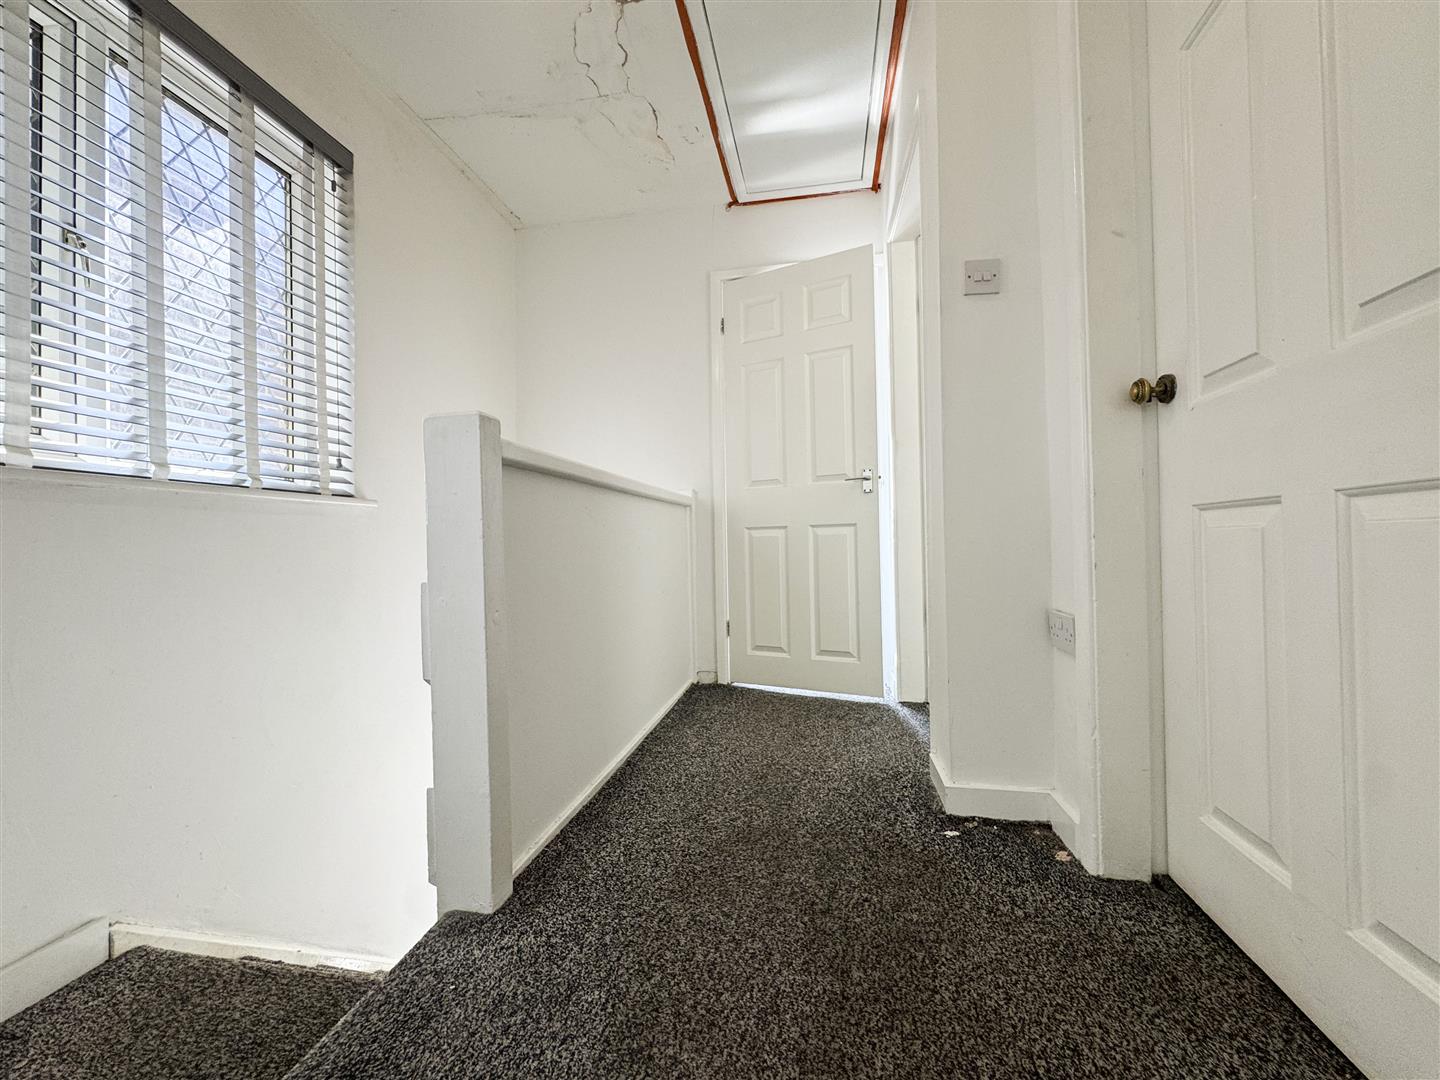
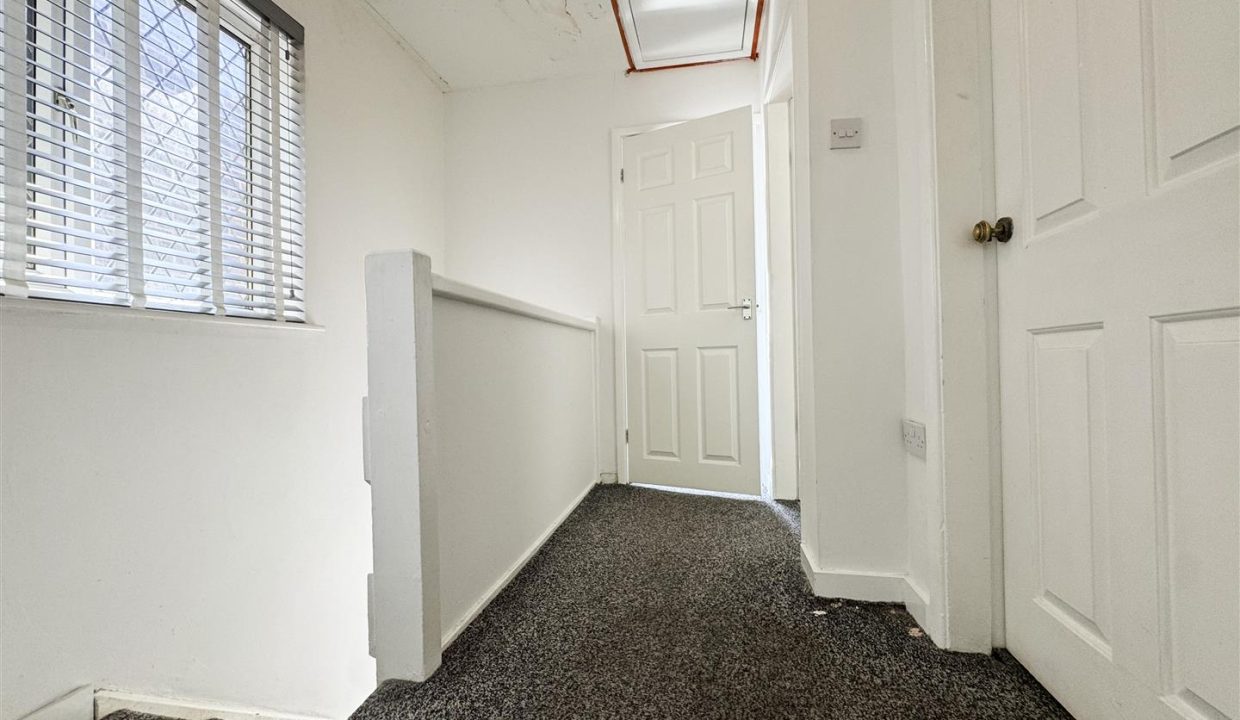
The stairs and landing area are fitted with carpet flooring and benefit from a good-sized uPVC double-glazed window to the side elevation, allowing plenty of natural light. Features include loft hatch access to a part-boarded loft, ceiling light point, and doors leading to the three bedrooms and family bathroom.
FRONT GARDEN
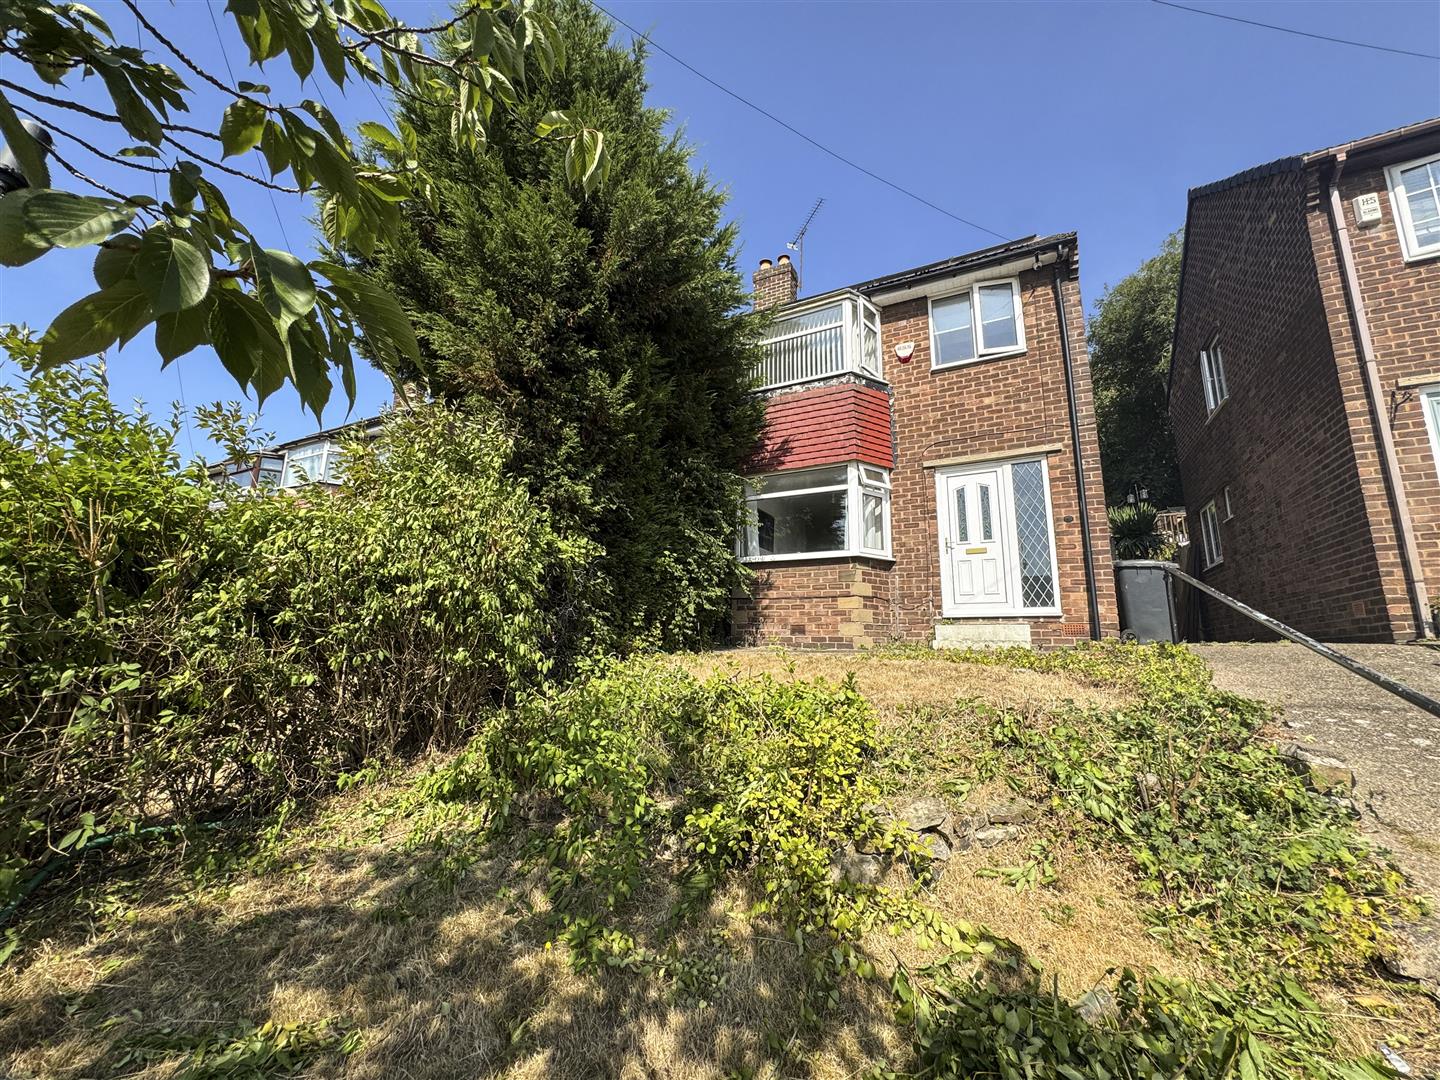
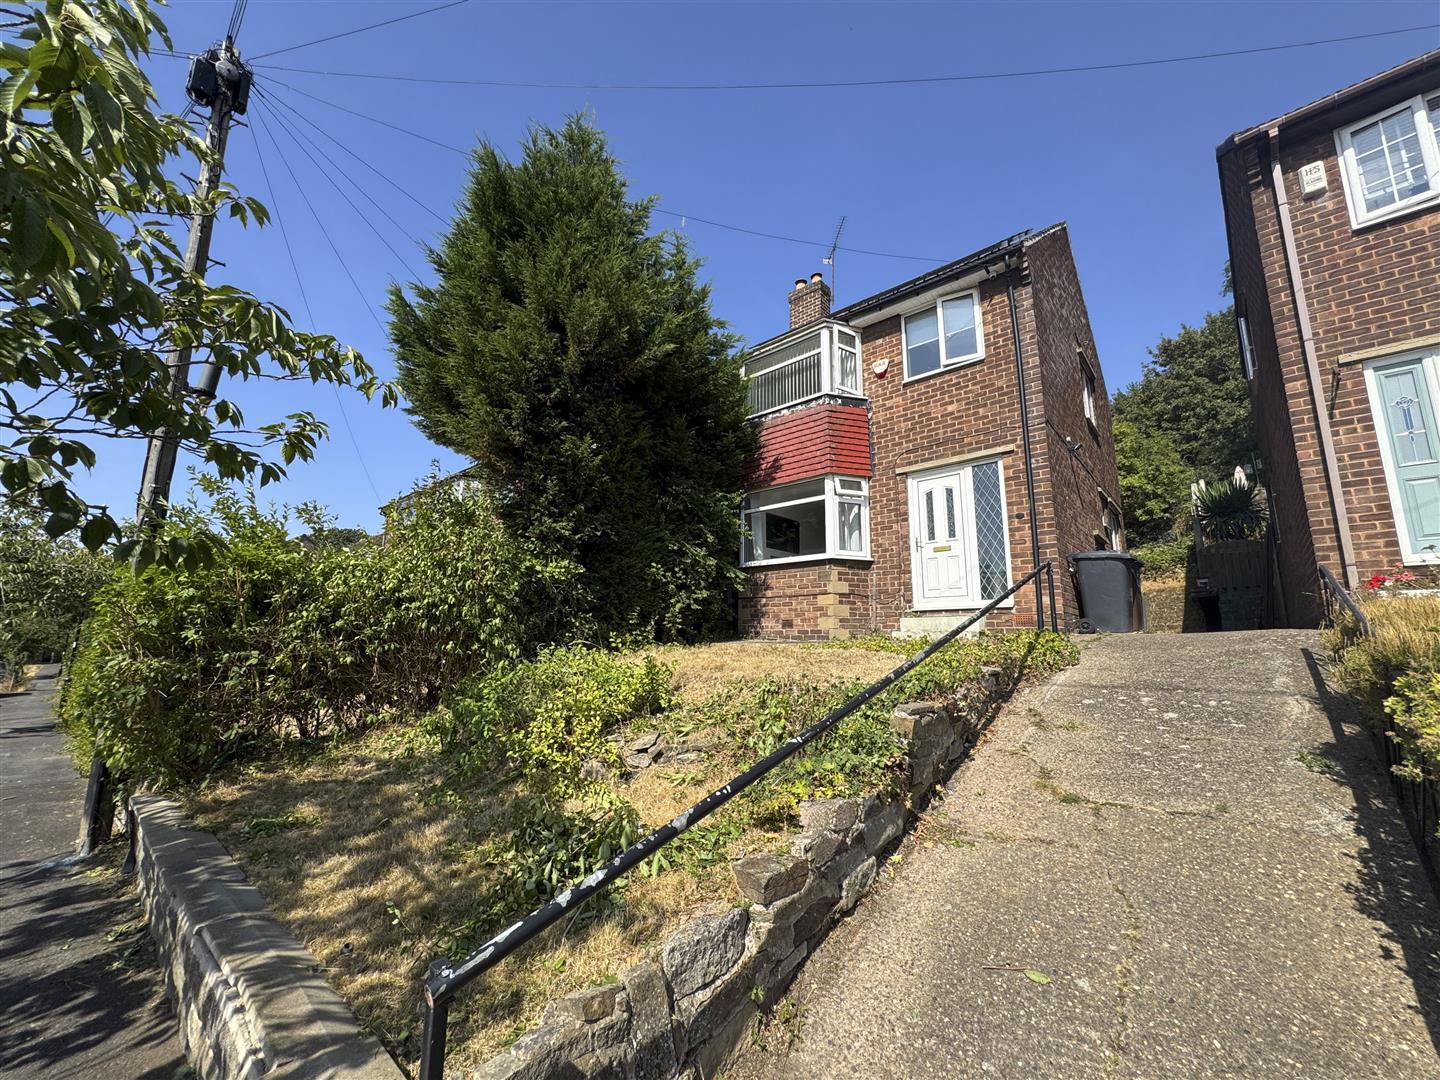
To the front of the property is an elevated garden area featuring a raised lawn with a pathway and a couple of steps leading to the front entrance. The garden is accessed via a shared driveway between this property and the neighbouring home, which continues around to provide access to the rear gate. The front garden is complemented by established hedge and tree borders providing a degree of privacy and greenery.
REAR GARDEN
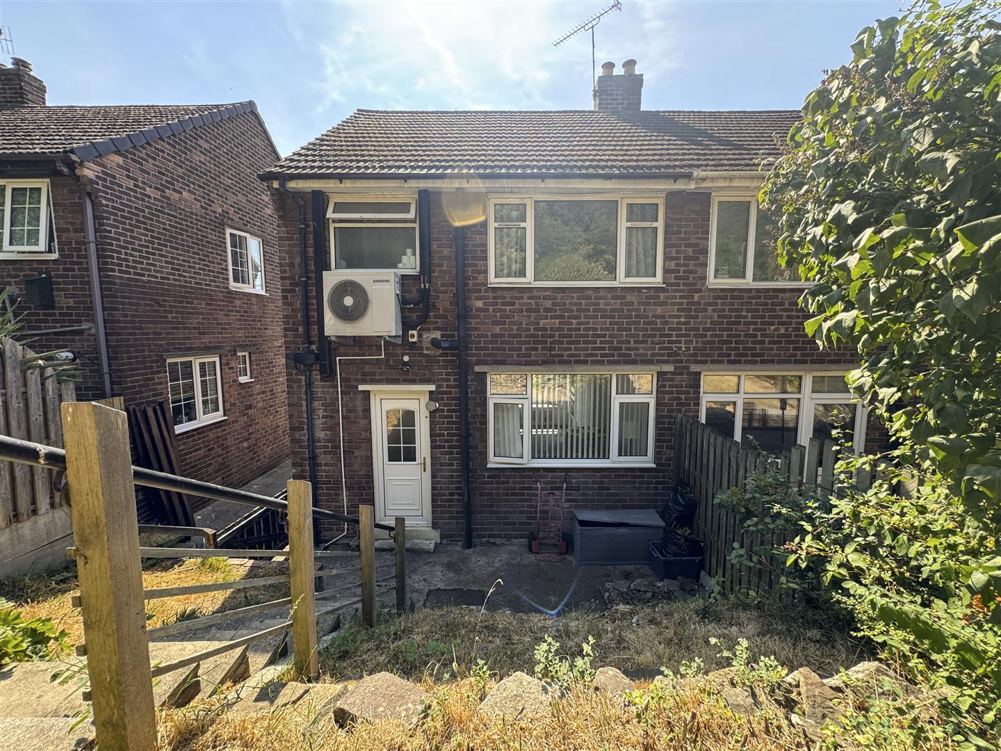
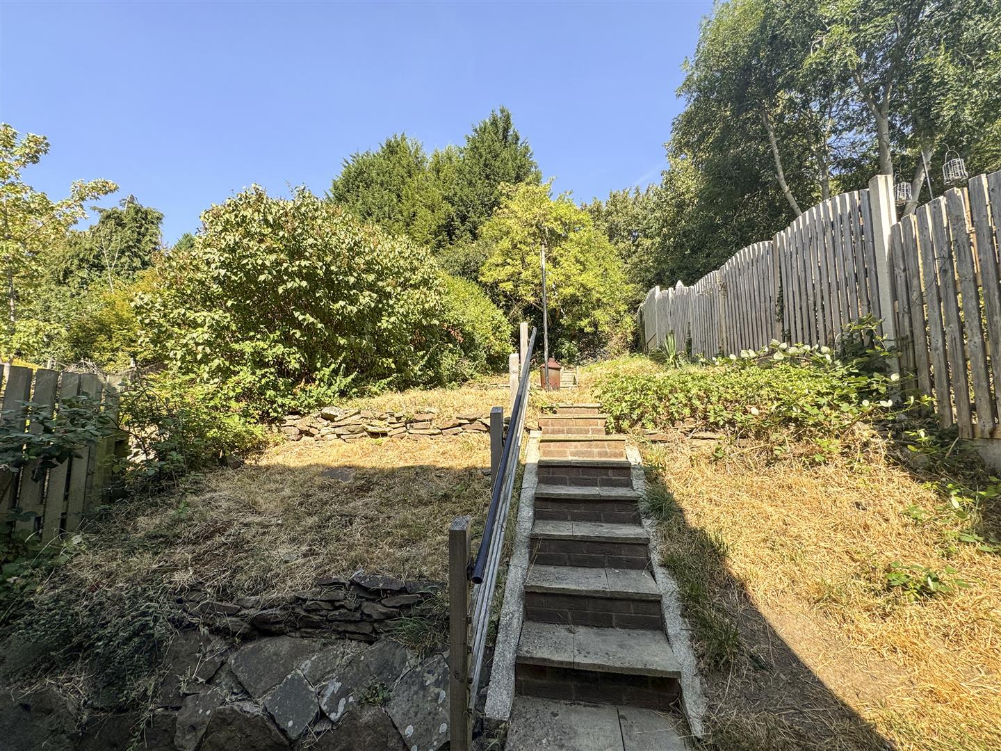
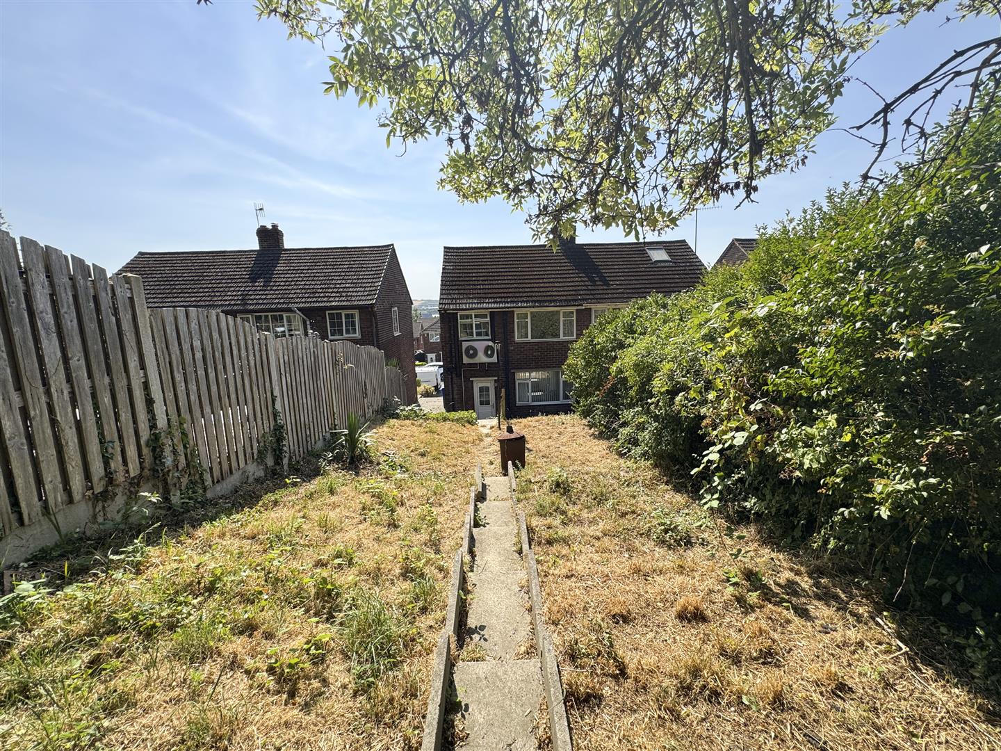
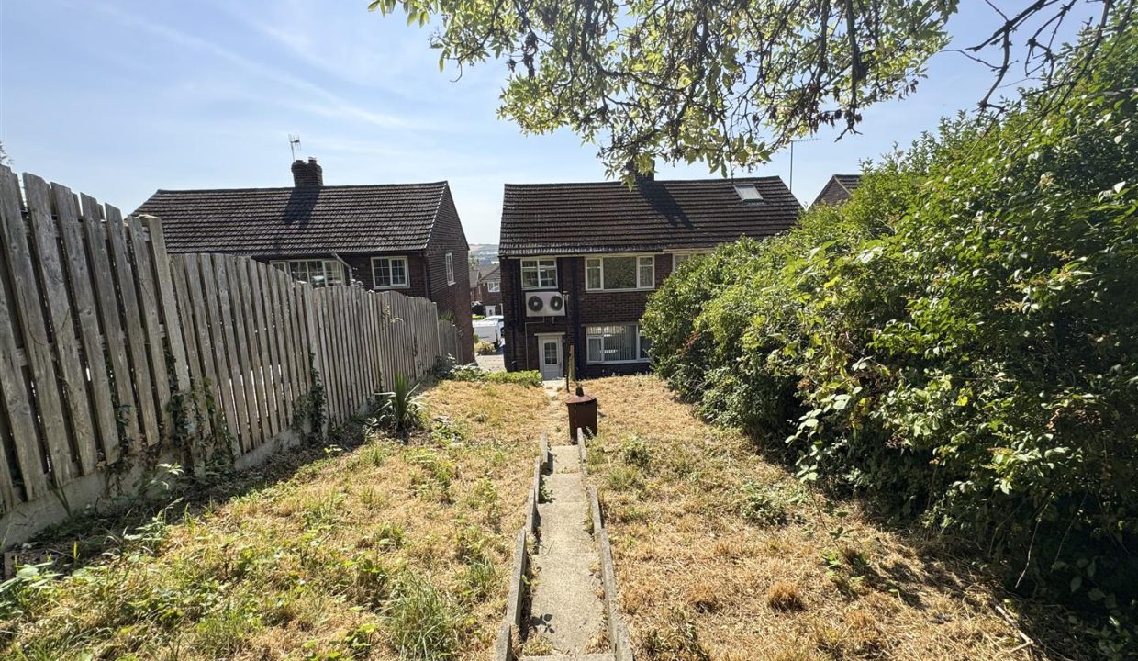
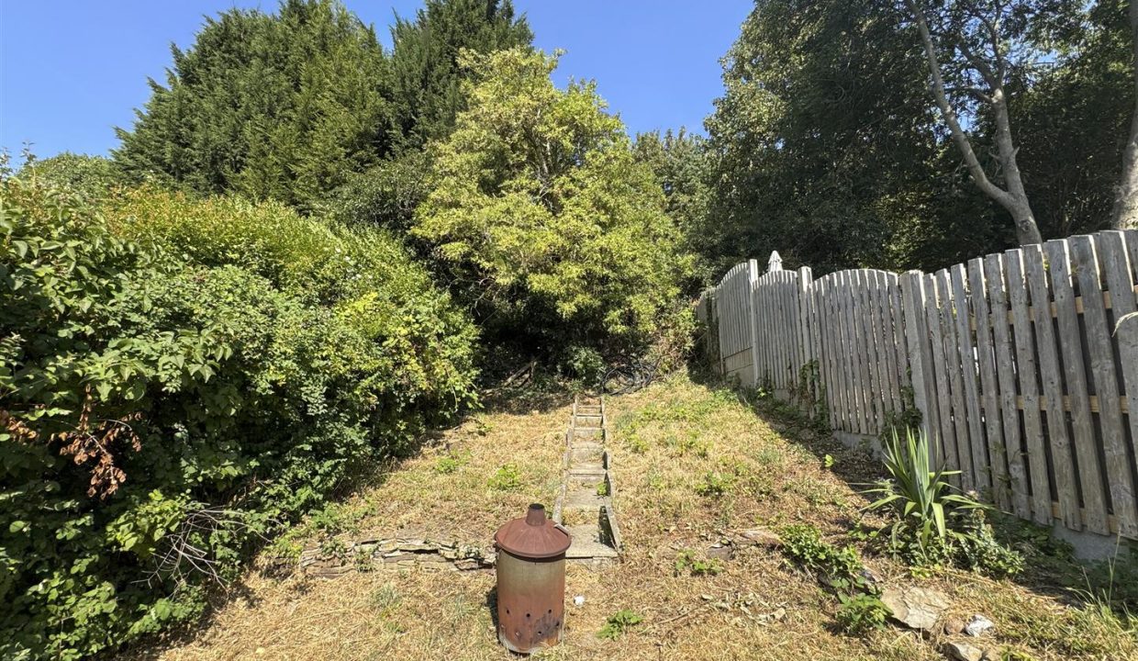
The elevated rear garden is private and features a tree-lined bottom border, fenced and hedged side boundaries, and steps leading up through the garden. From the hardstanding area adjacent to the property, steps and a pathway lead through the different levels of the extensive lawned garden.
DISCLAIMER
1. PROPERTY MISDESCRIPTION ACT 1967 & 1991: We endeavour to make the details and measurements as accurate as possible. However, please take them as indicative only, made as a result of a visual inspection of the property and from information supplied by the vendor.
2. MEASUREMENTS are taken with an electronic device. If you are ordering carpets or furniture, we would advise that the details are checked to your personal satisfaction by taking your own measurements upon viewing.
3. No services, apparatus, equipment, fixtures or fittings have been tested by United Homes so we cannot verify that they are in working order or fit for purpose. A Buyer is advised to obtain verification from their own Trades person, Surveyor or Solicitor.
4. References to the Tenure of a Property are based on information supplied by the Seller. United Homes has not had sight of the title documents and has not checked the tenure or the boundaries with the Land registry. A Buyer is advised to obtain verification from their own Solicitor. United Homes accept no responsibility for any errors or omissions.
5. MONEY LAUNDERING: We may ask for further details regarding proof of your identification and proof of funds after receiving your offer on a property. Please provide these in order to reduce any delay.
Floor Plans
Floorplan